Affordable House Plans & Inexpensive Floor Plans
Clear AllSort ByTrending
6,562
Plan Results
Plan Results
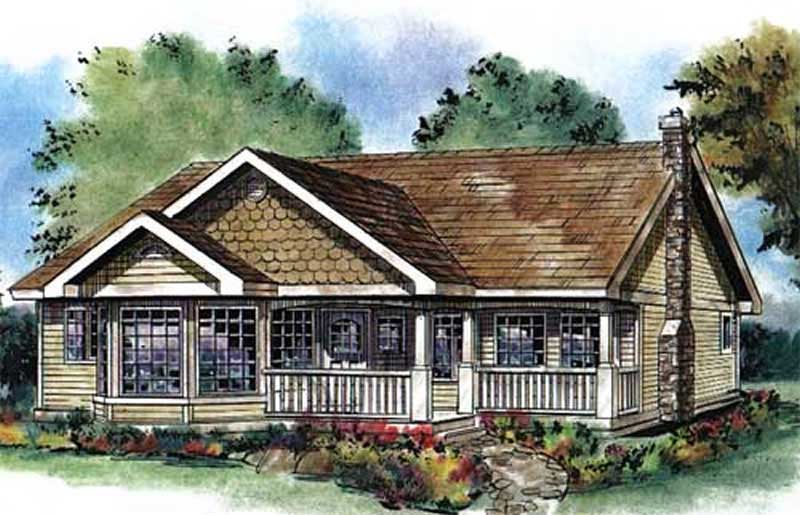
Plan#176-1014
Starting at$600
1368
Sq Ft
1
Story
3
Bed
2.5
Bath
0
Car
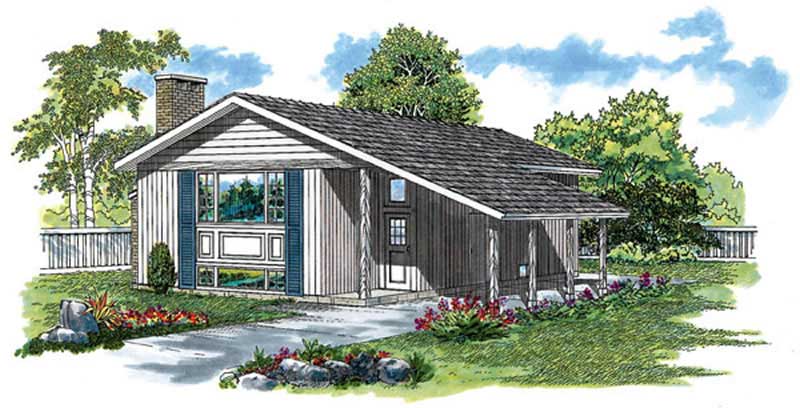
Plan#167-1034
Starting at$700
1356
Sq Ft
1
Story
3
Bed
2
Bath
0
Car
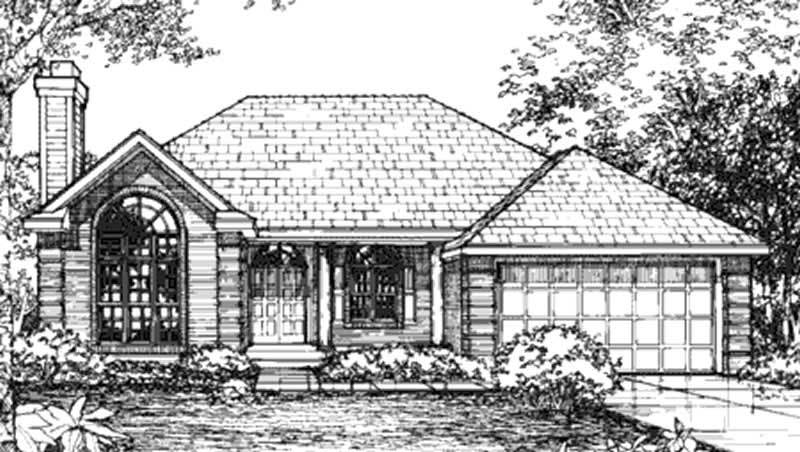
Plan#146-2539
Starting at$885
1431
Sq Ft
1
Story
2
Bed
2
Bath
2
Car
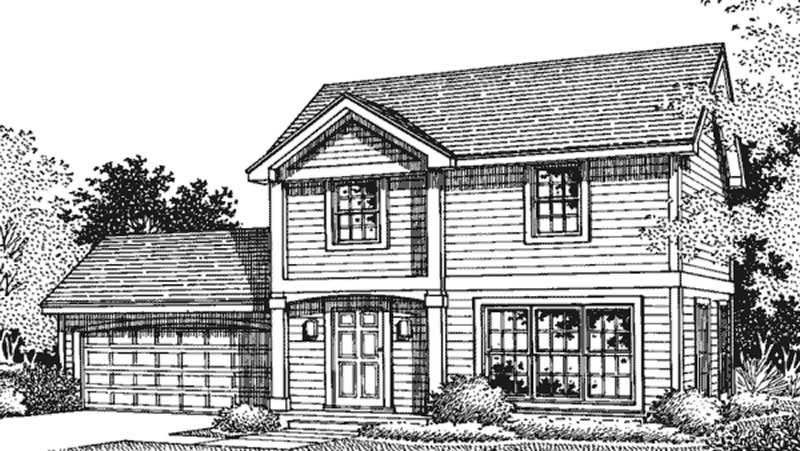
Plan#146-1352
Starting at$885
1352
Sq Ft
2
Story
3
Bed
1.5
Bath
2
Car
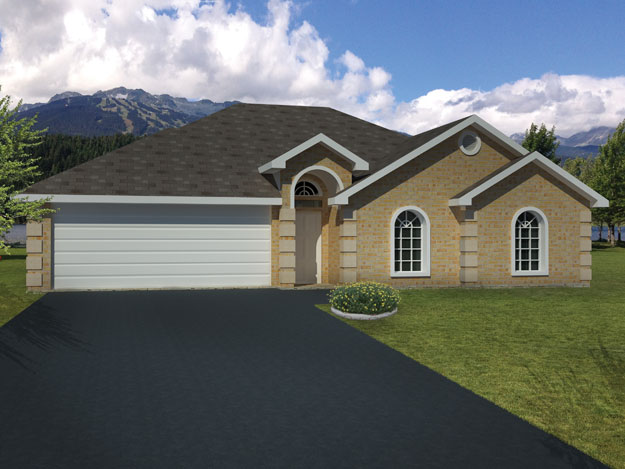
Plan#191-1009
Starting at$1350
1381
Sq Ft
1
Story
3
Bed
2
Bath
2
Car
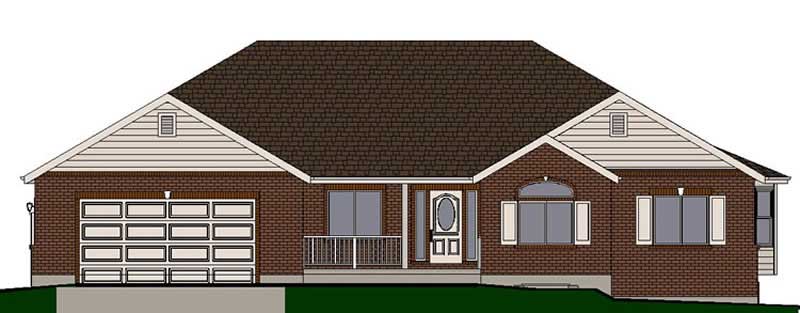
Plan#129-1008
Starting at$1150
1764
Sq Ft
1
Story
3
Bed
2
Bath
2
Car
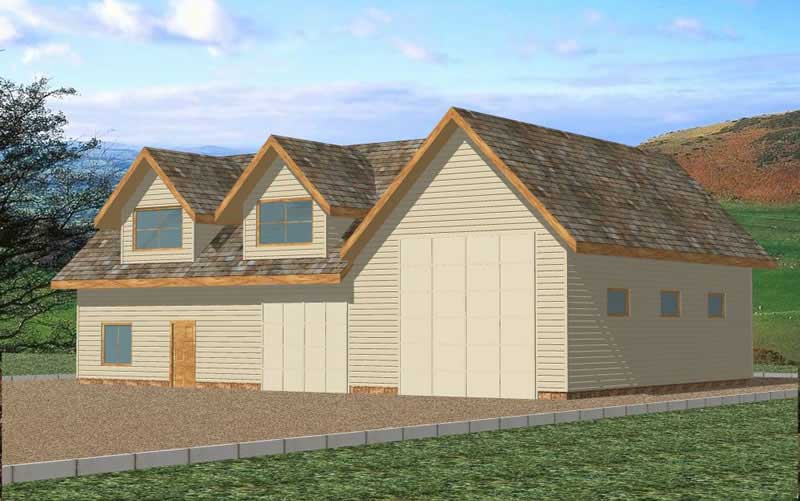
Plan#132-1406
Starting at$1370
1940
Sq Ft
1
Story
1
Bed
1
Bath
0
Car
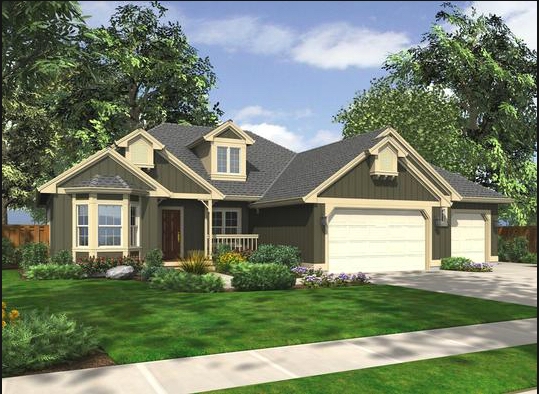
Plan#115-1264
Starting at$1600
1930
Sq Ft
2
Story
3
Bed
2
Bath
3
Car
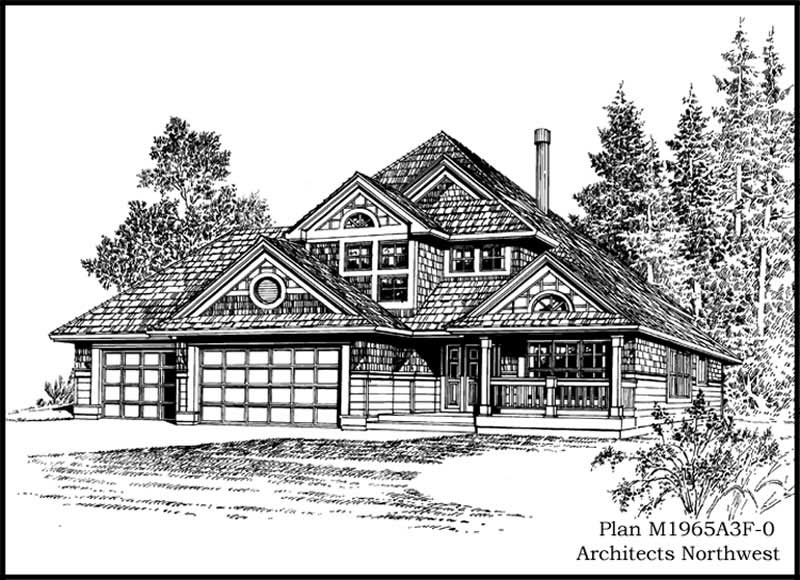
Plan#115-1357
Starting at$1600
1965
Sq Ft
2
Story
4
Bed
2
Bath
3
Car

Plan#157-1074
Starting at$1255
1421
Sq Ft
1
Story
2
Bed
2
Bath
1
Car
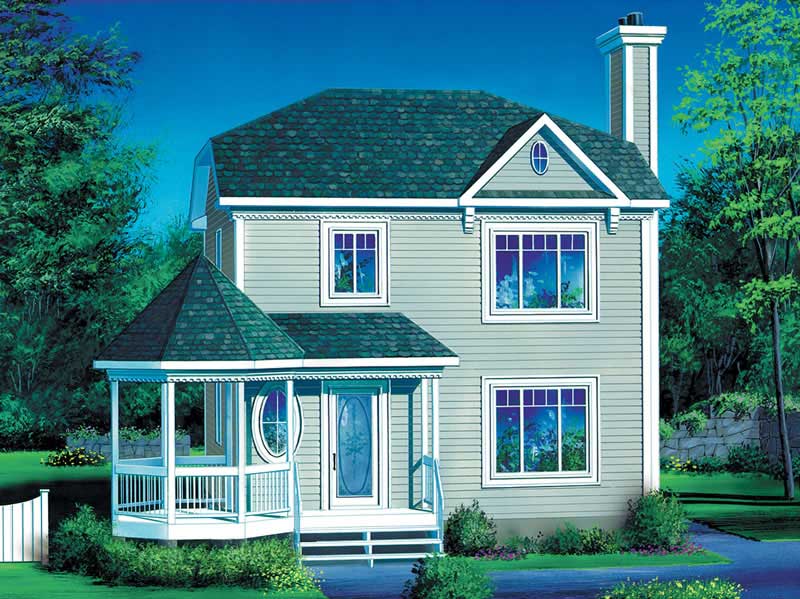
Plan#157-1049
Starting at$1255
1440
Sq Ft
2
Story
3
Bed
1
Bath
0
Car
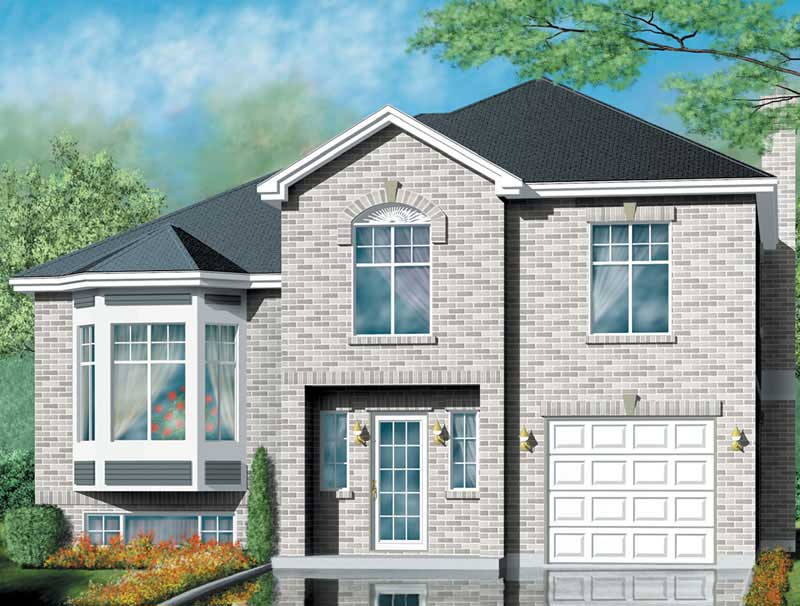
Plan#157-1544
Starting at$1350
1794
Sq Ft
2
Story
3
Bed
2
Bath
1
Car
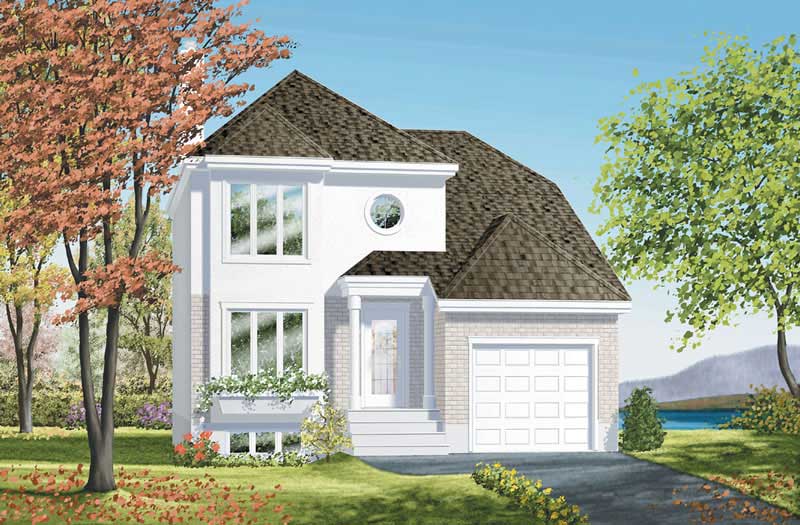
Plan#157-1213
Starting at$1255
1490
Sq Ft
2
Story
3
Bed
1
Bath
1
Car
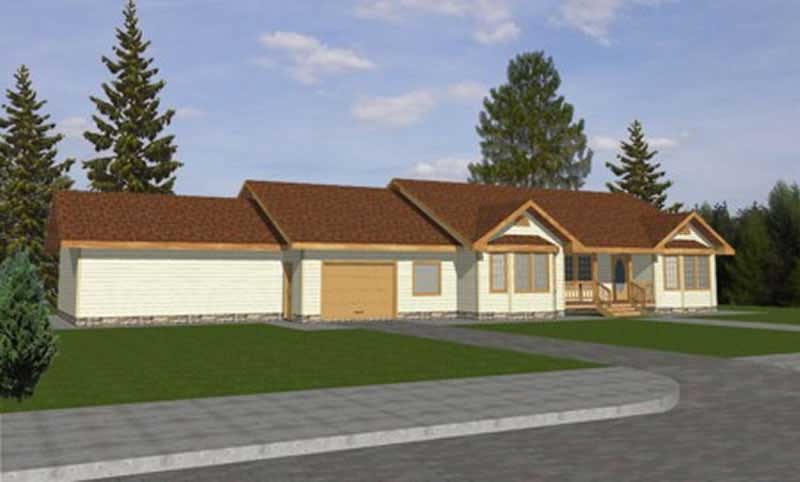
Plan#132-1414
Starting at$1370
1994
Sq Ft
1
Story
3
Bed
2
Bath
2
Car
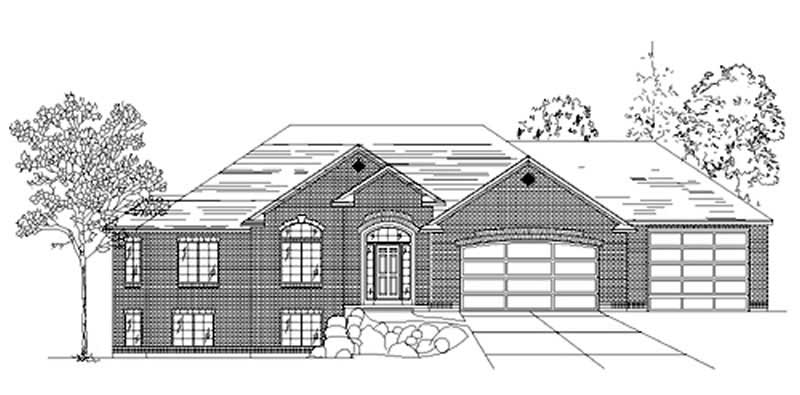
Plan#135-1266
Starting at$1380
1837
Sq Ft
1
Story
3
Bed
3
Bath
3
Car
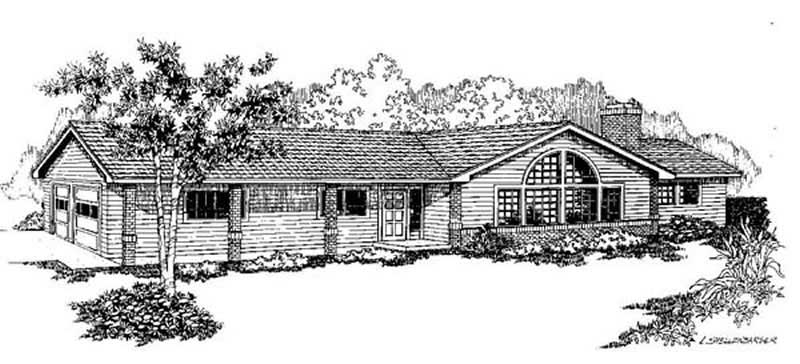
Plan#145-1490
Starting at$900
1875
Sq Ft
1
Story
3
Bed
2
Bath
2
Car
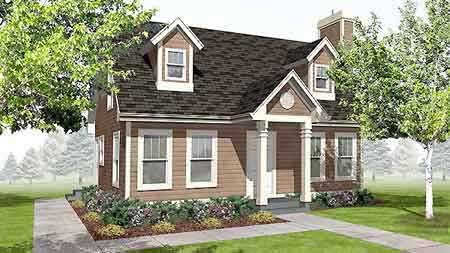
Plan#146-1570
Starting at$885
1260
Sq Ft
2
Story
3
Bed
2
Bath
0
Car
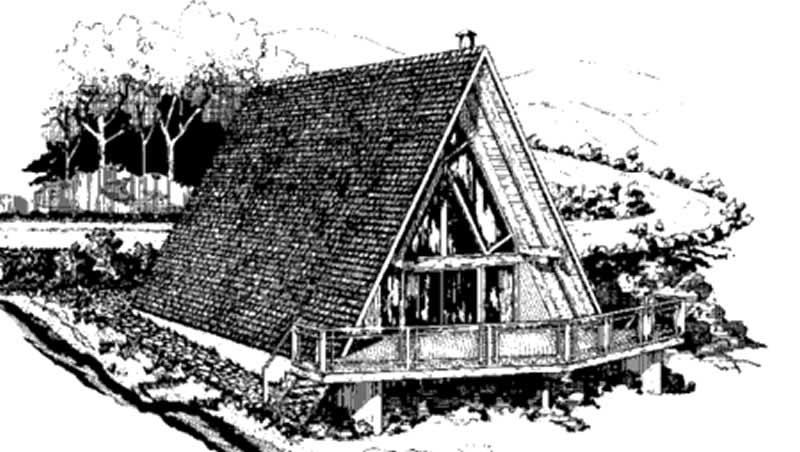
Plan#146-2565
Starting at$885
1220
Sq Ft
2
Story
3
Bed
1.5
Bath
0
Car
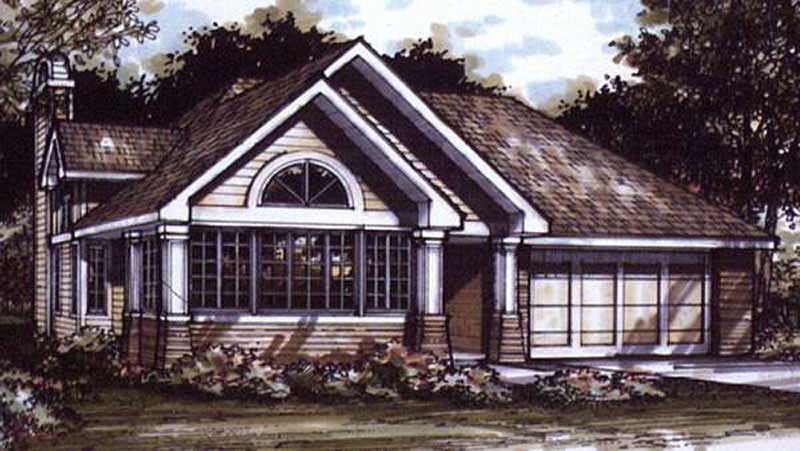
Plan#146-2984
Starting at$885
1421
Sq Ft
1
Story
1
Bed
2
Bath
2
Car
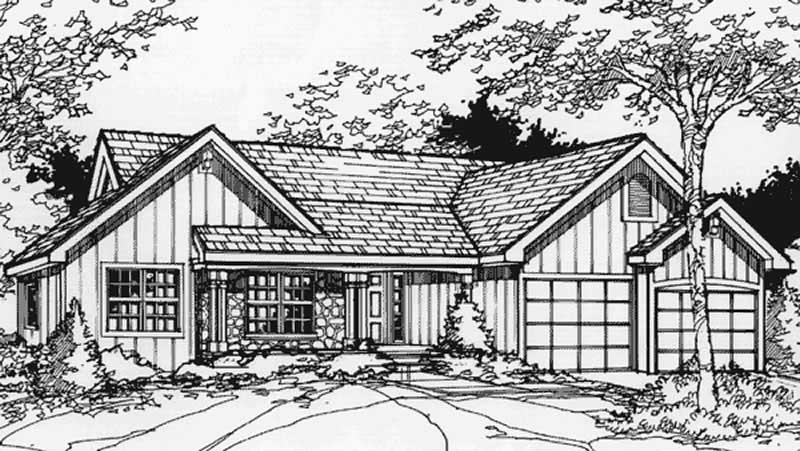
Plan#146-1408
Starting at$980
1728
Sq Ft
1
Story
3
Bed
2
Bath
2
Car
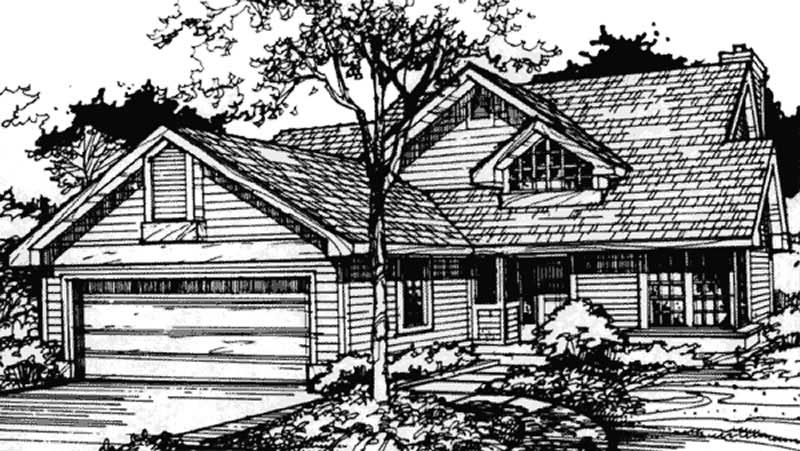
Plan#146-2896
Starting at$980
1540
Sq Ft
1
Story
2
Bed
2
Bath
2
Car
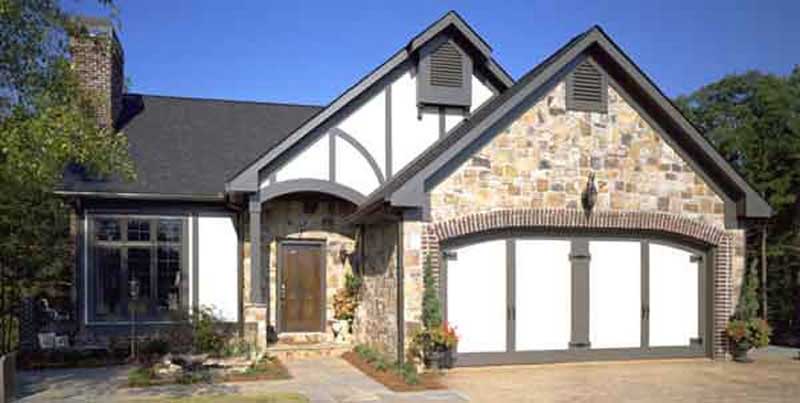
Plan#146-1662
Starting at$980
1551
Sq Ft
2
Story
3
Bed
2.5
Bath
2
Car
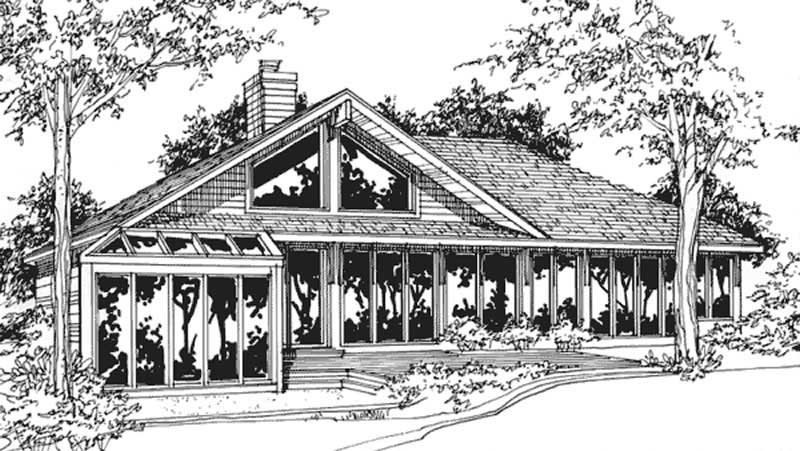
Plan#146-2710
Starting at$885
1418
Sq Ft
1
Story
2
Bed
2
Bath
2
Car
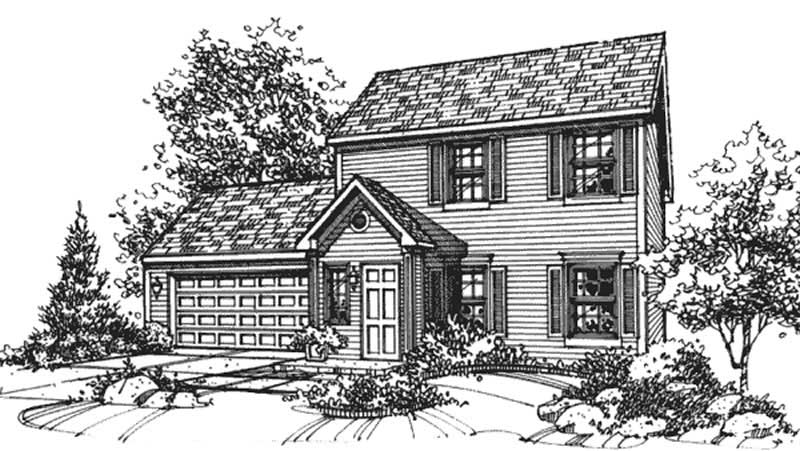
Plan#146-2334
Starting at$885
1249
Sq Ft
2
Story
3
Bed
2.5
Bath
2
Car
Plan#176-1014
Starting at$600
1368
Sq Ft
1
Story
3
Bed
2.5
Bath
0
Car
Plan#167-1034
Starting at$700
1356
Sq Ft
1
Story
3
Bed
2
Bath
0
Car
Plan#146-2539
Starting at$885
1431
Sq Ft
1
Story
2
Bed
2
Bath
2
Car
Plan#146-1352
Starting at$885
1352
Sq Ft
2
Story
3
Bed
1.5
Bath
2
Car
Plan#191-1009
Starting at$1350
1381
Sq Ft
1
Story
3
Bed
2
Bath
2
Car
Plan#129-1008
Starting at$1150
1764
Sq Ft
1
Story
3
Bed
2
Bath
2
Car
Plan#132-1406
Starting at$1370
1940
Sq Ft
1
Story
1
Bed
1
Bath
0
Car
Plan#115-1264
Starting at$1600
1930
Sq Ft
2
Story
3
Bed
2
Bath
3
Car
Plan#115-1357
Starting at$1600
1965
Sq Ft
2
Story
4
Bed
2
Bath
3
Car
Plan#157-1074
Starting at$1255
1421
Sq Ft
1
Story
2
Bed
2
Bath
1
Car
Plan#157-1049
Starting at$1255
1440
Sq Ft
2
Story
3
Bed
1
Bath
0
Car
Plan#157-1544
Starting at$1350
1794
Sq Ft
2
Story
3
Bed
2
Bath
1
Car
Plan#157-1213
Starting at$1255
1490
Sq Ft
2
Story
3
Bed
1
Bath
1
Car
Plan#132-1414
Starting at$1370
1994
Sq Ft
1
Story
3
Bed
2
Bath
2
Car
Plan#135-1266
Starting at$1380
1837
Sq Ft
1
Story
3
Bed
3
Bath
3
Car
Plan#145-1490
Starting at$900
1875
Sq Ft
1
Story
3
Bed
2
Bath
2
Car
Plan#146-1570
Starting at$885
1260
Sq Ft
2
Story
3
Bed
2
Bath
0
Car
Plan#146-2565
Starting at$885
1220
Sq Ft
2
Story
3
Bed
1.5
Bath
0
Car
Plan#146-2984
Starting at$885
1421
Sq Ft
1
Story
1
Bed
2
Bath
2
Car
Plan#146-1408
Starting at$980
1728
Sq Ft
1
Story
3
Bed
2
Bath
2
Car
Plan#146-2896
Starting at$980
1540
Sq Ft
1
Story
2
Bed
2
Bath
2
Car
Plan#146-1662
Starting at$980
1551
Sq Ft
2
Story
3
Bed
2.5
Bath
2
Car
Plan#146-2710
Starting at$885
1418
Sq Ft
1
Story
2
Bed
2
Bath
2
Car
Plan#146-2334
Starting at$885
1249
Sq Ft
2
Story
3
Bed
2.5
Bath
2
Car


