Affordable House Plans & Inexpensive Floor Plans

6,489
Plan Results
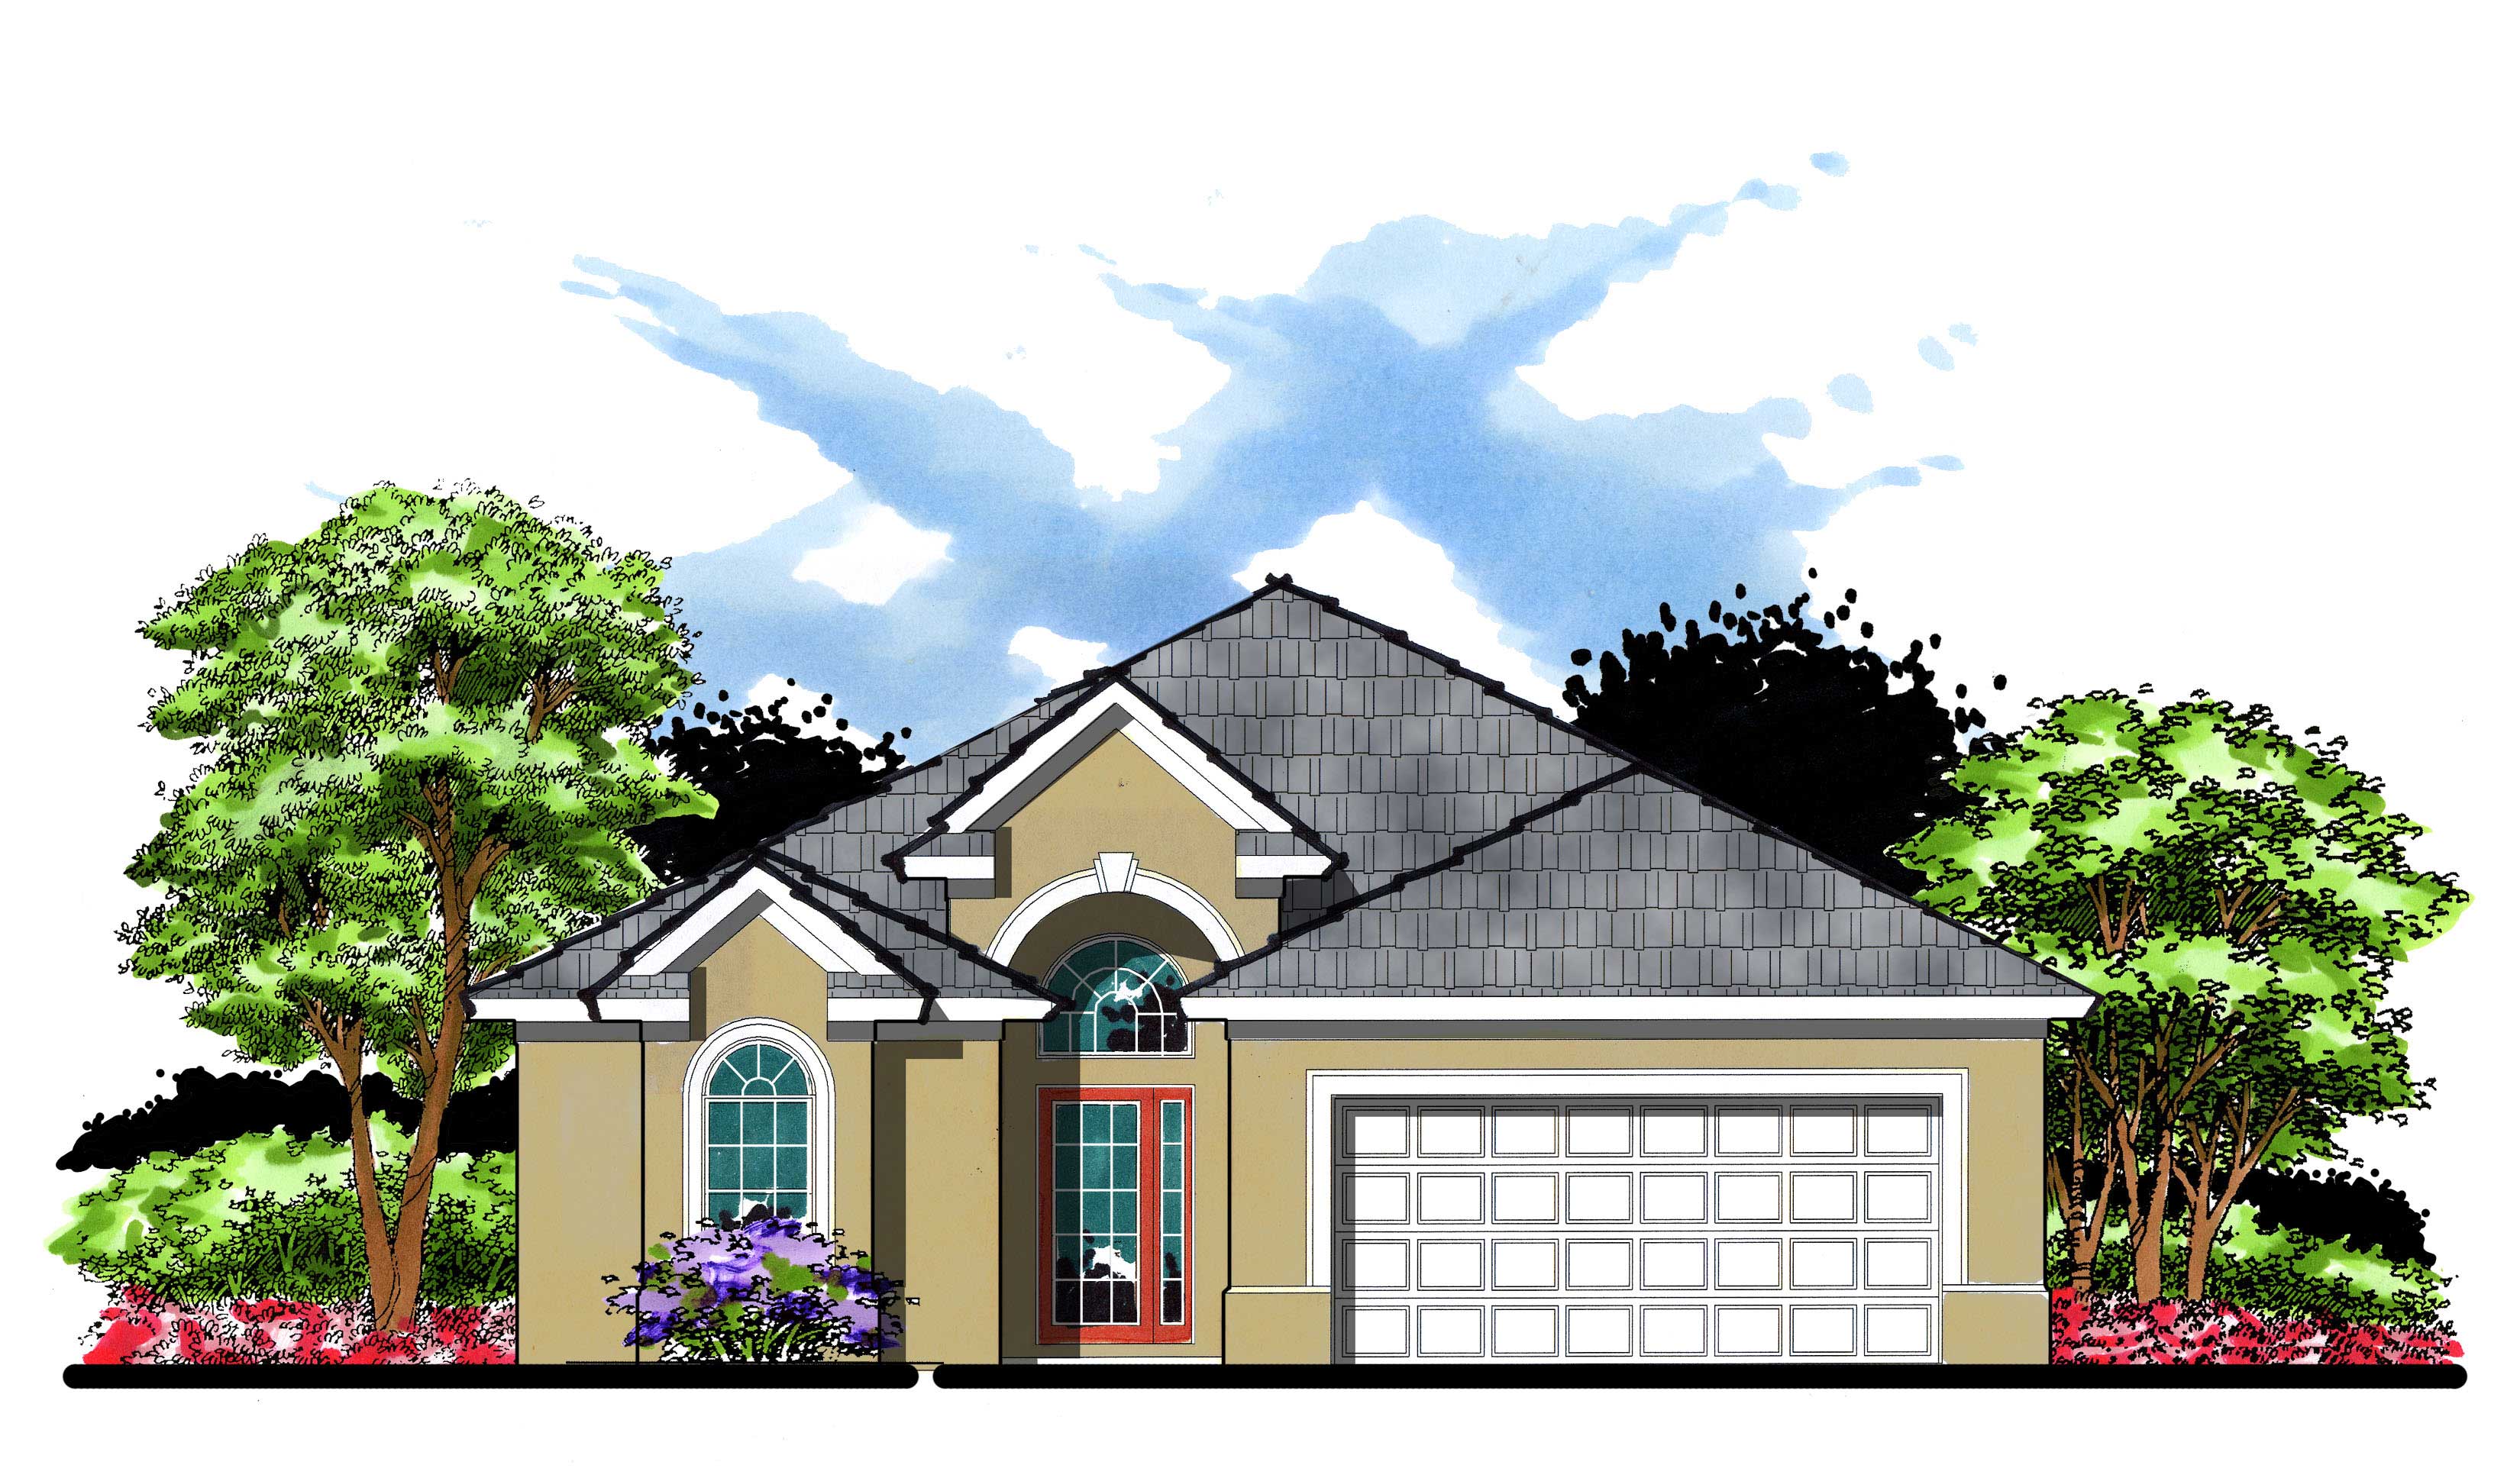
4-Bedroom, 1887 Sq Ft Southwest Home Plan - 125-1170 - Main Exterior
Plan Collection
4-Bedroom, 1887 Sq Ft Southwest Home Plan - 125-1170 - Main Exterior
Plan#125-1170
Starting at$1415
1887
Sq Ft
1
Story
3
Bed
3
Bath
3
Car
3-Bedroom, 1212 Sq Ft Small House Plans House Plan - 170-2939 - Front Exterior
Plan Collection
3-Bedroom, 1212 Sq Ft Small House Plans House Plan - 170-2939 - Front Exterior
Plan#170-2939
Starting at$770
1212
Sq Ft
1
Story
3
Bed
2
Bath
0
Car
3-Bedroom, 1333 Sq Ft Small House Plans - 178-1111 - Main Exterior
Plan Collection
3-Bedroom, 1333 Sq Ft Small House Plans - 178-1111 - Main Exterior
Plan#178-1111
Starting at$1045
1333
Sq Ft
1
Story
3
Bed
2
Bath
2
Car
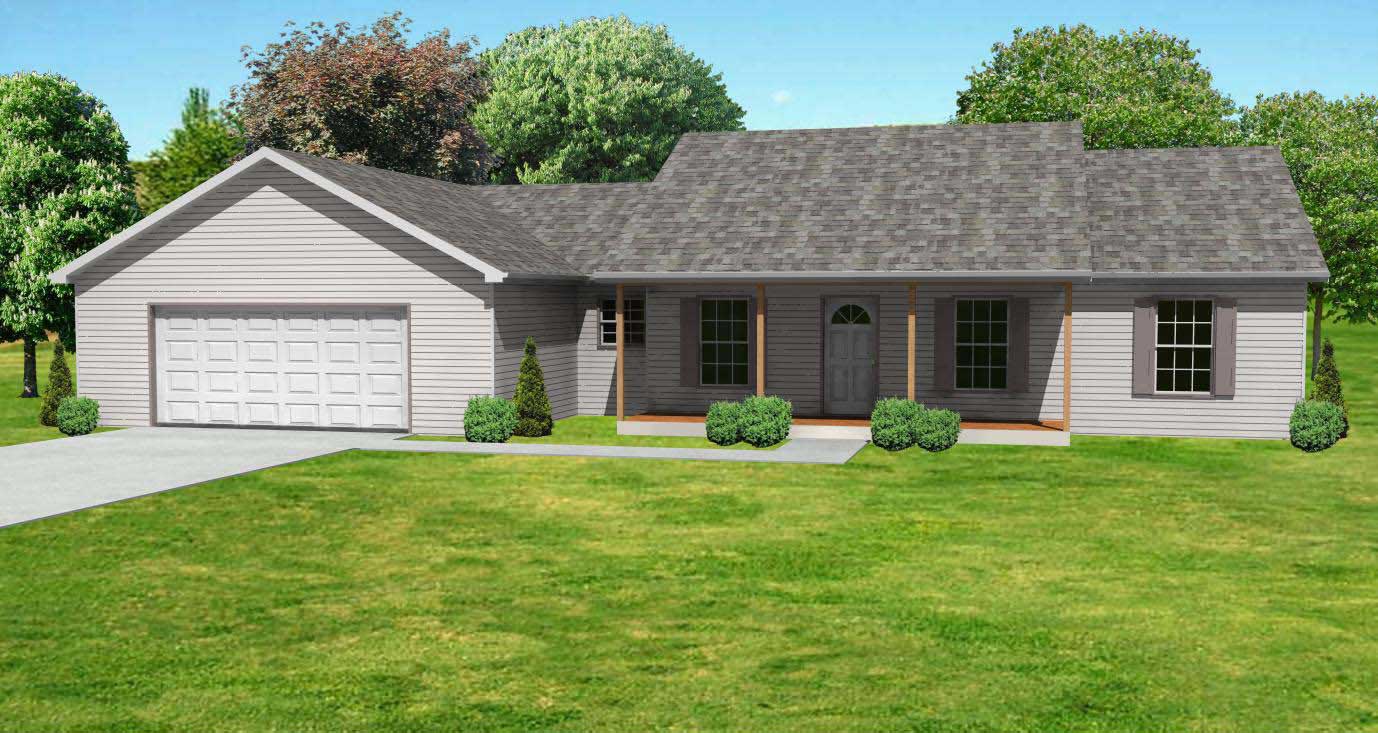
3-Bedroom, 1444 Sq Ft Ranch House Plan - 145-1176 - Front Exterior
Plan Collection
3-Bedroom, 1444 Sq Ft Ranch House Plan - 145-1176 - Front Exterior
Plan#145-1176
Starting at$850
1444
Sq Ft
1
Story
3
Bed
2
Bath
2
Car
3-Bedroom, 1400 Sq Ft Southern House Plan - 138-1001 - Front Exterior
Plan Collection
3-Bedroom, 1400 Sq Ft Southern House Plan - 138-1001 - Front Exterior
Plan#138-1001
Starting at$1200
1400
Sq Ft
1
Story
3
Bed
2
Bath
2
Car
3-Bedroom, 1426 Sq Ft Craftsman Home Plan - 159-1078 - Main Exterior
Plan Collection
3-Bedroom, 1426 Sq Ft Craftsman Home Plan - 159-1078 - Main Exterior
Plan#159-1078
Starting at$1250
1426
Sq Ft
1
Story
3
Bed
2
Bath
2
Car
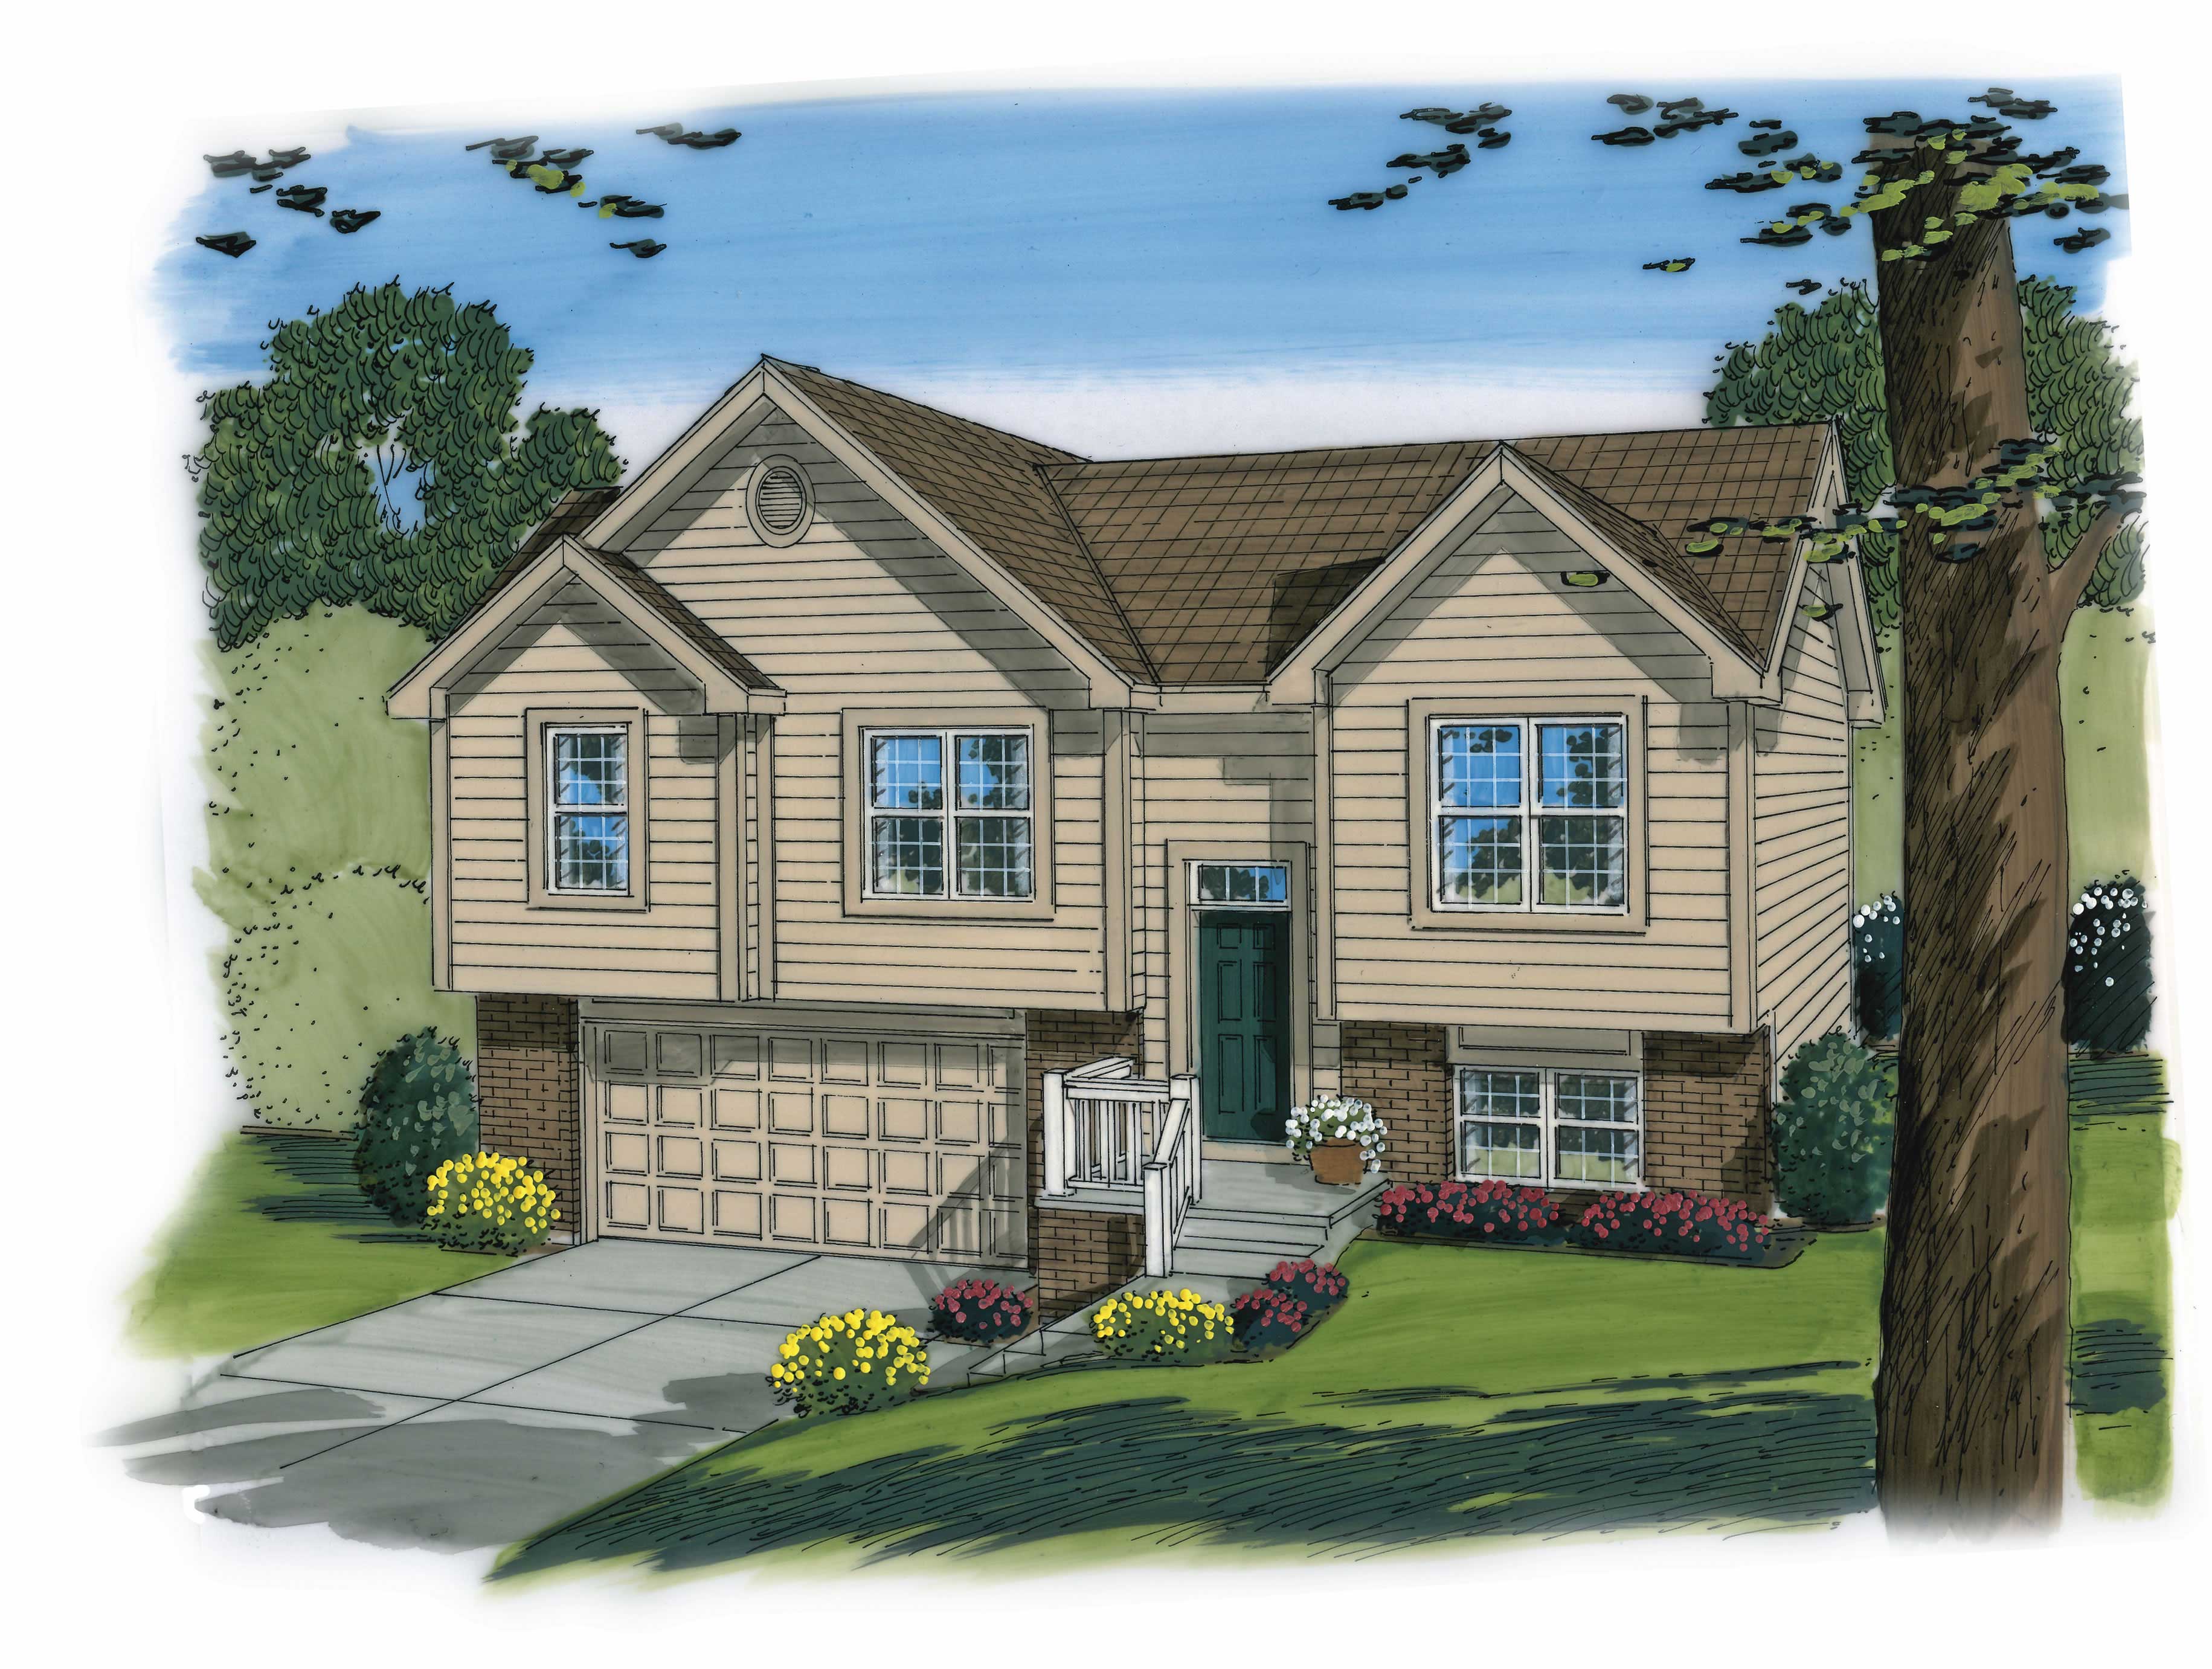
2-Bedroom, 1481 Sq Ft Ranch Home Plan - 157-1161 - Main Exterior
Plan Collection
2-Bedroom, 1481 Sq Ft Ranch Home Plan - 157-1161 - Main Exterior
Plan#157-1161
Starting at$1255
1481
Sq Ft
2
Story
2
Bed
1
Bath
1
Car
3-Bedroom, 1246 Sq Ft Small House Plans House Plan - 170-2413 - Front Exterior
Plan Collection
3-Bedroom, 1246 Sq Ft Small House Plans House Plan - 170-2413 - Front Exterior
Plan#170-2413
Starting at$770
1246
Sq Ft
1
Story
3
Bed
2
Bath
2
Car
4-Bedroom, 1203 Sq Ft Ranch Home Plan - 138-1203 - Main Exterior
Plan Collection
4-Bedroom, 1203 Sq Ft Ranch Home Plan - 138-1203 - Main Exterior
Plan#138-1203
Starting at$1200
1203
Sq Ft
1
Story
4
Bed
2.5
Bath
2
Car
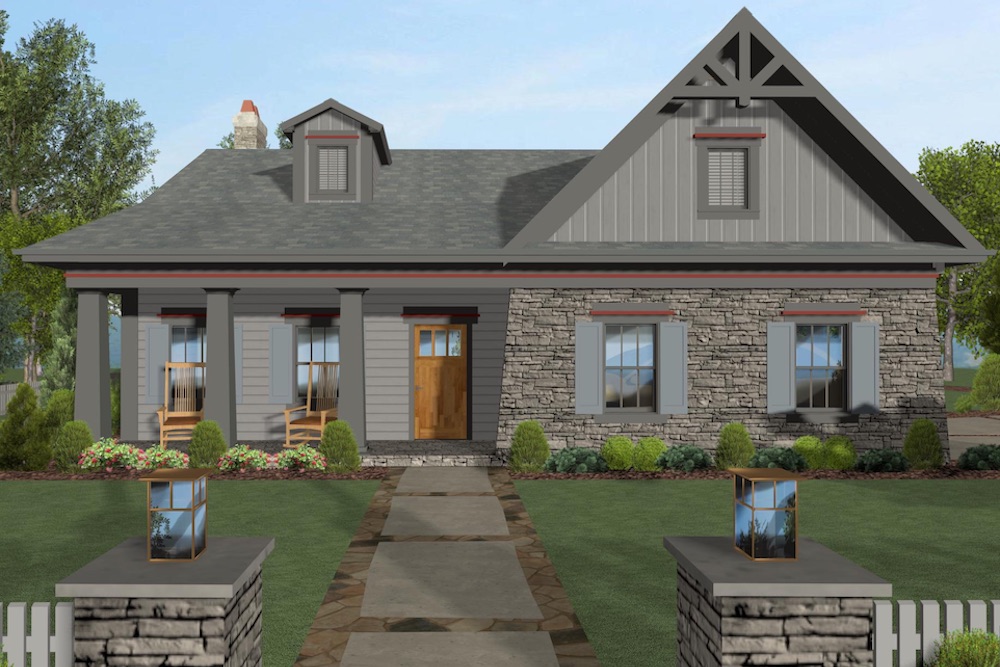
4-Bedroom, 1499 Sq Ft Cottage Home Plan - 109-1199 - Main Exterior
Plan Collection
4-Bedroom, 1499 Sq Ft Cottage Home Plan - 109-1199 - Main Exterior
Plan#109-1199
Starting at$1195
1499
Sq Ft
1
Story
4
Bed
2
Bath
2
Car
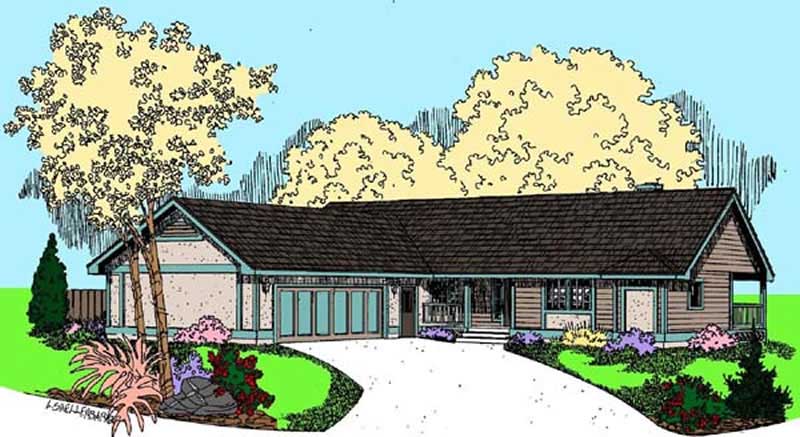
2-Bedroom, 1486 Sq Ft Ranch House Plan - 145-1626 - Front Exterior
Plan Collection
2-Bedroom, 1486 Sq Ft Ranch House Plan - 145-1626 - Front Exterior
Plan#145-1626
Starting at$850
1486
Sq Ft
1
Story
2
Bed
2
Bath
2
Car
3-Bedroom, 1344 Sq Ft Small House Plans - 138-1465 - Front Exterior
Plan Collection
3-Bedroom, 1344 Sq Ft Small House Plans - 138-1465 - Front Exterior
Plan#138-1465
Starting at$1200
1344
Sq Ft
1
Story
3
Bed
2
Bath
2
Car
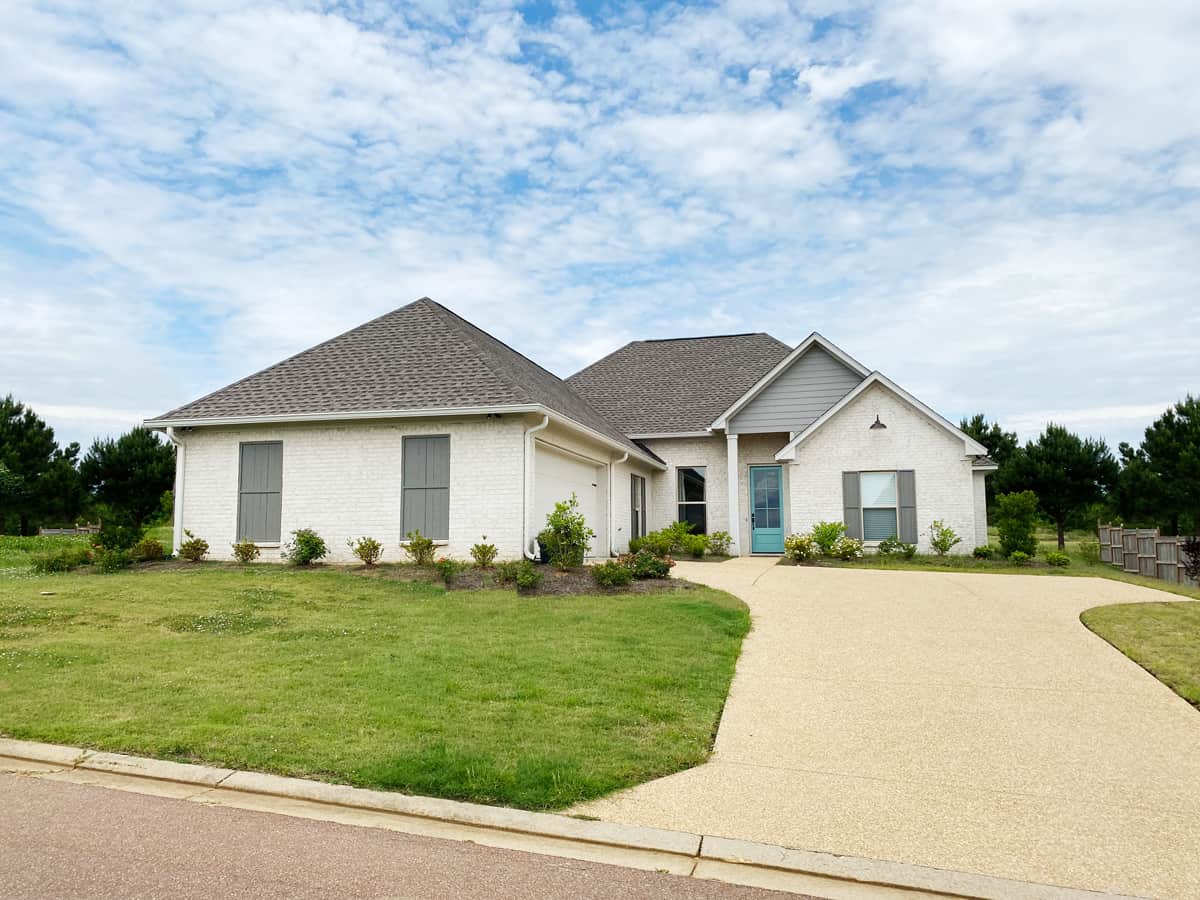
3-Bedroom, 1936 Sq Ft Country Ranch Plan - 140-1129 - Main Exterior
Plan Collection
3-Bedroom, 1936 Sq Ft Country Ranch Plan - 140-1129 - Main Exterior
Plan#140-1129
Starting at$845
1936
Sq Ft
1
Story
3
Bed
2
Bath
2
Car
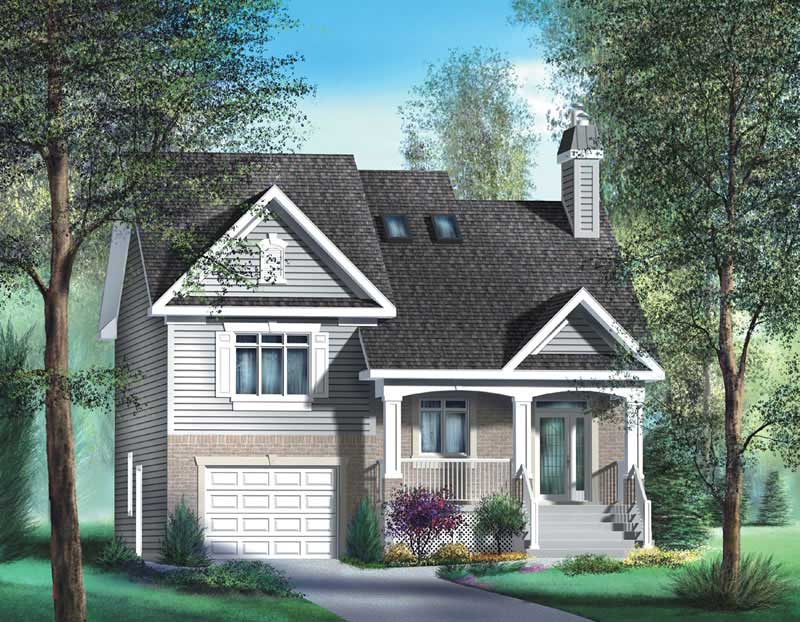
4-Bedroom, 1605 Sq Ft Country Home Plan - 157-1377 - Main Exterior
Plan Collection
4-Bedroom, 1605 Sq Ft Country Home Plan - 157-1377 - Main Exterior
Plan#157-1377
Starting at$1350
1605
Sq Ft
2
Story
4
Bed
2
Bath
1
Car
3-Bedroom, 1621 Sq Ft Coastal House Plan - 170-2996 - Front Exterior
Plan Collection
3-Bedroom, 1621 Sq Ft Coastal House Plan - 170-2996 - Front Exterior
Plan#170-2996
Starting at$905
1621
Sq Ft
1
Story
3
Bed
2
Bath
2
Car
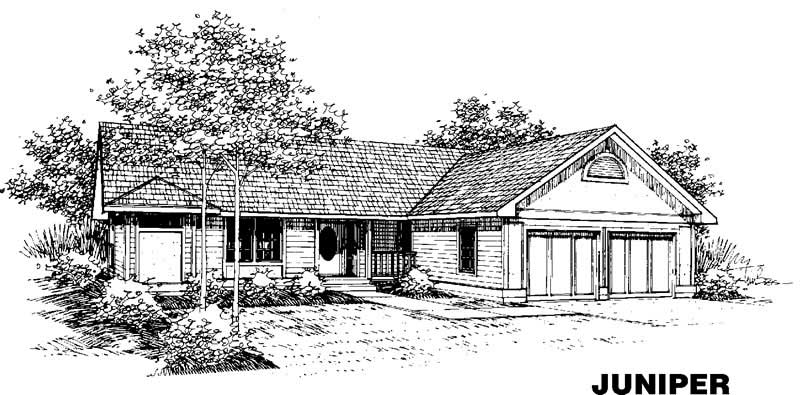
2-Bedroom, 1428 Sq Ft Ranch House Plan - 145-1062 - Front Exterior
Plan Collection
2-Bedroom, 1428 Sq Ft Ranch House Plan - 145-1062 - Front Exterior
Plan#145-1062
Starting at$850
1428
Sq Ft
1
Story
2
Bed
2
Bath
2
Car
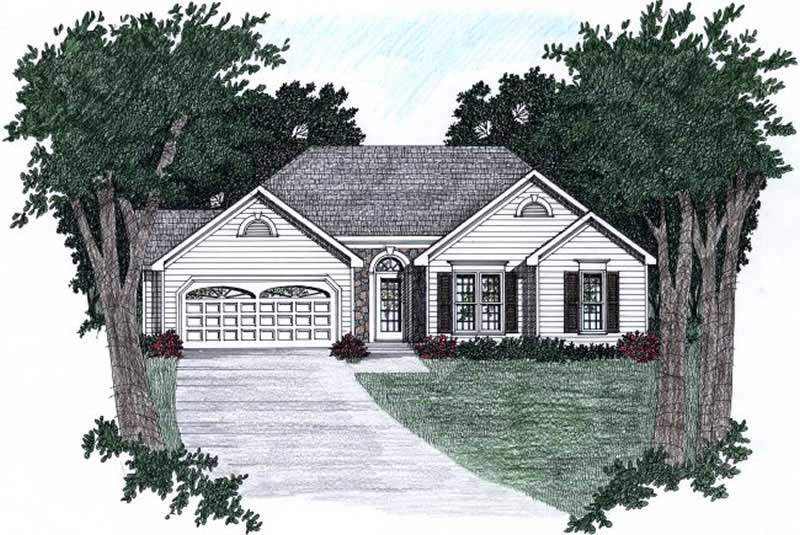
3-Bedroom, 1358 Sq Ft Ranch Home Plan - 102-1045 - Main Exterior
Plan Collection
3-Bedroom, 1358 Sq Ft Ranch Home Plan - 102-1045 - Main Exterior
Plan#102-1045
Starting at$800
1358
Sq Ft
1
Story
3
Bed
2
Bath
2
Car
4-Bedroom, 1649 Sq Ft Country House Plan - 119-1121 - Front Exterior
Plan Collection
4-Bedroom, 1649 Sq Ft Country House Plan - 119-1121 - Front Exterior
Plan#119-1121
Starting at$1045
1649
Sq Ft
2
Story
4
Bed
2.5
Bath
2
Car
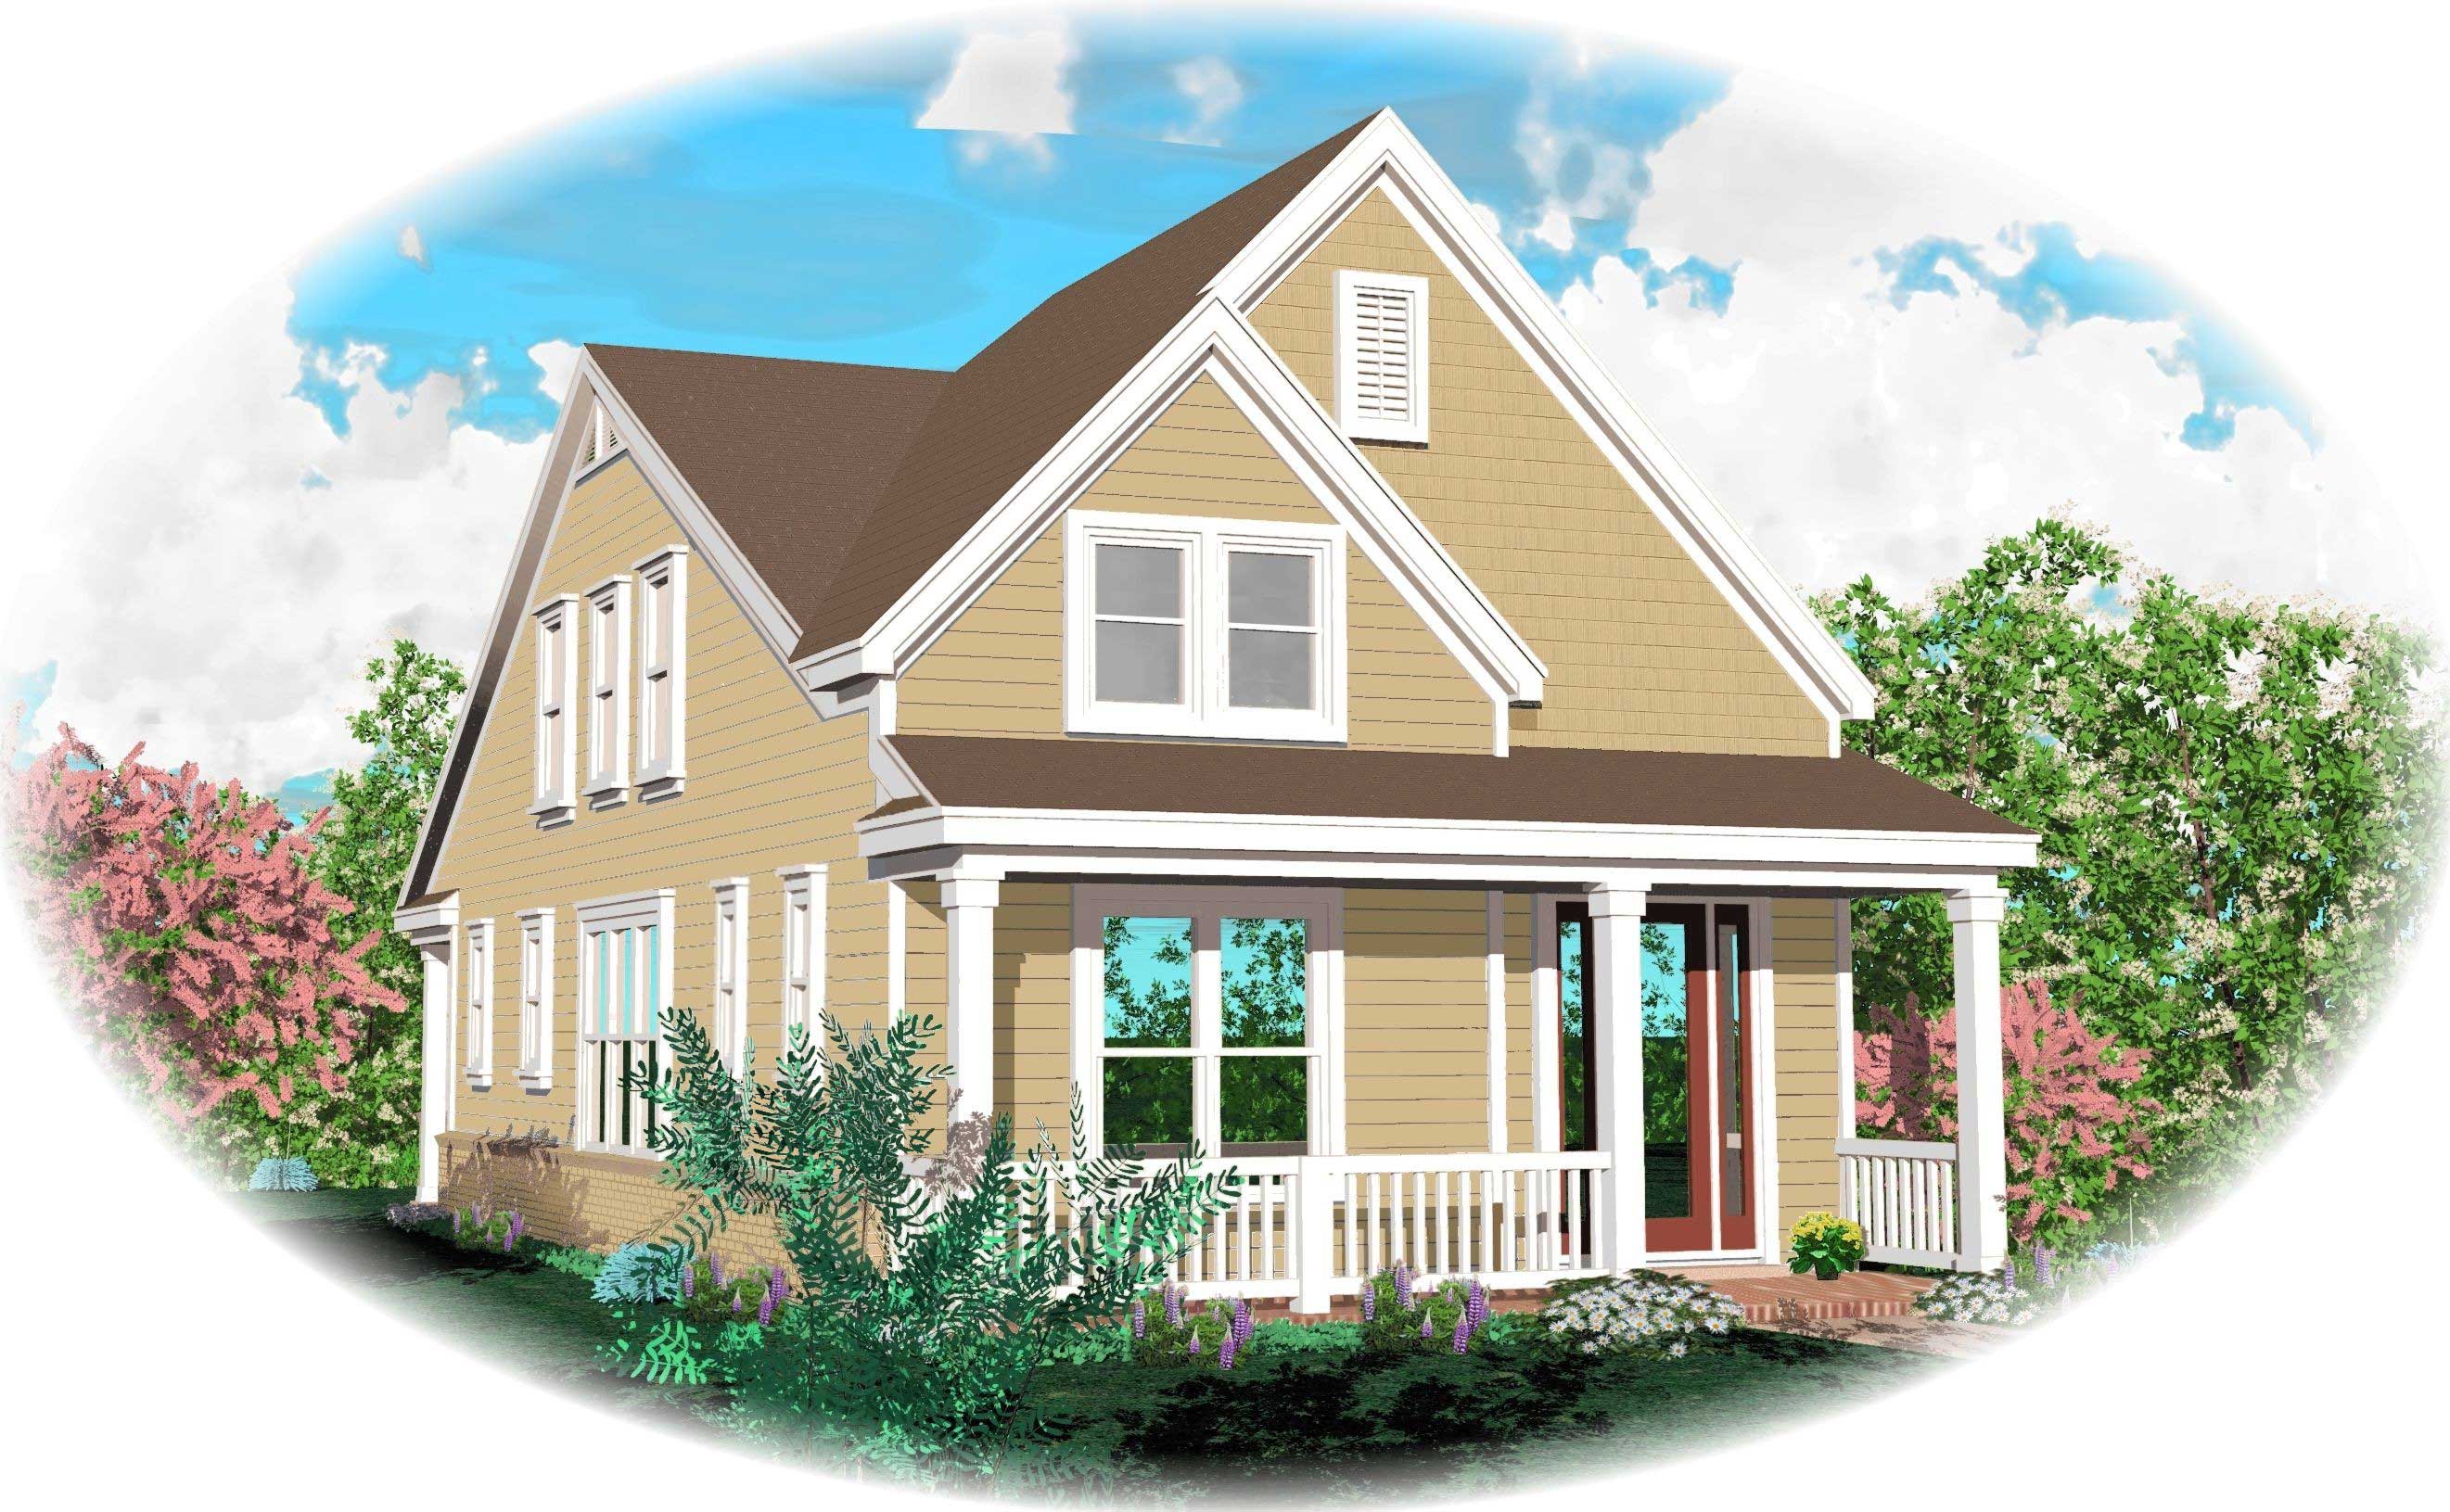
3-Bedroom, 1898 Sq Ft Cape Cod House Plan - 170-1559 - Front Exterior
Plan Collection
3-Bedroom, 1898 Sq Ft Cape Cod House Plan - 170-1559 - Front Exterior
Plan#170-1559
Starting at$970
1898
Sq Ft
2
Story
3
Bed
2.5
Bath
0
Car
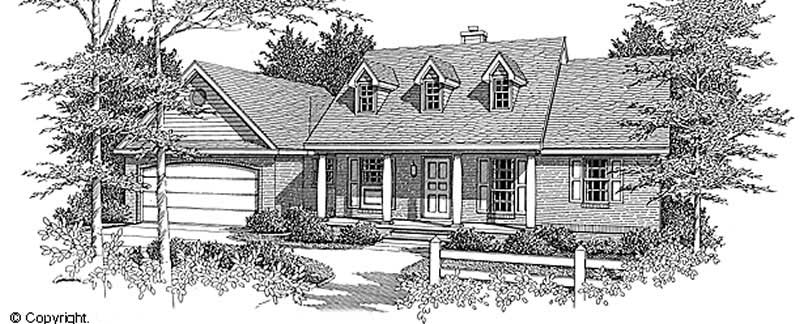
3-Bedroom, 1298 Sq Ft Country House Plan - 174-1031 - Front Exterior
Plan Collection
3-Bedroom, 1298 Sq Ft Country House Plan - 174-1031 - Front Exterior
Plan#174-1031
Starting at$610
1298
Sq Ft
1
Story
3
Bed
2
Bath
2
Car
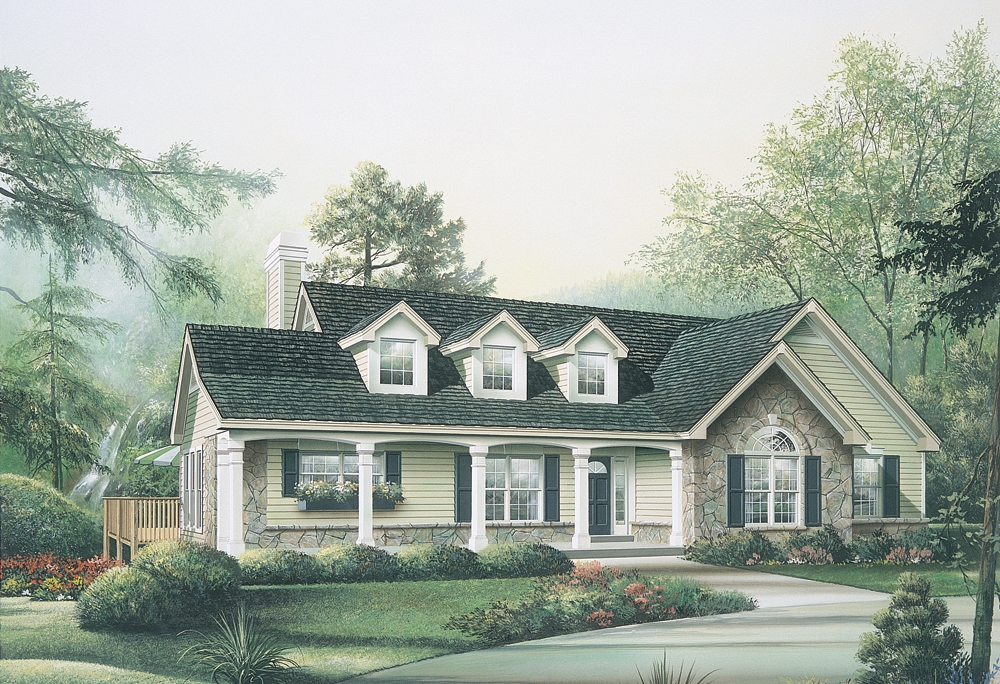
3-Bedroom, 1787 Sq Ft Ranch House Plan - 138-1114 - Front Exterior
Plan Collection
3-Bedroom, 1787 Sq Ft Ranch House Plan - 138-1114 - Front Exterior
Plan#138-1114
Starting at$1300
1787
Sq Ft
1
Story
3
Bed
2
Bath
2
Car
1-Bedroom, 1305 Sq Ft Country House Plan - 170-1422 - Front Exterior
Plan Collection
1-Bedroom, 1305 Sq Ft Country House Plan - 170-1422 - Front Exterior
Plan#170-1422
Starting at$1145
1305
Sq Ft
1
Story
1
Bed
1.5
Bath
0
Car
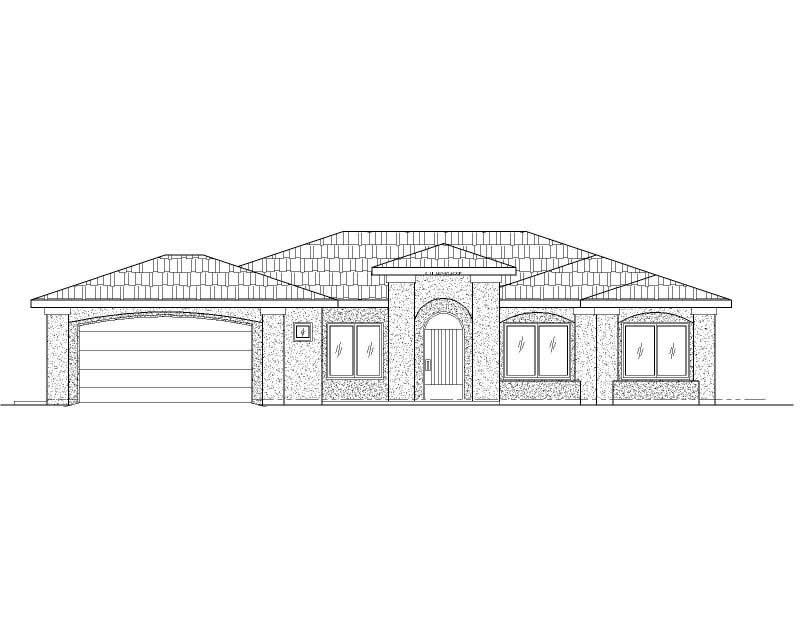
4-Bedroom, 1765 Sq Ft Southwest House Plan - 125-1181 - Front Exterior
Plan Collection
4-Bedroom, 1765 Sq Ft Southwest House Plan - 125-1181 - Front Exterior
Plan#125-1181
Starting at$1324
1765
Sq Ft
1
Story
4
Bed
2
Bath
2
Car
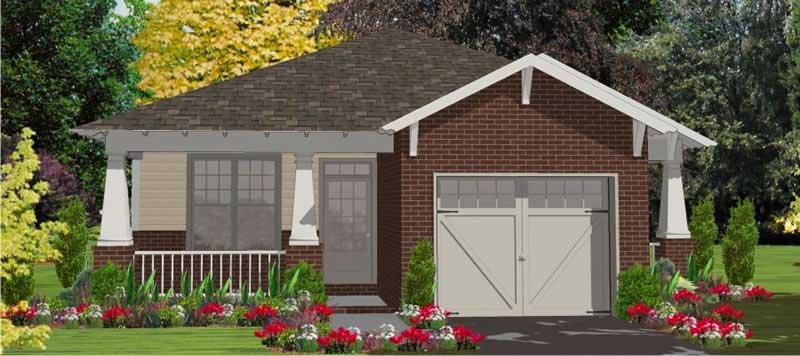
2-Bedroom, 1389 Sq Ft Bungalow House Plan - 144-1009 - Front Exterior
Plan Collection
2-Bedroom, 1389 Sq Ft Bungalow House Plan - 144-1009 - Front Exterior
Plan#144-1009
Starting at$1110
1389
Sq Ft
1
Story
2
Bed
2
Bath
1
Car
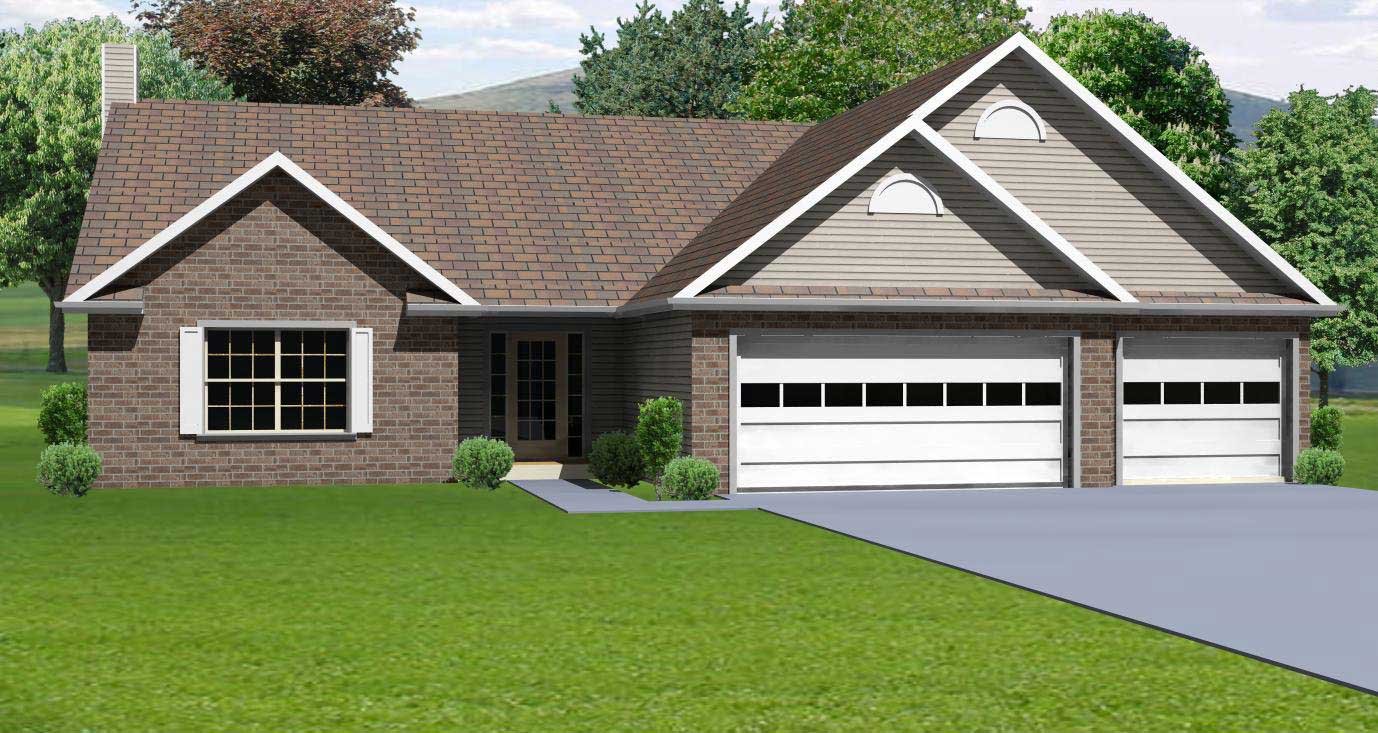
4-Bedroom, 1887 Sq Ft Southwest Home Plan - 125-1170 - Main Exterior
Plan Collection
4-Bedroom, 1887 Sq Ft Southwest Home Plan - 125-1170 - Main Exterior
Plan#125-1170
Starting at$1415
1887
Sq Ft
1
Story
3
Bed
3
Bath
3
Car
3-Bedroom, 1212 Sq Ft Small House Plans House Plan - 170-2939 - Front Exterior
Plan Collection
3-Bedroom, 1212 Sq Ft Small House Plans House Plan - 170-2939 - Front Exterior
Plan#170-2939
Starting at$770
1212
Sq Ft
1
Story
3
Bed
2
Bath
0
Car
3-Bedroom, 1333 Sq Ft Small House Plans - 178-1111 - Main Exterior
Plan Collection
3-Bedroom, 1333 Sq Ft Small House Plans - 178-1111 - Main Exterior
Plan#178-1111
Starting at$1045
1333
Sq Ft
1
Story
3
Bed
2
Bath
2
Car
3-Bedroom, 1444 Sq Ft Ranch House Plan - 145-1176 - Front Exterior
Plan Collection
3-Bedroom, 1444 Sq Ft Ranch House Plan - 145-1176 - Front Exterior
Plan#145-1176
Starting at$850
1444
Sq Ft
1
Story
3
Bed
2
Bath
2
Car
3-Bedroom, 1400 Sq Ft Southern House Plan - 138-1001 - Front Exterior
Plan Collection
3-Bedroom, 1400 Sq Ft Southern House Plan - 138-1001 - Front Exterior
Plan#138-1001
Starting at$1200
1400
Sq Ft
1
Story
3
Bed
2
Bath
2
Car
3-Bedroom, 1426 Sq Ft Craftsman Home Plan - 159-1078 - Main Exterior
Plan Collection
3-Bedroom, 1426 Sq Ft Craftsman Home Plan - 159-1078 - Main Exterior
Plan#159-1078
Starting at$1250
1426
Sq Ft
1
Story
3
Bed
2
Bath
2
Car
2-Bedroom, 1481 Sq Ft Ranch Home Plan - 157-1161 - Main Exterior
Plan Collection
2-Bedroom, 1481 Sq Ft Ranch Home Plan - 157-1161 - Main Exterior
Plan#157-1161
Starting at$1255
1481
Sq Ft
2
Story
2
Bed
1
Bath
1
Car
3-Bedroom, 1246 Sq Ft Small House Plans House Plan - 170-2413 - Front Exterior
Plan Collection
3-Bedroom, 1246 Sq Ft Small House Plans House Plan - 170-2413 - Front Exterior
Plan#170-2413
Starting at$770
1246
Sq Ft
1
Story
3
Bed
2
Bath
2
Car
4-Bedroom, 1203 Sq Ft Ranch Home Plan - 138-1203 - Main Exterior
Plan Collection
4-Bedroom, 1203 Sq Ft Ranch Home Plan - 138-1203 - Main Exterior
Plan#138-1203
Starting at$1200
1203
Sq Ft
1
Story
4
Bed
2.5
Bath
2
Car
4-Bedroom, 1499 Sq Ft Cottage Home Plan - 109-1199 - Main Exterior
Plan Collection
4-Bedroom, 1499 Sq Ft Cottage Home Plan - 109-1199 - Main Exterior
Plan#109-1199
Starting at$1195
1499
Sq Ft
1
Story
4
Bed
2
Bath
2
Car
2-Bedroom, 1486 Sq Ft Ranch House Plan - 145-1626 - Front Exterior
Plan Collection
2-Bedroom, 1486 Sq Ft Ranch House Plan - 145-1626 - Front Exterior
Plan#145-1626
Starting at$850
1486
Sq Ft
1
Story
2
Bed
2
Bath
2
Car
3-Bedroom, 1344 Sq Ft Small House Plans - 138-1465 - Front Exterior
Plan Collection
3-Bedroom, 1344 Sq Ft Small House Plans - 138-1465 - Front Exterior
Plan#138-1465
Starting at$1200
1344
Sq Ft
1
Story
3
Bed
2
Bath
2
Car
3-Bedroom, 1936 Sq Ft Country Ranch Plan - 140-1129 - Main Exterior
Plan Collection
3-Bedroom, 1936 Sq Ft Country Ranch Plan - 140-1129 - Main Exterior
Plan#140-1129
Starting at$845
1936
Sq Ft
1
Story
3
Bed
2
Bath
2
Car
4-Bedroom, 1605 Sq Ft Country Home Plan - 157-1377 - Main Exterior
Plan Collection
4-Bedroom, 1605 Sq Ft Country Home Plan - 157-1377 - Main Exterior
Plan#157-1377
Starting at$1350
1605
Sq Ft
2
Story
4
Bed
2
Bath
1
Car
3-Bedroom, 1621 Sq Ft Coastal House Plan - 170-2996 - Front Exterior
Plan Collection
3-Bedroom, 1621 Sq Ft Coastal House Plan - 170-2996 - Front Exterior
Plan#170-2996
Starting at$905
1621
Sq Ft
1
Story
3
Bed
2
Bath
2
Car
2-Bedroom, 1428 Sq Ft Ranch House Plan - 145-1062 - Front Exterior
Plan Collection
2-Bedroom, 1428 Sq Ft Ranch House Plan - 145-1062 - Front Exterior
Plan#145-1062
Starting at$850
1428
Sq Ft
1
Story
2
Bed
2
Bath
2
Car
3-Bedroom, 1358 Sq Ft Ranch Home Plan - 102-1045 - Main Exterior
Plan Collection
3-Bedroom, 1358 Sq Ft Ranch Home Plan - 102-1045 - Main Exterior
Plan#102-1045
Starting at$800
1358
Sq Ft
1
Story
3
Bed
2
Bath
2
Car
4-Bedroom, 1649 Sq Ft Country House Plan - 119-1121 - Front Exterior
Plan Collection
4-Bedroom, 1649 Sq Ft Country House Plan - 119-1121 - Front Exterior
Plan#119-1121
Starting at$1045
1649
Sq Ft
2
Story
4
Bed
2.5
Bath
2
Car
3-Bedroom, 1898 Sq Ft Cape Cod House Plan - 170-1559 - Front Exterior
Plan Collection
3-Bedroom, 1898 Sq Ft Cape Cod House Plan - 170-1559 - Front Exterior
Plan#170-1559
Starting at$970
1898
Sq Ft
2
Story
3
Bed
2.5
Bath
0
Car
3-Bedroom, 1298 Sq Ft Country House Plan - 174-1031 - Front Exterior
Plan Collection
3-Bedroom, 1298 Sq Ft Country House Plan - 174-1031 - Front Exterior
Plan#174-1031
Starting at$610
1298
Sq Ft
1
Story
3
Bed
2
Bath
2
Car
3-Bedroom, 1787 Sq Ft Ranch House Plan - 138-1114 - Front Exterior
Plan Collection
3-Bedroom, 1787 Sq Ft Ranch House Plan - 138-1114 - Front Exterior
Plan#138-1114
Starting at$1300
1787
Sq Ft
1
Story
3
Bed
2
Bath
2
Car
1-Bedroom, 1305 Sq Ft Country House Plan - 170-1422 - Front Exterior
Plan Collection
1-Bedroom, 1305 Sq Ft Country House Plan - 170-1422 - Front Exterior
Plan#170-1422
Starting at$1145
1305
Sq Ft
1
Story
1
Bed
1.5
Bath
0
Car
4-Bedroom, 1765 Sq Ft Southwest House Plan - 125-1181 - Front Exterior
Plan Collection
4-Bedroom, 1765 Sq Ft Southwest House Plan - 125-1181 - Front Exterior
Plan#125-1181
Starting at$1324
1765
Sq Ft
1
Story
4
Bed
2
Bath
2
Car
2-Bedroom, 1389 Sq Ft Bungalow House Plan - 144-1009 - Front Exterior
Plan Collection
2-Bedroom, 1389 Sq Ft Bungalow House Plan - 144-1009 - Front Exterior
Plan#144-1009
Starting at$1110
1389
Sq Ft
1
Story
2
Bed
2
Bath
1
Car
1...102103104105106...271