Ranch House Plans

5,019
Plan Results
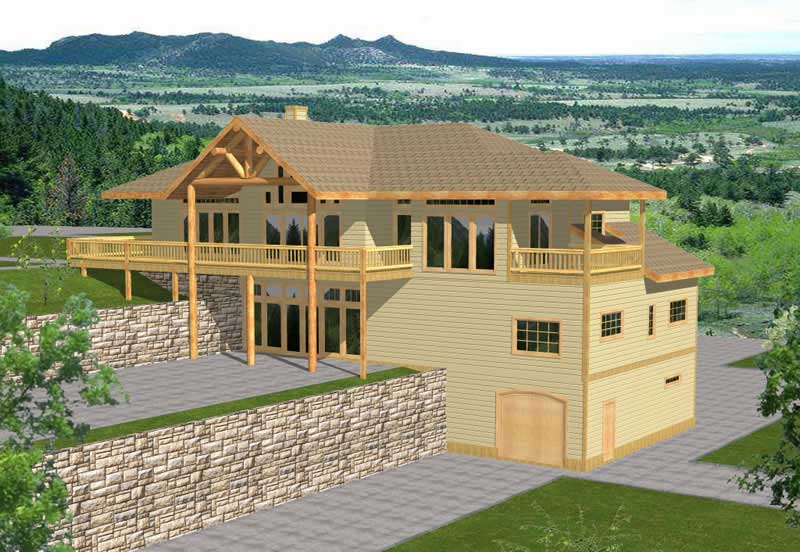
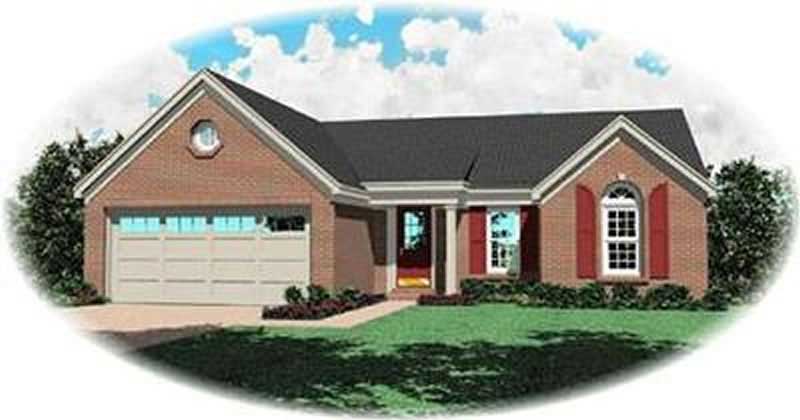
4-Bedroom, 3825 Sq Ft Country Home Plan - 115-1288 - Main Exterior
Plan Collection
4-Bedroom, 3825 Sq Ft Country Home Plan - 115-1288 - Main Exterior
Plan#115-1288
Starting at$2400
3825
Sq Ft
2
Story
4
Bed
3
Bath
3
Car
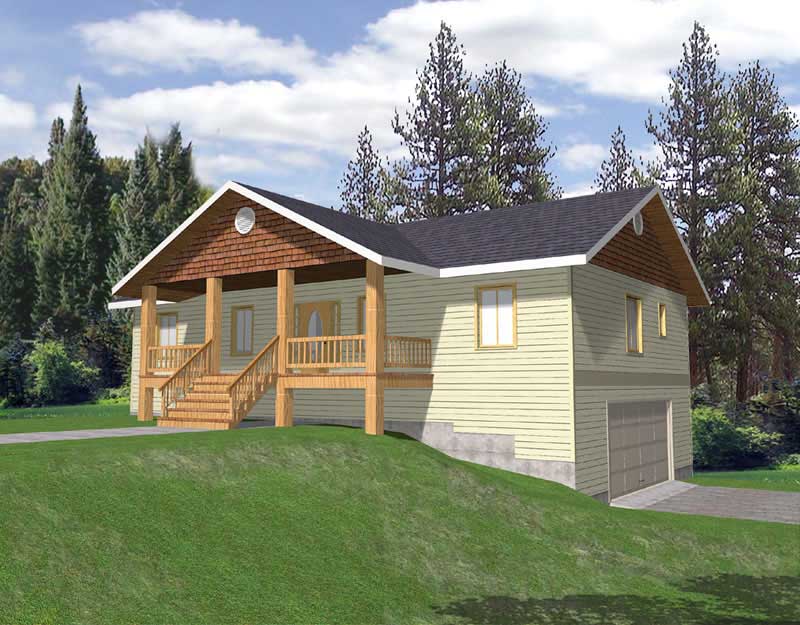
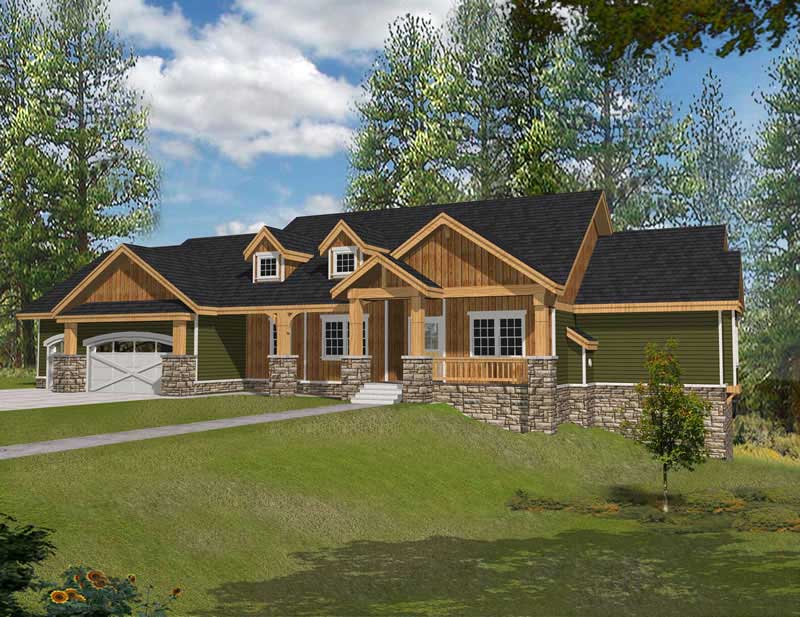
3-Bedroom, 3020 Sq Ft Craftsman House Plan - 115-1004 - Front Exterior
Plan Collection
3-Bedroom, 3020 Sq Ft Craftsman House Plan - 115-1004 - Front Exterior
Plan#115-1004
Starting at$2150
3020
Sq Ft
2
Story
3
Bed
3
Bath
2
Car
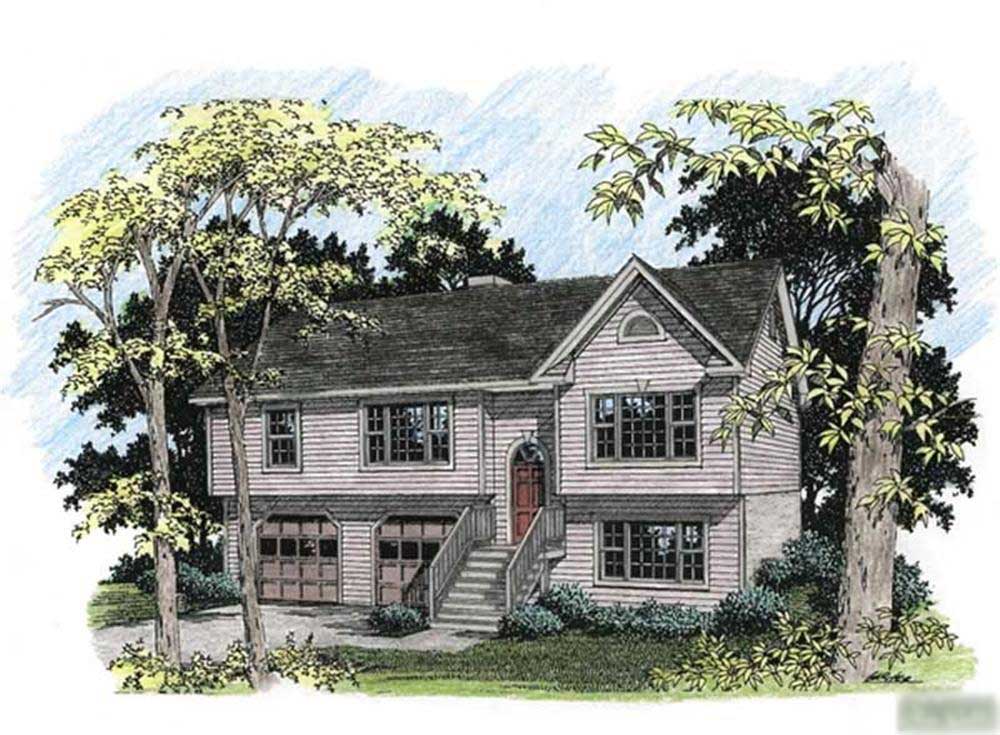
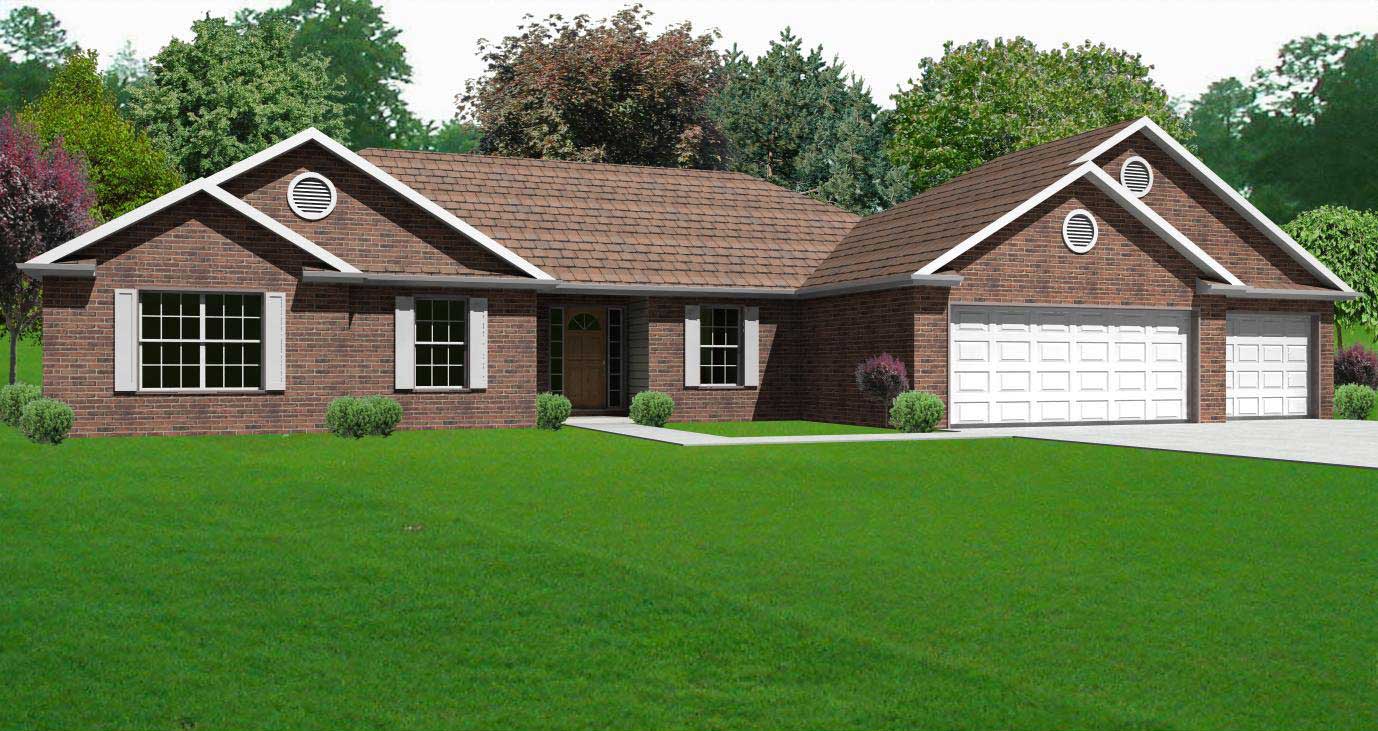
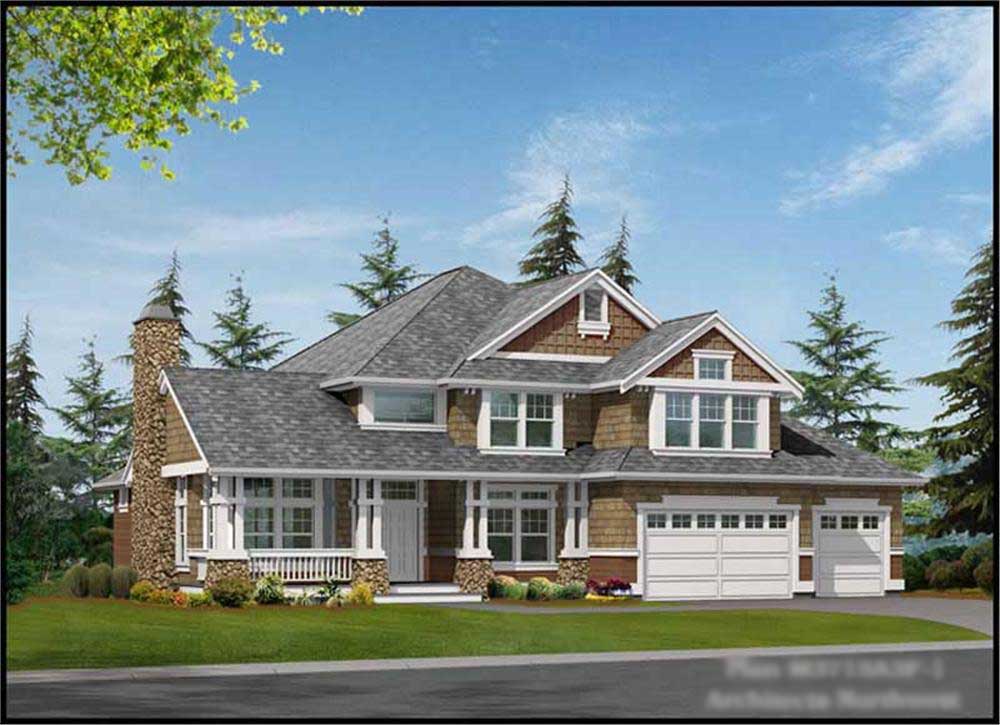
3-Bedroom, 3577 Sq Ft Ranch House Plan - 115-1251 - Front Exterior
Plan Collection
3-Bedroom, 3577 Sq Ft Ranch House Plan - 115-1251 - Front Exterior
Plan#115-1251
Starting at$2400
3577
Sq Ft
2
Story
3
Bed
2
Bath
2
Car
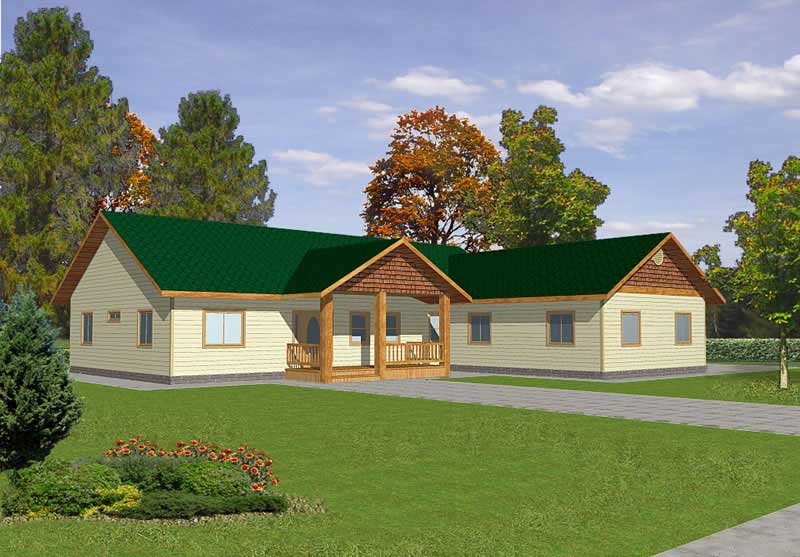
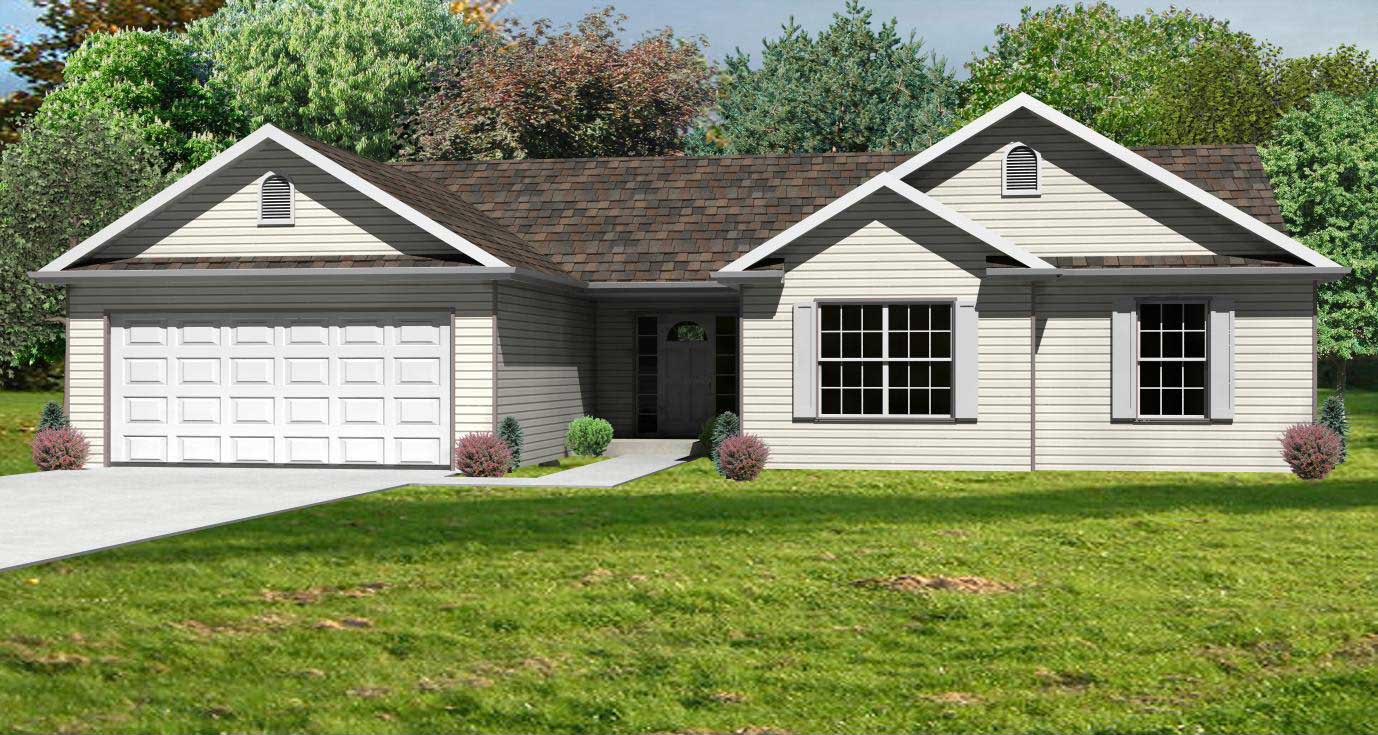
3-Bedroom, 2166 Sq Ft Ranch House Plan - 132-1196 - Front Exterior
Plan Collection
3-Bedroom, 2166 Sq Ft Ranch House Plan - 132-1196 - Front Exterior
Plan#132-1196
Starting at$1370
2166
Sq Ft
1
Story
3
Bed
2
Bath
1
Car
3-Bedroom, 2135 Sq Ft Ranch House Plan - 115-1224 - Front Exterior
Plan Collection
3-Bedroom, 2135 Sq Ft Ranch House Plan - 115-1224 - Front Exterior
Plan#115-1224
Starting at$1700
2135
Sq Ft
2
Story
3
Bed
2
Bath
3
Car
4-Bedroom, 2187 Sq Ft Ranch Home Plan - 109-1166 - Main Exterior
Plan Collection
4-Bedroom, 2187 Sq Ft Ranch Home Plan - 109-1166 - Main Exterior
Plan#109-1166
Starting at$1395
2187
Sq Ft
1
Story
4
Bed
2
Bath
0
Car
3-Bedroom, 1898 Sq Ft Ranch Home Plan - 132-1379 - Main Exterior
Plan Collection
3-Bedroom, 1898 Sq Ft Ranch Home Plan - 132-1379 - Main Exterior
Plan#132-1379
Starting at$1370
1898
Sq Ft
1
Story
3
Bed
2
Bath
2
Car
3-Bedroom, 2930 Sq Ft Ranch House Plan - 115-1203 - Front Exterior
Plan Collection
3-Bedroom, 2930 Sq Ft Ranch House Plan - 115-1203 - Front Exterior
Plan#115-1203
Starting at$1950
2930
Sq Ft
2
Story
3
Bed
3
Bath
3
Car
2-Bedroom, 2729 Sq Ft Ranch Home Plan - 132-1329 - Main Exterior
Plan Collection
2-Bedroom, 2729 Sq Ft Ranch Home Plan - 132-1329 - Main Exterior
Plan#132-1329
Starting at$1480
2729
Sq Ft
1
Story
2
Bed
2
Bath
2
Car
4-Bedroom, 3971 Sq Ft Ranch Home Plan - 132-1187 - Main Exterior
Plan Collection
4-Bedroom, 3971 Sq Ft Ranch Home Plan - 132-1187 - Main Exterior
Plan#132-1187
Starting at$2085
3971
Sq Ft
1
Story
4
Bed
3
Bath
3
Car
3-Bedroom, 1378 Sq Ft Ranch Home Plan - 102-1059 - Main Exterior
Plan Collection
3-Bedroom, 1378 Sq Ft Ranch Home Plan - 102-1059 - Main Exterior
Plan#102-1059
Starting at$800
1378
Sq Ft
1
Story
3
Bed
2
Bath
2
Car
3-Bedroom, 1739 Sq Ft Ranch Home Plan - 132-1458 - Main Exterior
Plan Collection
3-Bedroom, 1739 Sq Ft Ranch Home Plan - 132-1458 - Main Exterior
Plan#132-1458
Starting at$1370
1739
Sq Ft
1
Story
3
Bed
2
Bath
0
Car
4-Bedroom, 1835 Sq Ft Ranch House Plan - 115-1070 - Front Exterior
Plan Collection
4-Bedroom, 1835 Sq Ft Ranch House Plan - 115-1070 - Front Exterior
Plan#115-1070
Starting at$1600
1835
Sq Ft
2
Story
4
Bed
2
Bath
2
Car
3-Bedroom, 1296 Sq Ft Small House Plans - 109-1063 - Front Exterior
Plan Collection
3-Bedroom, 1296 Sq Ft Small House Plans - 109-1063 - Front Exterior
Plan#109-1063
Starting at$1195
1296
Sq Ft
1
Story
3
Bed
2
Bath
0
Car
3-Bedroom, 1625 Sq Ft Ranch House Plan - 115-1118 - Front Exterior
Plan Collection
3-Bedroom, 1625 Sq Ft Ranch House Plan - 115-1118 - Front Exterior
Plan#115-1118
Starting at$1600
1625
Sq Ft
2
Story
3
Bed
2
Bath
2
Car
4-Bedroom, 4025 Sq Ft Country Home Plan - 115-1243 - Main Exterior
Plan Collection
4-Bedroom, 4025 Sq Ft Country Home Plan - 115-1243 - Main Exterior
Plan#115-1243
Starting at$2600
4025
Sq Ft
2
Story
4
Bed
2
Bath
3
Car
3-Bedroom, 1461 Sq Ft Ranch Home Plan - 102-1000 - Main Exterior
Plan Collection
3-Bedroom, 1461 Sq Ft Ranch Home Plan - 102-1000 - Main Exterior
Plan#102-1000
Starting at$800
1461
Sq Ft
1
Story
3
Bed
2.5
Bath
2
Car
1-Bedroom, 831 Sq Ft Traditional Home Plan - 100-1342 - Main Exterior
Plan Collection
1-Bedroom, 831 Sq Ft Traditional Home Plan - 100-1342 - Main Exterior
Plan#100-1342
Starting at$1200
831
Sq Ft
1
Story
1
Bed
1
Bath
2
Car
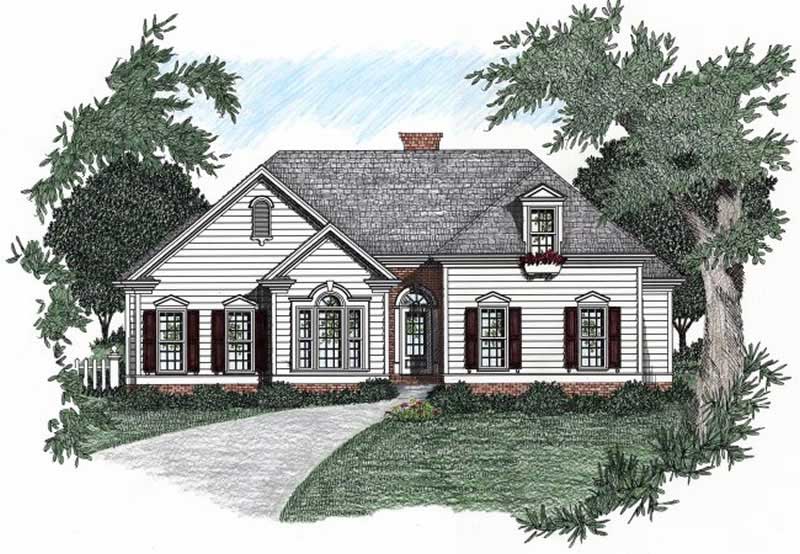
4-Bedroom, 2119 Sq Ft Cape Cod House Plan - 174-1026 - Front Exterior
Plan Collection
4-Bedroom, 2119 Sq Ft Cape Cod House Plan - 174-1026 - Front Exterior
Plan#174-1026
Starting at$760
2119
Sq Ft
1
Story
4
Bed
2
Bath
0
Car
4-Bedroom, 3715 Sq Ft Country House Plan - 115-1235 - Front Exterior
Plan Collection
4-Bedroom, 3715 Sq Ft Country House Plan - 115-1235 - Front Exterior
Plan#115-1235
Starting at$2400
3715
Sq Ft
2
Story
4
Bed
3
Bath
3
Car
3-Bedroom, 1445 Sq Ft Ranch House Plan - 113-1034 - Front Exterior
Plan Collection
3-Bedroom, 1445 Sq Ft Ranch House Plan - 113-1034 - Front Exterior
Plan#113-1034
Starting at$325
1445
Sq Ft
1
Story
3
Bed
2
Bath
2
Car
3-Bedroom, 1481 Sq Ft Contemporary House Plan - 145-1678 - Front Exterior
Plan Collection
3-Bedroom, 1481 Sq Ft Contemporary House Plan - 145-1678 - Front Exterior
Plan#145-1678
Starting at$850
1481
Sq Ft
1
Story
3
Bed
2
Bath
2
Car
4-Bedroom, 1519 Sq Ft Ranch Home Plan - 138-1194 - Main Exterior
Plan Collection
4-Bedroom, 1519 Sq Ft Ranch Home Plan - 138-1194 - Main Exterior
Plan#138-1194
Starting at$1200
1519
Sq Ft
1
Story
4
Bed
2
Bath
2
Car

2-Bedroom, 1036 Sq Ft Country Home Plan - 174-1050 - Main Exterior
Plan Collection
2-Bedroom, 1036 Sq Ft Country Home Plan - 174-1050 - Main Exterior
Plan#174-1050
Starting at$610
1036
Sq Ft
1
Story
2
Bed
2
Bath
1
Car
4-Bedroom, 3825 Sq Ft Country Home Plan - 115-1288 - Main Exterior
Plan Collection
4-Bedroom, 3825 Sq Ft Country Home Plan - 115-1288 - Main Exterior
Plan#115-1288
Starting at$2400
3825
Sq Ft
2
Story
4
Bed
3
Bath
3
Car
3-Bedroom, 3020 Sq Ft Craftsman House Plan - 115-1004 - Front Exterior
Plan Collection
3-Bedroom, 3020 Sq Ft Craftsman House Plan - 115-1004 - Front Exterior
Plan#115-1004
Starting at$2150
3020
Sq Ft
2
Story
3
Bed
3
Bath
2
Car
3-Bedroom, 3577 Sq Ft Ranch House Plan - 115-1251 - Front Exterior
Plan Collection
3-Bedroom, 3577 Sq Ft Ranch House Plan - 115-1251 - Front Exterior
Plan#115-1251
Starting at$2400
3577
Sq Ft
2
Story
3
Bed
2
Bath
2
Car
3-Bedroom, 2166 Sq Ft Ranch House Plan - 132-1196 - Front Exterior
Plan Collection
3-Bedroom, 2166 Sq Ft Ranch House Plan - 132-1196 - Front Exterior
Plan#132-1196
Starting at$1370
2166
Sq Ft
1
Story
3
Bed
2
Bath
1
Car
3-Bedroom, 2135 Sq Ft Ranch House Plan - 115-1224 - Front Exterior
Plan Collection
3-Bedroom, 2135 Sq Ft Ranch House Plan - 115-1224 - Front Exterior
Plan#115-1224
Starting at$1700
2135
Sq Ft
2
Story
3
Bed
2
Bath
3
Car
4-Bedroom, 2187 Sq Ft Ranch Home Plan - 109-1166 - Main Exterior
Plan Collection
4-Bedroom, 2187 Sq Ft Ranch Home Plan - 109-1166 - Main Exterior
Plan#109-1166
Starting at$1395
2187
Sq Ft
1
Story
4
Bed
2
Bath
0
Car
3-Bedroom, 1898 Sq Ft Ranch Home Plan - 132-1379 - Main Exterior
Plan Collection
3-Bedroom, 1898 Sq Ft Ranch Home Plan - 132-1379 - Main Exterior
Plan#132-1379
Starting at$1370
1898
Sq Ft
1
Story
3
Bed
2
Bath
2
Car

3-Bedroom, 2930 Sq Ft Ranch House Plan - 115-1203 - Front Exterior
Plan Collection
3-Bedroom, 2930 Sq Ft Ranch House Plan - 115-1203 - Front Exterior
Plan#115-1203
Starting at$1950
2930
Sq Ft
2
Story
3
Bed
3
Bath
3
Car
2-Bedroom, 2729 Sq Ft Ranch Home Plan - 132-1329 - Main Exterior
Plan Collection
2-Bedroom, 2729 Sq Ft Ranch Home Plan - 132-1329 - Main Exterior
Plan#132-1329
Starting at$1480
2729
Sq Ft
1
Story
2
Bed
2
Bath
2
Car
4-Bedroom, 3971 Sq Ft Ranch Home Plan - 132-1187 - Main Exterior
Plan Collection
4-Bedroom, 3971 Sq Ft Ranch Home Plan - 132-1187 - Main Exterior
Plan#132-1187
Starting at$2085
3971
Sq Ft
1
Story
4
Bed
3
Bath
3
Car
3-Bedroom, 1378 Sq Ft Ranch Home Plan - 102-1059 - Main Exterior
Plan Collection
3-Bedroom, 1378 Sq Ft Ranch Home Plan - 102-1059 - Main Exterior
Plan#102-1059
Starting at$800
1378
Sq Ft
1
Story
3
Bed
2
Bath
2
Car
3-Bedroom, 1739 Sq Ft Ranch Home Plan - 132-1458 - Main Exterior
Plan Collection
3-Bedroom, 1739 Sq Ft Ranch Home Plan - 132-1458 - Main Exterior
Plan#132-1458
Starting at$1370
1739
Sq Ft
1
Story
3
Bed
2
Bath
0
Car
4-Bedroom, 1835 Sq Ft Ranch House Plan - 115-1070 - Front Exterior
Plan Collection
4-Bedroom, 1835 Sq Ft Ranch House Plan - 115-1070 - Front Exterior
Plan#115-1070
Starting at$1600
1835
Sq Ft
2
Story
4
Bed
2
Bath
2
Car
3-Bedroom, 1296 Sq Ft Small House Plans - 109-1063 - Front Exterior
Plan Collection
3-Bedroom, 1296 Sq Ft Small House Plans - 109-1063 - Front Exterior
Plan#109-1063
Starting at$1195
1296
Sq Ft
1
Story
3
Bed
2
Bath
0
Car
3-Bedroom, 1625 Sq Ft Ranch House Plan - 115-1118 - Front Exterior
Plan Collection
3-Bedroom, 1625 Sq Ft Ranch House Plan - 115-1118 - Front Exterior
Plan#115-1118
Starting at$1600
1625
Sq Ft
2
Story
3
Bed
2
Bath
2
Car
4-Bedroom, 4025 Sq Ft Country Home Plan - 115-1243 - Main Exterior
Plan Collection
4-Bedroom, 4025 Sq Ft Country Home Plan - 115-1243 - Main Exterior
Plan#115-1243
Starting at$2600
4025
Sq Ft
2
Story
4
Bed
2
Bath
3
Car
3-Bedroom, 1461 Sq Ft Ranch Home Plan - 102-1000 - Main Exterior
Plan Collection
3-Bedroom, 1461 Sq Ft Ranch Home Plan - 102-1000 - Main Exterior
Plan#102-1000
Starting at$800
1461
Sq Ft
1
Story
3
Bed
2.5
Bath
2
Car
1-Bedroom, 831 Sq Ft Traditional Home Plan - 100-1342 - Main Exterior
Plan Collection
1-Bedroom, 831 Sq Ft Traditional Home Plan - 100-1342 - Main Exterior
Plan#100-1342
Starting at$1200
831
Sq Ft
1
Story
1
Bed
1
Bath
2
Car
4-Bedroom, 2119 Sq Ft Cape Cod House Plan - 174-1026 - Front Exterior
Plan Collection
4-Bedroom, 2119 Sq Ft Cape Cod House Plan - 174-1026 - Front Exterior
Plan#174-1026
Starting at$760
2119
Sq Ft
1
Story
4
Bed
2
Bath
0
Car
4-Bedroom, 3715 Sq Ft Country House Plan - 115-1235 - Front Exterior
Plan Collection
4-Bedroom, 3715 Sq Ft Country House Plan - 115-1235 - Front Exterior
Plan#115-1235
Starting at$2400
3715
Sq Ft
2
Story
4
Bed
3
Bath
3
Car
3-Bedroom, 1445 Sq Ft Ranch House Plan - 113-1034 - Front Exterior
Plan Collection
3-Bedroom, 1445 Sq Ft Ranch House Plan - 113-1034 - Front Exterior
Plan#113-1034
Starting at$325
1445
Sq Ft
1
Story
3
Bed
2
Bath
2
Car
3-Bedroom, 1481 Sq Ft Contemporary House Plan - 145-1678 - Front Exterior
Plan Collection
3-Bedroom, 1481 Sq Ft Contemporary House Plan - 145-1678 - Front Exterior
Plan#145-1678
Starting at$850
1481
Sq Ft
1
Story
3
Bed
2
Bath
2
Car
4-Bedroom, 1519 Sq Ft Ranch Home Plan - 138-1194 - Main Exterior
Plan Collection
4-Bedroom, 1519 Sq Ft Ranch Home Plan - 138-1194 - Main Exterior
Plan#138-1194
Starting at$1200
1519
Sq Ft
1
Story
4
Bed
2
Bath
2
Car
2-Bedroom, 1036 Sq Ft Country Home Plan - 174-1050 - Main Exterior
Plan Collection
2-Bedroom, 1036 Sq Ft Country Home Plan - 174-1050 - Main Exterior
Plan#174-1050
Starting at$610
1036
Sq Ft
1
Story
2
Bed
2
Bath
1
Car

1...100101102103104...210