Farmhouse Plans
Clear AllSort ByTrending
1,961
Plan Results
Plan Results

Plan#192-1004
Starting at$500
2398
Sq Ft
2
Story
3
Bed
3
Bath
0
Car

Plan#200-1069
Starting at$1350
1381
Sq Ft
1
Story
3
Bed
2
Bath
0
Car

Plan#141-1281
Starting at$1400
2393
Sq Ft
1.5
Story
4
Bed
2.5
Bath
2
Car

Plan#141-1278
Starting at$1400
2269
Sq Ft
1
Story
4
Bed
2.5
Bath
2
Car

Plan#120-2666
Starting at$1255
1898
Sq Ft
1.5
Story
3
Bed
3
Bath
2
Car

Plan#108-1937
Starting at$945
2060
Sq Ft
2
Story
3
Bed
2
Bath
0
Car

Plan#192-1053
Starting at$500
1572
Sq Ft
1
Story
3
Bed
2
Bath
2
Car

Plan#192-1038
Starting at$500
1479
Sq Ft
2
Story
3
Bed
2
Bath
0
Car
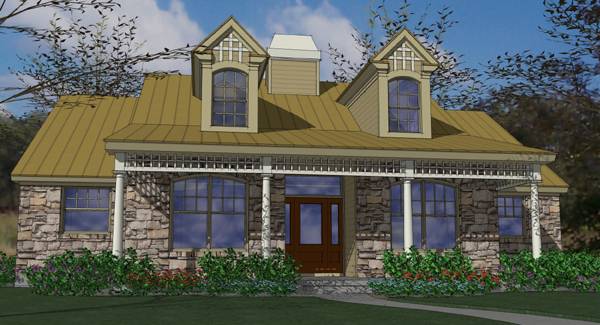
Plan#117-1008
Starting at$1295
1892
Sq Ft
1
Story
3
Bed
2
Bath
0
Car

Plan#193-1105
Starting at$1650
2687
Sq Ft
1.5
Story
3
Bed
4
Bath
2
Car

Plan#200-1068
Starting at$1350
1294
Sq Ft
1
Story
3
Bed
2
Bath
2
Car

Plan#141-1269
Starting at$1300
1925
Sq Ft
1
Story
3
Bed
2
Bath
2
Car
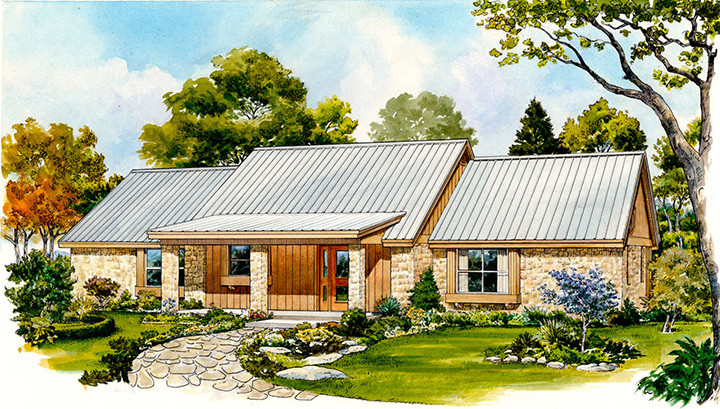
Plan#192-1044
Starting at$500
1556
Sq Ft
1
Story
2
Bed
2.5
Bath
0
Car
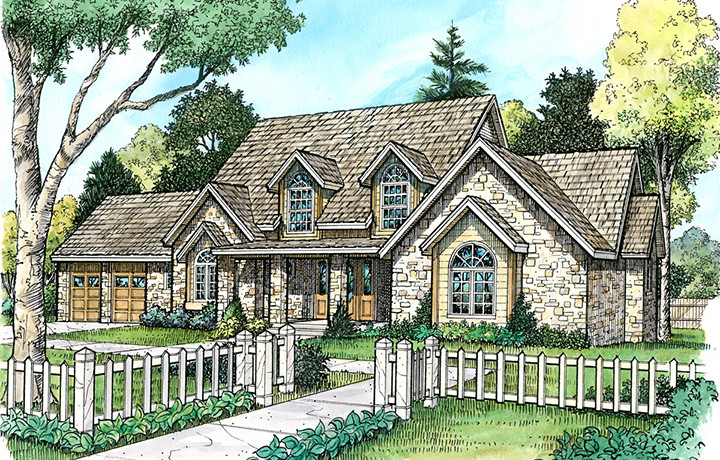
Plan#192-1026
Starting at$650
4112
Sq Ft
3
Story
4
Bed
2.5
Bath
2
Car

Plan#192-1024
Starting at$500
2713
Sq Ft
3
Story
3
Bed
3
Bath
1
Car
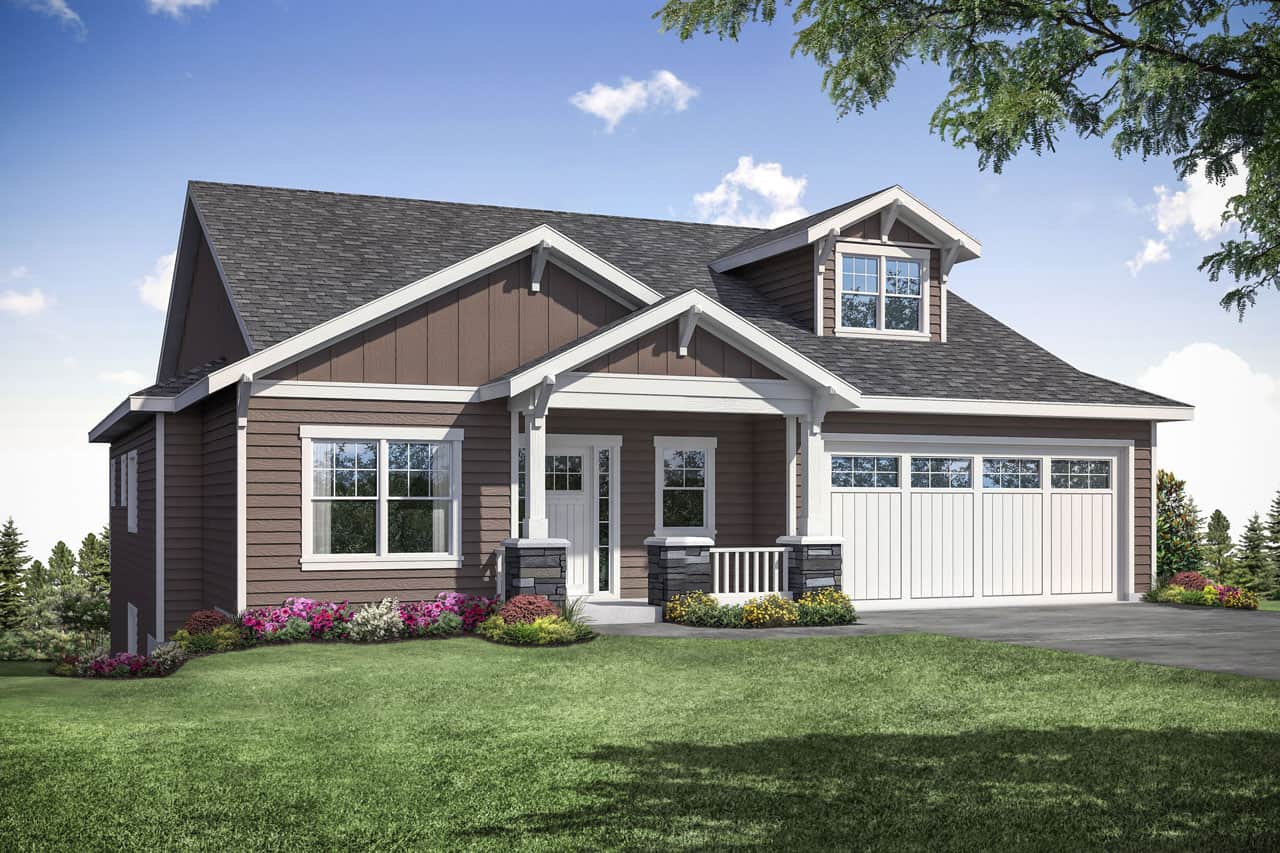
Plan#108-1951
Starting at$1280
2958
Sq Ft
2
Story
3
Bed
2.5
Bath
2
Car
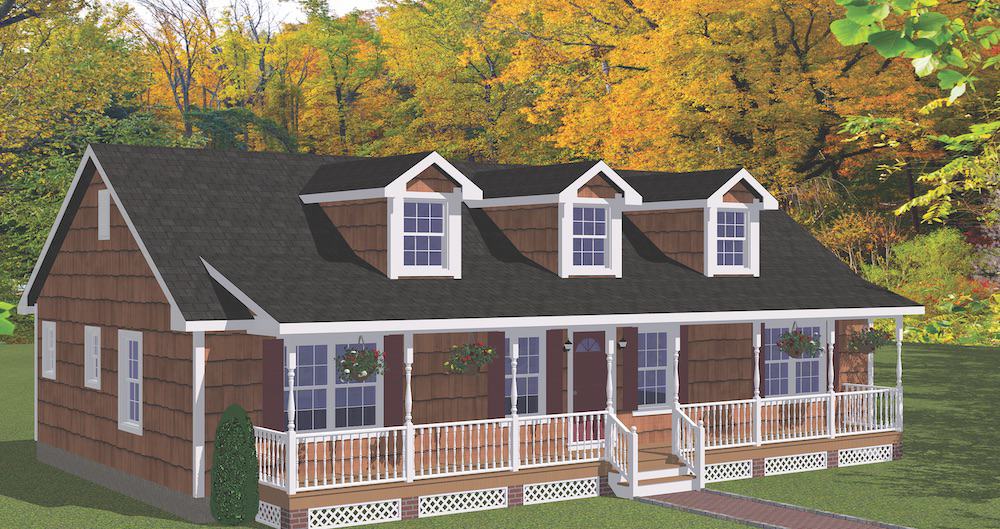
Plan#200-1080
Starting at$1350
1381
Sq Ft
1
Story
3
Bed
2
Bath
0
Car

Plan#200-1078
Starting at$1350
1452
Sq Ft
1
Story
3
Bed
2
Bath
0
Car
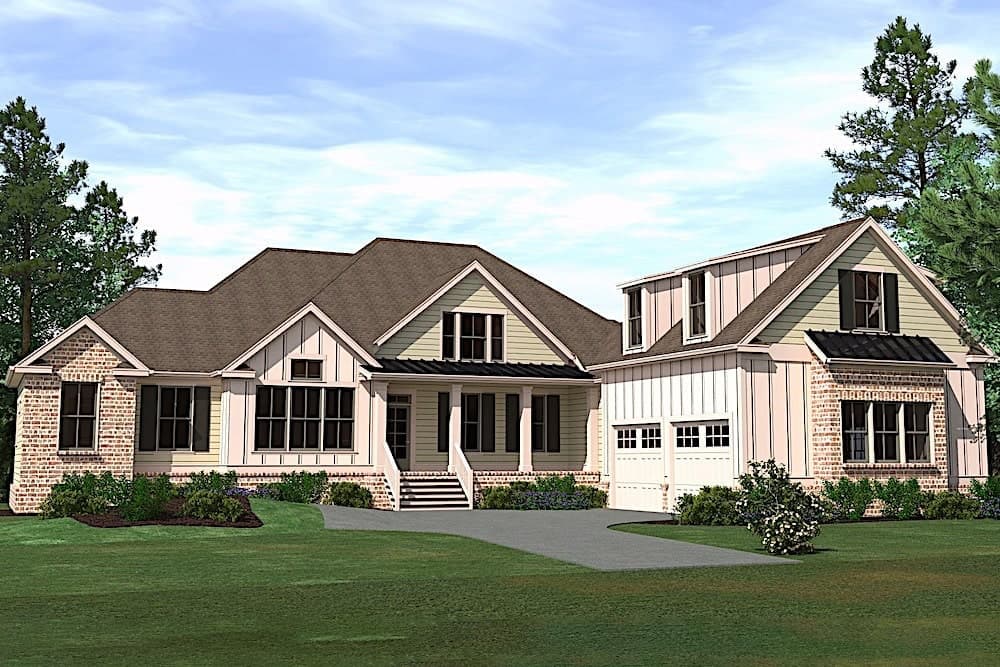
Plan#201-1019
Starting at$1030
3319
Sq Ft
2
Story
4
Bed
4.5
Bath
2
Car
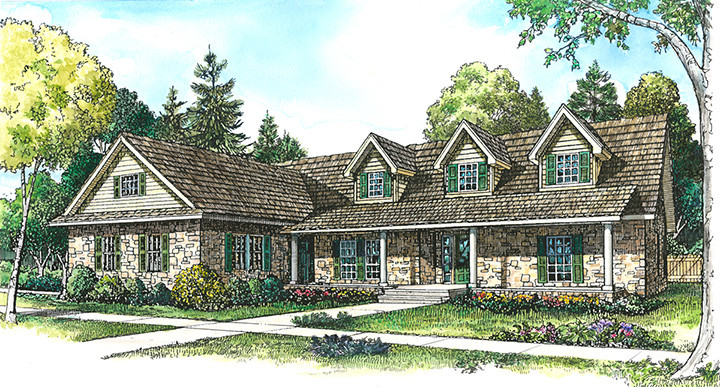
Plan#192-1032
Starting at$500
2643
Sq Ft
1
Story
3
Bed
2.5
Bath
2
Car

Plan#141-1263
Starting at$1300
1815
Sq Ft
1
Story
3
Bed
2
Bath
2
Car
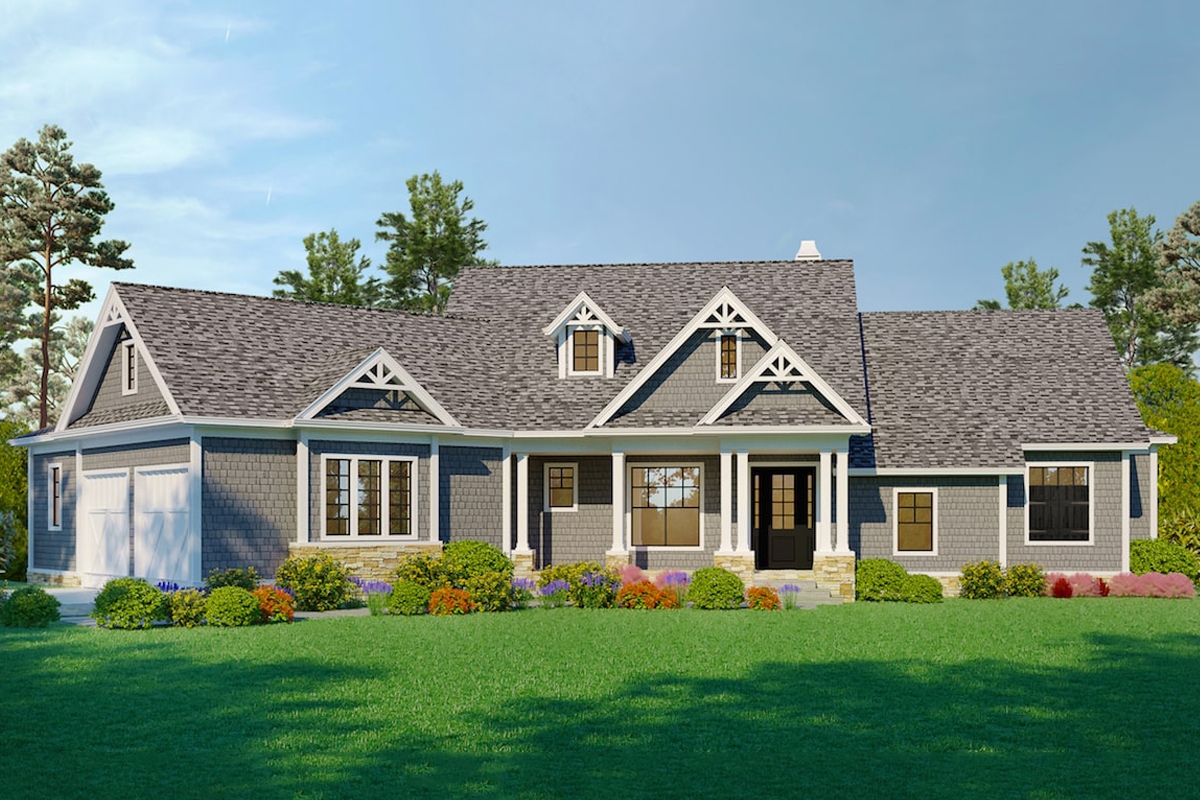
Plan#198-1077
Starting at$2295
2510
Sq Ft
1
Story
3
Bed
2.5
Bath
2
Car
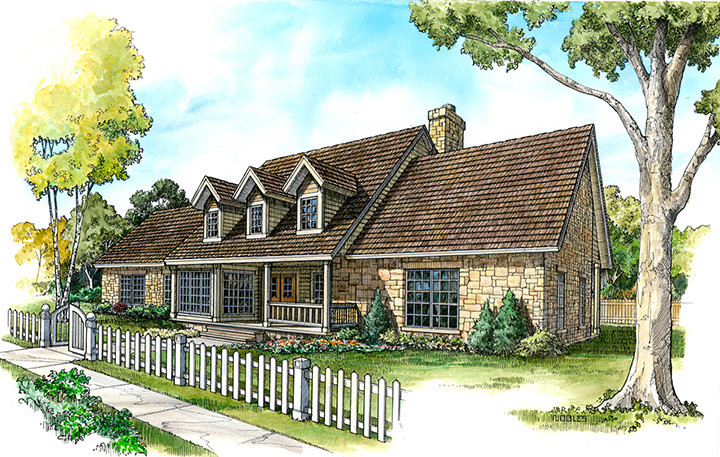
Plan#192-1017
Starting at$500
2526
Sq Ft
2
Story
3
Bed
2.5
Bath
2
Car
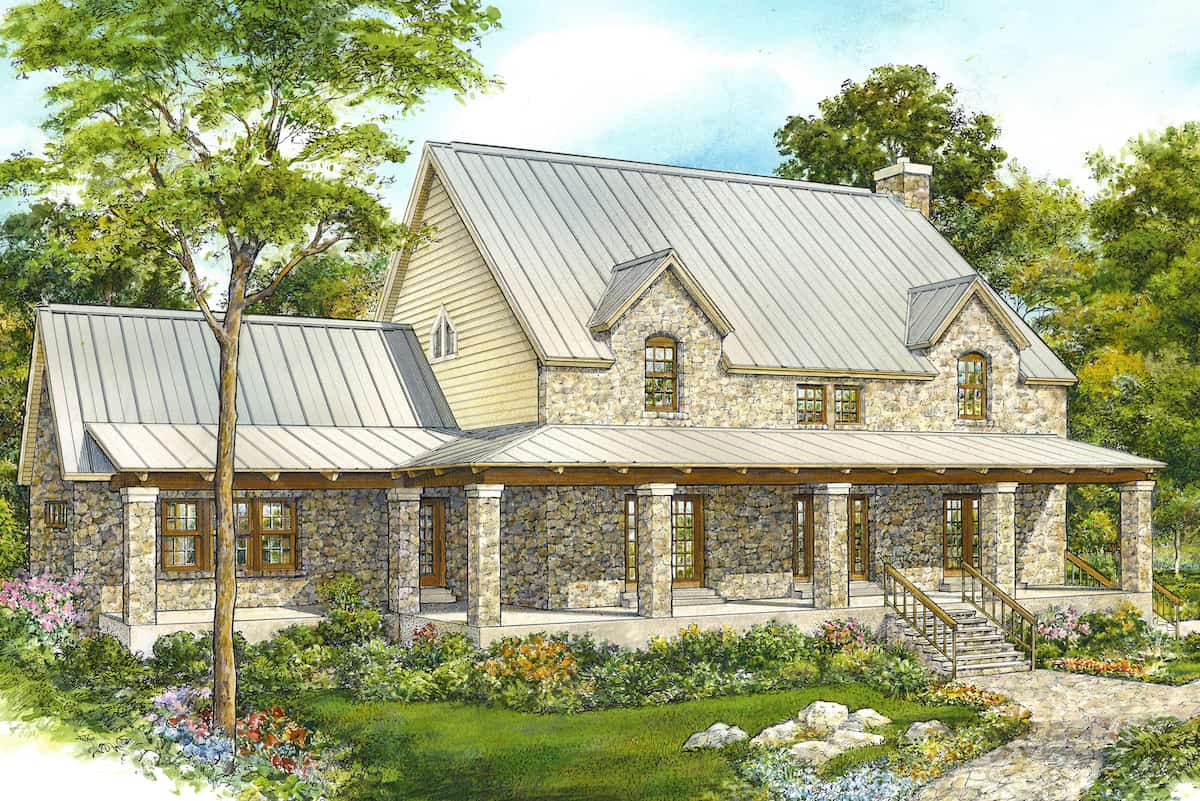
Plan#192-1066
Starting at$200
3718
Sq Ft
1.5
Story
3
Bed
2.5
Bath
0
Car
Plan#192-1004
Starting at$500
2398
Sq Ft
2
Story
3
Bed
3
Bath
0
Car
Plan#200-1069
Starting at$1350
1381
Sq Ft
1
Story
3
Bed
2
Bath
0
Car
Plan#141-1281
Starting at$1400
2393
Sq Ft
1.5
Story
4
Bed
2.5
Bath
2
Car
Plan#141-1278
Starting at$1400
2269
Sq Ft
1
Story
4
Bed
2.5
Bath
2
Car
Plan#120-2666
Starting at$1255
1898
Sq Ft
1.5
Story
3
Bed
3
Bath
2
Car
Plan#108-1937
Starting at$945
2060
Sq Ft
2
Story
3
Bed
2
Bath
0
Car
Plan#192-1053
Starting at$500
1572
Sq Ft
1
Story
3
Bed
2
Bath
2
Car
Plan#192-1038
Starting at$500
1479
Sq Ft
2
Story
3
Bed
2
Bath
0
Car
Plan#117-1008
Starting at$1295
1892
Sq Ft
1
Story
3
Bed
2
Bath
0
Car
Plan#193-1105
Starting at$1650
2687
Sq Ft
1.5
Story
3
Bed
4
Bath
2
Car
Plan#200-1068
Starting at$1350
1294
Sq Ft
1
Story
3
Bed
2
Bath
2
Car
Plan#141-1269
Starting at$1300
1925
Sq Ft
1
Story
3
Bed
2
Bath
2
Car
Plan#192-1044
Starting at$500
1556
Sq Ft
1
Story
2
Bed
2.5
Bath
0
Car
Plan#192-1026
Starting at$650
4112
Sq Ft
3
Story
4
Bed
2.5
Bath
2
Car
Plan#192-1024
Starting at$500
2713
Sq Ft
3
Story
3
Bed
3
Bath
1
Car
Plan#108-1951
Starting at$1280
2958
Sq Ft
2
Story
3
Bed
2.5
Bath
2
Car
Plan#200-1080
Starting at$1350
1381
Sq Ft
1
Story
3
Bed
2
Bath
0
Car
Plan#200-1078
Starting at$1350
1452
Sq Ft
1
Story
3
Bed
2
Bath
0
Car
Plan#201-1019
Starting at$1030
3319
Sq Ft
2
Story
4
Bed
4.5
Bath
2
Car
Plan#192-1032
Starting at$500
2643
Sq Ft
1
Story
3
Bed
2.5
Bath
2
Car
Plan#141-1263
Starting at$1300
1815
Sq Ft
1
Story
3
Bed
2
Bath
2
Car
Plan#198-1077
Starting at$2295
2510
Sq Ft
1
Story
3
Bed
2.5
Bath
2
Car
Plan#192-1017
Starting at$500
2526
Sq Ft
2
Story
3
Bed
2.5
Bath
2
Car
Plan#192-1066
Starting at$200
3718
Sq Ft
1.5
Story
3
Bed
2.5
Bath
0
Car


