Craftsman House Plans

3,045
Plan Results
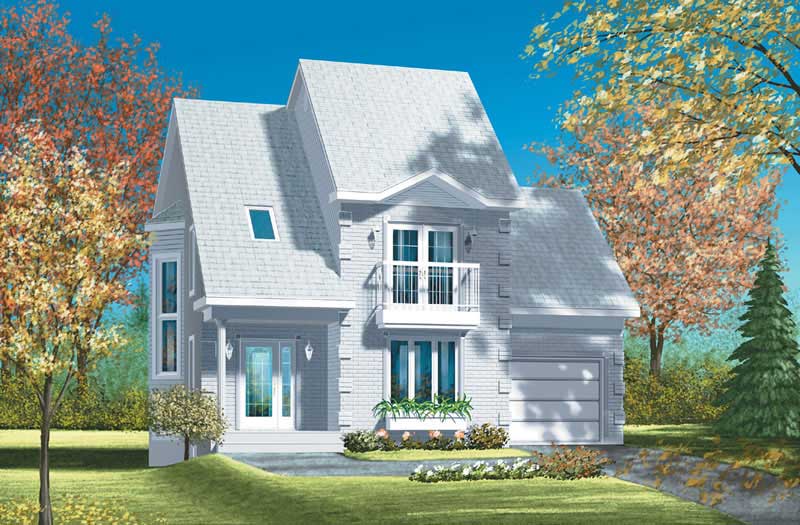
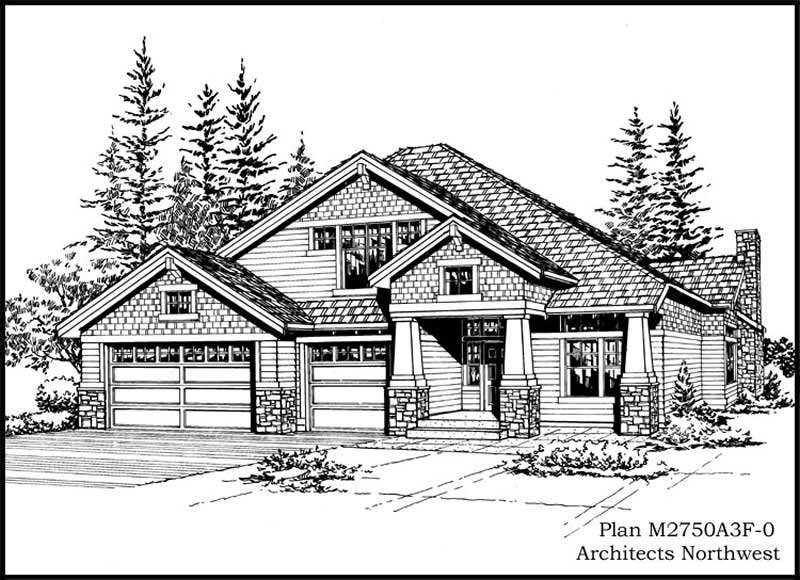
3-Bedroom, 1461 Sq Ft Craftsman House Plan - 157-1066 - Front Exterior
Plan Collection
3-Bedroom, 1461 Sq Ft Craftsman House Plan - 157-1066 - Front Exterior
Plan#157-1066
Starting at$1255
1461
Sq Ft
1
Story
3
Bed
1
Bath
1
Car
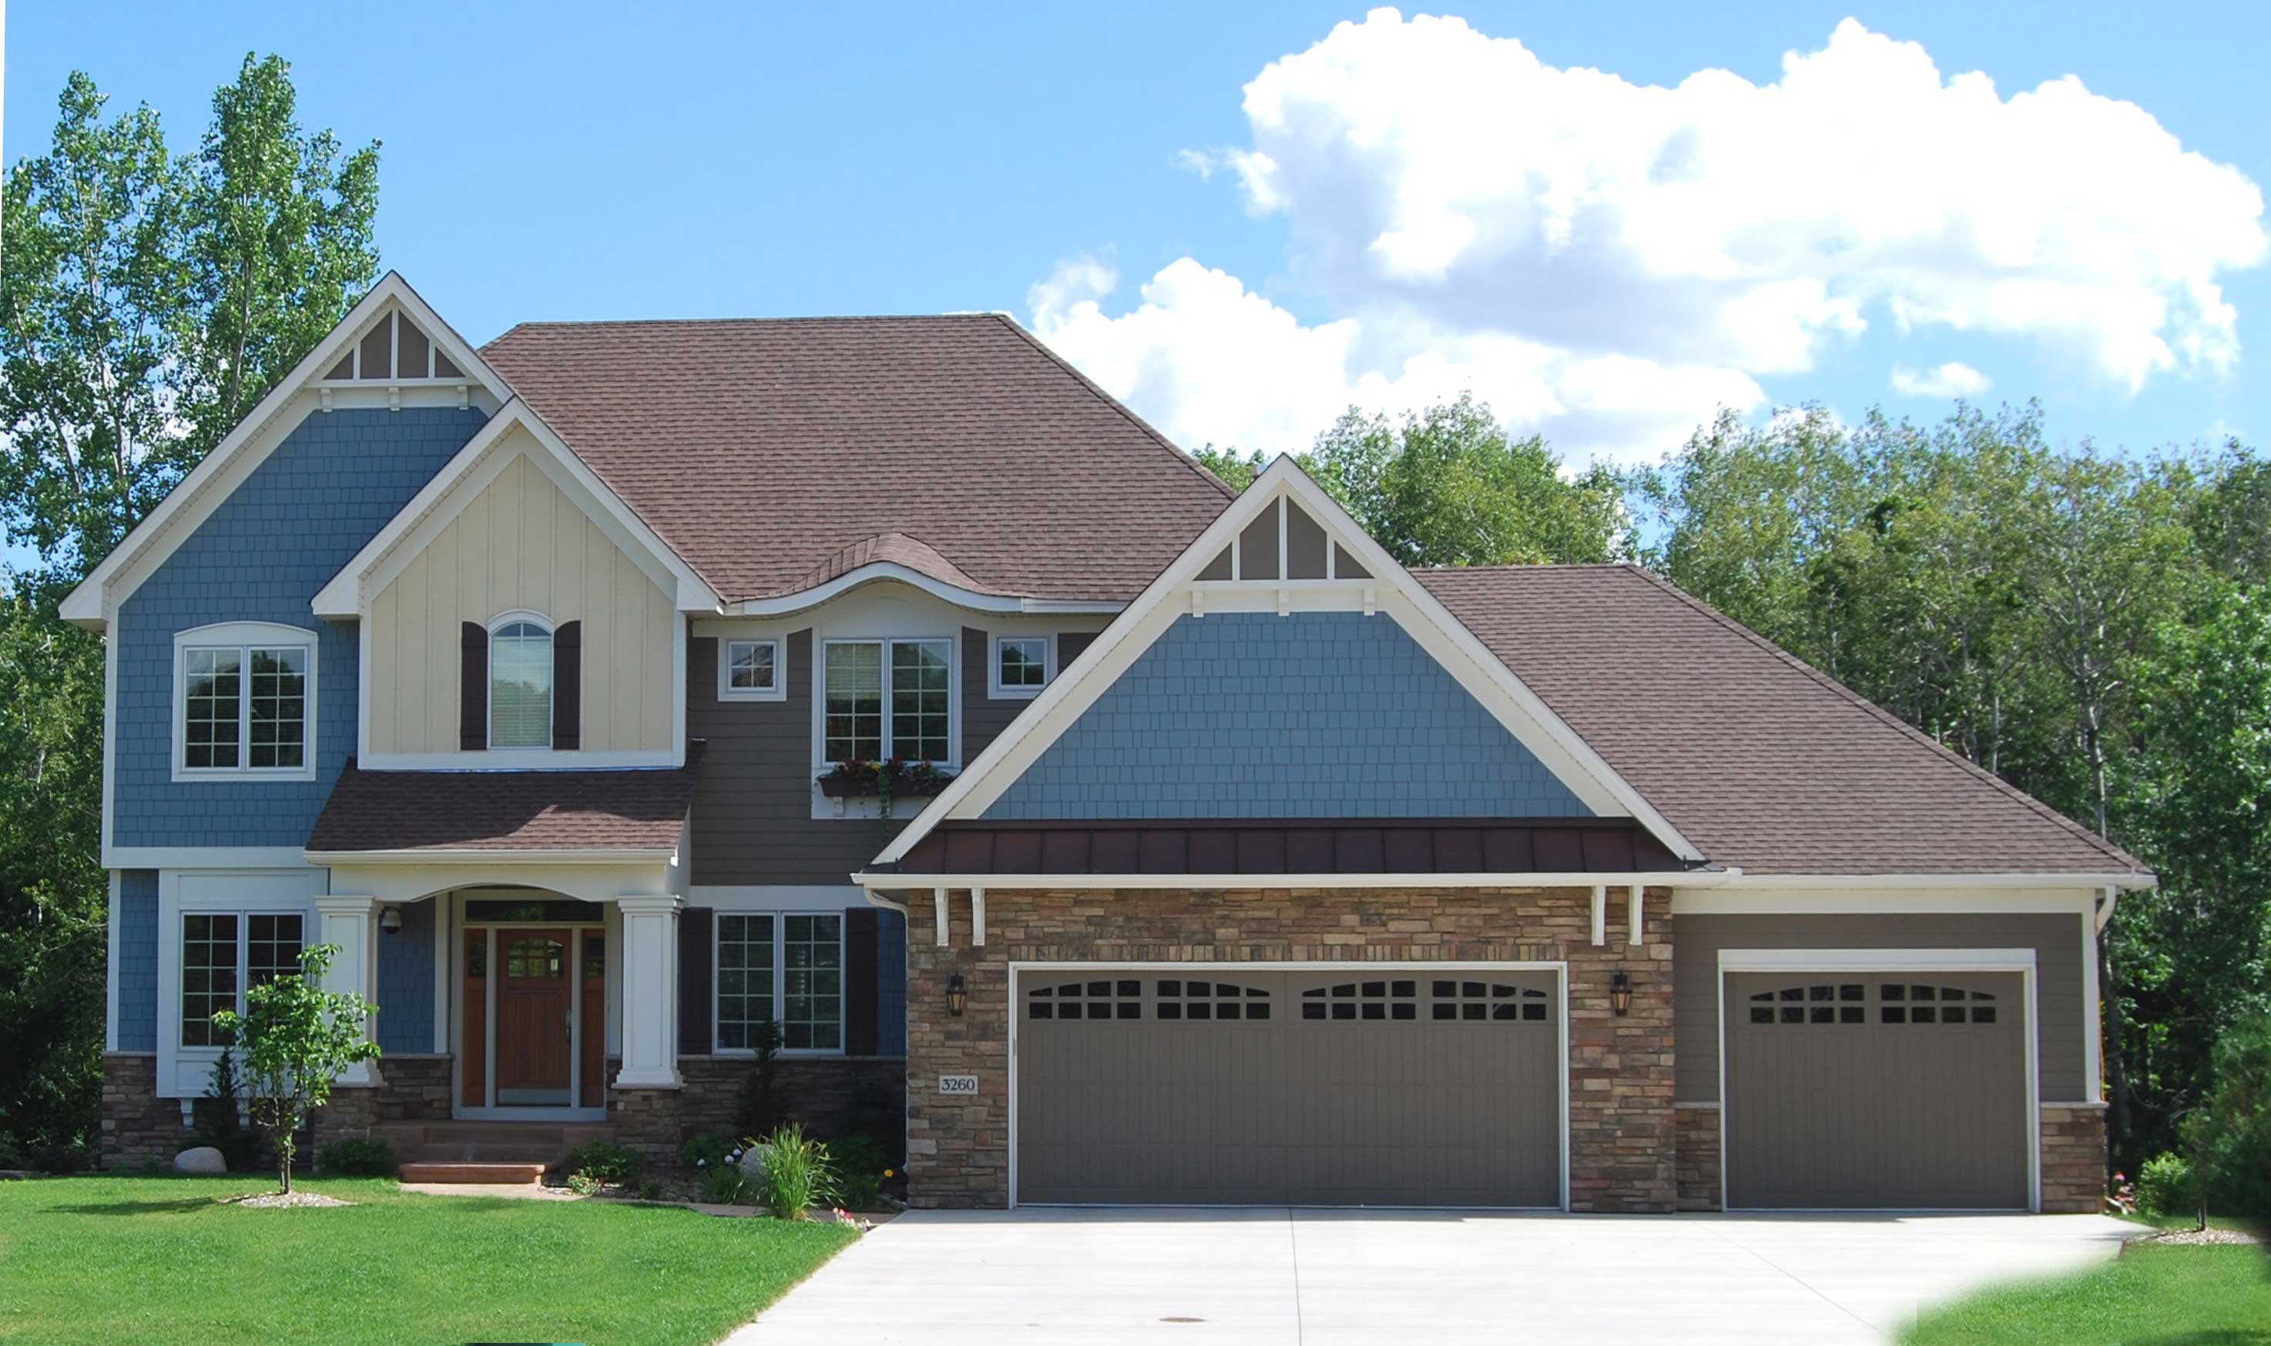
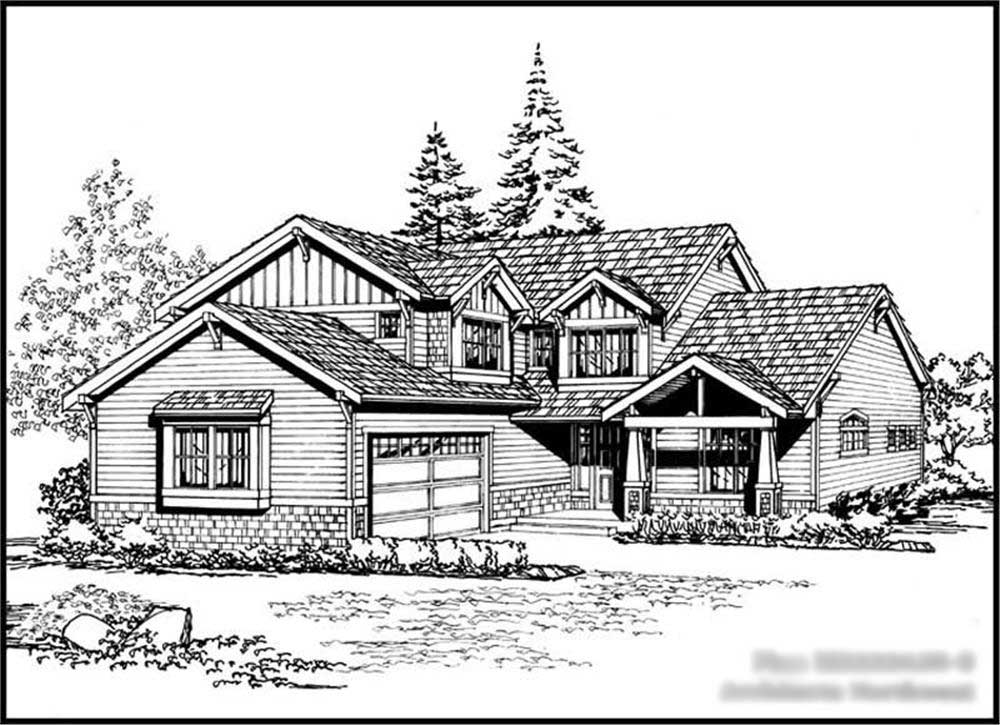
3-Bedroom, 1795 Sq Ft Craftsman Home Plan - 115-1057 - Main Exterior
Plan Collection
3-Bedroom, 1795 Sq Ft Craftsman Home Plan - 115-1057 - Main Exterior
Plan#115-1057
Starting at$1600
1795
Sq Ft
2
Story
3
Bed
2
Bath
3
Car
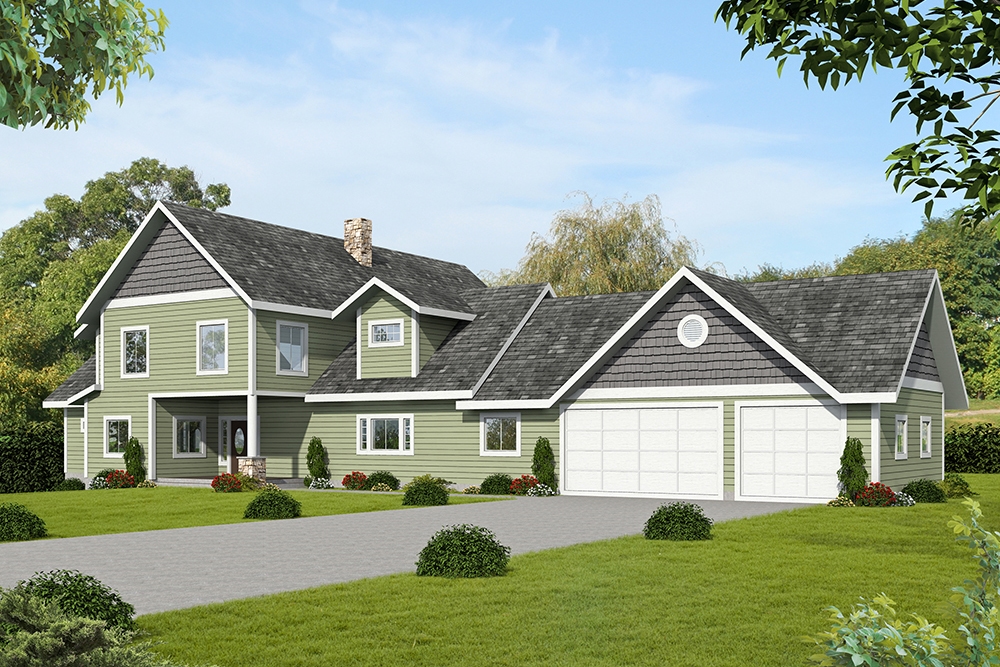
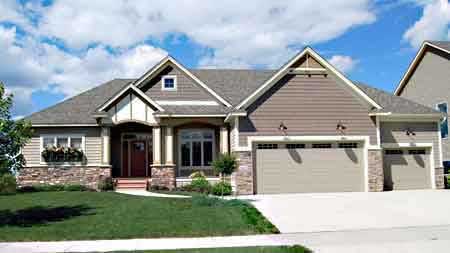
2-Bedroom, 1879 Sq Ft Craftsman House Plan - 157-1231 - Front Exterior
Plan Collection
2-Bedroom, 1879 Sq Ft Craftsman House Plan - 157-1231 - Front Exterior
Plan#157-1231
Starting at$1350
1879
Sq Ft
1
Story
2
Bed
1
Bath
1
Car
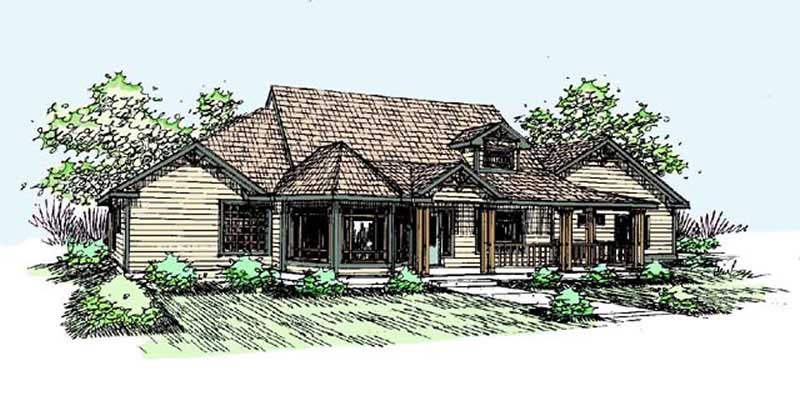
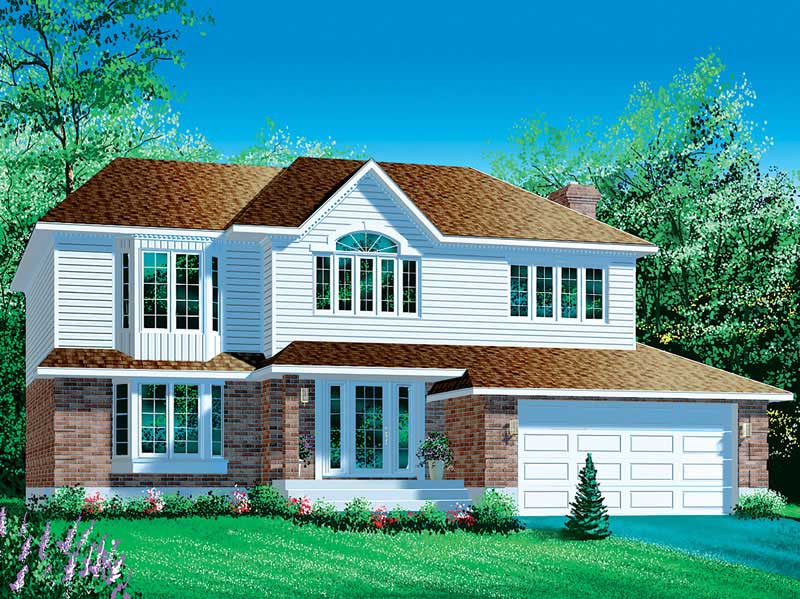
3-Bedroom, 2101 Sq Ft Ranch Home Plan - 102-1013 - Main Exterior
Plan Collection
3-Bedroom, 2101 Sq Ft Ranch Home Plan - 102-1013 - Main Exterior
Plan#102-1013
Starting at$1100
2101
Sq Ft
2
Story
3
Bed
2.5
Bath
2
Car
4-Bedroom, 3645 Sq Ft Craftsman Home Plan - 115-1105 - Main Exterior
Plan Collection
4-Bedroom, 3645 Sq Ft Craftsman Home Plan - 115-1105 - Main Exterior
Plan#115-1105
Starting at$2400
3645
Sq Ft
2
Story
4
Bed
4
Bath
3
Car
3-Bedroom, 1283 Sq Ft Craftsman House Plan - 157-1042 - Front Exterior
Plan Collection
3-Bedroom, 1283 Sq Ft Craftsman House Plan - 157-1042 - Front Exterior
Plan#157-1042
Starting at$1055
1283
Sq Ft
2
Story
3
Bed
1
Bath
1
Car
2-Bedroom, 4013 Sq Ft Craftsman Home Plan - 132-1693 - Main Exterior
Plan Collection
2-Bedroom, 4013 Sq Ft Craftsman Home Plan - 132-1693 - Main Exterior
Plan#132-1693
Starting at$2085
4013
Sq Ft
2
Story
2
Bed
3
Bath
3
Car
3-Bedroom, 1937 Sq Ft Craftsman Home Plan - 157-1286 - Main Exterior
Plan Collection
3-Bedroom, 1937 Sq Ft Craftsman Home Plan - 157-1286 - Main Exterior
Plan#157-1286
Starting at$1350
1937
Sq Ft
2
Story
3
Bed
1
Bath
1
Car
4-Bedroom, 2906 Sq Ft Craftsman House Plan - 132-1336 - Front Exterior
Plan Collection
4-Bedroom, 2906 Sq Ft Craftsman House Plan - 132-1336 - Front Exterior
Plan#132-1336
Starting at$2085
2906
Sq Ft
2
Story
4
Bed
5
Bath
3
Car
4-Bedroom, 1827 Sq Ft Country House Plan - 100-1136 - Front Exterior
Plan Collection
4-Bedroom, 1827 Sq Ft Country House Plan - 100-1136 - Front Exterior
Plan#100-1136
Starting at$1500
1827
Sq Ft
2
Story
4
Bed
2.5
Bath
2
Car
4-Bedroom, 3074 Sq Ft Craftsman House Plan - 146-1756 - Front Exterior
Plan Collection
4-Bedroom, 3074 Sq Ft Craftsman House Plan - 146-1756 - Front Exterior
Plan#146-1756
Starting at$1213
3074
Sq Ft
2
Story
4
Bed
3.5
Bath
3
Car
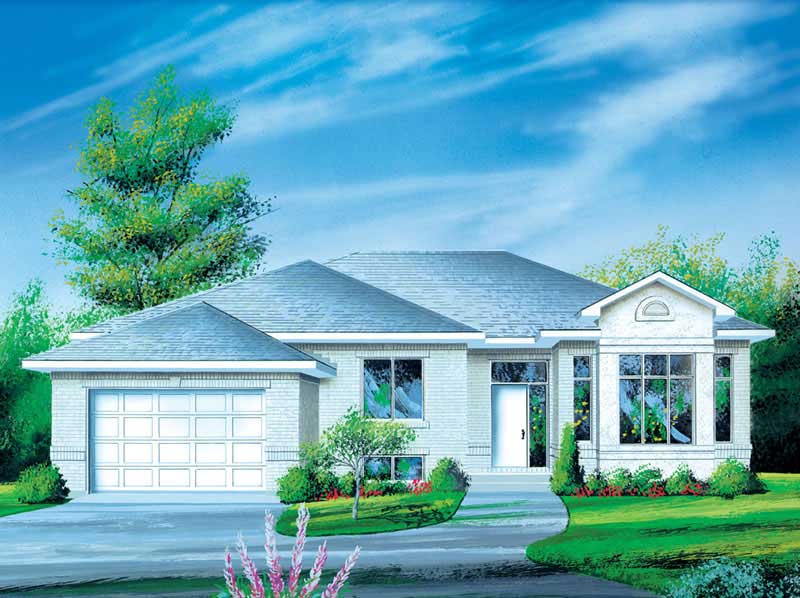
3-Bedroom, 2489 Sq Ft Country House Plan - 145-1821 - Front Exterior
Plan Collection
3-Bedroom, 2489 Sq Ft Country House Plan - 145-1821 - Front Exterior
Plan#145-1821
Starting at$950
2489
Sq Ft
1
Story
3
Bed
2
Bath
2
Car
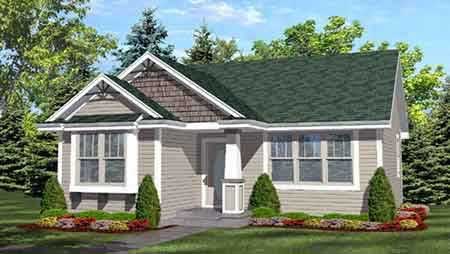
2-Bedroom, 936 Sq Ft Cottage House Plan - 146-1616 - Front Exterior
Plan Collection
2-Bedroom, 936 Sq Ft Cottage House Plan - 146-1616 - Front Exterior
Plan#146-1616
Starting at$885
936
Sq Ft
1
Story
2
Bed
1
Bath
0
Car
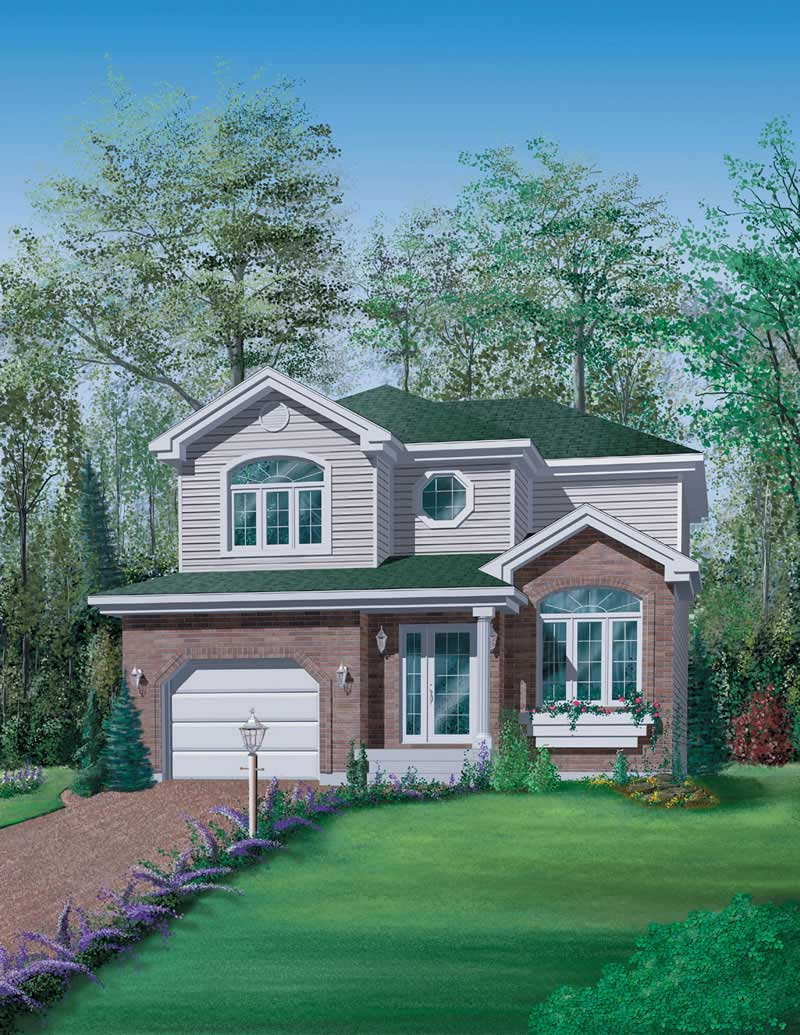
3-Bedroom, 1812 Sq Ft Craftsman House Plan - 157-1473 - Front Exterior
Plan Collection
3-Bedroom, 1812 Sq Ft Craftsman House Plan - 157-1473 - Front Exterior
Plan#157-1473
Starting at$1350
1812
Sq Ft
1
Story
3
Bed
1
Bath
1
Car
3-Bedroom, 2567 Sq Ft Craftsman Home Plan - 157-1292 - Main Exterior
Plan Collection
3-Bedroom, 2567 Sq Ft Craftsman Home Plan - 157-1292 - Main Exterior
Plan#157-1292
Starting at$1605
2567
Sq Ft
2
Story
3
Bed
3
Bath
1
Car
3-Bedroom, 1751 Sq Ft Country House Plan - 145-1145 - Front Exterior
Plan Collection
3-Bedroom, 1751 Sq Ft Country House Plan - 145-1145 - Front Exterior
Plan#145-1145
Starting at$900
1751
Sq Ft
1
Story
3
Bed
2
Bath
2
Car
3-Bedroom, 3176 Sq Ft Country House Plan - 146-2840 - Front Exterior
Plan Collection
3-Bedroom, 3176 Sq Ft Country House Plan - 146-2840 - Front Exterior
Plan#146-2840
Starting at$1213
3176
Sq Ft
1
Story
3
Bed
2.5
Bath
3
Car
2-Bedroom, 1256 Sq Ft Bungalow House Plan - 146-2669 - Front Exterior
Plan Collection
2-Bedroom, 1256 Sq Ft Bungalow House Plan - 146-2669 - Front Exterior
Plan#146-2669
Starting at$885
1256
Sq Ft
1
Story
2
Bed
1
Bath
2
Car
4-Bedroom, 2548 Sq Ft Country House Plan - 146-2000 - Front Exterior
Plan Collection
4-Bedroom, 2548 Sq Ft Country House Plan - 146-2000 - Front Exterior
Plan#146-2000
Starting at$1120
2548
Sq Ft
2
Story
4
Bed
3
Bath
0
Car
2-Bedroom, 2220 Sq Ft Bungalow House Plan - 146-1893 - Front Exterior
Plan Collection
2-Bedroom, 2220 Sq Ft Bungalow House Plan - 146-1893 - Front Exterior
Plan#146-1893
Starting at$1015
2220
Sq Ft
1
Story
2
Bed
2.5
Bath
2
Car
2-Bedroom, 1200 Sq Ft Craftsman Home Plan - 157-1563 - Main Exterior
Plan Collection
2-Bedroom, 1200 Sq Ft Craftsman Home Plan - 157-1563 - Main Exterior
Plan#157-1563
Starting at$1055
1200
Sq Ft
1
Story
2
Bed
1
Bath
1
Car
0-Bedroom, 288 Sq Ft Craftsman House Plan - 167-1085 - Front Exterior
Plan Collection
0-Bedroom, 288 Sq Ft Craftsman House Plan - 167-1085 - Front Exterior
Plan#167-1085
Starting at$650
288
Sq Ft
1
Story
0
Bed
0
Bath
0
Car
4-Bedroom, 1398 Sq Ft Craftsman House Plan - 146-1996 - Front Exterior
Plan Collection
4-Bedroom, 1398 Sq Ft Craftsman House Plan - 146-1996 - Front Exterior
Plan#146-1996
Starting at$885
1398
Sq Ft
2
Story
4
Bed
2
Bath
0
Car
3-Bedroom, 2026 Sq Ft Country House Plan - 170-1439 - Front Exterior
Plan Collection
3-Bedroom, 2026 Sq Ft Country House Plan - 170-1439 - Front Exterior
Plan#170-1439
Starting at$970
2026
Sq Ft
2
Story
3
Bed
2
Bath
2
Car
3-Bedroom, 1461 Sq Ft Craftsman House Plan - 157-1066 - Front Exterior
Plan Collection
3-Bedroom, 1461 Sq Ft Craftsman House Plan - 157-1066 - Front Exterior
Plan#157-1066
Starting at$1255
1461
Sq Ft
1
Story
3
Bed
1
Bath
1
Car
3-Bedroom, 1795 Sq Ft Craftsman Home Plan - 115-1057 - Main Exterior
Plan Collection
3-Bedroom, 1795 Sq Ft Craftsman Home Plan - 115-1057 - Main Exterior
Plan#115-1057
Starting at$1600
1795
Sq Ft
2
Story
3
Bed
2
Bath
3
Car
2-Bedroom, 1879 Sq Ft Craftsman House Plan - 157-1231 - Front Exterior
Plan Collection
2-Bedroom, 1879 Sq Ft Craftsman House Plan - 157-1231 - Front Exterior
Plan#157-1231
Starting at$1350
1879
Sq Ft
1
Story
2
Bed
1
Bath
1
Car
3-Bedroom, 2101 Sq Ft Ranch Home Plan - 102-1013 - Main Exterior
Plan Collection
3-Bedroom, 2101 Sq Ft Ranch Home Plan - 102-1013 - Main Exterior
Plan#102-1013
Starting at$1100
2101
Sq Ft
2
Story
3
Bed
2.5
Bath
2
Car
4-Bedroom, 3645 Sq Ft Craftsman Home Plan - 115-1105 - Main Exterior
Plan Collection
4-Bedroom, 3645 Sq Ft Craftsman Home Plan - 115-1105 - Main Exterior
Plan#115-1105
Starting at$2400
3645
Sq Ft
2
Story
4
Bed
4
Bath
3
Car
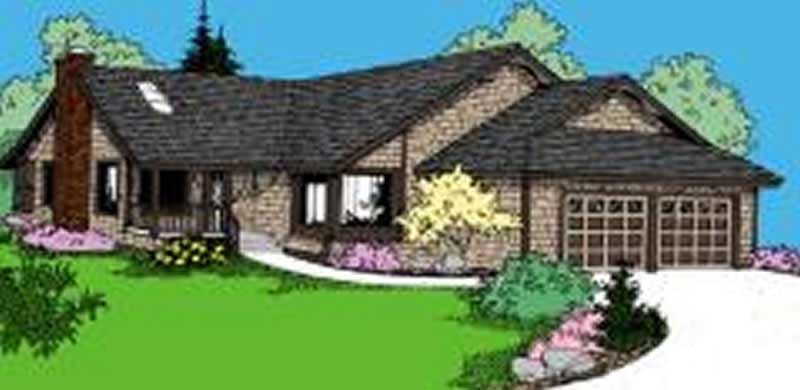
3-Bedroom, 1283 Sq Ft Craftsman House Plan - 157-1042 - Front Exterior
Plan Collection
3-Bedroom, 1283 Sq Ft Craftsman House Plan - 157-1042 - Front Exterior
Plan#157-1042
Starting at$1055
1283
Sq Ft
2
Story
3
Bed
1
Bath
1
Car
2-Bedroom, 4013 Sq Ft Craftsman Home Plan - 132-1693 - Main Exterior
Plan Collection
2-Bedroom, 4013 Sq Ft Craftsman Home Plan - 132-1693 - Main Exterior
Plan#132-1693
Starting at$2085
4013
Sq Ft
2
Story
2
Bed
3
Bath
3
Car
3-Bedroom, 1937 Sq Ft Craftsman Home Plan - 157-1286 - Main Exterior
Plan Collection
3-Bedroom, 1937 Sq Ft Craftsman Home Plan - 157-1286 - Main Exterior
Plan#157-1286
Starting at$1350
1937
Sq Ft
2
Story
3
Bed
1
Bath
1
Car
4-Bedroom, 2906 Sq Ft Craftsman House Plan - 132-1336 - Front Exterior
Plan Collection
4-Bedroom, 2906 Sq Ft Craftsman House Plan - 132-1336 - Front Exterior
Plan#132-1336
Starting at$2085
2906
Sq Ft
2
Story
4
Bed
5
Bath
3
Car
4-Bedroom, 1827 Sq Ft Country House Plan - 100-1136 - Front Exterior
Plan Collection
4-Bedroom, 1827 Sq Ft Country House Plan - 100-1136 - Front Exterior
Plan#100-1136
Starting at$1500
1827
Sq Ft
2
Story
4
Bed
2.5
Bath
2
Car
4-Bedroom, 3074 Sq Ft Craftsman House Plan - 146-1756 - Front Exterior
Plan Collection
4-Bedroom, 3074 Sq Ft Craftsman House Plan - 146-1756 - Front Exterior
Plan#146-1756
Starting at$1213
3074
Sq Ft
2
Story
4
Bed
3.5
Bath
3
Car
3-Bedroom, 2489 Sq Ft Country House Plan - 145-1821 - Front Exterior
Plan Collection
3-Bedroom, 2489 Sq Ft Country House Plan - 145-1821 - Front Exterior
Plan#145-1821
Starting at$950
2489
Sq Ft
1
Story
3
Bed
2
Bath
2
Car
2-Bedroom, 936 Sq Ft Cottage House Plan - 146-1616 - Front Exterior
Plan Collection
2-Bedroom, 936 Sq Ft Cottage House Plan - 146-1616 - Front Exterior
Plan#146-1616
Starting at$885
936
Sq Ft
1
Story
2
Bed
1
Bath
0
Car
3-Bedroom, 1812 Sq Ft Craftsman House Plan - 157-1473 - Front Exterior
Plan Collection
3-Bedroom, 1812 Sq Ft Craftsman House Plan - 157-1473 - Front Exterior
Plan#157-1473
Starting at$1350
1812
Sq Ft
1
Story
3
Bed
1
Bath
1
Car
3-Bedroom, 2567 Sq Ft Craftsman Home Plan - 157-1292 - Main Exterior
Plan Collection
3-Bedroom, 2567 Sq Ft Craftsman Home Plan - 157-1292 - Main Exterior
Plan#157-1292
Starting at$1605
2567
Sq Ft
2
Story
3
Bed
3
Bath
1
Car
3-Bedroom, 1751 Sq Ft Country House Plan - 145-1145 - Front Exterior
Plan Collection
3-Bedroom, 1751 Sq Ft Country House Plan - 145-1145 - Front Exterior
Plan#145-1145
Starting at$900
1751
Sq Ft
1
Story
3
Bed
2
Bath
2
Car
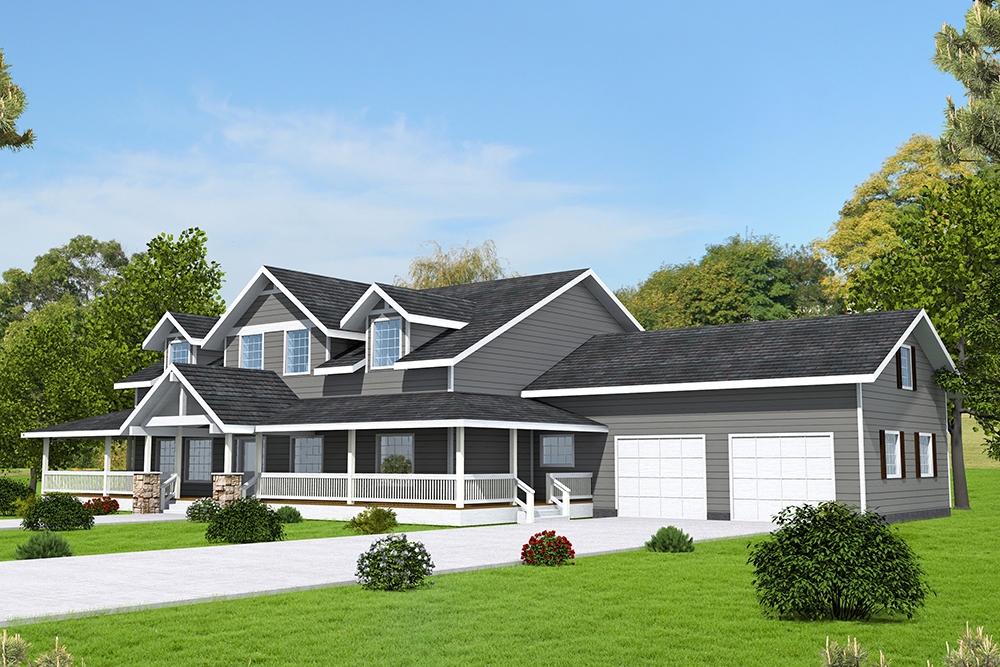
3-Bedroom, 3176 Sq Ft Country House Plan - 146-2840 - Front Exterior
Plan Collection
3-Bedroom, 3176 Sq Ft Country House Plan - 146-2840 - Front Exterior
Plan#146-2840
Starting at$1213
3176
Sq Ft
1
Story
3
Bed
2.5
Bath
3
Car
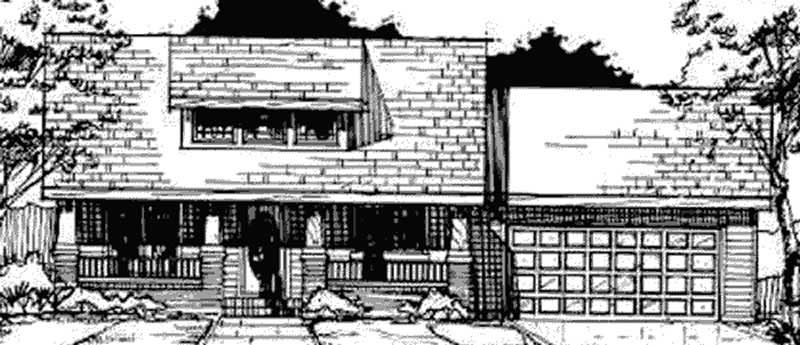
2-Bedroom, 1256 Sq Ft Bungalow House Plan - 146-2669 - Front Exterior
Plan Collection
2-Bedroom, 1256 Sq Ft Bungalow House Plan - 146-2669 - Front Exterior
Plan#146-2669
Starting at$885
1256
Sq Ft
1
Story
2
Bed
1
Bath
2
Car
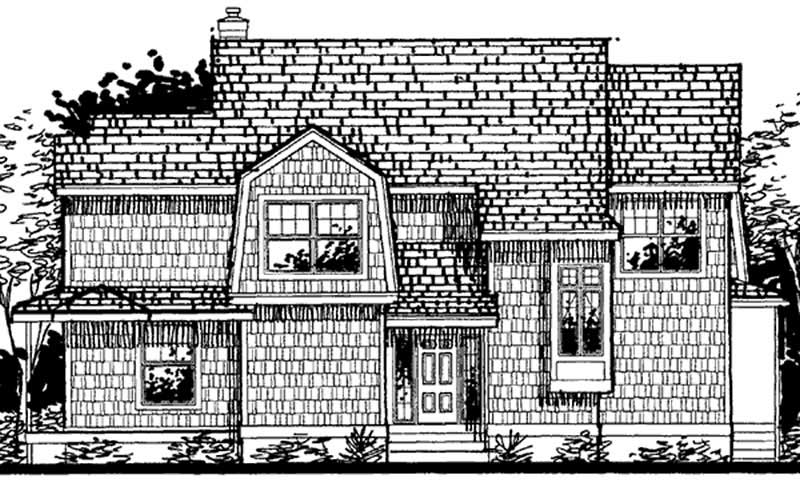
4-Bedroom, 2548 Sq Ft Country House Plan - 146-2000 - Front Exterior
Plan Collection
4-Bedroom, 2548 Sq Ft Country House Plan - 146-2000 - Front Exterior
Plan#146-2000
Starting at$1120
2548
Sq Ft
2
Story
4
Bed
3
Bath
0
Car
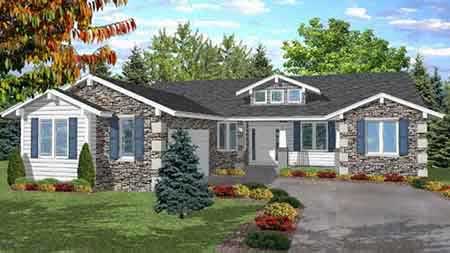
2-Bedroom, 2220 Sq Ft Bungalow House Plan - 146-1893 - Front Exterior
Plan Collection
2-Bedroom, 2220 Sq Ft Bungalow House Plan - 146-1893 - Front Exterior
Plan#146-1893
Starting at$1015
2220
Sq Ft
1
Story
2
Bed
2.5
Bath
2
Car
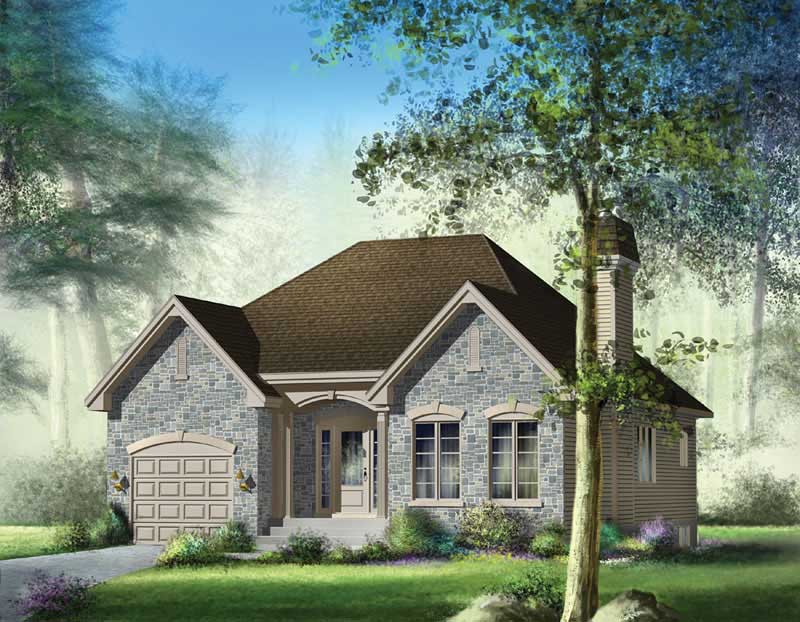
2-Bedroom, 1200 Sq Ft Craftsman Home Plan - 157-1563 - Main Exterior
Plan Collection
2-Bedroom, 1200 Sq Ft Craftsman Home Plan - 157-1563 - Main Exterior
Plan#157-1563
Starting at$1055
1200
Sq Ft
1
Story
2
Bed
1
Bath
1
Car
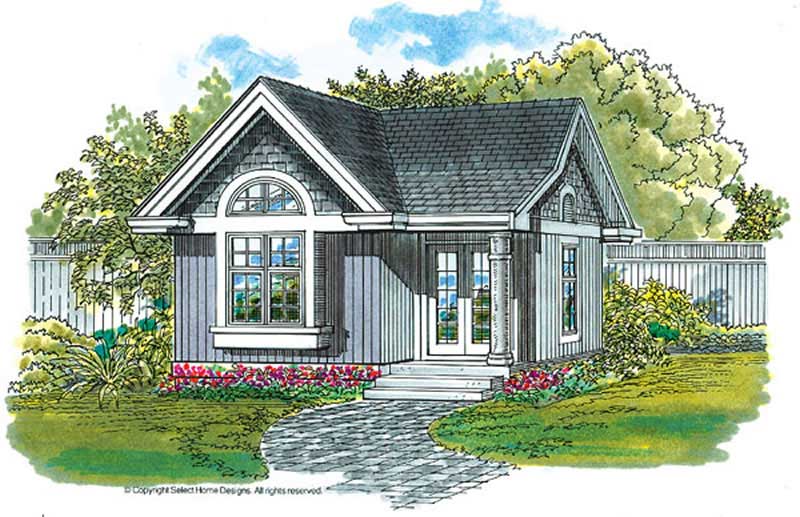
0-Bedroom, 288 Sq Ft Craftsman House Plan - 167-1085 - Front Exterior
Plan Collection
0-Bedroom, 288 Sq Ft Craftsman House Plan - 167-1085 - Front Exterior
Plan#167-1085
Starting at$650
288
Sq Ft
1
Story
0
Bed
0
Bath
0
Car
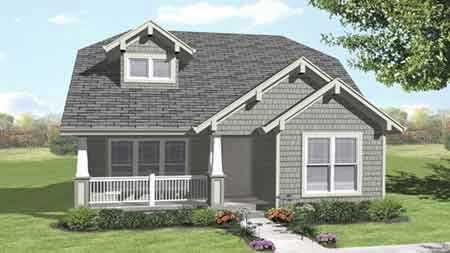
4-Bedroom, 1398 Sq Ft Craftsman House Plan - 146-1996 - Front Exterior
Plan Collection
4-Bedroom, 1398 Sq Ft Craftsman House Plan - 146-1996 - Front Exterior
Plan#146-1996
Starting at$885
1398
Sq Ft
2
Story
4
Bed
2
Bath
0
Car
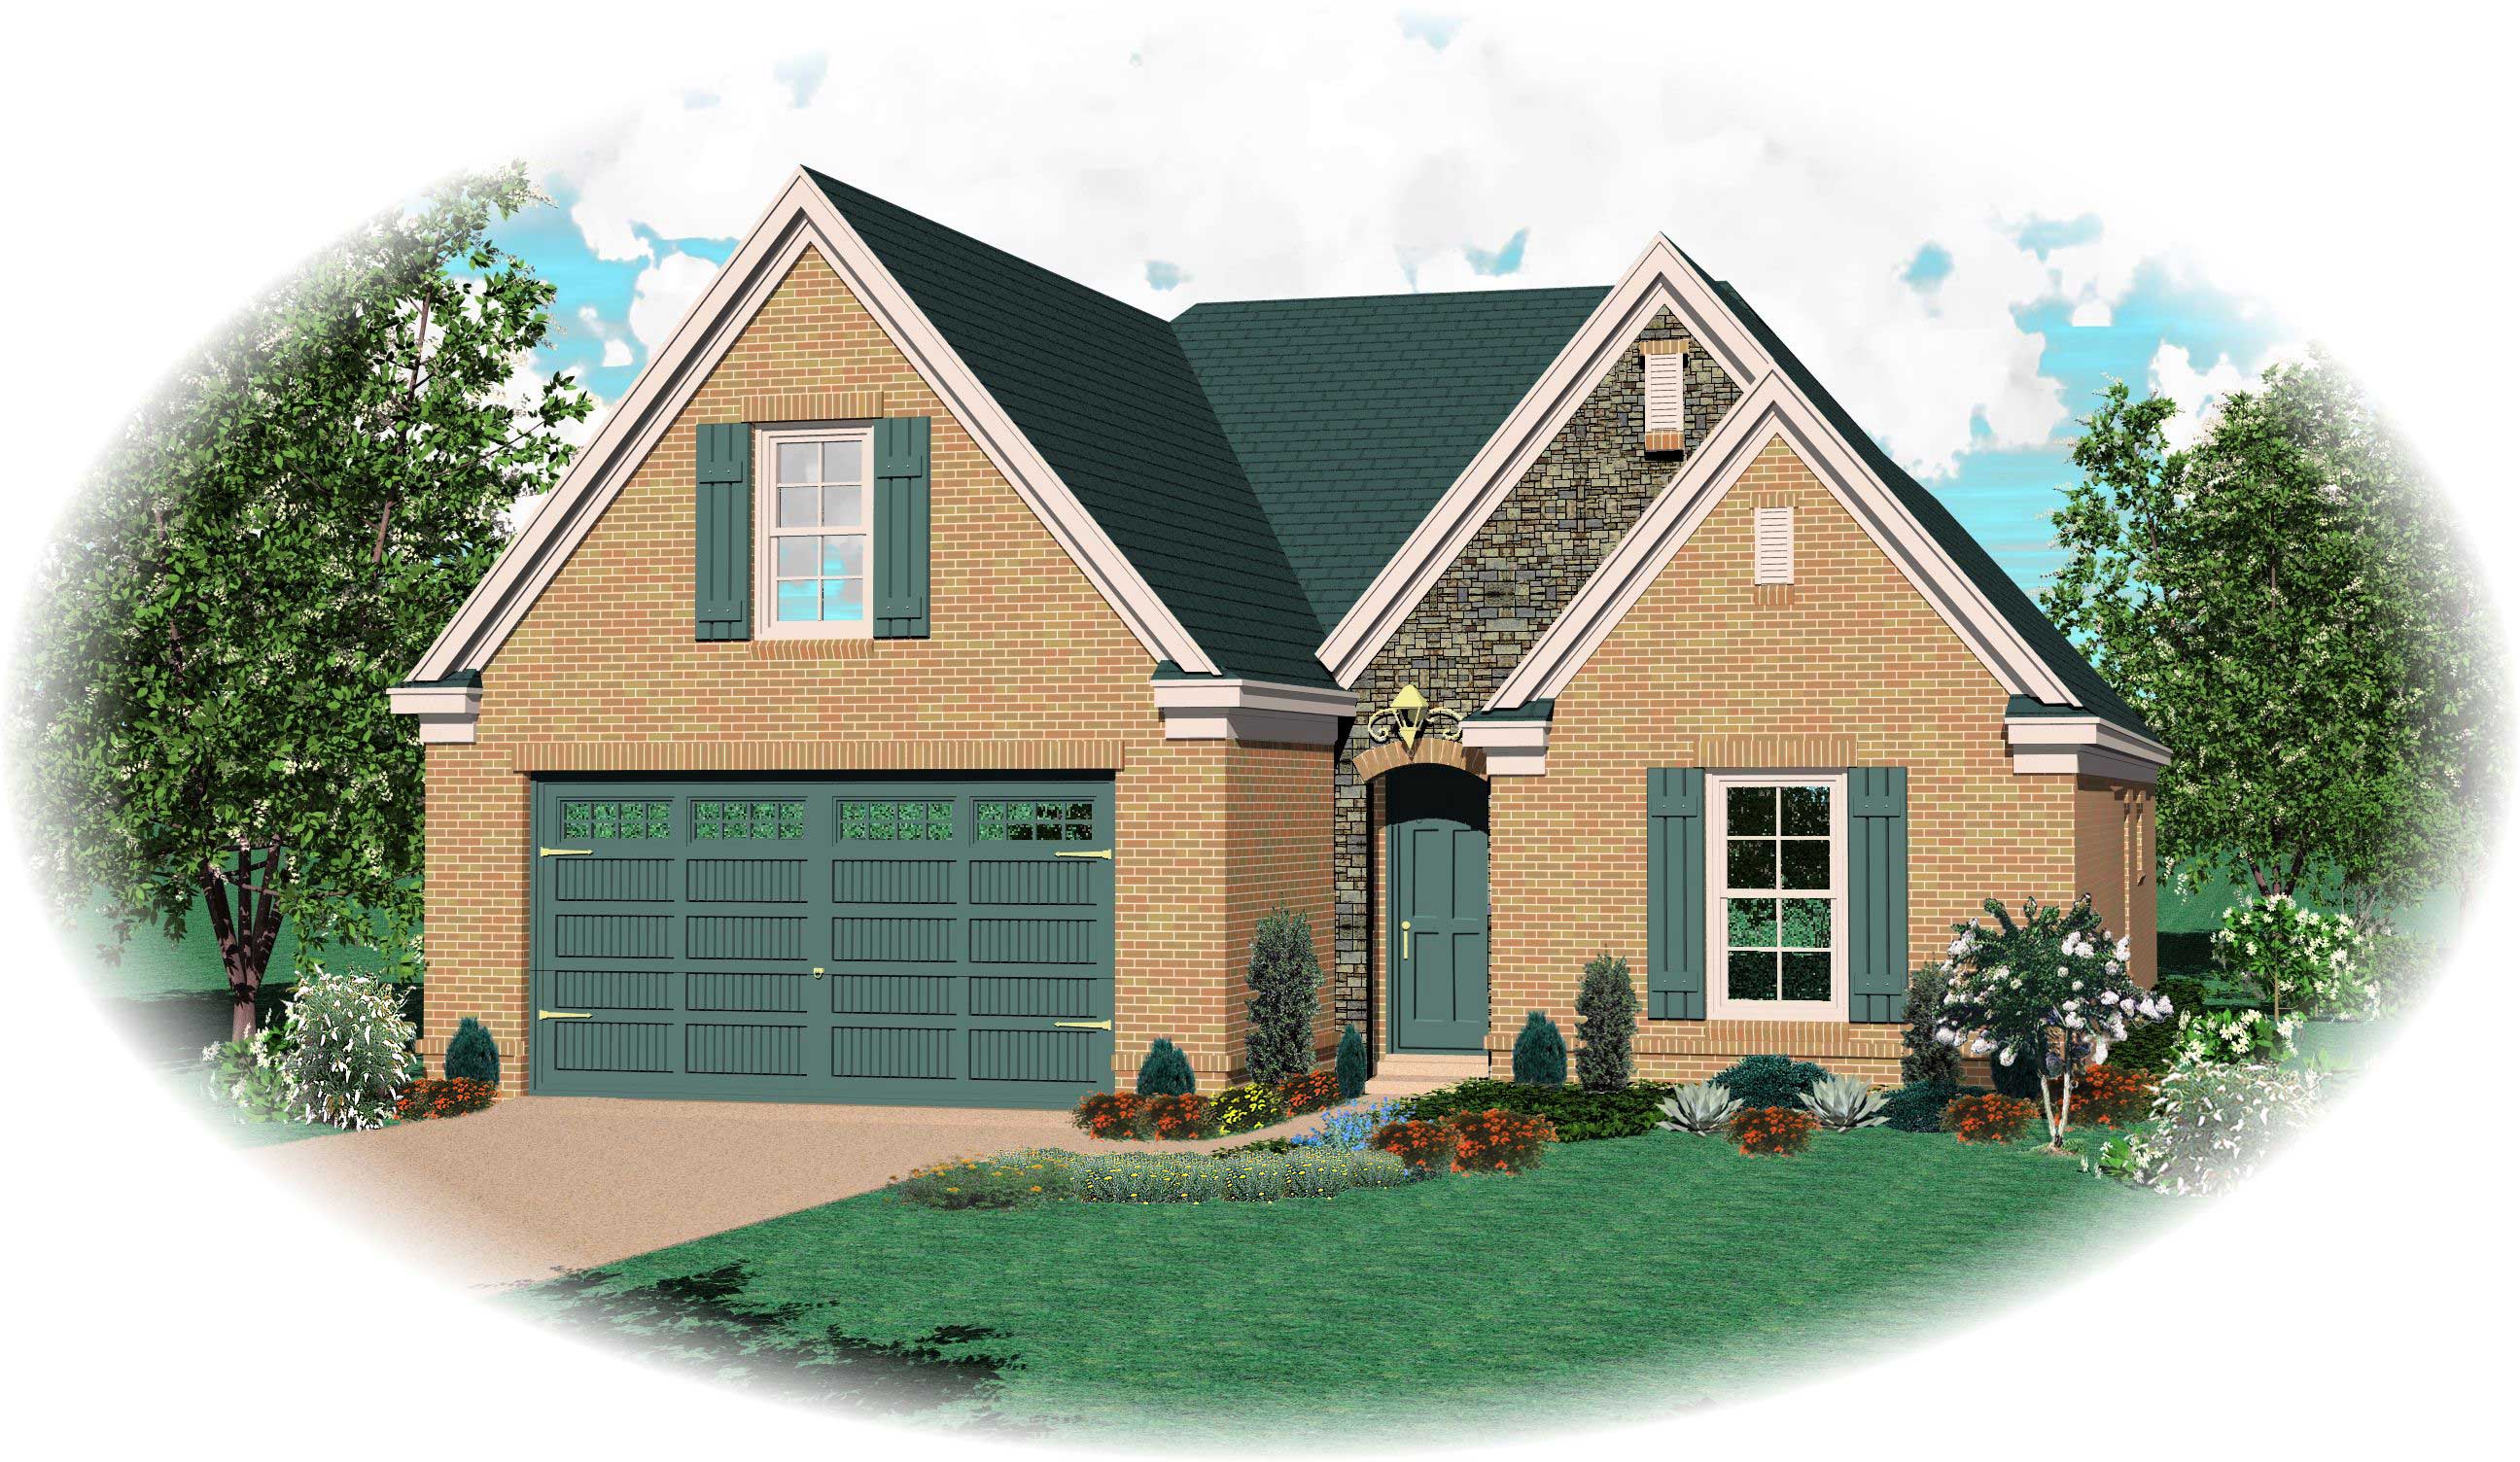
3-Bedroom, 2026 Sq Ft Country House Plan - 170-1439 - Front Exterior
Plan Collection
3-Bedroom, 2026 Sq Ft Country House Plan - 170-1439 - Front Exterior
Plan#170-1439
Starting at$970
2026
Sq Ft
2
Story
3
Bed
2
Bath
2
Car
1...8384858687...127