Cottage House Plans
Clear AllSort ByTrending
1,460
Plan Results
Plan Results
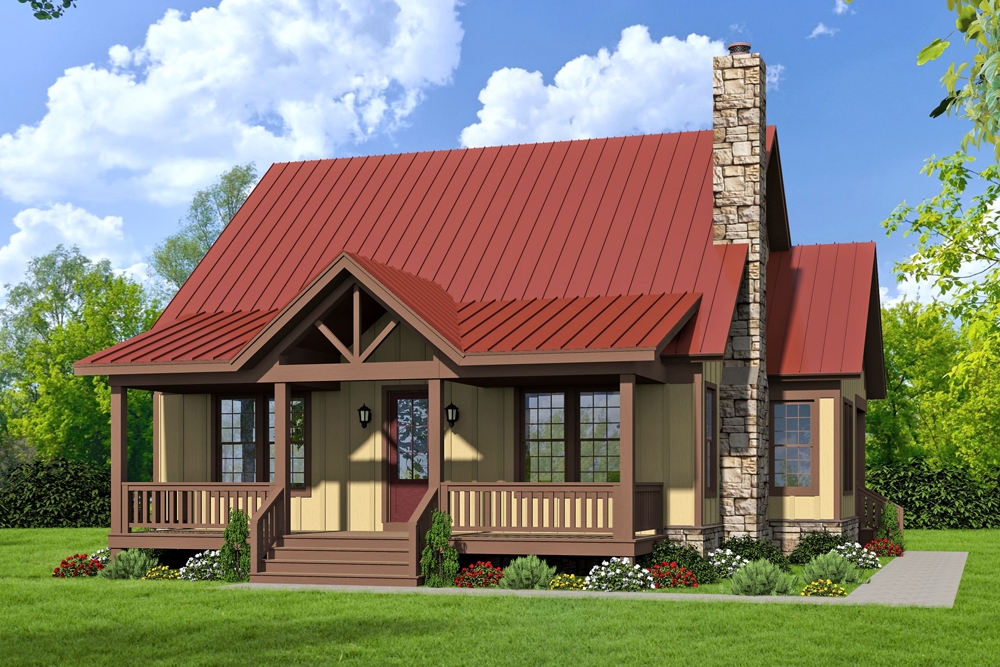
Plan#196-1046
Starting at$940
1973
Sq Ft
2
Story
3
Bed
3.5
Bath
0
Car
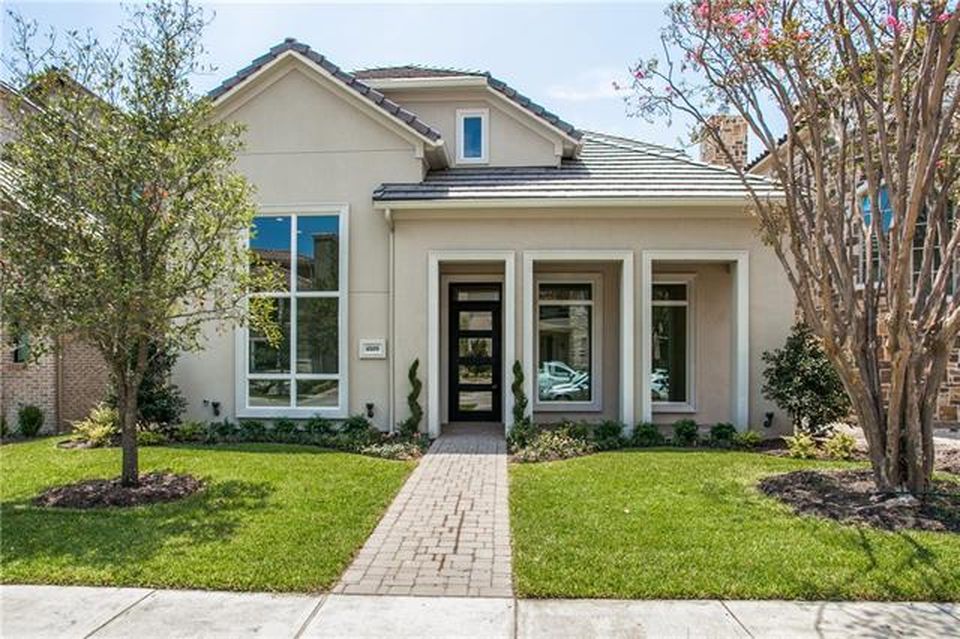
Plan#195-1194
Starting at$1700
4681
Sq Ft
2
Story
4
Bed
4.5
Bath
2
Car
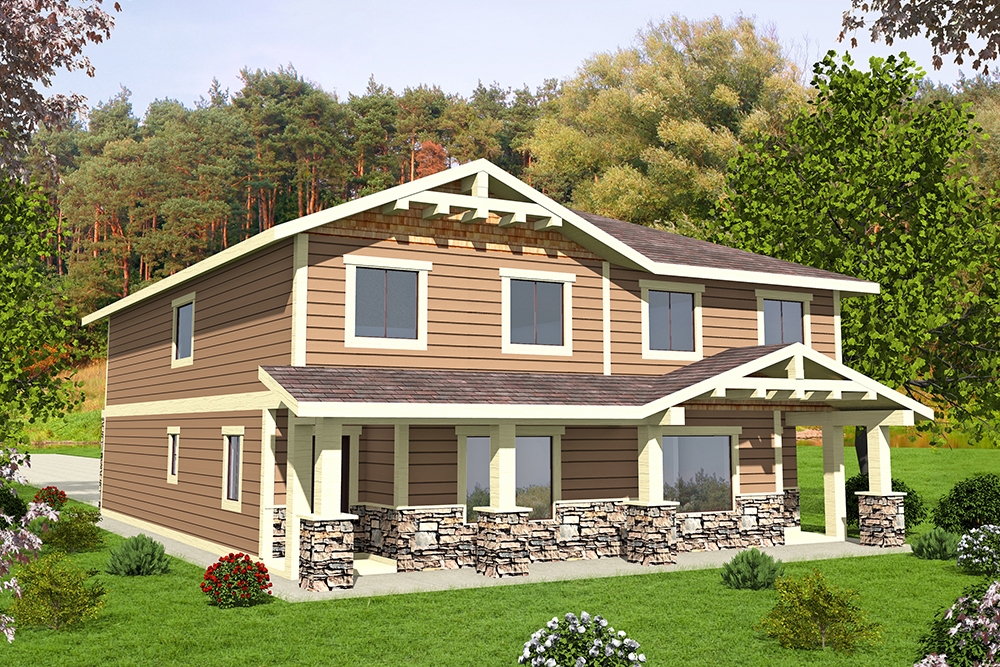
Plan#132-1645
Starting at$2085
1543
Sq Ft
2
Story
4
Bed
2.5
Bath
0
Car
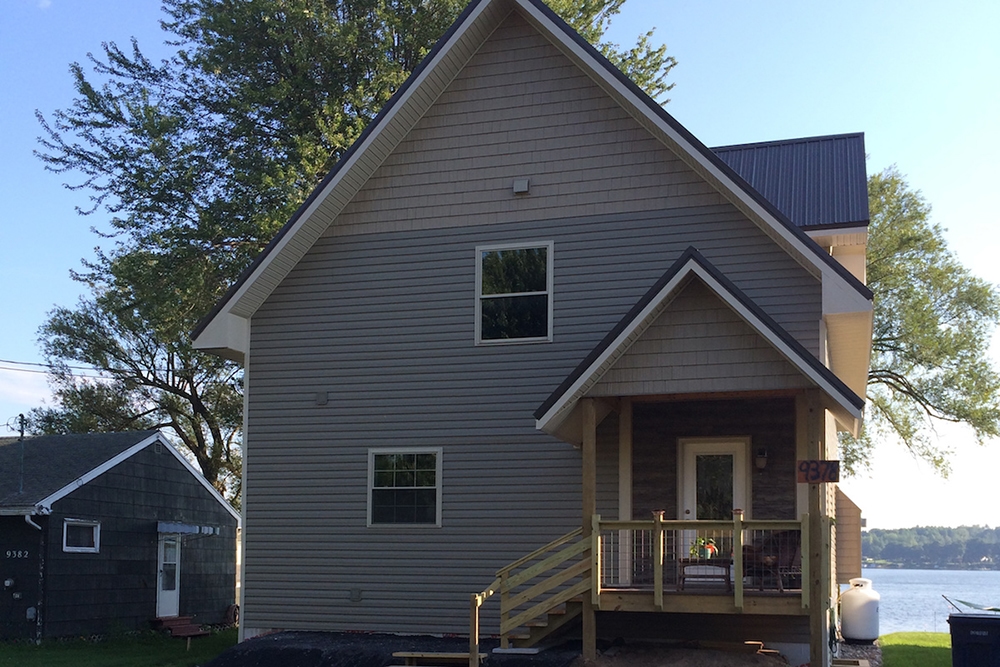
Plan#132-1585
Starting at$1480
2466
Sq Ft
2
Story
2
Bed
3
Bath
0
Car
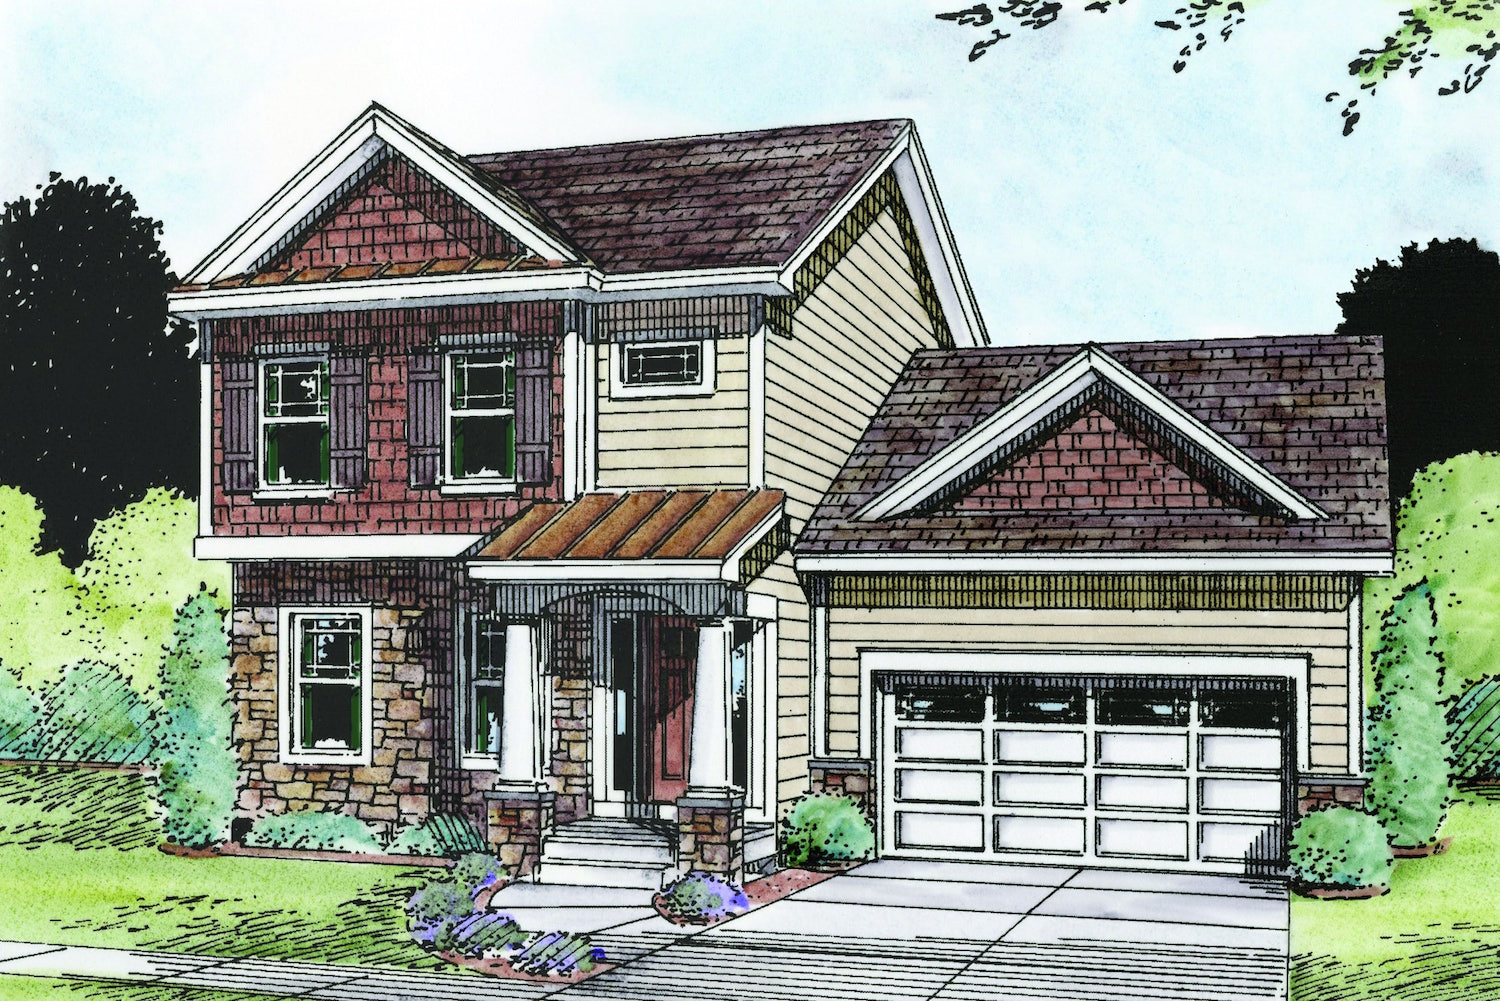
Plan#120-2484
Starting at$1305
2338
Sq Ft
2
Story
4
Bed
3.5
Bath
2
Car
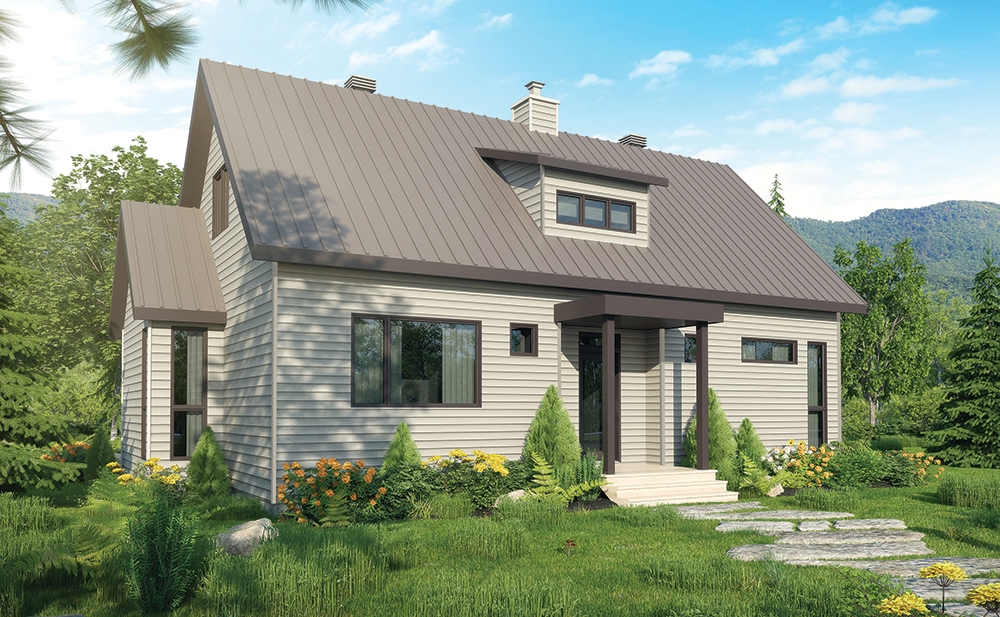
Plan#126-1832
Starting at$1680
1587
Sq Ft
2
Story
3
Bed
2.5
Bath
0
Car
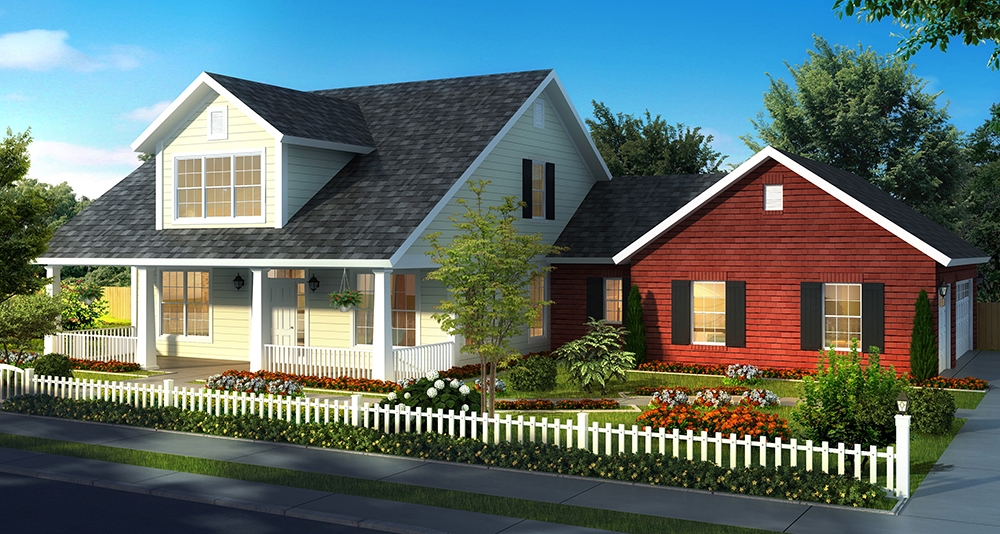
Plan#178-1321
Starting at$1125
2198
Sq Ft
1.5
Story
4
Bed
3.5
Bath
3
Car
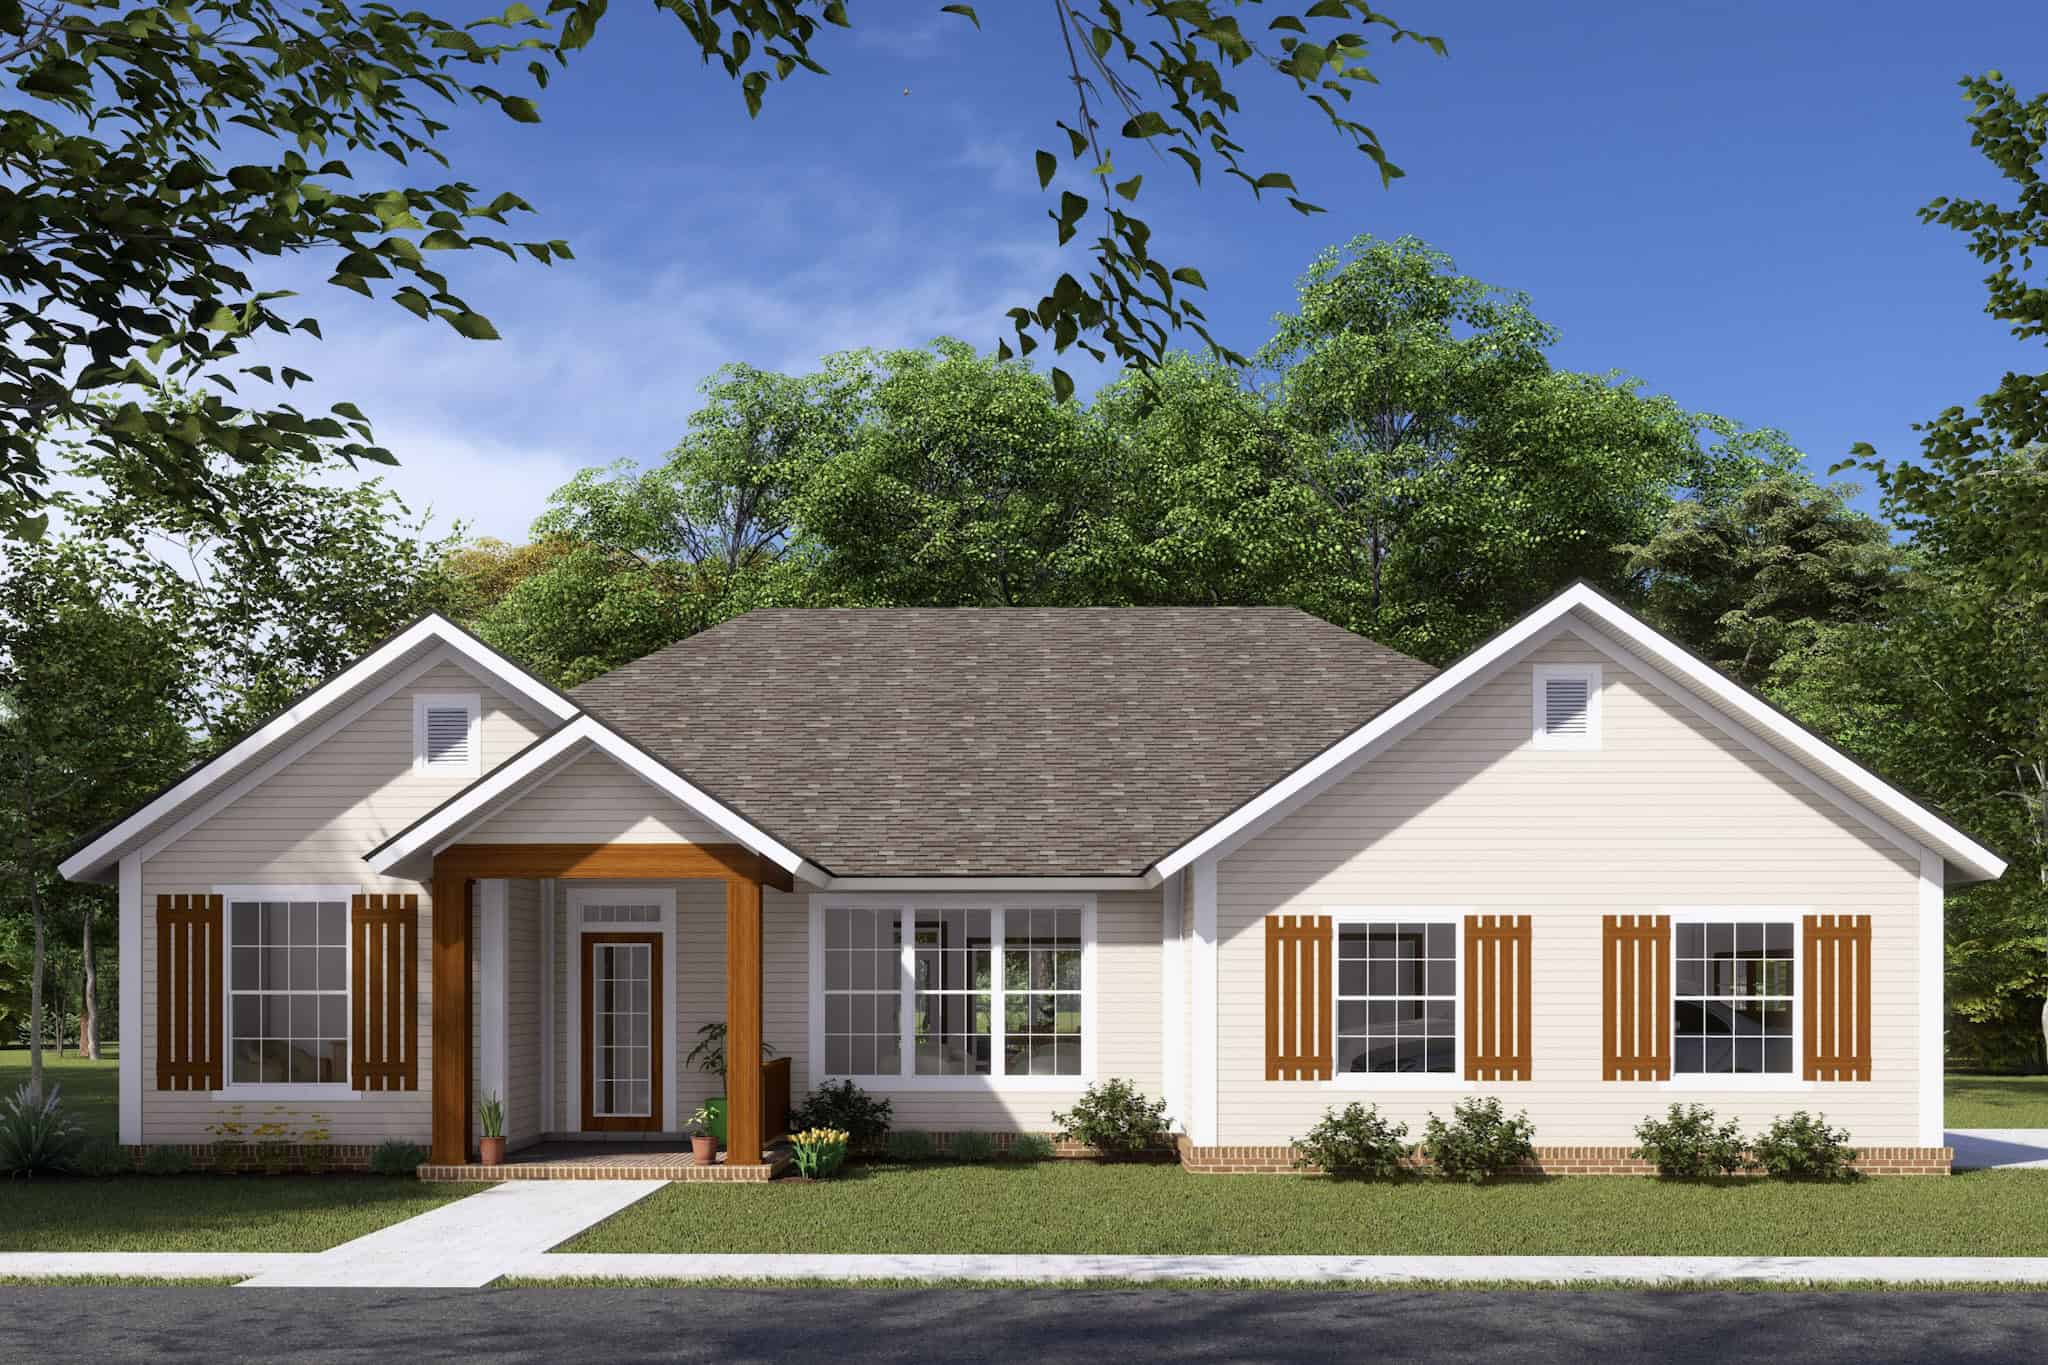
Plan#178-1317
Starting at$1085
1616
Sq Ft
1
Story
3
Bed
2
Bath
2
Car
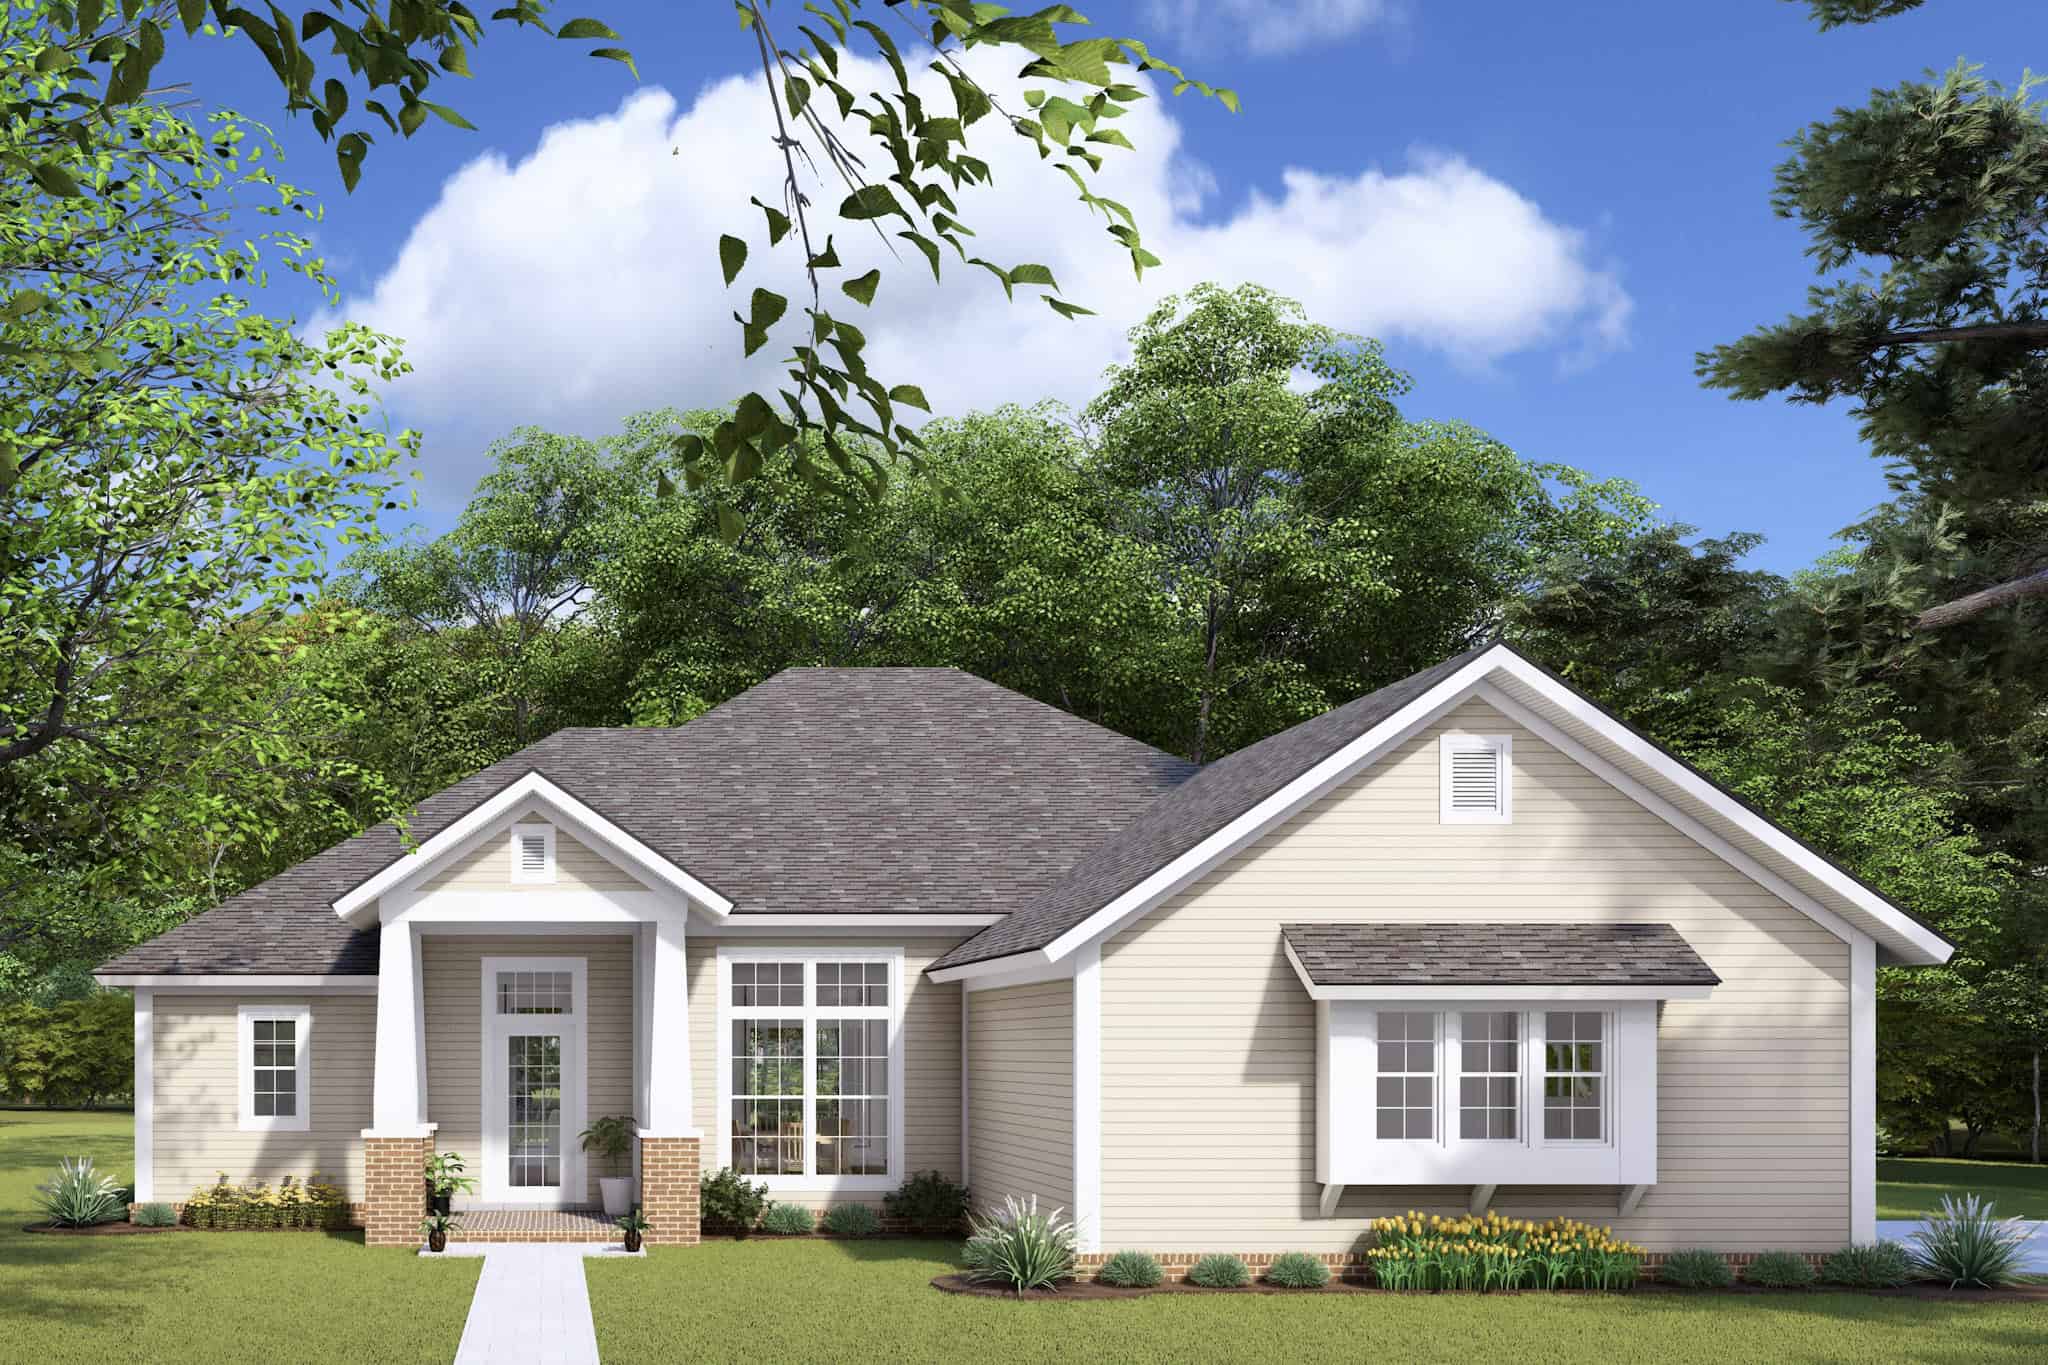
Plan#178-1275
Starting at$1085
1679
Sq Ft
1
Story
3
Bed
2
Bath
2
Car
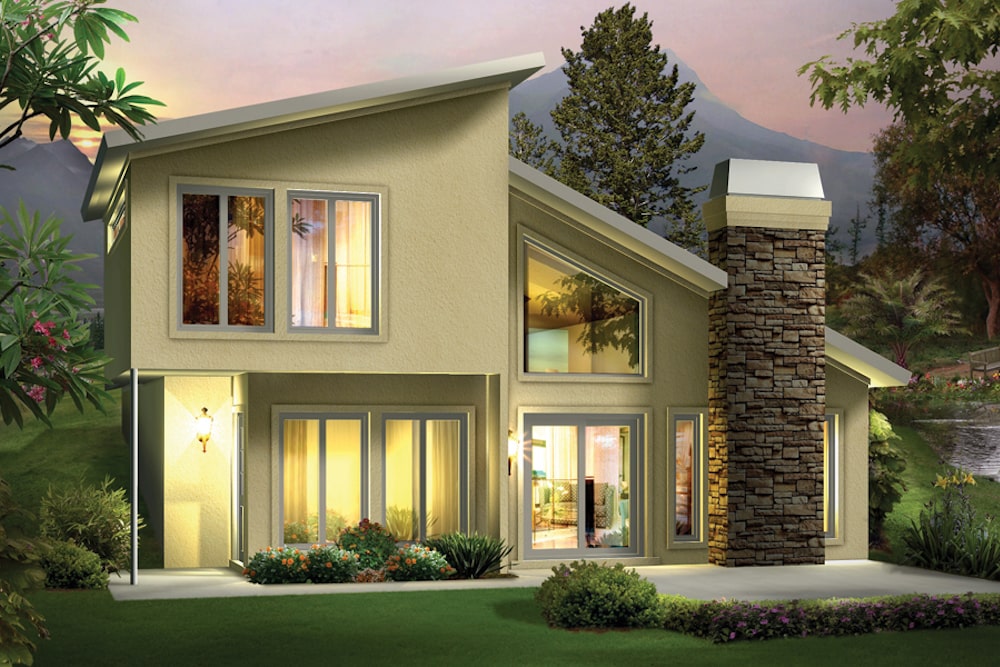
Plan#138-1306
Starting at$1200
1105
Sq Ft
2
Story
2
Bed
1.5
Bath
0
Car
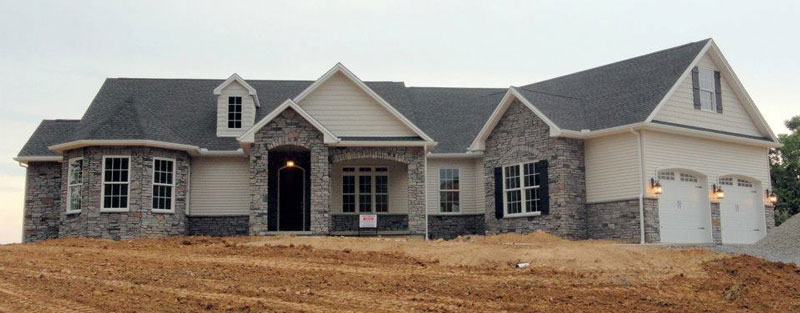
Plan#117-1109
Starting at$1545
2595
Sq Ft
1
Story
3
Bed
2.5
Bath
2
Car
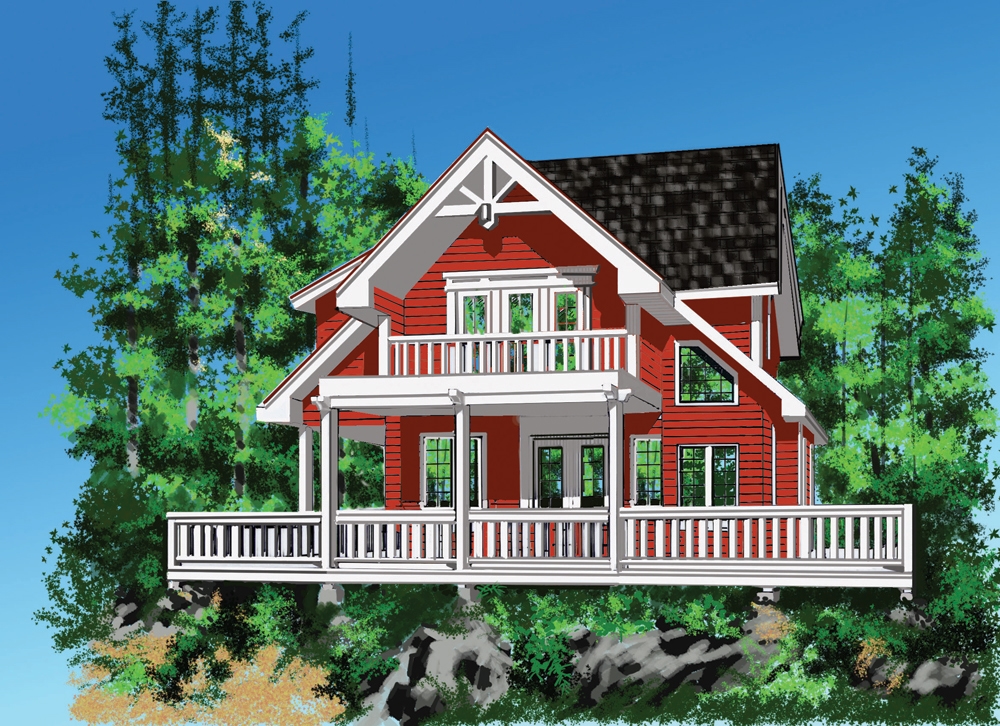
Plan#160-1025
Starting at$945
2912
Sq Ft
2
Story
4
Bed
2.5
Bath
0
Car
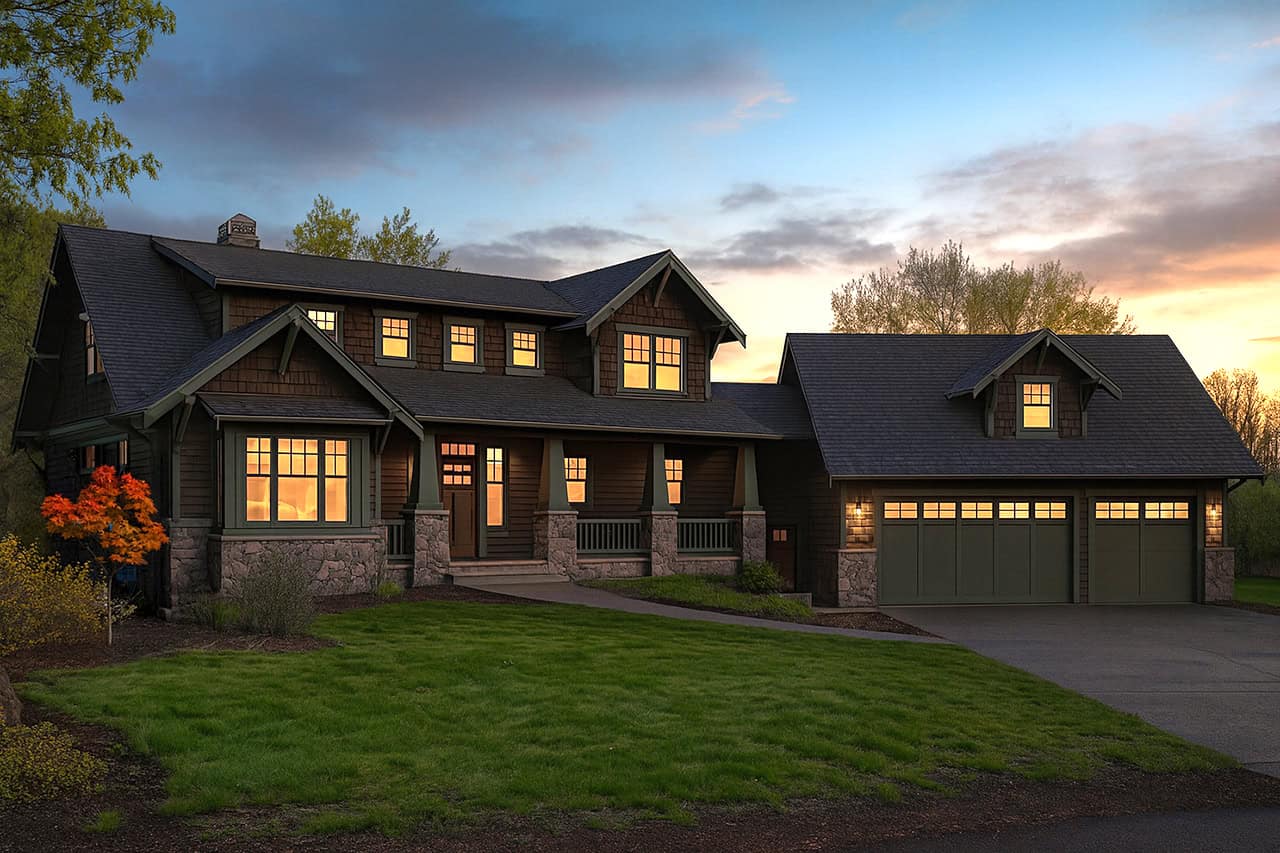
Plan#108-1721
Starting at$1100
2662
Sq Ft
2
Story
3
Bed
2.5
Bath
3
Car
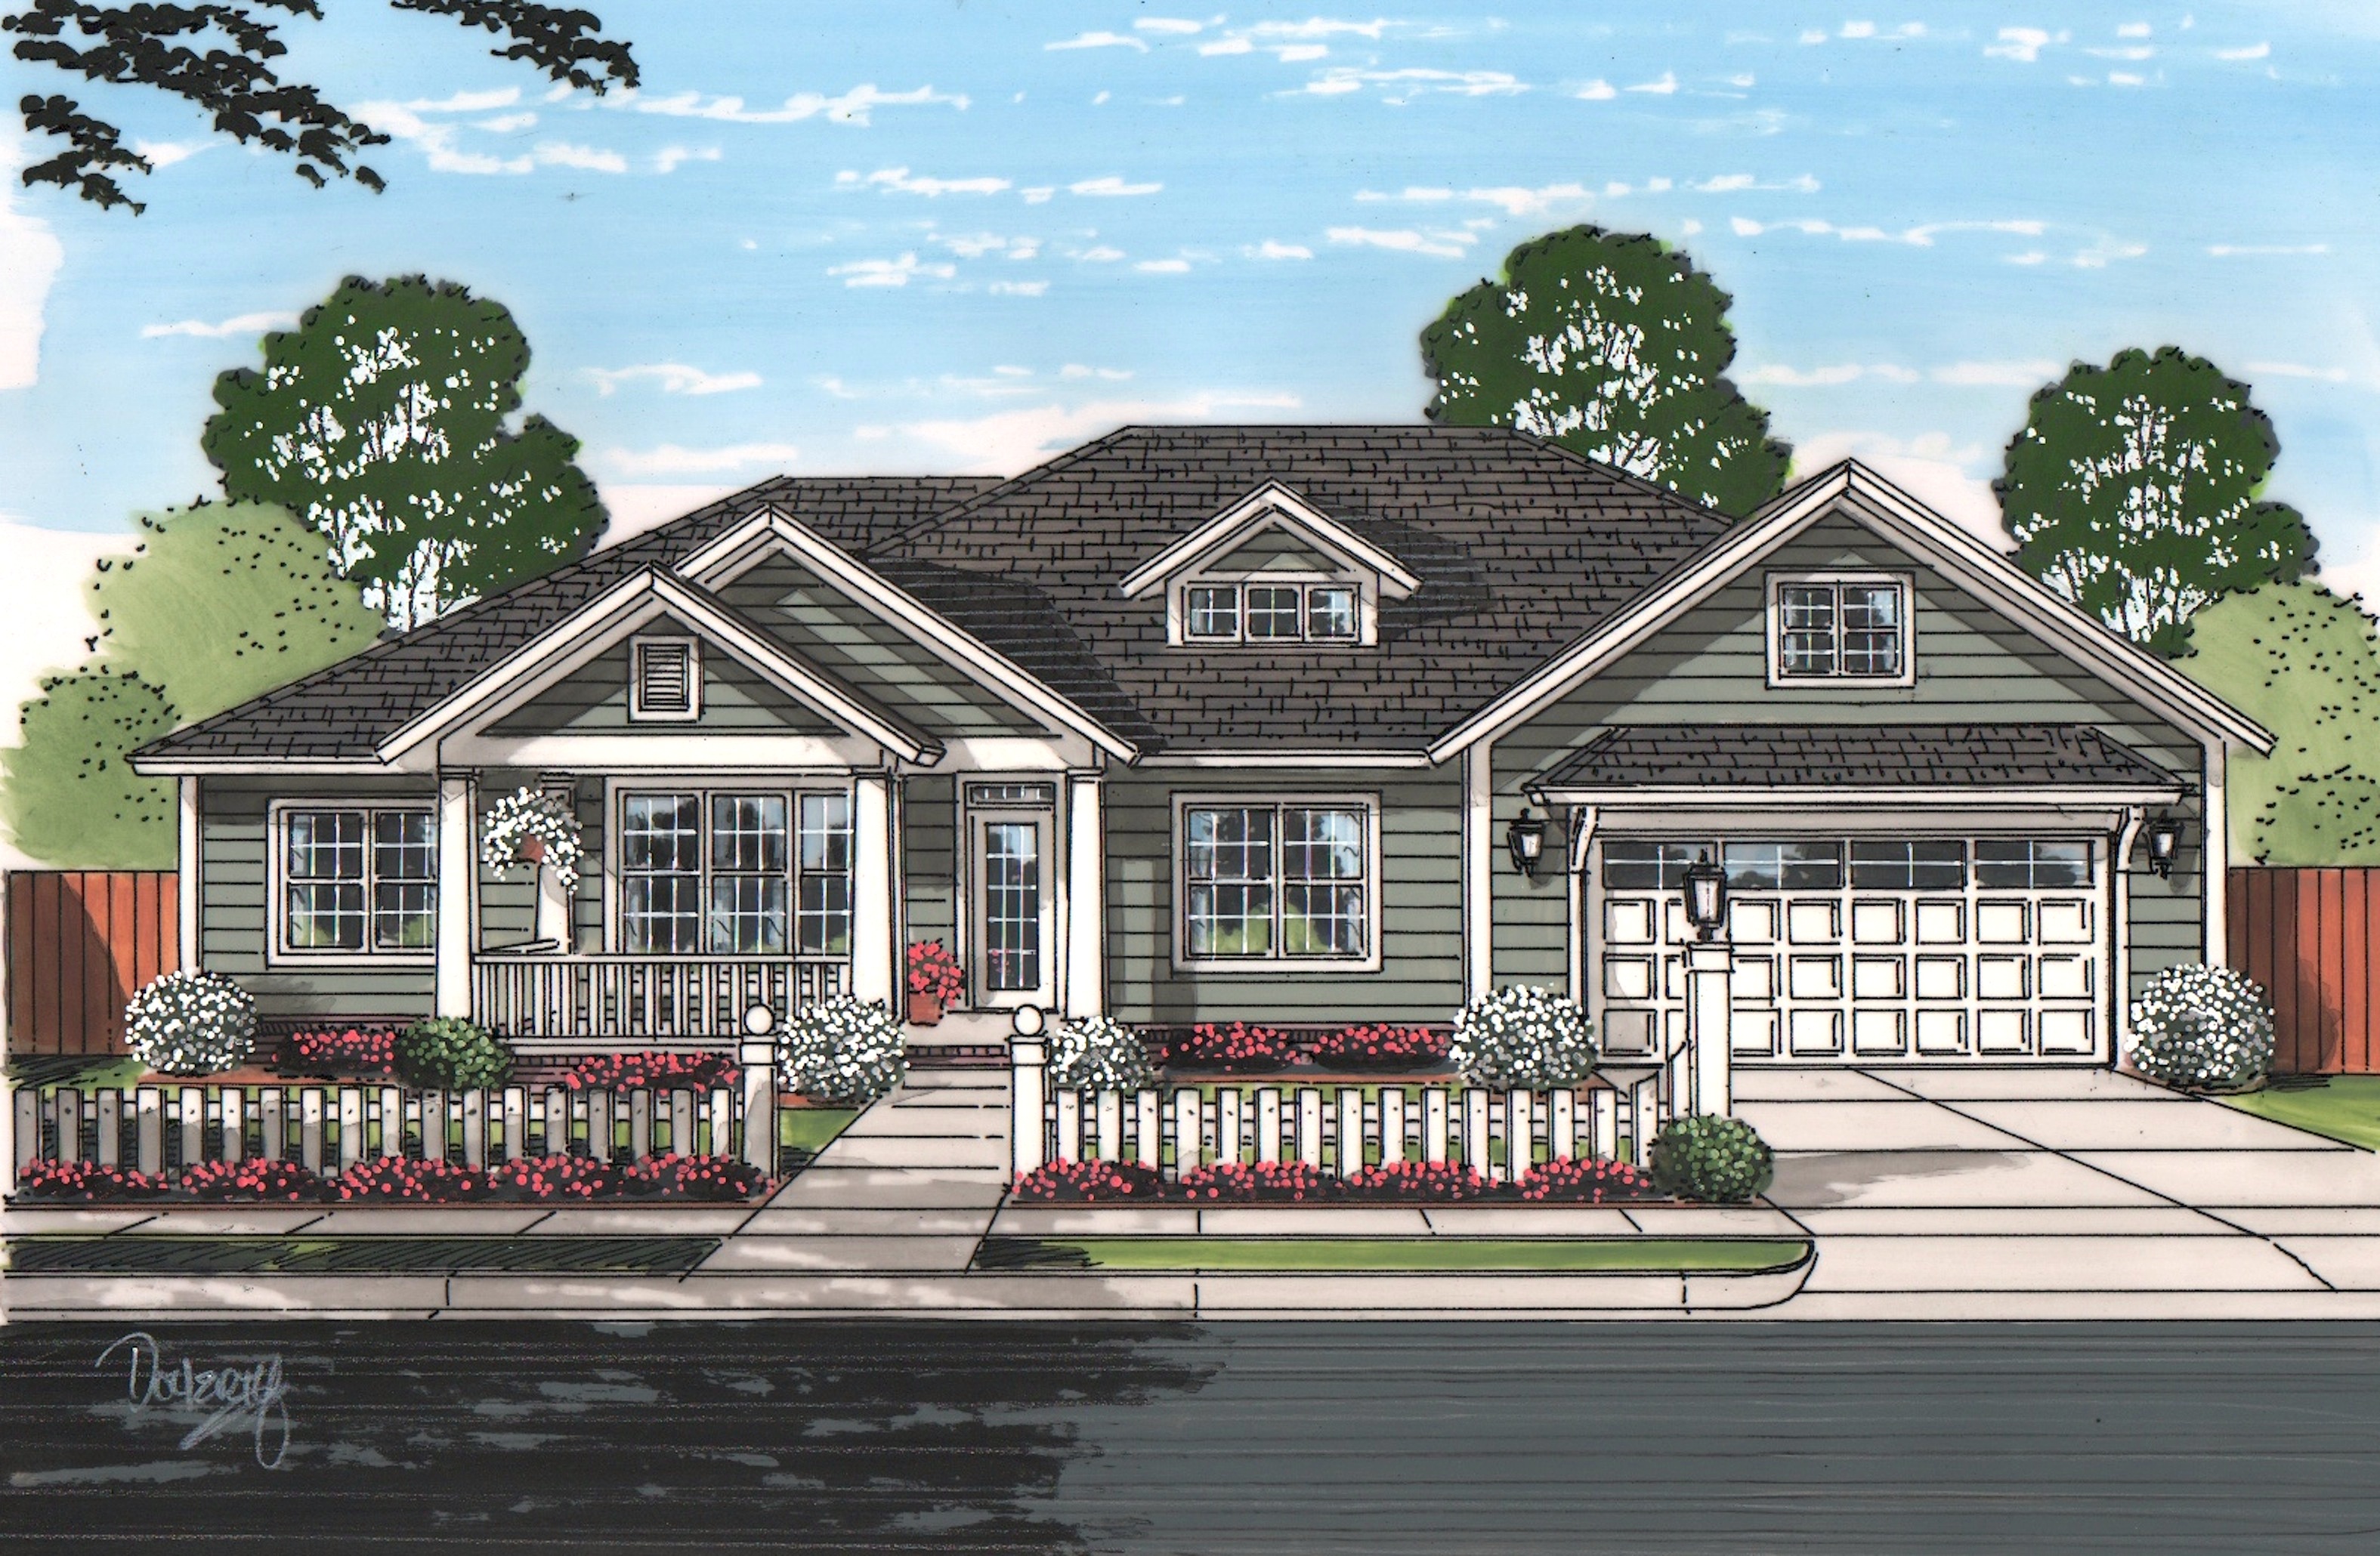
Plan#178-1215
Starting at$1105
1934
Sq Ft
1
Story
3
Bed
2
Bath
2
Car

Plan#153-1150
Starting at$1200
2173
Sq Ft
1.5
Story
3
Bed
3
Bath
2
Car
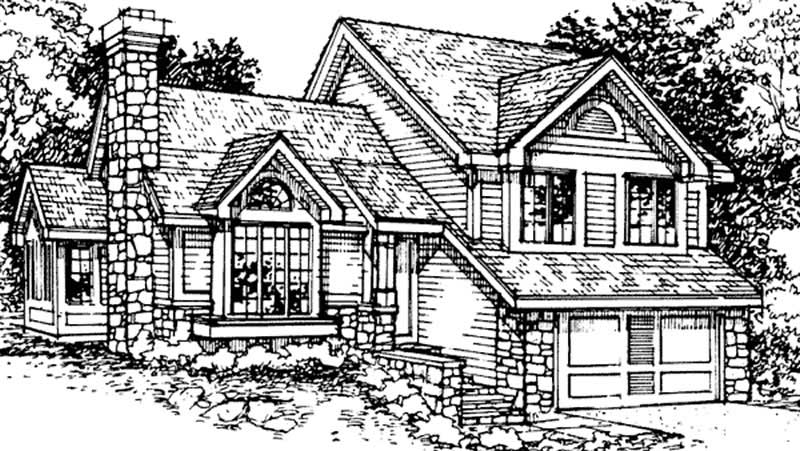
Plan#146-1636
Starting at$980
1776
Sq Ft
2
Story
2
Bed
2.5
Bath
2
Car
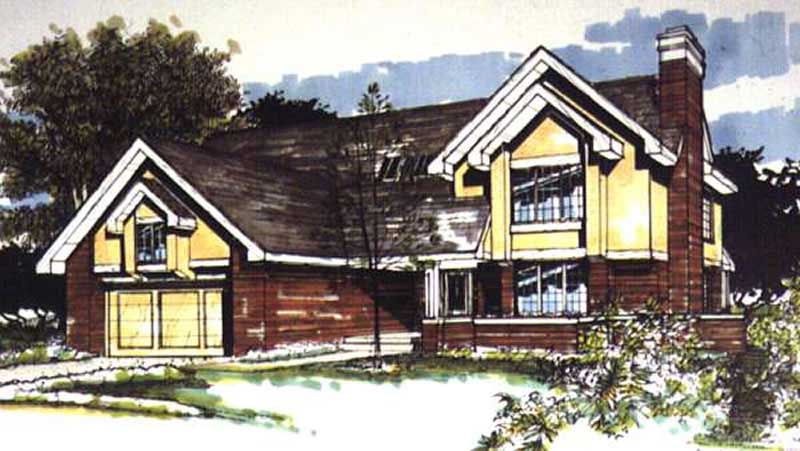
Plan#146-1493
Starting at$1120
2590
Sq Ft
2
Story
3
Bed
3
Bath
2
Car
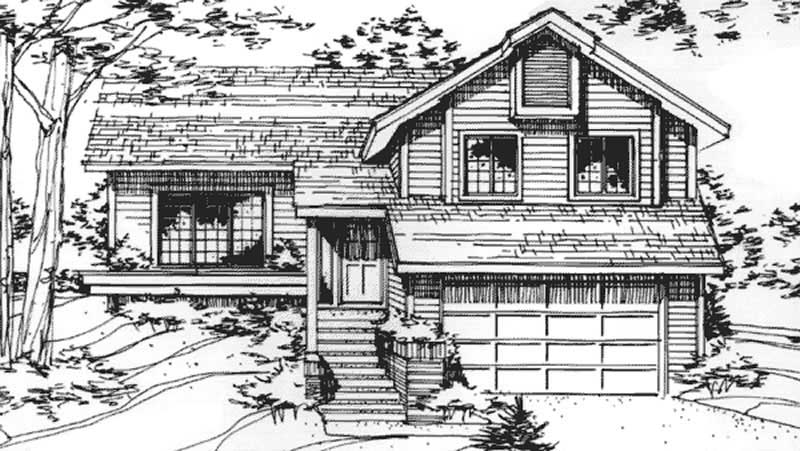
Plan#146-2048
Starting at$980
1538
Sq Ft
2
Story
2
Bed
3
Bath
2
Car
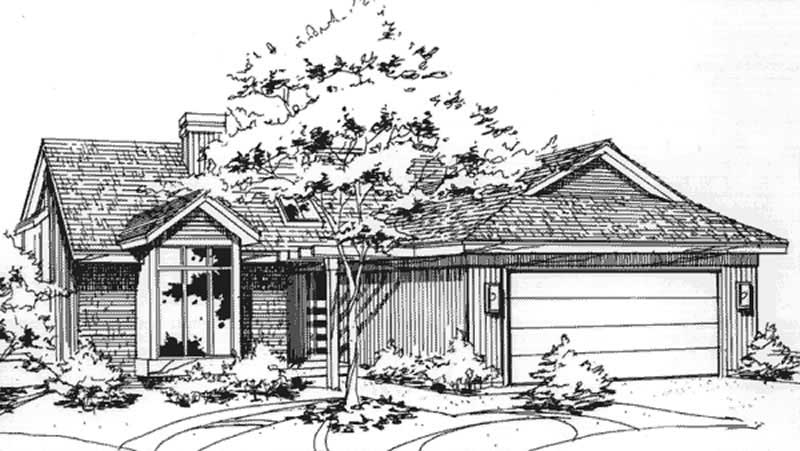
Plan#146-2081
Starting at$980
1612
Sq Ft
1
Story
2
Bed
2
Bath
2
Car
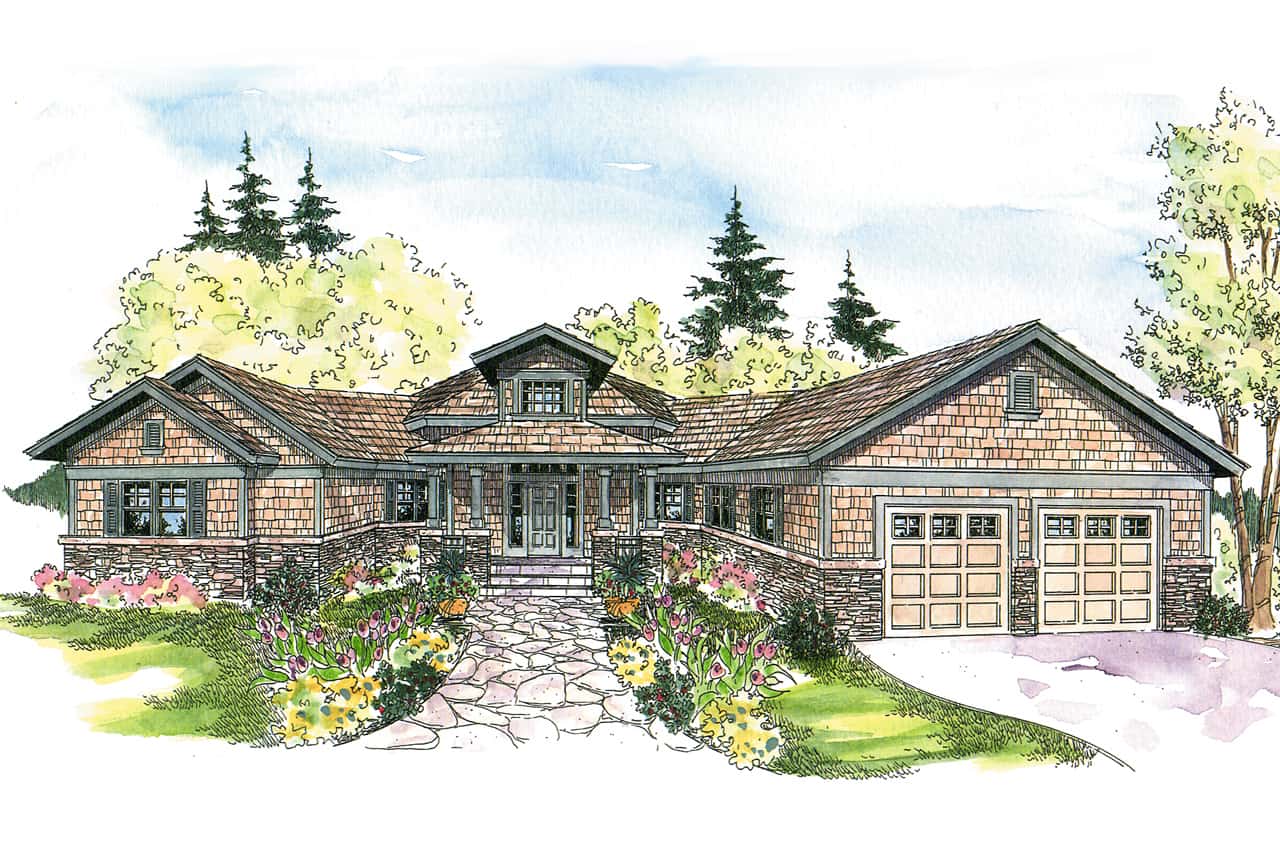
Plan#108-1014
Starting at$1280
2827
Sq Ft
2
Story
3
Bed
2.5
Bath
2
Car
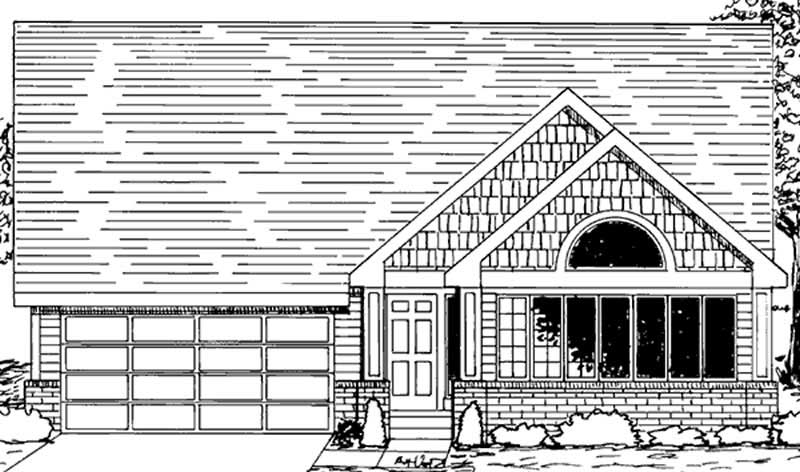
Plan#146-2256
Starting at$1120
2825
Sq Ft
2
Story
4
Bed
2.5
Bath
2
Car
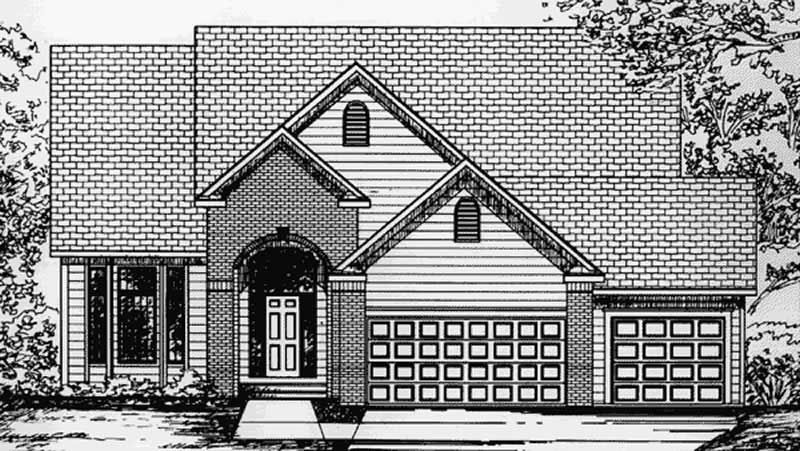
Plan#146-2204
Starting at$1120
2507
Sq Ft
2
Story
4
Bed
2.5
Bath
3
Car
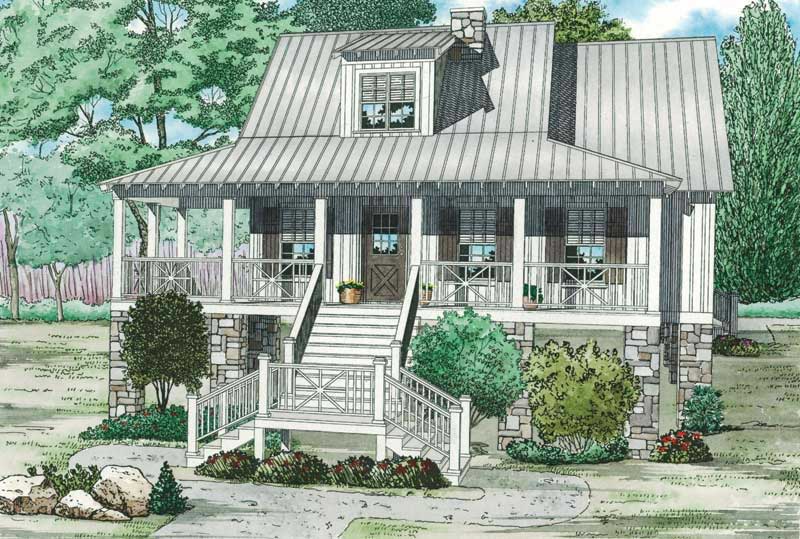
Plan#153-1752
Starting at$1200
1397
Sq Ft
2
Story
3
Bed
2
Bath
0
Car
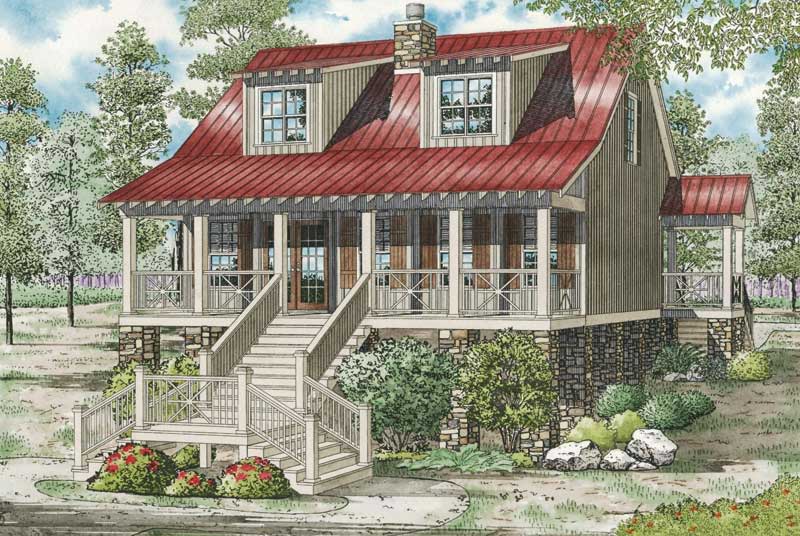
Plan#153-1064
Starting at$1200
1451
Sq Ft
2
Story
3
Bed
2
Bath
0
Car
Plan#196-1046
Starting at$940
1973
Sq Ft
2
Story
3
Bed
3.5
Bath
0
Car
Plan#195-1194
Starting at$1700
4681
Sq Ft
2
Story
4
Bed
4.5
Bath
2
Car
Plan#132-1645
Starting at$2085
1543
Sq Ft
2
Story
4
Bed
2.5
Bath
0
Car
Plan#132-1585
Starting at$1480
2466
Sq Ft
2
Story
2
Bed
3
Bath
0
Car
Plan#120-2484
Starting at$1305
2338
Sq Ft
2
Story
4
Bed
3.5
Bath
2
Car
Plan#126-1832
Starting at$1680
1587
Sq Ft
2
Story
3
Bed
2.5
Bath
0
Car
Plan#178-1321
Starting at$1125
2198
Sq Ft
1.5
Story
4
Bed
3.5
Bath
3
Car
Plan#178-1317
Starting at$1085
1616
Sq Ft
1
Story
3
Bed
2
Bath
2
Car
Plan#178-1275
Starting at$1085
1679
Sq Ft
1
Story
3
Bed
2
Bath
2
Car
Plan#138-1306
Starting at$1200
1105
Sq Ft
2
Story
2
Bed
1.5
Bath
0
Car
Plan#117-1109
Starting at$1545
2595
Sq Ft
1
Story
3
Bed
2.5
Bath
2
Car
Plan#160-1025
Starting at$945
2912
Sq Ft
2
Story
4
Bed
2.5
Bath
0
Car
Plan#108-1721
Starting at$1100
2662
Sq Ft
2
Story
3
Bed
2.5
Bath
3
Car
Plan#178-1215
Starting at$1105
1934
Sq Ft
1
Story
3
Bed
2
Bath
2
Car
Plan#153-1150
Starting at$1200
2173
Sq Ft
1.5
Story
3
Bed
3
Bath
2
Car
Plan#146-1636
Starting at$980
1776
Sq Ft
2
Story
2
Bed
2.5
Bath
2
Car
Plan#146-1493
Starting at$1120
2590
Sq Ft
2
Story
3
Bed
3
Bath
2
Car
Plan#146-2048
Starting at$980
1538
Sq Ft
2
Story
2
Bed
3
Bath
2
Car
Plan#146-2081
Starting at$980
1612
Sq Ft
1
Story
2
Bed
2
Bath
2
Car
Plan#108-1014
Starting at$1280
2827
Sq Ft
2
Story
3
Bed
2.5
Bath
2
Car
Plan#146-2256
Starting at$1120
2825
Sq Ft
2
Story
4
Bed
2.5
Bath
2
Car
Plan#146-2204
Starting at$1120
2507
Sq Ft
2
Story
4
Bed
2.5
Bath
3
Car
Plan#153-1752
Starting at$1200
1397
Sq Ft
2
Story
3
Bed
2
Bath
0
Car
Plan#153-1064
Starting at$1200
1451
Sq Ft
2
Story
3
Bed
2
Bath
0
Car


