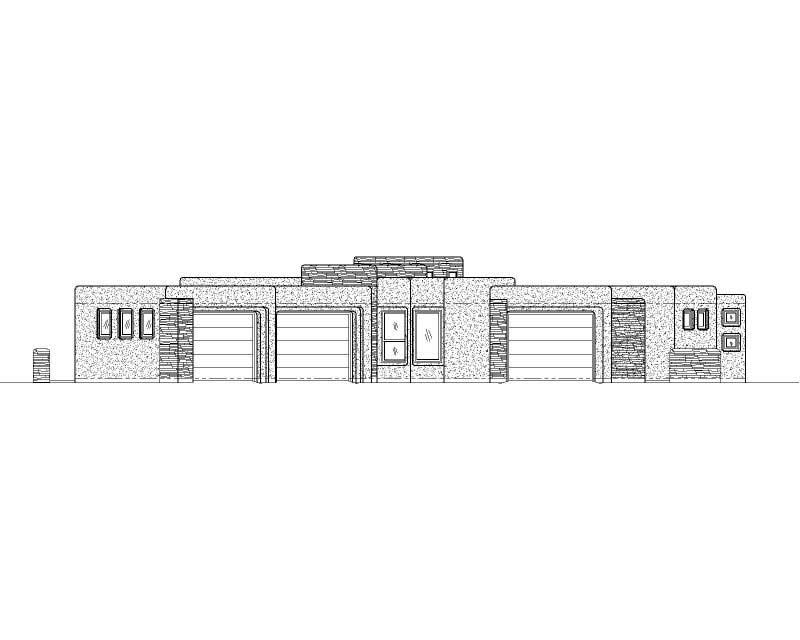
Single+story, 95-1000095 Foot Wide House Plans

650
Plan Results
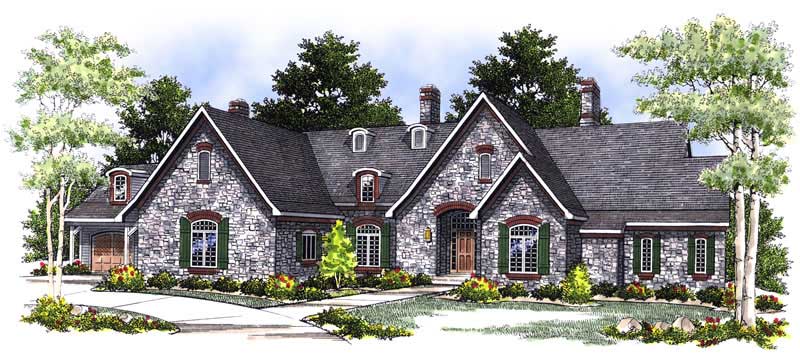
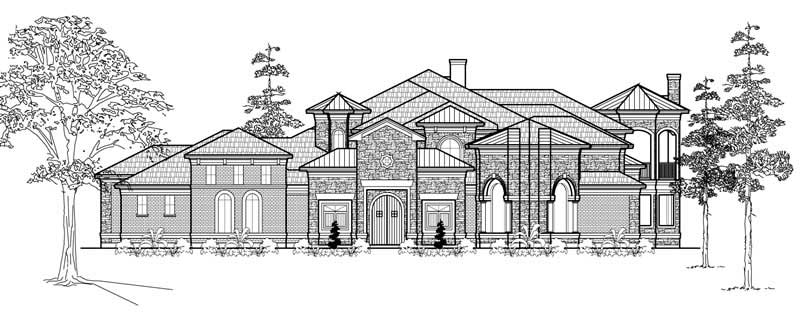
5-Bedroom, 6311 Sq Ft Country Home Plan - 101-1361 - Main Exterior
Plan Collection
5-Bedroom, 6311 Sq Ft Country Home Plan - 101-1361 - Main Exterior
Plan#101-1361
Starting at$6185
6311
Sq Ft
1
Story
5
Bed
4
Bath
4
Car

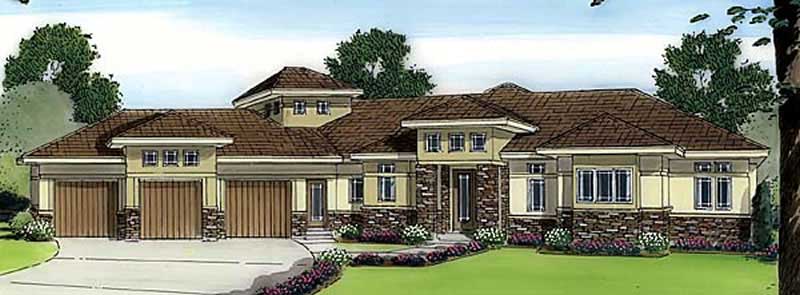
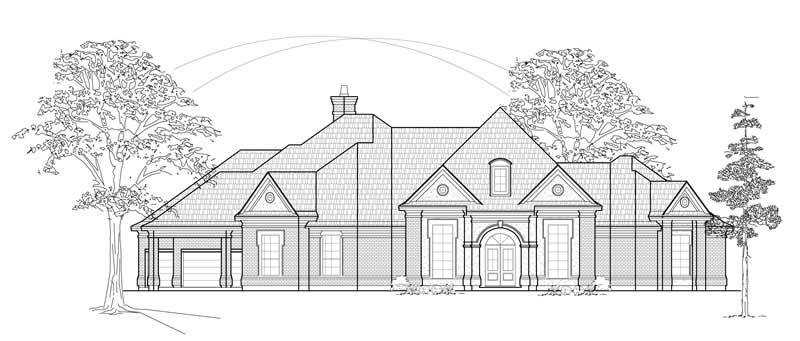
4-Bedroom, 3730 Sq Ft Country Home Plan - 101-1650 - Main Exterior
Plan Collection
4-Bedroom, 3730 Sq Ft Country Home Plan - 101-1650 - Main Exterior
Plan#101-1650
Starting at$3655
3730
Sq Ft
1
Story
4
Bed
2
Bath
3
Car
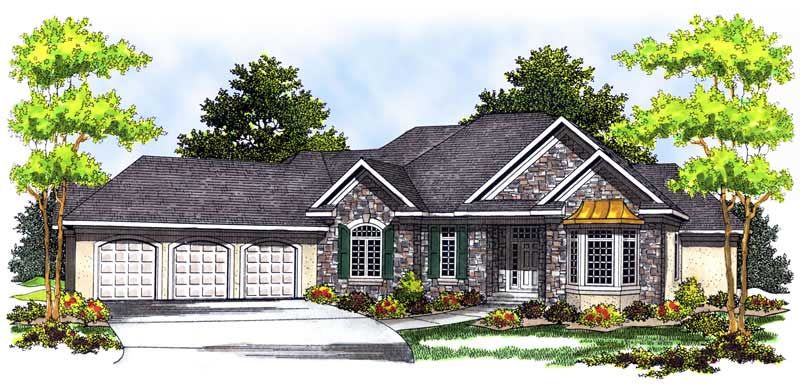
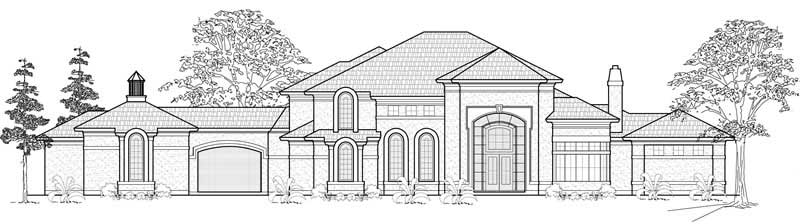
2-Bedroom, 3336 Sq Ft Cape Cod House Plan - 101-1465 - Front Exterior
Plan Collection
2-Bedroom, 3336 Sq Ft Cape Cod House Plan - 101-1465 - Front Exterior
Plan#101-1465
Starting at$1280
3336
Sq Ft
1
Story
2
Bed
1
Bath
4
Car
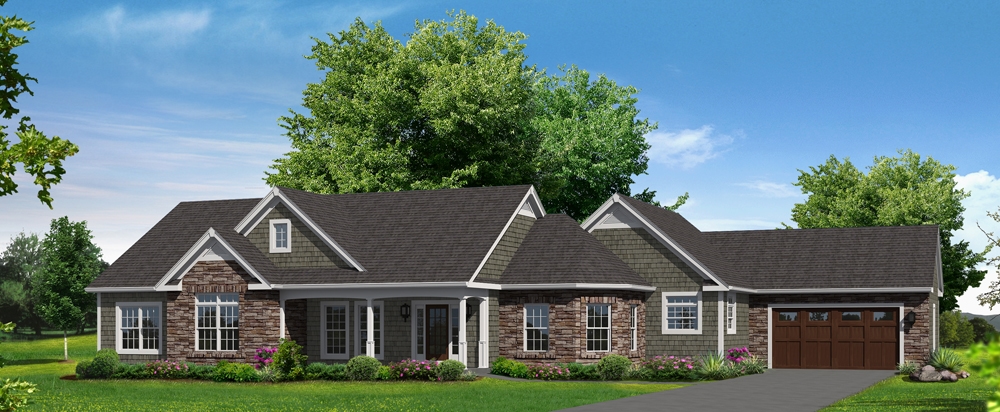
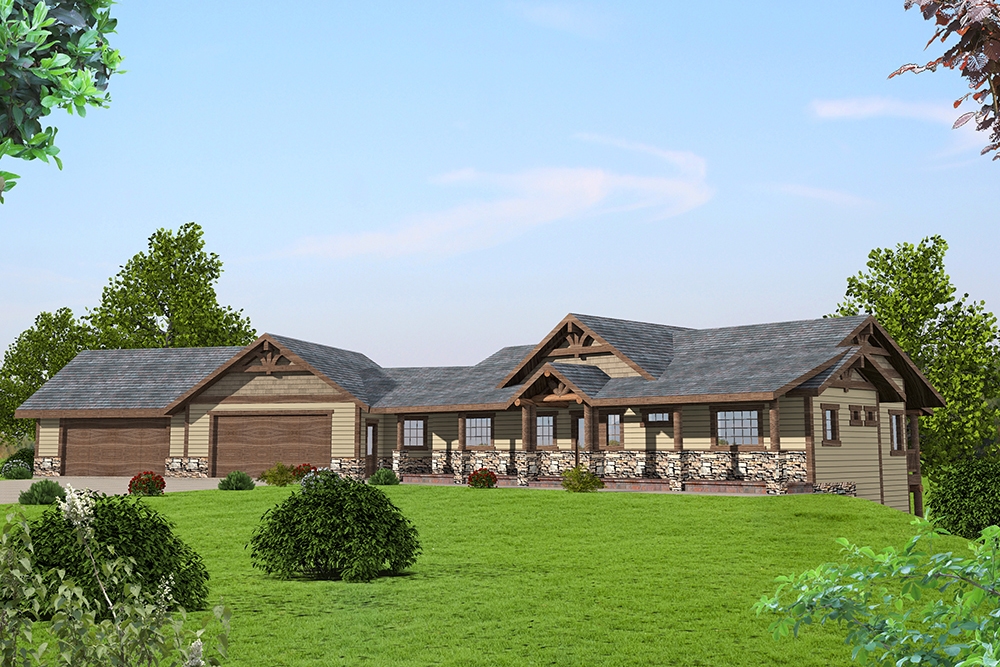
3-Bedroom, 2487 Sq Ft Ranch House Plan - 138-1302 - Front Exterior
Plan Collection
3-Bedroom, 2487 Sq Ft Ranch House Plan - 138-1302 - Front Exterior
Plan#138-1302
Starting at$1300
2487
Sq Ft
1
Story
3
Bed
2.5
Bath
2
Car
3-Bedroom, 1900 Sq Ft Multi-Unit House Plan - 153-1074 - Front Exterior
Plan Collection
3-Bedroom, 1900 Sq Ft Multi-Unit House Plan - 153-1074 - Front Exterior
Plan#153-1074
Starting at$2450
1900
Sq Ft
1
Story
3
Bed
2
Bath
1
Car
4-Bedroom, 5211 Sq Ft Cape Cod House Plan - 101-1466 - Front Exterior
Plan Collection
4-Bedroom, 5211 Sq Ft Cape Cod House Plan - 101-1466 - Front Exterior
Plan#101-1466
Starting at$5107
5211
Sq Ft
1
Story
4
Bed
1
Bath
4
Car
4-Bedroom, 4863 Sq Ft Luxury Home Plan - 138-1088 - Main Exterior
Plan Collection
4-Bedroom, 4863 Sq Ft Luxury Home Plan - 138-1088 - Main Exterior
Plan#138-1088
Starting at$1800
4863
Sq Ft
1
Story
4
Bed
3.5
Bath
3
Car
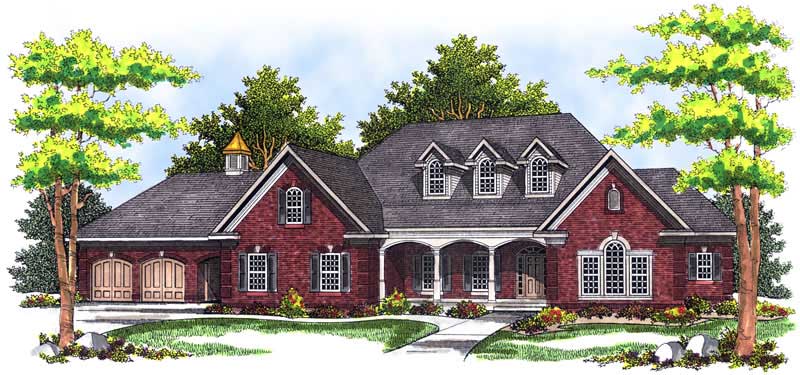
3-Bedroom, 4464 Sq Ft Ranch House Plan - 101-1082 - Front Exterior
Plan Collection
3-Bedroom, 4464 Sq Ft Ranch House Plan - 101-1082 - Front Exterior
Plan#101-1082
Starting at$4375
4464
Sq Ft
1
Story
3
Bed
2
Bath
3
Car
3-Bedroom, 3174 Sq Ft Country Home Plan - 101-1574 - Main Exterior
Plan Collection
3-Bedroom, 3174 Sq Ft Country Home Plan - 101-1574 - Main Exterior
Plan#101-1574
Starting at$1240
3174
Sq Ft
1
Story
3
Bed
2
Bath
3
Car
3-Bedroom, 2487 Sq Ft Ranch Home Plan - 138-1292 - Main Exterior
Plan Collection
3-Bedroom, 2487 Sq Ft Ranch Home Plan - 138-1292 - Main Exterior
Plan#138-1292
Starting at$1300
2487
Sq Ft
1
Story
3
Bed
2.5
Bath
2
Car
3-Bedroom, 2378 Sq Ft Ranch Home Plan - 101-1372 - Main Exterior
Plan Collection
3-Bedroom, 2378 Sq Ft Ranch Home Plan - 101-1372 - Main Exterior
Plan#101-1372
Starting at$1130
2378
Sq Ft
1
Story
3
Bed
2
Bath
2
Car
2-Bedroom, 3174 Sq Ft Mediterranean House Plan - 100-1105 - Front Exterior
Plan Collection
2-Bedroom, 3174 Sq Ft Mediterranean House Plan - 100-1105 - Front Exterior
Plan#100-1105
Starting at$1900
3174
Sq Ft
1
Story
2
Bed
2.5
Bath
3
Car
4-Bedroom, 5564 Sq Ft Luxury House Plan - 134-1049 - Front Exterior
Plan Collection
4-Bedroom, 5564 Sq Ft Luxury House Plan - 134-1049 - Front Exterior
Plan#134-1049
Starting at$18361
5564
Sq Ft
1
Story
4
Bed
4.5
Bath
5
Car
4-Bedroom, 7557 Sq Ft Luxury House Plan - 134-1019 - Front Exterior
Plan Collection
4-Bedroom, 7557 Sq Ft Luxury House Plan - 134-1019 - Front Exterior
Plan#134-1019
Starting at$24938
7557
Sq Ft
1
Story
4
Bed
5.5
Bath
3
Car
7-Bedroom, 7330 Sq Ft Mediterranean House Plan - 134-1048 - Front Exterior
Plan Collection
7-Bedroom, 7330 Sq Ft Mediterranean House Plan - 134-1048 - Front Exterior
Plan#134-1048
Starting at$17592
7330
Sq Ft
1
Story
7
Bed
6.5
Bath
4
Car
2-Bedroom, 2320 Sq Ft Ranch House Plan - 110-1006 - Front Exterior
Plan Collection
2-Bedroom, 2320 Sq Ft Ranch House Plan - 110-1006 - Front Exterior
Plan#110-1006
Starting at$840
2320
Sq Ft
1
Story
2
Bed
2
Bath
2
Car
4-Bedroom, 3640 Sq Ft Luxury House Plan - 134-1151 - Front Exterior
Plan Collection
4-Bedroom, 3640 Sq Ft Luxury House Plan - 134-1151 - Front Exterior
Plan#134-1151
Starting at$12012
3640
Sq Ft
1
Story
4
Bed
4.5
Bath
3
Car
4-Bedroom, 3900 Sq Ft Luxury House Plan - 134-1145 - Front Exterior
Plan Collection
4-Bedroom, 3900 Sq Ft Luxury House Plan - 134-1145 - Front Exterior
Plan#134-1145
Starting at$12870
3900
Sq Ft
1
Story
4
Bed
3.5
Bath
3
Car
3-Bedroom, 3385 Sq Ft Craftsman Home Plan - 132-1590 - Main Exterior
Plan Collection
3-Bedroom, 3385 Sq Ft Craftsman Home Plan - 132-1590 - Main Exterior
Plan#132-1590
Starting at$1480
3385
Sq Ft
1
Story
3
Bed
2.5
Bath
4
Car
5-Bedroom, 8275 Sq Ft European House Plan - 134-1038 - Front Exterior
Plan Collection
5-Bedroom, 8275 Sq Ft European House Plan - 134-1038 - Front Exterior
Plan#134-1038
Starting at$19860
8275
Sq Ft
1
Story
5
Bed
5.5
Bath
4
Car
4-Bedroom, 4016 Sq Ft Craftsman House Plan - 132-1573 - Front Exterior
Plan Collection
4-Bedroom, 4016 Sq Ft Craftsman House Plan - 132-1573 - Front Exterior
Plan#132-1573
Starting at$2085
4016
Sq Ft
1
Story
4
Bed
3
Bath
2
Car
4-Bedroom, 3556 Sq Ft Luxury House Plan - 134-1295 - Front Exterior
Plan Collection
4-Bedroom, 3556 Sq Ft Luxury House Plan - 134-1295 - Front Exterior
Plan#134-1295
Starting at$11735
3556
Sq Ft
1
Story
4
Bed
4.5
Bath
3
Car
5-Bedroom, 6798 Sq Ft European Home Plan - 134-1104 - Main Exterior
Plan Collection
5-Bedroom, 6798 Sq Ft European Home Plan - 134-1104 - Main Exterior
Plan#134-1104
Starting at$22433
6798
Sq Ft
1
Story
5
Bed
6.5
Bath
6
Car
4-Bedroom, 2910 Sq Ft European House Plan - 135-1296 - Front Exterior
Plan Collection
4-Bedroom, 2910 Sq Ft European House Plan - 135-1296 - Front Exterior
Plan#135-1296
Starting at$1725
2910
Sq Ft
1
Story
4
Bed
4
Bath
3
Car
5-Bedroom, 6311 Sq Ft Country Home Plan - 101-1361 - Main Exterior
Plan Collection
5-Bedroom, 6311 Sq Ft Country Home Plan - 101-1361 - Main Exterior
Plan#101-1361
Starting at$6185
6311
Sq Ft
1
Story
5
Bed
4
Bath
4
Car
4-Bedroom, 3730 Sq Ft Country Home Plan - 101-1650 - Main Exterior
Plan Collection
4-Bedroom, 3730 Sq Ft Country Home Plan - 101-1650 - Main Exterior
Plan#101-1650
Starting at$3655
3730
Sq Ft
1
Story
4
Bed
2
Bath
3
Car
2-Bedroom, 3336 Sq Ft Cape Cod House Plan - 101-1465 - Front Exterior
Plan Collection
2-Bedroom, 3336 Sq Ft Cape Cod House Plan - 101-1465 - Front Exterior
Plan#101-1465
Starting at$1280
3336
Sq Ft
1
Story
2
Bed
1
Bath
4
Car
3-Bedroom, 2487 Sq Ft Ranch House Plan - 138-1302 - Front Exterior
Plan Collection
3-Bedroom, 2487 Sq Ft Ranch House Plan - 138-1302 - Front Exterior
Plan#138-1302
Starting at$1300
2487
Sq Ft
1
Story
3
Bed
2.5
Bath
2
Car
3-Bedroom, 1900 Sq Ft Multi-Unit House Plan - 153-1074 - Front Exterior
Plan Collection
3-Bedroom, 1900 Sq Ft Multi-Unit House Plan - 153-1074 - Front Exterior
Plan#153-1074
Starting at$2450
1900
Sq Ft
1
Story
3
Bed
2
Bath
1
Car
4-Bedroom, 5211 Sq Ft Cape Cod House Plan - 101-1466 - Front Exterior
Plan Collection
4-Bedroom, 5211 Sq Ft Cape Cod House Plan - 101-1466 - Front Exterior
Plan#101-1466
Starting at$5107
5211
Sq Ft
1
Story
4
Bed
1
Bath
4
Car
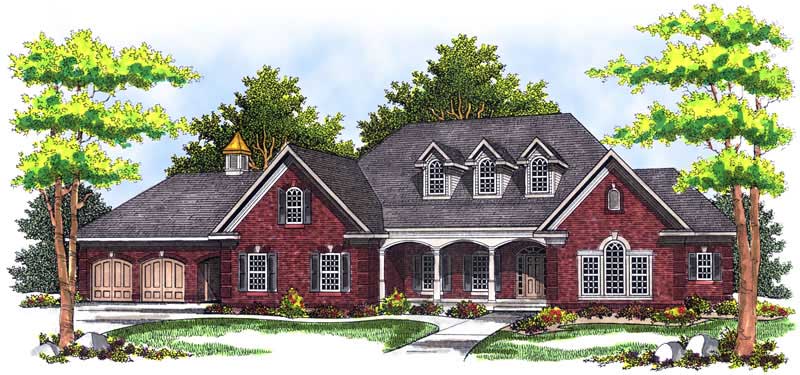
4-Bedroom, 4863 Sq Ft Luxury Home Plan - 138-1088 - Main Exterior
Plan Collection
4-Bedroom, 4863 Sq Ft Luxury Home Plan - 138-1088 - Main Exterior
Plan#138-1088
Starting at$1800
4863
Sq Ft
1
Story
4
Bed
3.5
Bath
3
Car
3-Bedroom, 4464 Sq Ft Ranch House Plan - 101-1082 - Front Exterior
Plan Collection
3-Bedroom, 4464 Sq Ft Ranch House Plan - 101-1082 - Front Exterior
Plan#101-1082
Starting at$4375
4464
Sq Ft
1
Story
3
Bed
2
Bath
3
Car

3-Bedroom, 3174 Sq Ft Country Home Plan - 101-1574 - Main Exterior
Plan Collection
3-Bedroom, 3174 Sq Ft Country Home Plan - 101-1574 - Main Exterior
Plan#101-1574
Starting at$1240
3174
Sq Ft
1
Story
3
Bed
2
Bath
3
Car
3-Bedroom, 2487 Sq Ft Ranch Home Plan - 138-1292 - Main Exterior
Plan Collection
3-Bedroom, 2487 Sq Ft Ranch Home Plan - 138-1292 - Main Exterior
Plan#138-1292
Starting at$1300
2487
Sq Ft
1
Story
3
Bed
2.5
Bath
2
Car
3-Bedroom, 2378 Sq Ft Ranch Home Plan - 101-1372 - Main Exterior
Plan Collection
3-Bedroom, 2378 Sq Ft Ranch Home Plan - 101-1372 - Main Exterior
Plan#101-1372
Starting at$1130
2378
Sq Ft
1
Story
3
Bed
2
Bath
2
Car

2-Bedroom, 3174 Sq Ft Mediterranean House Plan - 100-1105 - Front Exterior
Plan Collection
2-Bedroom, 3174 Sq Ft Mediterranean House Plan - 100-1105 - Front Exterior
Plan#100-1105
Starting at$1900
3174
Sq Ft
1
Story
2
Bed
2.5
Bath
3
Car
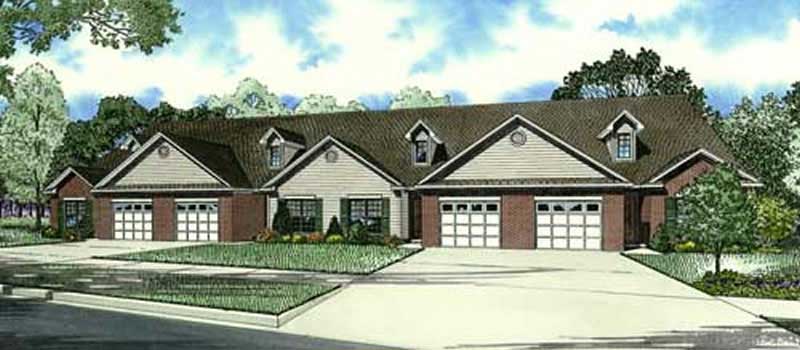
4-Bedroom, 5564 Sq Ft Luxury House Plan - 134-1049 - Front Exterior
Plan Collection
4-Bedroom, 5564 Sq Ft Luxury House Plan - 134-1049 - Front Exterior
Plan#134-1049
Starting at$18361
5564
Sq Ft
1
Story
4
Bed
4.5
Bath
5
Car
4-Bedroom, 7557 Sq Ft Luxury House Plan - 134-1019 - Front Exterior
Plan Collection
4-Bedroom, 7557 Sq Ft Luxury House Plan - 134-1019 - Front Exterior
Plan#134-1019
Starting at$24938
7557
Sq Ft
1
Story
4
Bed
5.5
Bath
3
Car
7-Bedroom, 7330 Sq Ft Mediterranean House Plan - 134-1048 - Front Exterior
Plan Collection
7-Bedroom, 7330 Sq Ft Mediterranean House Plan - 134-1048 - Front Exterior
Plan#134-1048
Starting at$17592
7330
Sq Ft
1
Story
7
Bed
6.5
Bath
4
Car
2-Bedroom, 2320 Sq Ft Ranch House Plan - 110-1006 - Front Exterior
Plan Collection
2-Bedroom, 2320 Sq Ft Ranch House Plan - 110-1006 - Front Exterior
Plan#110-1006
Starting at$840
2320
Sq Ft
1
Story
2
Bed
2
Bath
2
Car
4-Bedroom, 3640 Sq Ft Luxury House Plan - 134-1151 - Front Exterior
Plan Collection
4-Bedroom, 3640 Sq Ft Luxury House Plan - 134-1151 - Front Exterior
Plan#134-1151
Starting at$12012
3640
Sq Ft
1
Story
4
Bed
4.5
Bath
3
Car
4-Bedroom, 3900 Sq Ft Luxury House Plan - 134-1145 - Front Exterior
Plan Collection
4-Bedroom, 3900 Sq Ft Luxury House Plan - 134-1145 - Front Exterior
Plan#134-1145
Starting at$12870
3900
Sq Ft
1
Story
4
Bed
3.5
Bath
3
Car
3-Bedroom, 3385 Sq Ft Craftsman Home Plan - 132-1590 - Main Exterior
Plan Collection
3-Bedroom, 3385 Sq Ft Craftsman Home Plan - 132-1590 - Main Exterior
Plan#132-1590
Starting at$1480
3385
Sq Ft
1
Story
3
Bed
2.5
Bath
4
Car
5-Bedroom, 8275 Sq Ft European House Plan - 134-1038 - Front Exterior
Plan Collection
5-Bedroom, 8275 Sq Ft European House Plan - 134-1038 - Front Exterior
Plan#134-1038
Starting at$19860
8275
Sq Ft
1
Story
5
Bed
5.5
Bath
4
Car
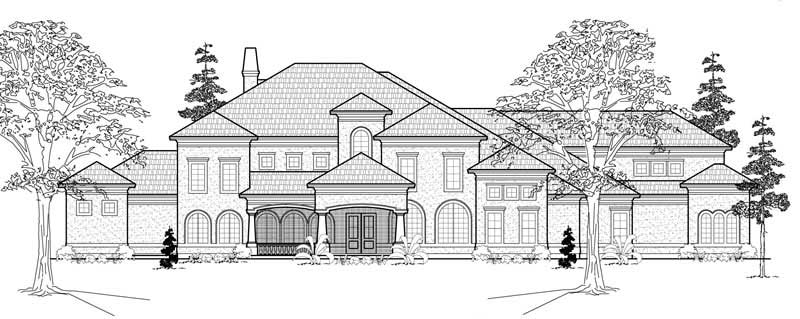
4-Bedroom, 4016 Sq Ft Craftsman House Plan - 132-1573 - Front Exterior
Plan Collection
4-Bedroom, 4016 Sq Ft Craftsman House Plan - 132-1573 - Front Exterior
Plan#132-1573
Starting at$2085
4016
Sq Ft
1
Story
4
Bed
3
Bath
2
Car
4-Bedroom, 3556 Sq Ft Luxury House Plan - 134-1295 - Front Exterior
Plan Collection
4-Bedroom, 3556 Sq Ft Luxury House Plan - 134-1295 - Front Exterior
Plan#134-1295
Starting at$11735
3556
Sq Ft
1
Story
4
Bed
4.5
Bath
3
Car
5-Bedroom, 6798 Sq Ft European Home Plan - 134-1104 - Main Exterior
Plan Collection
5-Bedroom, 6798 Sq Ft European Home Plan - 134-1104 - Main Exterior
Plan#134-1104
Starting at$22433
6798
Sq Ft
1
Story
5
Bed
6.5
Bath
6
Car
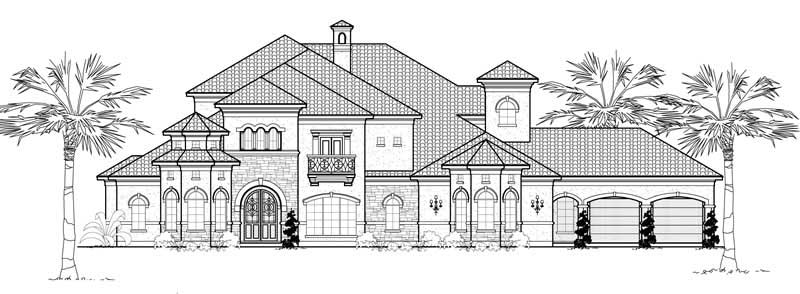
4-Bedroom, 2910 Sq Ft European House Plan - 135-1296 - Front Exterior
Plan Collection
4-Bedroom, 2910 Sq Ft European House Plan - 135-1296 - Front Exterior
Plan#135-1296
Starting at$1725
2910
Sq Ft
1
Story
4
Bed
4
Bath
3
Car
1...1415161718...28