95-1000095 Foot Wide House Plans

1,740
Plan Results
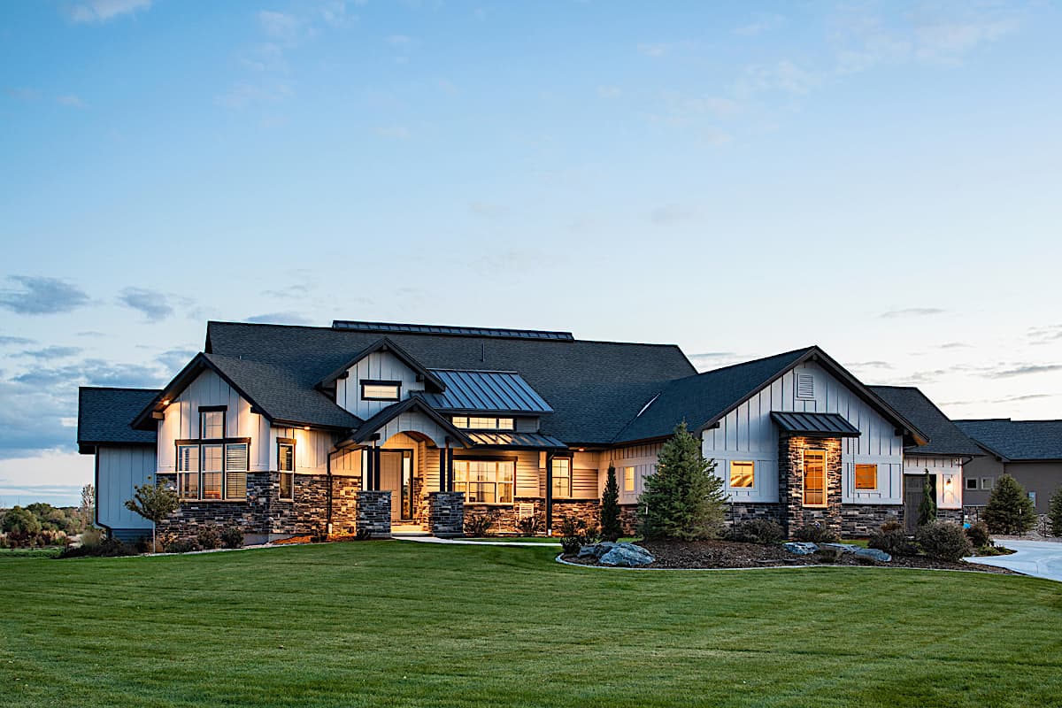
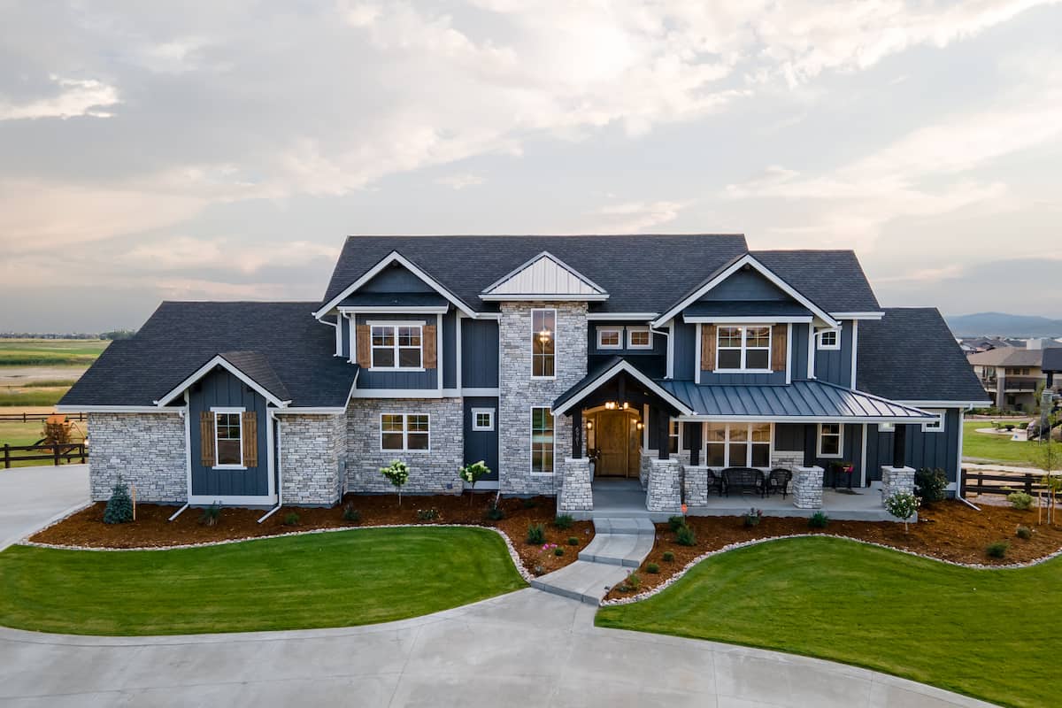
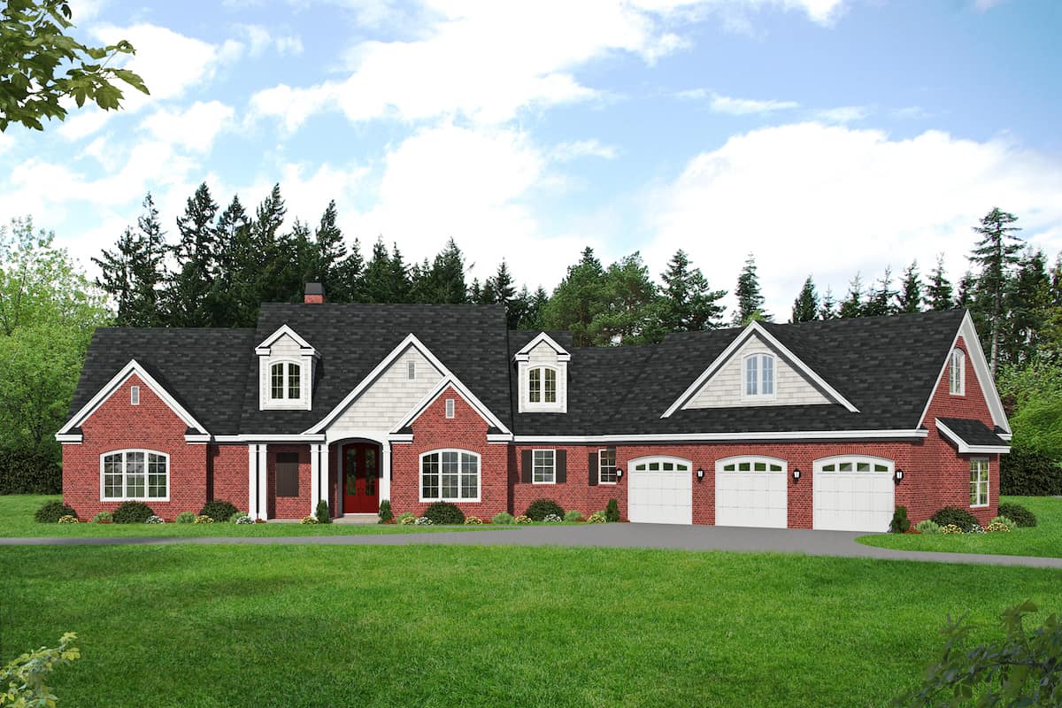
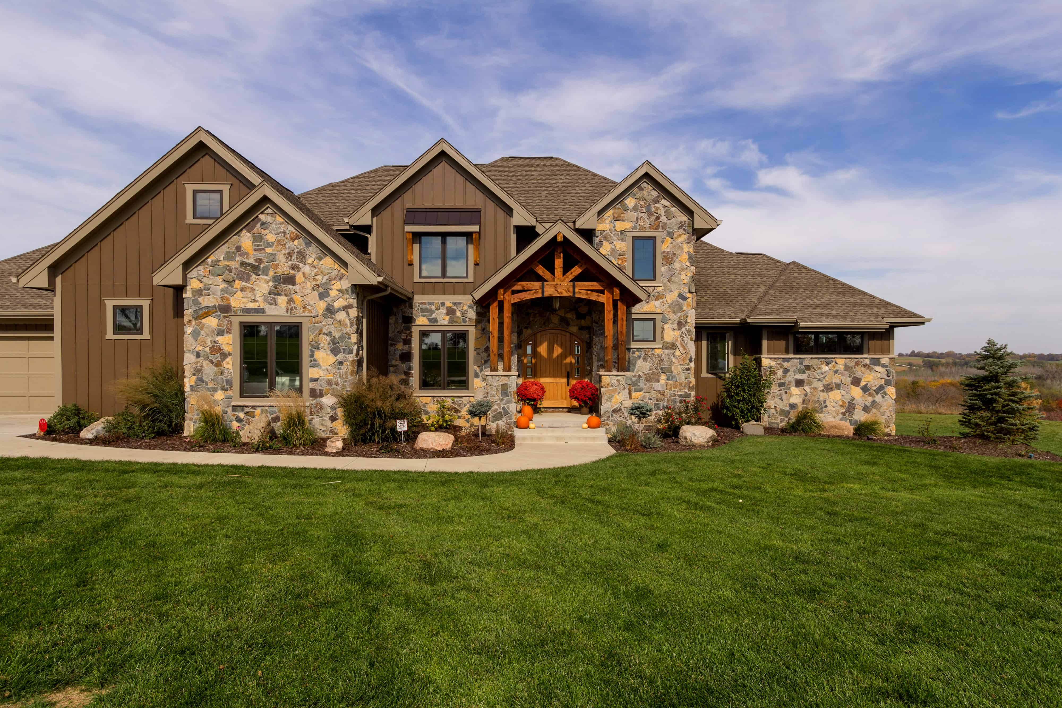
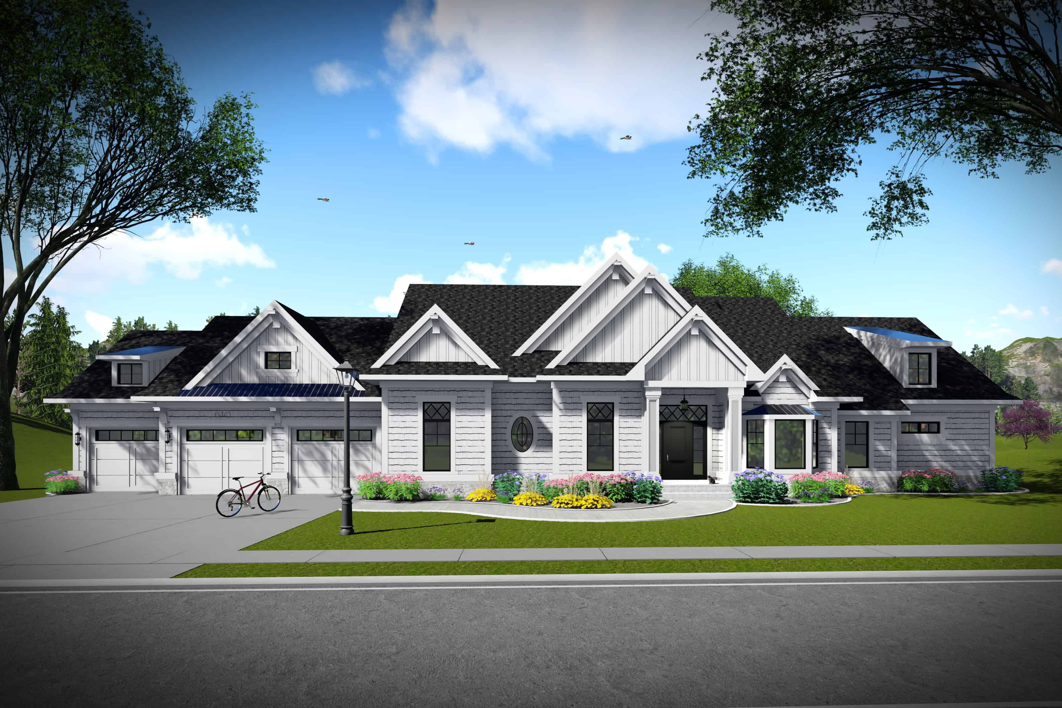
3-Bedroom, 2784 Sq Ft Southern Home Plan - 101-1980 - Main Exterior
Plan Collection
3-Bedroom, 2784 Sq Ft Southern Home Plan - 101-1980 - Main Exterior
Plan#101-1980
Starting at$1205
2784
Sq Ft
1
Story
3
Bed
2
Bath
3
Car
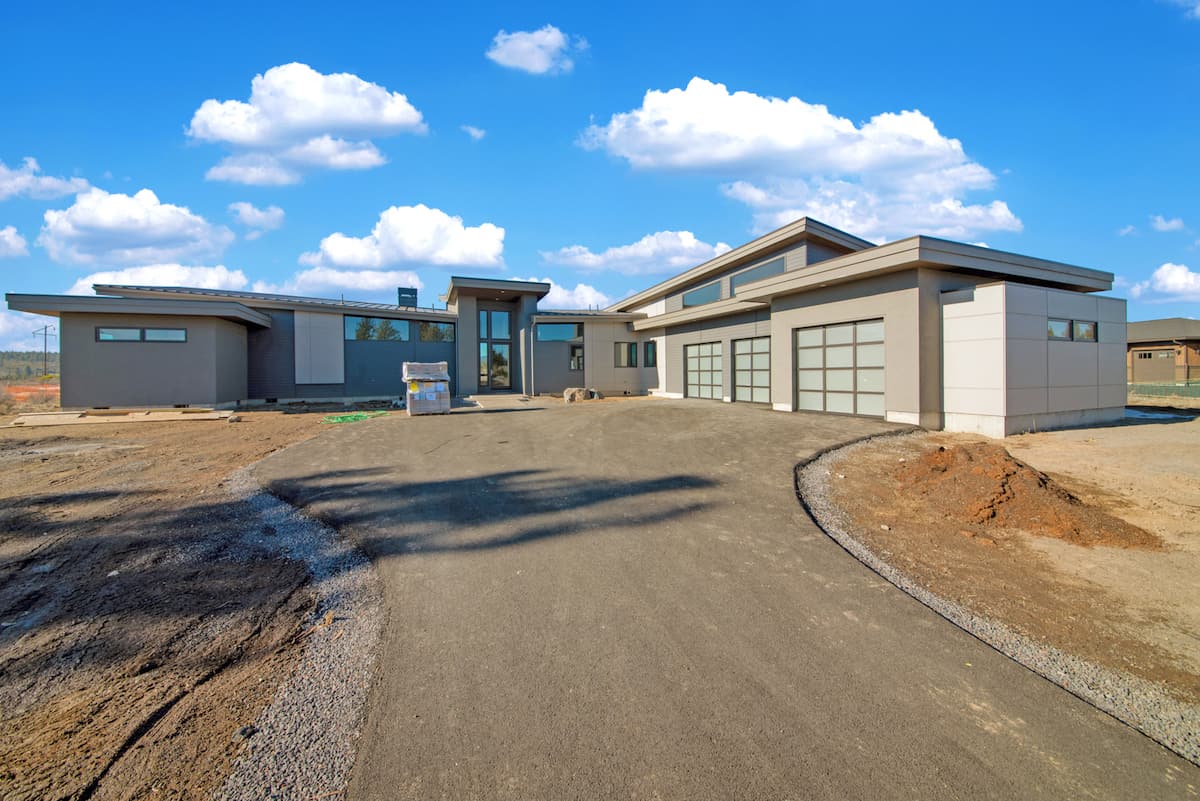
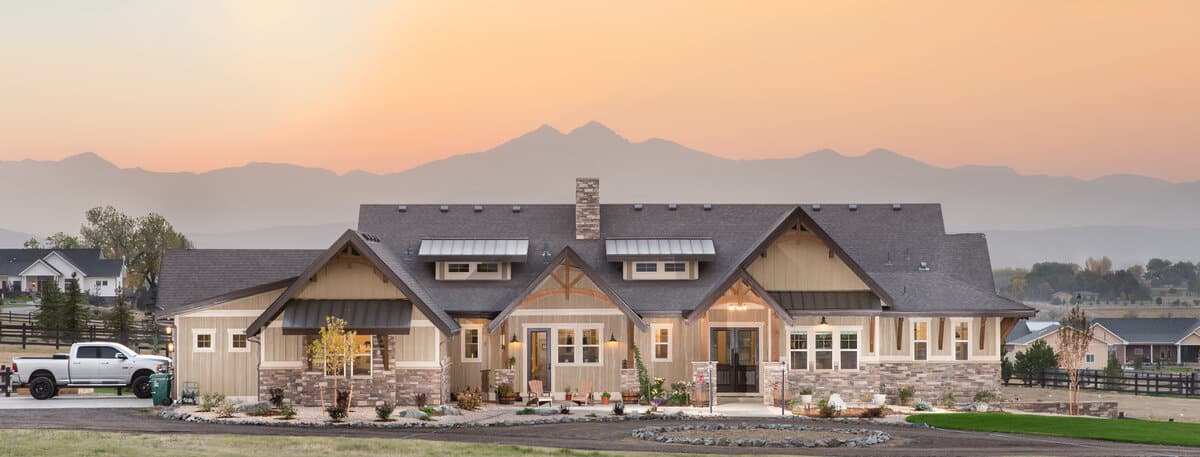
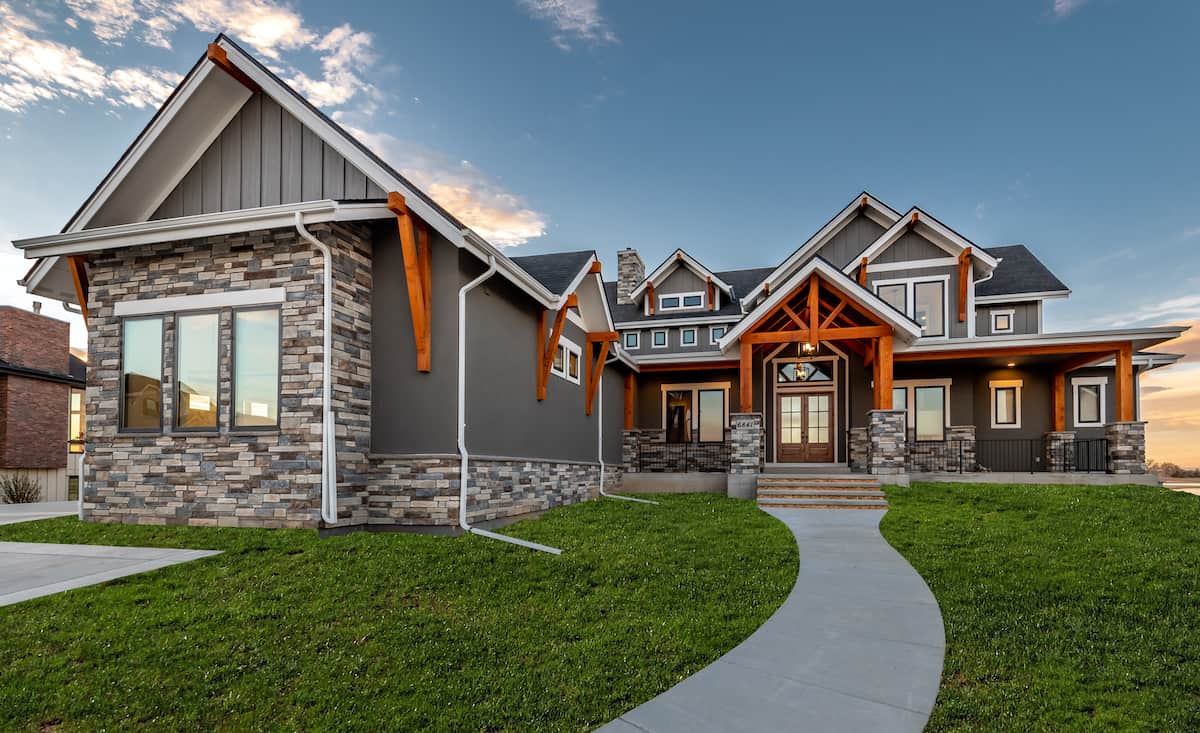
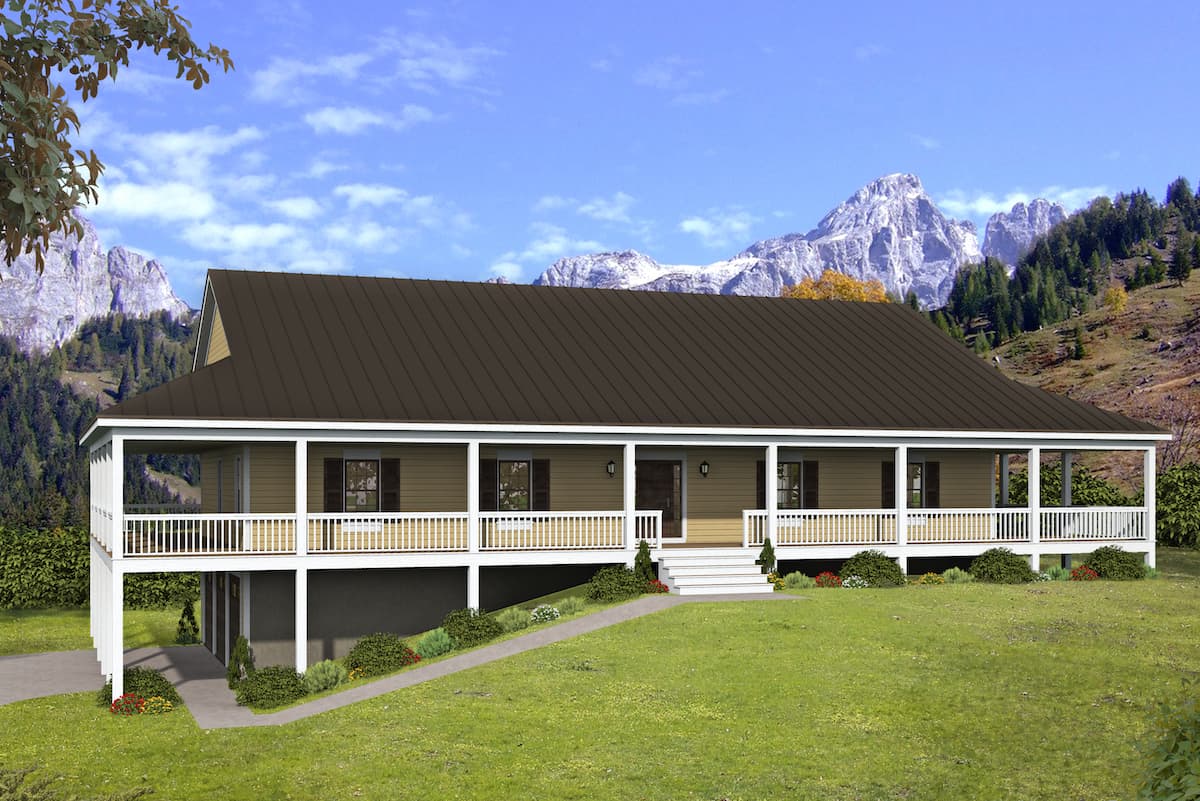
4-Bedroom, 3838 Sq Ft Contemporary Style House-  Plan #202-1033 - Front Exterior
Plan Collection
4-Bedroom, 3838 Sq Ft Contemporary Style House-  Plan #202-1033 - Front Exterior
Plan#202-1033
Starting at$1095
3838
Sq Ft
1
Story
4
Bed
3.5
Bath
3
Car
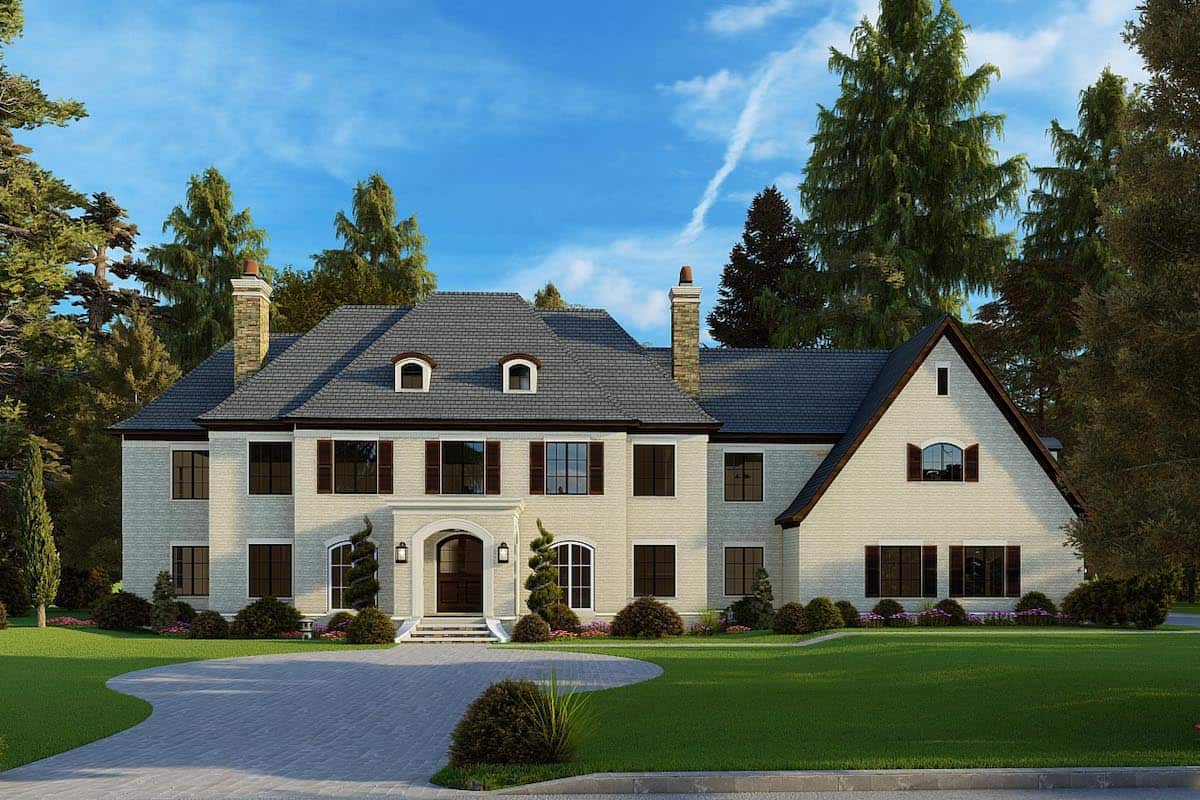
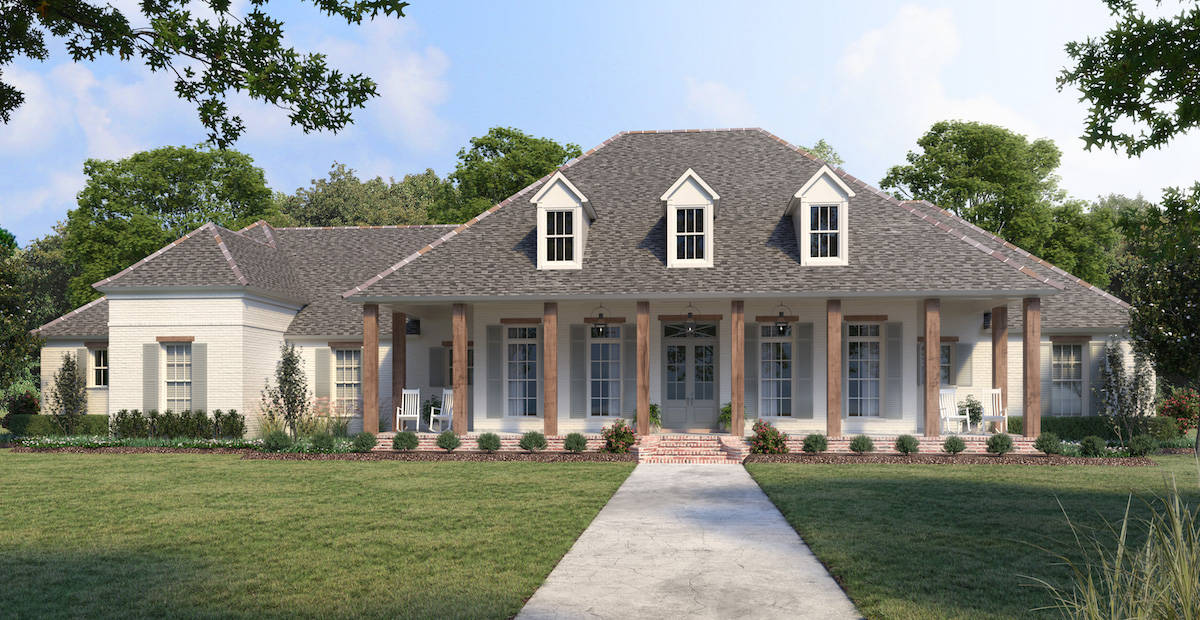
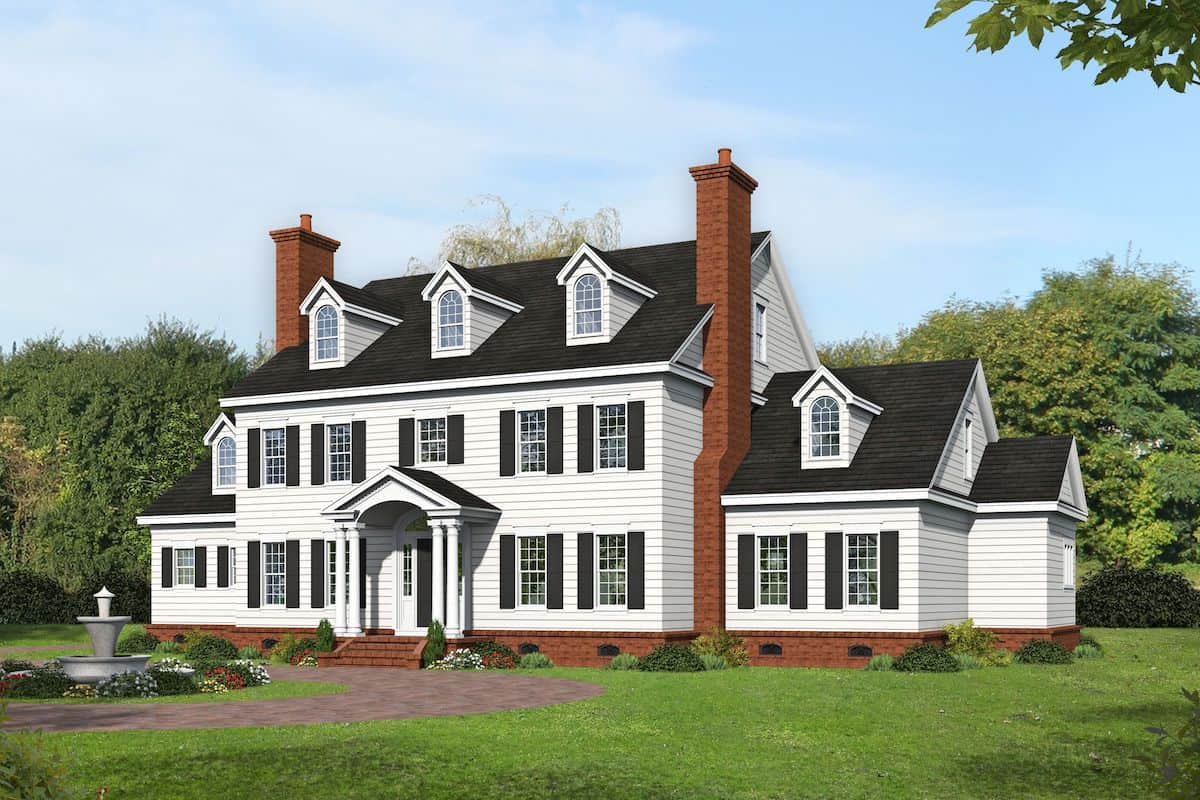
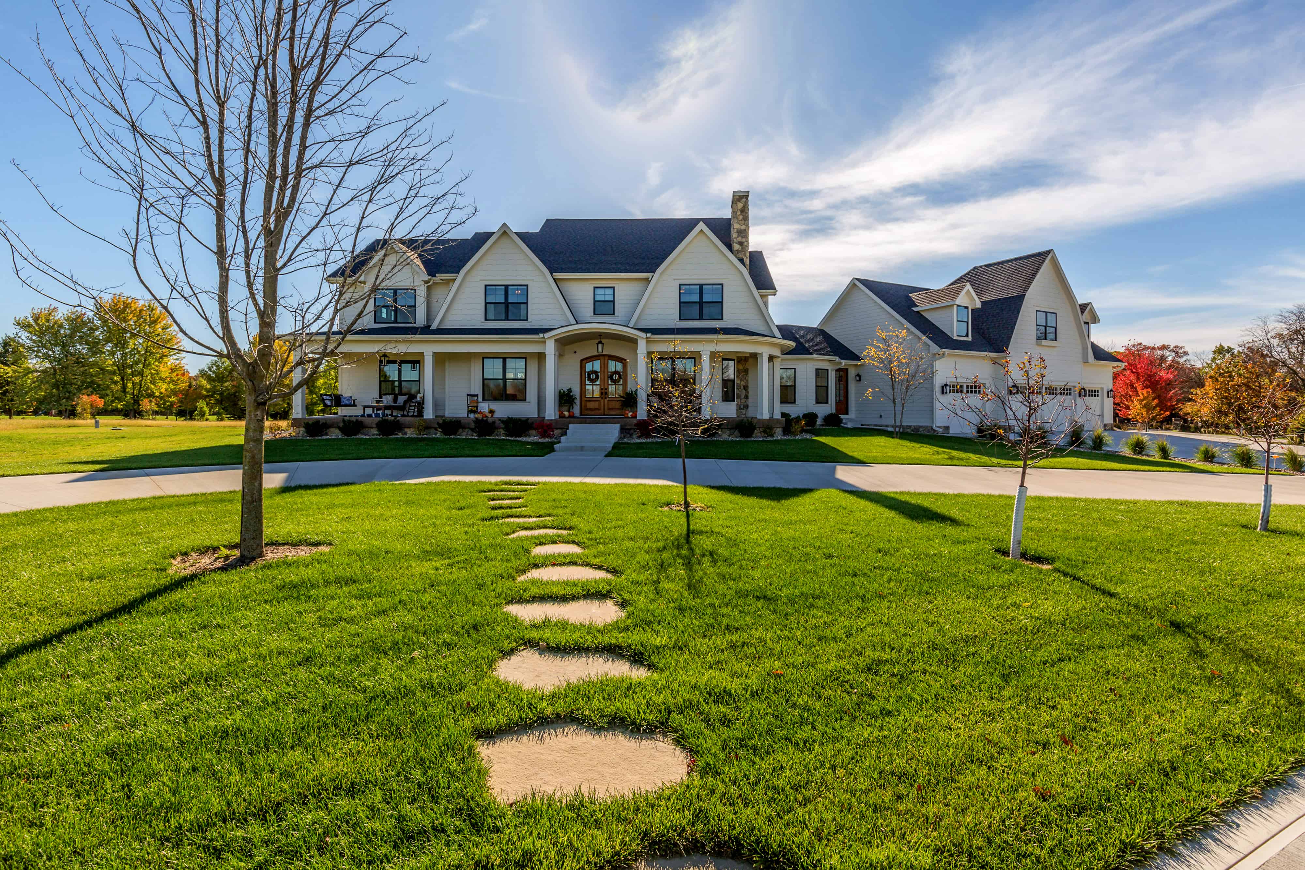
5-Bedroom, 5813 Sq Ft European Home - Plan #193-1186 - Main Exterior
Plan Collection
5-Bedroom, 5813 Sq Ft European Home - Plan #193-1186 - Main Exterior
Plan#193-1186
Starting at$2250
5813
Sq Ft
2
Story
5
Bed
5.5
Bath
3
Car
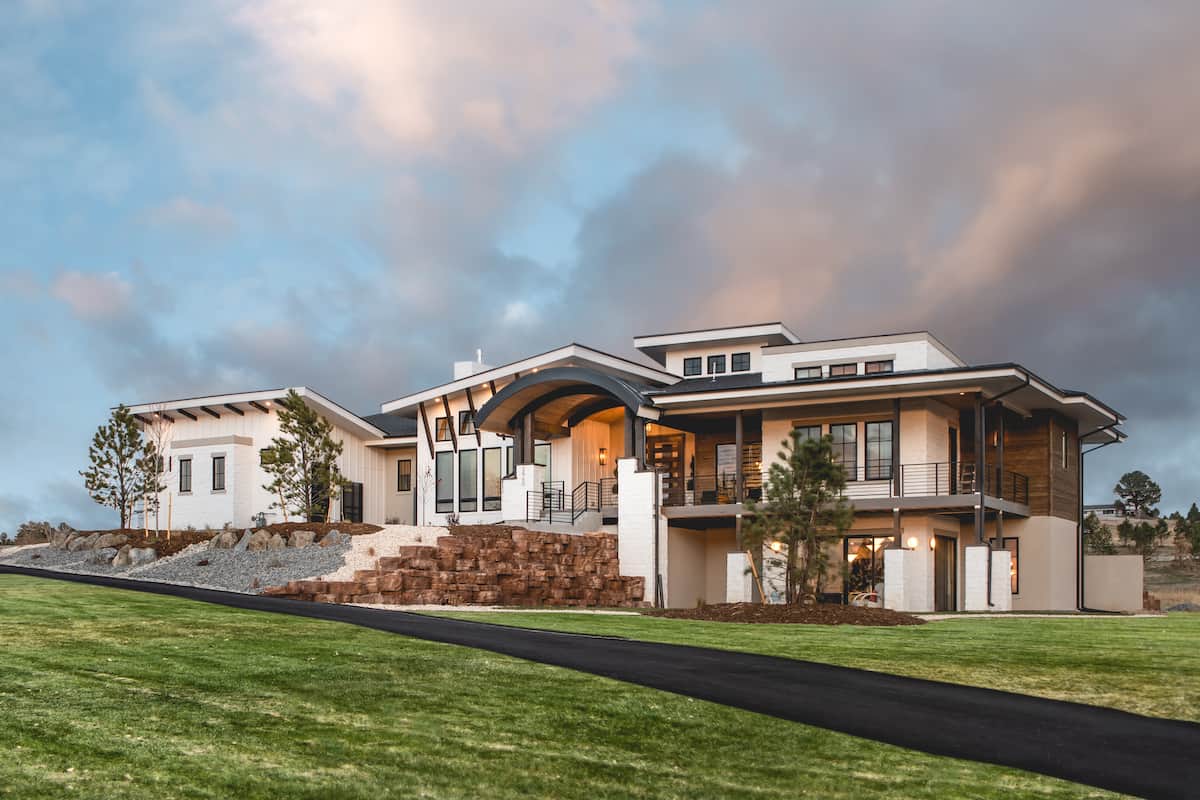
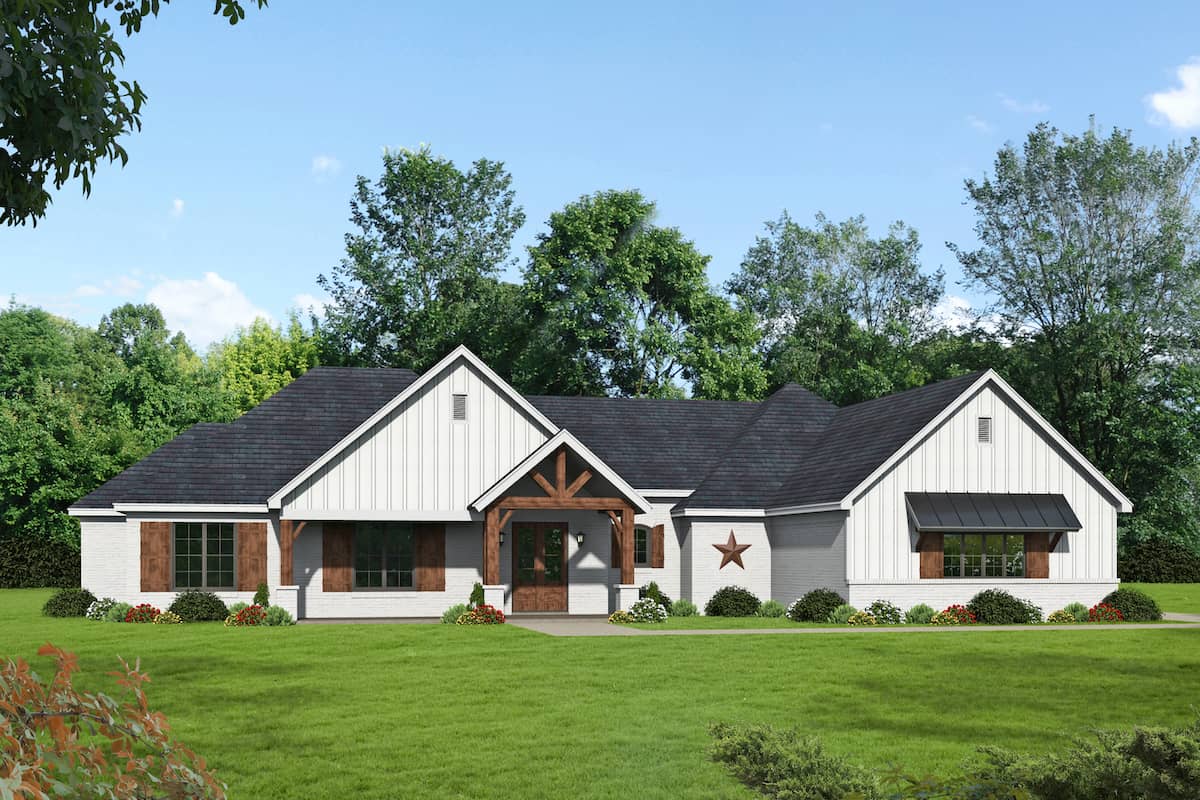
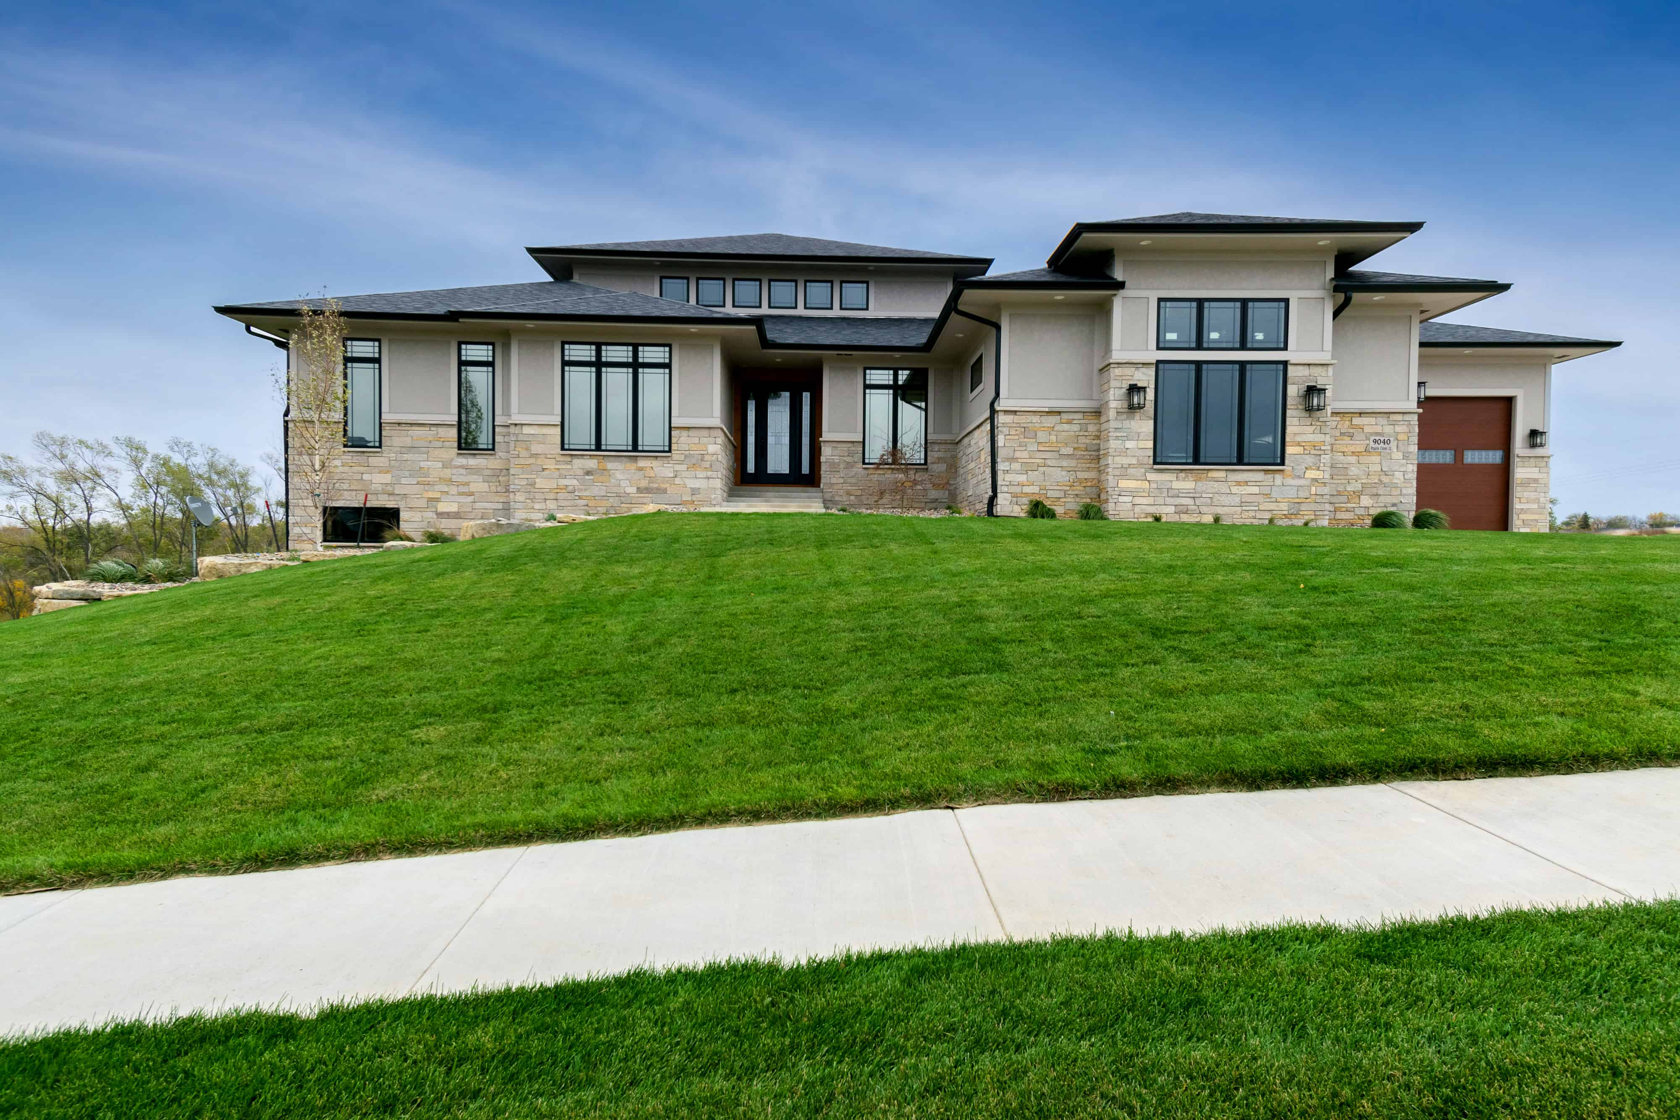
4-Bedroom, 2210 Sq Ft Modern House - Plan #208-1008 - Front Exterior
Plan Collection
4-Bedroom, 2210 Sq Ft Modern House - Plan #208-1008 - Front Exterior
Plan#208-1008
Starting at$1145
2210
Sq Ft
1
Story
4
Bed
2.5
Bath
3
Car
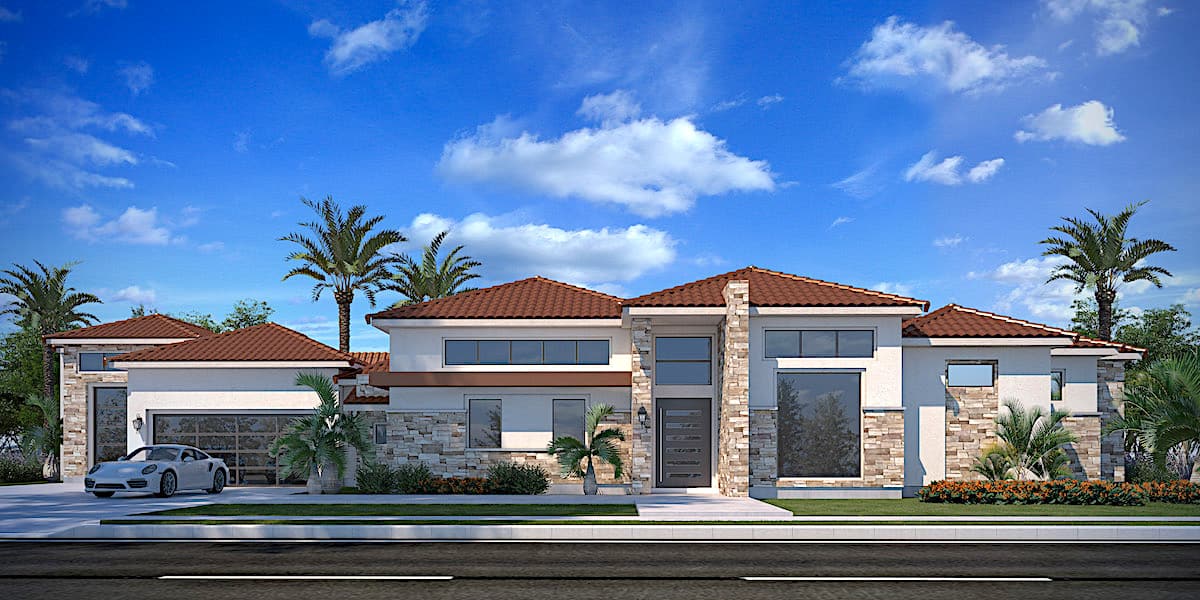
4-Bedroom, 3990 Sq Ft Mediterranean Home - Plan #208-1000 - Main Exterior
Plan Collection
4-Bedroom, 3990 Sq Ft Mediterranean Home - Plan #208-1000 - Main Exterior
Plan#208-1000
Starting at$1675
3990
Sq Ft
1
Story
4
Bed
3.5
Bath
3
Car
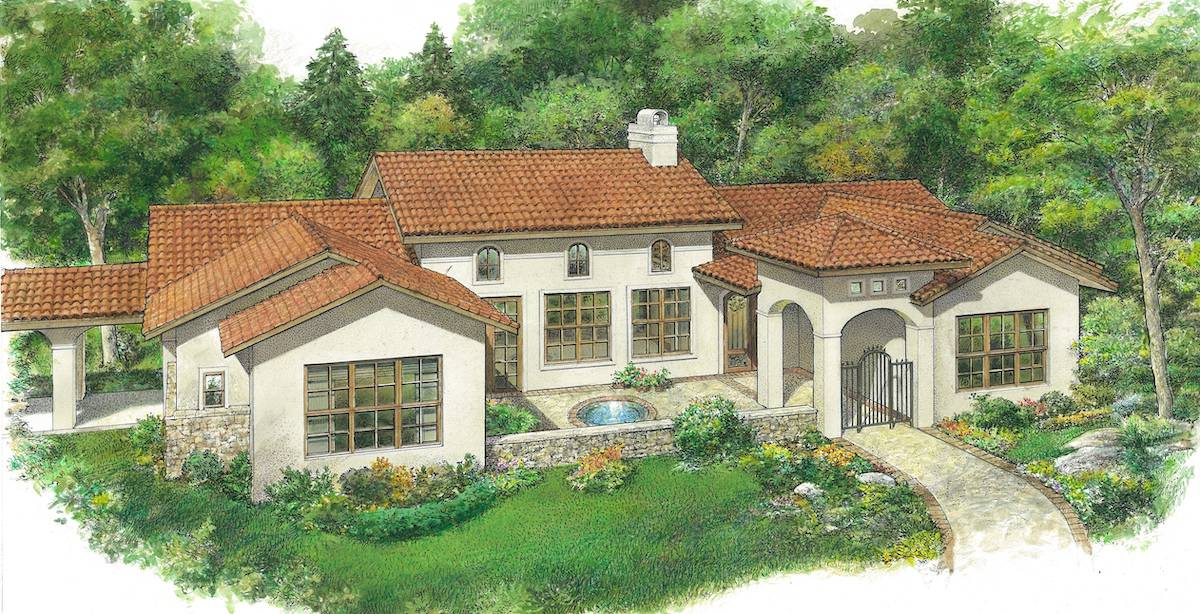
3-Bedroom, 2357 Sq Ft Mediterranean Home - Plan #192-1064 - Main Exterior
Plan Collection
3-Bedroom, 2357 Sq Ft Mediterranean Home - Plan #192-1064 - Main Exterior
Plan#192-1064
Starting at$500
2357
Sq Ft
1
Story
3
Bed
3
Bath
2
Car

3-Bedroom, 3389 Sq Ft Ranch House - Plan #192-1060 - Front Exterior
Plan Collection
3-Bedroom, 3389 Sq Ft Ranch House - Plan #192-1060 - Front Exterior
Plan#192-1060
Starting at$500
3389
Sq Ft
1
Story
3
Bed
3.5
Bath
2
Car
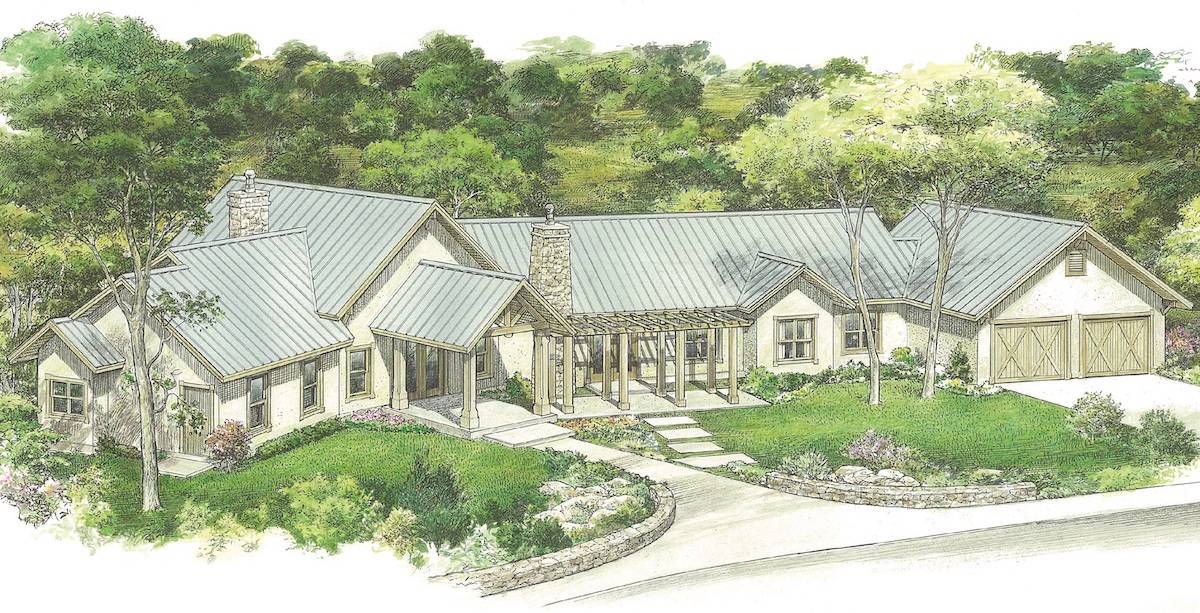
3-Bedroom, 2862 Sq Ft Texas Country Ranch House - Plan #192-1057 - Front Exterior
Plan Collection
3-Bedroom, 2862 Sq Ft Texas Country Ranch House - Plan #192-1057 - Front Exterior
Plan#192-1057
Starting at$500
2862
Sq Ft
1
Story
3
Bed
2.5
Bath
2
Car
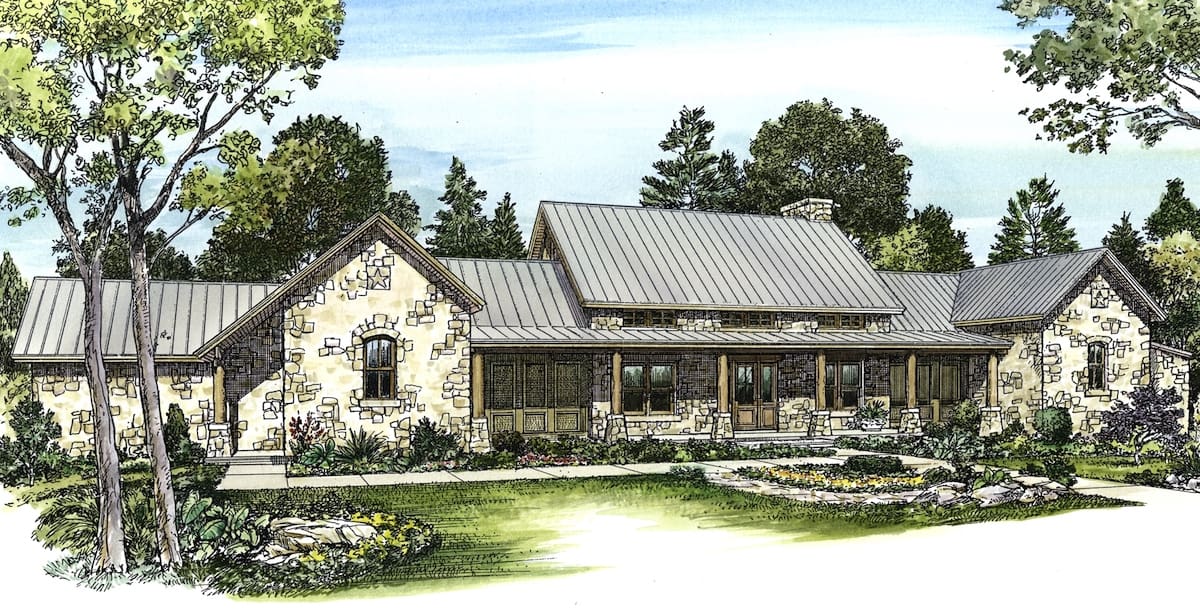
4-Bedroom, 3325 Sq Ft Texas Hill Country Ranch Home - Plan #192-1056 - Main Exterior
Plan Collection
4-Bedroom, 3325 Sq Ft Texas Hill Country Ranch Home - Plan #192-1056 - Main Exterior
Plan#192-1056
Starting at$500
3325
Sq Ft
1
Story
4
Bed
3.5
Bath
3
Car
3-Bedroom, 3013 Sq Ft Farmhouse Home - Plan #140-1107 - Main Exterior
Plan Collection
3-Bedroom, 3013 Sq Ft Farmhouse Home - Plan #140-1107 - Main Exterior
Plan#140-1107
Starting at$1045
3013
Sq Ft
1
Story
3
Bed
3.5
Bath
2
Car
4-Bedroom, 3690 Sq Ft European Home Plan - 206-1032 - Main Exterior
Plan Collection
4-Bedroom, 3690 Sq Ft European Home Plan - 206-1032 - Main Exterior
Plan#206-1032
Starting at$1845
3690
Sq Ft
1
Story
4
Bed
3.5
Bath
3
Car
4-Bedroom, 6837 Sq Ft Craftsman Home - Plan #193-1182 - Main Exterior
Plan Collection
4-Bedroom, 6837 Sq Ft Craftsman Home - Plan #193-1182 - Main Exterior
Plan#193-1182
Starting at$4000
6837
Sq Ft
1.5
Story
4
Bed
5.5
Bath
3
Car
4-Bedroom, 4103 Sq Ft Modern Farmhouse Home Plan - 206-1028 - Main Exterior
Plan Collection
4-Bedroom, 4103 Sq Ft Modern Farmhouse Home Plan - 206-1028 - Main Exterior
Plan#206-1028
Starting at$2445
4103
Sq Ft
1.5
Story
4
Bed
4.5
Bath
3
Car
3-Bedroom, 3938 Sq Ft Contemporary House - Plan #108-1994 - Front Exterior
Plan Collection
3-Bedroom, 3938 Sq Ft Contemporary House - Plan #108-1994 - Front Exterior
Plan#108-1994
Starting at$1765
3938
Sq Ft
1.5
Story
3
Bed
4
Bath
2
Car
3–4-Bedroom, 3259 Sq Ft Contemporary Home - Plan #108-1988 - Main Exterior
Plan Collection
3–4-Bedroom, 3259 Sq Ft Contemporary Home - Plan #108-1988 - Main Exterior
Plan#108-1988
Starting at$1510
3259
Sq Ft
1
Story
3
Bed
2
Bath
2
Car
2-Bedroom, 3071 Sq Ft Luxury House - Plan #161-1139 - Front Exterior
Plan Collection
2-Bedroom, 3071 Sq Ft Luxury House - Plan #161-1139 - Front Exterior
Plan#161-1139
Starting at$1950
3071
Sq Ft
1
Story
2
Bed
2.5
Bath
3
Car
3–5-Bedroom, 2925 Sq Ft Ranch Home - Plan #161-1135 - Main Exterior
Plan Collection
3–5-Bedroom, 2925 Sq Ft Ranch Home - Plan #161-1135 - Main Exterior
Plan#161-1135
Starting at$1950
2925
Sq Ft
1
Story
3
Bed
2.5
Bath
3
Car
3-Bedroom, 2050 Sq Ft Ranch Home - Plan #193-1172 - Main Exterior
Plan Collection
3-Bedroom, 2050 Sq Ft Ranch Home - Plan #193-1172 - Main Exterior
Plan#193-1172
Starting at$1550
2050
Sq Ft
1
Story
3
Bed
3.5
Bath
2
Car
3-Bedroom, 3698 Sq Ft Ranch Home - Plan #193-1165 - Main Exterior
Plan Collection
3-Bedroom, 3698 Sq Ft Ranch Home - Plan #193-1165 - Main Exterior
Plan#193-1165
Starting at$1650
3698
Sq Ft
1
Story
3
Bed
2
Bath
3
Car
4-Bedroom, 3505 Sq Ft European House Plan - 108-1974 - Front Exterior
Plan Collection
4-Bedroom, 3505 Sq Ft European House Plan - 108-1974 - Front Exterior
Plan#108-1974
Starting at$1765
3505
Sq Ft
2
Story
4
Bed
4.5
Bath
5
Car
2–4-Bedroom, 2652 Sq Ft Ranch Home - Plan #108-1971 - Main Exterior
Plan Collection
2–4-Bedroom, 2652 Sq Ft Ranch Home - Plan #108-1971 - Main Exterior
Plan#108-1971
Starting at$1100
2652
Sq Ft
1
Story
2
Bed
2.5
Bath
3
Car
4-Bedroom, 2650 Sq Ft European Home - Plan #206-1022 - Main Exterior
Plan Collection
4-Bedroom, 2650 Sq Ft European Home - Plan #206-1022 - Main Exterior
Plan#206-1022
Starting at$1345
2650
Sq Ft
1
Story
4
Bed
3
Bath
2
Car
4-Bedroom, 3585 Sq Ft Farmhouse Home - Plan #206-1020 - Front Exterior
Plan Collection
4-Bedroom, 3585 Sq Ft Farmhouse Home - Plan #206-1020 - Front Exterior
Plan#206-1020
Starting at$1625
3585
Sq Ft
1
Story
4
Bed
3.5
Bath
3
Car
4-Bedroom, 3272 Sq Ft Modern Farmhouse Home Plan - 206-1017 - Main Exterior
Plan Collection
4-Bedroom, 3272 Sq Ft Modern Farmhouse Home Plan - 206-1017 - Main Exterior
Plan#206-1017
Starting at$1445
3272
Sq Ft
1
Story
4
Bed
3.5
Bath
3
Car
3-Bedroom, 2784 Sq Ft Southern Home Plan - 101-1980 - Main Exterior
Plan Collection
3-Bedroom, 2784 Sq Ft Southern Home Plan - 101-1980 - Main Exterior
Plan#101-1980
Starting at$1205
2784
Sq Ft
1
Story
3
Bed
2
Bath
3
Car
4-Bedroom, 3838 Sq Ft Contemporary Style House-  Plan #202-1033 - Front Exterior
Plan Collection
4-Bedroom, 3838 Sq Ft Contemporary Style House-  Plan #202-1033 - Front Exterior
Plan#202-1033
Starting at$1095
3838
Sq Ft
1
Story
4
Bed
3.5
Bath
3
Car
5-Bedroom, 5813 Sq Ft European Home - Plan #193-1186 - Main Exterior
Plan Collection
5-Bedroom, 5813 Sq Ft European Home - Plan #193-1186 - Main Exterior
Plan#193-1186
Starting at$2250
5813
Sq Ft
2
Story
5
Bed
5.5
Bath
3
Car
4-Bedroom, 2210 Sq Ft Modern House - Plan #208-1008 - Front Exterior
Plan Collection
4-Bedroom, 2210 Sq Ft Modern House - Plan #208-1008 - Front Exterior
Plan#208-1008
Starting at$1145
2210
Sq Ft
1
Story
4
Bed
2.5
Bath
3
Car
4-Bedroom, 3990 Sq Ft Mediterranean Home - Plan #208-1000 - Main Exterior
Plan Collection
4-Bedroom, 3990 Sq Ft Mediterranean Home - Plan #208-1000 - Main Exterior
Plan#208-1000
Starting at$1675
3990
Sq Ft
1
Story
4
Bed
3.5
Bath
3
Car
3-Bedroom, 2357 Sq Ft Mediterranean Home - Plan #192-1064 - Main Exterior
Plan Collection
3-Bedroom, 2357 Sq Ft Mediterranean Home - Plan #192-1064 - Main Exterior
Plan#192-1064
Starting at$500
2357
Sq Ft
1
Story
3
Bed
3
Bath
2
Car
3-Bedroom, 3389 Sq Ft Ranch House - Plan #192-1060 - Front Exterior
Plan Collection
3-Bedroom, 3389 Sq Ft Ranch House - Plan #192-1060 - Front Exterior
Plan#192-1060
Starting at$500
3389
Sq Ft
1
Story
3
Bed
3.5
Bath
2
Car
3-Bedroom, 2862 Sq Ft Texas Country Ranch House - Plan #192-1057 - Front Exterior
Plan Collection
3-Bedroom, 2862 Sq Ft Texas Country Ranch House - Plan #192-1057 - Front Exterior
Plan#192-1057
Starting at$500
2862
Sq Ft
1
Story
3
Bed
2.5
Bath
2
Car
4-Bedroom, 3325 Sq Ft Texas Hill Country Ranch Home - Plan #192-1056 - Main Exterior
Plan Collection
4-Bedroom, 3325 Sq Ft Texas Hill Country Ranch Home - Plan #192-1056 - Main Exterior
Plan#192-1056
Starting at$500
3325
Sq Ft
1
Story
4
Bed
3.5
Bath
3
Car
3-Bedroom, 3013 Sq Ft Farmhouse Home - Plan #140-1107 - Main Exterior
Plan Collection
3-Bedroom, 3013 Sq Ft Farmhouse Home - Plan #140-1107 - Main Exterior
Plan#140-1107
Starting at$1045
3013
Sq Ft
1
Story
3
Bed
3.5
Bath
2
Car
4-Bedroom, 3690 Sq Ft European Home Plan - 206-1032 - Main Exterior
Plan Collection
4-Bedroom, 3690 Sq Ft European Home Plan - 206-1032 - Main Exterior
Plan#206-1032
Starting at$1845
3690
Sq Ft
1
Story
4
Bed
3.5
Bath
3
Car
4-Bedroom, 6837 Sq Ft Craftsman Home - Plan #193-1182 - Main Exterior
Plan Collection
4-Bedroom, 6837 Sq Ft Craftsman Home - Plan #193-1182 - Main Exterior
Plan#193-1182
Starting at$4000
6837
Sq Ft
1.5
Story
4
Bed
5.5
Bath
3
Car
4-Bedroom, 4103 Sq Ft Modern Farmhouse Home Plan - 206-1028 - Main Exterior
Plan Collection
4-Bedroom, 4103 Sq Ft Modern Farmhouse Home Plan - 206-1028 - Main Exterior
Plan#206-1028
Starting at$2445
4103
Sq Ft
1.5
Story
4
Bed
4.5
Bath
3
Car
3-Bedroom, 3938 Sq Ft Contemporary House - Plan #108-1994 - Front Exterior
Plan Collection
3-Bedroom, 3938 Sq Ft Contemporary House - Plan #108-1994 - Front Exterior
Plan#108-1994
Starting at$1765
3938
Sq Ft
1.5
Story
3
Bed
4
Bath
2
Car
3–4-Bedroom, 3259 Sq Ft Contemporary Home - Plan #108-1988 - Main Exterior
Plan Collection
3–4-Bedroom, 3259 Sq Ft Contemporary Home - Plan #108-1988 - Main Exterior
Plan#108-1988
Starting at$1510
3259
Sq Ft
1
Story
3
Bed
2
Bath
2
Car
2-Bedroom, 3071 Sq Ft Luxury House - Plan #161-1139 - Front Exterior
Plan Collection
2-Bedroom, 3071 Sq Ft Luxury House - Plan #161-1139 - Front Exterior
Plan#161-1139
Starting at$1950
3071
Sq Ft
1
Story
2
Bed
2.5
Bath
3
Car
3–5-Bedroom, 2925 Sq Ft Ranch Home - Plan #161-1135 - Main Exterior
Plan Collection
3–5-Bedroom, 2925 Sq Ft Ranch Home - Plan #161-1135 - Main Exterior
Plan#161-1135
Starting at$1950
2925
Sq Ft
1
Story
3
Bed
2.5
Bath
3
Car
3-Bedroom, 2050 Sq Ft Ranch Home - Plan #193-1172 - Main Exterior
Plan Collection
3-Bedroom, 2050 Sq Ft Ranch Home - Plan #193-1172 - Main Exterior
Plan#193-1172
Starting at$1550
2050
Sq Ft
1
Story
3
Bed
3.5
Bath
2
Car
3-Bedroom, 3698 Sq Ft Ranch Home - Plan #193-1165 - Main Exterior
Plan Collection
3-Bedroom, 3698 Sq Ft Ranch Home - Plan #193-1165 - Main Exterior
Plan#193-1165
Starting at$1650
3698
Sq Ft
1
Story
3
Bed
2
Bath
3
Car
4-Bedroom, 3505 Sq Ft European House Plan - 108-1974 - Front Exterior
Plan Collection
4-Bedroom, 3505 Sq Ft European House Plan - 108-1974 - Front Exterior
Plan#108-1974
Starting at$1765
3505
Sq Ft
2
Story
4
Bed
4.5
Bath
5
Car
2–4-Bedroom, 2652 Sq Ft Ranch Home - Plan #108-1971 - Main Exterior
Plan Collection
2–4-Bedroom, 2652 Sq Ft Ranch Home - Plan #108-1971 - Main Exterior
Plan#108-1971
Starting at$1100
2652
Sq Ft
1
Story
2
Bed
2.5
Bath
3
Car
4-Bedroom, 2650 Sq Ft European Home - Plan #206-1022 - Main Exterior
Plan Collection
4-Bedroom, 2650 Sq Ft European Home - Plan #206-1022 - Main Exterior
Plan#206-1022
Starting at$1345
2650
Sq Ft
1
Story
4
Bed
3
Bath
2
Car
4-Bedroom, 3585 Sq Ft Farmhouse Home - Plan #206-1020 - Front Exterior
Plan Collection
4-Bedroom, 3585 Sq Ft Farmhouse Home - Plan #206-1020 - Front Exterior
Plan#206-1020
Starting at$1625
3585
Sq Ft
1
Story
4
Bed
3.5
Bath
3
Car
4-Bedroom, 3272 Sq Ft Modern Farmhouse Home Plan - 206-1017 - Main Exterior
Plan Collection
4-Bedroom, 3272 Sq Ft Modern Farmhouse Home Plan - 206-1017 - Main Exterior
Plan#206-1017
Starting at$1445
3272
Sq Ft
1
Story
4
Bed
3.5
Bath
3
Car
1...1011121314...73