25-35 Foot Wide House Plans

1,566
Plan Results
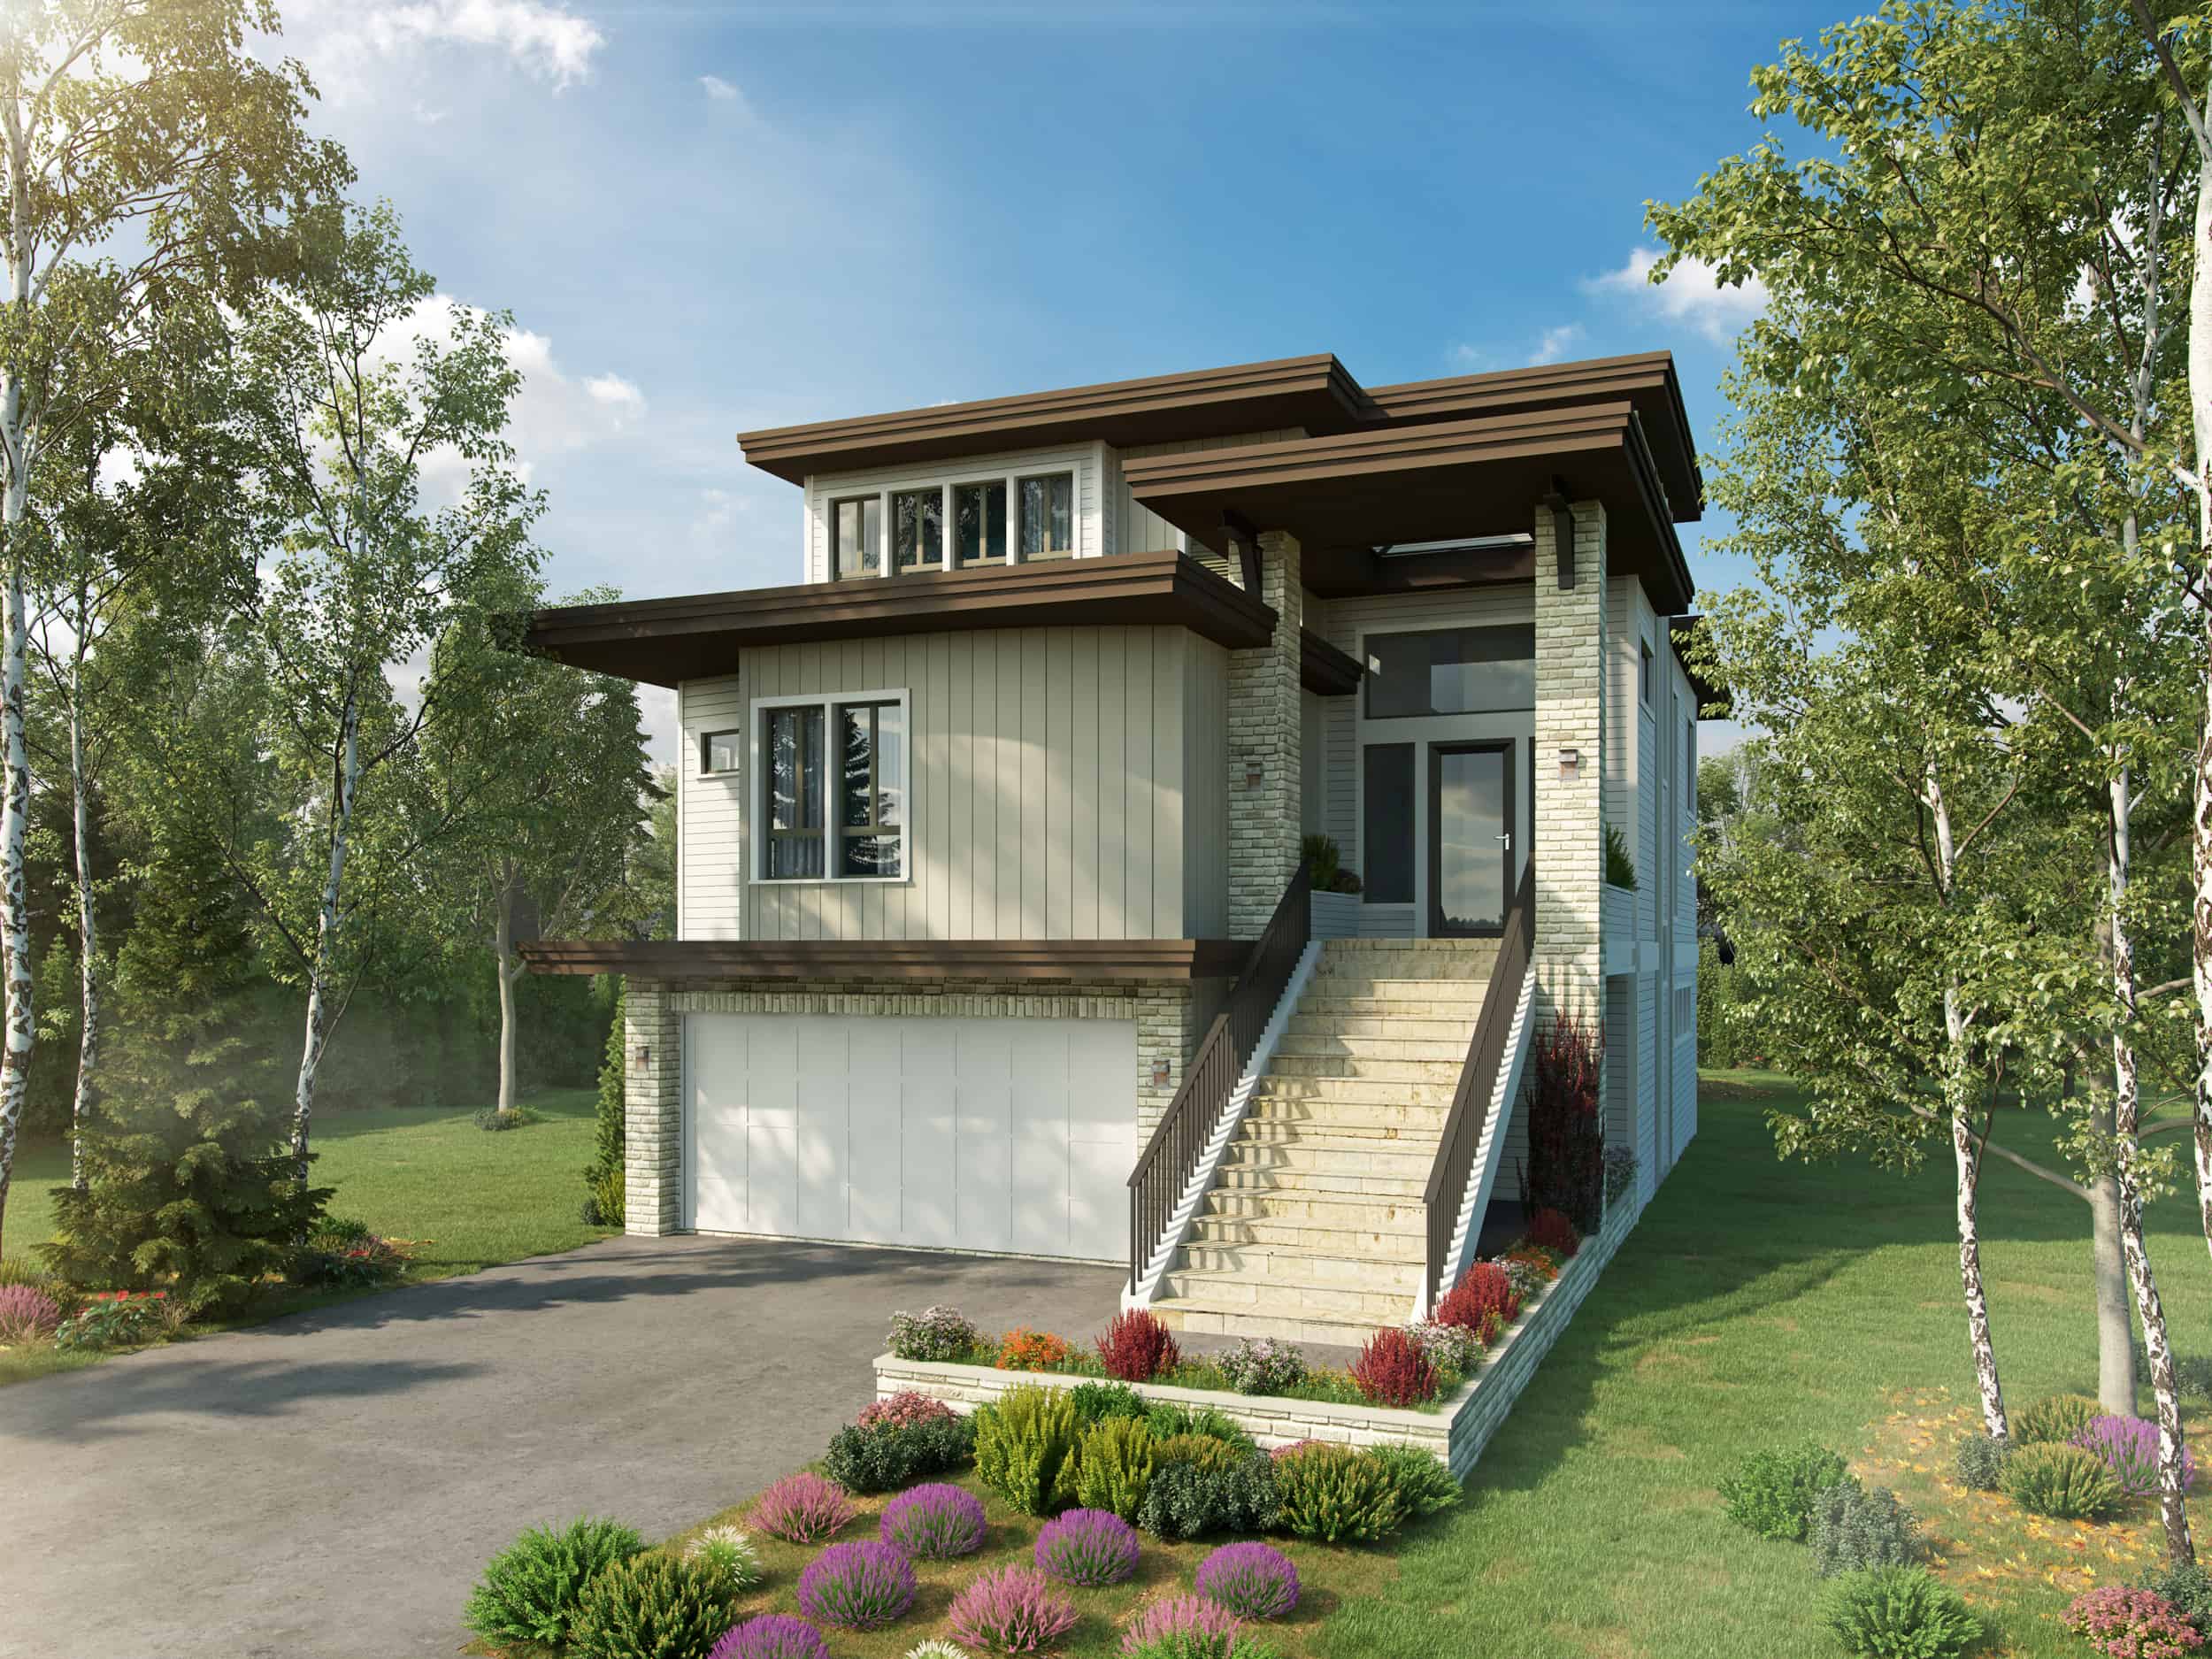
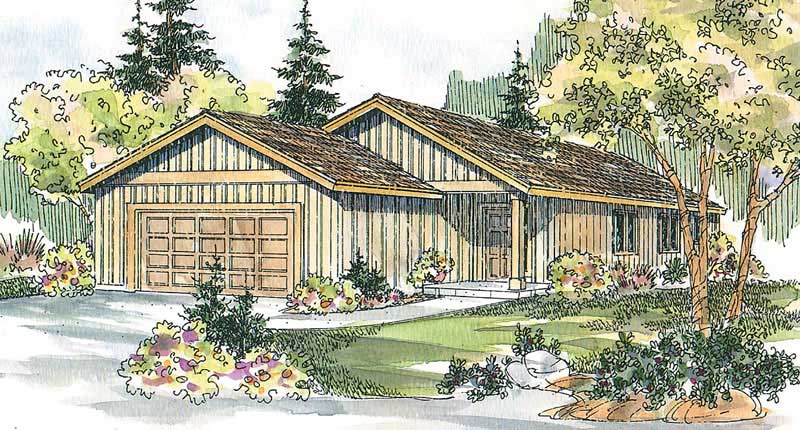
3-Bedroom, 1460 Sq Ft Craftsman Home Plan - 120-2502 - Main Exterior
Plan Collection
3-Bedroom, 1460 Sq Ft Craftsman Home Plan - 120-2502 - Main Exterior
Plan#120-2502
Starting at$1205
1460
Sq Ft
2
Story
3
Bed
2.5
Bath
2
Car
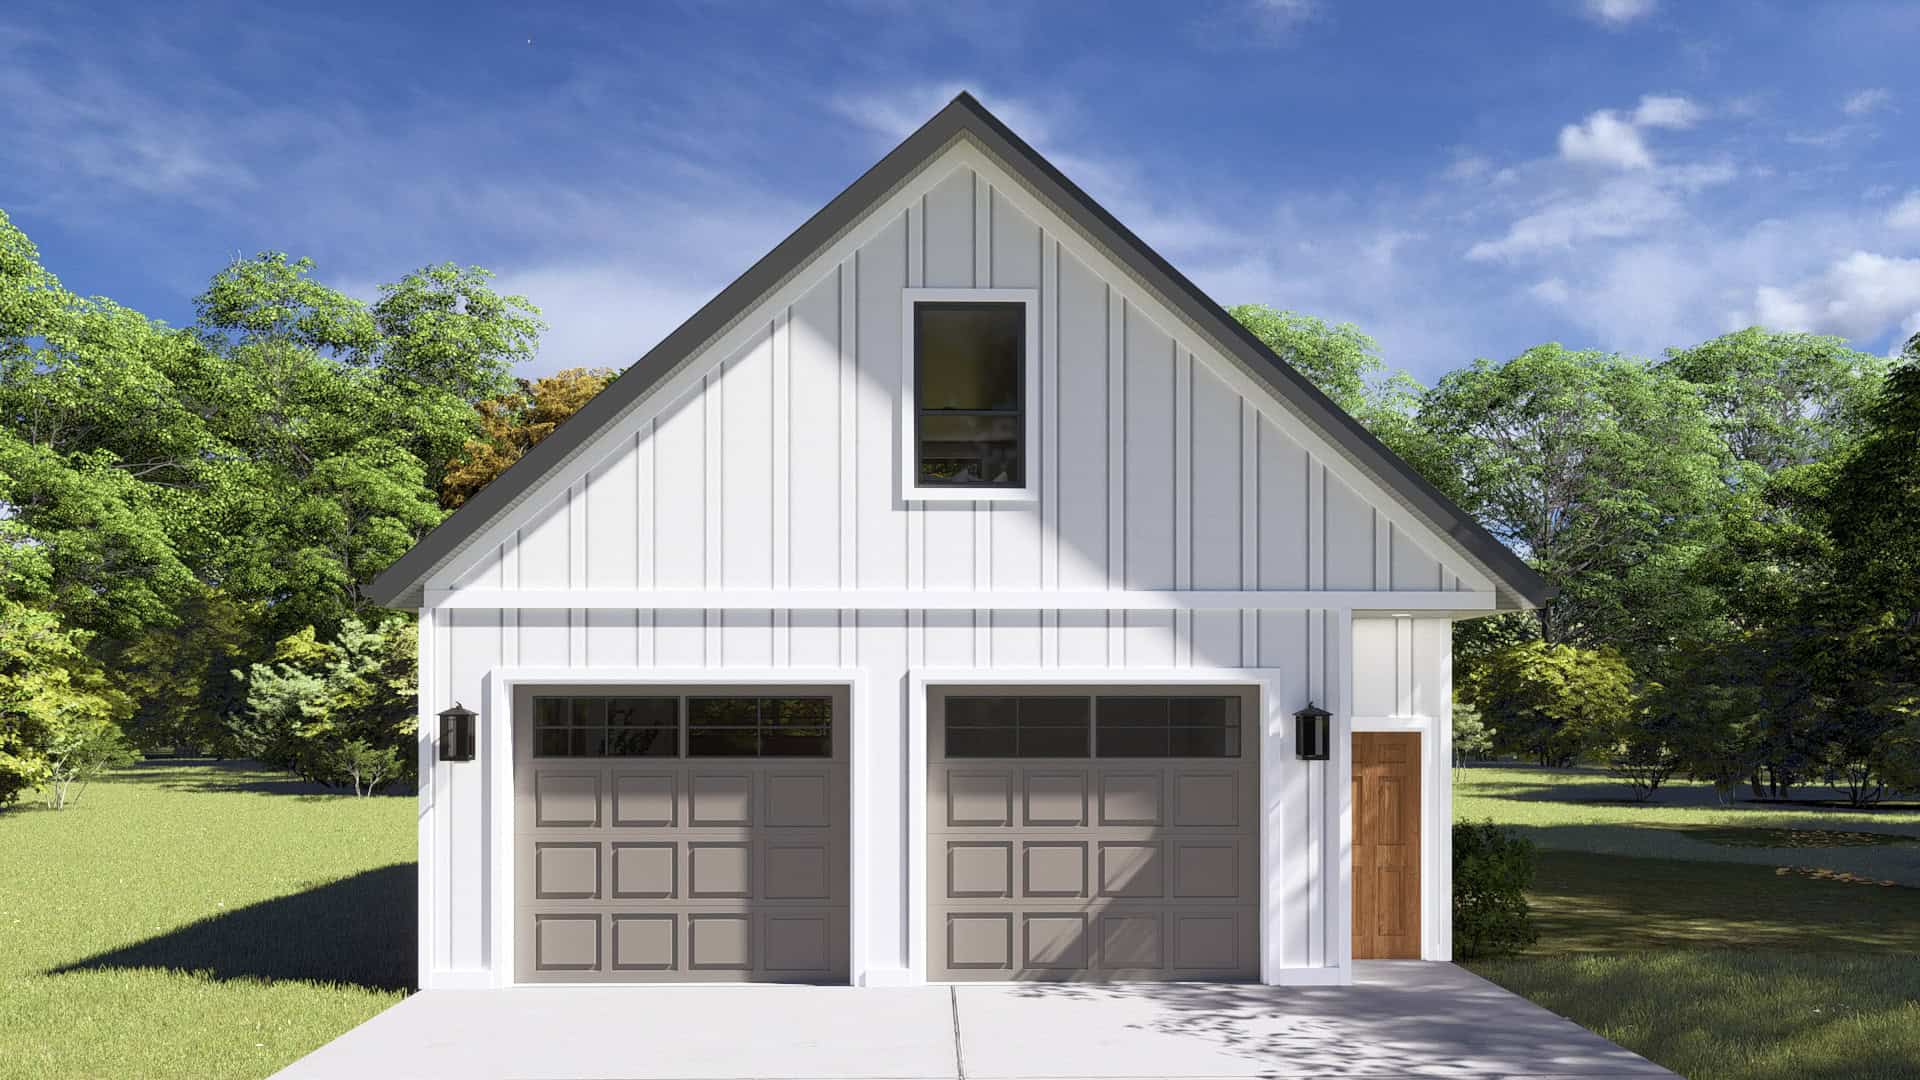
2-Bedroom, 882 Sq Ft Garage w/Apartments Home Plan #187-1258 - Main Exterior
Plan Collection
2-Bedroom, 882 Sq Ft Garage w/Apartments Home Plan #187-1258 - Main Exterior
Plan#187-1258
Starting at$700
882
Sq Ft
1.5
Story
2
Bed
1
Bath
2
Car
3-Bedroom, 1300 Sq Ft Ranch House - Plan #200-1065 - Front Exterior
Plan Collection
3-Bedroom, 1300 Sq Ft Ranch House - Plan #200-1065 - Front Exterior
Plan#200-1065
Starting at$1350
1300
Sq Ft
1
Story
3
Bed
2
Bath
0
Car

3–4-Bedroom, 2827 Sq Ft Tudor House - Plan #195-1280 - Front Exterior
Plan Collection
3–4-Bedroom, 2827 Sq Ft Tudor House - Plan #195-1280 - Front Exterior
Plan#195-1280
Starting at$1115
2827
Sq Ft
2
Story
3
Bed
3
Bath
0
Car
2-Bedroom, 1457 Sq Ft Garage w/Apartments House Plan - 196-1916 - Front Exterior
Plan Collection
2-Bedroom, 1457 Sq Ft Garage w/Apartments House Plan - 196-1916 - Front Exterior
Plan#196-1916
Starting at$825
1457
Sq Ft
2
Story
2
Bed
1
Bath
2
Car
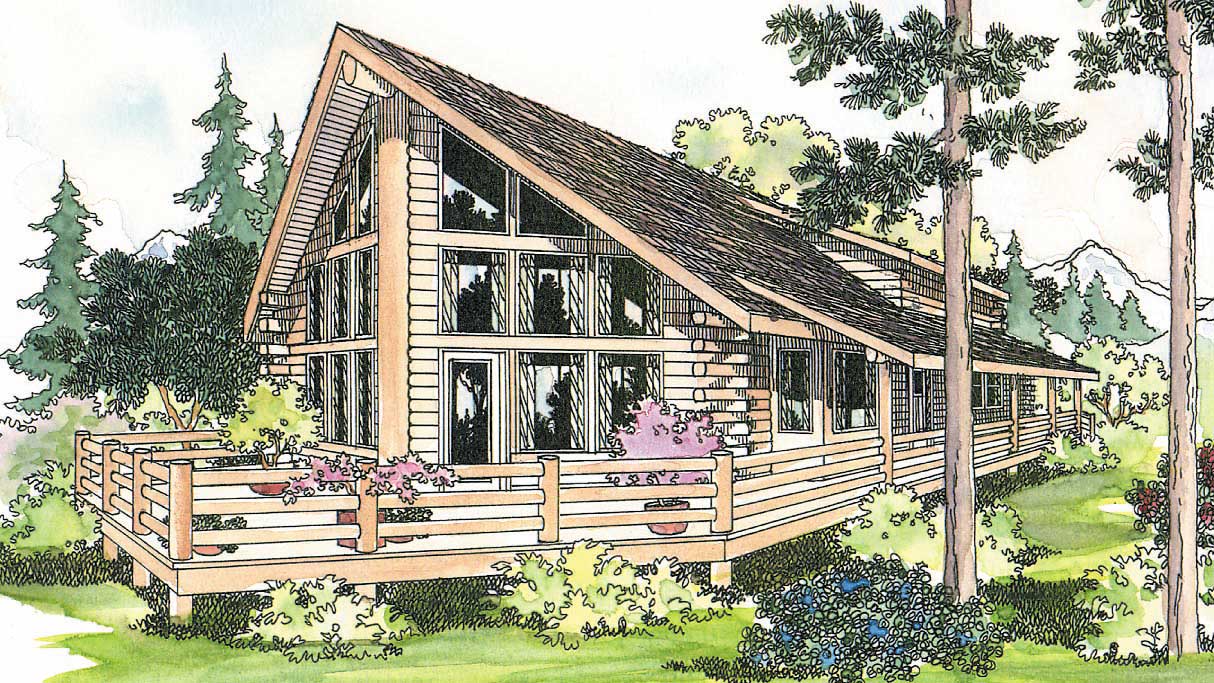
3-Bedroom, 1749 Sq Ft Rustic House - Plan #108-1275 - Front Exterior
Plan Collection
3-Bedroom, 1749 Sq Ft Rustic House - Plan #108-1275 - Front Exterior
Plan#108-1275
Starting at$845
1749
Sq Ft
2
Story
3
Bed
3
Bath
0
Car
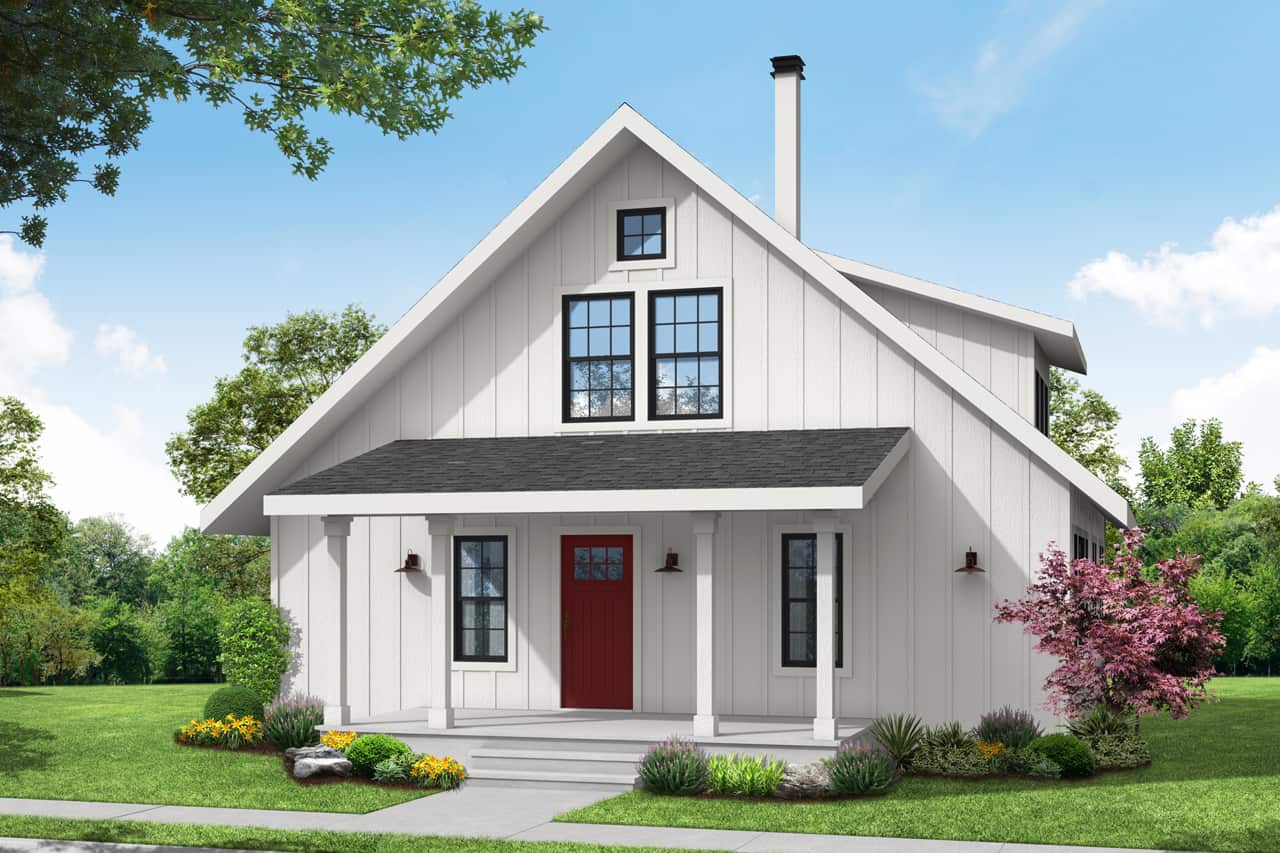
3-Bedroom, 1200 Sq Ft Colonial Country Home Plan - 141-1031 - Main Exterior
Plan Collection
3-Bedroom, 1200 Sq Ft Colonial Country Home Plan - 141-1031 - Main Exterior
Plan#141-1031
Starting at$1200
1200
Sq Ft
2
Story
3
Bed
2
Bath
0
Car
1-Bedroom, 771 Sq Ft Garage w/Apartments House Plan - 196-1909 - Front Exterior
Plan Collection
1-Bedroom, 771 Sq Ft Garage w/Apartments House Plan - 196-1909 - Front Exterior
Plan#196-1909
Starting at$715
771
Sq Ft
2
Story
1
Bed
1
Bath
2
Car
4-Bedroom, 2232 Sq Ft Cottage Home Plan - 178-1218 - Main Exterior
Plan Collection
4-Bedroom, 2232 Sq Ft Cottage Home Plan - 178-1218 - Main Exterior
Plan#178-1218
Starting at$1155
2232
Sq Ft
2
Story
4
Bed
3.5
Bath
0
Car
3-Bedroom, 1479 Sq Ft Country House Plan - 192-1038 - Front Exterior
Plan Collection
3-Bedroom, 1479 Sq Ft Country House Plan - 192-1038 - Front Exterior
Plan#192-1038
Starting at$500
1479
Sq Ft
2
Story
3
Bed
2
Bath
0
Car
1-Bedroom, 1425 Sq Ft Cottage House Plan - 193-1213 - Front Exterior
Plan Collection
1-Bedroom, 1425 Sq Ft Cottage House Plan - 193-1213 - Front Exterior
Plan#193-1213
Starting at$1200
1425
Sq Ft
1.5
Story
1
Bed
2
Bath
0
Car
2-Bedroom, 1112 Sq Ft Ranch Home - Plan #211-1005 - Main Exterior
Plan Collection
2-Bedroom, 1112 Sq Ft Ranch Home - Plan #211-1005 - Main Exterior
Plan#211-1005
Starting at$900
1112
Sq Ft
1
Story
2
Bed
1
Bath
0
Car
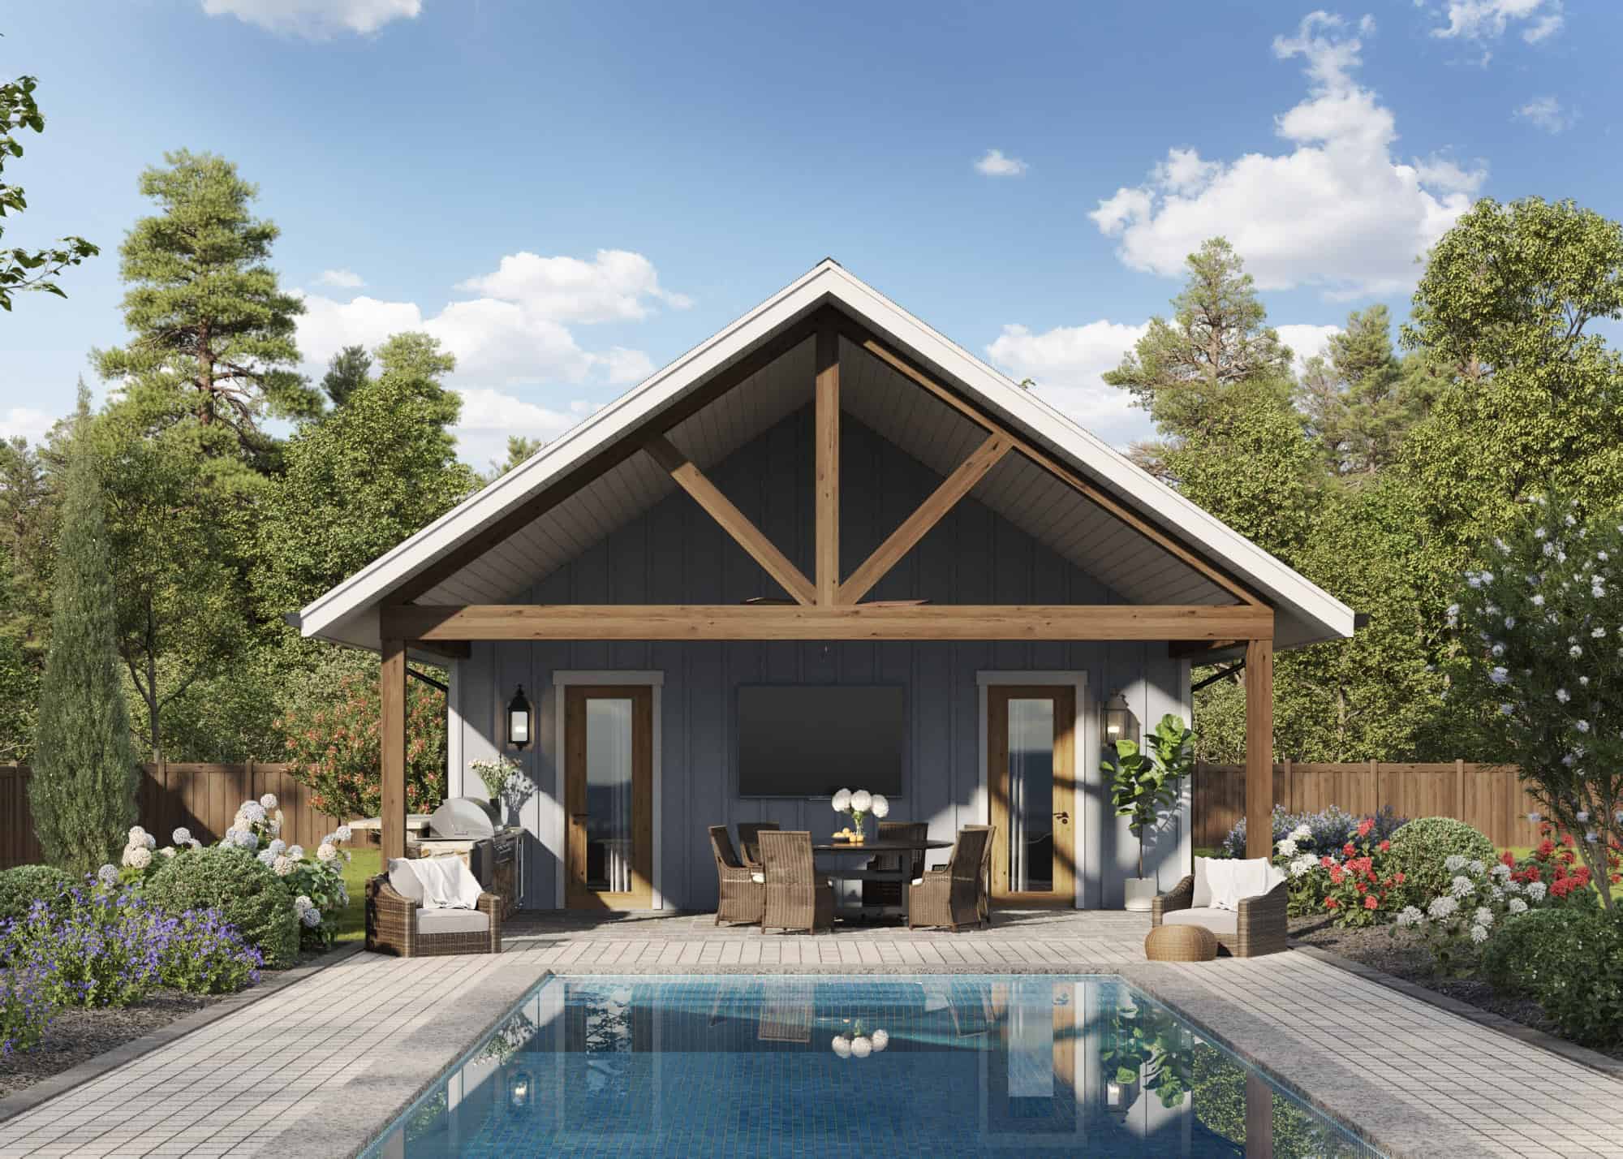
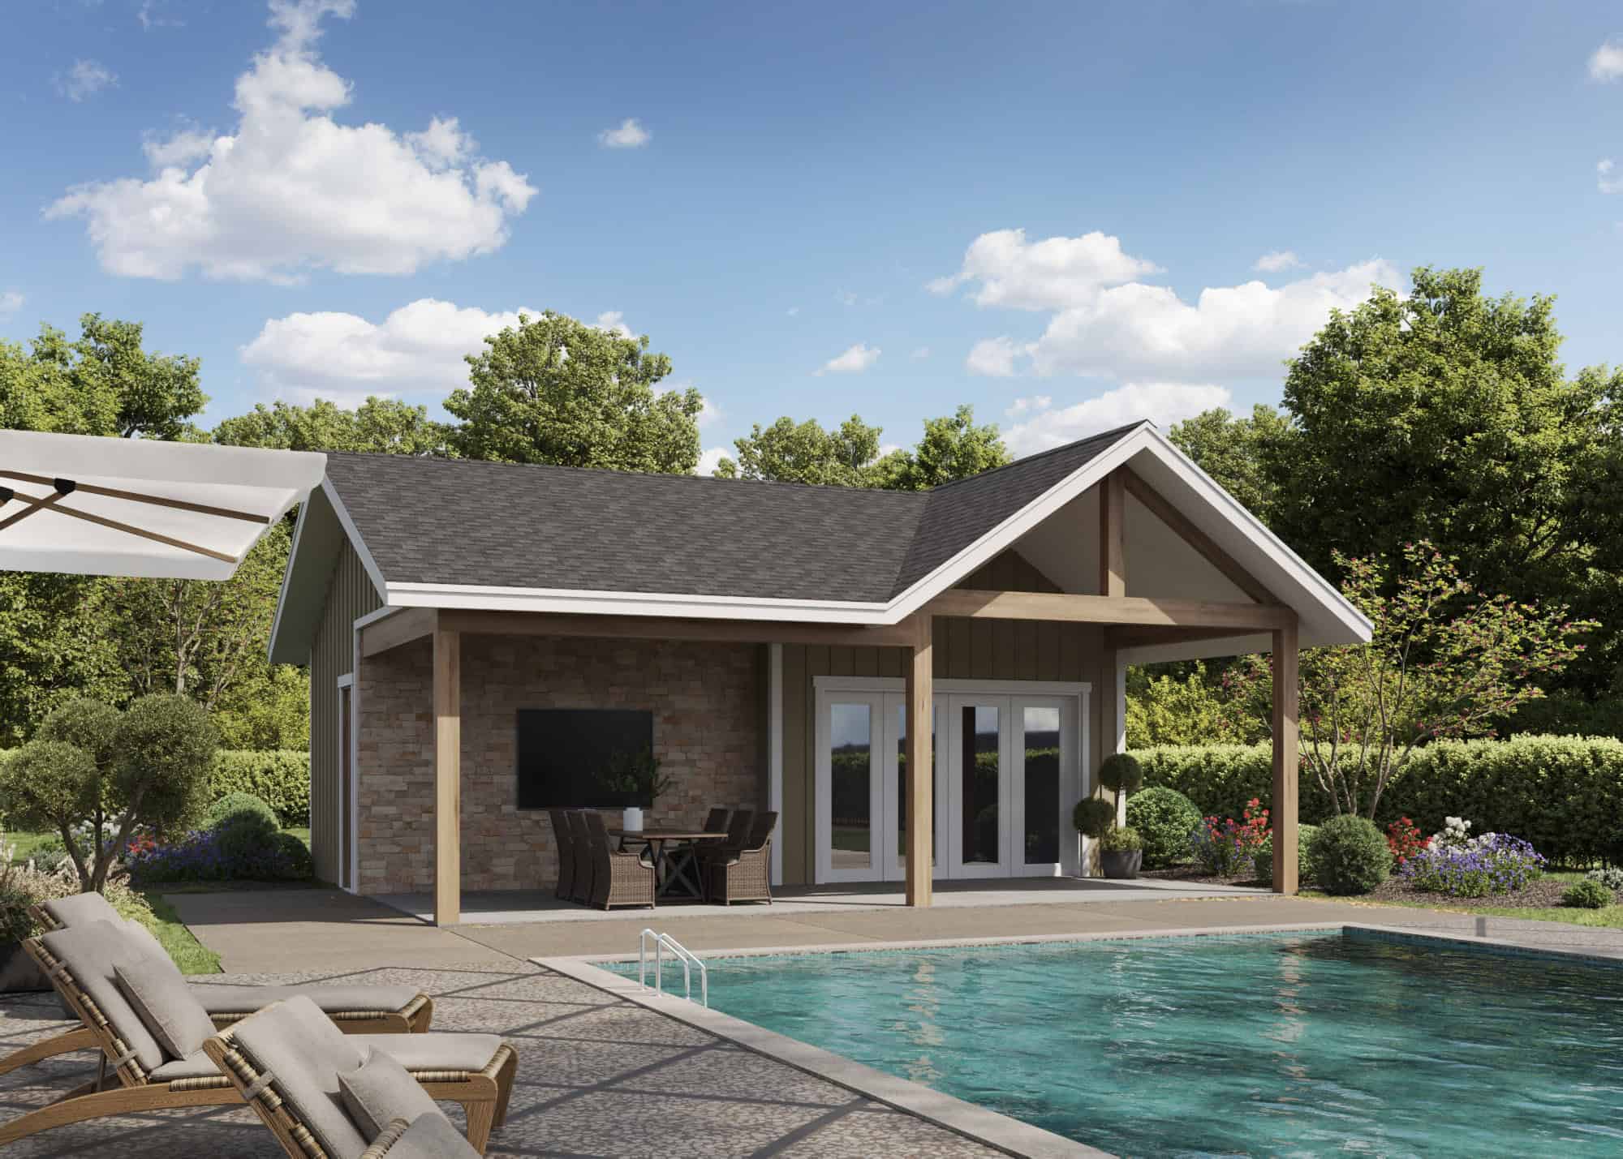
Poolhouse Southern Style Plan, 416 Sq Ft | Plan #161-1261
Plan Collection
Poolhouse Southern Style Plan, 416 Sq Ft | Plan #161-1261
Plan#161-1261
Starting at$850
416
Sq Ft
1
Story
0
Bed
1
Bath
0
Car
Poolhouse Modern Farmhouse Plan, 364 Sq Ft | Plan #161-1242
Plan Collection
Poolhouse Modern Farmhouse Plan, 364 Sq Ft | Plan #161-1242
Plan#161-1242
Starting at$850
364
Sq Ft
1
Story
0
Bed
0
Bath
0
Car

3-Bedroom, 1284 Sq Ft Cottage House Plan - 178-1374 - Front Exterior
Plan Collection
3-Bedroom, 1284 Sq Ft Cottage House Plan - 178-1374 - Front Exterior
Plan#178-1374
Starting at$1045
1284
Sq Ft
1
Story
3
Bed
2
Bath
1
Car
3-Bedroom, 1242 Sq Ft Craftsman House - Plan #108-1426 - Front Exterior
Plan Collection
3-Bedroom, 1242 Sq Ft Craftsman House - Plan #108-1426 - Front Exterior
Plan#108-1426
Starting at$690
1242
Sq Ft
1
Story
3
Bed
2
Bath
1
Car
2-Bedroom, 1016 Sq Ft Country Home Plan - 141-1303 - Main Exterior
Plan Collection
2-Bedroom, 1016 Sq Ft Country Home Plan - 141-1303 - Main Exterior
Plan#141-1303
Starting at$1200
1016
Sq Ft
2
Story
2
Bed
1
Bath
0
Car
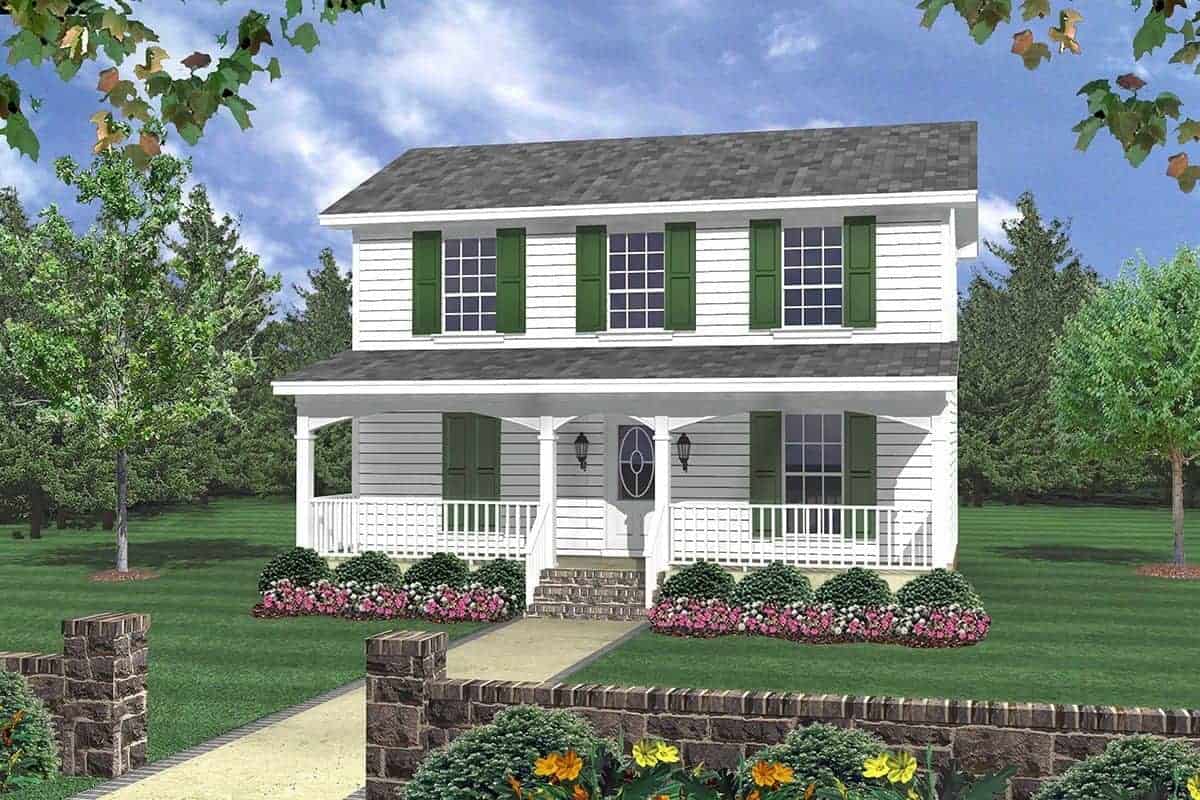
780 Sq Ft Craftsman Garage with Apartment - Plan #108-1770 - Front Exterior
Plan Collection
780 Sq Ft Craftsman Garage with Apartment - Plan #108-1770 - Front Exterior
Plan#108-1770
Starting at$380
1
Sq Ft
2
Story
0
Bed
0
Bath
2
Car
2-Bedroom, 1749 Sq Ft Cottage House - Plan #108-2022 - Front Exterior
Plan Collection
2-Bedroom, 1749 Sq Ft Cottage House - Plan #108-2022 - Front Exterior
Plan#108-2022
Starting at$845
1749
Sq Ft
1.5
Story
2
Bed
2.5
Bath
0
Car
800 Sq Ft Garage House Plan - 161-1243 - Front Exterior
Plan Collection
800 Sq Ft Garage House Plan - 161-1243 - Front Exterior
Plan#161-1243
Starting at$850
1
Sq Ft
1
Story
0
Bed
0
Bath
2
Car
Poolhouse Modern Farmhouse Plan, 608 Sq Ft | Plan #161-1260
Plan Collection
Poolhouse Modern Farmhouse Plan, 608 Sq Ft | Plan #161-1260
Plan#161-1260
Starting at$850
608
Sq Ft
1
Story
0
Bed
1
Bath
0
Car
4-Bedroom, 2798 Sq Ft Multi-Unit Home - Plan #120-2679 - Main Exterior
Plan Collection
4-Bedroom, 2798 Sq Ft Multi-Unit Home - Plan #120-2679 - Main Exterior
Plan#120-2679
Starting at$2180
1399
Sq Ft
2
Story
2
Bed
2.5
Bath
0
Car
3-Bedroom, 1781 Sq Ft Duplex/Multi-Unit Home Plan - 120-2837 - Main Exterior
Plan Collection
3-Bedroom, 1781 Sq Ft Duplex/Multi-Unit Home Plan - 120-2837 - Main Exterior
Plan#120-2837
Starting at$2080
1781
Sq Ft
3
Story
3
Bed
3.5
Bath
2
Car
2-Bedroom, 1253 Sq Ft Garage w/Apartments Home Plan #187-1243 - Main Exterior
Plan Collection
2-Bedroom, 1253 Sq Ft Garage w/Apartments Home Plan #187-1243 - Main Exterior
Plan#187-1243
Starting at$700
1253
Sq Ft
2
Story
2
Bed
3
Bath
6
Car
3-Bedroom, 1460 Sq Ft Craftsman Home Plan - 120-2502 - Main Exterior
Plan Collection
3-Bedroom, 1460 Sq Ft Craftsman Home Plan - 120-2502 - Main Exterior
Plan#120-2502
Starting at$1205
1460
Sq Ft
2
Story
3
Bed
2.5
Bath
2
Car
2-Bedroom, 882 Sq Ft Garage w/Apartments Home Plan #187-1258 - Main Exterior
Plan Collection
2-Bedroom, 882 Sq Ft Garage w/Apartments Home Plan #187-1258 - Main Exterior
Plan#187-1258
Starting at$700
882
Sq Ft
1.5
Story
2
Bed
1
Bath
2
Car
3-Bedroom, 1300 Sq Ft Ranch House - Plan #200-1065 - Front Exterior
Plan Collection
3-Bedroom, 1300 Sq Ft Ranch House - Plan #200-1065 - Front Exterior
Plan#200-1065
Starting at$1350
1300
Sq Ft
1
Story
3
Bed
2
Bath
0
Car
3–4-Bedroom, 2827 Sq Ft Tudor House - Plan #195-1280 - Front Exterior
Plan Collection
3–4-Bedroom, 2827 Sq Ft Tudor House - Plan #195-1280 - Front Exterior
Plan#195-1280
Starting at$1115
2827
Sq Ft
2
Story
3
Bed
3
Bath
0
Car
2-Bedroom, 1457 Sq Ft Garage w/Apartments House Plan - 196-1916 - Front Exterior
Plan Collection
2-Bedroom, 1457 Sq Ft Garage w/Apartments House Plan - 196-1916 - Front Exterior
Plan#196-1916
Starting at$825
1457
Sq Ft
2
Story
2
Bed
1
Bath
2
Car
3-Bedroom, 1749 Sq Ft Rustic House - Plan #108-1275 - Front Exterior
Plan Collection
3-Bedroom, 1749 Sq Ft Rustic House - Plan #108-1275 - Front Exterior
Plan#108-1275
Starting at$845
1749
Sq Ft
2
Story
3
Bed
3
Bath
0
Car
3-Bedroom, 1200 Sq Ft Colonial Country Home Plan - 141-1031 - Main Exterior
Plan Collection
3-Bedroom, 1200 Sq Ft Colonial Country Home Plan - 141-1031 - Main Exterior
Plan#141-1031
Starting at$1200
1200
Sq Ft
2
Story
3
Bed
2
Bath
0
Car
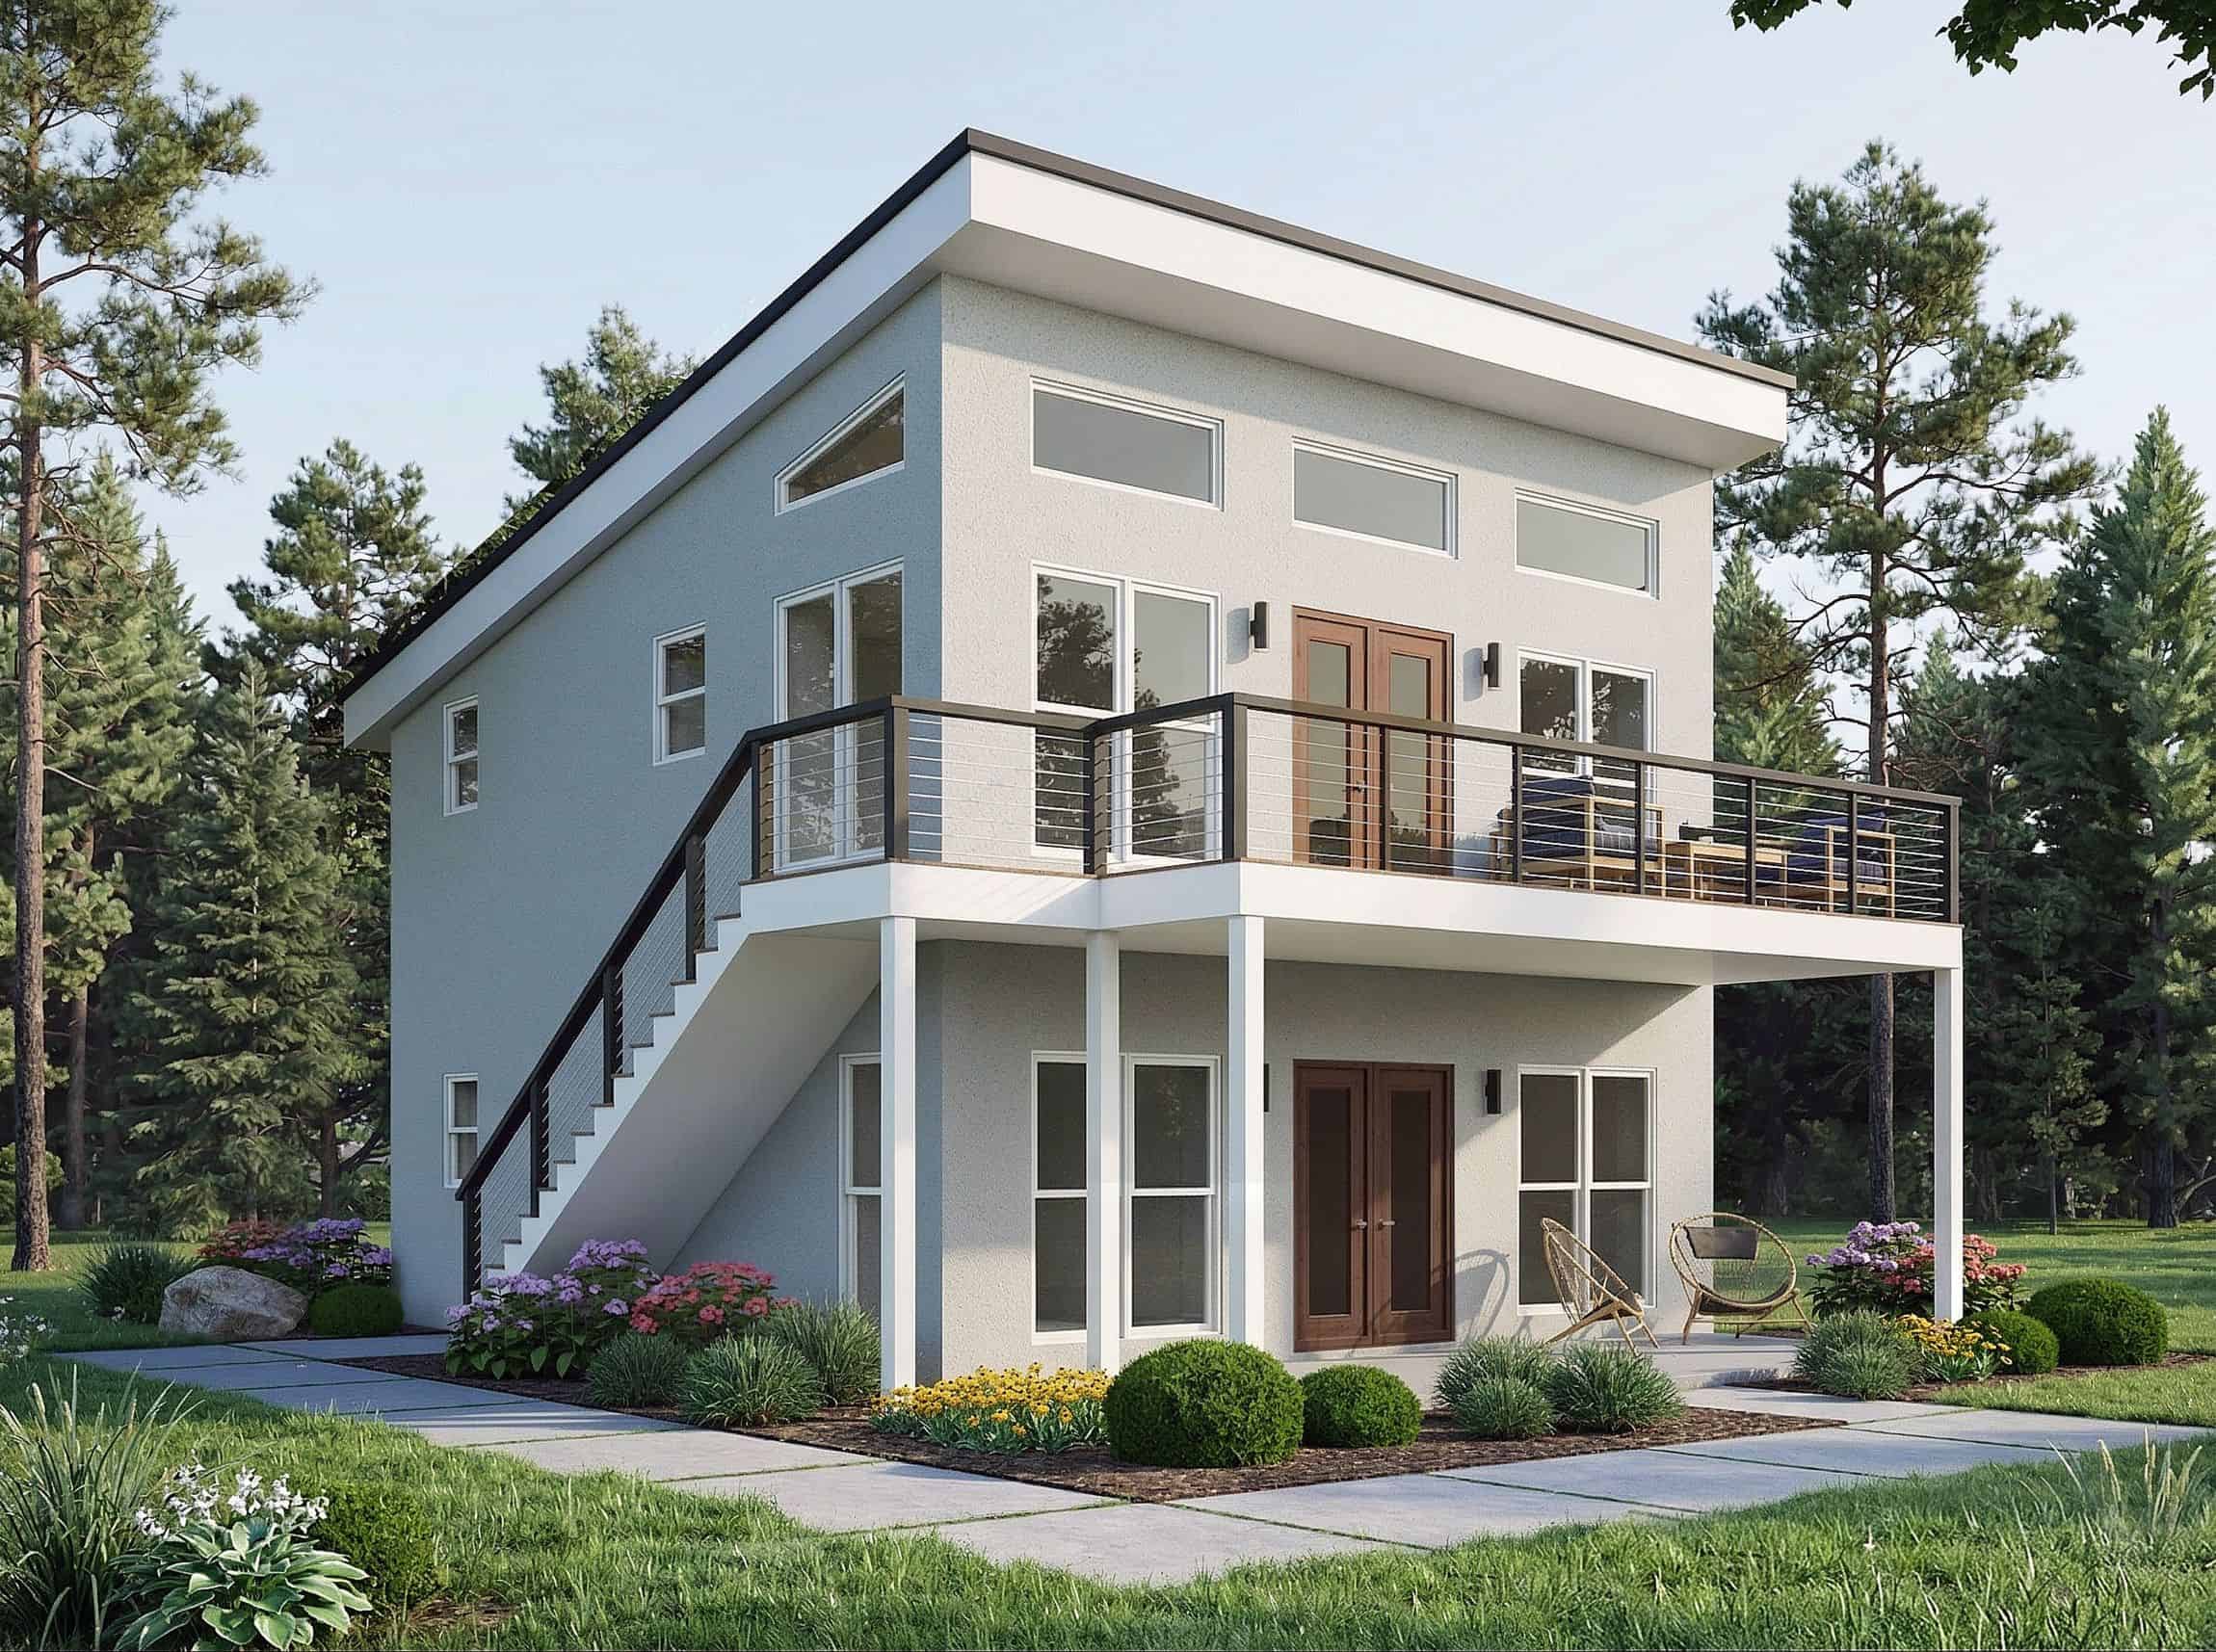
1-Bedroom, 771 Sq Ft Garage w/Apartments House Plan - 196-1909 - Front Exterior
Plan Collection
1-Bedroom, 771 Sq Ft Garage w/Apartments House Plan - 196-1909 - Front Exterior
Plan#196-1909
Starting at$715
771
Sq Ft
2
Story
1
Bed
1
Bath
2
Car
4-Bedroom, 2232 Sq Ft Cottage Home Plan - 178-1218 - Main Exterior
Plan Collection
4-Bedroom, 2232 Sq Ft Cottage Home Plan - 178-1218 - Main Exterior
Plan#178-1218
Starting at$1155
2232
Sq Ft
2
Story
4
Bed
3.5
Bath
0
Car
3-Bedroom, 1479 Sq Ft Country House Plan - 192-1038 - Front Exterior
Plan Collection
3-Bedroom, 1479 Sq Ft Country House Plan - 192-1038 - Front Exterior
Plan#192-1038
Starting at$500
1479
Sq Ft
2
Story
3
Bed
2
Bath
0
Car
1-Bedroom, 1425 Sq Ft Cottage House Plan - 193-1213 - Front Exterior
Plan Collection
1-Bedroom, 1425 Sq Ft Cottage House Plan - 193-1213 - Front Exterior
Plan#193-1213
Starting at$1200
1425
Sq Ft
1.5
Story
1
Bed
2
Bath
0
Car
2-Bedroom, 1112 Sq Ft Ranch Home - Plan #211-1005 - Main Exterior
Plan Collection
2-Bedroom, 1112 Sq Ft Ranch Home - Plan #211-1005 - Main Exterior
Plan#211-1005
Starting at$900
1112
Sq Ft
1
Story
2
Bed
1
Bath
0
Car
Poolhouse Southern Style Plan, 416 Sq Ft | Plan #161-1261
Plan Collection
Poolhouse Southern Style Plan, 416 Sq Ft | Plan #161-1261
Plan#161-1261
Starting at$850
416
Sq Ft
1
Story
0
Bed
1
Bath
0
Car
Poolhouse Modern Farmhouse Plan, 364 Sq Ft | Plan #161-1242
Plan Collection
Poolhouse Modern Farmhouse Plan, 364 Sq Ft | Plan #161-1242
Plan#161-1242
Starting at$850
364
Sq Ft
1
Story
0
Bed
0
Bath
0
Car
3-Bedroom, 1284 Sq Ft Cottage House Plan - 178-1374 - Front Exterior
Plan Collection
3-Bedroom, 1284 Sq Ft Cottage House Plan - 178-1374 - Front Exterior
Plan#178-1374
Starting at$1045
1284
Sq Ft
1
Story
3
Bed
2
Bath
1
Car

3-Bedroom, 1242 Sq Ft Craftsman House - Plan #108-1426 - Front Exterior
Plan Collection
3-Bedroom, 1242 Sq Ft Craftsman House - Plan #108-1426 - Front Exterior
Plan#108-1426
Starting at$690
1242
Sq Ft
1
Story
3
Bed
2
Bath
1
Car
2-Bedroom, 1016 Sq Ft Country Home Plan - 141-1303 - Main Exterior
Plan Collection
2-Bedroom, 1016 Sq Ft Country Home Plan - 141-1303 - Main Exterior
Plan#141-1303
Starting at$1200
1016
Sq Ft
2
Story
2
Bed
1
Bath
0
Car
780 Sq Ft Craftsman Garage with Apartment - Plan #108-1770 - Front Exterior
Plan Collection
780 Sq Ft Craftsman Garage with Apartment - Plan #108-1770 - Front Exterior
Plan#108-1770
Starting at$380
1
Sq Ft
2
Story
0
Bed
0
Bath
2
Car
2-Bedroom, 1749 Sq Ft Cottage House - Plan #108-2022 - Front Exterior
Plan Collection
2-Bedroom, 1749 Sq Ft Cottage House - Plan #108-2022 - Front Exterior
Plan#108-2022
Starting at$845
1749
Sq Ft
1.5
Story
2
Bed
2.5
Bath
0
Car
800 Sq Ft Garage House Plan - 161-1243 - Front Exterior
Plan Collection
800 Sq Ft Garage House Plan - 161-1243 - Front Exterior
Plan#161-1243
Starting at$850
1
Sq Ft
1
Story
0
Bed
0
Bath
2
Car
Poolhouse Modern Farmhouse Plan, 608 Sq Ft | Plan #161-1260
Plan Collection
Poolhouse Modern Farmhouse Plan, 608 Sq Ft | Plan #161-1260
Plan#161-1260
Starting at$850
608
Sq Ft
1
Story
0
Bed
1
Bath
0
Car
4-Bedroom, 2798 Sq Ft Multi-Unit Home - Plan #120-2679 - Main Exterior
Plan Collection
4-Bedroom, 2798 Sq Ft Multi-Unit Home - Plan #120-2679 - Main Exterior
Plan#120-2679
Starting at$2180
1399
Sq Ft
2
Story
2
Bed
2.5
Bath
0
Car
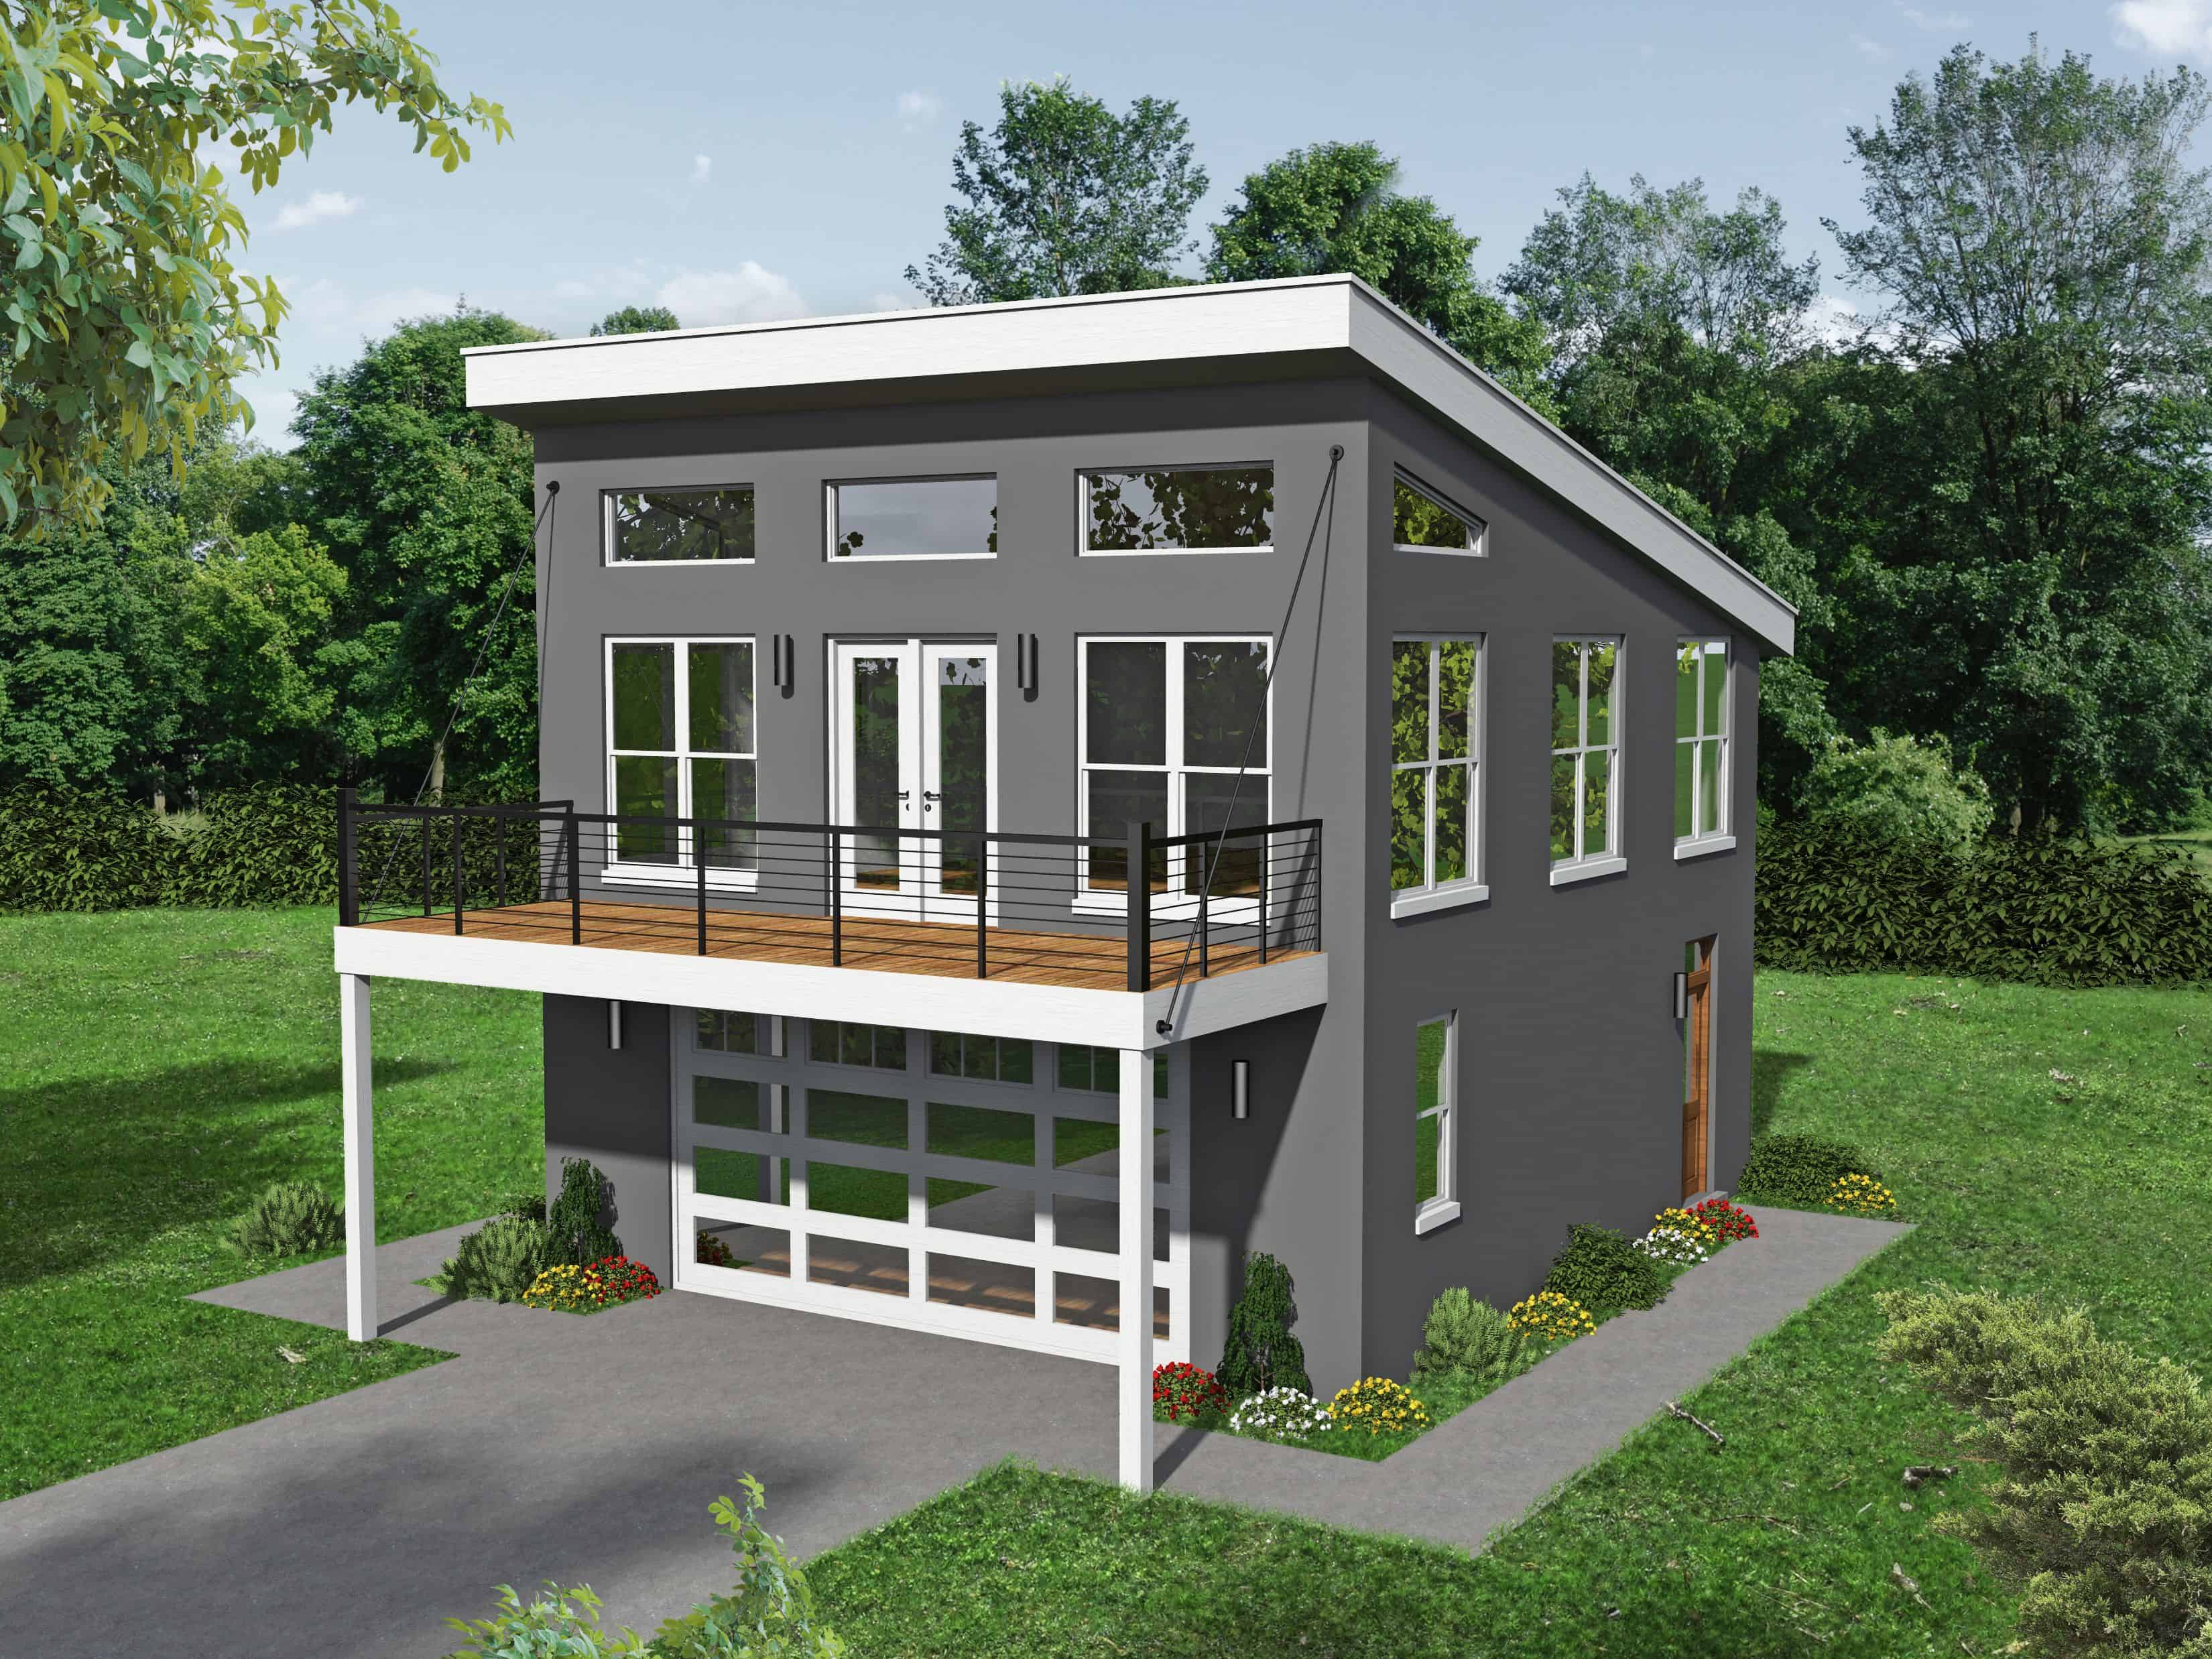
3-Bedroom, 1781 Sq Ft Duplex/Multi-Unit Home Plan - 120-2837 - Main Exterior
Plan Collection
3-Bedroom, 1781 Sq Ft Duplex/Multi-Unit Home Plan - 120-2837 - Main Exterior
Plan#120-2837
Starting at$2080
1781
Sq Ft
3
Story
3
Bed
3.5
Bath
2
Car
2-Bedroom, 1253 Sq Ft Garage w/Apartments Home Plan #187-1243 - Main Exterior
Plan Collection
2-Bedroom, 1253 Sq Ft Garage w/Apartments Home Plan #187-1243 - Main Exterior
Plan#187-1243
Starting at$700
1253
Sq Ft
2
Story
2
Bed
3
Bath
6
Car
1...56789...66