45-55 Foot Wide House Plans
Clear AllSort ByTrending
4,321
Plan Results
Plan Results

Plan#126-1868
Starting at$1680
1531
Sq Ft
1
Story
3
Bed
2
Bath
0
Car

Plan#100-1195
Starting at$1600
2122
Sq Ft
1
Story
3
Bed
2.5
Bath
2
Car
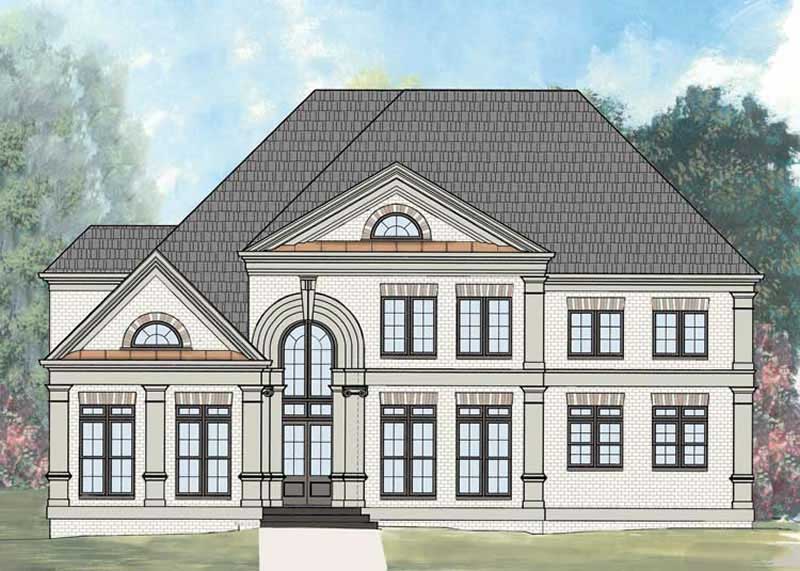
Plan#106-1100
Starting at$1695
3447
Sq Ft
2
Story
4
Bed
3.5
Bath
2
Car
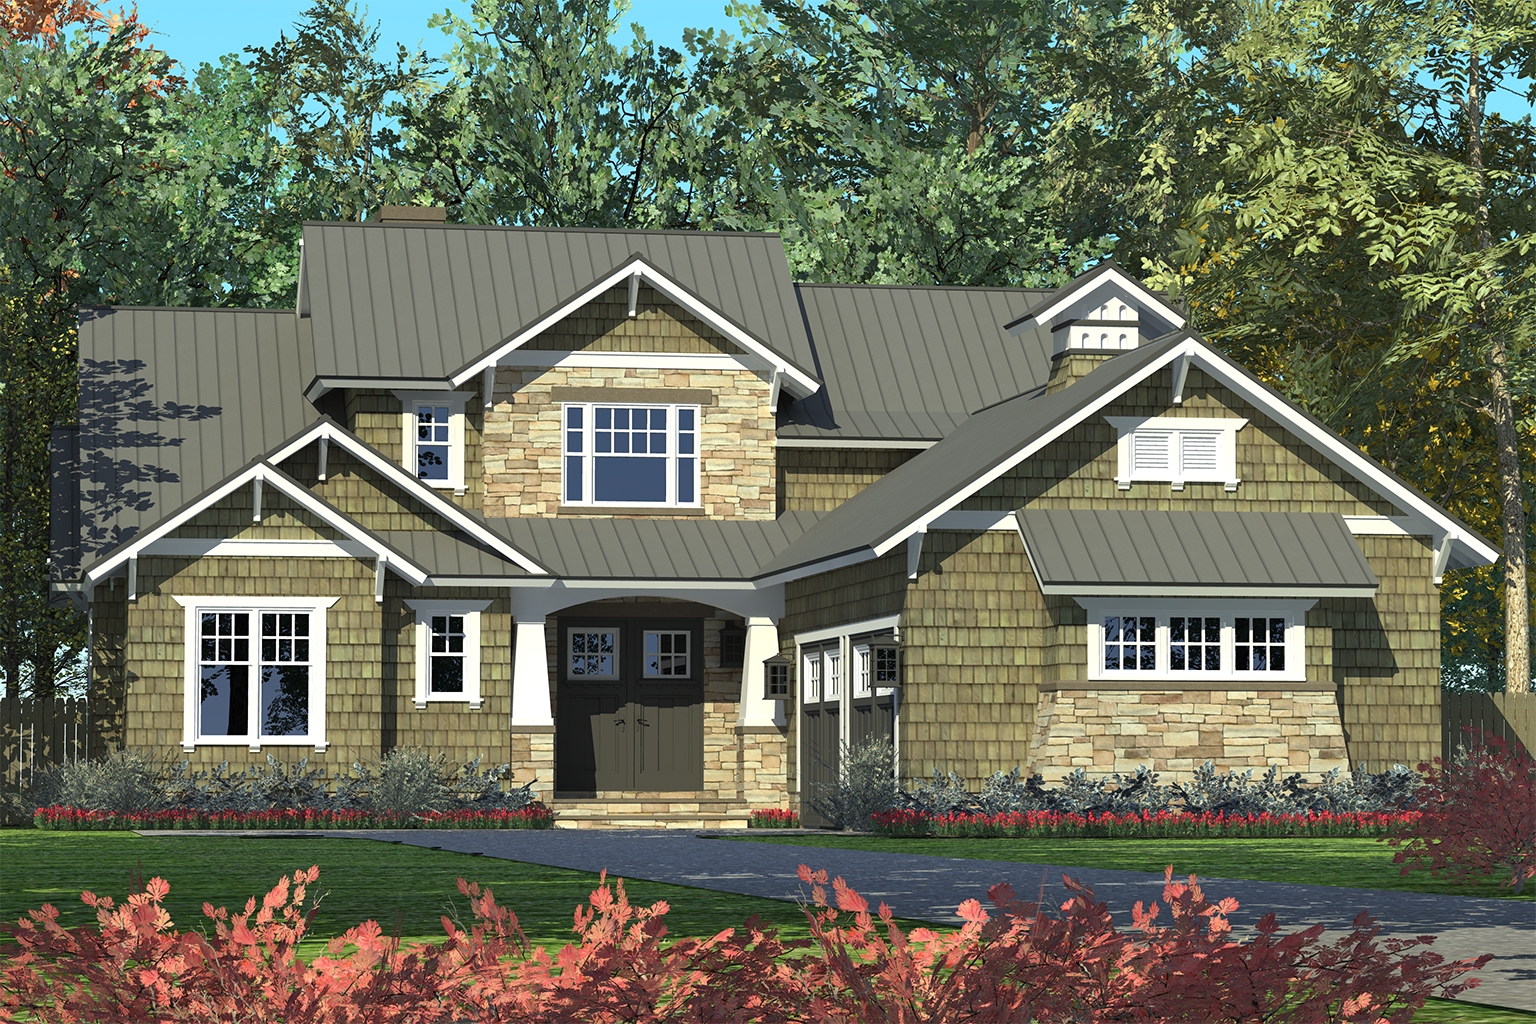
Plan#180-1046
Starting at$1250
2494
Sq Ft
2
Story
3
Bed
3.5
Bath
2
Car

Plan#101-1657
Starting at$1055
1867
Sq Ft
1
Story
3
Bed
2
Bath
3
Car

Plan#101-1735
Starting at$1025
1596
Sq Ft
1
Story
3
Bed
2
Bath
2
Car

Plan#101-1271
Starting at$1025
1600
Sq Ft
1
Story
3
Bed
2
Bath
2
Car

Plan#120-2480
Starting at$1355
2794
Sq Ft
1.5
Story
4
Bed
4.5
Bath
2
Car
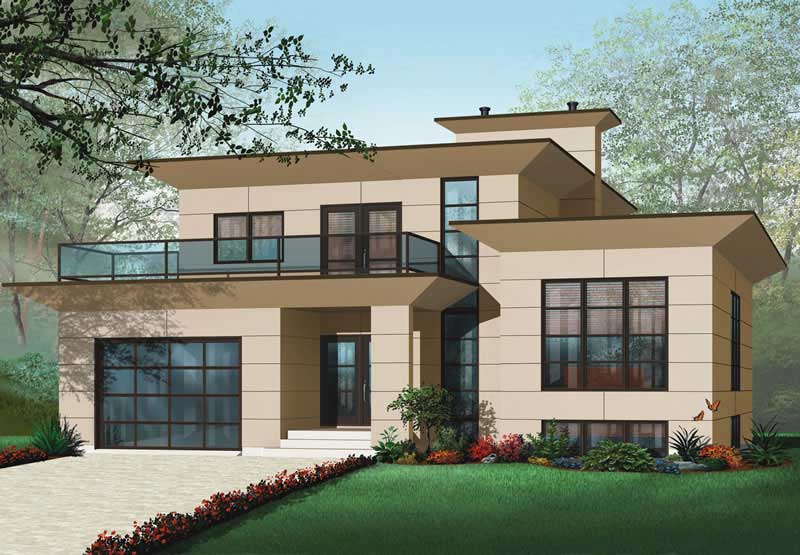
Plan#126-1012
Starting at$2360
3198
Sq Ft
2
Story
4
Bed
2.5
Bath
1
Car

Plan#178-1260
Starting at$1025
1132
Sq Ft
2
Story
3
Bed
2.5
Bath
2
Car

Plan#120-2053
Starting at$1255
1802
Sq Ft
1
Story
2
Bed
2
Bath
2
Car

Plan#101-1105
Starting at$985
1295
Sq Ft
1
Story
3
Bed
2
Bath
2
Car
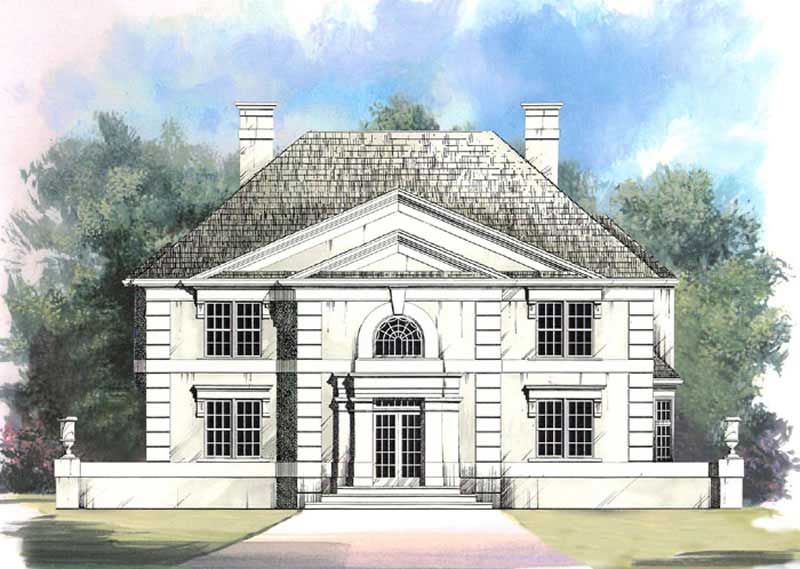
Plan#106-1120
Starting at$1295
2663
Sq Ft
2
Story
4
Bed
2.5
Bath
3
Car

Plan#180-1009
Starting at$1250
2443
Sq Ft
2
Story
3
Bed
3.5
Bath
2
Car
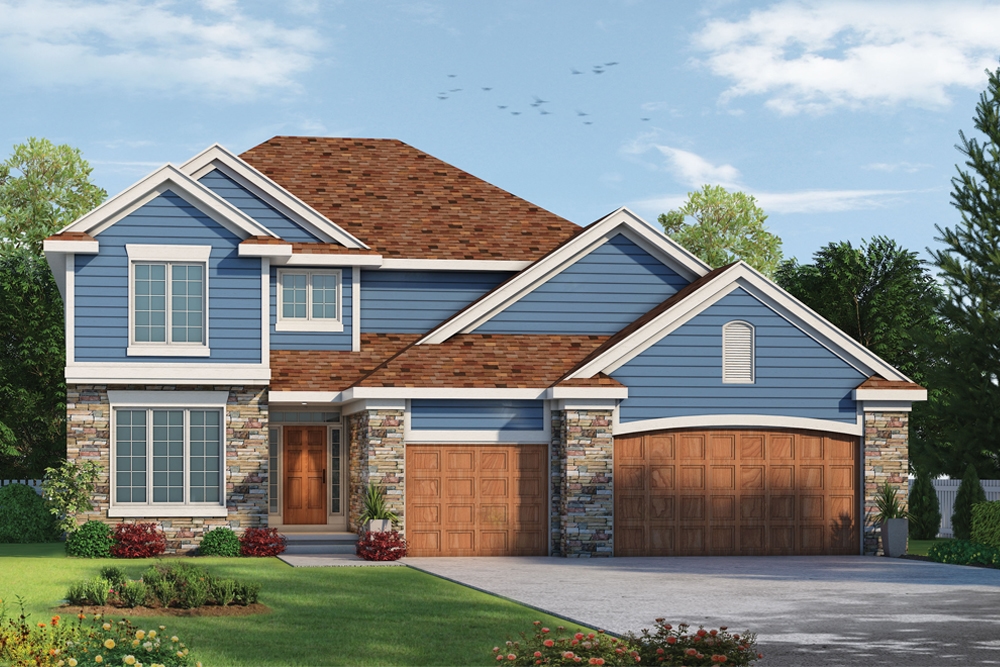
Plan#120-2498
Starting at$1305
2321
Sq Ft
1.5
Story
4
Bed
3
Bath
3
Car
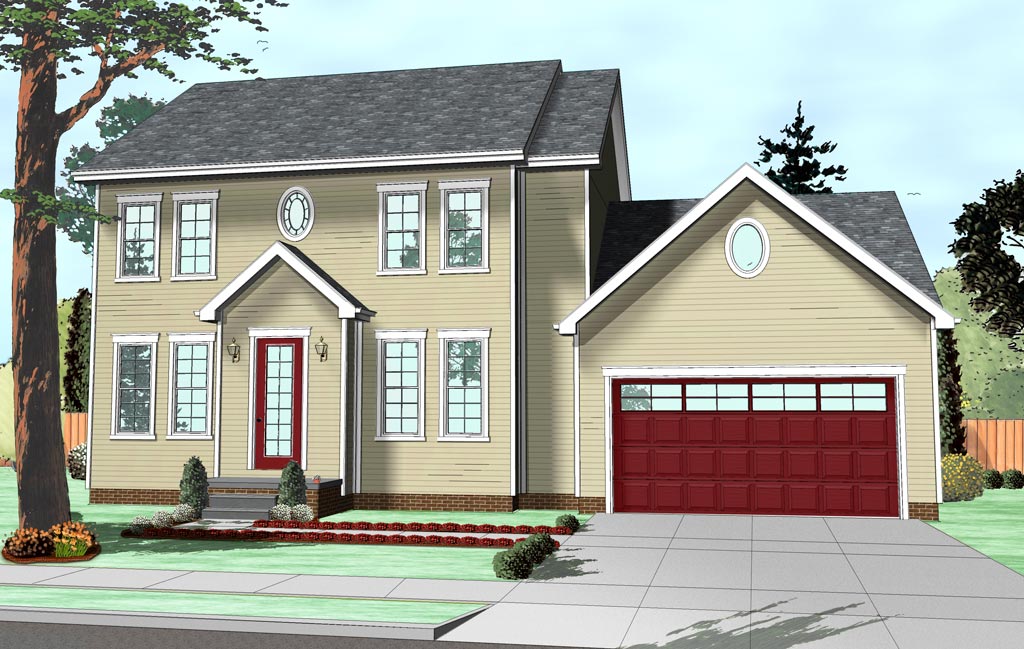
Plan#100-1201
Starting at$1500
1998
Sq Ft
2
Story
3
Bed
2.5
Bath
0
Car
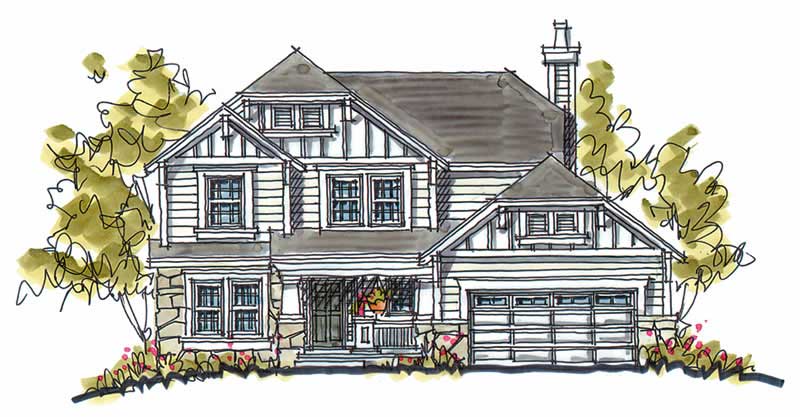
Plan#120-1047
Starting at$1305
2200
Sq Ft
2
Story
4
Bed
2.5
Bath
2
Car

Plan#195-1222
Starting at$1290
3872
Sq Ft
2
Story
4
Bed
3.5
Bath
2
Car
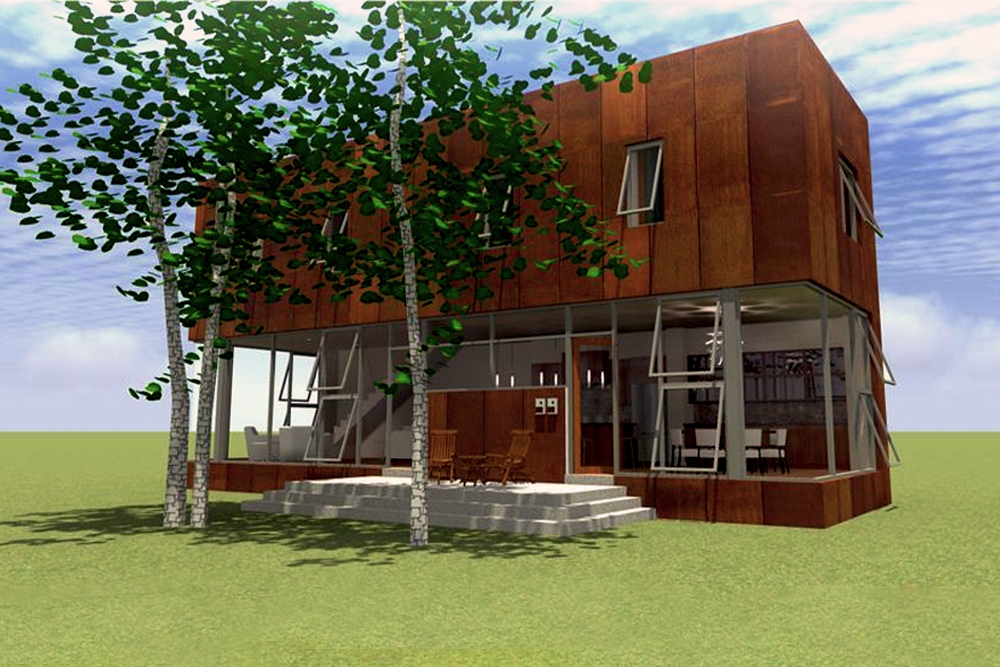
Plan#116-1091
Starting at$1220
1968
Sq Ft
2
Story
3
Bed
2
Bath
0
Car

Plan#153-1316
Starting at$2250
1055
Sq Ft
1
Story
2
Bed
2
Bath
0
Car

Plan#164-1235
Starting at$1100
1088
Sq Ft
1
Story
2
Bed
2
Bath
2
Car

Plan#178-1316
Starting at$1065
1472
Sq Ft
1
Story
3
Bed
2
Bath
2
Car

Plan#101-1163
Starting at$1090
2129
Sq Ft
1
Story
4
Bed
2
Bath
2
Car

Plan#100-1085
Starting at$1300
1388
Sq Ft
2
Story
3
Bed
2.5
Bath
2
Car
Plan#126-1868
Starting at$1680
1531
Sq Ft
1
Story
3
Bed
2
Bath
0
Car
Plan#100-1195
Starting at$1600
2122
Sq Ft
1
Story
3
Bed
2.5
Bath
2
Car
Plan#106-1100
Starting at$1695
3447
Sq Ft
2
Story
4
Bed
3.5
Bath
2
Car
Plan#180-1046
Starting at$1250
2494
Sq Ft
2
Story
3
Bed
3.5
Bath
2
Car
Plan#101-1657
Starting at$1055
1867
Sq Ft
1
Story
3
Bed
2
Bath
3
Car
Plan#101-1735
Starting at$1025
1596
Sq Ft
1
Story
3
Bed
2
Bath
2
Car
Plan#101-1271
Starting at$1025
1600
Sq Ft
1
Story
3
Bed
2
Bath
2
Car
Plan#120-2480
Starting at$1355
2794
Sq Ft
1.5
Story
4
Bed
4.5
Bath
2
Car
Plan#126-1012
Starting at$2360
3198
Sq Ft
2
Story
4
Bed
2.5
Bath
1
Car
Plan#178-1260
Starting at$1025
1132
Sq Ft
2
Story
3
Bed
2.5
Bath
2
Car
Plan#120-2053
Starting at$1255
1802
Sq Ft
1
Story
2
Bed
2
Bath
2
Car
Plan#101-1105
Starting at$985
1295
Sq Ft
1
Story
3
Bed
2
Bath
2
Car
Plan#106-1120
Starting at$1295
2663
Sq Ft
2
Story
4
Bed
2.5
Bath
3
Car
Plan#180-1009
Starting at$1250
2443
Sq Ft
2
Story
3
Bed
3.5
Bath
2
Car
Plan#120-2498
Starting at$1305
2321
Sq Ft
1.5
Story
4
Bed
3
Bath
3
Car
Plan#100-1201
Starting at$1500
1998
Sq Ft
2
Story
3
Bed
2.5
Bath
0
Car
Plan#120-1047
Starting at$1305
2200
Sq Ft
2
Story
4
Bed
2.5
Bath
2
Car
Plan#195-1222
Starting at$1290
3872
Sq Ft
2
Story
4
Bed
3.5
Bath
2
Car
Plan#116-1091
Starting at$1220
1968
Sq Ft
2
Story
3
Bed
2
Bath
0
Car
Plan#153-1316
Starting at$2250
1055
Sq Ft
1
Story
2
Bed
2
Bath
0
Car
Plan#164-1235
Starting at$1100
1088
Sq Ft
1
Story
2
Bed
2
Bath
2
Car
Plan#178-1316
Starting at$1065
1472
Sq Ft
1
Story
3
Bed
2
Bath
2
Car
Plan#101-1163
Starting at$1090
2129
Sq Ft
1
Story
4
Bed
2
Bath
2
Car
Plan#100-1085
Starting at$1300
1388
Sq Ft
2
Story
3
Bed
2.5
Bath
2
Car