75-85 Foot Wide House Plans

2,473
Plan Results
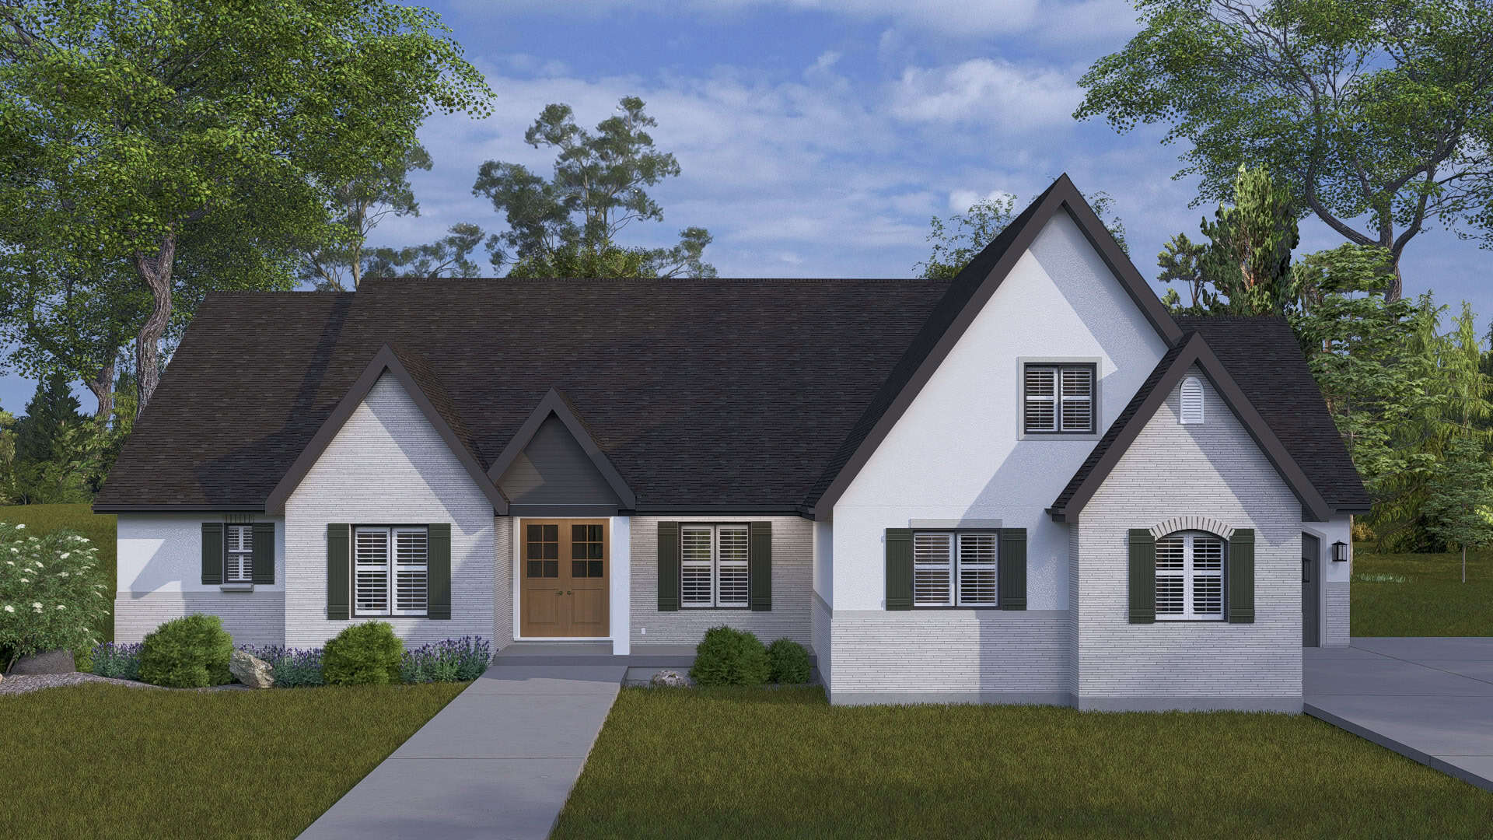
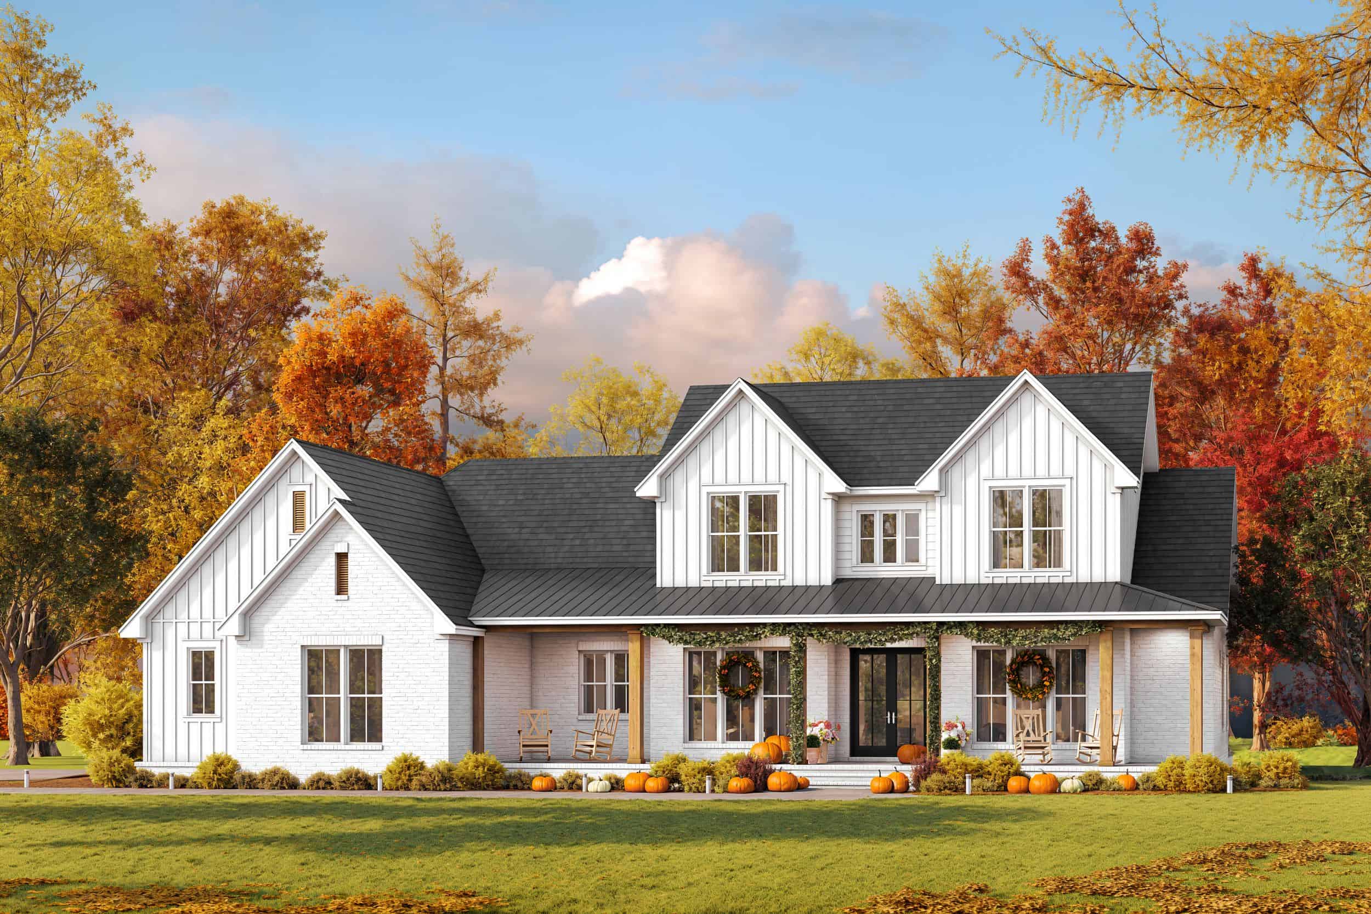
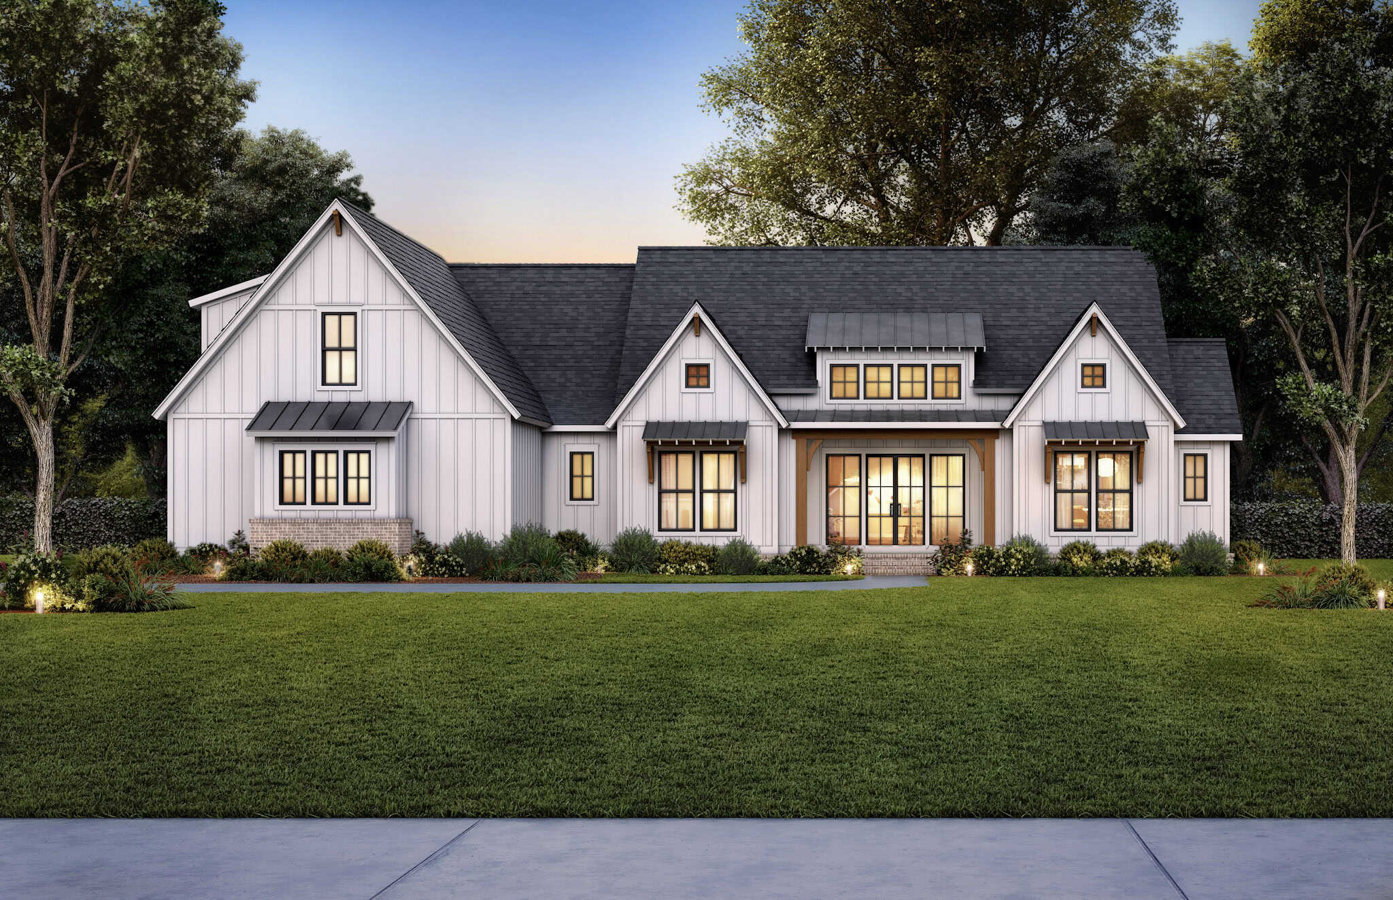

Farmhouse Home Plan - 4 Bedrms, 3.5 Baths - 2343 Sq Ft - #206-1077
Plan Collection
Farmhouse Home Plan - 4 Bedrms, 3.5 Baths - 2343 Sq Ft - #206-1077
Plan#206-1077
Starting at$1295
2343
Sq Ft
1
Story
4
Bed
3.5
Bath
2
Car
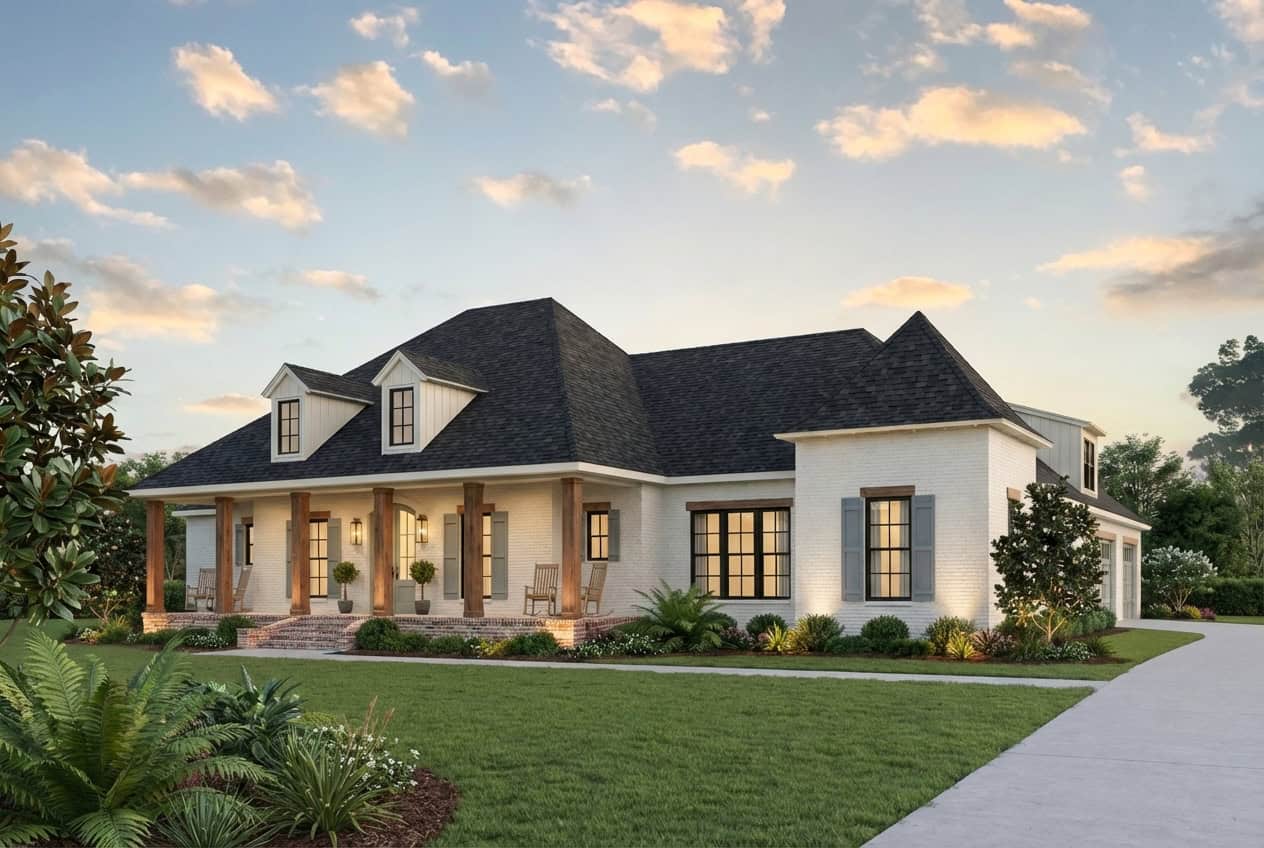
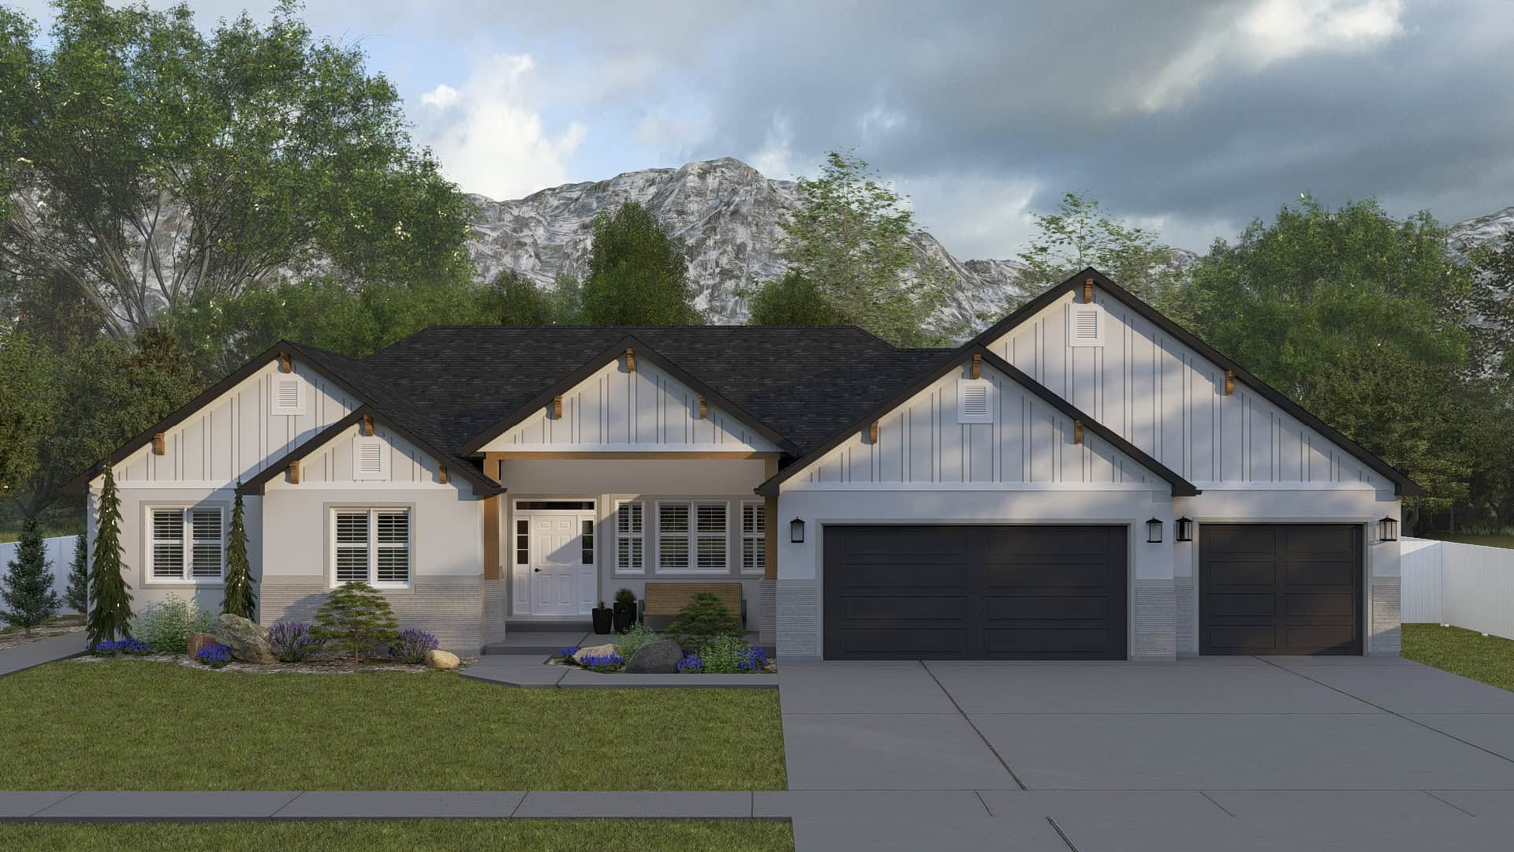
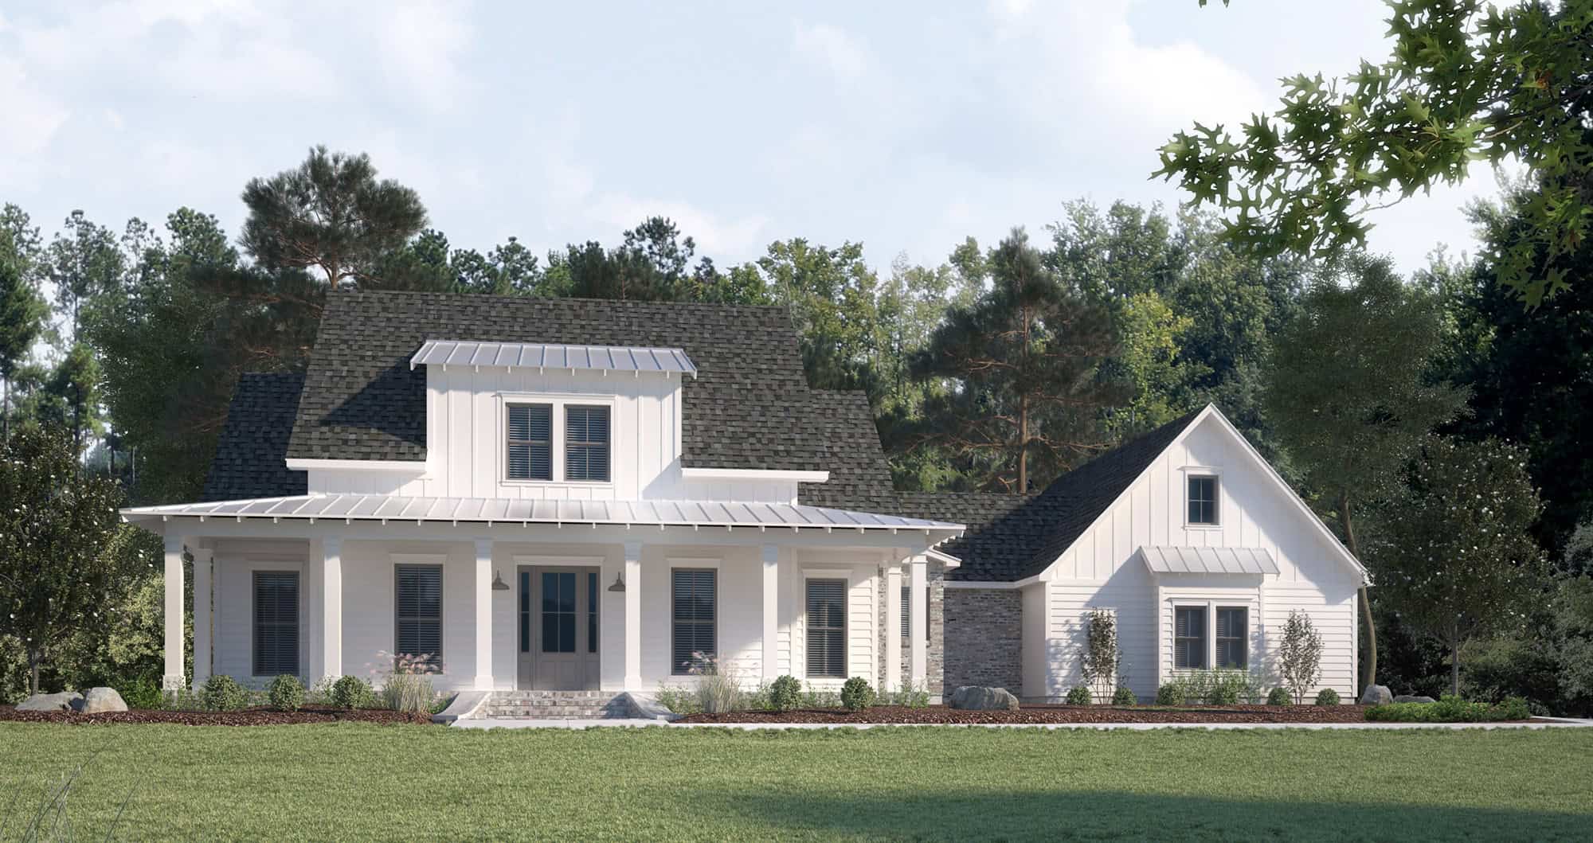
4-Bedroom, 2860 Sq Ft Farmhouse Home Plan - 206-1076 - Main Exterior
Plan Collection
4-Bedroom, 2860 Sq Ft Farmhouse Home Plan - 206-1076 - Main Exterior
Plan#206-1076
Starting at$1345
2860
Sq Ft
1
Story
4
Bed
3.5
Bath
3
Car
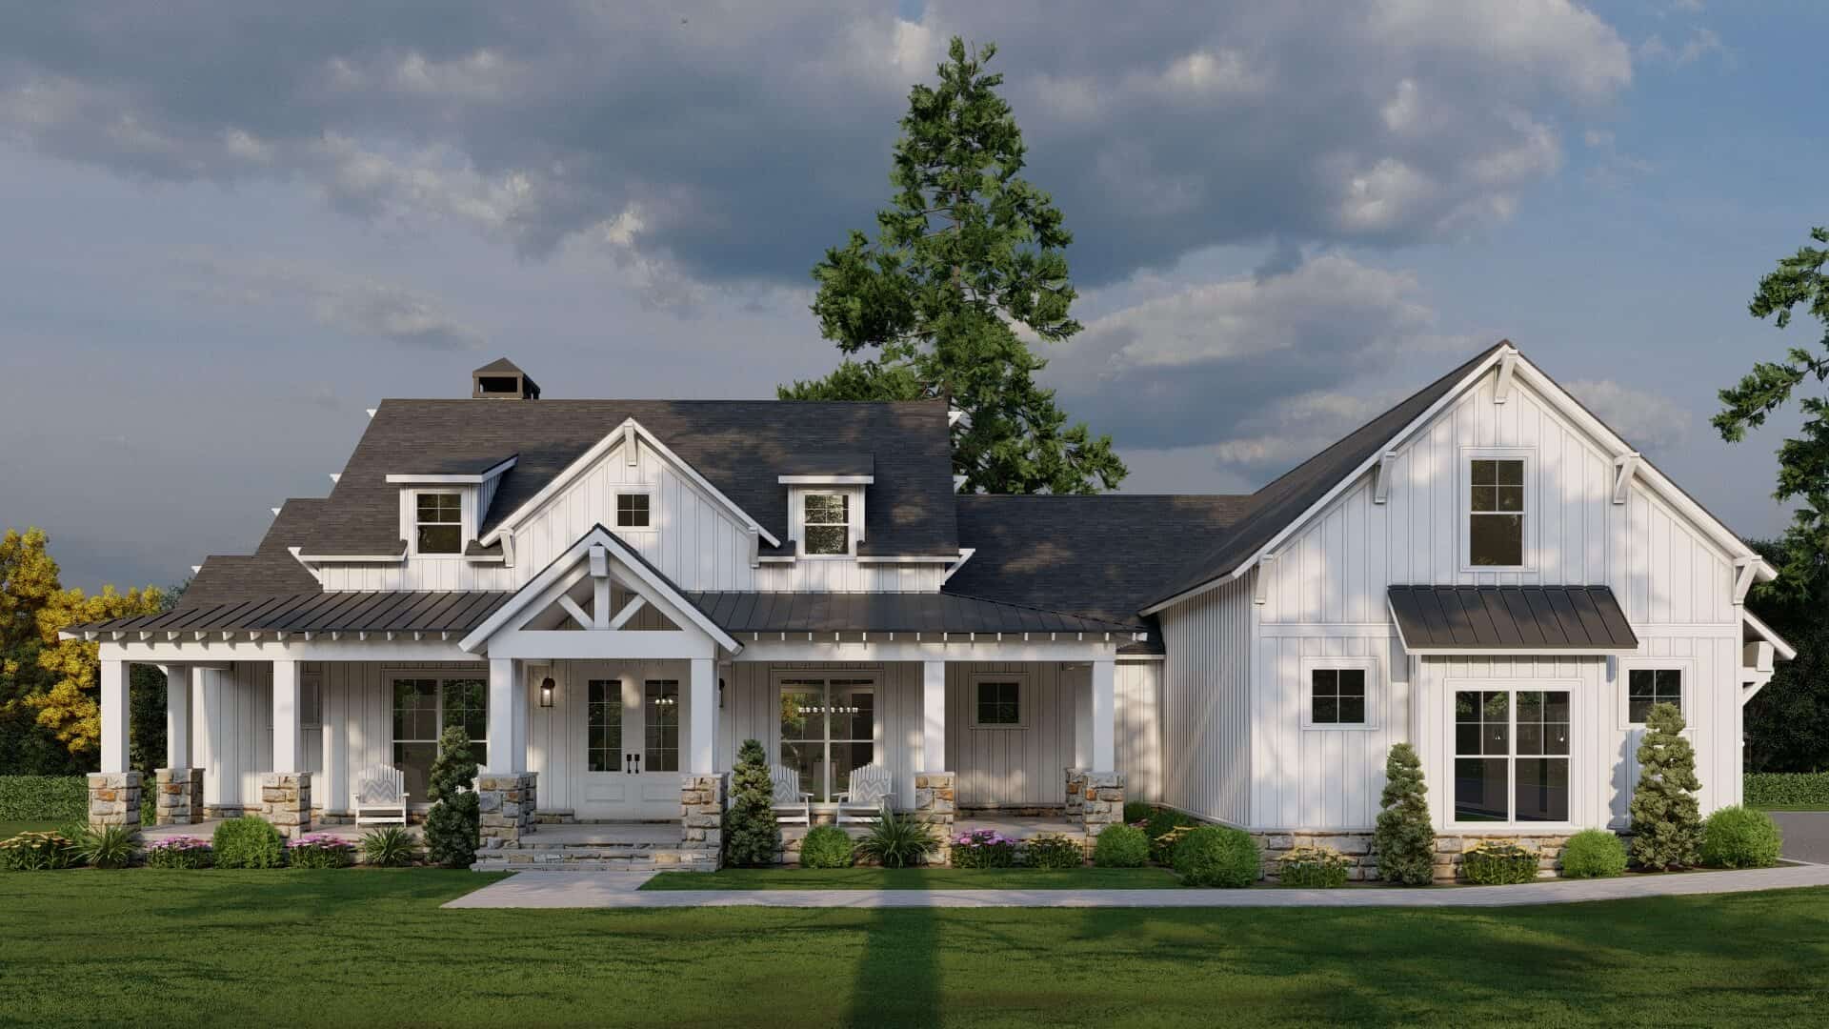
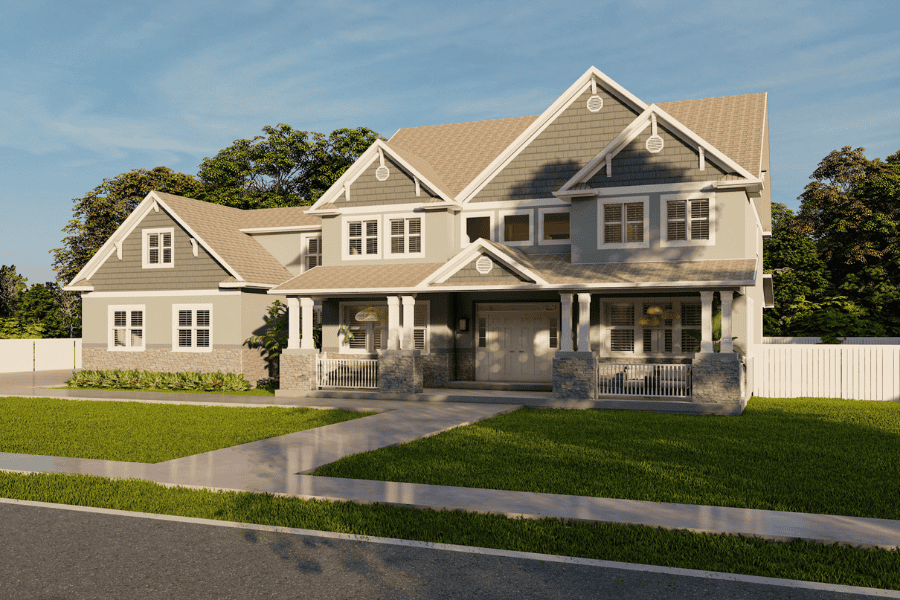
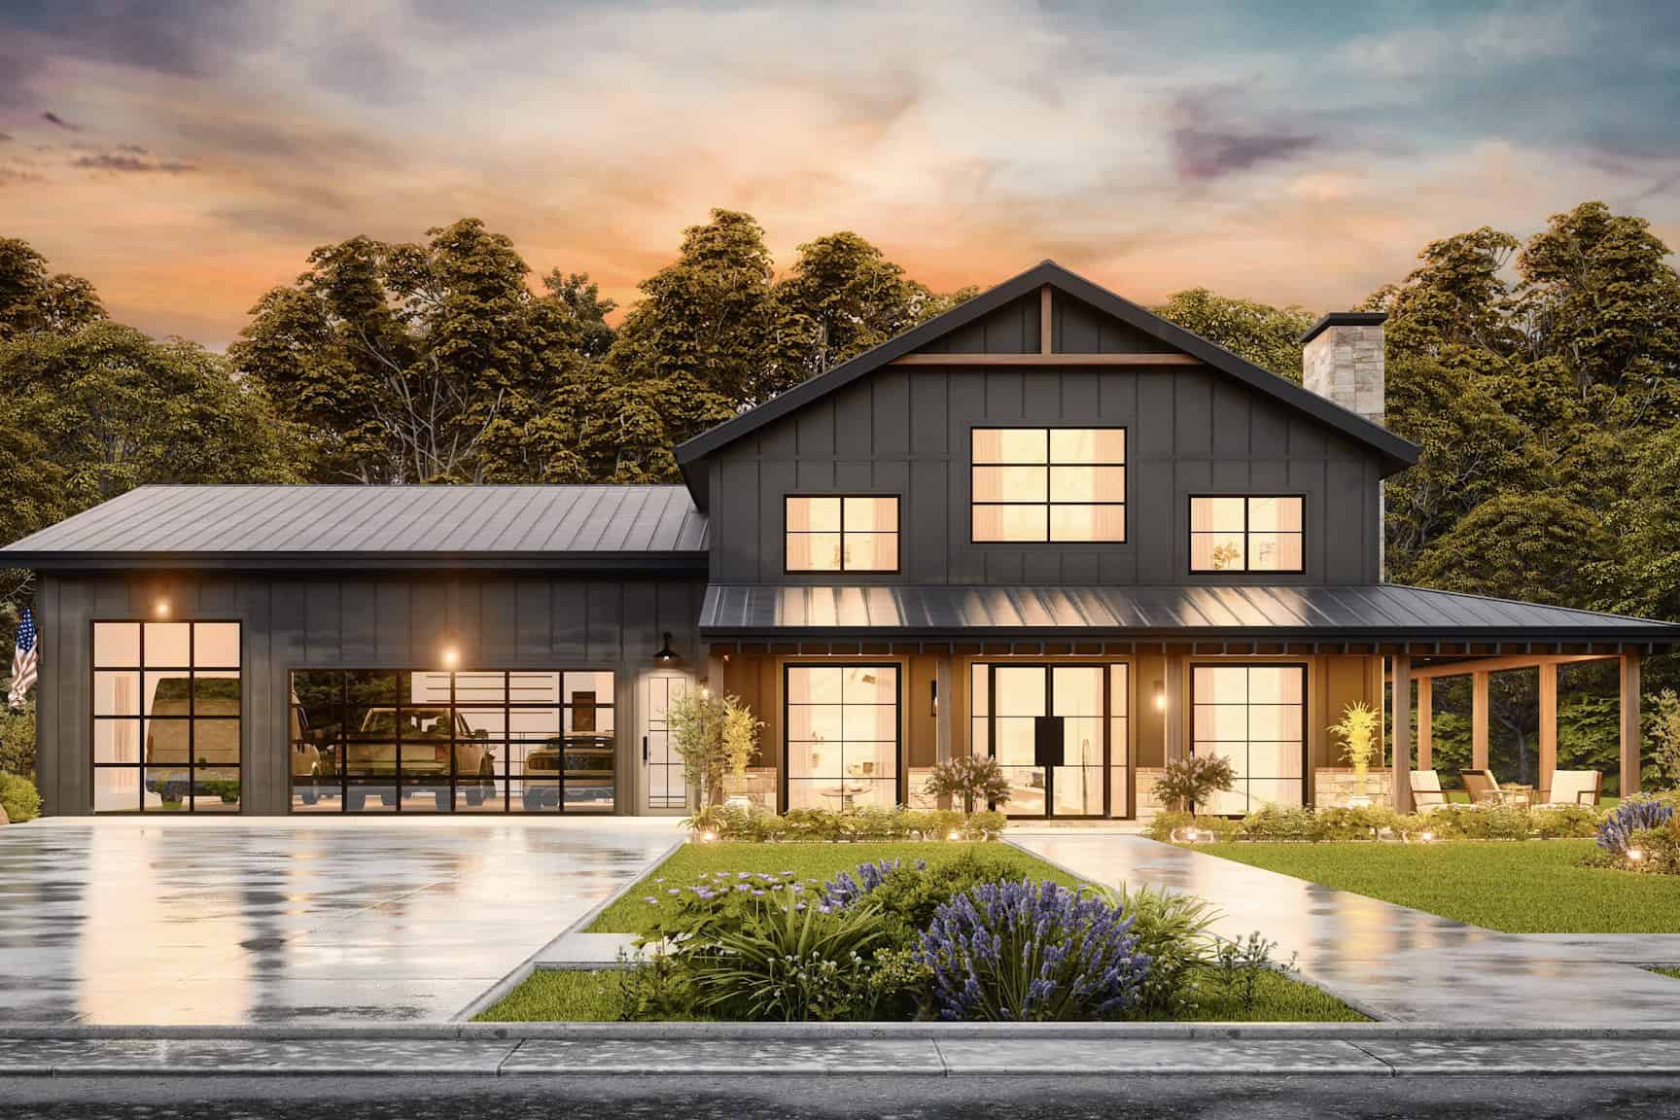
Modern Farmhouse House Plan - 4 Bedrms, 3.5 Baths - 2719 Sq Ft - #193-1359
Plan Collection
Modern Farmhouse House Plan - 4 Bedrms, 3.5 Baths - 2719 Sq Ft - #193-1359
Plan#193-1359
Starting at$1350
2719
Sq Ft
1
Story
4
Bed
3.5
Bath
3
Car
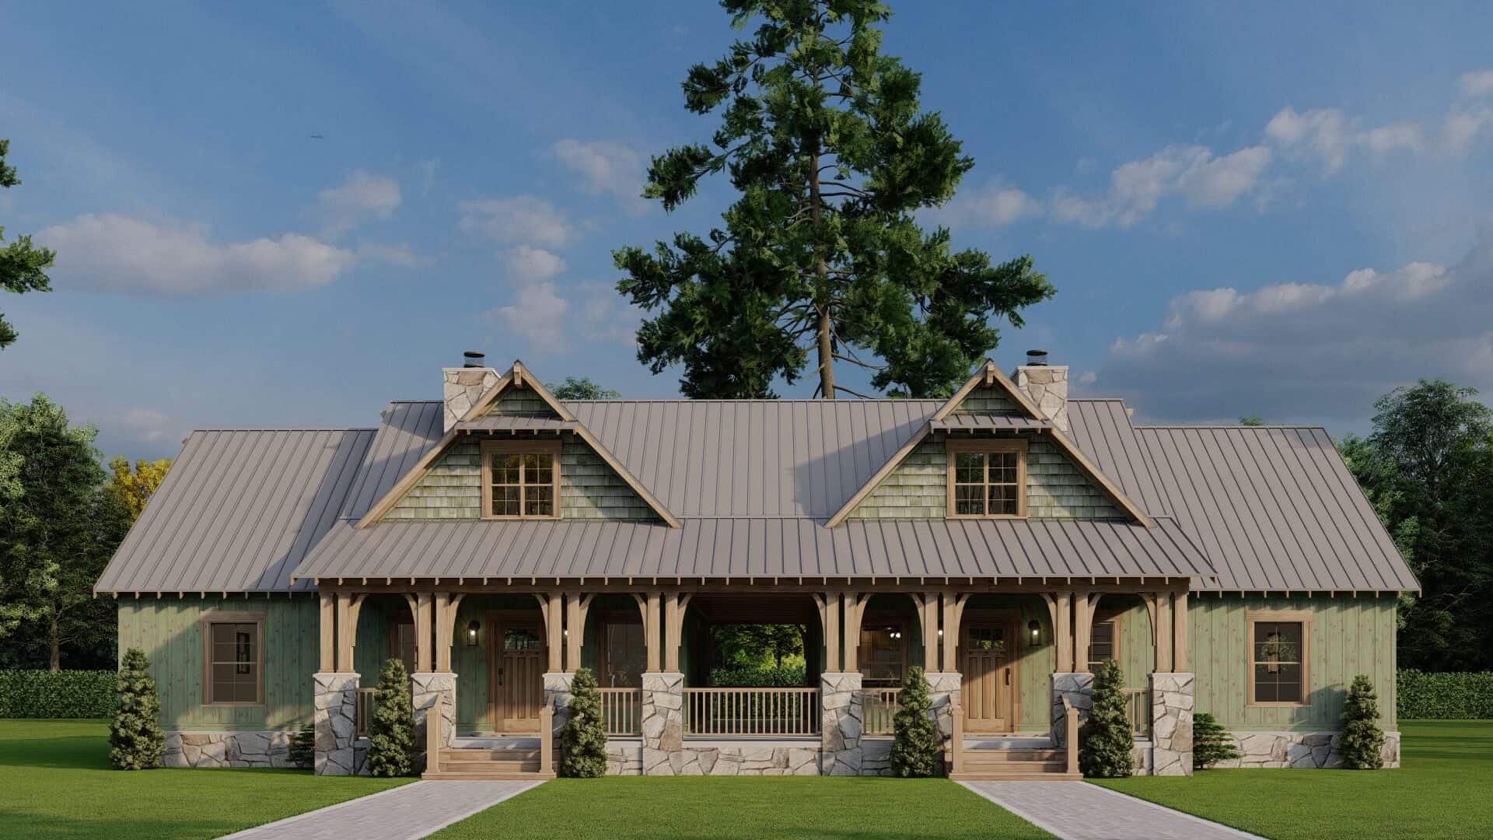
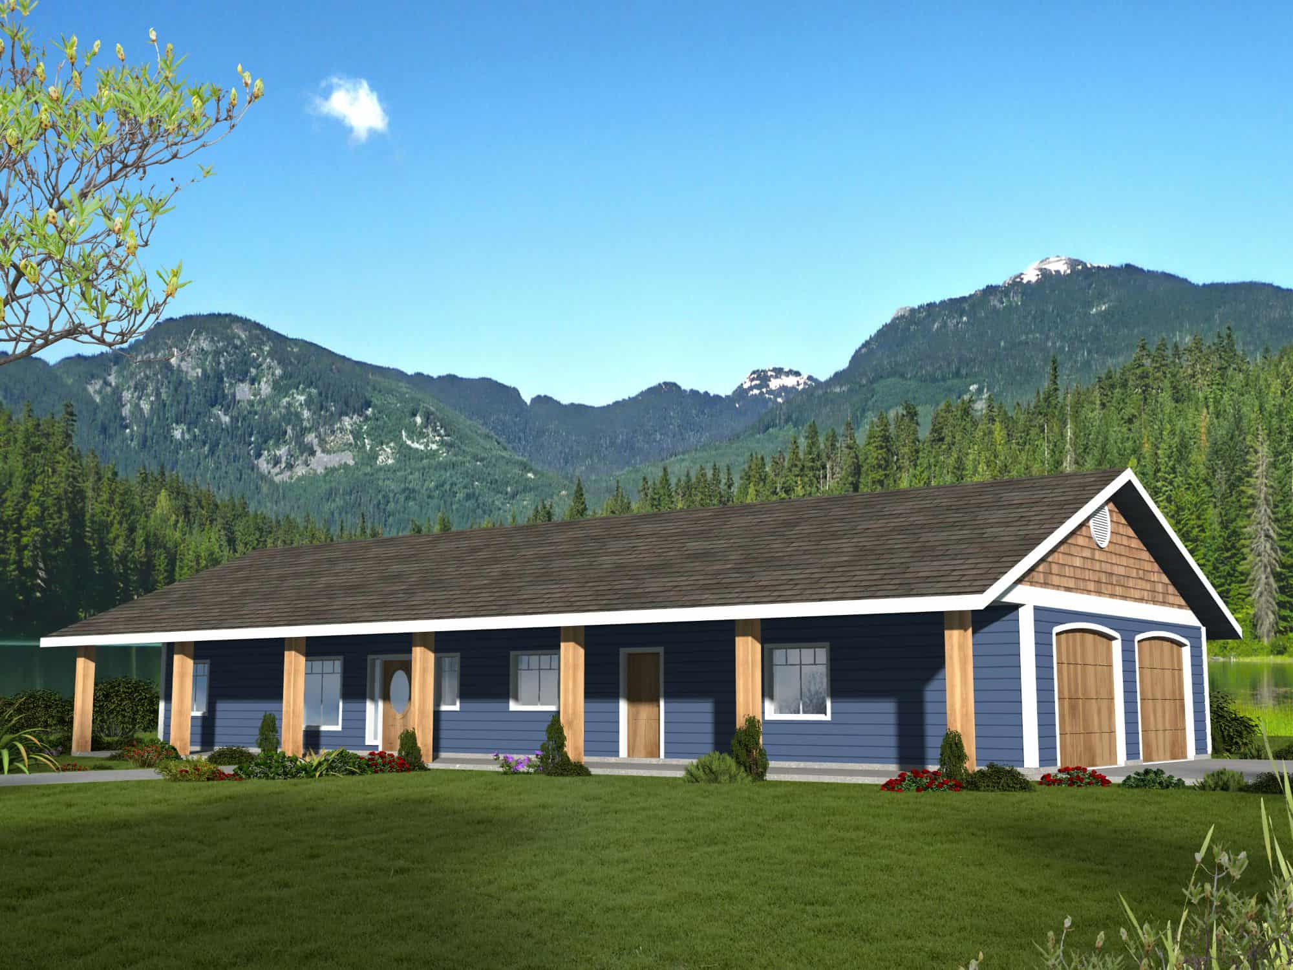
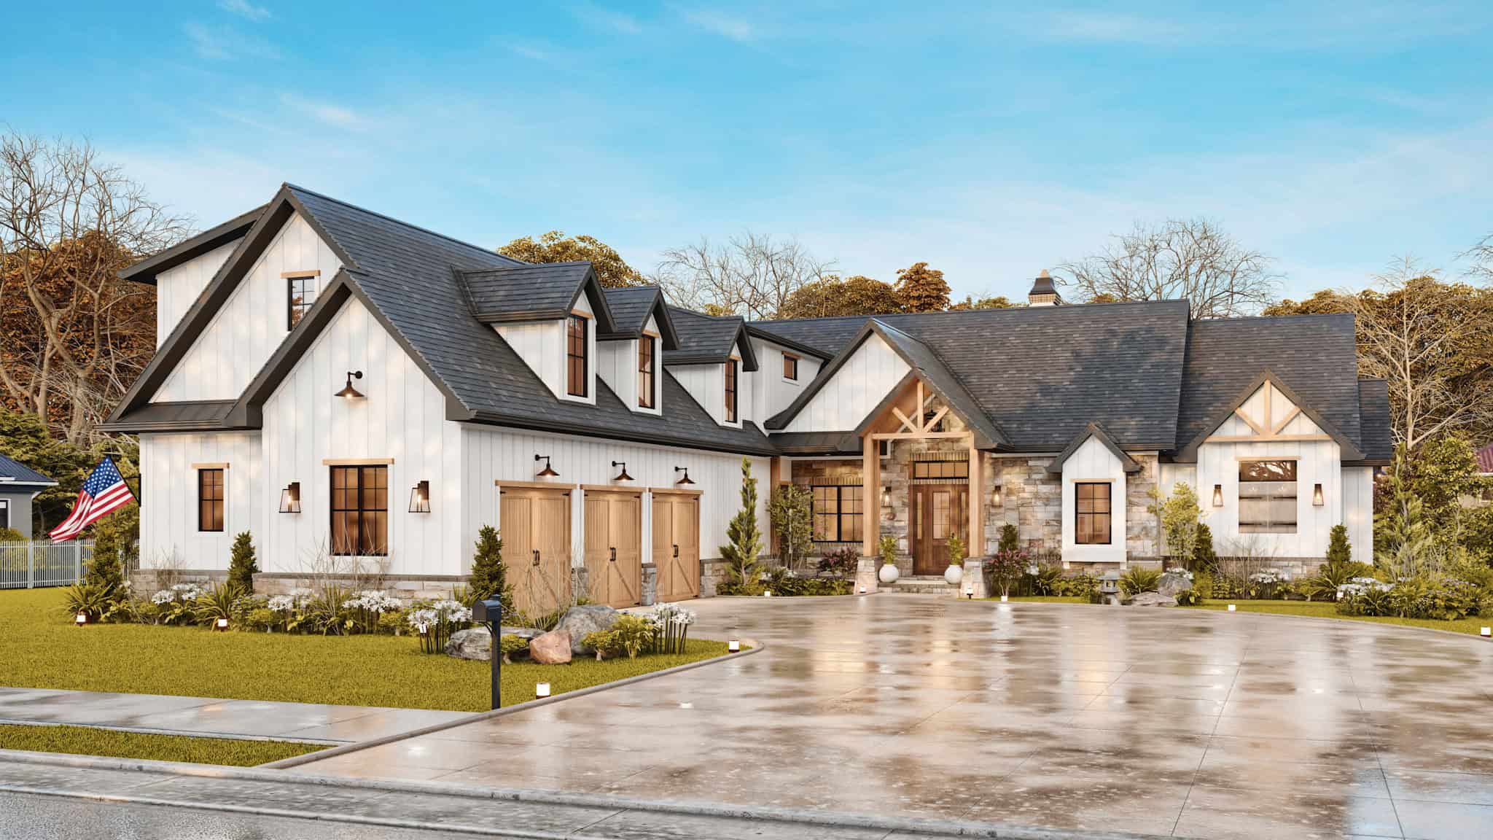
6-Bedroom, 3620 Sq Ft Craftsman Duplex Plan - 193-1354 - Main Exterior
Plan Collection
6-Bedroom, 3620 Sq Ft Craftsman Duplex Plan - 193-1354 - Main Exterior
Plan#193-1354
Starting at$1550
3620
Sq Ft
1.5
Story
6
Bed
4.5
Bath
0
Car
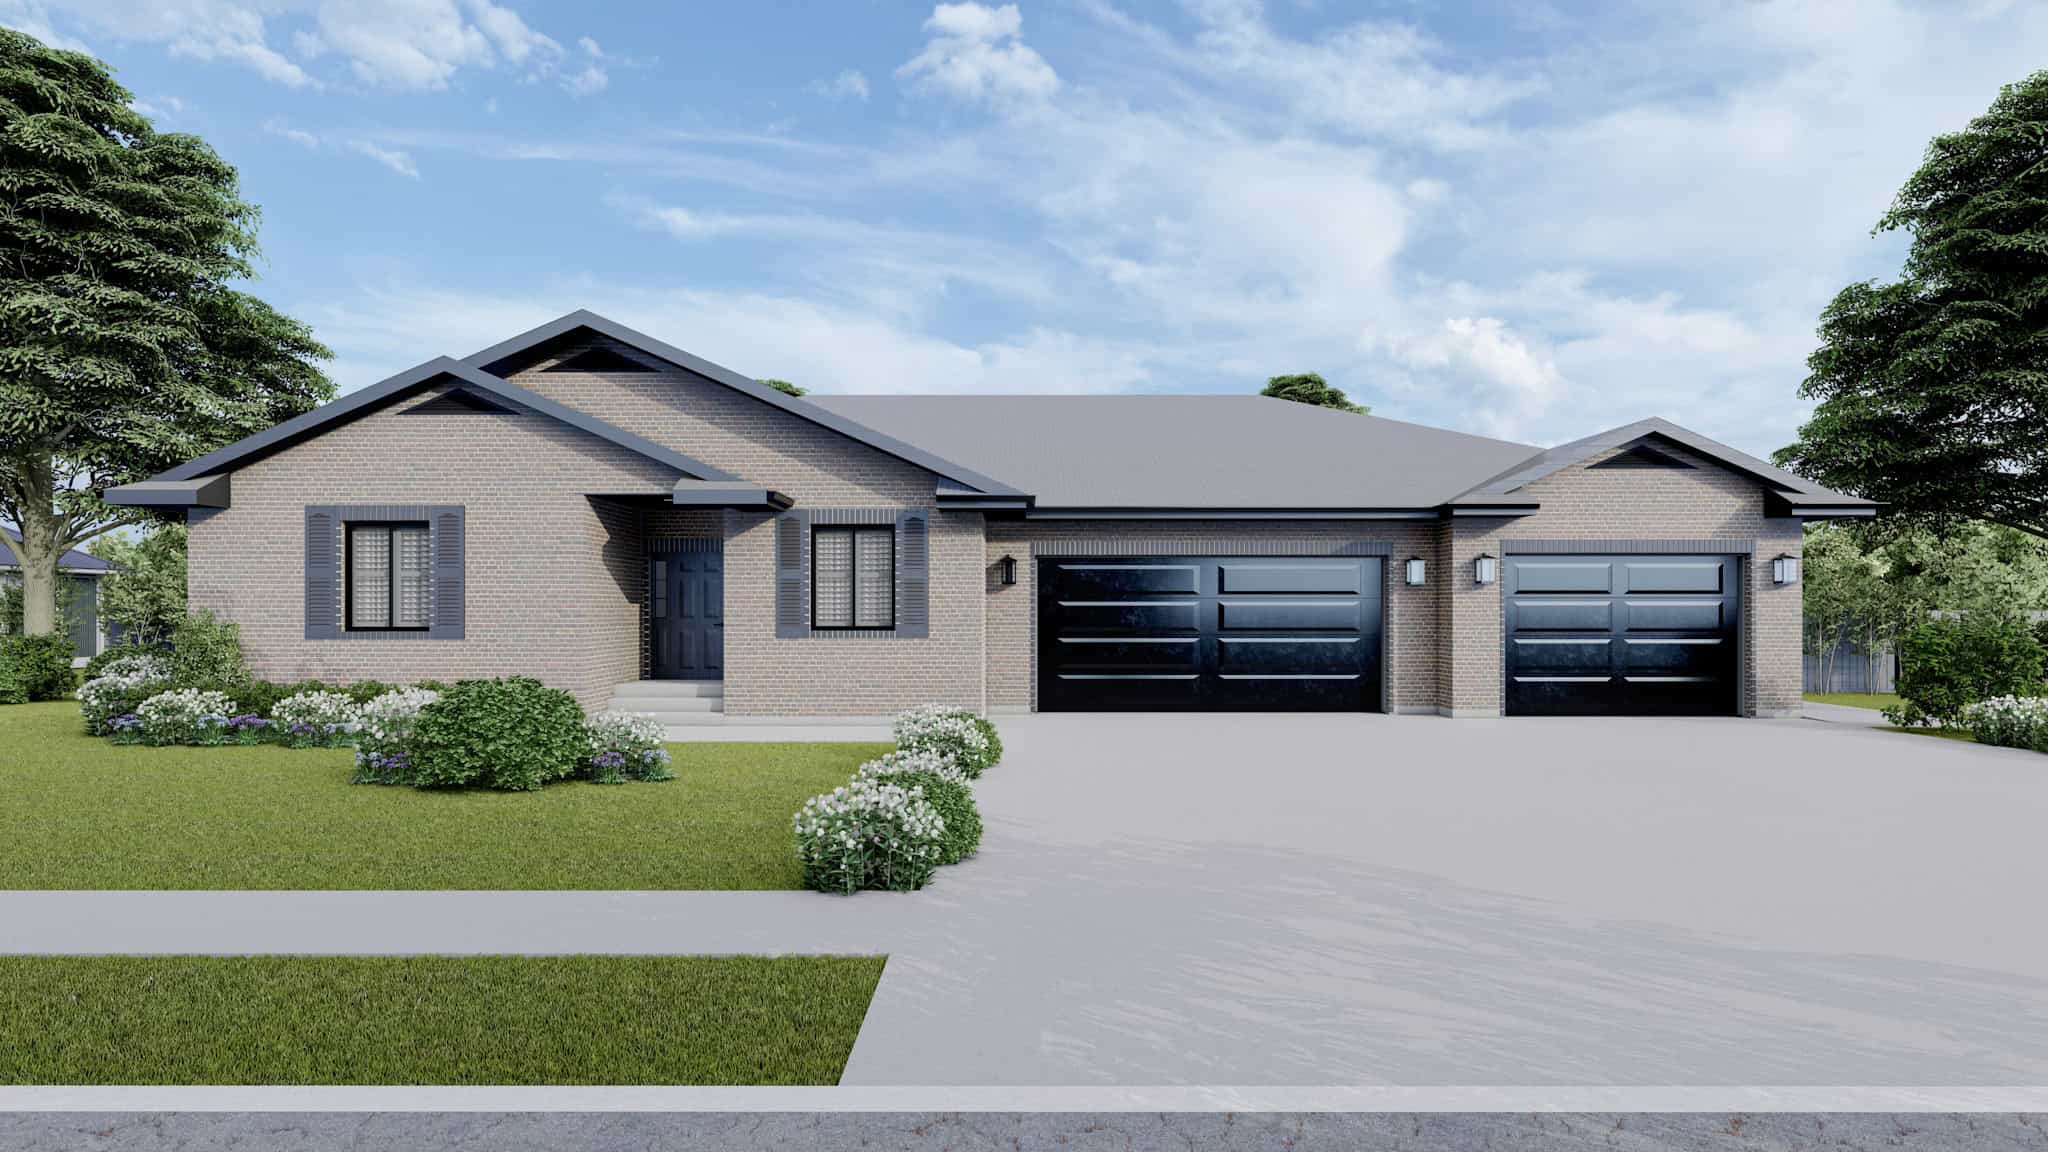
Country Floor Plan, 1-6 Bedrms, 1.5-4.5 Baths, 2137-5705 Sq Ft #187-1227
Plan Collection
Country Floor Plan, 1-6 Bedrms, 1.5-4.5 Baths, 2137-5705 Sq Ft #187-1227
Plan#187-1227
Starting at$1250
2137
Sq Ft
1
Story
1
Bed
1.5
Bath
3
Car
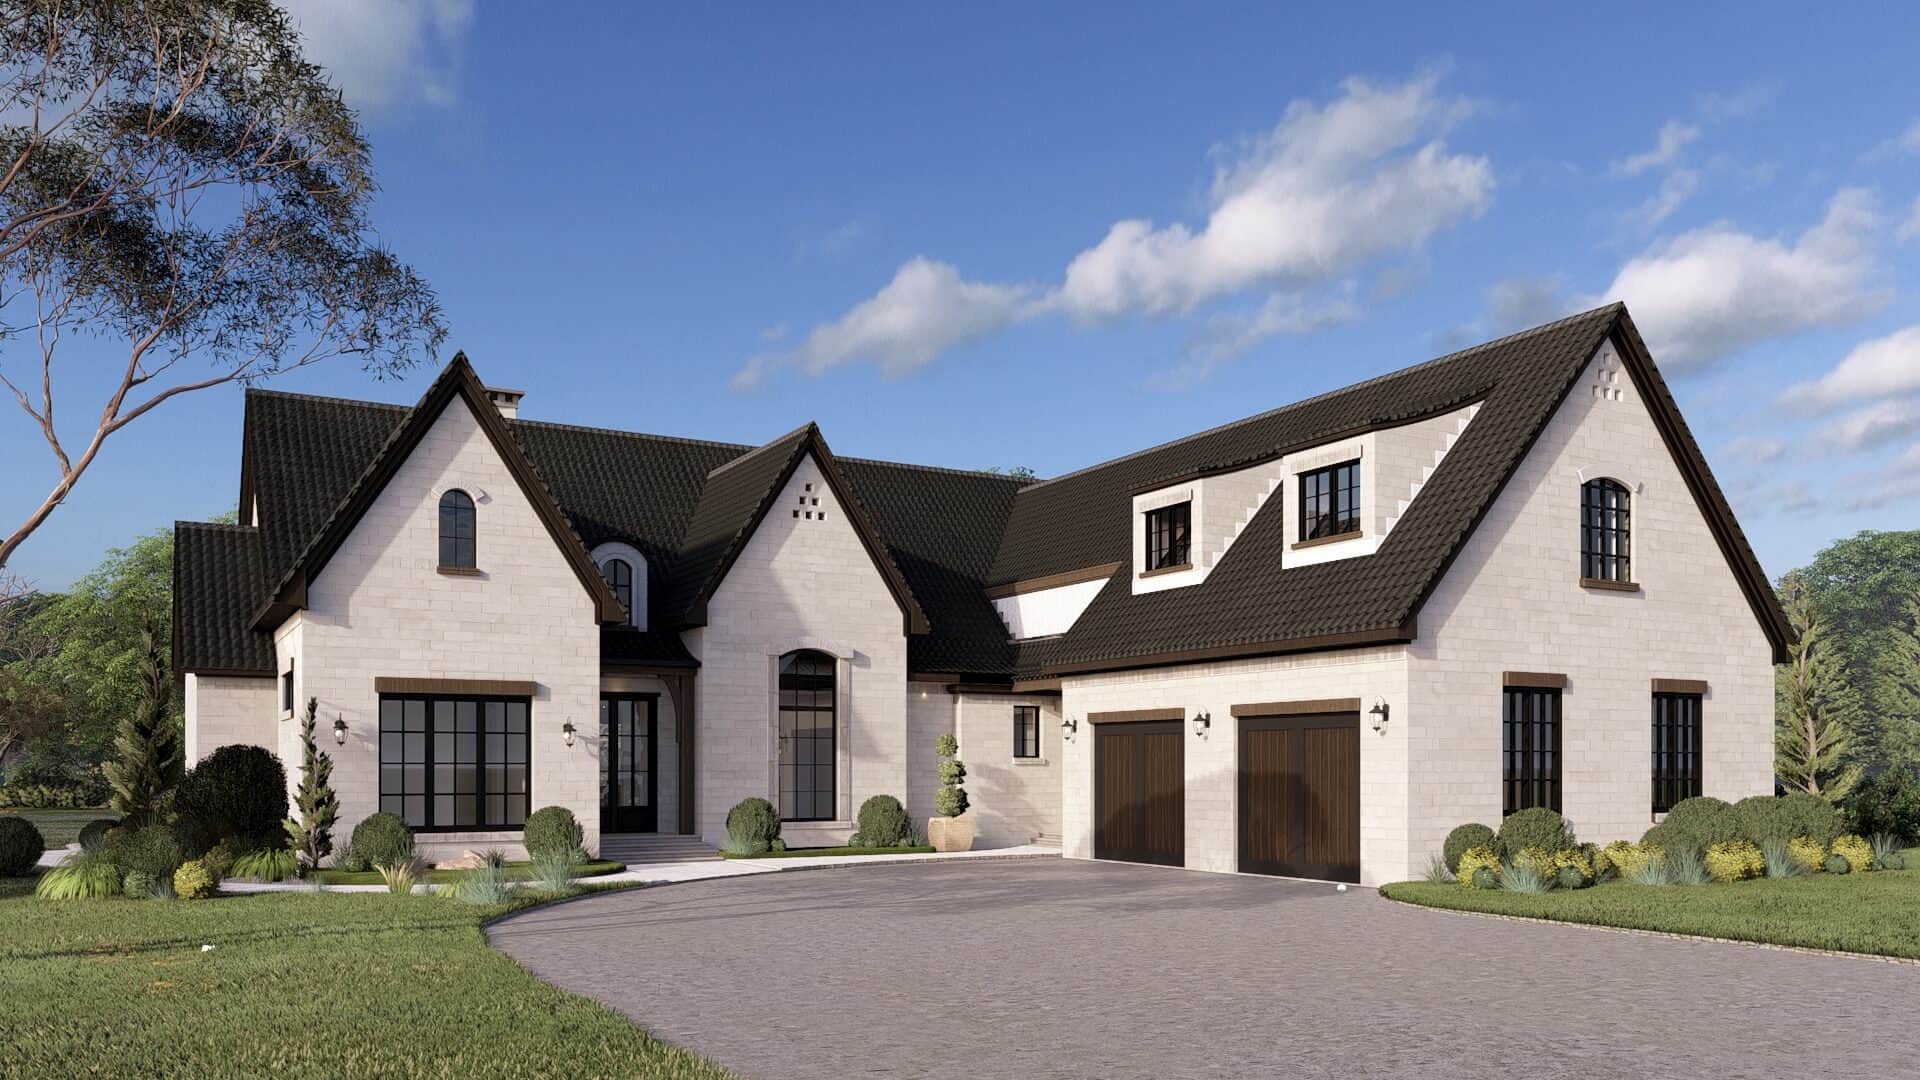
4-Bedroom, 3755 Sq Ft European Home Plan - 193-1353 - Main Exterior
Plan Collection
4-Bedroom, 3755 Sq Ft European Home Plan - 193-1353 - Main Exterior
Plan#193-1353
Starting at$1550
3755
Sq Ft
1.5
Story
4
Bed
4.5
Bath
2
Car
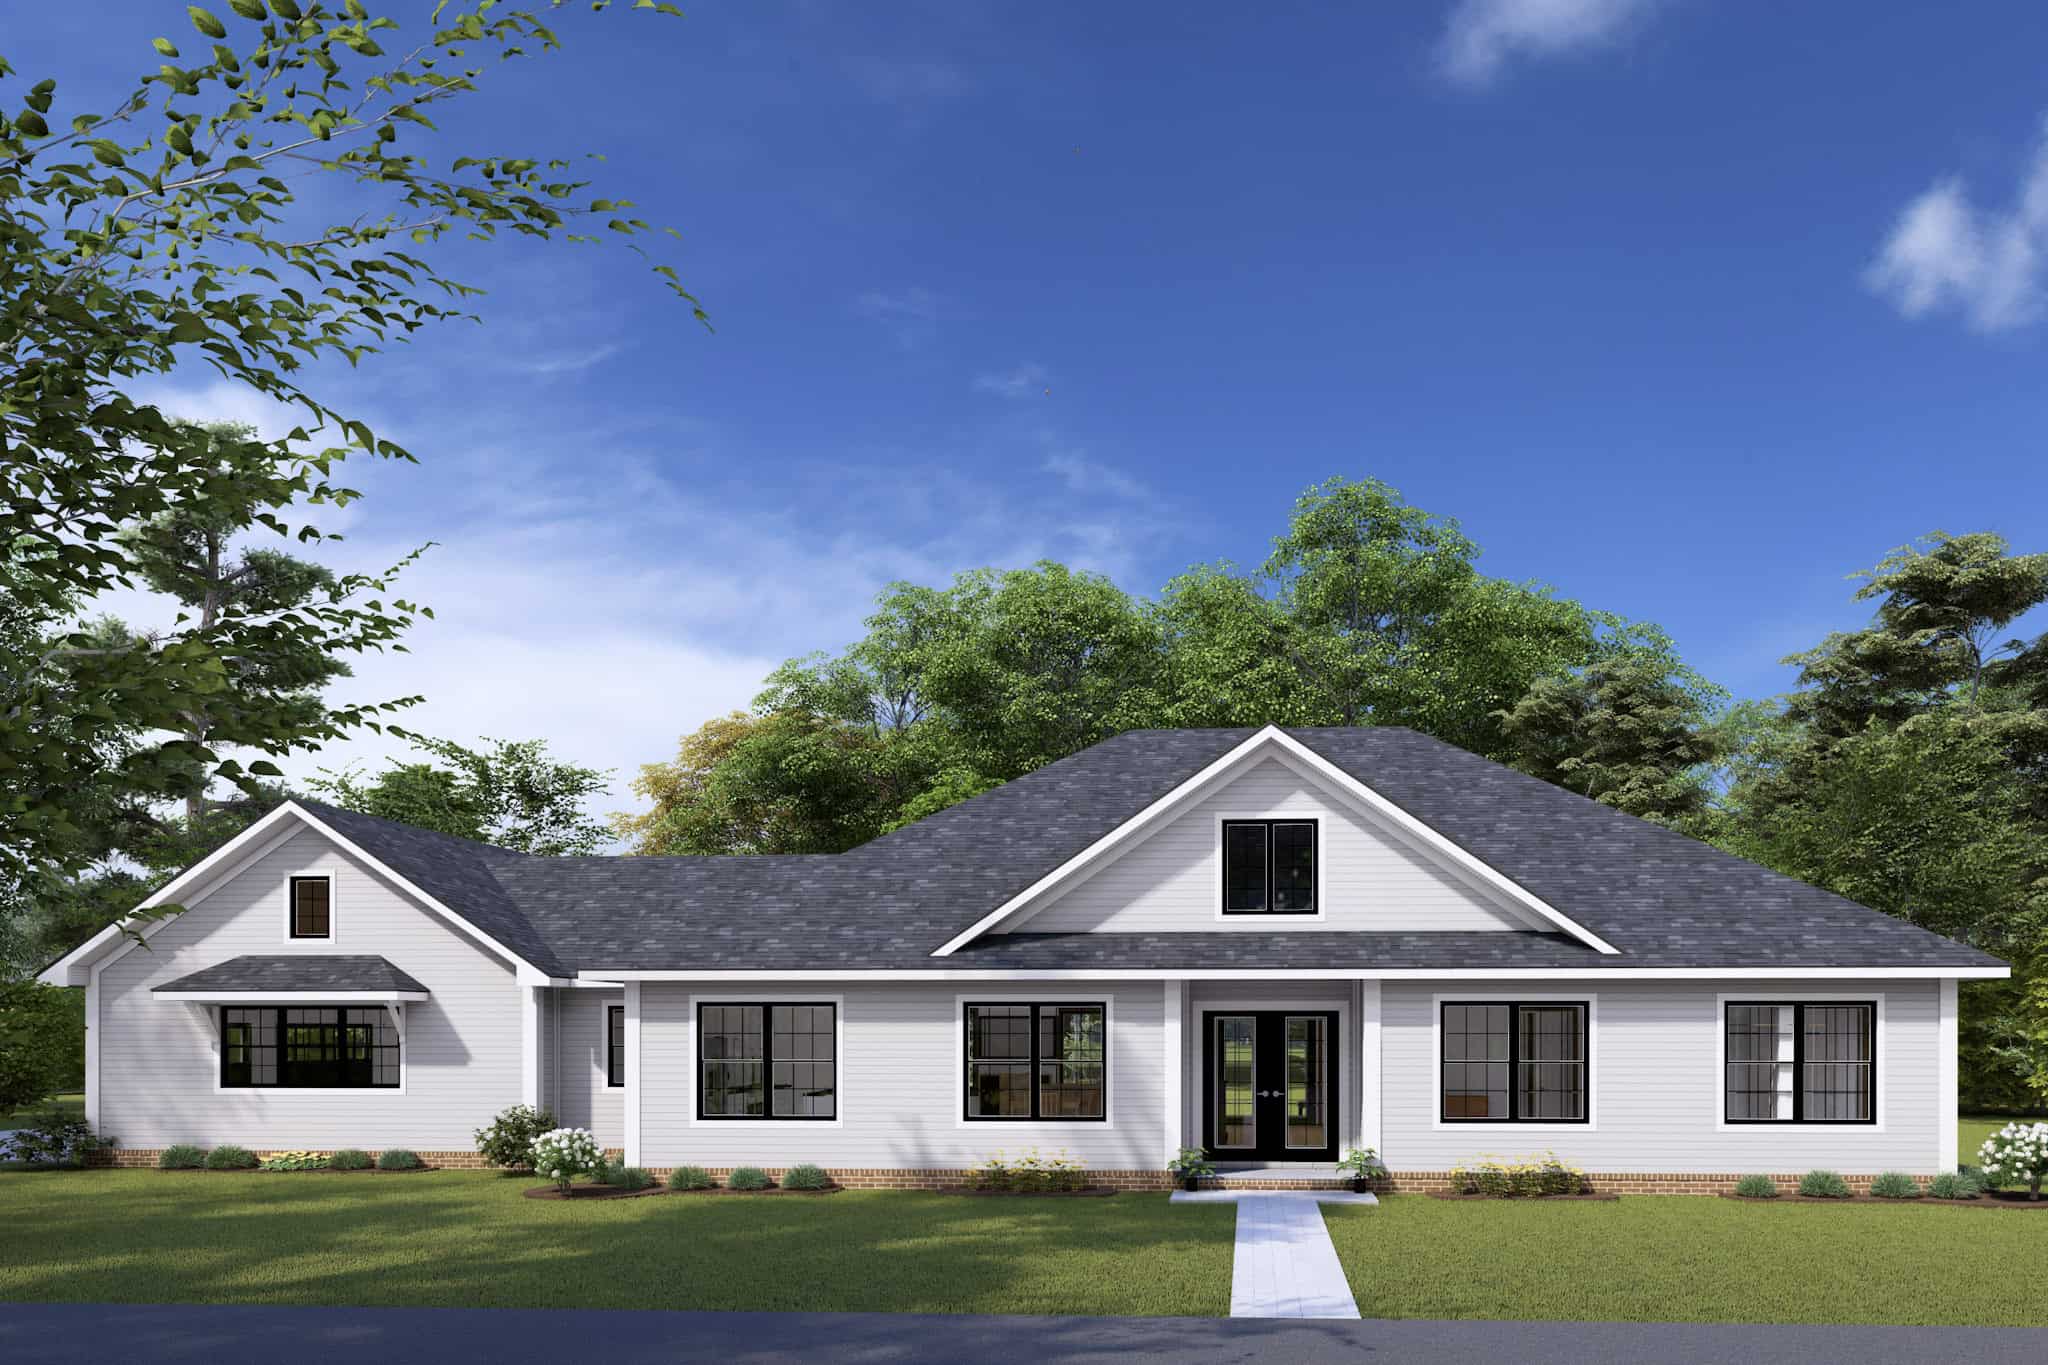
Farmhouse House Plan - 3 Bedrms, 2 Baths - 1938 Sq Ft - #178-1463
Plan Collection
Farmhouse House Plan - 3 Bedrms, 2 Baths - 1938 Sq Ft - #178-1463
Plan#178-1463
Starting at$1105
1938
Sq Ft
1
Story
3
Bed
2
Bath
2
Car
3-Bedroom, 1311 Sq Ft Country House Plan - 123-1139 - Front Exterior
Plan Collection
3-Bedroom, 1311 Sq Ft Country House Plan - 123-1139 - Front Exterior
Plan#123-1139
Starting at$990
1311
Sq Ft
1
Story
3
Bed
2
Bath
0
Car
European Floor Plan - 3-5 Bedrms, 2.5-4 Baths - 3049-6090 Sq Ft - 194-1073
Plan Collection
European Floor Plan - 3-5 Bedrms, 2.5-4 Baths - 3049-6090 Sq Ft - 194-1073
Plan#194-1073
Starting at$1995
3049
Sq Ft
1
Story
3
Bed
2.5
Bath
3
Car
4-Bedroom, 3497 Sq Ft European Home Plan - 193-1349 - Main Exterior
Plan Collection
4-Bedroom, 3497 Sq Ft European Home Plan - 193-1349 - Main Exterior
Plan#193-1349
Starting at$1350
3497
Sq Ft
1
Story
4
Bed
4
Bath
2
Car
Farmhouse House Plan - 3 Bedrms, 2.5 Baths - 2610 Sq Ft - #193-1343
Plan Collection
Farmhouse House Plan - 3 Bedrms, 2.5 Baths - 2610 Sq Ft - #193-1343
Plan#193-1343
Starting at$1550
2610
Sq Ft
1
Story
3
Bed
2.5
Bath
3
Car
3-Bedroom, 2576 Sq Ft Transitional House Plan - 142-1513 - Front Exterior
Plan Collection
3-Bedroom, 2576 Sq Ft Transitional House Plan - 142-1513 - Front Exterior
Plan#142-1513
Starting at$1495
2576
Sq Ft
1
Story
3
Bed
3.5
Bath
2
Car
European House Plan - 4 Bedrms, 3.5 Baths - 3033 Sq Ft - #193-1342
Plan Collection
European House Plan - 4 Bedrms, 3.5 Baths - 3033 Sq Ft - #193-1342
Plan#193-1342
Starting at$1550
3033
Sq Ft
2
Story
4
Bed
3.5
Bath
2
Car
Farmhouse Home Plan - 3 Bedrms, 2.5 Baths - 1967 Sq Ft - #193-1337
Plan Collection
Farmhouse Home Plan - 3 Bedrms, 2.5 Baths - 1967 Sq Ft - #193-1337
Plan#193-1337
Starting at$1200
1967
Sq Ft
1.5
Story
3
Bed
2.5
Bath
3
Car
Ranch Home Plan - 3 Bedrms, 2 Baths - 2351 Sq Ft - #108-2119
Plan Collection
Ranch Home Plan - 3 Bedrms, 2 Baths - 2351 Sq Ft - #108-2119
Plan#108-2119
Starting at$1050
2351
Sq Ft
1
Story
3
Bed
2
Bath
2
Car
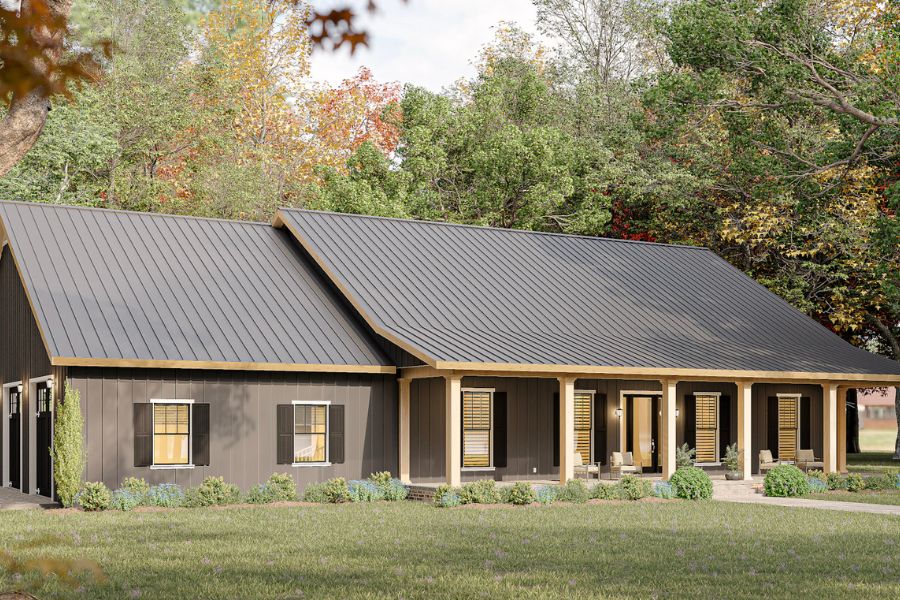
3-Bedroom, 1992 Sq Ft Cabin Home Plan - 108-2114 - Main Exterior
Plan Collection
3-Bedroom, 1992 Sq Ft Cabin Home Plan - 108-2114 - Main Exterior
Plan#108-2114
Starting at$845
1992
Sq Ft
2
Story
3
Bed
2.5
Bath
2
Car
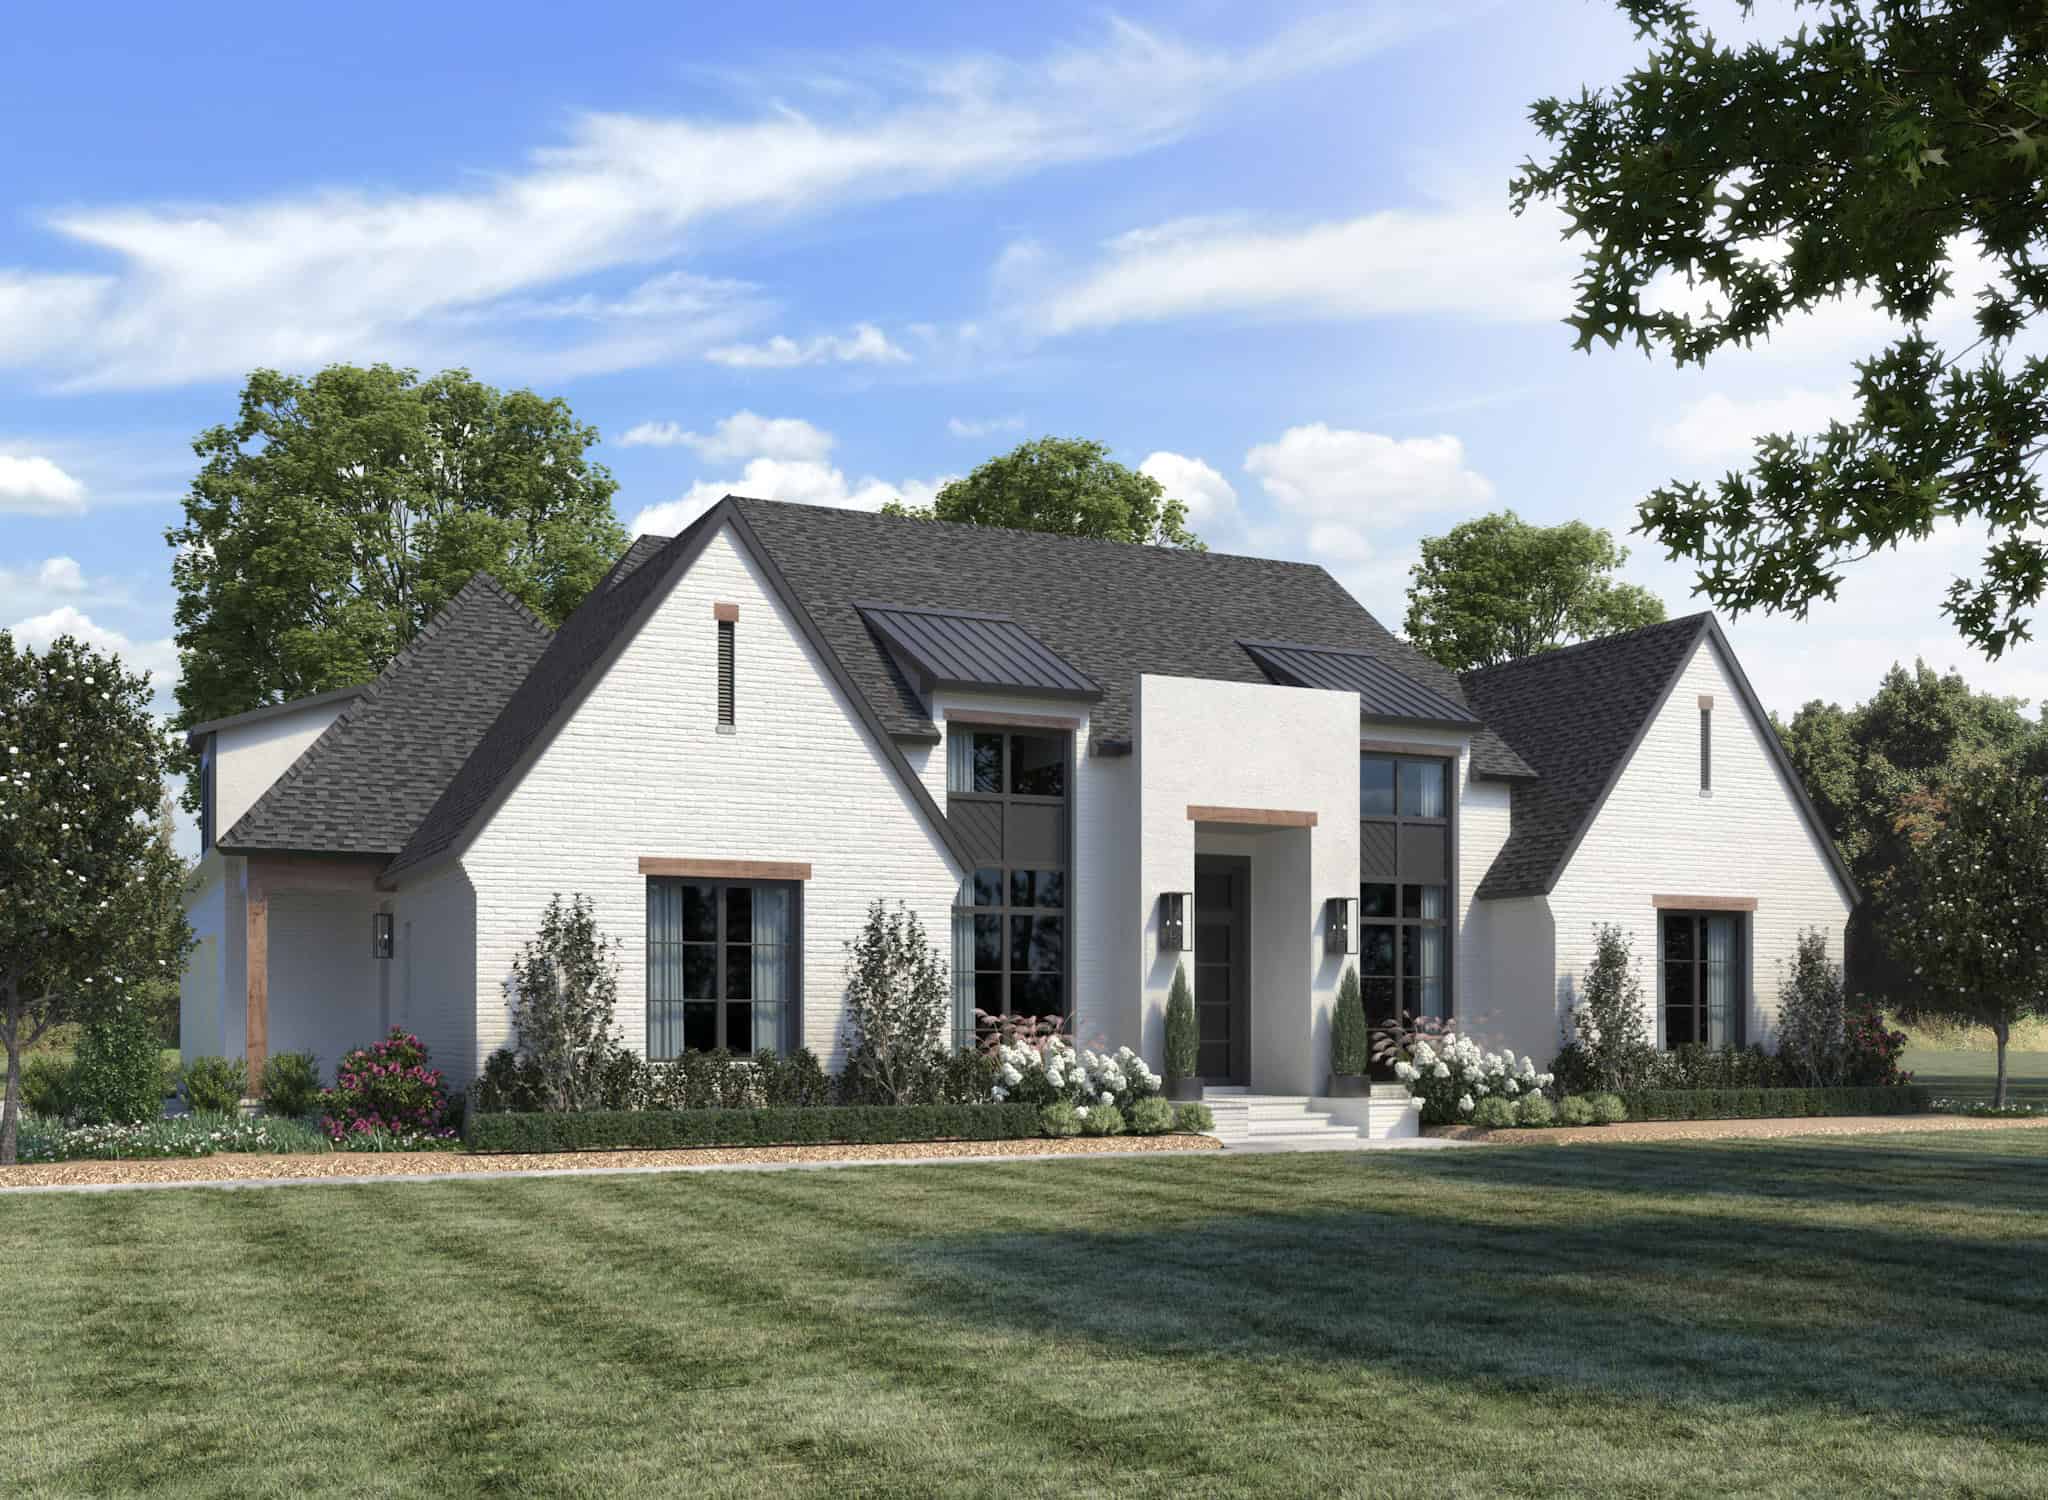
Front image of luxury traditional home with 5 bedrooms & 4.1 baths
Plan Collection
Front image of luxury traditional home with 5 bedrooms & 4.1 baths
Plan#203-1045
Starting at$2750
3553
Sq Ft
2
Story
5
Bed
4.5
Bath
3
Car
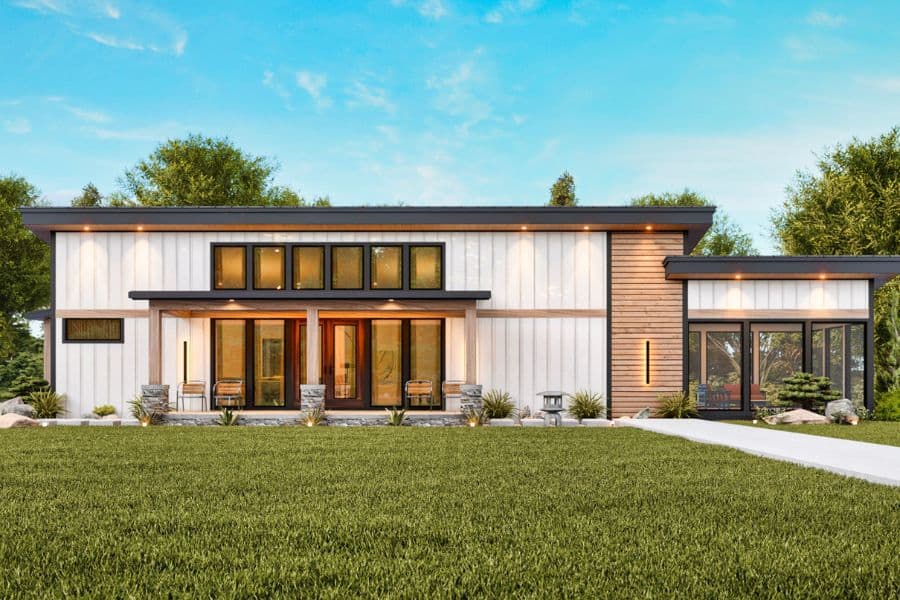
Front exterior of a 3,079 sq ft Prairie-style home with 2-car garage and contemporary architectural features
Plan Collection
Front exterior of a 3,079 sq ft Prairie-style home with 2-car garage and contemporary architectural features
Plan#223-1007
Starting at$2475
3079
Sq Ft
2
Story
4
Bed
3.5
Bath
2
Car
4-Bedroom, 3608 Sq Ft Traditional Home Plan - 220-1017 - Main Exterior
Plan Collection
4-Bedroom, 3608 Sq Ft Traditional Home Plan - 220-1017 - Main Exterior
Plan#220-1017
Starting at$2115
3608
Sq Ft
2
Story
4
Bed
4.5
Bath
3
Car
Front exterior of a 4,164 sq ft Modern Farmhouse with wraparound porch, gabled rooflines, and 3-car garage
Plan Collection
Front exterior of a 4,164 sq ft Modern Farmhouse with wraparound porch, gabled rooflines, and 3-car garage
Plan#220-1013
Starting at$2330
4164
Sq Ft
2
Story
4
Bed
4.5
Bath
3
Car
3-Bedroom, 2300 Sq Ft Farmhouse House Plan - 142-1510 - Front Exterior
Plan Collection
3-Bedroom, 2300 Sq Ft Farmhouse House Plan - 142-1510 - Front Exterior
Plan#142-1510
Starting at$1445
2300
Sq Ft
1
Story
3
Bed
2.5
Bath
2
Car
Farmhouse House Plan - 4 Bedrms, 3.5 Baths - 2716 Sq Ft - #178-1439
Plan Collection
Farmhouse House Plan - 4 Bedrms, 3.5 Baths - 2716 Sq Ft - #178-1439
Plan#178-1439
Starting at$1185
2716
Sq Ft
1.5
Story
4
Bed
3.5
Bath
3
Car
3-Bedroom, 2247 Sq Ft Farmhouse House Plan - 196-1844 - Front Exterior
Plan Collection
3-Bedroom, 2247 Sq Ft Farmhouse House Plan - 196-1844 - Front Exterior
Plan#196-1844
Starting at$1015
2247
Sq Ft
1
Story
3
Bed
2.5
Bath
0
Car
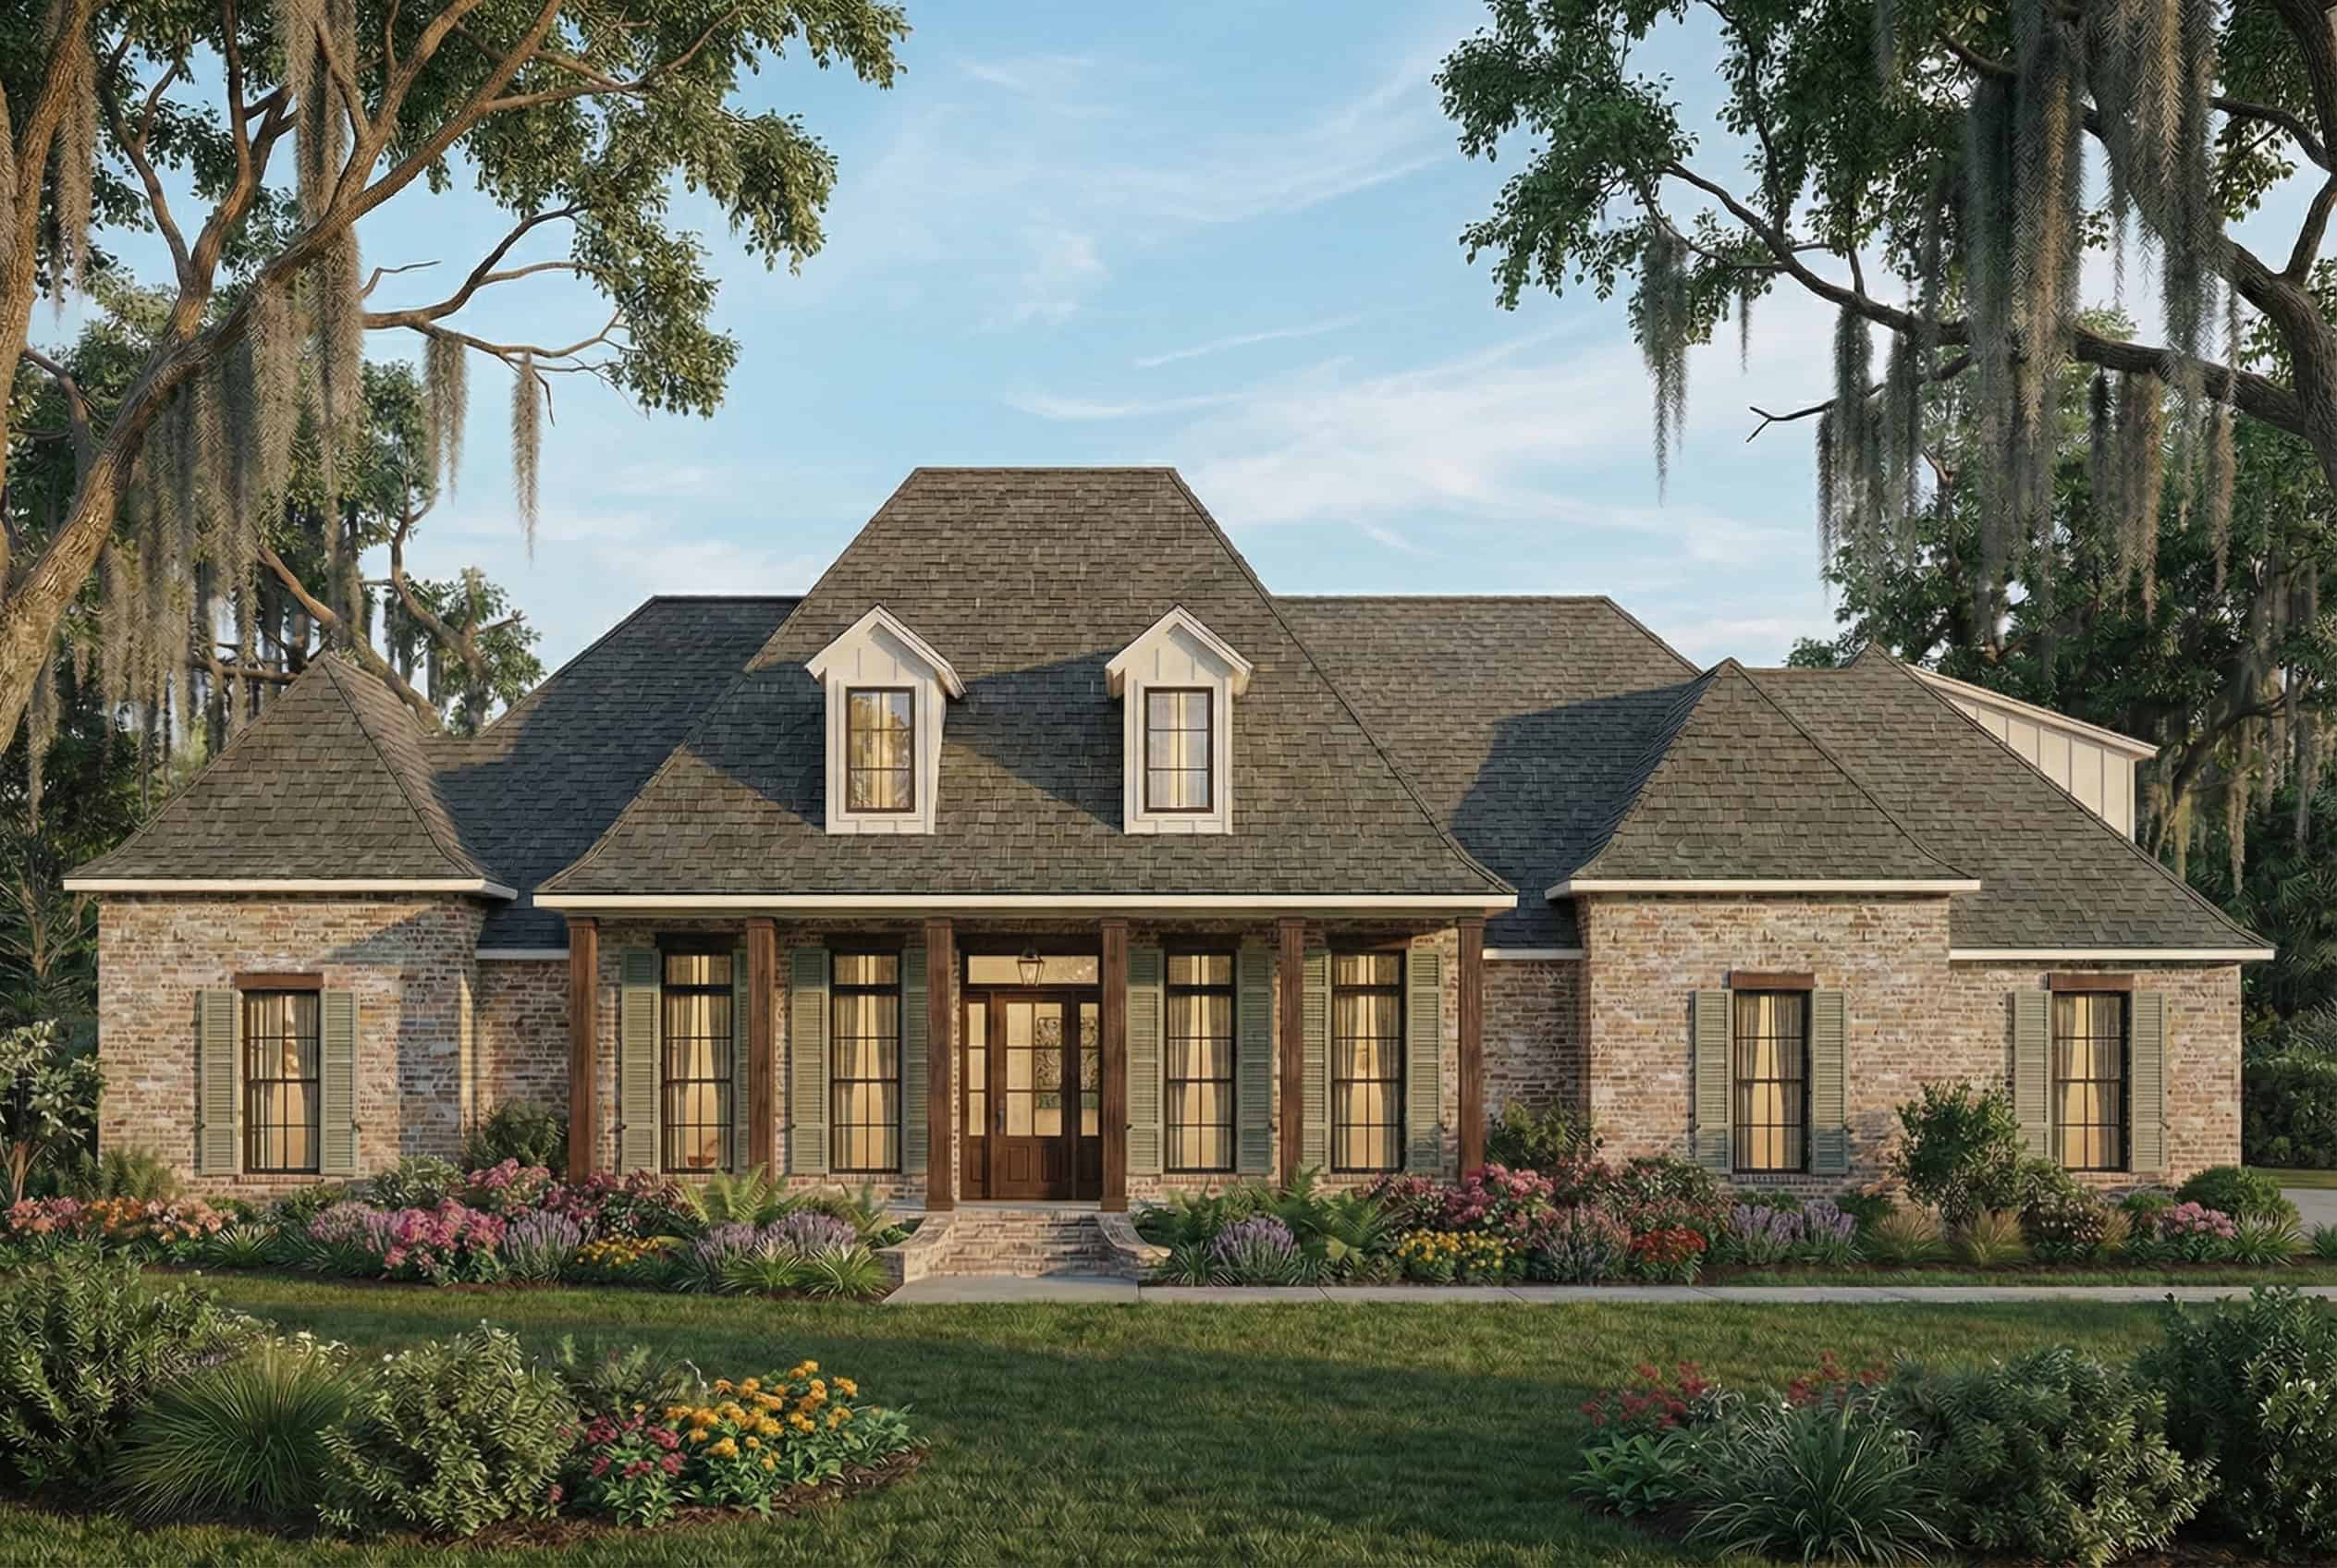
4-Bedroom, 2851 Sq Ft French Home Plan - 206-1073 - Main Exterior
Plan Collection
4-Bedroom, 2851 Sq Ft French Home Plan - 206-1073 - Main Exterior
Plan#206-1073
Starting at$1345
2851
Sq Ft
1
Story
4
Bed
3.5
Bath
3
Car
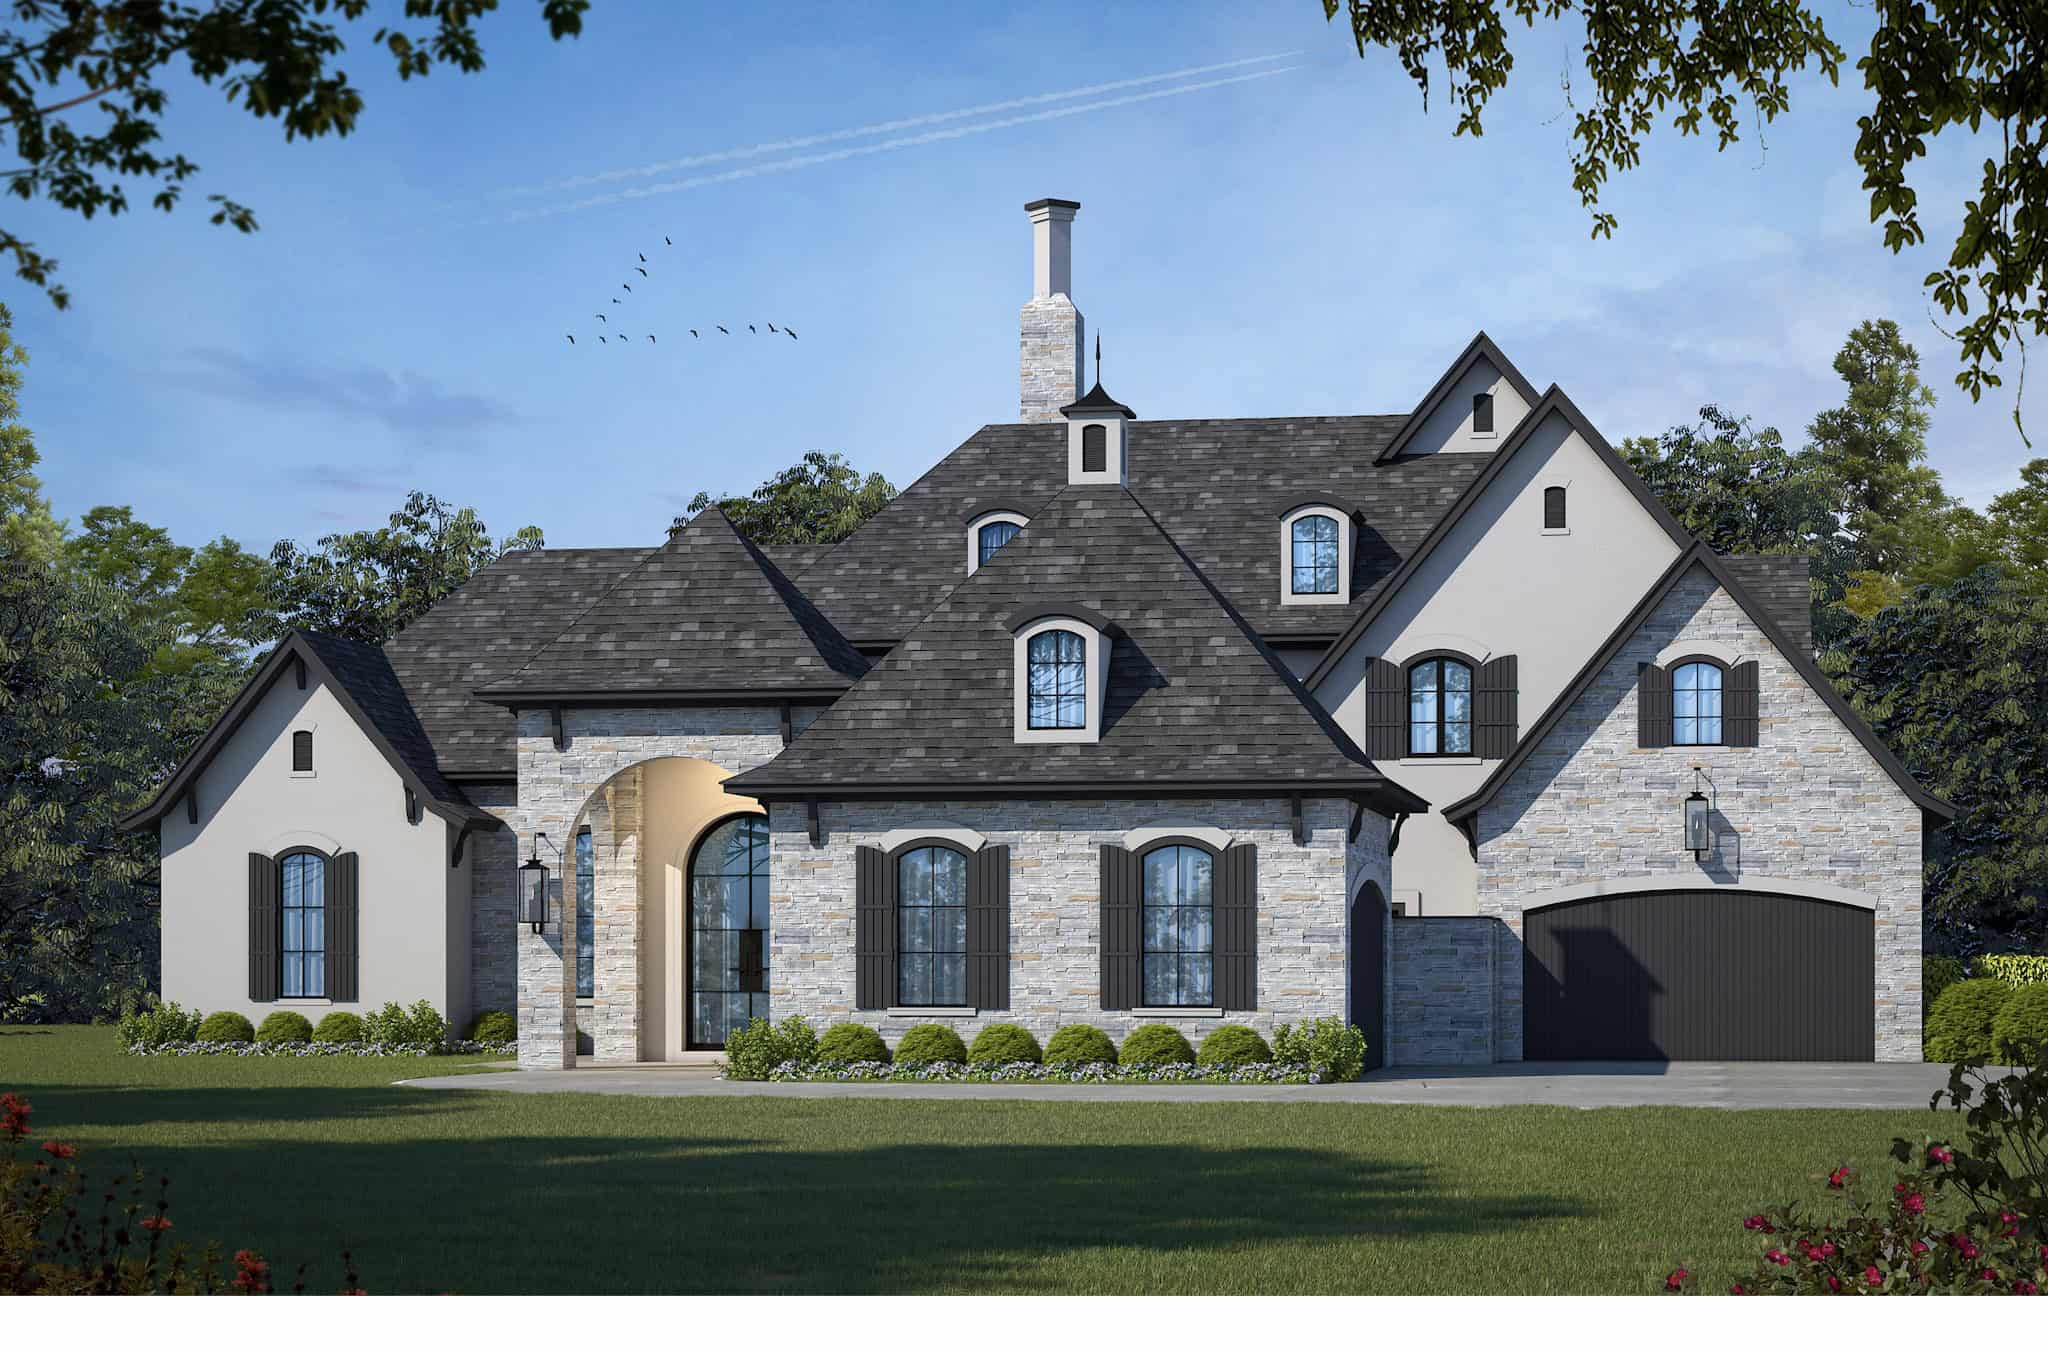
Farmhouse Home Plan - 4 Bedrms, 3.5 Baths - 2343 Sq Ft - #206-1077
Plan Collection
Farmhouse Home Plan - 4 Bedrms, 3.5 Baths - 2343 Sq Ft - #206-1077
Plan#206-1077
Starting at$1295
2343
Sq Ft
1
Story
4
Bed
3.5
Bath
2
Car
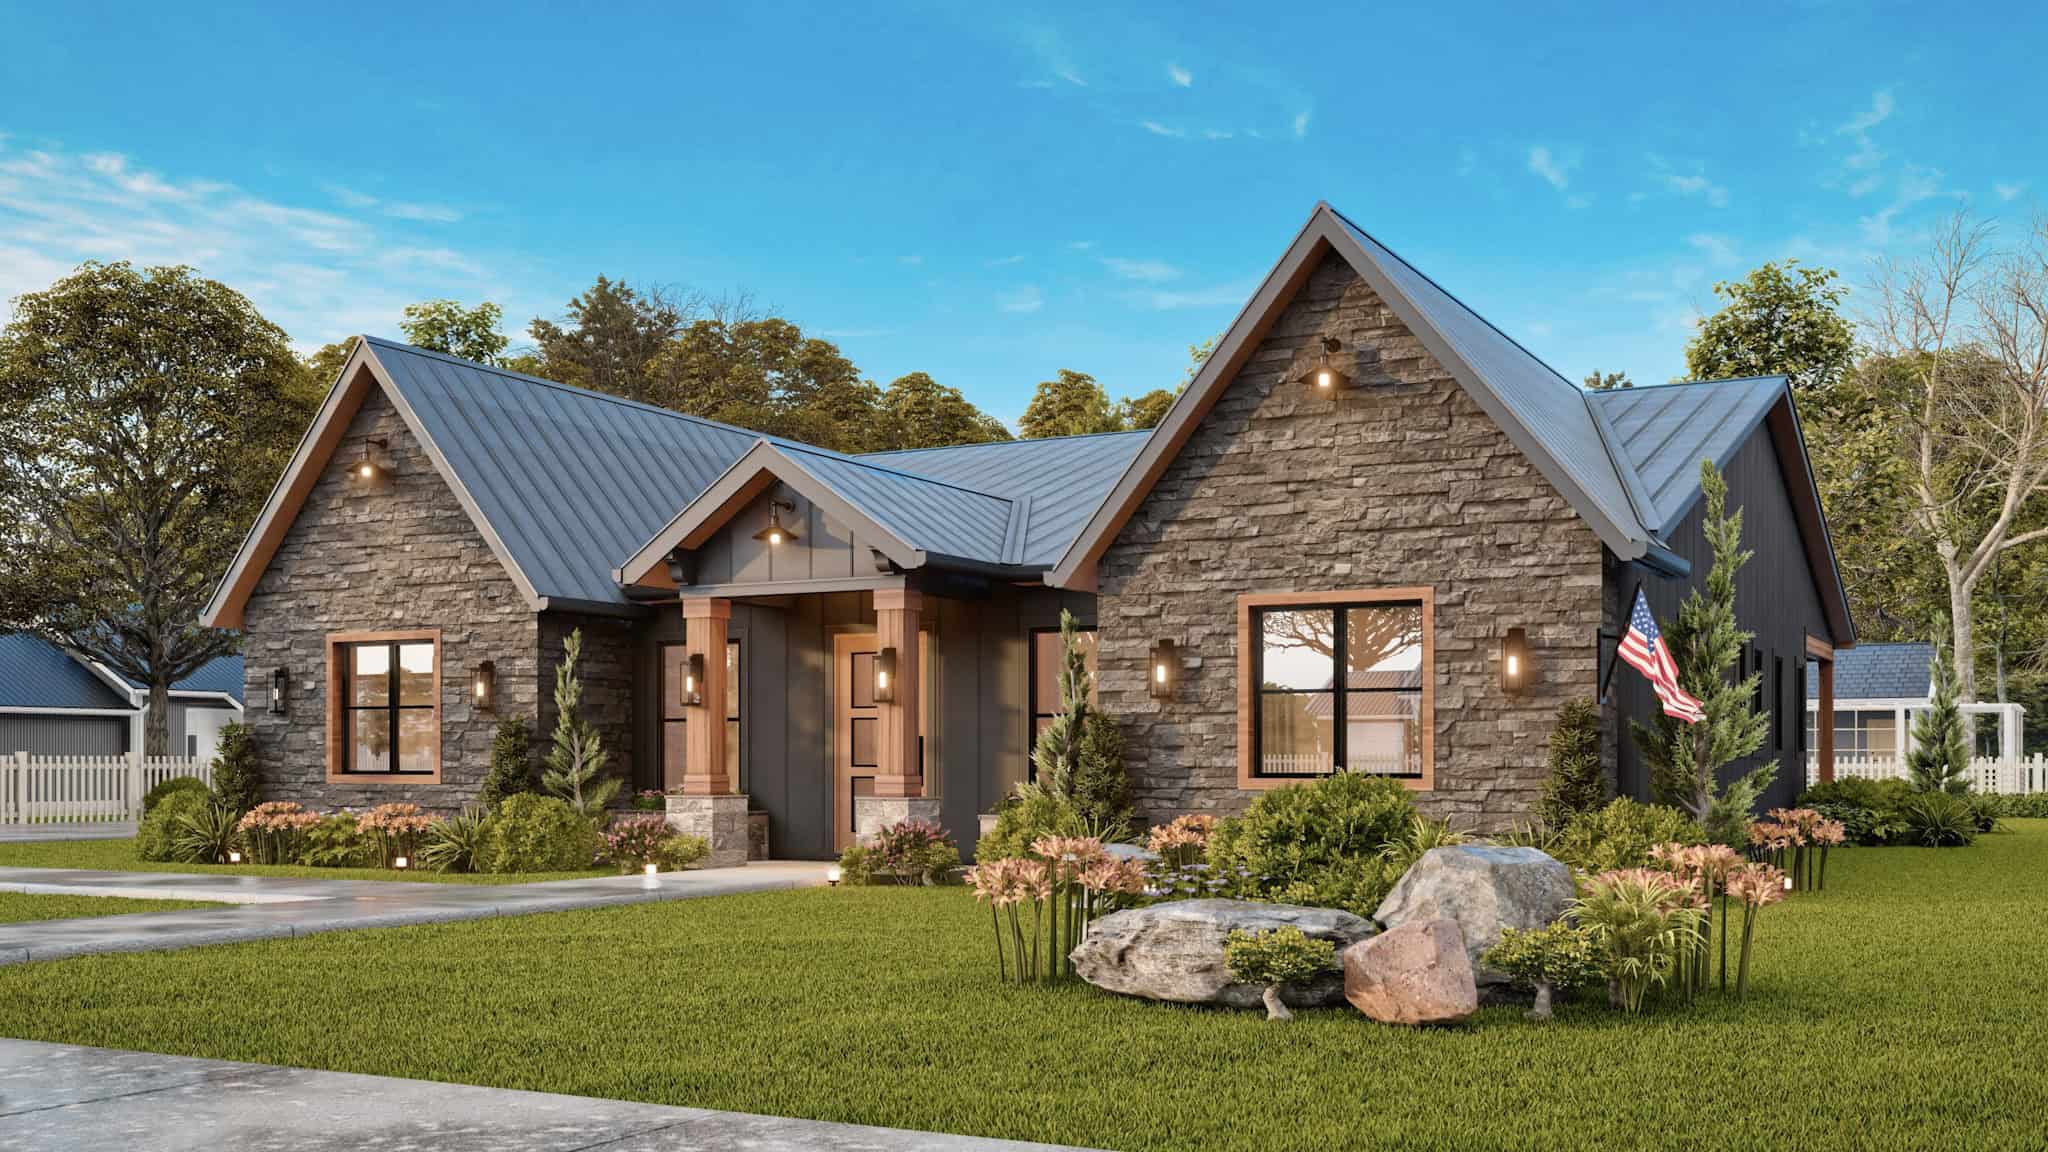
4-Bedroom, 2860 Sq Ft Farmhouse Home Plan - 206-1076 - Main Exterior
Plan Collection
4-Bedroom, 2860 Sq Ft Farmhouse Home Plan - 206-1076 - Main Exterior
Plan#206-1076
Starting at$1345
2860
Sq Ft
1
Story
4
Bed
3.5
Bath
3
Car
Modern Farmhouse House Plan - 4 Bedrms, 3.5 Baths - 2719 Sq Ft - #193-1359
Plan Collection
Modern Farmhouse House Plan - 4 Bedrms, 3.5 Baths - 2719 Sq Ft - #193-1359
Plan#193-1359
Starting at$1350
2719
Sq Ft
1
Story
4
Bed
3.5
Bath
3
Car
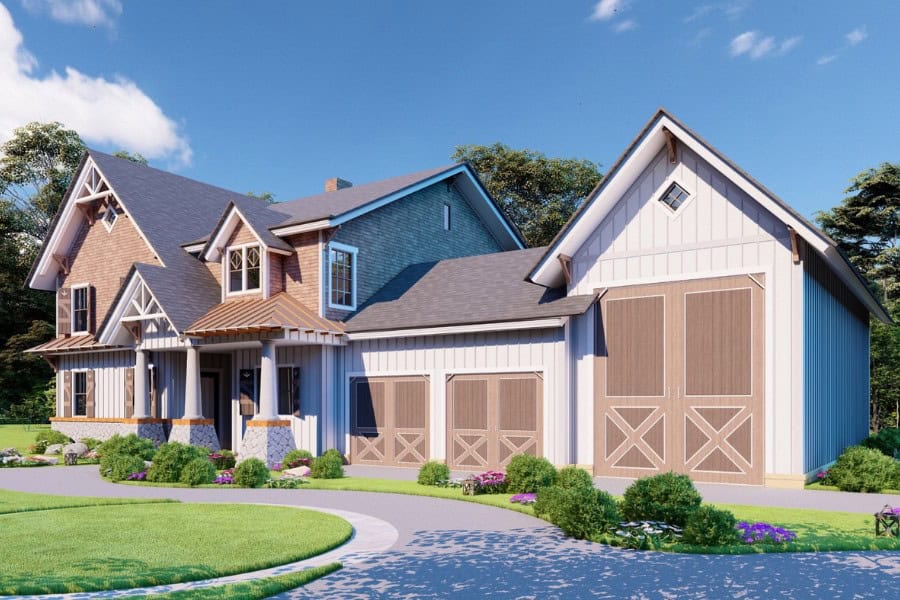
6-Bedroom, 3620 Sq Ft Craftsman Duplex Plan - 193-1354 - Main Exterior
Plan Collection
6-Bedroom, 3620 Sq Ft Craftsman Duplex Plan - 193-1354 - Main Exterior
Plan#193-1354
Starting at$1550
3620
Sq Ft
1.5
Story
6
Bed
4.5
Bath
0
Car
Country Floor Plan, 1-6 Bedrms, 1.5-4.5 Baths, 2137-5705 Sq Ft #187-1227
Plan Collection
Country Floor Plan, 1-6 Bedrms, 1.5-4.5 Baths, 2137-5705 Sq Ft #187-1227
Plan#187-1227
Starting at$1250
2137
Sq Ft
1
Story
1
Bed
1.5
Bath
3
Car
4-Bedroom, 3755 Sq Ft European Home Plan - 193-1353 - Main Exterior
Plan Collection
4-Bedroom, 3755 Sq Ft European Home Plan - 193-1353 - Main Exterior
Plan#193-1353
Starting at$1550
3755
Sq Ft
1.5
Story
4
Bed
4.5
Bath
2
Car
Farmhouse House Plan - 3 Bedrms, 2 Baths - 1938 Sq Ft - #178-1463
Plan Collection
Farmhouse House Plan - 3 Bedrms, 2 Baths - 1938 Sq Ft - #178-1463
Plan#178-1463
Starting at$1105
1938
Sq Ft
1
Story
3
Bed
2
Bath
2
Car
3-Bedroom, 1311 Sq Ft Country House Plan - 123-1139 - Front Exterior
Plan Collection
3-Bedroom, 1311 Sq Ft Country House Plan - 123-1139 - Front Exterior
Plan#123-1139
Starting at$990
1311
Sq Ft
1
Story
3
Bed
2
Bath
0
Car
European Floor Plan - 3-5 Bedrms, 2.5-4 Baths - 3049-6090 Sq Ft - 194-1073
Plan Collection
European Floor Plan - 3-5 Bedrms, 2.5-4 Baths - 3049-6090 Sq Ft - 194-1073
Plan#194-1073
Starting at$1995
3049
Sq Ft
1
Story
3
Bed
2.5
Bath
3
Car
4-Bedroom, 3497 Sq Ft European Home Plan - 193-1349 - Main Exterior
Plan Collection
4-Bedroom, 3497 Sq Ft European Home Plan - 193-1349 - Main Exterior
Plan#193-1349
Starting at$1350
3497
Sq Ft
1
Story
4
Bed
4
Bath
2
Car
Farmhouse House Plan - 3 Bedrms, 2.5 Baths - 2610 Sq Ft - #193-1343
Plan Collection
Farmhouse House Plan - 3 Bedrms, 2.5 Baths - 2610 Sq Ft - #193-1343
Plan#193-1343
Starting at$1550
2610
Sq Ft
1
Story
3
Bed
2.5
Bath
3
Car
3-Bedroom, 2576 Sq Ft Transitional House Plan - 142-1513 - Front Exterior
Plan Collection
3-Bedroom, 2576 Sq Ft Transitional House Plan - 142-1513 - Front Exterior
Plan#142-1513
Starting at$1495
2576
Sq Ft
1
Story
3
Bed
3.5
Bath
2
Car
European House Plan - 4 Bedrms, 3.5 Baths - 3033 Sq Ft - #193-1342
Plan Collection
European House Plan - 4 Bedrms, 3.5 Baths - 3033 Sq Ft - #193-1342
Plan#193-1342
Starting at$1550
3033
Sq Ft
2
Story
4
Bed
3.5
Bath
2
Car
Farmhouse Home Plan - 3 Bedrms, 2.5 Baths - 1967 Sq Ft - #193-1337
Plan Collection
Farmhouse Home Plan - 3 Bedrms, 2.5 Baths - 1967 Sq Ft - #193-1337
Plan#193-1337
Starting at$1200
1967
Sq Ft
1.5
Story
3
Bed
2.5
Bath
3
Car
Ranch Home Plan - 3 Bedrms, 2 Baths - 2351 Sq Ft - #108-2119
Plan Collection
Ranch Home Plan - 3 Bedrms, 2 Baths - 2351 Sq Ft - #108-2119
Plan#108-2119
Starting at$1050
2351
Sq Ft
1
Story
3
Bed
2
Bath
2
Car
3-Bedroom, 1992 Sq Ft Cabin Home Plan - 108-2114 - Main Exterior
Plan Collection
3-Bedroom, 1992 Sq Ft Cabin Home Plan - 108-2114 - Main Exterior
Plan#108-2114
Starting at$845
1992
Sq Ft
2
Story
3
Bed
2.5
Bath
2
Car
Front image of luxury traditional home with 5 bedrooms & 4.1 baths
Plan Collection
Front image of luxury traditional home with 5 bedrooms & 4.1 baths
Plan#203-1045
Starting at$2750
3553
Sq Ft
2
Story
5
Bed
4.5
Bath
3
Car
Front exterior of a 3,079 sq ft Prairie-style home with 2-car garage and contemporary architectural features
Plan Collection
Front exterior of a 3,079 sq ft Prairie-style home with 2-car garage and contemporary architectural features
Plan#223-1007
Starting at$2475
3079
Sq Ft
2
Story
4
Bed
3.5
Bath
2
Car
4-Bedroom, 3608 Sq Ft Traditional Home Plan - 220-1017 - Main Exterior
Plan Collection
4-Bedroom, 3608 Sq Ft Traditional Home Plan - 220-1017 - Main Exterior
Plan#220-1017
Starting at$2115
3608
Sq Ft
2
Story
4
Bed
4.5
Bath
3
Car
Front exterior of a 4,164 sq ft Modern Farmhouse with wraparound porch, gabled rooflines, and 3-car garage
Plan Collection
Front exterior of a 4,164 sq ft Modern Farmhouse with wraparound porch, gabled rooflines, and 3-car garage
Plan#220-1013
Starting at$2330
4164
Sq Ft
2
Story
4
Bed
4.5
Bath
3
Car
3-Bedroom, 2300 Sq Ft Farmhouse House Plan - 142-1510 - Front Exterior
Plan Collection
3-Bedroom, 2300 Sq Ft Farmhouse House Plan - 142-1510 - Front Exterior
Plan#142-1510
Starting at$1445
2300
Sq Ft
1
Story
3
Bed
2.5
Bath
2
Car
Farmhouse House Plan - 4 Bedrms, 3.5 Baths - 2716 Sq Ft - #178-1439
Plan Collection
Farmhouse House Plan - 4 Bedrms, 3.5 Baths - 2716 Sq Ft - #178-1439
Plan#178-1439
Starting at$1185
2716
Sq Ft
1.5
Story
4
Bed
3.5
Bath
3
Car
3-Bedroom, 2247 Sq Ft Farmhouse House Plan - 196-1844 - Front Exterior
Plan Collection
3-Bedroom, 2247 Sq Ft Farmhouse House Plan - 196-1844 - Front Exterior
Plan#196-1844
Starting at$1015
2247
Sq Ft
1
Story
3
Bed
2.5
Bath
0
Car
4-Bedroom, 2851 Sq Ft French Home Plan - 206-1073 - Main Exterior
Plan Collection
4-Bedroom, 2851 Sq Ft French Home Plan - 206-1073 - Main Exterior
Plan#206-1073
Starting at$1345
2851
Sq Ft
1
Story
4
Bed
3.5
Bath
3
Car
1...45678...104