75-85 Foot Wide, 55-65 Foot Deep House Plans

636
Plan Results
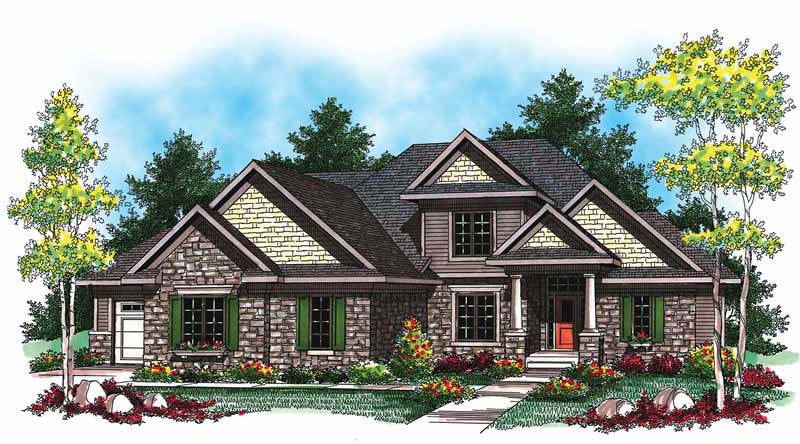
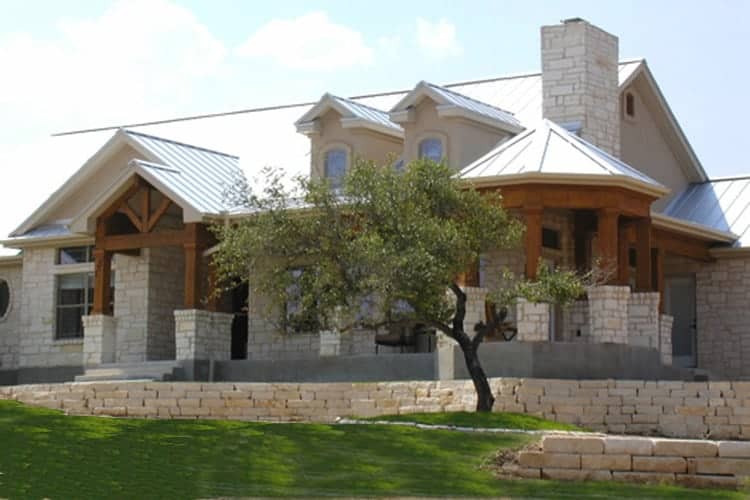
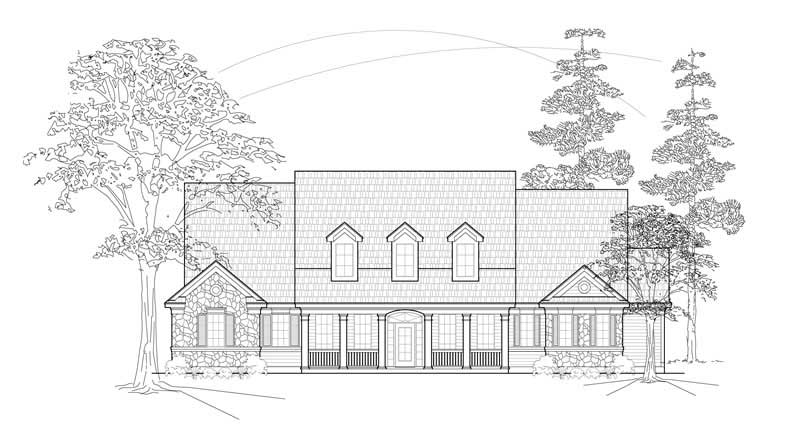
4-Bedroom, 3668 Sq Ft Ranch Home Plan - 101-1648 - Main Exterior
Plan Collection
4-Bedroom, 3668 Sq Ft Ranch Home Plan - 101-1648 - Main Exterior
Plan#101-1648
Starting at$1130
3668
Sq Ft
1
Story
4
Bed
3
Bath
3
Car
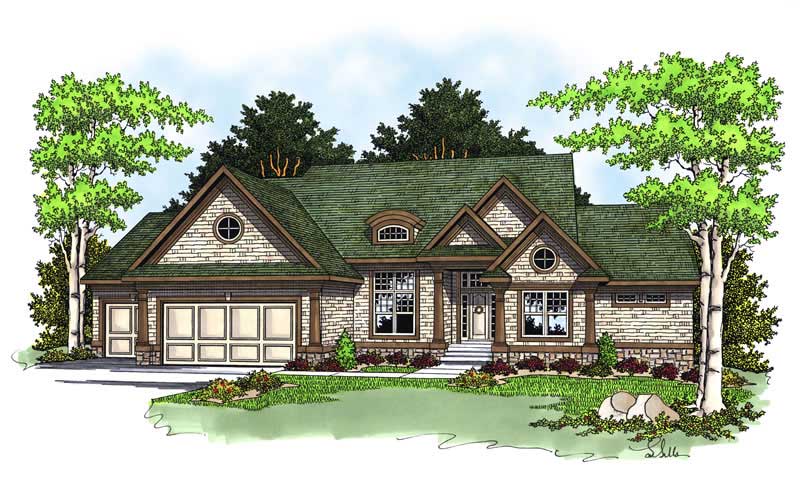
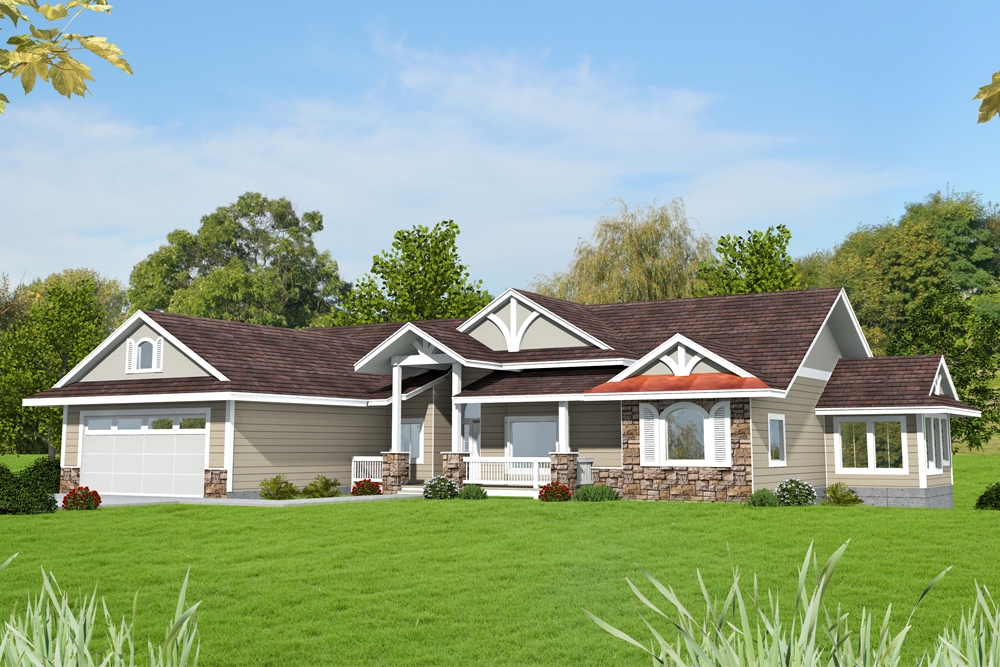
4-Bedroom, 3696 Sq Ft Ranch Home Plan - 101-1560 - Main Exterior
Plan Collection
4-Bedroom, 3696 Sq Ft Ranch Home Plan - 101-1560 - Main Exterior
Plan#101-1560
Starting at$3622
3696
Sq Ft
1
Story
4
Bed
2
Bath
3
Car
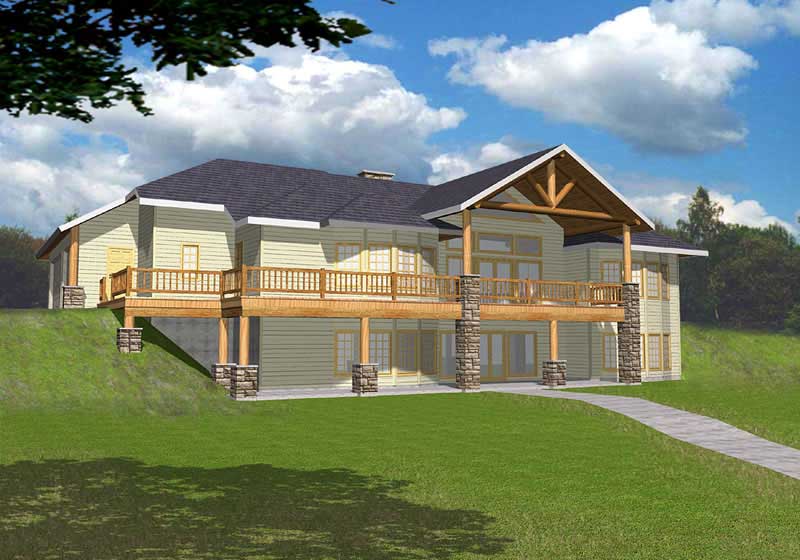
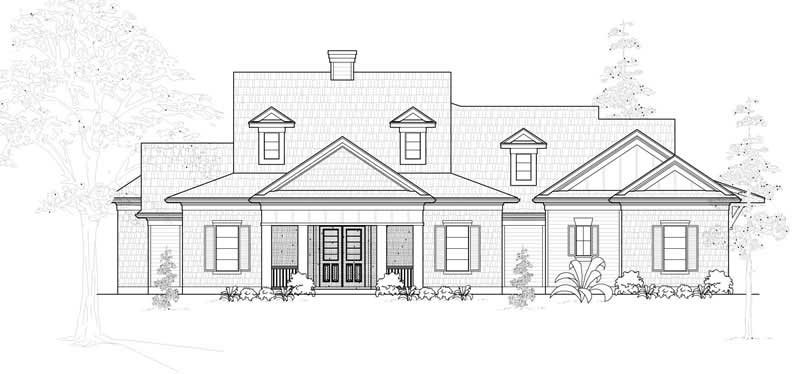
4-Bedroom, 2843 Sq Ft Craftsman Home Plan - 100-1027 - Main Exterior
Plan Collection
4-Bedroom, 2843 Sq Ft Craftsman Home Plan - 100-1027 - Main Exterior
Plan#100-1027
Starting at$1800
2843
Sq Ft
2
Story
4
Bed
3.5
Bath
3
Car
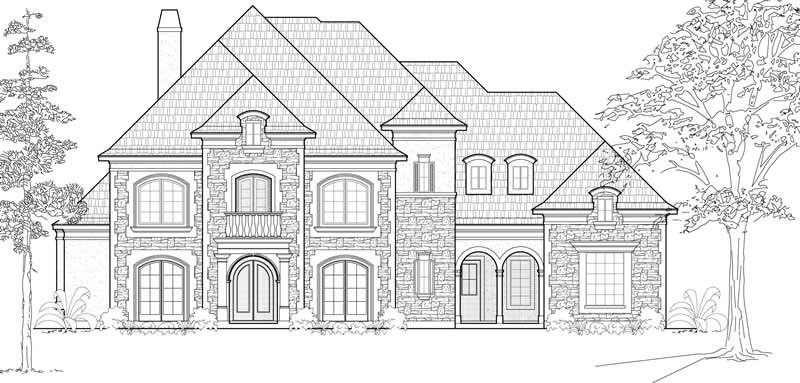
3-Bedroom, 2781 Sq Ft European House Plan - 101-1676 - Front Exterior
Plan Collection
3-Bedroom, 2781 Sq Ft European House Plan - 101-1676 - Front Exterior
Plan#101-1676
Starting at$1205
2781
Sq Ft
2
Story
3
Bed
1
Bath
3
Car
3-Bedroom, 2462 Sq Ft European Home Plan - 101-1125 - Main Exterior
Plan Collection
3-Bedroom, 2462 Sq Ft European Home Plan - 101-1125 - Main Exterior
Plan#101-1125
Starting at$1130
2462
Sq Ft
2
Story
3
Bed
2
Bath
3
Car
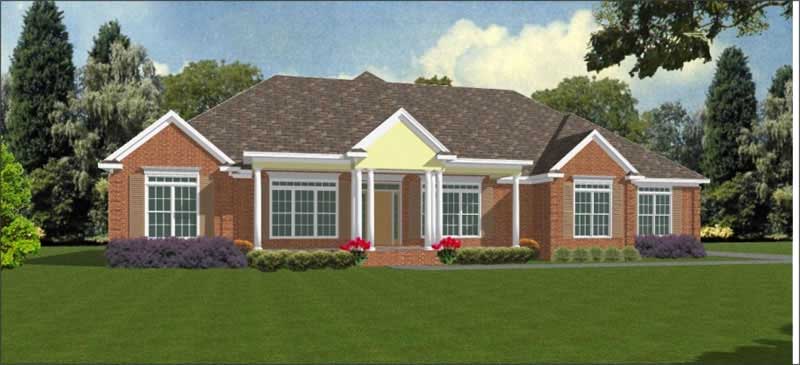
4-Bedroom, 2838 Sq Ft Traditional Home Plan - 101-1062 - Main Exterior
Plan Collection
4-Bedroom, 2838 Sq Ft Traditional Home Plan - 101-1062 - Main Exterior
Plan#101-1062
Starting at$1205
2838
Sq Ft
2
Story
4
Bed
2.5
Bath
3
Car
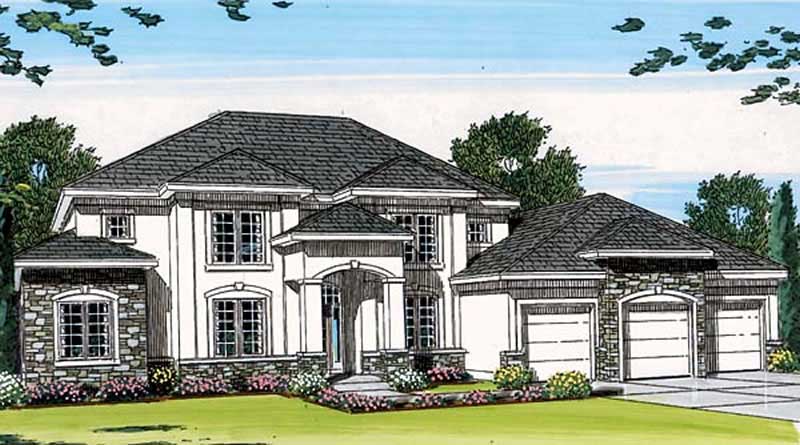
4-Bedroom, 3545 Sq Ft Mediterranean Home Plan - 100-1008 - Main Exterior
Plan Collection
4-Bedroom, 3545 Sq Ft Mediterranean Home Plan - 100-1008 - Main Exterior
Plan#100-1008
Starting at$2000
3545
Sq Ft
2
Story
4
Bed
3.5
Bath
3
Car
4-Bedroom, 3251 Sq Ft European House Plan - 101-1584 - Front Exterior
Plan Collection
4-Bedroom, 3251 Sq Ft European House Plan - 101-1584 - Front Exterior
Plan#101-1584
Starting at$1280
3251
Sq Ft
2
Story
4
Bed
3
Bath
3
Car
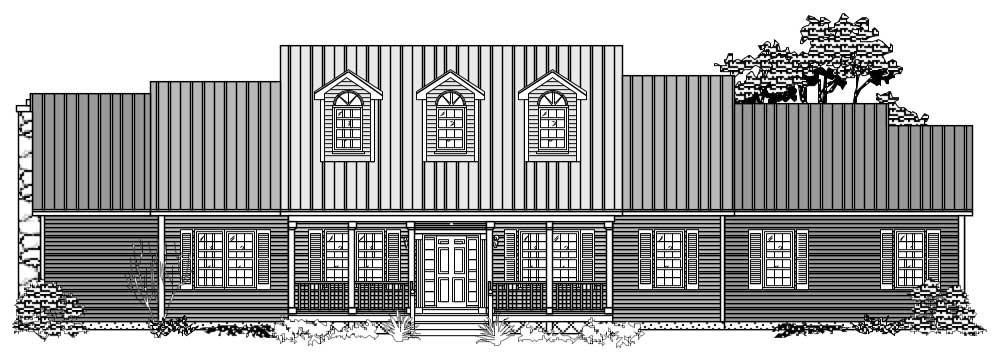
2-Bedroom, 2269 Sq Ft Colonial House Plan - 101-1872 - Front Exterior
Plan Collection
2-Bedroom, 2269 Sq Ft Colonial House Plan - 101-1872 - Front Exterior
Plan#101-1872
Starting at$1090
2269
Sq Ft
1
Story
2
Bed
1.5
Bath
3
Car
3-4-Bedroom, 2184 Sq Ft Ranch House Plan - 136-1000 - Front Exterior
Plan Collection
3-4-Bedroom, 2184 Sq Ft Ranch House Plan - 136-1000 - Front Exterior
Plan#136-1000
Starting at$1800
2184
Sq Ft
1
Story
3
Bed
2
Bath
2
Car
4-Bedroom, 3339 Sq Ft Mediterranean Home Plan - 101-1518 - Main Exterior
Plan Collection
4-Bedroom, 3339 Sq Ft Mediterranean Home Plan - 101-1518 - Main Exterior
Plan#101-1518
Starting at$1280
3339
Sq Ft
2
Story
4
Bed
3
Bath
3
Car
3-Bedroom, 2712 Sq Ft Country House Plan - 134-1235 - Front Exterior
Plan Collection
3-Bedroom, 2712 Sq Ft Country House Plan - 134-1235 - Front Exterior
Plan#134-1235
Starting at$8950
2712
Sq Ft
1
Story
3
Bed
2.5
Bath
0
Car
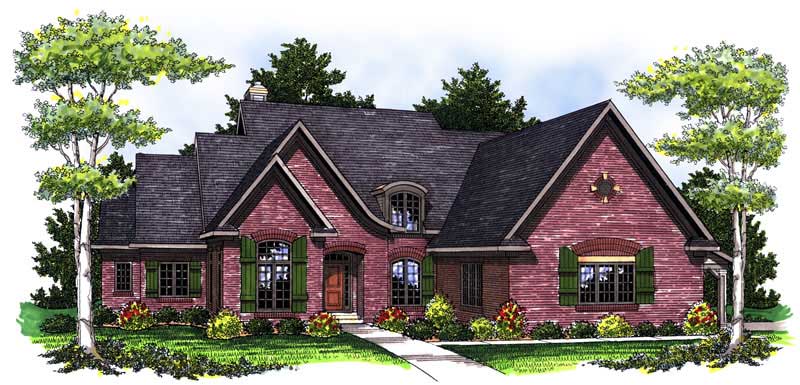
4-Bedroom, 3461 Sq Ft Cape Cod House Plan - 110-1183 - Front Exterior
Plan Collection
4-Bedroom, 3461 Sq Ft Cape Cod House Plan - 110-1183 - Front Exterior
Plan#110-1183
Starting at$840
3461
Sq Ft
2
Story
4
Bed
3.5
Bath
2
Car
3-Bedroom, 2602 Sq Ft European Home Plan - 135-1308 - Main Exterior
Plan Collection
3-Bedroom, 2602 Sq Ft European Home Plan - 135-1308 - Main Exterior
Plan#135-1308
Starting at$1725
2602
Sq Ft
1
Story
3
Bed
2
Bath
3
Car
3-Bedroom, 2342 Sq Ft Traditional House Plan - 132-1683 - Front Exterior
Plan Collection
3-Bedroom, 2342 Sq Ft Traditional House Plan - 132-1683 - Front Exterior
Plan#132-1683
Starting at$1480
2342
Sq Ft
1
Story
3
Bed
3
Bath
4
Car
4-Bedroom, 2483 Sq Ft Cape Cod Home Plan - 174-1008 - Main Exterior
Plan Collection
4-Bedroom, 2483 Sq Ft Cape Cod Home Plan - 174-1008 - Main Exterior
Plan#174-1008
Starting at$760
2483
Sq Ft
1
Story
4
Bed
3
Bath
2
Car
3-Bedroom, 2777 Sq Ft Contemporary Home Plan - 110-1044 - Main Exterior
Plan Collection
3-Bedroom, 2777 Sq Ft Contemporary Home Plan - 110-1044 - Main Exterior
Plan#110-1044
Starting at$840
2777
Sq Ft
1
Story
3
Bed
2
Bath
2
Car
4-Bedroom, 3610 Sq Ft Luxury House Plan - 134-1258 - Front Exterior
Plan Collection
4-Bedroom, 3610 Sq Ft Luxury House Plan - 134-1258 - Front Exterior
Plan#134-1258
Starting at$11913
3610
Sq Ft
2
Story
4
Bed
4.5
Bath
0
Car
3-Bedroom, 2454 Sq Ft Home Plan - 121-1047 - Main Exterior
Plan Collection
3-Bedroom, 2454 Sq Ft Home Plan - 121-1047 - Main Exterior
Plan#121-1047
Starting at$1250
2454
Sq Ft
2
Story
3
Bed
2.5
Bath
2
Car
4-Bedroom, 2660 Sq Ft Home Plan - 132-1416 - Main Exterior
Plan Collection
4-Bedroom, 2660 Sq Ft Home Plan - 132-1416 - Main Exterior
Plan#132-1416
Starting at$2085
2660
Sq Ft
1
Story
4
Bed
3
Bath
3
Car
2-Bedroom, 2612 Sq Ft European Home Plan - 135-1331 - Main Exterior
Plan Collection
2-Bedroom, 2612 Sq Ft European Home Plan - 135-1331 - Main Exterior
Plan#135-1331
Starting at$1725
2612
Sq Ft
1
Story
2
Bed
3
Bath
3
Car
3-Bedroom, 2208 Sq Ft Craftsman House Plan - 132-1598 - Front Exterior
Plan Collection
3-Bedroom, 2208 Sq Ft Craftsman House Plan - 132-1598 - Front Exterior
Plan#132-1598
Starting at$1480
2208
Sq Ft
1.5
Story
3
Bed
2
Bath
0
Car
4-Bedroom, 3997 Sq Ft Luxury House Plan - 134-1198 - Front Exterior
Plan Collection
4-Bedroom, 3997 Sq Ft Luxury House Plan - 134-1198 - Front Exterior
Plan#134-1198
Starting at$13190
3997
Sq Ft
2
Story
4
Bed
3.5
Bath
3
Car
3-Bedroom, 3221 Sq Ft Farmhouse Home Plan - 134-1057 - Main Exterior
Plan Collection
3-Bedroom, 3221 Sq Ft Farmhouse Home Plan - 134-1057 - Main Exterior
Plan#134-1057
Starting at$7730
3221
Sq Ft
2
Story
3
Bed
3.5
Bath
3
Car
4-Bedroom, 3668 Sq Ft Ranch Home Plan - 101-1648 - Main Exterior
Plan Collection
4-Bedroom, 3668 Sq Ft Ranch Home Plan - 101-1648 - Main Exterior
Plan#101-1648
Starting at$1130
3668
Sq Ft
1
Story
4
Bed
3
Bath
3
Car
4-Bedroom, 3696 Sq Ft Ranch Home Plan - 101-1560 - Main Exterior
Plan Collection
4-Bedroom, 3696 Sq Ft Ranch Home Plan - 101-1560 - Main Exterior
Plan#101-1560
Starting at$3622
3696
Sq Ft
1
Story
4
Bed
2
Bath
3
Car
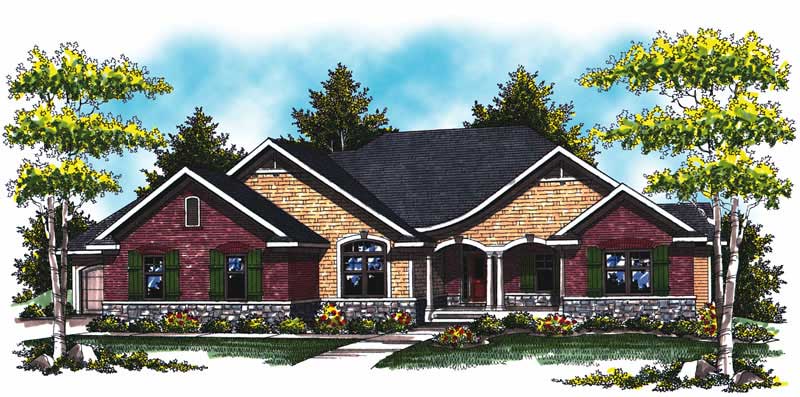
4-Bedroom, 2843 Sq Ft Craftsman Home Plan - 100-1027 - Main Exterior
Plan Collection
4-Bedroom, 2843 Sq Ft Craftsman Home Plan - 100-1027 - Main Exterior
Plan#100-1027
Starting at$1800
2843
Sq Ft
2
Story
4
Bed
3.5
Bath
3
Car
3-Bedroom, 2781 Sq Ft European House Plan - 101-1676 - Front Exterior
Plan Collection
3-Bedroom, 2781 Sq Ft European House Plan - 101-1676 - Front Exterior
Plan#101-1676
Starting at$1205
2781
Sq Ft
2
Story
3
Bed
1
Bath
3
Car
3-Bedroom, 2462 Sq Ft European Home Plan - 101-1125 - Main Exterior
Plan Collection
3-Bedroom, 2462 Sq Ft European Home Plan - 101-1125 - Main Exterior
Plan#101-1125
Starting at$1130
2462
Sq Ft
2
Story
3
Bed
2
Bath
3
Car
4-Bedroom, 2838 Sq Ft Traditional Home Plan - 101-1062 - Main Exterior
Plan Collection
4-Bedroom, 2838 Sq Ft Traditional Home Plan - 101-1062 - Main Exterior
Plan#101-1062
Starting at$1205
2838
Sq Ft
2
Story
4
Bed
2.5
Bath
3
Car
4-Bedroom, 3545 Sq Ft Mediterranean Home Plan - 100-1008 - Main Exterior
Plan Collection
4-Bedroom, 3545 Sq Ft Mediterranean Home Plan - 100-1008 - Main Exterior
Plan#100-1008
Starting at$2000
3545
Sq Ft
2
Story
4
Bed
3.5
Bath
3
Car
4-Bedroom, 3251 Sq Ft European House Plan - 101-1584 - Front Exterior
Plan Collection
4-Bedroom, 3251 Sq Ft European House Plan - 101-1584 - Front Exterior
Plan#101-1584
Starting at$1280
3251
Sq Ft
2
Story
4
Bed
3
Bath
3
Car
2-Bedroom, 2269 Sq Ft Colonial House Plan - 101-1872 - Front Exterior
Plan Collection
2-Bedroom, 2269 Sq Ft Colonial House Plan - 101-1872 - Front Exterior
Plan#101-1872
Starting at$1090
2269
Sq Ft
1
Story
2
Bed
1.5
Bath
3
Car
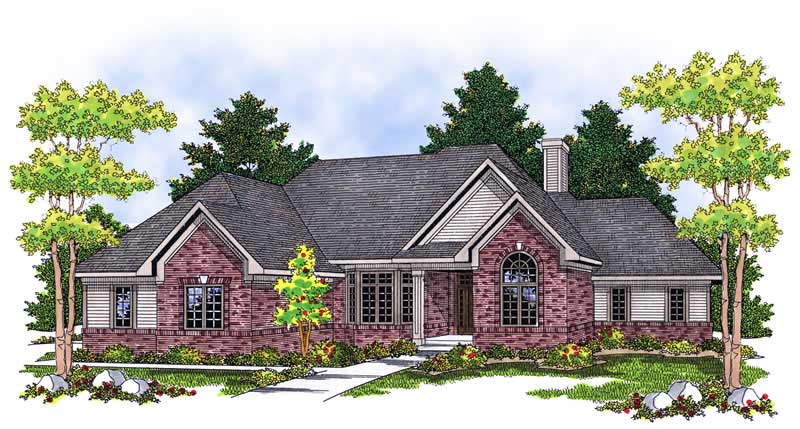
3-4-Bedroom, 2184 Sq Ft Ranch House Plan - 136-1000 - Front Exterior
Plan Collection
3-4-Bedroom, 2184 Sq Ft Ranch House Plan - 136-1000 - Front Exterior
Plan#136-1000
Starting at$1800
2184
Sq Ft
1
Story
3
Bed
2
Bath
2
Car
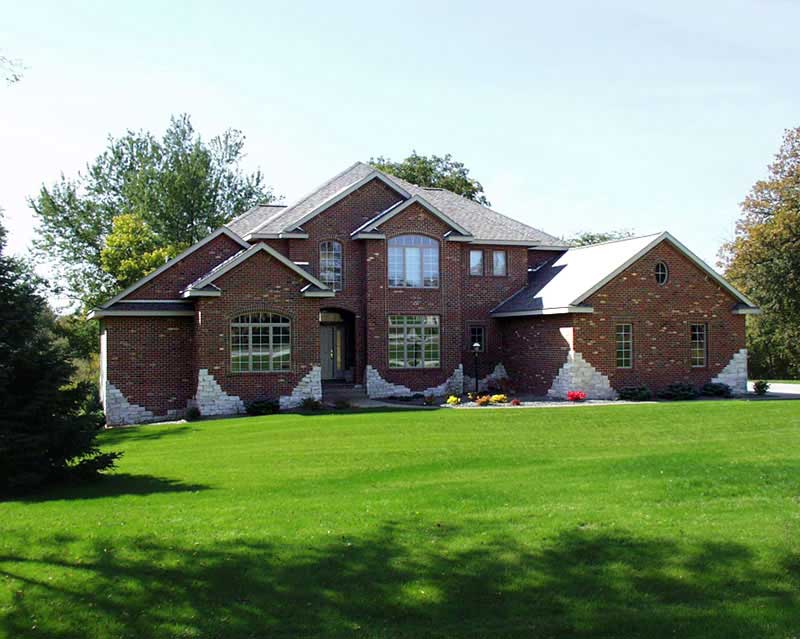
4-Bedroom, 3339 Sq Ft Mediterranean Home Plan - 101-1518 - Main Exterior
Plan Collection
4-Bedroom, 3339 Sq Ft Mediterranean Home Plan - 101-1518 - Main Exterior
Plan#101-1518
Starting at$1280
3339
Sq Ft
2
Story
4
Bed
3
Bath
3
Car

3-Bedroom, 2712 Sq Ft Country House Plan - 134-1235 - Front Exterior
Plan Collection
3-Bedroom, 2712 Sq Ft Country House Plan - 134-1235 - Front Exterior
Plan#134-1235
Starting at$8950
2712
Sq Ft
1
Story
3
Bed
2.5
Bath
0
Car
4-Bedroom, 3461 Sq Ft Cape Cod House Plan - 110-1183 - Front Exterior
Plan Collection
4-Bedroom, 3461 Sq Ft Cape Cod House Plan - 110-1183 - Front Exterior
Plan#110-1183
Starting at$840
3461
Sq Ft
2
Story
4
Bed
3.5
Bath
2
Car
3-Bedroom, 2602 Sq Ft European Home Plan - 135-1308 - Main Exterior
Plan Collection
3-Bedroom, 2602 Sq Ft European Home Plan - 135-1308 - Main Exterior
Plan#135-1308
Starting at$1725
2602
Sq Ft
1
Story
3
Bed
2
Bath
3
Car
3-Bedroom, 2342 Sq Ft Traditional House Plan - 132-1683 - Front Exterior
Plan Collection
3-Bedroom, 2342 Sq Ft Traditional House Plan - 132-1683 - Front Exterior
Plan#132-1683
Starting at$1480
2342
Sq Ft
1
Story
3
Bed
3
Bath
4
Car
4-Bedroom, 2483 Sq Ft Cape Cod Home Plan - 174-1008 - Main Exterior
Plan Collection
4-Bedroom, 2483 Sq Ft Cape Cod Home Plan - 174-1008 - Main Exterior
Plan#174-1008
Starting at$760
2483
Sq Ft
1
Story
4
Bed
3
Bath
2
Car

3-Bedroom, 2777 Sq Ft Contemporary Home Plan - 110-1044 - Main Exterior
Plan Collection
3-Bedroom, 2777 Sq Ft Contemporary Home Plan - 110-1044 - Main Exterior
Plan#110-1044
Starting at$840
2777
Sq Ft
1
Story
3
Bed
2
Bath
2
Car
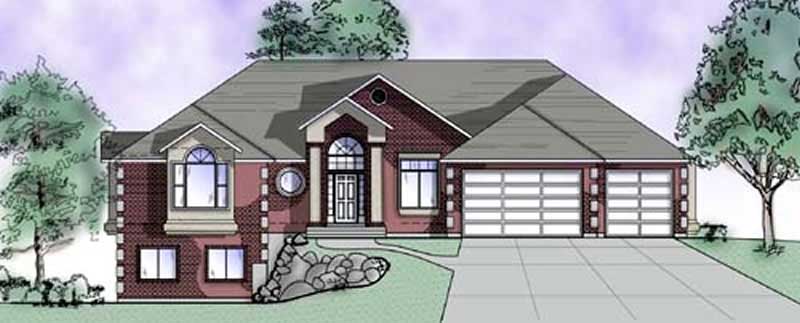
4-Bedroom, 3610 Sq Ft Luxury House Plan - 134-1258 - Front Exterior
Plan Collection
4-Bedroom, 3610 Sq Ft Luxury House Plan - 134-1258 - Front Exterior
Plan#134-1258
Starting at$11913
3610
Sq Ft
2
Story
4
Bed
4.5
Bath
0
Car
3-Bedroom, 2454 Sq Ft Home Plan - 121-1047 - Main Exterior
Plan Collection
3-Bedroom, 2454 Sq Ft Home Plan - 121-1047 - Main Exterior
Plan#121-1047
Starting at$1250
2454
Sq Ft
2
Story
3
Bed
2.5
Bath
2
Car
4-Bedroom, 2660 Sq Ft Home Plan - 132-1416 - Main Exterior
Plan Collection
4-Bedroom, 2660 Sq Ft Home Plan - 132-1416 - Main Exterior
Plan#132-1416
Starting at$2085
2660
Sq Ft
1
Story
4
Bed
3
Bath
3
Car
2-Bedroom, 2612 Sq Ft European Home Plan - 135-1331 - Main Exterior
Plan Collection
2-Bedroom, 2612 Sq Ft European Home Plan - 135-1331 - Main Exterior
Plan#135-1331
Starting at$1725
2612
Sq Ft
1
Story
2
Bed
3
Bath
3
Car

3-Bedroom, 2208 Sq Ft Craftsman House Plan - 132-1598 - Front Exterior
Plan Collection
3-Bedroom, 2208 Sq Ft Craftsman House Plan - 132-1598 - Front Exterior
Plan#132-1598
Starting at$1480
2208
Sq Ft
1.5
Story
3
Bed
2
Bath
0
Car
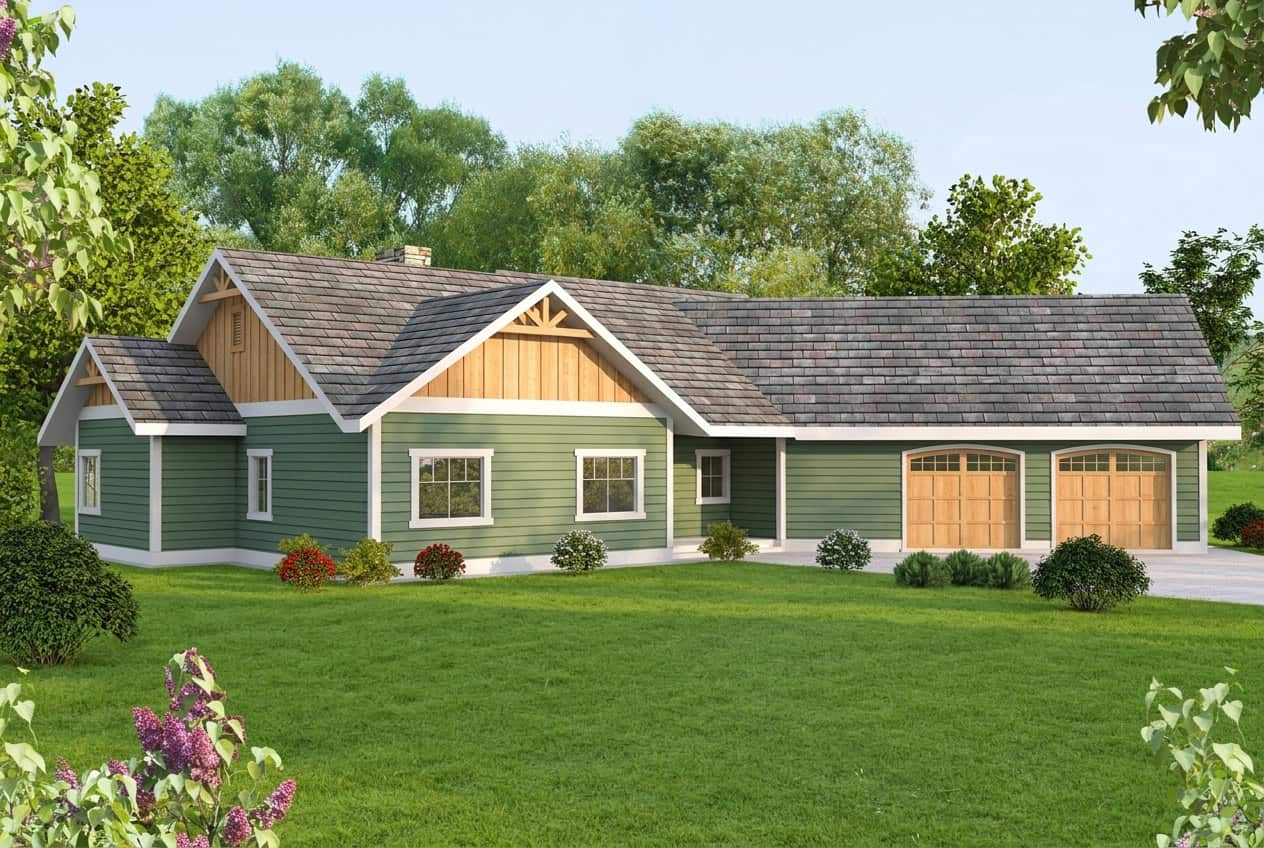
4-Bedroom, 3997 Sq Ft Luxury House Plan - 134-1198 - Front Exterior
Plan Collection
4-Bedroom, 3997 Sq Ft Luxury House Plan - 134-1198 - Front Exterior
Plan#134-1198
Starting at$13190
3997
Sq Ft
2
Story
4
Bed
3.5
Bath
3
Car
3-Bedroom, 3221 Sq Ft Farmhouse Home Plan - 134-1057 - Main Exterior
Plan Collection
3-Bedroom, 3221 Sq Ft Farmhouse Home Plan - 134-1057 - Main Exterior
Plan#134-1057
Starting at$7730
3221
Sq Ft
2
Story
3
Bed
3.5
Bath
3
Car
1...1213141516...27