75-85 Foot Wide, 2 Garage House Plans

902
Plan Results
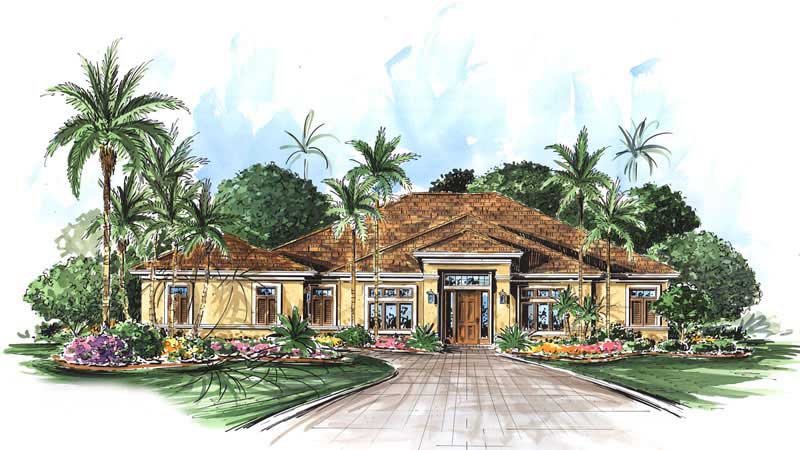
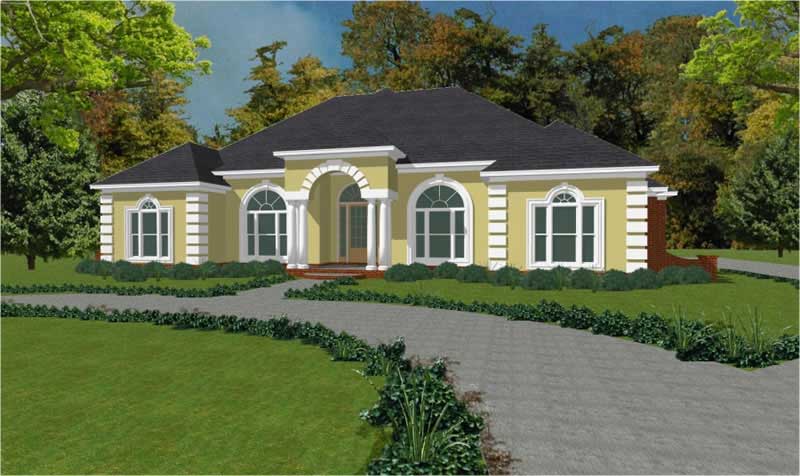
3-Bedroom, 3000 Sq Ft Mediterranean House Plan - 144-1051 - Front Exterior
Plan Collection
3-Bedroom, 3000 Sq Ft Mediterranean House Plan - 144-1051 - Front Exterior
Plan#144-1051
Starting at$1350
3000
Sq Ft
1
Story
3
Bed
2.5
Bath
2
Car
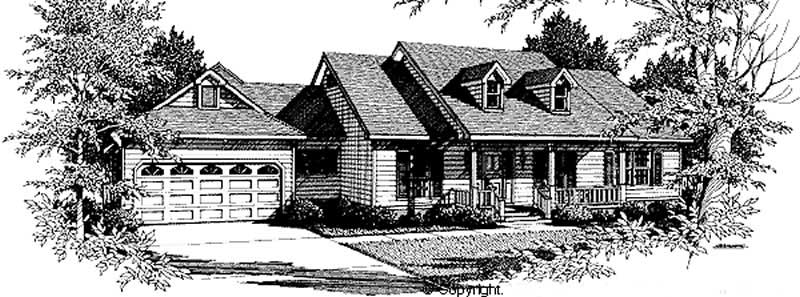
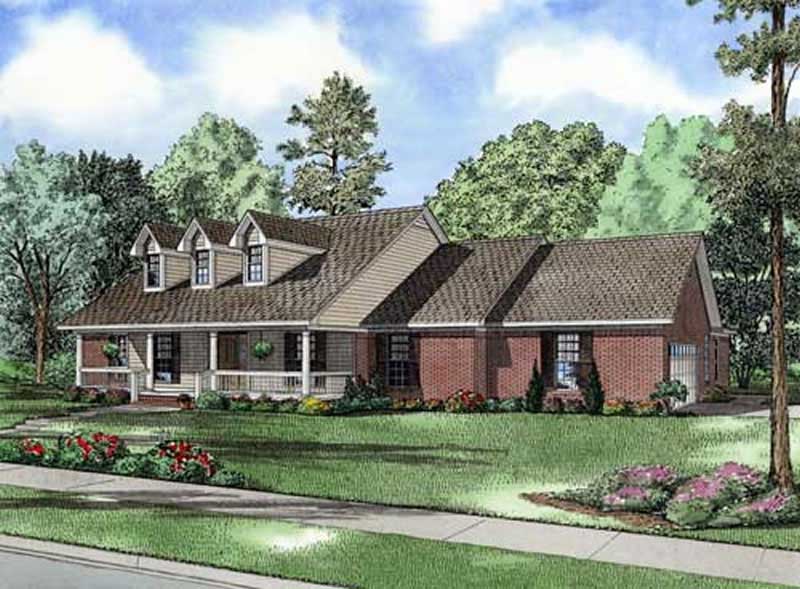
4-Bedroom, 2519 Sq Ft Cape Cod Home Plan - 174-1007 - Main Exterior
Plan Collection
4-Bedroom, 2519 Sq Ft Cape Cod Home Plan - 174-1007 - Main Exterior
Plan#174-1007
Starting at$810
2519
Sq Ft
1
Story
4
Bed
3
Bath
2
Car
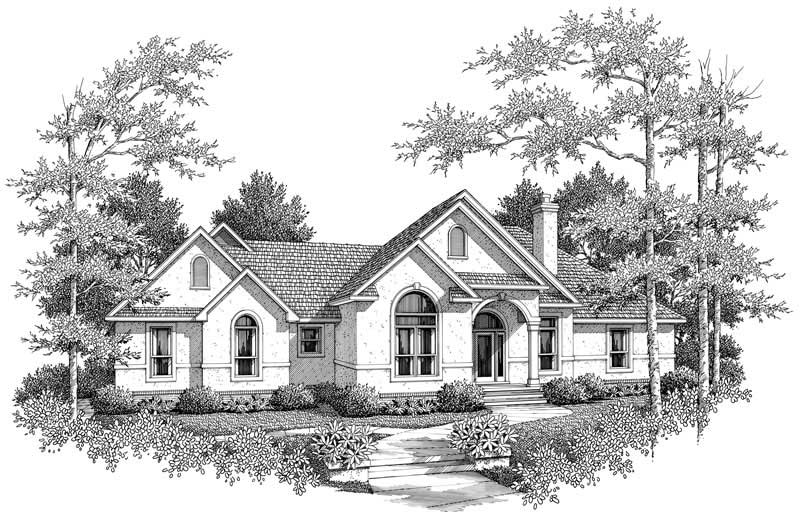
3-Bedroom, 2104 Sq Ft Mediterranean House Plan - 174-1072 - Front Exterior
Plan Collection
3-Bedroom, 2104 Sq Ft Mediterranean House Plan - 174-1072 - Front Exterior
Plan#174-1072
Starting at$760
2104
Sq Ft
1
Story
3
Bed
2
Bath
2
Car
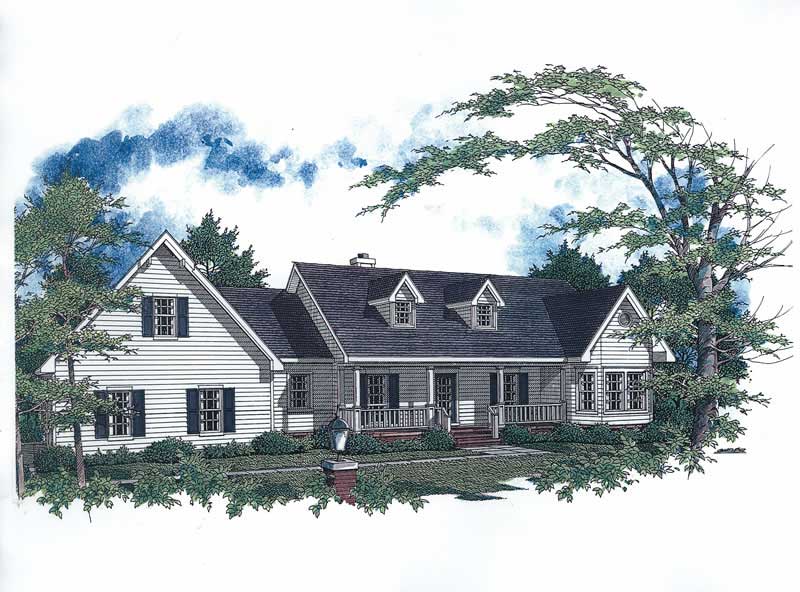
3-Bedroom, 2089 Sq Ft Cape Cod House Plan - 174-1054 - Front Exterior
Plan Collection
3-Bedroom, 2089 Sq Ft Cape Cod House Plan - 174-1054 - Front Exterior
Plan#174-1054
Starting at$710
2089
Sq Ft
1
Story
3
Bed
2
Bath
2
Car
3-Bedroom, 3167 Sq Ft French House Plan - 170-2499 - Front Exterior
Plan Collection
3-Bedroom, 3167 Sq Ft French House Plan - 170-2499 - Front Exterior
Plan#170-2499
Starting at$1390
3167
Sq Ft
1
Story
3
Bed
3
Bath
2
Car
3-Bedroom, 3872 Sq Ft French House Plan - 170-2206 - Front Exterior
Plan Collection
3-Bedroom, 3872 Sq Ft French House Plan - 170-2206 - Front Exterior
Plan#170-2206
Starting at$1465
3872
Sq Ft
2
Story
3
Bed
4
Bath
2
Car
3-Bedroom, 3159 Sq Ft Country House Plan - 170-2086 - Front Exterior
Plan Collection
3-Bedroom, 3159 Sq Ft Country House Plan - 170-2086 - Front Exterior
Plan#170-2086
Starting at$1390
3159
Sq Ft
1
Story
3
Bed
3
Bath
2
Car
4-Bedroom, 3554 Sq Ft French House Plan - 170-1944 - Front Exterior
Plan Collection
4-Bedroom, 3554 Sq Ft French House Plan - 170-1944 - Front Exterior
Plan#170-1944
Starting at$1465
3554
Sq Ft
2
Story
4
Bed
3
Bath
2
Car
3-Bedroom, 3350 Sq Ft Luxury House Plan - 170-2137 - Front Exterior
Plan Collection
3-Bedroom, 3350 Sq Ft Luxury House Plan - 170-2137 - Front Exterior
Plan#170-2137
Starting at$1390
3350
Sq Ft
2
Story
3
Bed
2
Bath
2
Car
3-Bedroom, 3079 Sq Ft Traditional House Plan - 170-2138 - Front Exterior
Plan Collection
3-Bedroom, 3079 Sq Ft Traditional House Plan - 170-2138 - Front Exterior
Plan#170-2138
Starting at$1390
3079
Sq Ft
2
Story
3
Bed
2
Bath
2
Car
4-Bedroom, 3119 Sq Ft French House Plan - 170-3334 - Front Exterior
Plan Collection
4-Bedroom, 3119 Sq Ft French House Plan - 170-3334 - Front Exterior
Plan#170-3334
Starting at$1390
3119
Sq Ft
1
Story
4
Bed
3
Bath
2
Car
4-Bedroom, 2988 Sq Ft French House Plan - 170-2184 - Front Exterior
Plan Collection
4-Bedroom, 2988 Sq Ft French House Plan - 170-2184 - Front Exterior
Plan#170-2184
Starting at$1205
2988
Sq Ft
1
Story
4
Bed
3
Bath
2
Car
4-Bedroom, 2673 Sq Ft French House Plan - 170-2185 - Front Exterior
Plan Collection
4-Bedroom, 2673 Sq Ft French House Plan - 170-2185 - Front Exterior
Plan#170-2185
Starting at$1145
2673
Sq Ft
1
Story
4
Bed
3
Bath
2
Car
4-Bedroom, 2343 Sq Ft French House Plan - 170-2186 - Front Exterior
Plan Collection
4-Bedroom, 2343 Sq Ft French House Plan - 170-2186 - Front Exterior
Plan#170-2186
Starting at$1105
2343
Sq Ft
1
Story
4
Bed
3
Bath
2
Car
3-Bedroom, 2345 Sq Ft French House Plan - 170-3341 - Front Exterior
Plan Collection
3-Bedroom, 2345 Sq Ft French House Plan - 170-3341 - Front Exterior
Plan#170-3341
Starting at$1105
2345
Sq Ft
1
Story
3
Bed
2
Bath
2
Car
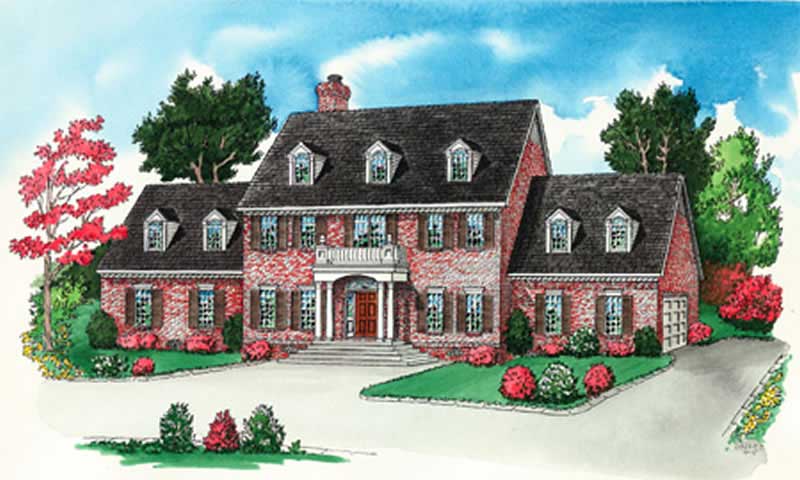
4-Bedroom, 3192 Sq Ft Colonial Home Plan - 164-1262 - Main Exterior
Plan Collection
4-Bedroom, 3192 Sq Ft Colonial Home Plan - 164-1262 - Main Exterior
Plan#164-1262
Starting at$1500
3192
Sq Ft
2
Story
4
Bed
3.5
Bath
2
Car
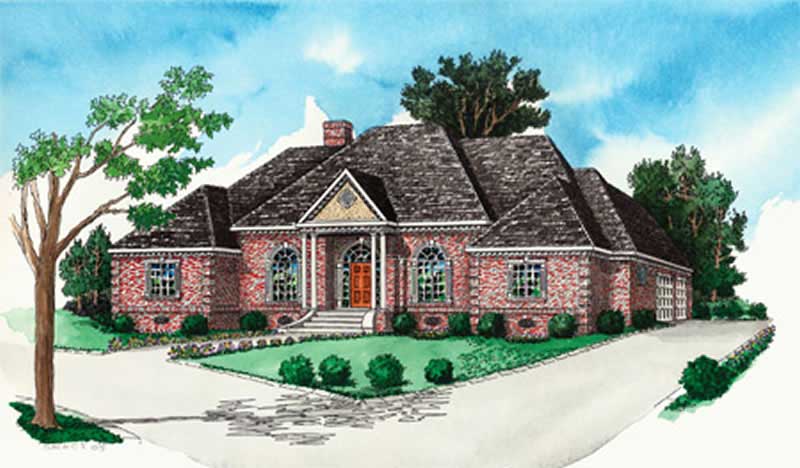
4-Bedroom, 3188 Sq Ft Georgian Home Plan - 164-1046 - Main Exterior
Plan Collection
4-Bedroom, 3188 Sq Ft Georgian Home Plan - 164-1046 - Main Exterior
Plan#164-1046
Starting at$1500
3188
Sq Ft
1.5
Story
4
Bed
3
Bath
2
Car
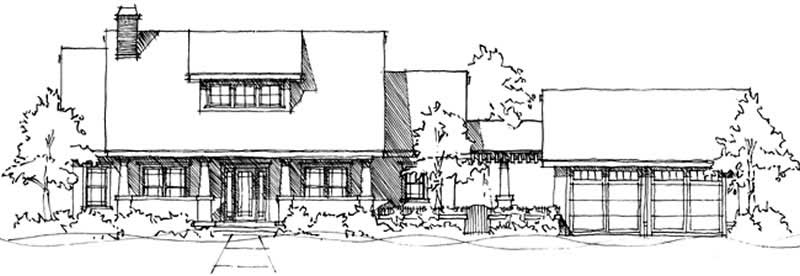
3-Bedroom, 3062 Sq Ft Ranch House Plan - 116-1069 - Front Exterior
Plan Collection
3-Bedroom, 3062 Sq Ft Ranch House Plan - 116-1069 - Front Exterior
Plan#116-1069
Starting at$2821
3062
Sq Ft
2
Story
3
Bed
2
Bath
2
Car
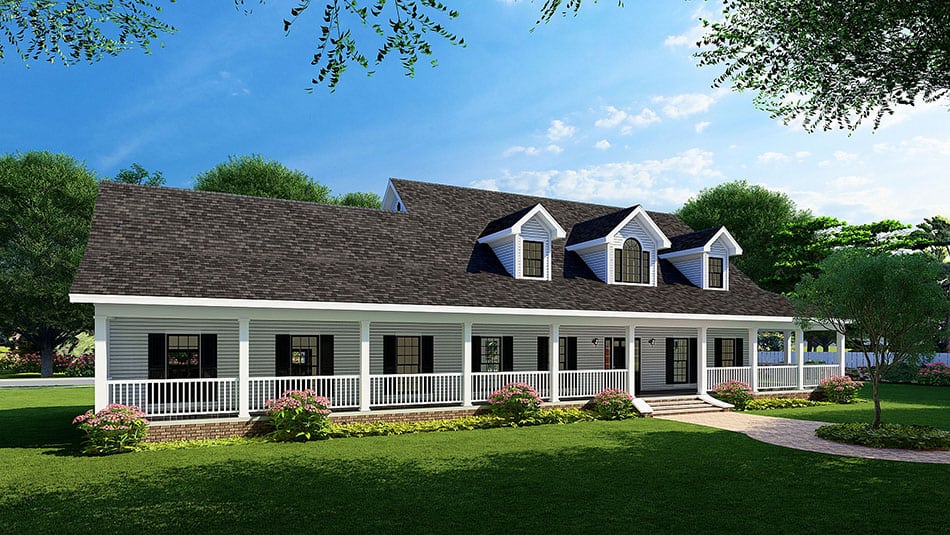
3-Bedroom, 2851 Sq Ft Country Home Plan - 153-1877 - Main Exterior
Plan Collection
3-Bedroom, 2851 Sq Ft Country Home Plan - 153-1877 - Main Exterior
Plan#153-1877
Starting at$1350
2851
Sq Ft
2
Story
3
Bed
2.5
Bath
2
Car
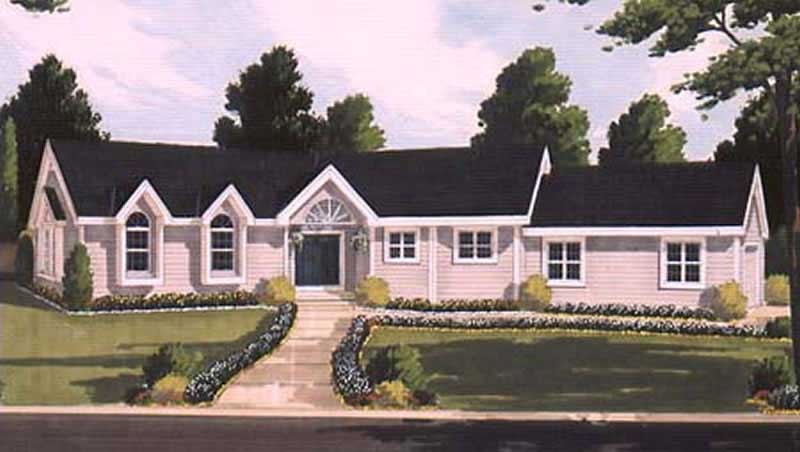
3-Bedroom, 1772 Sq Ft Ranch Home Plan - 105-1112 - Main Exterior
Plan Collection
3-Bedroom, 1772 Sq Ft Ranch Home Plan - 105-1112 - Main Exterior
Plan#105-1112
Starting at$530
1772
Sq Ft
1
Story
3
Bed
2
Bath
2
Car
3-Bedroom, 3901 Sq Ft European Home Plan - 153-1719 - Main Exterior
Plan Collection
3-Bedroom, 3901 Sq Ft European Home Plan - 153-1719 - Main Exterior
Plan#153-1719
Starting at$1350
3901
Sq Ft
2
Story
3
Bed
4
Bath
2
Car
3-Bedroom, 2374 Sq Ft Contemporary House Plan - 145-1814 - Front Exterior
Plan Collection
3-Bedroom, 2374 Sq Ft Contemporary House Plan - 145-1814 - Front Exterior
Plan#145-1814
Starting at$950
2374
Sq Ft
1
Story
3
Bed
2
Bath
2
Car
3-Bedroom, 2197 Sq Ft Ranch House Plan - 145-1882 - Front Exterior
Plan Collection
3-Bedroom, 2197 Sq Ft Ranch House Plan - 145-1882 - Front Exterior
Plan#145-1882
Starting at$950
2197
Sq Ft
1
Story
3
Bed
2
Bath
2
Car
3-Bedroom, 2192 Sq Ft Ranch House Plan - 145-2047 - Front Exterior
Plan Collection
3-Bedroom, 2192 Sq Ft Ranch House Plan - 145-2047 - Front Exterior
Plan#145-2047
Starting at$950
2192
Sq Ft
1
Story
3
Bed
3
Bath
2
Car
3-Bedroom, 3000 Sq Ft Mediterranean House Plan - 144-1051 - Front Exterior
Plan Collection
3-Bedroom, 3000 Sq Ft Mediterranean House Plan - 144-1051 - Front Exterior
Plan#144-1051
Starting at$1350
3000
Sq Ft
1
Story
3
Bed
2.5
Bath
2
Car
4-Bedroom, 2519 Sq Ft Cape Cod Home Plan - 174-1007 - Main Exterior
Plan Collection
4-Bedroom, 2519 Sq Ft Cape Cod Home Plan - 174-1007 - Main Exterior
Plan#174-1007
Starting at$810
2519
Sq Ft
1
Story
4
Bed
3
Bath
2
Car
3-Bedroom, 2104 Sq Ft Mediterranean House Plan - 174-1072 - Front Exterior
Plan Collection
3-Bedroom, 2104 Sq Ft Mediterranean House Plan - 174-1072 - Front Exterior
Plan#174-1072
Starting at$760
2104
Sq Ft
1
Story
3
Bed
2
Bath
2
Car
3-Bedroom, 2089 Sq Ft Cape Cod House Plan - 174-1054 - Front Exterior
Plan Collection
3-Bedroom, 2089 Sq Ft Cape Cod House Plan - 174-1054 - Front Exterior
Plan#174-1054
Starting at$710
2089
Sq Ft
1
Story
3
Bed
2
Bath
2
Car
3-Bedroom, 3167 Sq Ft French House Plan - 170-2499 - Front Exterior
Plan Collection
3-Bedroom, 3167 Sq Ft French House Plan - 170-2499 - Front Exterior
Plan#170-2499
Starting at$1390
3167
Sq Ft
1
Story
3
Bed
3
Bath
2
Car
3-Bedroom, 3872 Sq Ft French House Plan - 170-2206 - Front Exterior
Plan Collection
3-Bedroom, 3872 Sq Ft French House Plan - 170-2206 - Front Exterior
Plan#170-2206
Starting at$1465
3872
Sq Ft
2
Story
3
Bed
4
Bath
2
Car
3-Bedroom, 3159 Sq Ft Country House Plan - 170-2086 - Front Exterior
Plan Collection
3-Bedroom, 3159 Sq Ft Country House Plan - 170-2086 - Front Exterior
Plan#170-2086
Starting at$1390
3159
Sq Ft
1
Story
3
Bed
3
Bath
2
Car
4-Bedroom, 3554 Sq Ft French House Plan - 170-1944 - Front Exterior
Plan Collection
4-Bedroom, 3554 Sq Ft French House Plan - 170-1944 - Front Exterior
Plan#170-1944
Starting at$1465
3554
Sq Ft
2
Story
4
Bed
3
Bath
2
Car
3-Bedroom, 3350 Sq Ft Luxury House Plan - 170-2137 - Front Exterior
Plan Collection
3-Bedroom, 3350 Sq Ft Luxury House Plan - 170-2137 - Front Exterior
Plan#170-2137
Starting at$1390
3350
Sq Ft
2
Story
3
Bed
2
Bath
2
Car
3-Bedroom, 3079 Sq Ft Traditional House Plan - 170-2138 - Front Exterior
Plan Collection
3-Bedroom, 3079 Sq Ft Traditional House Plan - 170-2138 - Front Exterior
Plan#170-2138
Starting at$1390
3079
Sq Ft
2
Story
3
Bed
2
Bath
2
Car
4-Bedroom, 3119 Sq Ft French House Plan - 170-3334 - Front Exterior
Plan Collection
4-Bedroom, 3119 Sq Ft French House Plan - 170-3334 - Front Exterior
Plan#170-3334
Starting at$1390
3119
Sq Ft
1
Story
4
Bed
3
Bath
2
Car
4-Bedroom, 2988 Sq Ft French House Plan - 170-2184 - Front Exterior
Plan Collection
4-Bedroom, 2988 Sq Ft French House Plan - 170-2184 - Front Exterior
Plan#170-2184
Starting at$1205
2988
Sq Ft
1
Story
4
Bed
3
Bath
2
Car
4-Bedroom, 2673 Sq Ft French House Plan - 170-2185 - Front Exterior
Plan Collection
4-Bedroom, 2673 Sq Ft French House Plan - 170-2185 - Front Exterior
Plan#170-2185
Starting at$1145
2673
Sq Ft
1
Story
4
Bed
3
Bath
2
Car
4-Bedroom, 2343 Sq Ft French House Plan - 170-2186 - Front Exterior
Plan Collection
4-Bedroom, 2343 Sq Ft French House Plan - 170-2186 - Front Exterior
Plan#170-2186
Starting at$1105
2343
Sq Ft
1
Story
4
Bed
3
Bath
2
Car
3-Bedroom, 2345 Sq Ft French House Plan - 170-3341 - Front Exterior
Plan Collection
3-Bedroom, 2345 Sq Ft French House Plan - 170-3341 - Front Exterior
Plan#170-3341
Starting at$1105
2345
Sq Ft
1
Story
3
Bed
2
Bath
2
Car
4-Bedroom, 3192 Sq Ft Colonial Home Plan - 164-1262 - Main Exterior
Plan Collection
4-Bedroom, 3192 Sq Ft Colonial Home Plan - 164-1262 - Main Exterior
Plan#164-1262
Starting at$1500
3192
Sq Ft
2
Story
4
Bed
3.5
Bath
2
Car
4-Bedroom, 3188 Sq Ft Georgian Home Plan - 164-1046 - Main Exterior
Plan Collection
4-Bedroom, 3188 Sq Ft Georgian Home Plan - 164-1046 - Main Exterior
Plan#164-1046
Starting at$1500
3188
Sq Ft
1.5
Story
4
Bed
3
Bath
2
Car
3-Bedroom, 3062 Sq Ft Ranch House Plan - 116-1069 - Front Exterior
Plan Collection
3-Bedroom, 3062 Sq Ft Ranch House Plan - 116-1069 - Front Exterior
Plan#116-1069
Starting at$2821
3062
Sq Ft
2
Story
3
Bed
2
Bath
2
Car
3-Bedroom, 2851 Sq Ft Country Home Plan - 153-1877 - Main Exterior
Plan Collection
3-Bedroom, 2851 Sq Ft Country Home Plan - 153-1877 - Main Exterior
Plan#153-1877
Starting at$1350
2851
Sq Ft
2
Story
3
Bed
2.5
Bath
2
Car
3-Bedroom, 1772 Sq Ft Ranch Home Plan - 105-1112 - Main Exterior
Plan Collection
3-Bedroom, 1772 Sq Ft Ranch Home Plan - 105-1112 - Main Exterior
Plan#105-1112
Starting at$530
1772
Sq Ft
1
Story
3
Bed
2
Bath
2
Car
3-Bedroom, 3901 Sq Ft European Home Plan - 153-1719 - Main Exterior
Plan Collection
3-Bedroom, 3901 Sq Ft European Home Plan - 153-1719 - Main Exterior
Plan#153-1719
Starting at$1350
3901
Sq Ft
2
Story
3
Bed
4
Bath
2
Car
3-Bedroom, 2374 Sq Ft Contemporary House Plan - 145-1814 - Front Exterior
Plan Collection
3-Bedroom, 2374 Sq Ft Contemporary House Plan - 145-1814 - Front Exterior
Plan#145-1814
Starting at$950
2374
Sq Ft
1
Story
3
Bed
2
Bath
2
Car
3-Bedroom, 2197 Sq Ft Ranch House Plan - 145-1882 - Front Exterior
Plan Collection
3-Bedroom, 2197 Sq Ft Ranch House Plan - 145-1882 - Front Exterior
Plan#145-1882
Starting at$950
2197
Sq Ft
1
Story
3
Bed
2
Bath
2
Car
3-Bedroom, 2192 Sq Ft Ranch House Plan - 145-2047 - Front Exterior
Plan Collection
3-Bedroom, 2192 Sq Ft Ranch House Plan - 145-2047 - Front Exterior
Plan#145-2047
Starting at$950
2192
Sq Ft
1
Story
3
Bed
3
Bath
2
Car
1...3233343536...38