75-85 Foot Wide, 2 Garage House Plans

902
Plan Results
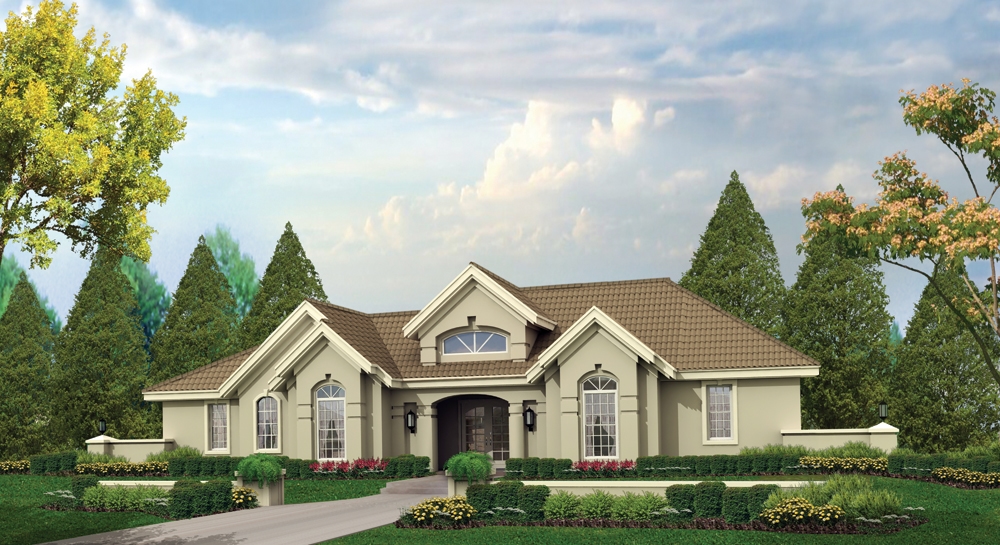
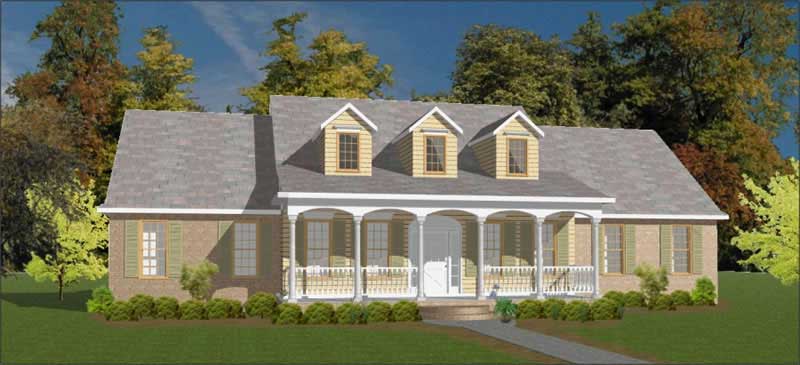
3-Bedroom, 2695 Sq Ft Traditional House Plan - 138-1145 - Front Exterior
Plan Collection
3-Bedroom, 2695 Sq Ft Traditional House Plan - 138-1145 - Front Exterior
Plan#138-1145
Starting at$1500
2695
Sq Ft
1
Story
3
Bed
2.5
Bath
2
Car
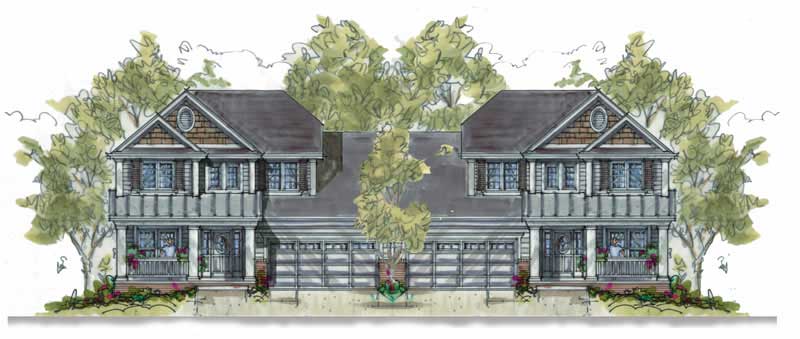
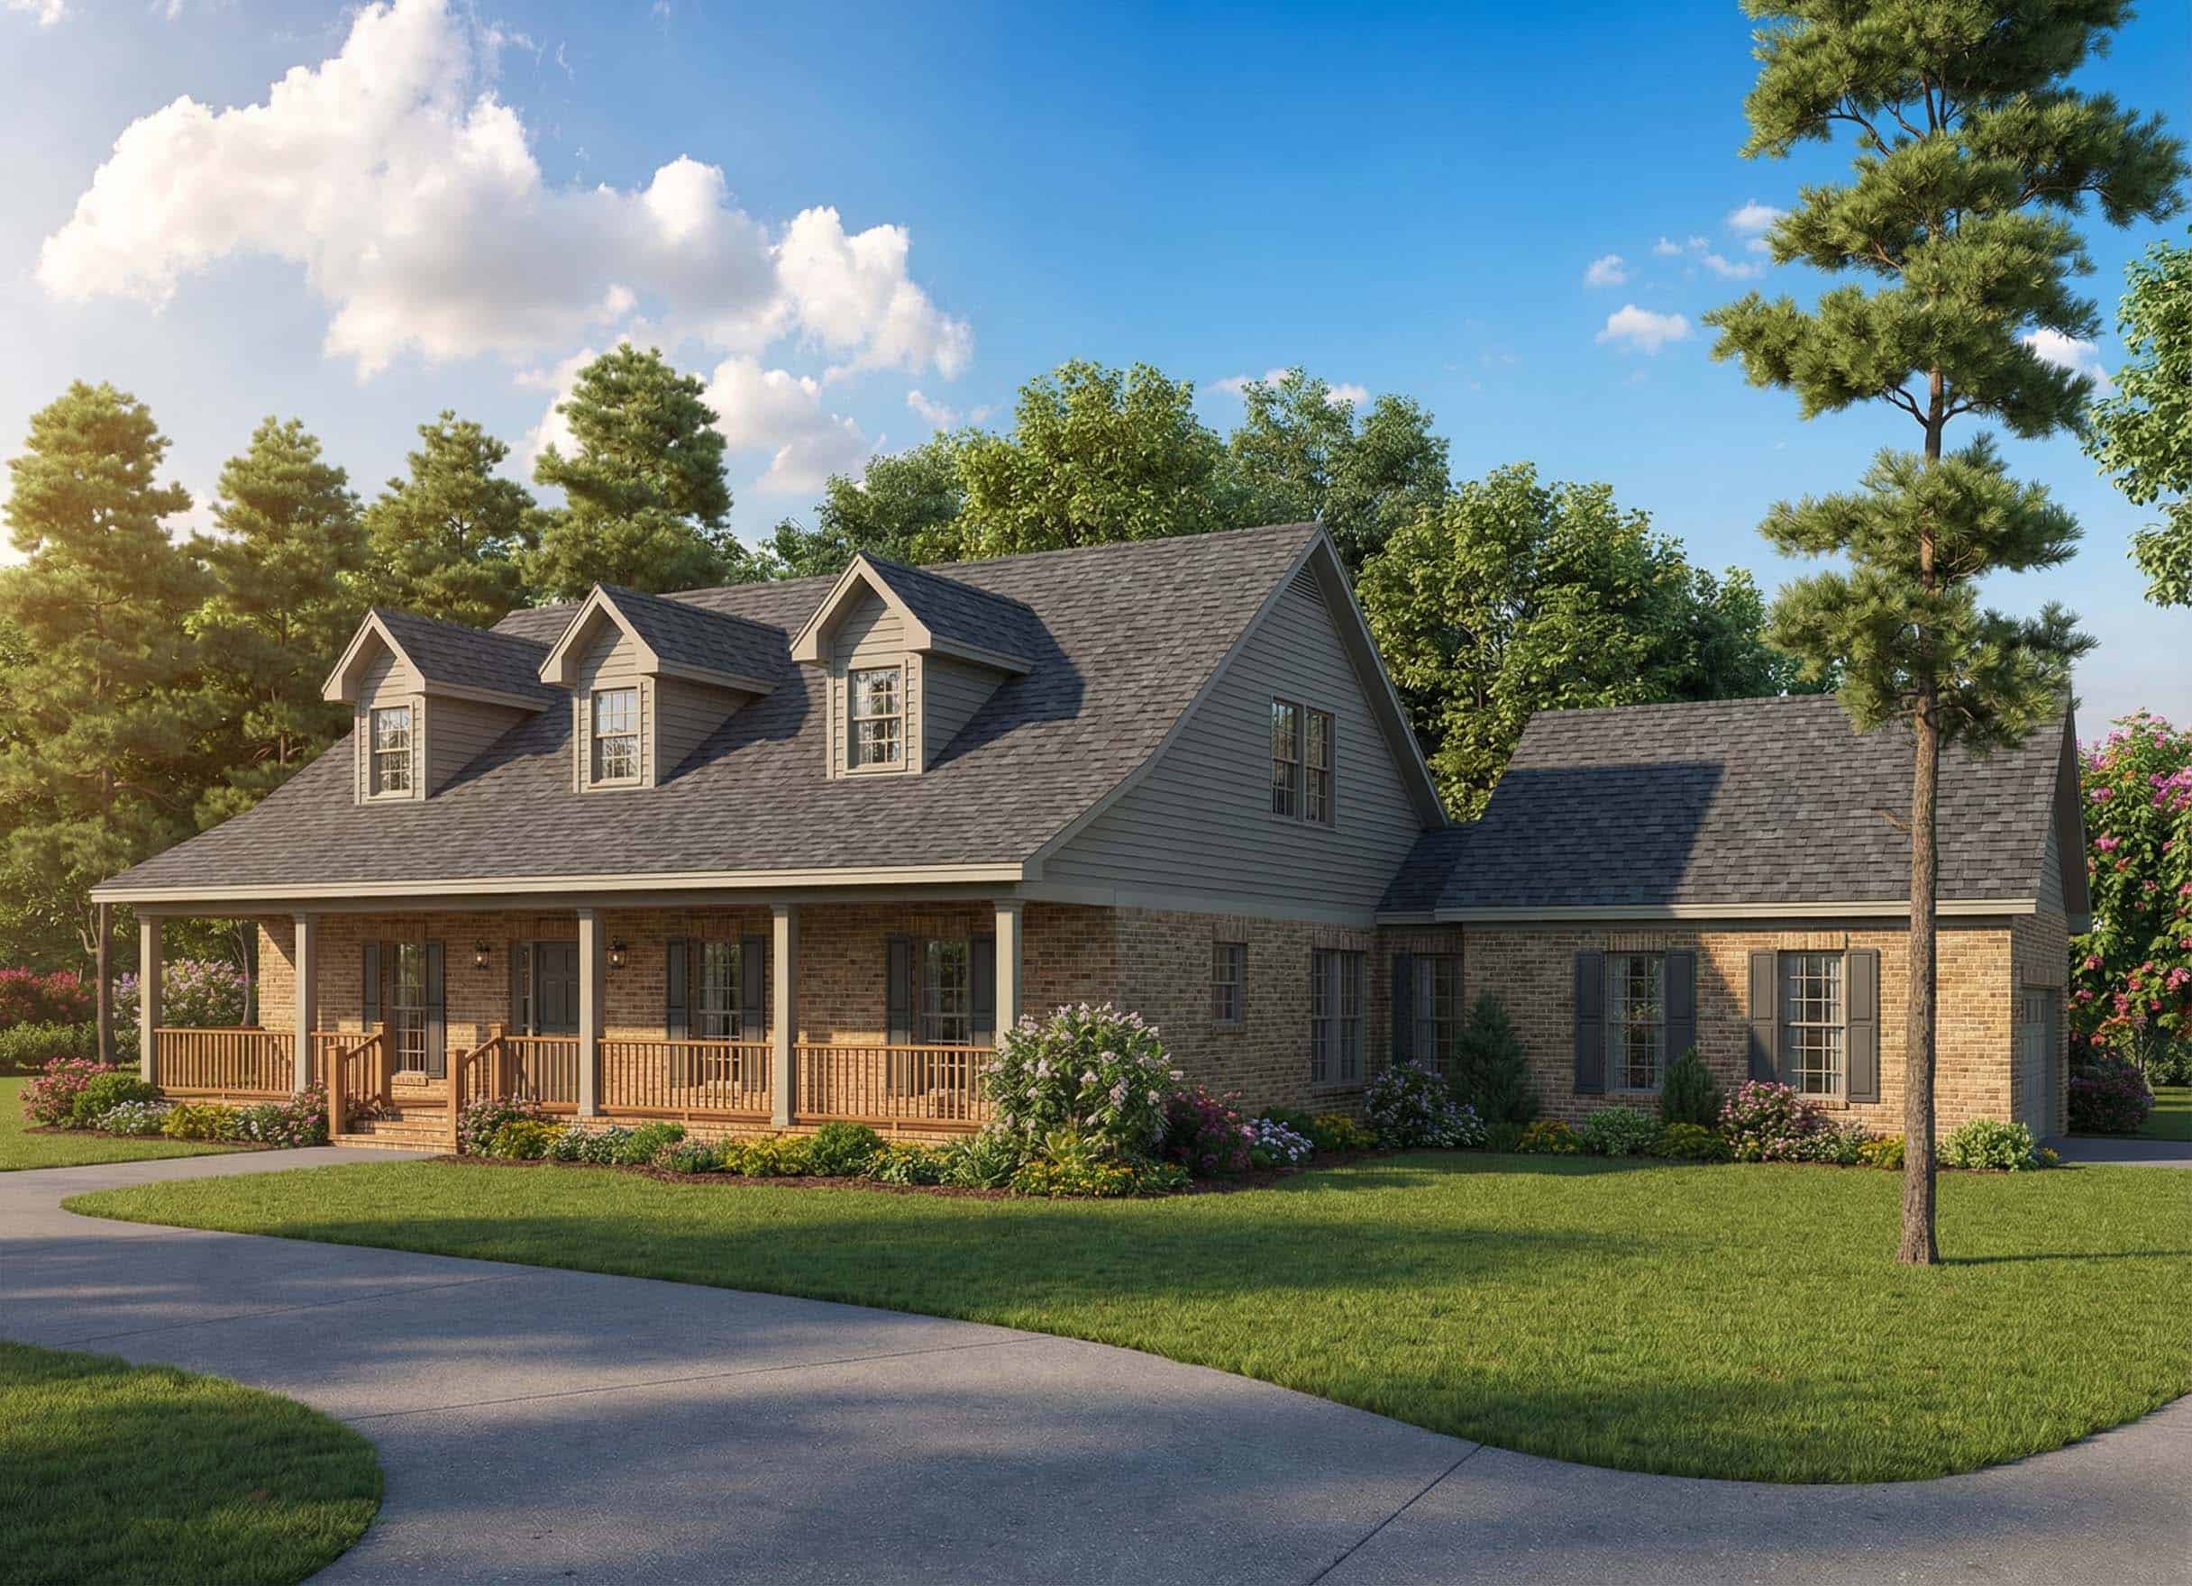
3-Bedroom, 1649 Sq Ft Country House Plan - 120-1597 - Front Exterior
Plan Collection
3-Bedroom, 1649 Sq Ft Country House Plan - 120-1597 - Front Exterior
Plan#120-1597
Starting at$2180
3298
Sq Ft
2
Story
3
Bed
2.5
Bath
2
Car
3-Bedroom, 1420 Sq Ft Ranch House Plan - 138-1207 - Front Exterior
Plan Collection
3-Bedroom, 1420 Sq Ft Ranch House Plan - 138-1207 - Front Exterior
Plan#138-1207
Starting at$1200
1420
Sq Ft
1
Story
3
Bed
2
Bath
2
Car
4-Bedroom, 2465 Sq Ft Contemporary House Plan - 144-1045 - Front Exterior
Plan Collection
4-Bedroom, 2465 Sq Ft Contemporary House Plan - 144-1045 - Front Exterior
Plan#144-1045
Starting at$1350
2465
Sq Ft
1
Story
4
Bed
3
Bath
2
Car
3-Bedroom, 1510 Sq Ft Ranch Home Plan - 138-1248 - Main Exterior
Plan Collection
3-Bedroom, 1510 Sq Ft Ranch Home Plan - 138-1248 - Main Exterior
Plan#138-1248
Starting at$1300
1510
Sq Ft
1
Story
3
Bed
2
Bath
2
Car
2-Bedroom, 1189 Sq Ft Small House Plans - 100-1126 - Main Exterior
Plan Collection
2-Bedroom, 1189 Sq Ft Small House Plans - 100-1126 - Main Exterior
Plan#100-1126
Starting at$1300
1189
Sq Ft
1
Story
2
Bed
2
Bath
2
Car
4-Bedroom, 2724 Sq Ft Traditional House Plan - 138-1102 - Front Exterior
Plan Collection
4-Bedroom, 2724 Sq Ft Traditional House Plan - 138-1102 - Front Exterior
Plan#138-1102
Starting at$1500
2724
Sq Ft
2
Story
4
Bed
3.5
Bath
2
Car
4-Bedroom, 2588 Sq Ft European House Plan - 106-1141 - Front Exterior
Plan Collection
4-Bedroom, 2588 Sq Ft European House Plan - 106-1141 - Front Exterior
Plan#106-1141
Starting at$1295
2588
Sq Ft
1
Story
4
Bed
3.5
Bath
2
Car
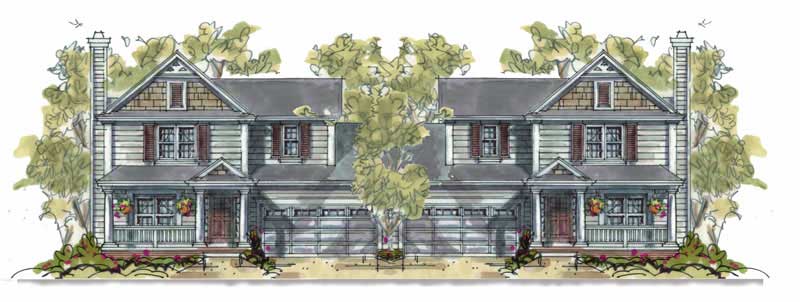
3-Bedroom, 1634 Sq Ft Country Duplex Plan - 120-1603 - Front Exterior
Plan Collection
3-Bedroom, 1634 Sq Ft Country Duplex Plan - 120-1603 - Front Exterior
Plan#120-1603
Starting at$2180
1634
Sq Ft
2
Story
3
Bed
2.5
Bath
2
Car
3-Bedroom, 1674 Sq Ft Ranch Home Plan - 138-1031 - Main Exterior
Plan Collection
3-Bedroom, 1674 Sq Ft Ranch Home Plan - 138-1031 - Main Exterior
Plan#138-1031
Starting at$1200
1674
Sq Ft
1
Story
3
Bed
2
Bath
2
Car

3-Bedroom, 1923 Sq Ft Ranch Home Plan - 138-1262 - Main Exterior
Plan Collection
3-Bedroom, 1923 Sq Ft Ranch Home Plan - 138-1262 - Main Exterior
Plan#138-1262
Starting at$1300
1923
Sq Ft
1
Story
3
Bed
2
Bath
2
Car
3-Bedroom, 2156 Sq Ft Country Home Plan - 138-1344 - Main Exterior
Plan Collection
3-Bedroom, 2156 Sq Ft Country Home Plan - 138-1344 - Main Exterior
Plan#138-1344
Starting at$1400
2156
Sq Ft
1
Story
3
Bed
2
Bath
2
Car
3-Bedroom, 2845 Sq Ft Country Home Plan - 144-1049 - Main Exterior
Plan Collection
3-Bedroom, 2845 Sq Ft Country Home Plan - 144-1049 - Main Exterior
Plan#144-1049
Starting at$1350
2845
Sq Ft
1
Story
3
Bed
3
Bath
2
Car
3-Bedroom, 1473 Sq Ft Country House Plan - 120-1601 - Front Exterior
Plan Collection
3-Bedroom, 1473 Sq Ft Country House Plan - 120-1601 - Front Exterior
Plan#120-1601
Starting at$2180
1473
Sq Ft
2
Story
3
Bed
2.5
Bath
2
Car
3-Bedroom, 1699 Sq Ft Country House Plan - 120-1600 - Front Exterior
Plan Collection
3-Bedroom, 1699 Sq Ft Country House Plan - 120-1600 - Front Exterior
Plan#120-1600
Starting at$2080
1699
Sq Ft
2
Story
3
Bed
2
Bath
2
Car
4-Bedroom, 2523 Sq Ft Country Farmhouse Plan - 153-1073 - Front Exterior
Plan Collection
4-Bedroom, 2523 Sq Ft Country Farmhouse Plan - 153-1073 - Front Exterior
Plan#153-1073
Starting at$1100
2523
Sq Ft
2
Story
4
Bed
2.5
Bath
2
Car
3-4-Bedroom, 2184 Sq Ft Ranch House Plan - 136-1000 - Front Exterior
Plan Collection
3-4-Bedroom, 2184 Sq Ft Ranch House Plan - 136-1000 - Front Exterior
Plan#136-1000
Starting at$1800
2184
Sq Ft
1
Story
3
Bed
2
Bath
2
Car
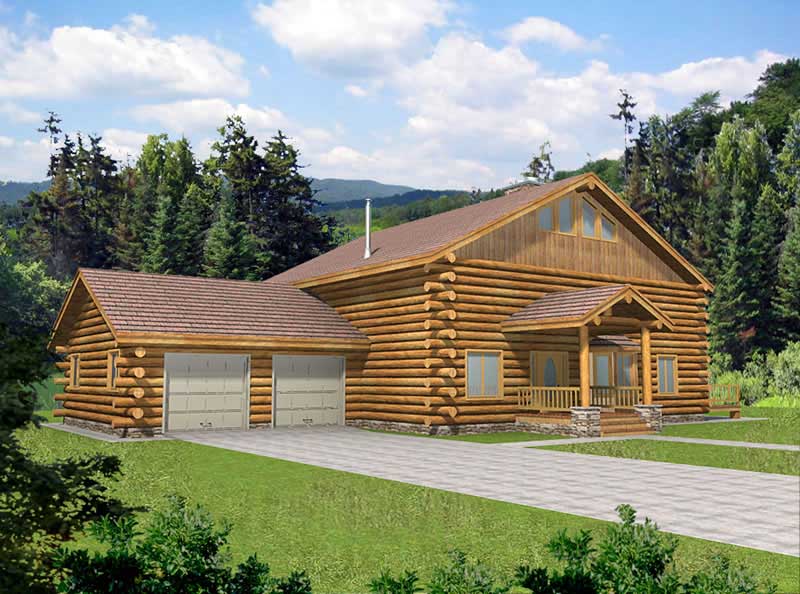
4-Bedroom, 3003 Sq Ft Rustic House Plan - 153-1060 - Front Exterior
Plan Collection
4-Bedroom, 3003 Sq Ft Rustic House Plan - 153-1060 - Front Exterior
Plan#153-1060
Starting at$1200
3003
Sq Ft
2
Story
4
Bed
3
Bath
2
Car
3-Bedroom, 1566 Sq Ft Ranch Home Plan - 137-1124 - Main Exterior
Plan Collection
3-Bedroom, 1566 Sq Ft Ranch Home Plan - 137-1124 - Main Exterior
Plan#137-1124
Starting at$735
1566
Sq Ft
1
Story
3
Bed
2
Bath
2
Car
4-Bedroom, 2888 Sq Ft Farmhouse Home Plan - 136-1038 - Main Exterior
Plan Collection
4-Bedroom, 2888 Sq Ft Farmhouse Home Plan - 136-1038 - Main Exterior
Plan#136-1038
Starting at$1950
2888
Sq Ft
2
Story
4
Bed
3
Bath
2
Car
4-Bedroom, 3461 Sq Ft Cape Cod House Plan - 110-1183 - Front Exterior
Plan Collection
4-Bedroom, 3461 Sq Ft Cape Cod House Plan - 110-1183 - Front Exterior
Plan#110-1183
Starting at$840
3461
Sq Ft
2
Story
4
Bed
3.5
Bath
2
Car
3-Bedroom, 2777 Sq Ft Contemporary Home Plan - 110-1044 - Main Exterior
Plan Collection
3-Bedroom, 2777 Sq Ft Contemporary Home Plan - 110-1044 - Main Exterior
Plan#110-1044
Starting at$840
2777
Sq Ft
1
Story
3
Bed
2
Bath
2
Car
3-Bedroom, 2649 Sq Ft Cape Cod Home Plan - 110-1199 - Main Exterior
Plan Collection
3-Bedroom, 2649 Sq Ft Cape Cod Home Plan - 110-1199 - Main Exterior
Plan#110-1199
Starting at$840
2649
Sq Ft
2
Story
3
Bed
2.5
Bath
2
Car
3-Bedroom, 3522 Sq Ft Contemporary Home Plan - 132-1595 - Main Exterior
Plan Collection
3-Bedroom, 3522 Sq Ft Contemporary Home Plan - 132-1595 - Main Exterior
Plan#132-1595
Starting at$1480
3522
Sq Ft
2
Story
3
Bed
2.5
Bath
2
Car
3-Bedroom, 2695 Sq Ft Traditional House Plan - 138-1145 - Front Exterior
Plan Collection
3-Bedroom, 2695 Sq Ft Traditional House Plan - 138-1145 - Front Exterior
Plan#138-1145
Starting at$1500
2695
Sq Ft
1
Story
3
Bed
2.5
Bath
2
Car

3-Bedroom, 1649 Sq Ft Country House Plan - 120-1597 - Front Exterior
Plan Collection
3-Bedroom, 1649 Sq Ft Country House Plan - 120-1597 - Front Exterior
Plan#120-1597
Starting at$2180
3298
Sq Ft
2
Story
3
Bed
2.5
Bath
2
Car
3-Bedroom, 1420 Sq Ft Ranch House Plan - 138-1207 - Front Exterior
Plan Collection
3-Bedroom, 1420 Sq Ft Ranch House Plan - 138-1207 - Front Exterior
Plan#138-1207
Starting at$1200
1420
Sq Ft
1
Story
3
Bed
2
Bath
2
Car

4-Bedroom, 2465 Sq Ft Contemporary House Plan - 144-1045 - Front Exterior
Plan Collection
4-Bedroom, 2465 Sq Ft Contemporary House Plan - 144-1045 - Front Exterior
Plan#144-1045
Starting at$1350
2465
Sq Ft
1
Story
4
Bed
3
Bath
2
Car
3-Bedroom, 1510 Sq Ft Ranch Home Plan - 138-1248 - Main Exterior
Plan Collection
3-Bedroom, 1510 Sq Ft Ranch Home Plan - 138-1248 - Main Exterior
Plan#138-1248
Starting at$1300
1510
Sq Ft
1
Story
3
Bed
2
Bath
2
Car
2-Bedroom, 1189 Sq Ft Small House Plans - 100-1126 - Main Exterior
Plan Collection
2-Bedroom, 1189 Sq Ft Small House Plans - 100-1126 - Main Exterior
Plan#100-1126
Starting at$1300
1189
Sq Ft
1
Story
2
Bed
2
Bath
2
Car
4-Bedroom, 2724 Sq Ft Traditional House Plan - 138-1102 - Front Exterior
Plan Collection
4-Bedroom, 2724 Sq Ft Traditional House Plan - 138-1102 - Front Exterior
Plan#138-1102
Starting at$1500
2724
Sq Ft
2
Story
4
Bed
3.5
Bath
2
Car
4-Bedroom, 2588 Sq Ft European House Plan - 106-1141 - Front Exterior
Plan Collection
4-Bedroom, 2588 Sq Ft European House Plan - 106-1141 - Front Exterior
Plan#106-1141
Starting at$1295
2588
Sq Ft
1
Story
4
Bed
3.5
Bath
2
Car
3-Bedroom, 1634 Sq Ft Country Duplex Plan - 120-1603 - Front Exterior
Plan Collection
3-Bedroom, 1634 Sq Ft Country Duplex Plan - 120-1603 - Front Exterior
Plan#120-1603
Starting at$2180
1634
Sq Ft
2
Story
3
Bed
2.5
Bath
2
Car

3-Bedroom, 1674 Sq Ft Ranch Home Plan - 138-1031 - Main Exterior
Plan Collection
3-Bedroom, 1674 Sq Ft Ranch Home Plan - 138-1031 - Main Exterior
Plan#138-1031
Starting at$1200
1674
Sq Ft
1
Story
3
Bed
2
Bath
2
Car
3-Bedroom, 1923 Sq Ft Ranch Home Plan - 138-1262 - Main Exterior
Plan Collection
3-Bedroom, 1923 Sq Ft Ranch Home Plan - 138-1262 - Main Exterior
Plan#138-1262
Starting at$1300
1923
Sq Ft
1
Story
3
Bed
2
Bath
2
Car
3-Bedroom, 2156 Sq Ft Country Home Plan - 138-1344 - Main Exterior
Plan Collection
3-Bedroom, 2156 Sq Ft Country Home Plan - 138-1344 - Main Exterior
Plan#138-1344
Starting at$1400
2156
Sq Ft
1
Story
3
Bed
2
Bath
2
Car

3-Bedroom, 2845 Sq Ft Country Home Plan - 144-1049 - Main Exterior
Plan Collection
3-Bedroom, 2845 Sq Ft Country Home Plan - 144-1049 - Main Exterior
Plan#144-1049
Starting at$1350
2845
Sq Ft
1
Story
3
Bed
3
Bath
2
Car
3-Bedroom, 1473 Sq Ft Country House Plan - 120-1601 - Front Exterior
Plan Collection
3-Bedroom, 1473 Sq Ft Country House Plan - 120-1601 - Front Exterior
Plan#120-1601
Starting at$2180
1473
Sq Ft
2
Story
3
Bed
2.5
Bath
2
Car
3-Bedroom, 1699 Sq Ft Country House Plan - 120-1600 - Front Exterior
Plan Collection
3-Bedroom, 1699 Sq Ft Country House Plan - 120-1600 - Front Exterior
Plan#120-1600
Starting at$2080
1699
Sq Ft
2
Story
3
Bed
2
Bath
2
Car
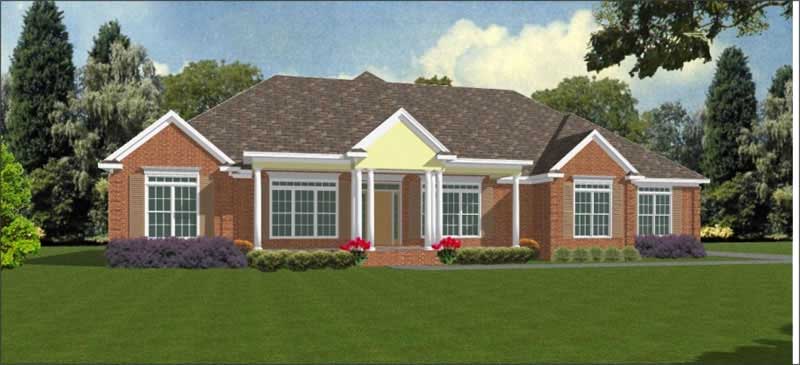
4-Bedroom, 2523 Sq Ft Country Farmhouse Plan - 153-1073 - Front Exterior
Plan Collection
4-Bedroom, 2523 Sq Ft Country Farmhouse Plan - 153-1073 - Front Exterior
Plan#153-1073
Starting at$1100
2523
Sq Ft
2
Story
4
Bed
2.5
Bath
2
Car
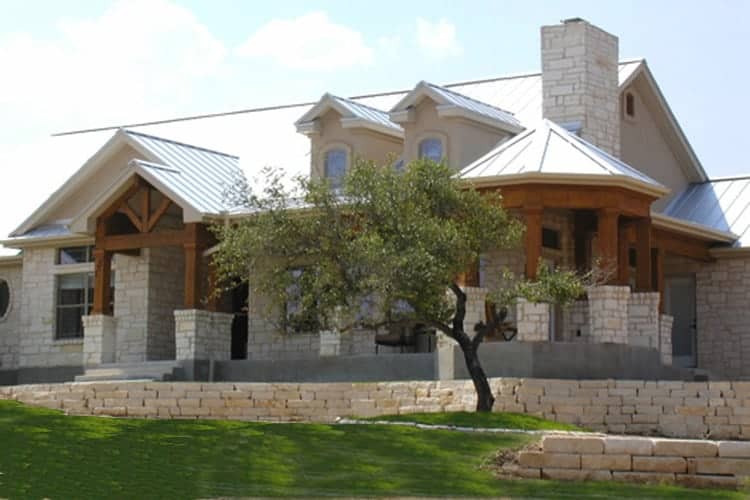
3-4-Bedroom, 2184 Sq Ft Ranch House Plan - 136-1000 - Front Exterior
Plan Collection
3-4-Bedroom, 2184 Sq Ft Ranch House Plan - 136-1000 - Front Exterior
Plan#136-1000
Starting at$1800
2184
Sq Ft
1
Story
3
Bed
2
Bath
2
Car
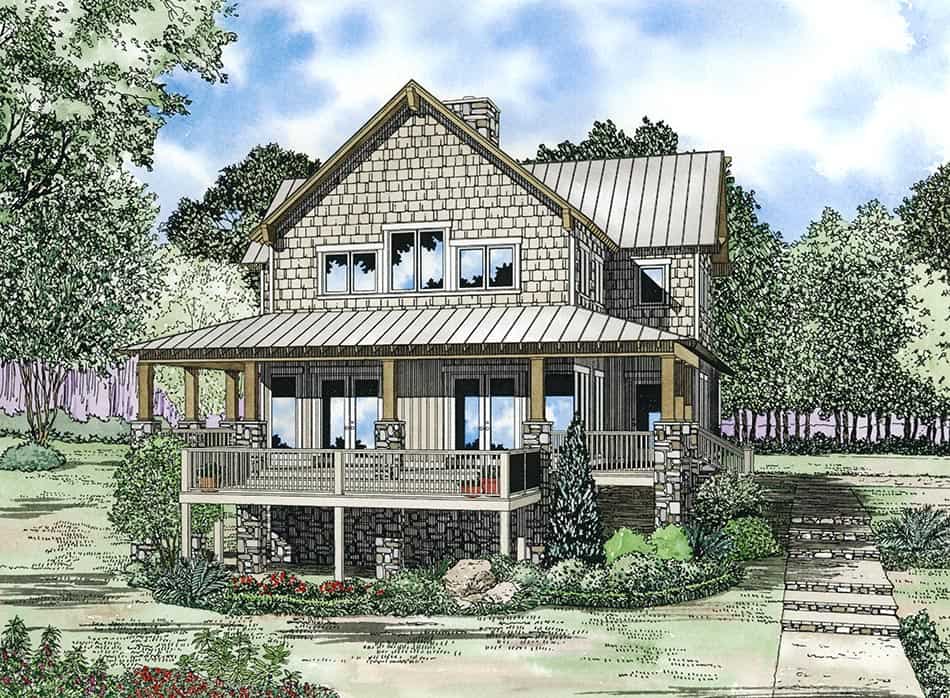
4-Bedroom, 3003 Sq Ft Rustic House Plan - 153-1060 - Front Exterior
Plan Collection
4-Bedroom, 3003 Sq Ft Rustic House Plan - 153-1060 - Front Exterior
Plan#153-1060
Starting at$1200
3003
Sq Ft
2
Story
4
Bed
3
Bath
2
Car
3-Bedroom, 1566 Sq Ft Ranch Home Plan - 137-1124 - Main Exterior
Plan Collection
3-Bedroom, 1566 Sq Ft Ranch Home Plan - 137-1124 - Main Exterior
Plan#137-1124
Starting at$735
1566
Sq Ft
1
Story
3
Bed
2
Bath
2
Car
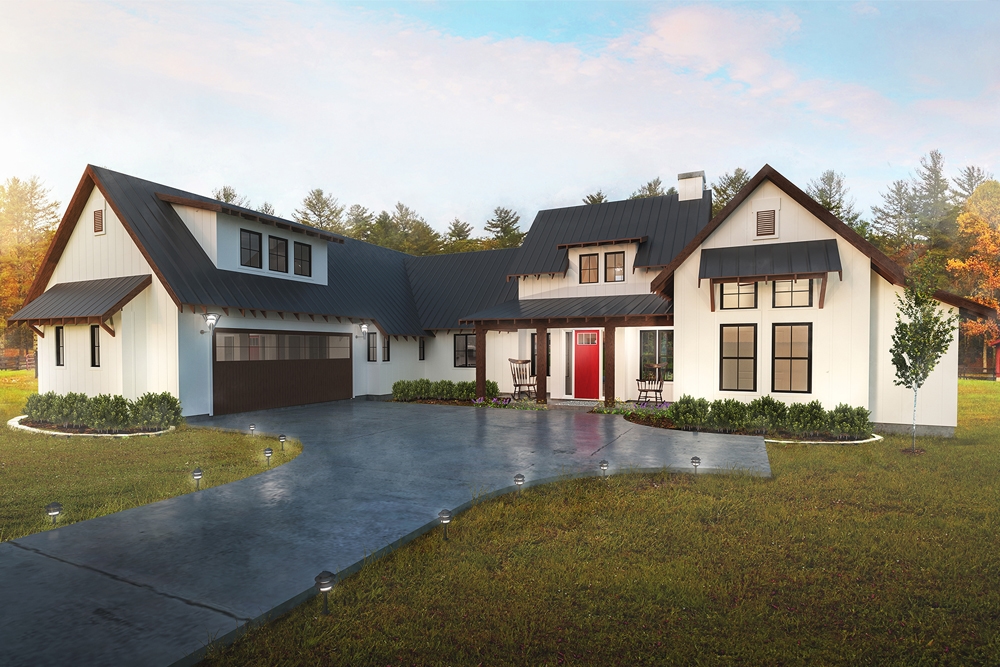
4-Bedroom, 2888 Sq Ft Farmhouse Home Plan - 136-1038 - Main Exterior
Plan Collection
4-Bedroom, 2888 Sq Ft Farmhouse Home Plan - 136-1038 - Main Exterior
Plan#136-1038
Starting at$1950
2888
Sq Ft
2
Story
4
Bed
3
Bath
2
Car
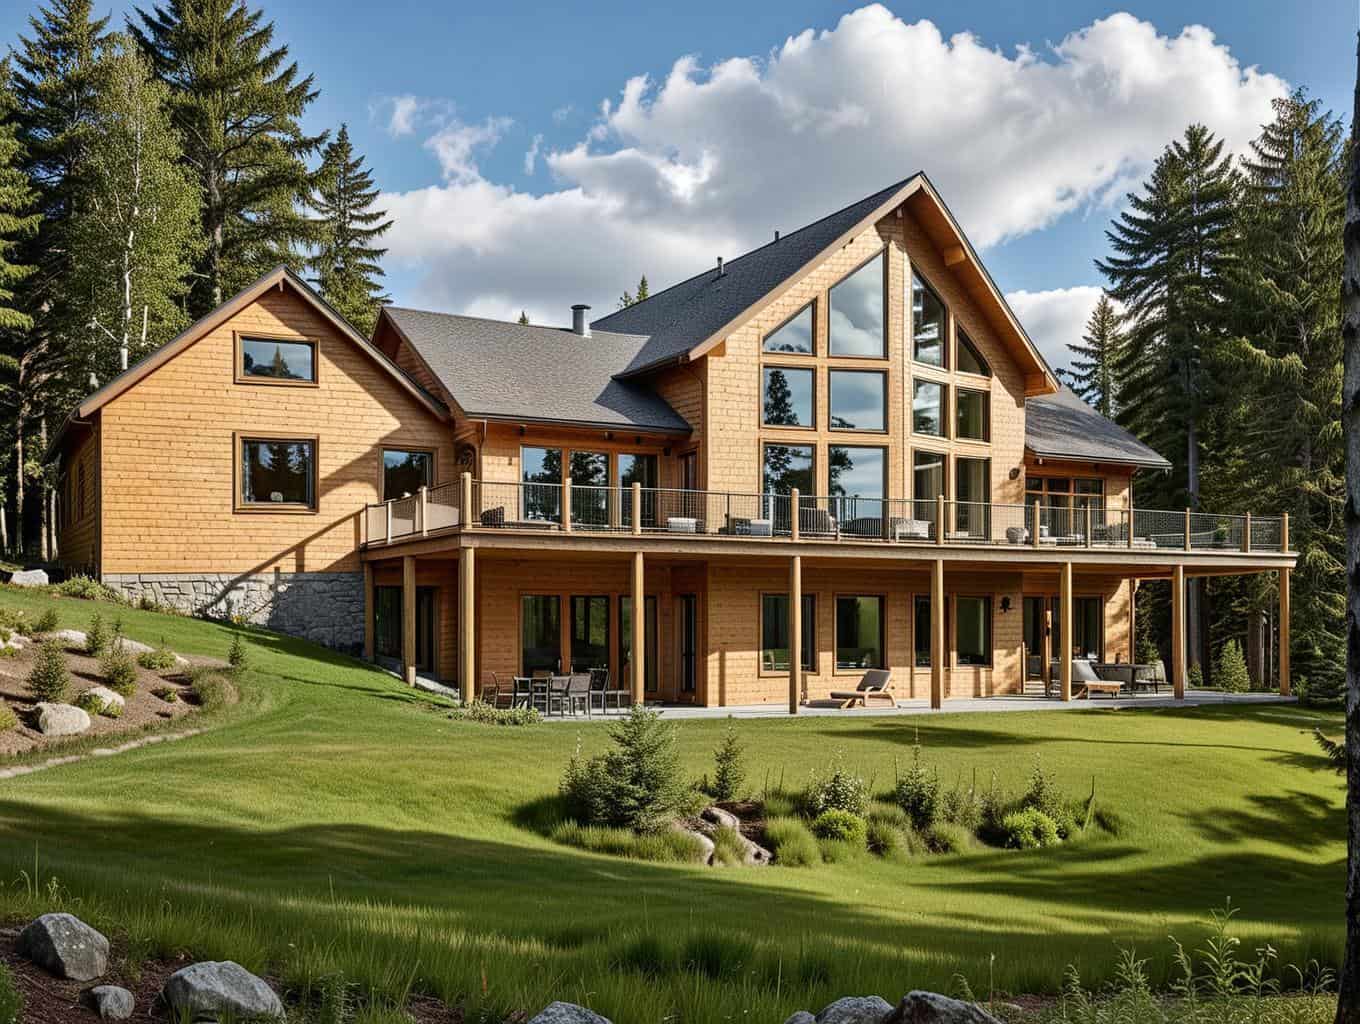
4-Bedroom, 3461 Sq Ft Cape Cod House Plan - 110-1183 - Front Exterior
Plan Collection
4-Bedroom, 3461 Sq Ft Cape Cod House Plan - 110-1183 - Front Exterior
Plan#110-1183
Starting at$840
3461
Sq Ft
2
Story
4
Bed
3.5
Bath
2
Car
3-Bedroom, 2777 Sq Ft Contemporary Home Plan - 110-1044 - Main Exterior
Plan Collection
3-Bedroom, 2777 Sq Ft Contemporary Home Plan - 110-1044 - Main Exterior
Plan#110-1044
Starting at$840
2777
Sq Ft
1
Story
3
Bed
2
Bath
2
Car
3-Bedroom, 2649 Sq Ft Cape Cod Home Plan - 110-1199 - Main Exterior
Plan Collection
3-Bedroom, 2649 Sq Ft Cape Cod Home Plan - 110-1199 - Main Exterior
Plan#110-1199
Starting at$840
2649
Sq Ft
2
Story
3
Bed
2.5
Bath
2
Car

3-Bedroom, 3522 Sq Ft Contemporary Home Plan - 132-1595 - Main Exterior
Plan Collection
3-Bedroom, 3522 Sq Ft Contemporary Home Plan - 132-1595 - Main Exterior
Plan#132-1595
Starting at$1480
3522
Sq Ft
2
Story
3
Bed
2.5
Bath
2
Car
1...1718192021...38