45-55 Foot Wide House Plans

4,270
Plan Results
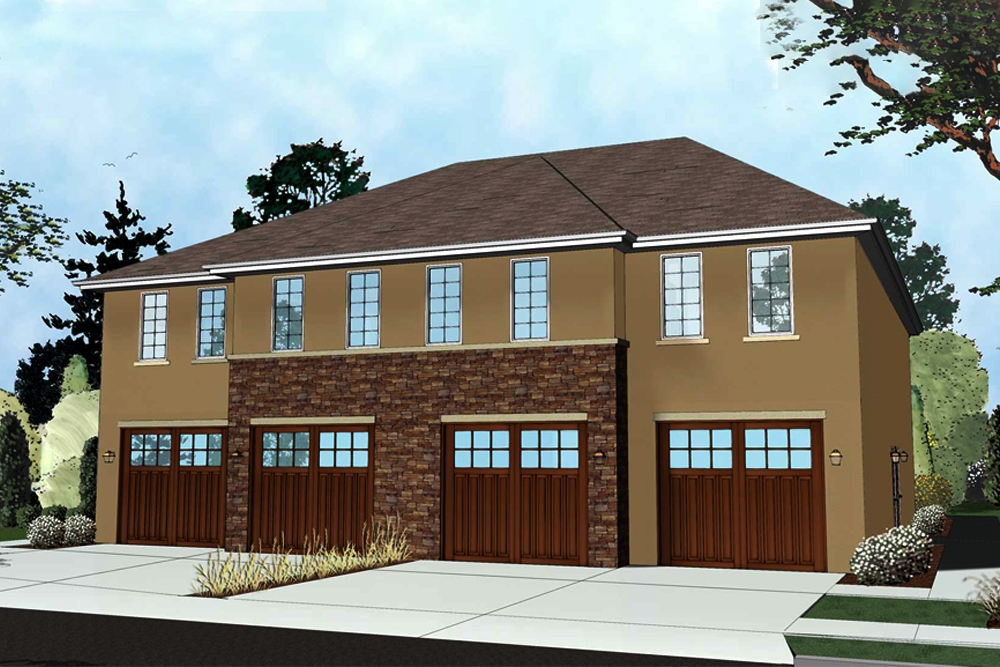
0-Bedroom, 816 Sq Ft Garage House Plan - 100-1141 - Front Exterior
Plan Collection
0-Bedroom, 816 Sq Ft Garage House Plan - 100-1141 - Front Exterior
Plan#100-1141
Starting at$800
816
Sq Ft
1
Story
0
Bed
0
Bath
3
Car
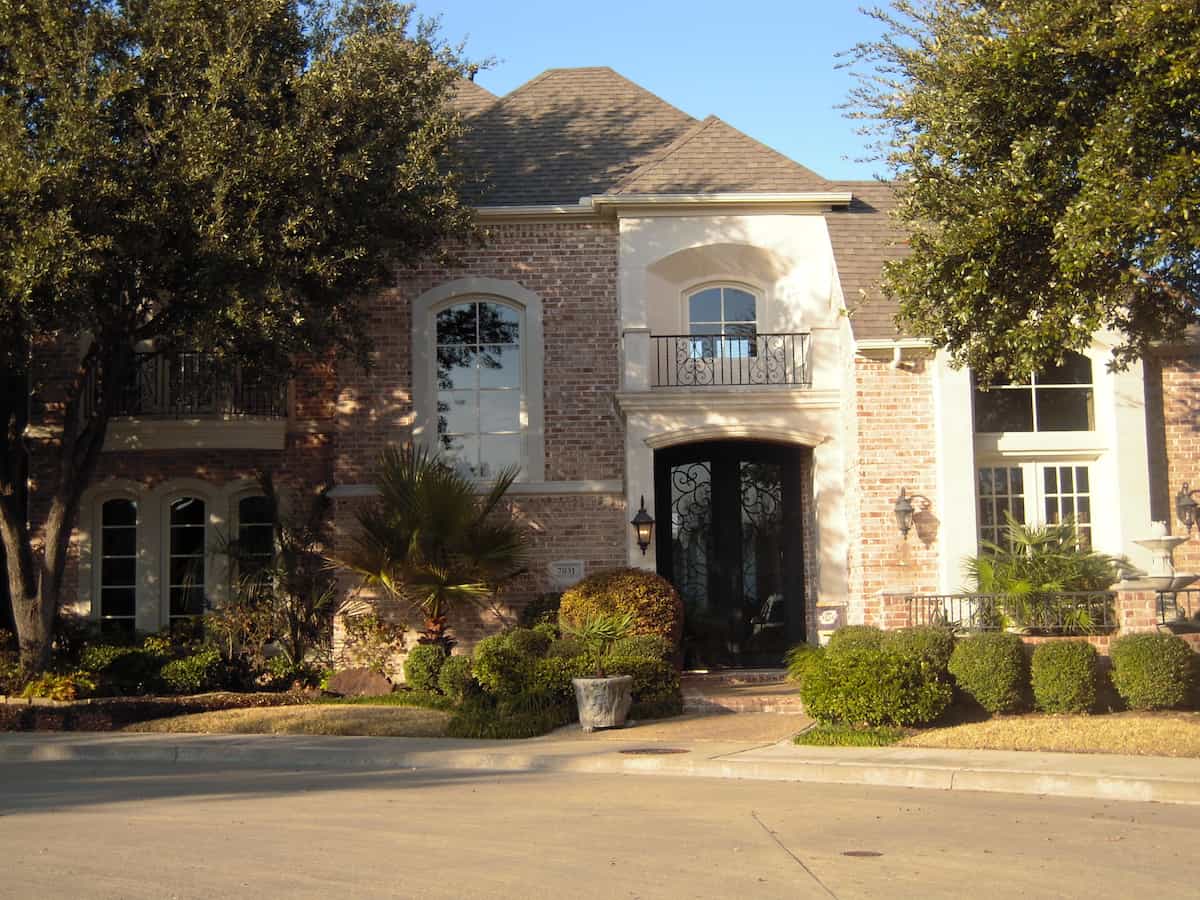
4-Bedroom, 3872 Sq Ft Tudor Home - Plan #195-1222 - Main Exterior
Plan Collection
4-Bedroom, 3872 Sq Ft Tudor Home - Plan #195-1222 - Main Exterior
Plan#195-1222
Starting at$1290
3872
Sq Ft
2
Story
4
Bed
3.5
Bath
2
Car
3-Bedroom, 3288 Sq Ft European Home - Plan #195-1287 - Main Exterior
Plan Collection
3-Bedroom, 3288 Sq Ft European Home - Plan #195-1287 - Main Exterior
Plan#195-1287
Starting at$1200
3288
Sq Ft
1.5
Story
3
Bed
2.5
Bath
2
Car
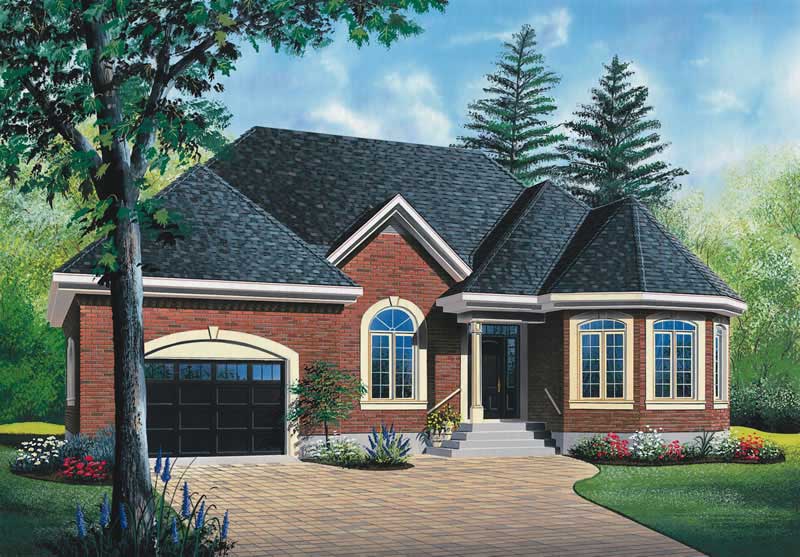
2-Bedroom, 1413 Sq Ft Traditional House Plan - 120-2246 - Front Exterior
Plan Collection
2-Bedroom, 1413 Sq Ft Traditional House Plan - 120-2246 - Front Exterior
Plan#120-2246
Starting at$1205
1413
Sq Ft
1
Story
2
Bed
2
Bath
2
Car
4-Bedroom, 1817 Sq Ft Bungalow House Plan - 101-1544 - Front Exterior
Plan Collection
4-Bedroom, 1817 Sq Ft Bungalow House Plan - 101-1544 - Front Exterior
Plan#101-1544
Starting at$1055
1817
Sq Ft
1
Story
4
Bed
3
Bath
2
Car
2-Bedroom, 1586 Sq Ft Small House Plans - 100-1087 - Front Exterior
Plan Collection
2-Bedroom, 1586 Sq Ft Small House Plans - 100-1087 - Front Exterior
Plan#100-1087
Starting at$1400
1586
Sq Ft
1
Story
2
Bed
1.5
Bath
2
Car
2-Bedroom, 1393 Sq Ft Ranch House Plan - 101-1318 - Front Exterior
Plan Collection
2-Bedroom, 1393 Sq Ft Ranch House Plan - 101-1318 - Front Exterior
Plan#101-1318
Starting at$985
1393
Sq Ft
1
Story
2
Bed
2
Bath
3
Car
4-Bedroom, 2477 Sq Ft Craftsman House Plan - 101-1617 - Front Exterior
Plan Collection
4-Bedroom, 2477 Sq Ft Craftsman House Plan - 101-1617 - Front Exterior
Plan#101-1617
Starting at$1130
2477
Sq Ft
1
Story
4
Bed
2
Bath
3
Car
4-Bedroom, 2628 Sq Ft Tudor Home - Plan #147-1083 - Main Exterior
Plan Collection
4-Bedroom, 2628 Sq Ft Tudor Home - Plan #147-1083 - Main Exterior
Plan#147-1083
Starting at$1234
2628
Sq Ft
2
Story
4
Bed
2.5
Bath
2
Car
4-Bedroom, 2166 Sq Ft Country House Plan - 126-1887 - Front Exterior
Plan Collection
4-Bedroom, 2166 Sq Ft Country House Plan - 126-1887 - Front Exterior
Plan#126-1887
Starting at$1970
2166
Sq Ft
2
Story
4
Bed
2.5
Bath
2
Car
2-Bedroom, 1127 Sq Ft Ranch House Plan - 126-1464 - Front Exterior
Plan Collection
2-Bedroom, 1127 Sq Ft Ranch House Plan - 126-1464 - Front Exterior
Plan#126-1464
Starting at$1450
1127
Sq Ft
1
Story
2
Bed
1
Bath
0
Car

3-Bedroom, 1206 Sq Ft Ranch Home Plan - 101-1562 - Main Exterior
Plan Collection
3-Bedroom, 1206 Sq Ft Ranch Home Plan - 101-1562 - Main Exterior
Plan#101-1562
Starting at$950
1206
Sq Ft
1
Story
3
Bed
1
Bath
2
Car
3-Bedroom, 1551 Sq Ft Traditional House Plan - 178-1254 - Front Exterior
Plan Collection
3-Bedroom, 1551 Sq Ft Traditional House Plan - 178-1254 - Front Exterior
Plan#178-1254
Starting at$1065
1551
Sq Ft
1
Story
3
Bed
2
Bath
2
Car
2-Bedroom, 1587 Sq Ft Bungalow House Plan - 101-1509 - Front Exterior
Plan Collection
2-Bedroom, 1587 Sq Ft Bungalow House Plan - 101-1509 - Front Exterior
Plan#101-1509
Starting at$1025
1587
Sq Ft
1
Story
2
Bed
1
Bath
3
Car
3-Bedroom, 1783 Sq Ft Craftsman Home Plan - 126-1873 - Main Exterior
Plan Collection
3-Bedroom, 1783 Sq Ft Craftsman Home Plan - 126-1873 - Main Exterior
Plan#126-1873
Starting at$1855
1783
Sq Ft
1
Story
3
Bed
2.5
Bath
0
Car

3-Bedroom, 1850 Sq Ft Country House Plan - 120-2060 - Front Exterior
Plan Collection
3-Bedroom, 1850 Sq Ft Country House Plan - 120-2060 - Front Exterior
Plan#120-2060
Starting at$1255
1850
Sq Ft
1
Story
3
Bed
2
Bath
2
Car
4-Bedroom, 2324 Sq Ft Country House Plan - 120-1361 - Front Exterior
Plan Collection
4-Bedroom, 2324 Sq Ft Country House Plan - 120-1361 - Front Exterior
Plan#120-1361
Starting at$1305
2324
Sq Ft
2
Story
4
Bed
3
Bath
2
Car
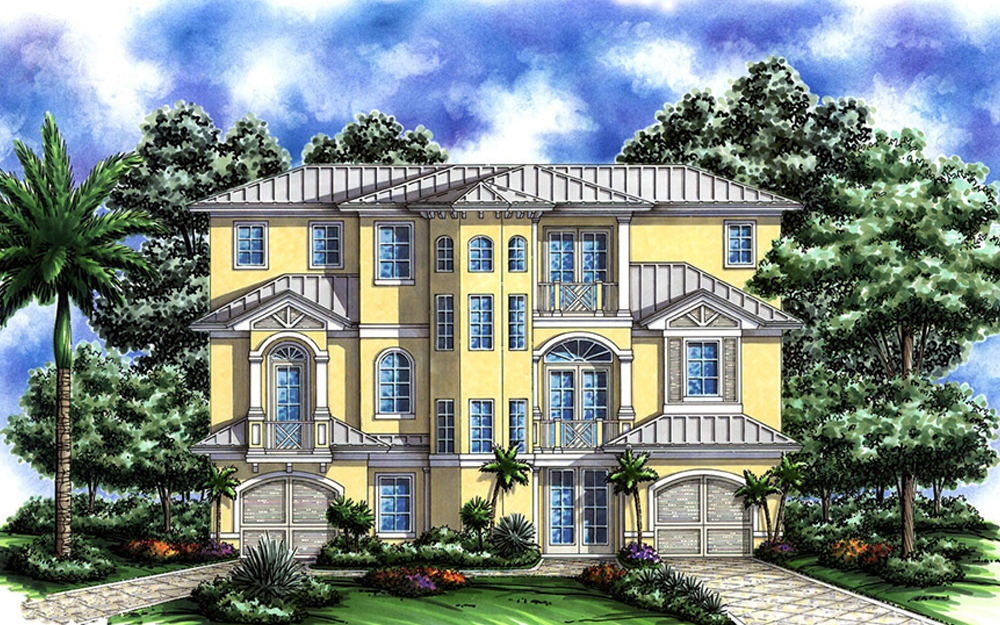
2-Bedroom, 1341 Sq Ft Multi-Unit House Plan - 120-1838 - Front Exterior
Plan Collection
2-Bedroom, 1341 Sq Ft Multi-Unit House Plan - 120-1838 - Front Exterior
Plan#120-1838
Starting at$2480
1341
Sq Ft
2
Story
2
Bed
2.5
Bath
1
Car
4-Bedroom, 2527 Sq Ft Craftsman Home Plan - 120-2466 - Main Exterior
Plan Collection
4-Bedroom, 2527 Sq Ft Craftsman Home Plan - 120-2466 - Main Exterior
Plan#120-2466
Starting at$1355
2527
Sq Ft
2
Story
4
Bed
3.5
Bath
2
Car
4-Bedroom, 2129 Sq Ft Ranch House Plan - 101-1163 - Front Exterior
Plan Collection
4-Bedroom, 2129 Sq Ft Ranch House Plan - 101-1163 - Front Exterior
Plan#101-1163
Starting at$1090
2129
Sq Ft
1
Story
4
Bed
2
Bath
2
Car
3-Bedroom, 1775 Sq Ft European Home Plan - 106-1212 - Main Exterior
Plan Collection
3-Bedroom, 1775 Sq Ft European Home Plan - 106-1212 - Main Exterior
Plan#106-1212
Starting at$1295
1775
Sq Ft
1
Story
3
Bed
2
Bath
2
Car
3-Bedroom, 1676 Sq Ft Contemporary Home - Plan #120-2588 - Main Exterior
Plan Collection
3-Bedroom, 1676 Sq Ft Contemporary Home - Plan #120-2588 - Main Exterior
Plan#120-2588
Starting at$1255
1676
Sq Ft
1
Story
3
Bed
2
Bath
3
Car
4-Bedroom, 2416 Sq Ft Country House Plan - 126-1889 - Front Exterior
Plan Collection
4-Bedroom, 2416 Sq Ft Country House Plan - 126-1889 - Front Exterior
Plan#126-1889
Starting at$1855
2416
Sq Ft
2
Story
4
Bed
3
Bath
0
Car
2-Bedroom, 1822 Sq Ft Bungalow House Plan - 101-1408 - Front Exterior
Plan Collection
2-Bedroom, 1822 Sq Ft Bungalow House Plan - 101-1408 - Front Exterior
Plan#101-1408
Starting at$1055
1822
Sq Ft
1
Story
2
Bed
2
Bath
3
Car
0-Bedroom, 816 Sq Ft Garage House Plan - 100-1141 - Front Exterior
Plan Collection
0-Bedroom, 816 Sq Ft Garage House Plan - 100-1141 - Front Exterior
Plan#100-1141
Starting at$800
816
Sq Ft
1
Story
0
Bed
0
Bath
3
Car
4-Bedroom, 3872 Sq Ft Tudor Home - Plan #195-1222 - Main Exterior
Plan Collection
4-Bedroom, 3872 Sq Ft Tudor Home - Plan #195-1222 - Main Exterior
Plan#195-1222
Starting at$1290
3872
Sq Ft
2
Story
4
Bed
3.5
Bath
2
Car

3-Bedroom, 3288 Sq Ft European Home - Plan #195-1287 - Main Exterior
Plan Collection
3-Bedroom, 3288 Sq Ft European Home - Plan #195-1287 - Main Exterior
Plan#195-1287
Starting at$1200
3288
Sq Ft
1.5
Story
3
Bed
2.5
Bath
2
Car
2-Bedroom, 1413 Sq Ft Traditional House Plan - 120-2246 - Front Exterior
Plan Collection
2-Bedroom, 1413 Sq Ft Traditional House Plan - 120-2246 - Front Exterior
Plan#120-2246
Starting at$1205
1413
Sq Ft
1
Story
2
Bed
2
Bath
2
Car
4-Bedroom, 1817 Sq Ft Bungalow House Plan - 101-1544 - Front Exterior
Plan Collection
4-Bedroom, 1817 Sq Ft Bungalow House Plan - 101-1544 - Front Exterior
Plan#101-1544
Starting at$1055
1817
Sq Ft
1
Story
4
Bed
3
Bath
2
Car
2-Bedroom, 1586 Sq Ft Small House Plans - 100-1087 - Front Exterior
Plan Collection
2-Bedroom, 1586 Sq Ft Small House Plans - 100-1087 - Front Exterior
Plan#100-1087
Starting at$1400
1586
Sq Ft
1
Story
2
Bed
1.5
Bath
2
Car
2-Bedroom, 1393 Sq Ft Ranch House Plan - 101-1318 - Front Exterior
Plan Collection
2-Bedroom, 1393 Sq Ft Ranch House Plan - 101-1318 - Front Exterior
Plan#101-1318
Starting at$985
1393
Sq Ft
1
Story
2
Bed
2
Bath
3
Car
4-Bedroom, 2477 Sq Ft Craftsman House Plan - 101-1617 - Front Exterior
Plan Collection
4-Bedroom, 2477 Sq Ft Craftsman House Plan - 101-1617 - Front Exterior
Plan#101-1617
Starting at$1130
2477
Sq Ft
1
Story
4
Bed
2
Bath
3
Car
4-Bedroom, 2628 Sq Ft Tudor Home - Plan #147-1083 - Main Exterior
Plan Collection
4-Bedroom, 2628 Sq Ft Tudor Home - Plan #147-1083 - Main Exterior
Plan#147-1083
Starting at$1234
2628
Sq Ft
2
Story
4
Bed
2.5
Bath
2
Car
4-Bedroom, 2166 Sq Ft Country House Plan - 126-1887 - Front Exterior
Plan Collection
4-Bedroom, 2166 Sq Ft Country House Plan - 126-1887 - Front Exterior
Plan#126-1887
Starting at$1970
2166
Sq Ft
2
Story
4
Bed
2.5
Bath
2
Car
2-Bedroom, 1127 Sq Ft Ranch House Plan - 126-1464 - Front Exterior
Plan Collection
2-Bedroom, 1127 Sq Ft Ranch House Plan - 126-1464 - Front Exterior
Plan#126-1464
Starting at$1450
1127
Sq Ft
1
Story
2
Bed
1
Bath
0
Car
3-Bedroom, 1206 Sq Ft Ranch Home Plan - 101-1562 - Main Exterior
Plan Collection
3-Bedroom, 1206 Sq Ft Ranch Home Plan - 101-1562 - Main Exterior
Plan#101-1562
Starting at$950
1206
Sq Ft
1
Story
3
Bed
1
Bath
2
Car
3-Bedroom, 1551 Sq Ft Traditional House Plan - 178-1254 - Front Exterior
Plan Collection
3-Bedroom, 1551 Sq Ft Traditional House Plan - 178-1254 - Front Exterior
Plan#178-1254
Starting at$1065
1551
Sq Ft
1
Story
3
Bed
2
Bath
2
Car
2-Bedroom, 1587 Sq Ft Bungalow House Plan - 101-1509 - Front Exterior
Plan Collection
2-Bedroom, 1587 Sq Ft Bungalow House Plan - 101-1509 - Front Exterior
Plan#101-1509
Starting at$1025
1587
Sq Ft
1
Story
2
Bed
1
Bath
3
Car
3-Bedroom, 1783 Sq Ft Craftsman Home Plan - 126-1873 - Main Exterior
Plan Collection
3-Bedroom, 1783 Sq Ft Craftsman Home Plan - 126-1873 - Main Exterior
Plan#126-1873
Starting at$1855
1783
Sq Ft
1
Story
3
Bed
2.5
Bath
0
Car
3-Bedroom, 1850 Sq Ft Country House Plan - 120-2060 - Front Exterior
Plan Collection
3-Bedroom, 1850 Sq Ft Country House Plan - 120-2060 - Front Exterior
Plan#120-2060
Starting at$1255
1850
Sq Ft
1
Story
3
Bed
2
Bath
2
Car
4-Bedroom, 2324 Sq Ft Country House Plan - 120-1361 - Front Exterior
Plan Collection
4-Bedroom, 2324 Sq Ft Country House Plan - 120-1361 - Front Exterior
Plan#120-1361
Starting at$1305
2324
Sq Ft
2
Story
4
Bed
3
Bath
2
Car
2-Bedroom, 1341 Sq Ft Multi-Unit House Plan - 120-1838 - Front Exterior
Plan Collection
2-Bedroom, 1341 Sq Ft Multi-Unit House Plan - 120-1838 - Front Exterior
Plan#120-1838
Starting at$2480
1341
Sq Ft
2
Story
2
Bed
2.5
Bath
1
Car
4-Bedroom, 2527 Sq Ft Craftsman Home Plan - 120-2466 - Main Exterior
Plan Collection
4-Bedroom, 2527 Sq Ft Craftsman Home Plan - 120-2466 - Main Exterior
Plan#120-2466
Starting at$1355
2527
Sq Ft
2
Story
4
Bed
3.5
Bath
2
Car
4-Bedroom, 2129 Sq Ft Ranch House Plan - 101-1163 - Front Exterior
Plan Collection
4-Bedroom, 2129 Sq Ft Ranch House Plan - 101-1163 - Front Exterior
Plan#101-1163
Starting at$1090
2129
Sq Ft
1
Story
4
Bed
2
Bath
2
Car

3-Bedroom, 1775 Sq Ft European Home Plan - 106-1212 - Main Exterior
Plan Collection
3-Bedroom, 1775 Sq Ft European Home Plan - 106-1212 - Main Exterior
Plan#106-1212
Starting at$1295
1775
Sq Ft
1
Story
3
Bed
2
Bath
2
Car
3-Bedroom, 1676 Sq Ft Contemporary Home - Plan #120-2588 - Main Exterior
Plan Collection
3-Bedroom, 1676 Sq Ft Contemporary Home - Plan #120-2588 - Main Exterior
Plan#120-2588
Starting at$1255
1676
Sq Ft
1
Story
3
Bed
2
Bath
3
Car
4-Bedroom, 2416 Sq Ft Country House Plan - 126-1889 - Front Exterior
Plan Collection
4-Bedroom, 2416 Sq Ft Country House Plan - 126-1889 - Front Exterior
Plan#126-1889
Starting at$1855
2416
Sq Ft
2
Story
4
Bed
3
Bath
0
Car
2-Bedroom, 1822 Sq Ft Bungalow House Plan - 101-1408 - Front Exterior
Plan Collection
2-Bedroom, 1822 Sq Ft Bungalow House Plan - 101-1408 - Front Exterior
Plan#101-1408
Starting at$1055
1822
Sq Ft
1
Story
2
Bed
2
Bath
3
Car
1...3536373839...178