65-75 Foot Wide House Plans

4,171
Plan Results
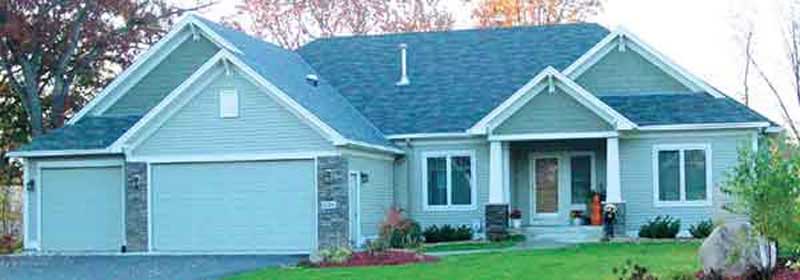
1-Bedroom, 1786 Sq Ft Country House Plan - 146-2419 - Front Exterior
Plan#146-2419
Starting at$980
1786
Sq Ft
1
Story
1
Bed
1.5
Bath
3
Car
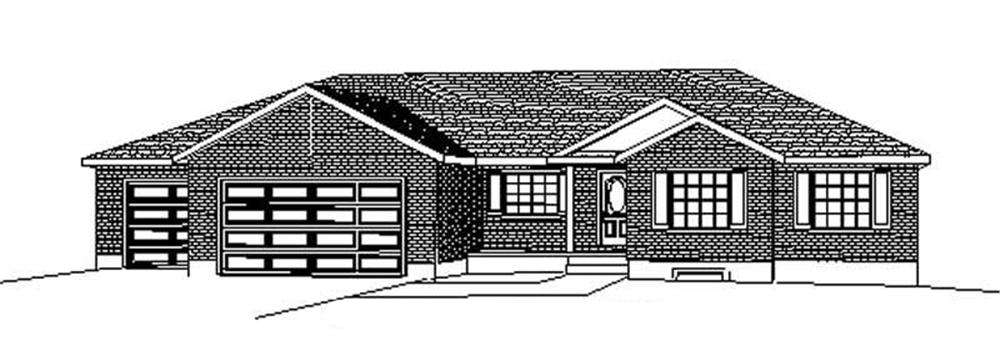
3-Bedroom, 1786 Sq Ft Contemporary Home Plan - 129-1048 - Main Exterior
Plan#129-1048
Starting at$1150
1786
Sq Ft
1
Story
3
Bed
2
Bath
0
Car
3-Bedroom, 1785 Sq Ft Country House Plan - 164-1181 - Front Exterior
Plan#164-1181
Starting at$1400
1785
Sq Ft
1
Story
3
Bed
2
Bath
2
Car
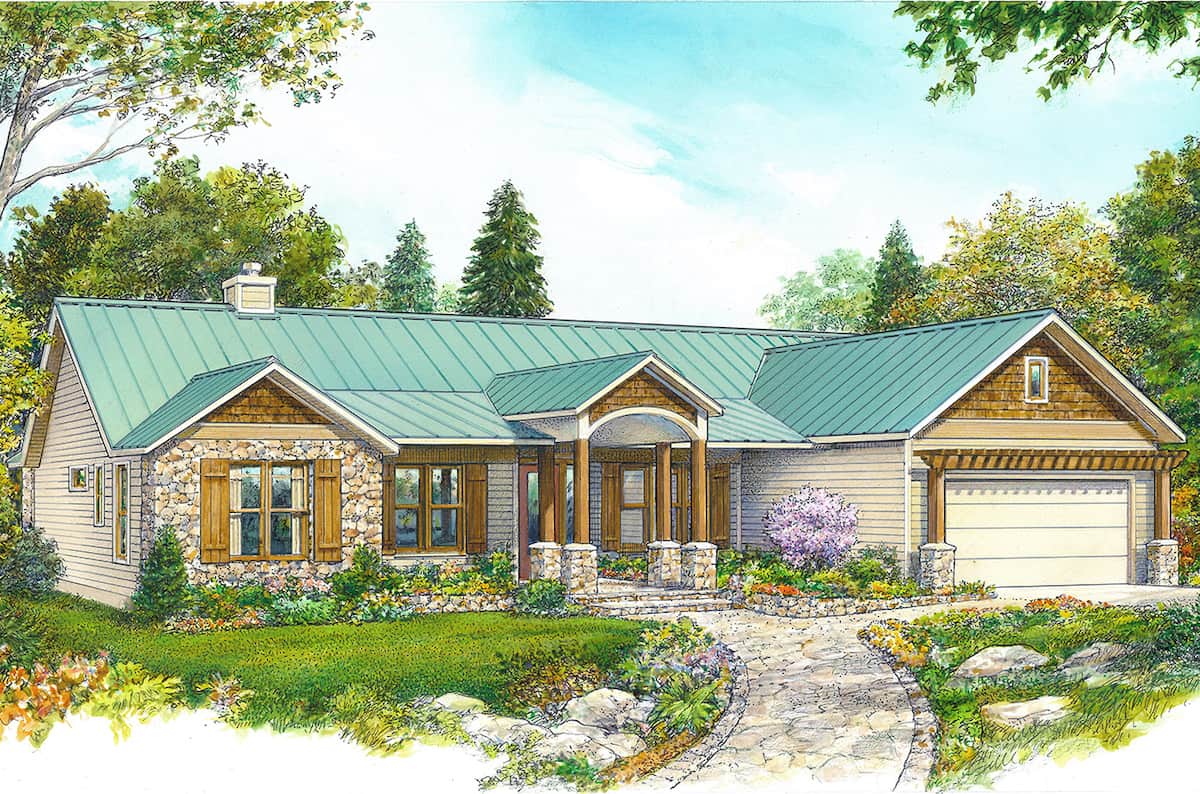
3-Bedroom, 1780 Sq Ft Ranch House-  Plan #192-1070 - Front Exterior
Plan#192-1070
Starting at$200
1780
Sq Ft
1
Story
3
Bed
2
Bath
2
Car
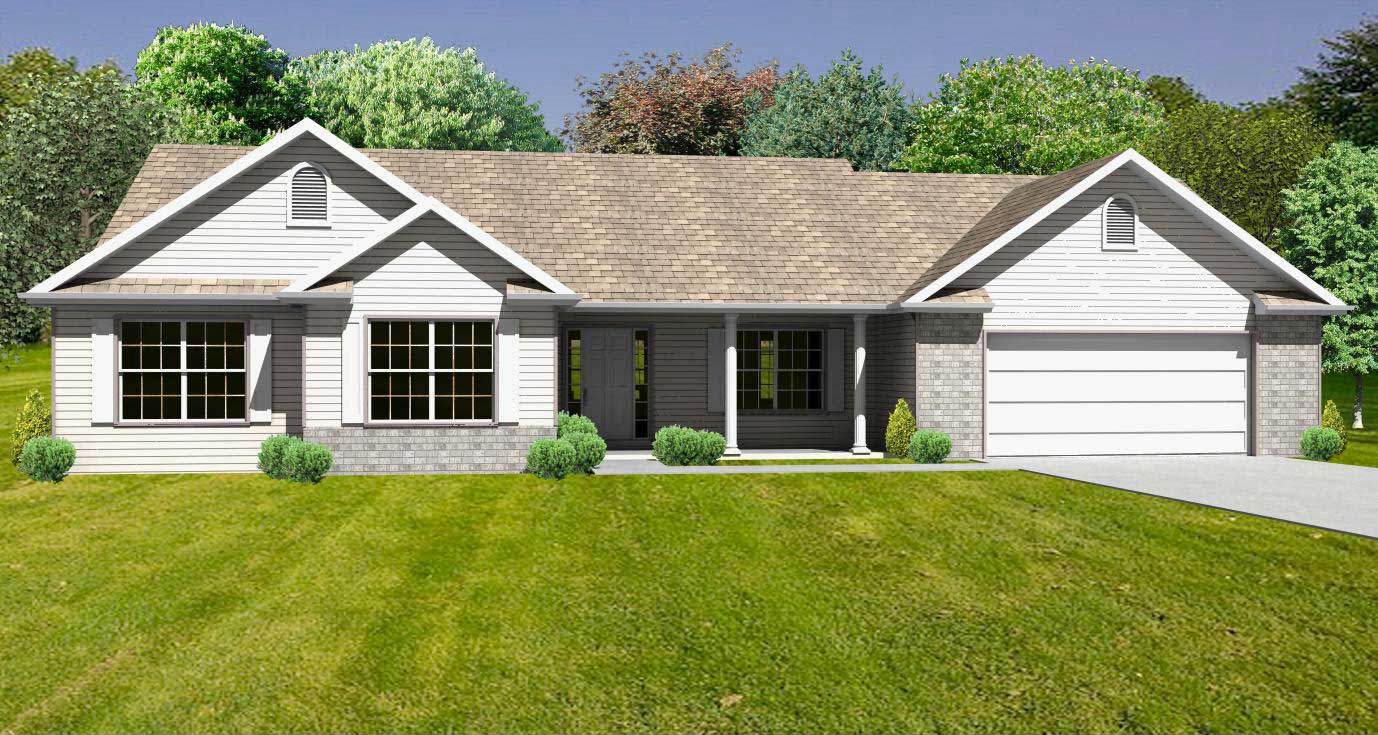
3-Bedroom, 1780 Sq Ft Country Home Plan - 148-1014 - Main Exterior
Plan#148-1014
Starting at$750
1780
Sq Ft
1
Story
3
Bed
2.5
Bath
2
Car
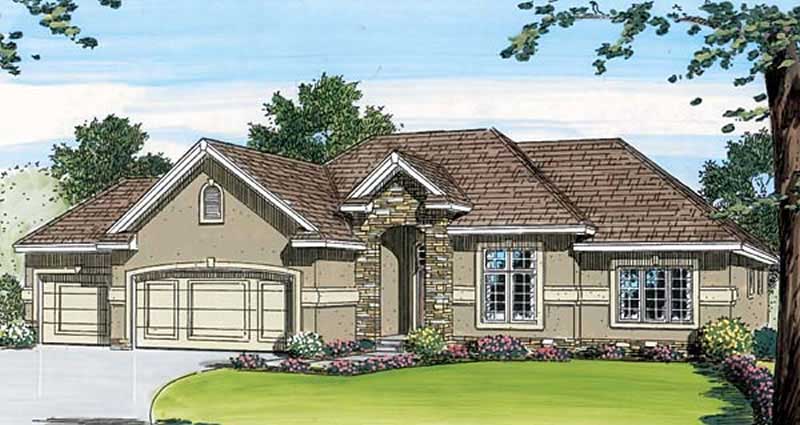
3-Bedroom, 1780 Sq Ft Small House Plans - 100-1018 - Front Exterior
Plan#100-1018
Starting at$1500
1780
Sq Ft
1
Story
3
Bed
2
Bath
3
Car
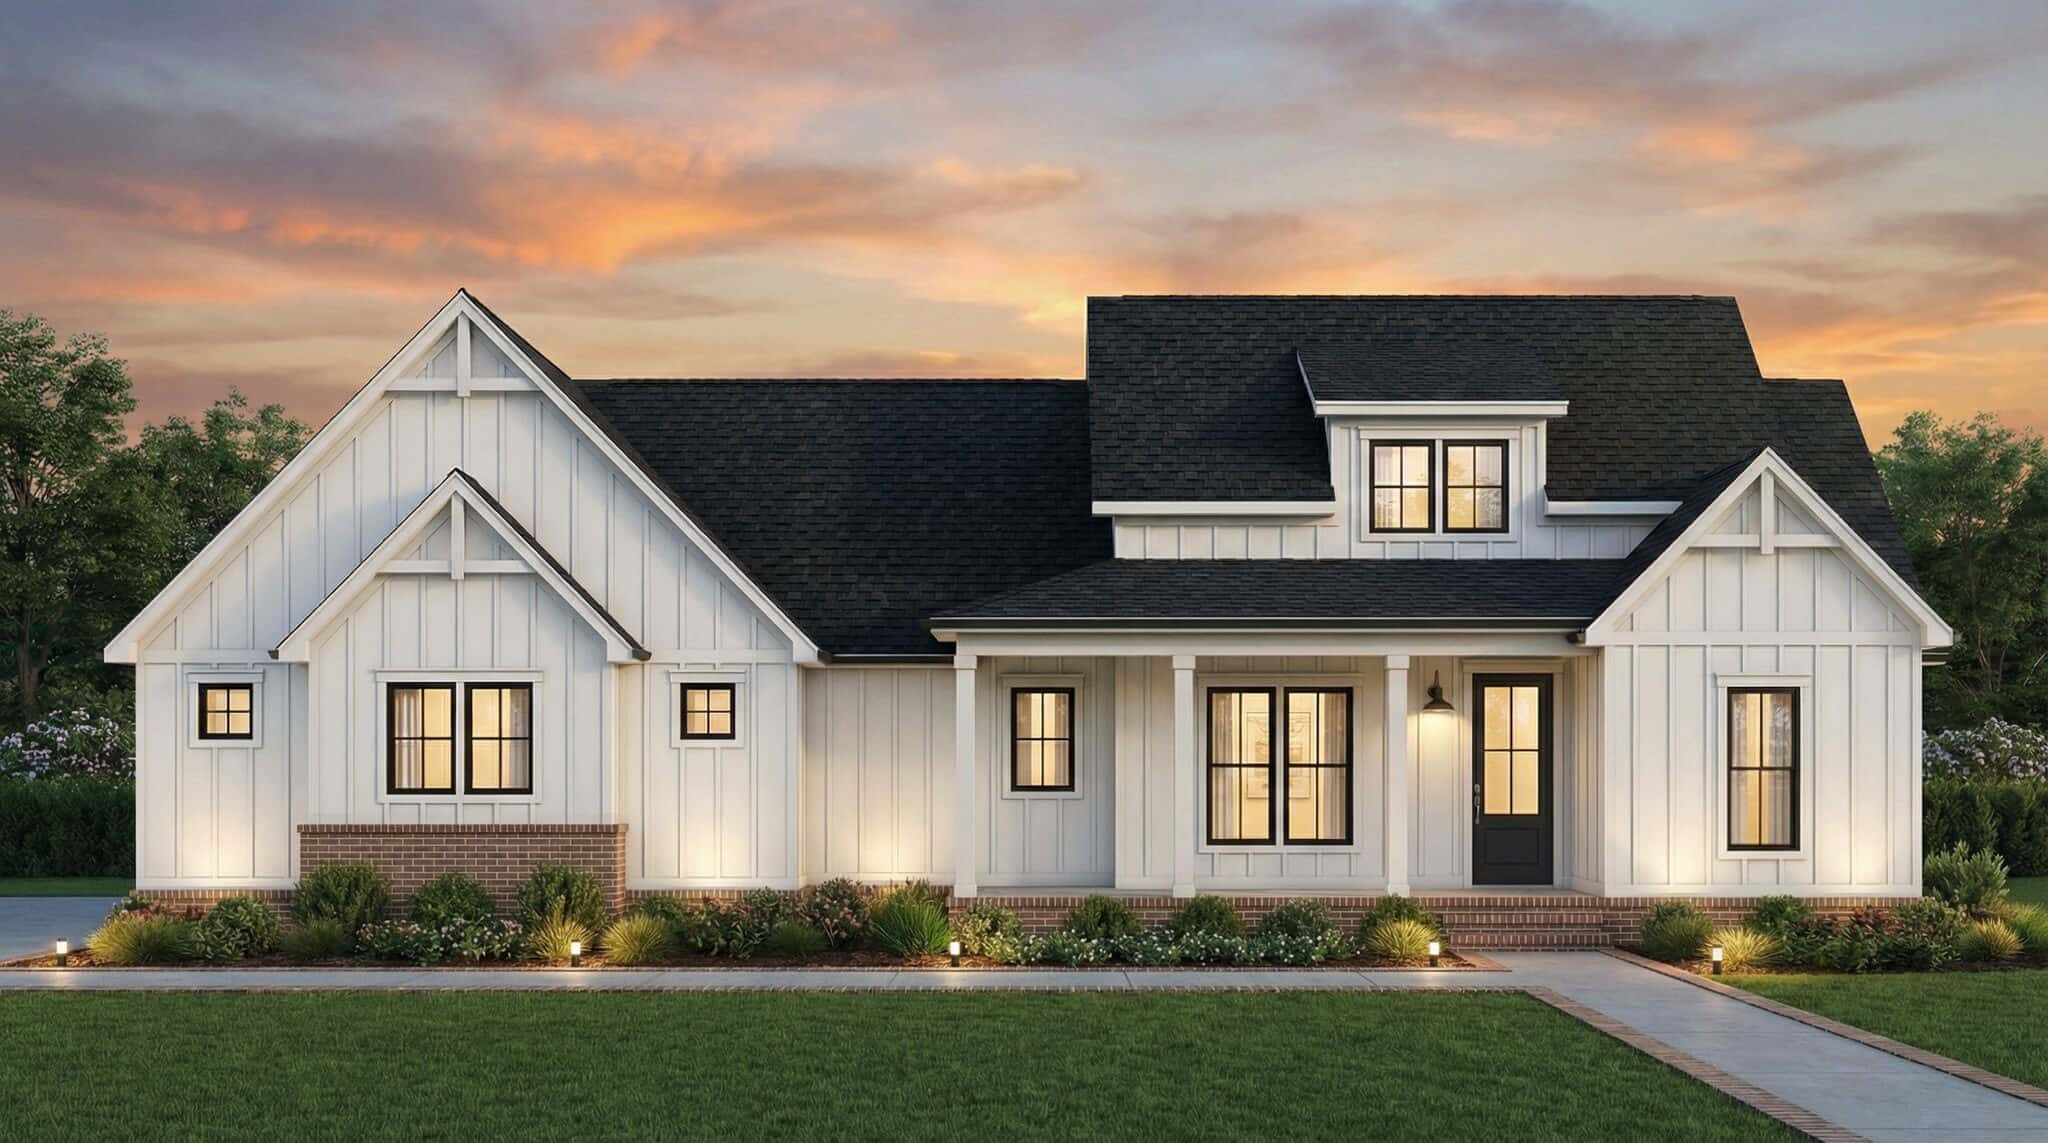
Farmhouse house plan with a double front gable on the garage wing and a gabled porch dormer - 206-1129
Plan#206-1129
Starting at$1245
1779
Sq Ft
1
Story
3
Bed
2
Bath
2
Car
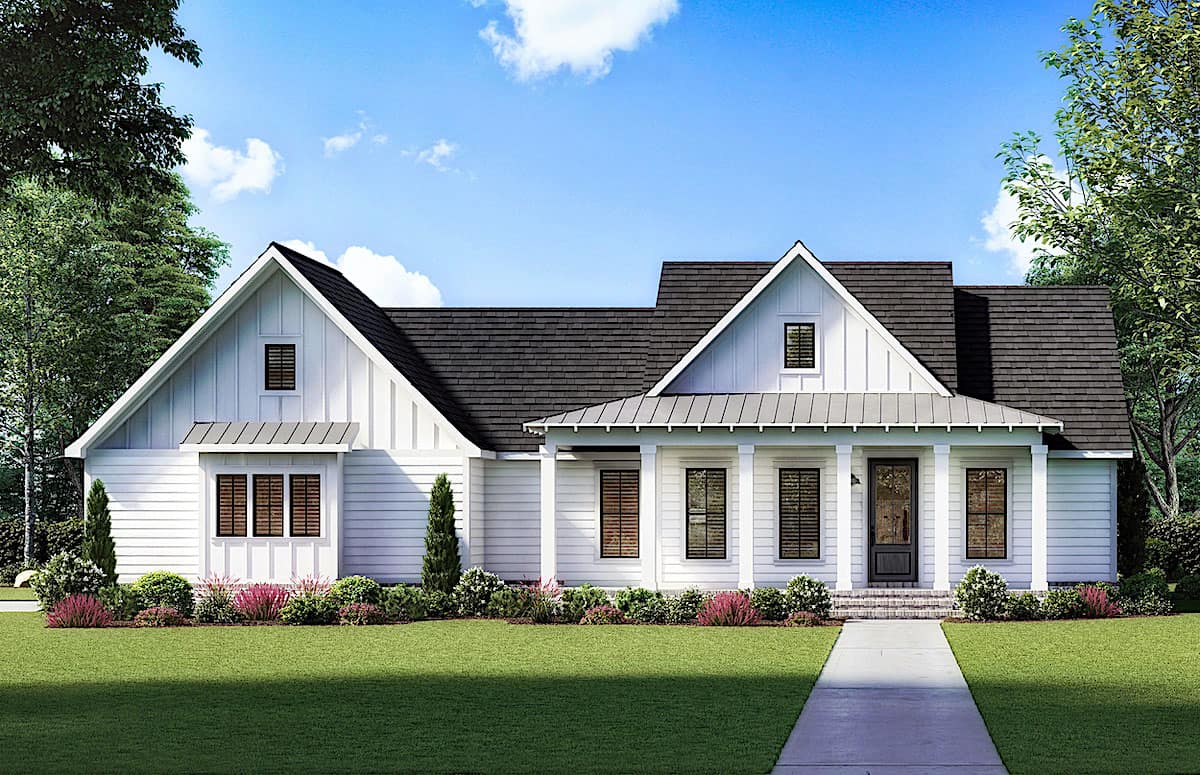
3-Bedroom, 1777 Sq Ft Modern Farmhouse Home - Plan #206-1026 - Main Exterior
Plan#206-1026
Starting at$1245
1777
Sq Ft
1
Story
3
Bed
2
Bath
2
Car
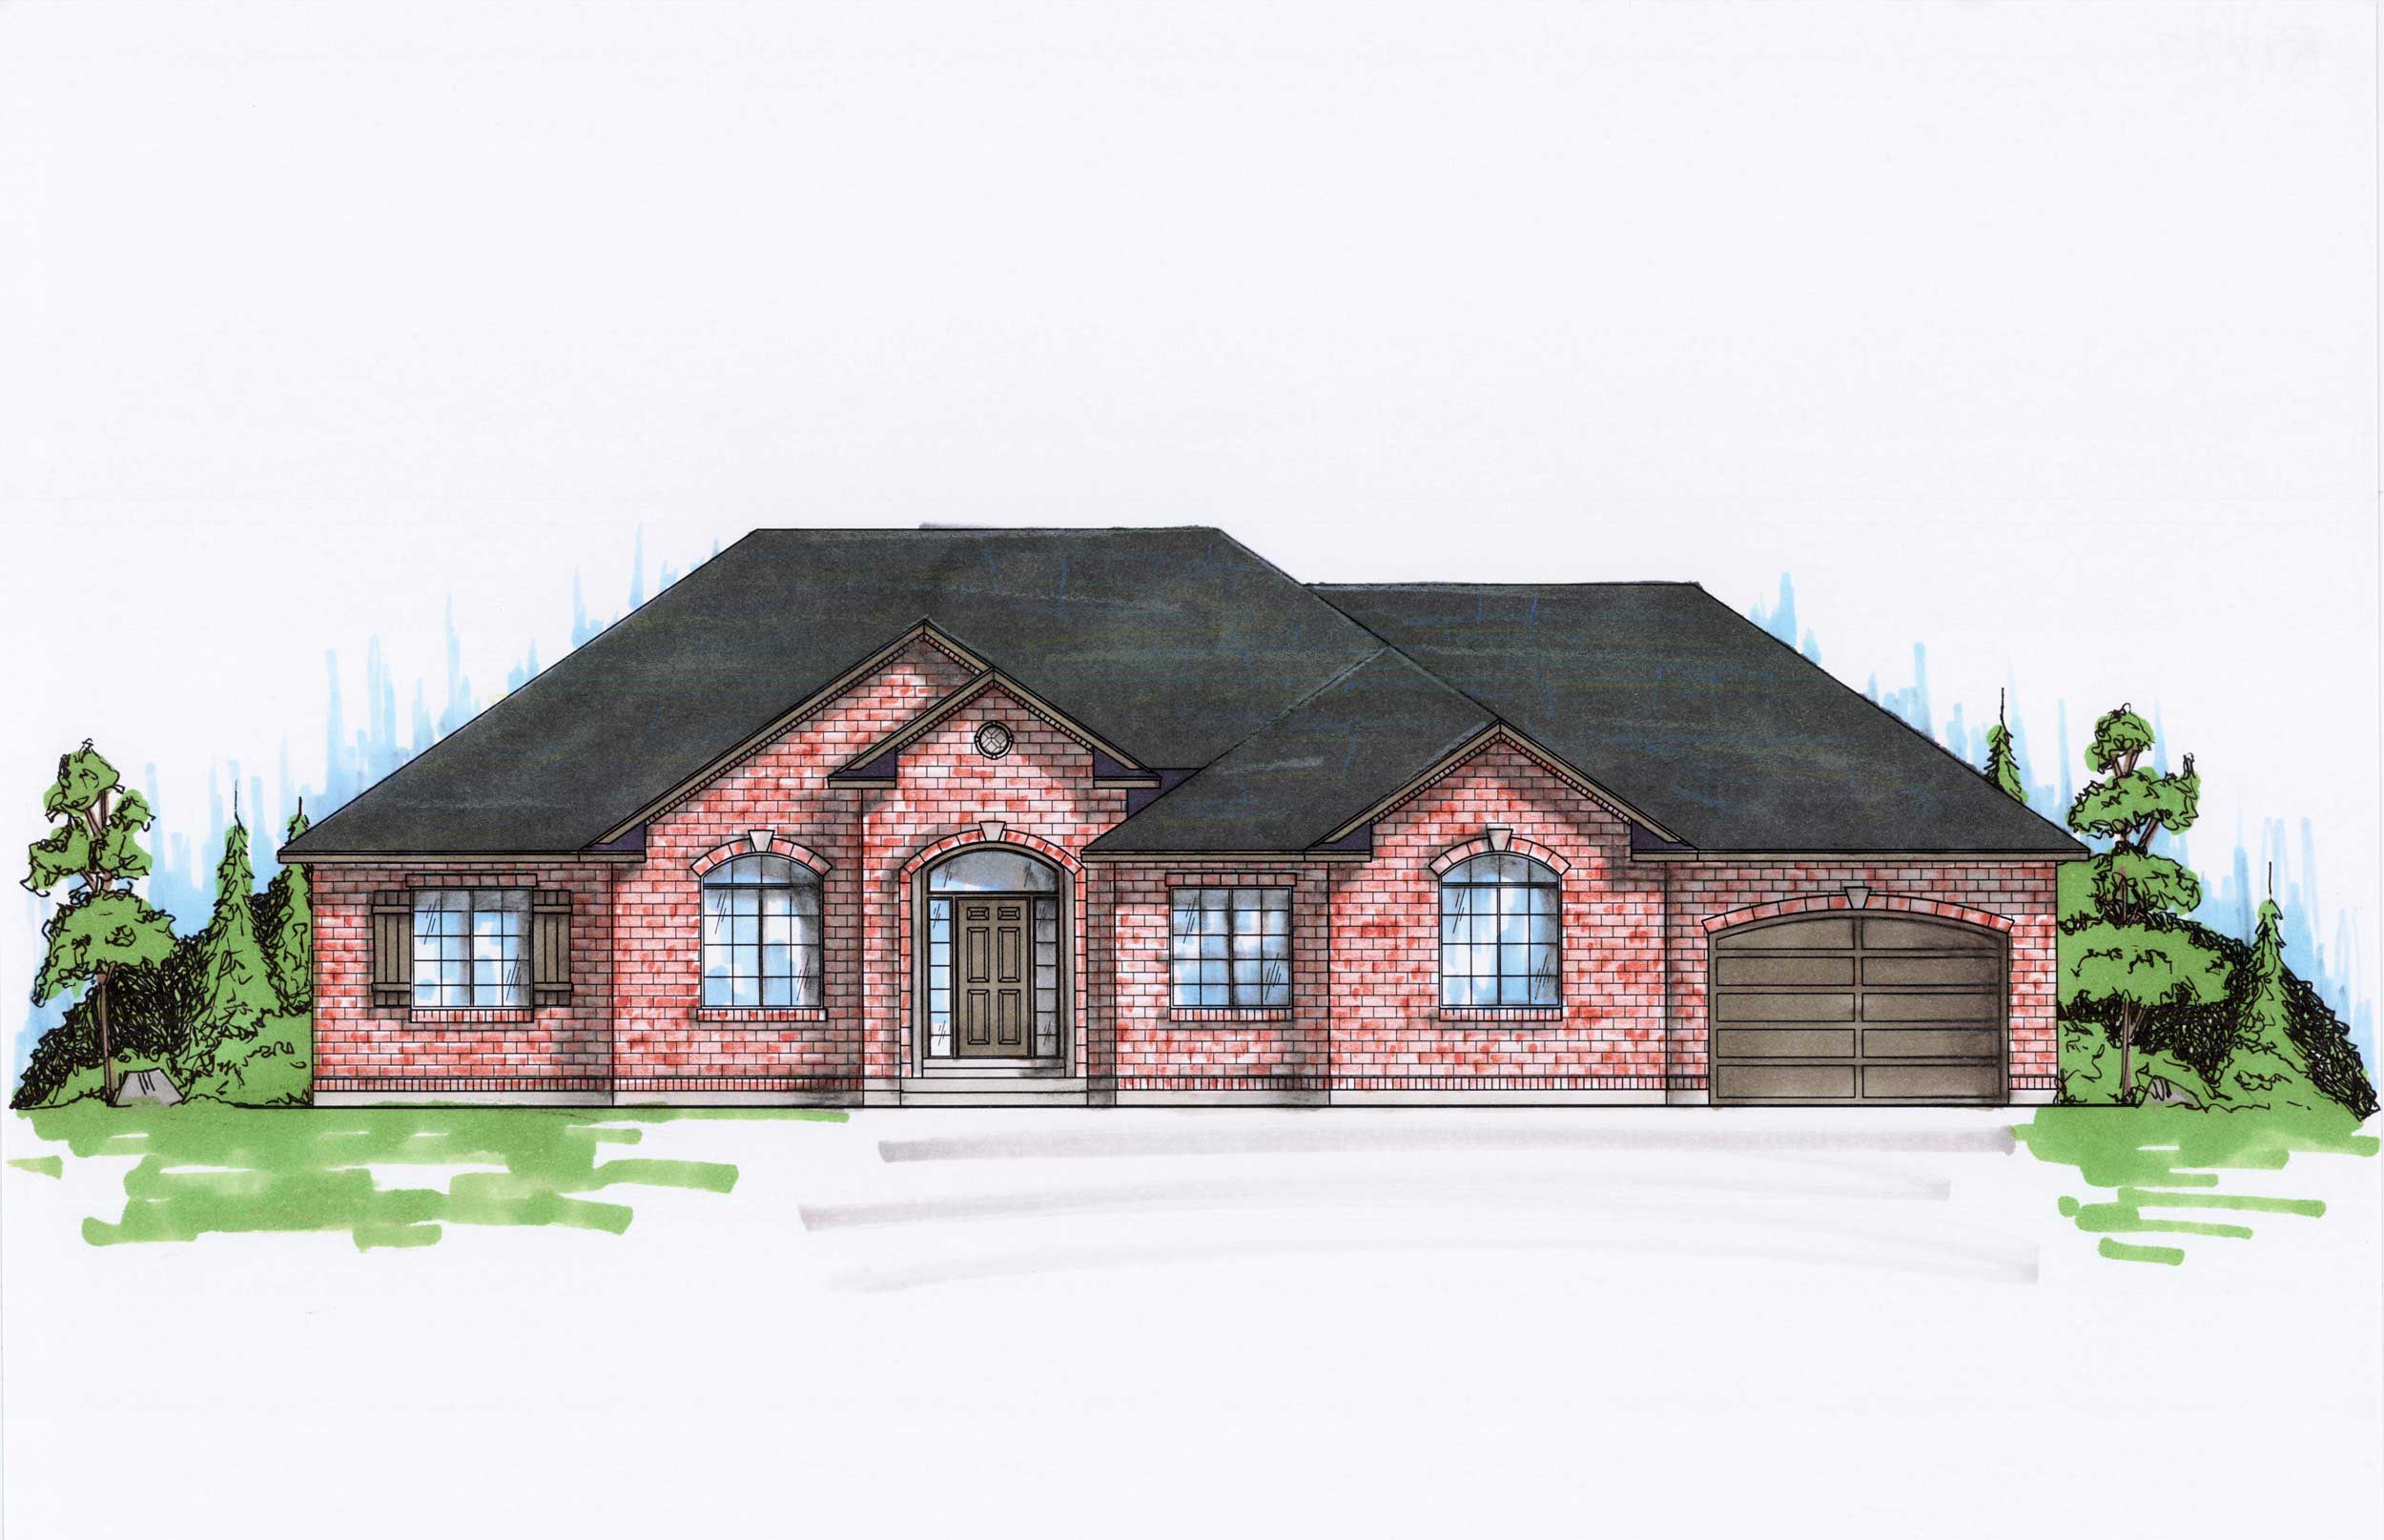
6-Bedroom, 1777 Sq Ft Small House Plans - 135-1168 - Front Exterior
Plan#135-1168
Starting at$1380
1777
Sq Ft
1
Story
6
Bed
3.5
Bath
3
Car
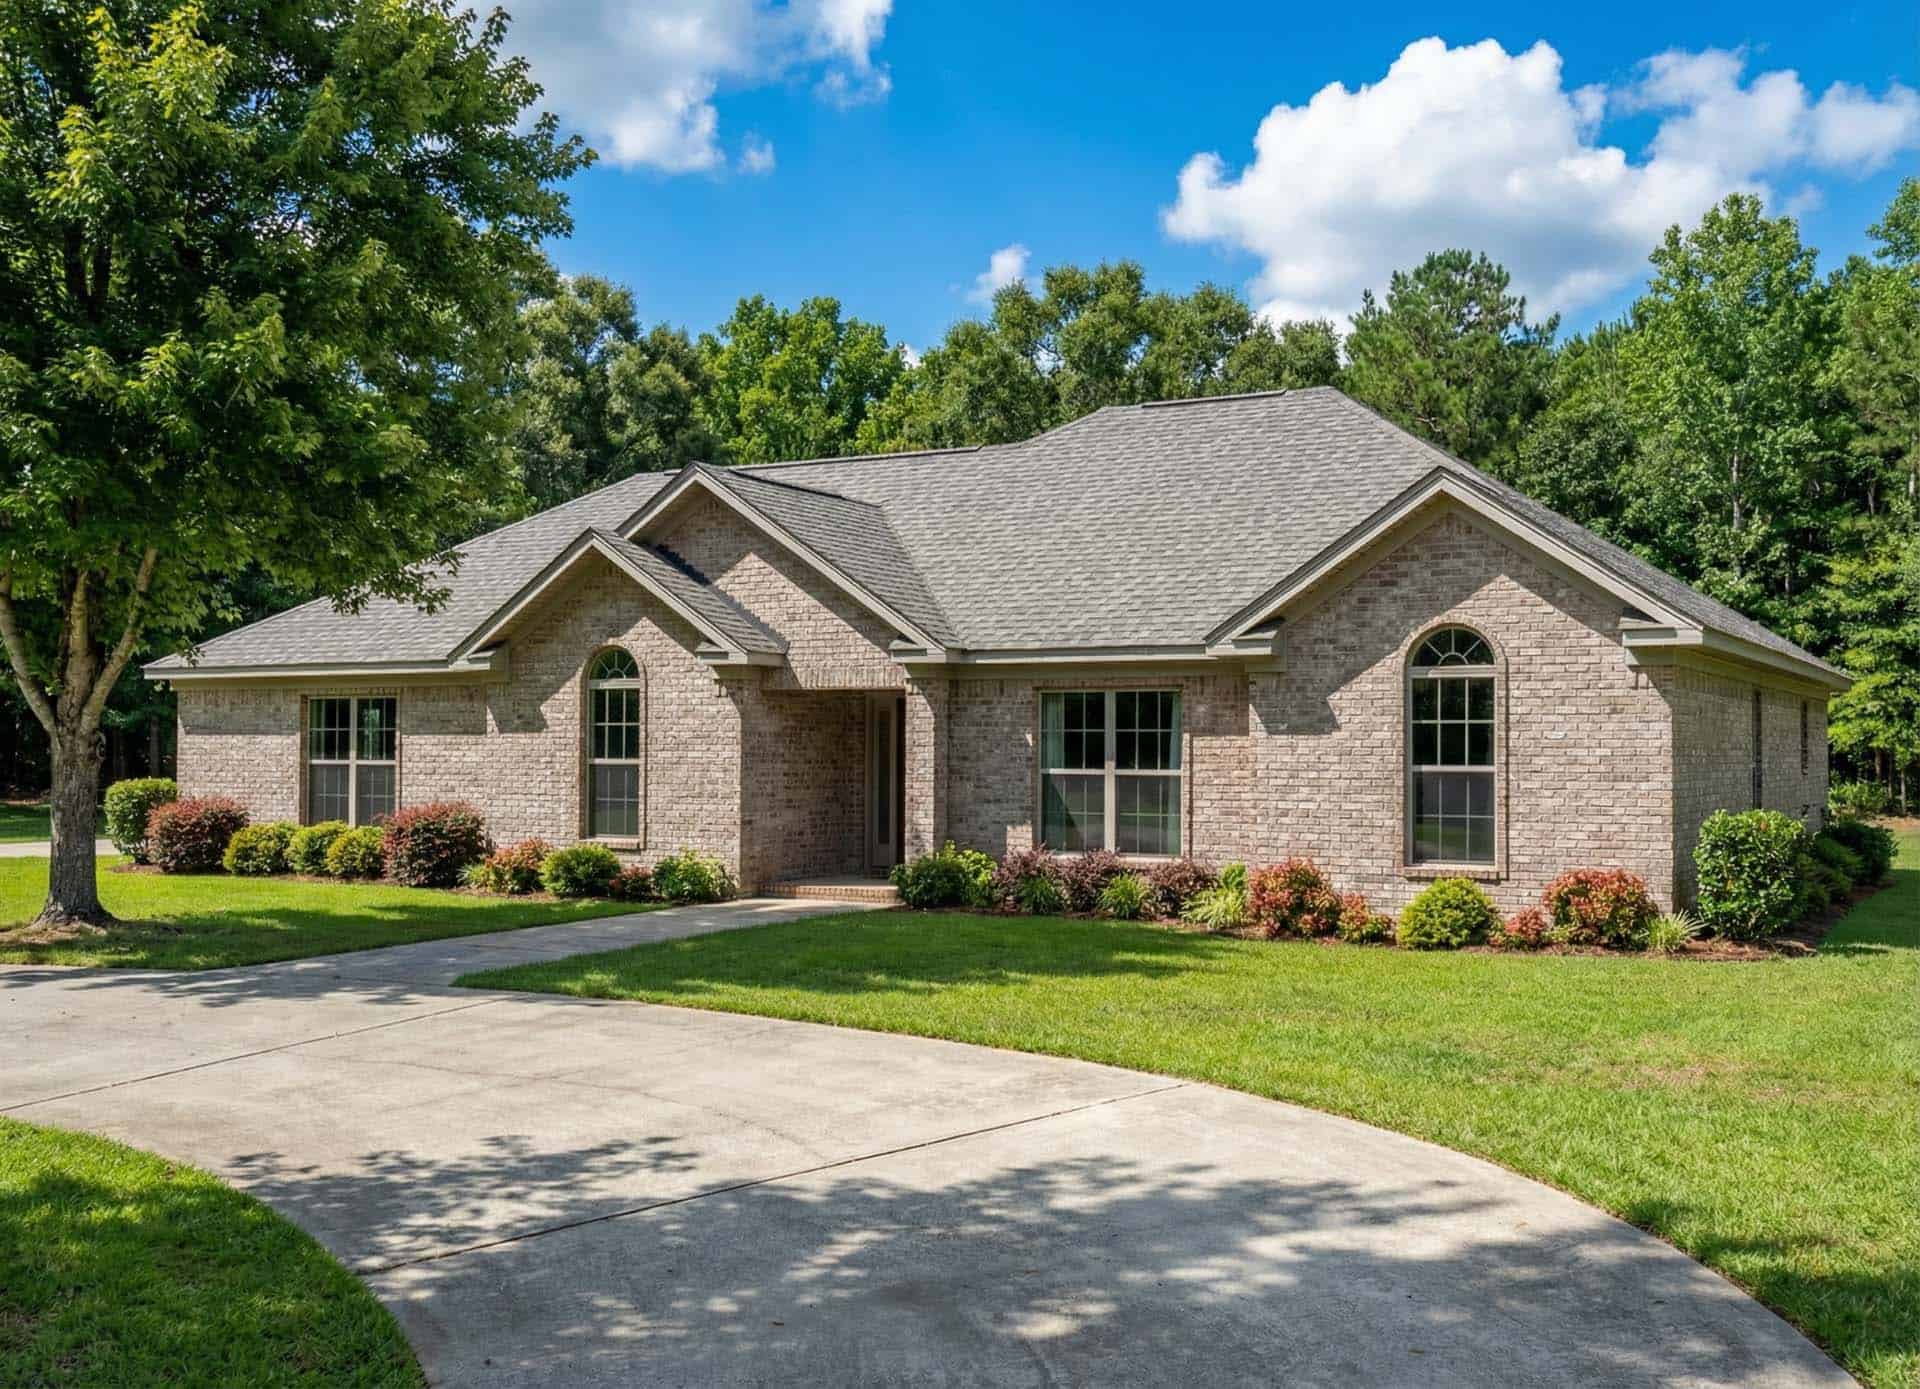
3-Bedroom, 1777 Sq Ft European Home Plan - 153-1901 - Main Exterior
Plan#153-1901
Starting at$800
1777
Sq Ft
1
Story
3
Bed
2
Bath
2
Car
3-Bedroom, 1776 Sq Ft Country House Plan - 145-1674 - Front Exterior
Plan#145-1674
Starting at$900
1776
Sq Ft
2
Story
3
Bed
2
Bath
2
Car
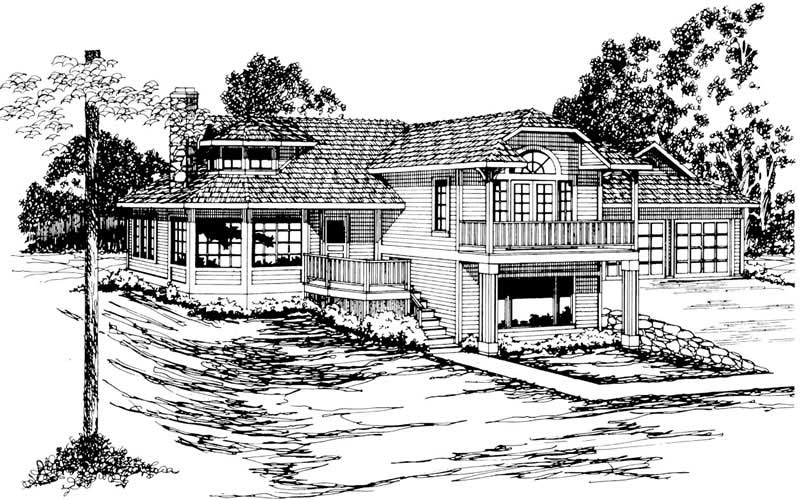
2-Bedroom, 1772 Sq Ft Contemporary Home Plan - 108-1157 - Main Exterior
Plan#108-1157
Starting at$845
1772
Sq Ft
1
Story
2
Bed
2.5
Bath
3
Car
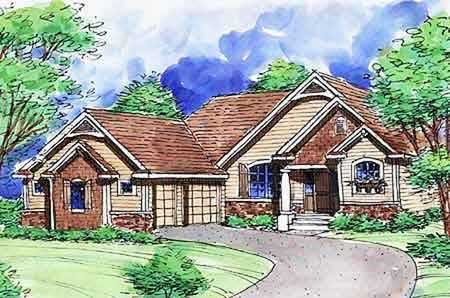
2-Bedroom, 1771 Sq Ft Country House Plan - 146-2834 - Front Exterior
Plan#146-2834
Starting at$980
1771
Sq Ft
1
Story
2
Bed
2
Bath
3
Car
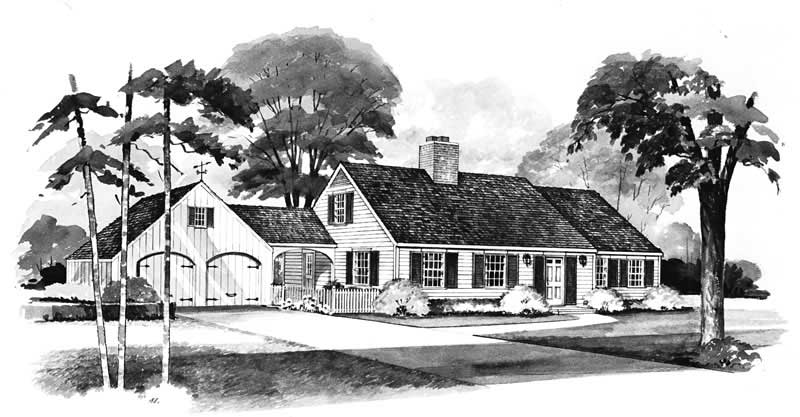
4-Bedroom, 1771 Sq Ft Cape Cod Home Plan - 137-1610 - Main Exterior
Plan#137-1610
Starting at$735
1771
Sq Ft
2
Story
4
Bed
2
Bath
2
Car
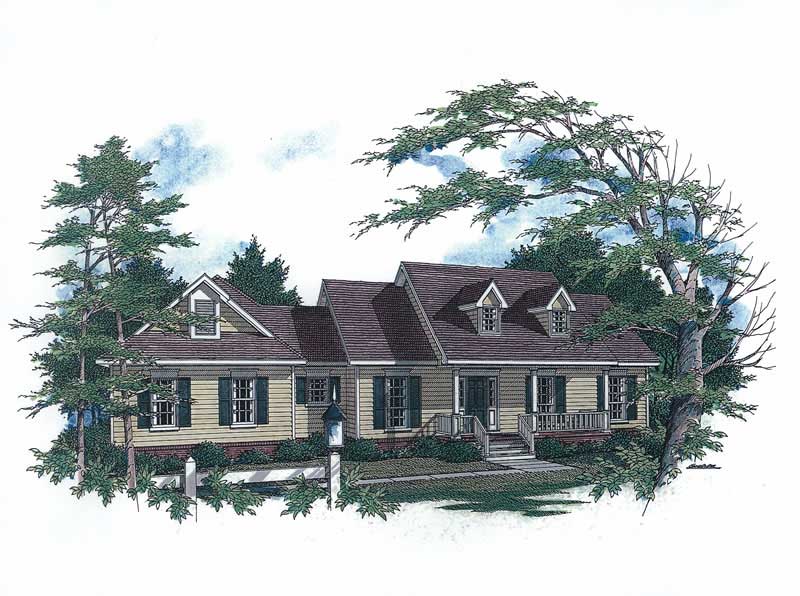
3-Bedroom, 1771 Sq Ft Cape Cod Home Plan - 174-1069 - Main Exterior
Plan#174-1069
Starting at$710
1771
Sq Ft
1
Story
3
Bed
2
Bath
2
Car
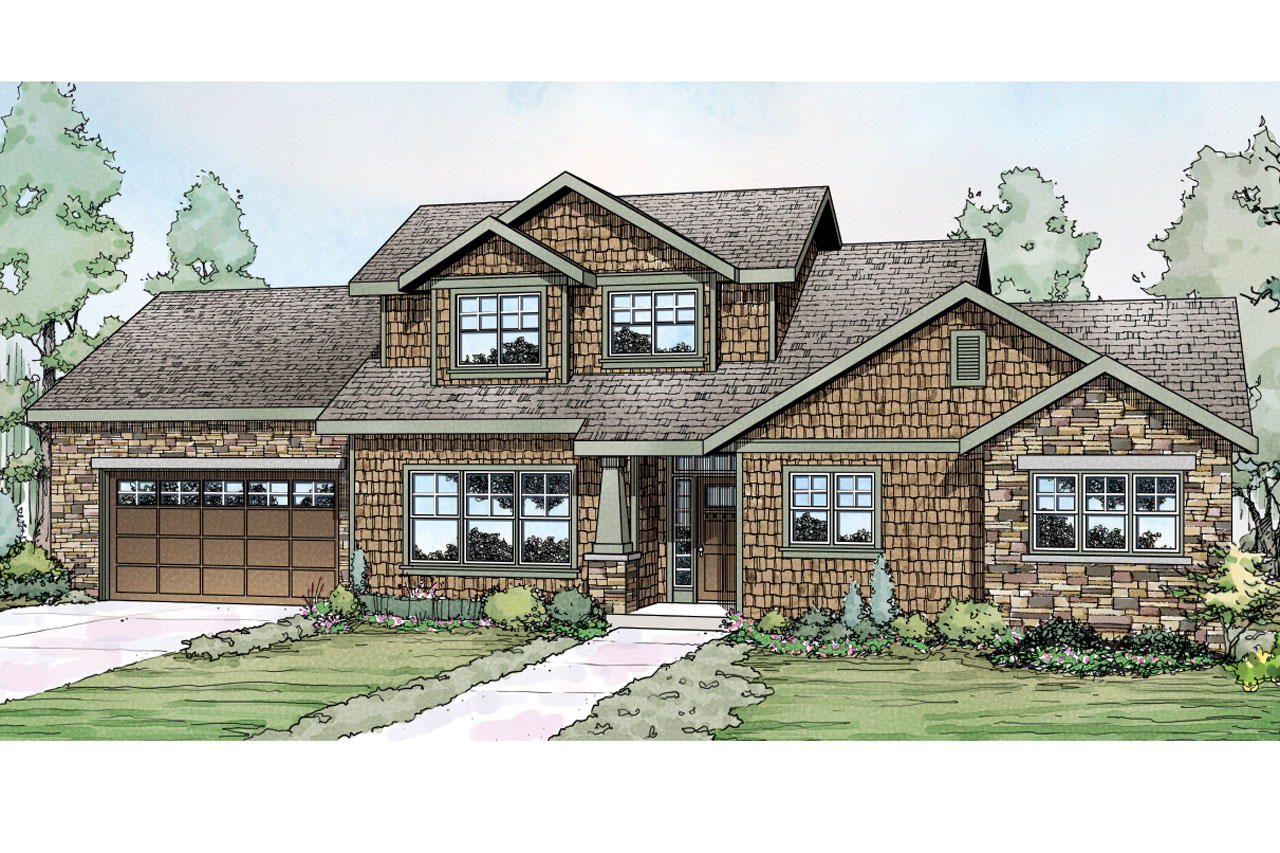
3-Bedroom, 1770 Sq Ft Shingle Home Plan - 108-1742 - Main Exterior
Plan#108-1742
Starting at$845
1770
Sq Ft
2
Story
3
Bed
2.5
Bath
2
Car
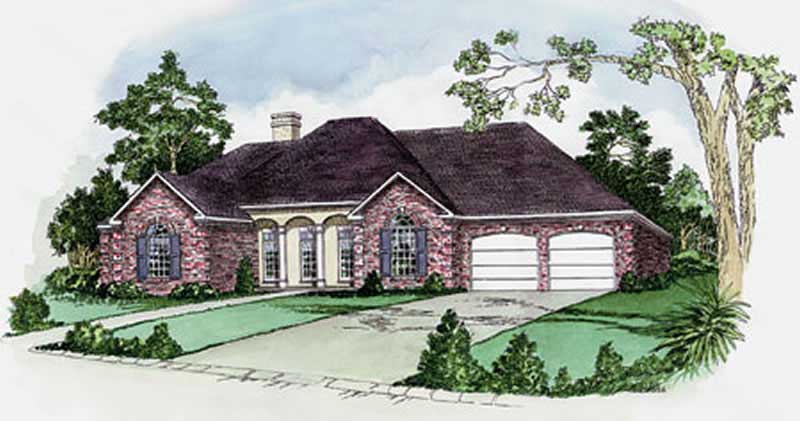
3-Bedroom, 1770 Sq Ft European Home Plan - 164-1261 - Main Exterior
Plan#164-1261
Starting at$1400
1770
Sq Ft
1
Story
3
Bed
2
Bath
2
Car
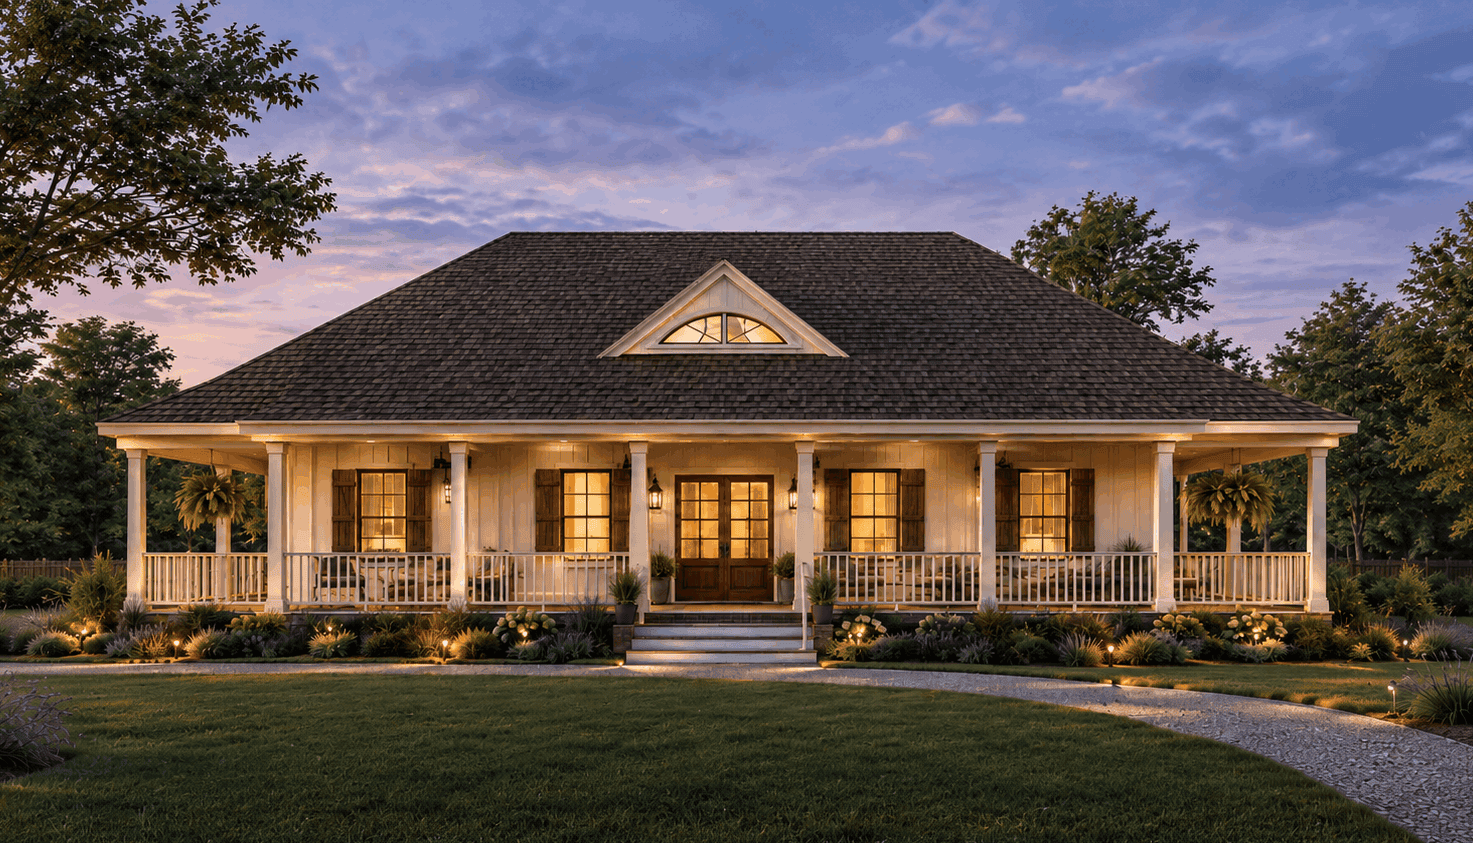
Country house plan with wraparound porch, hipped roof, arched dormer window, and double glass entry doors - 140-1160
Plan#140-1160
Starting at$845
1768
Sq Ft
1
Story
3
Bed
2
Bath
3
Car
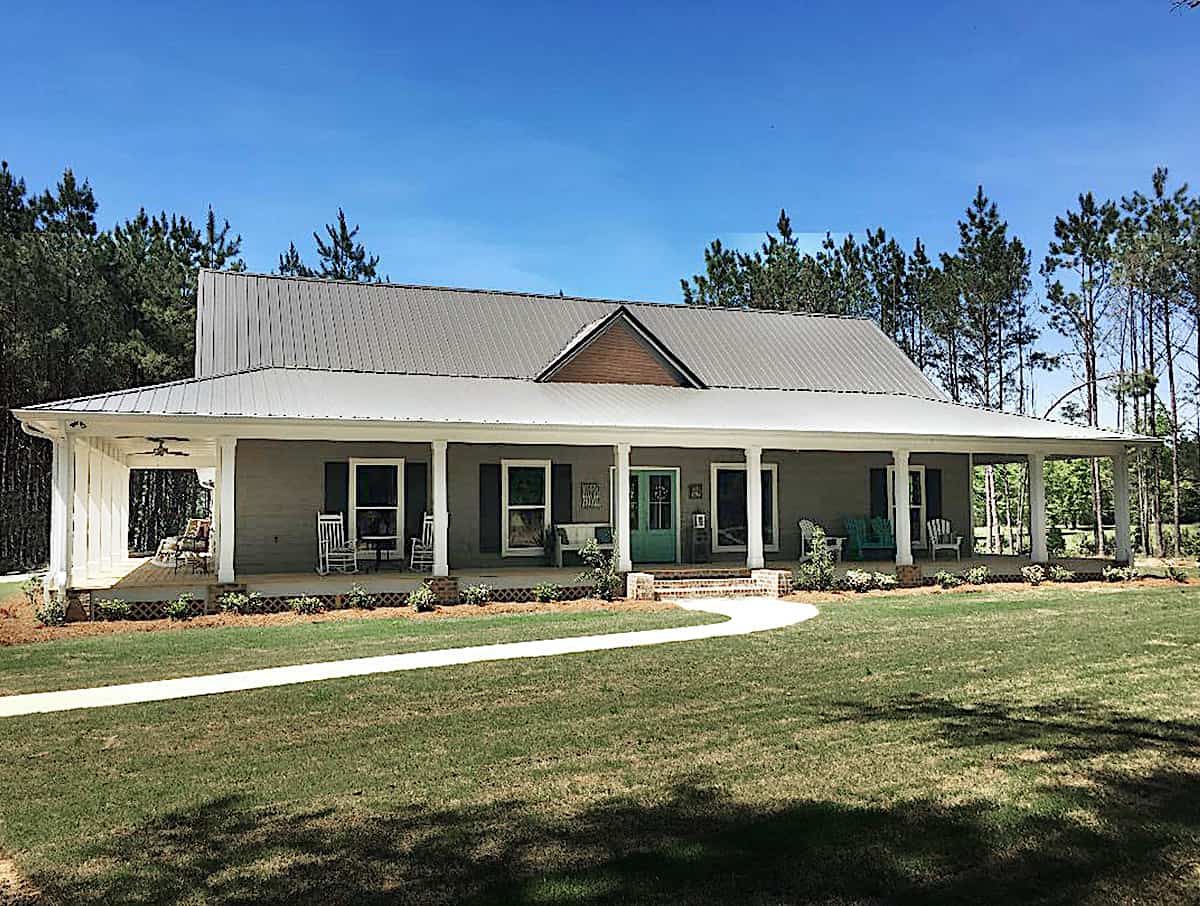
3-Bedroom, 1768 Sq Ft Ranch House - Plan #140-1086 - Front Exterior
Plan#140-1086
Starting at$845
1768
Sq Ft
1
Story
3
Bed
2
Bath
2
Car
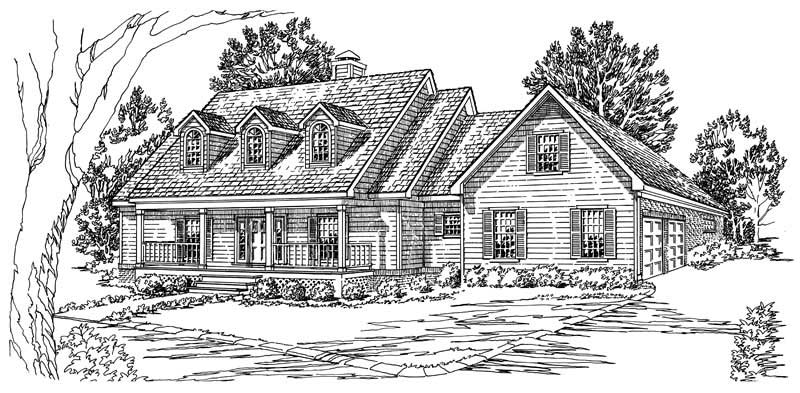
3-Bedroom, 1767 Sq Ft Country House Plan - 164-1182 - Front Exterior
Plan#164-1182
Starting at$1400
1767
Sq Ft
1
Story
3
Bed
2.5
Bath
2
Car
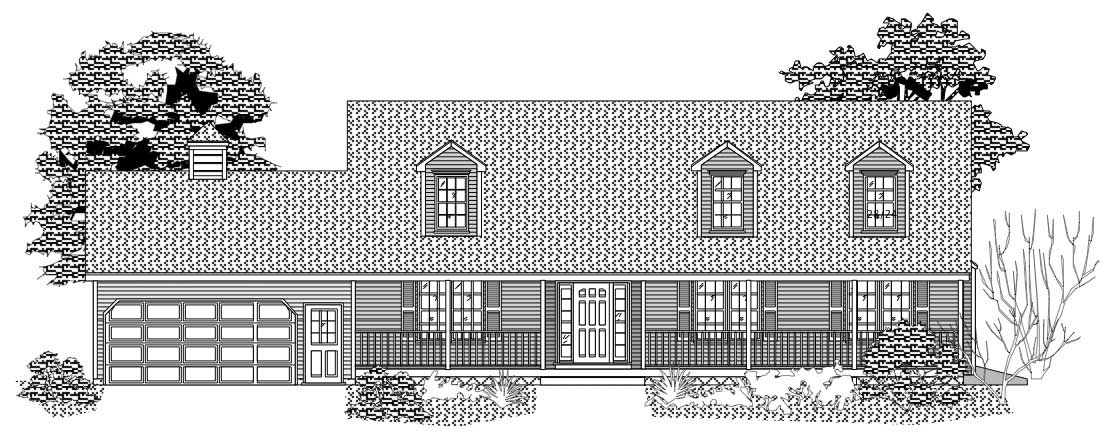
3-Bedroom, 1765 Sq Ft Country House Plan - 110-1103 - Front Exterior
Plan#110-1103
Starting at$725
1765
Sq Ft
1
Story
3
Bed
2
Bath
2
Car
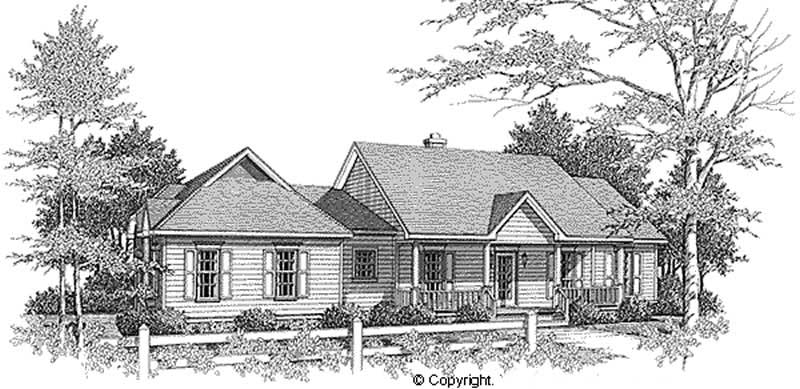
3-Bedroom, 1765 Sq Ft Country Home Plan - 174-1070 - Main Exterior
Plan#174-1070
Starting at$710
1765
Sq Ft
1
Story
3
Bed
2
Bath
2
Car
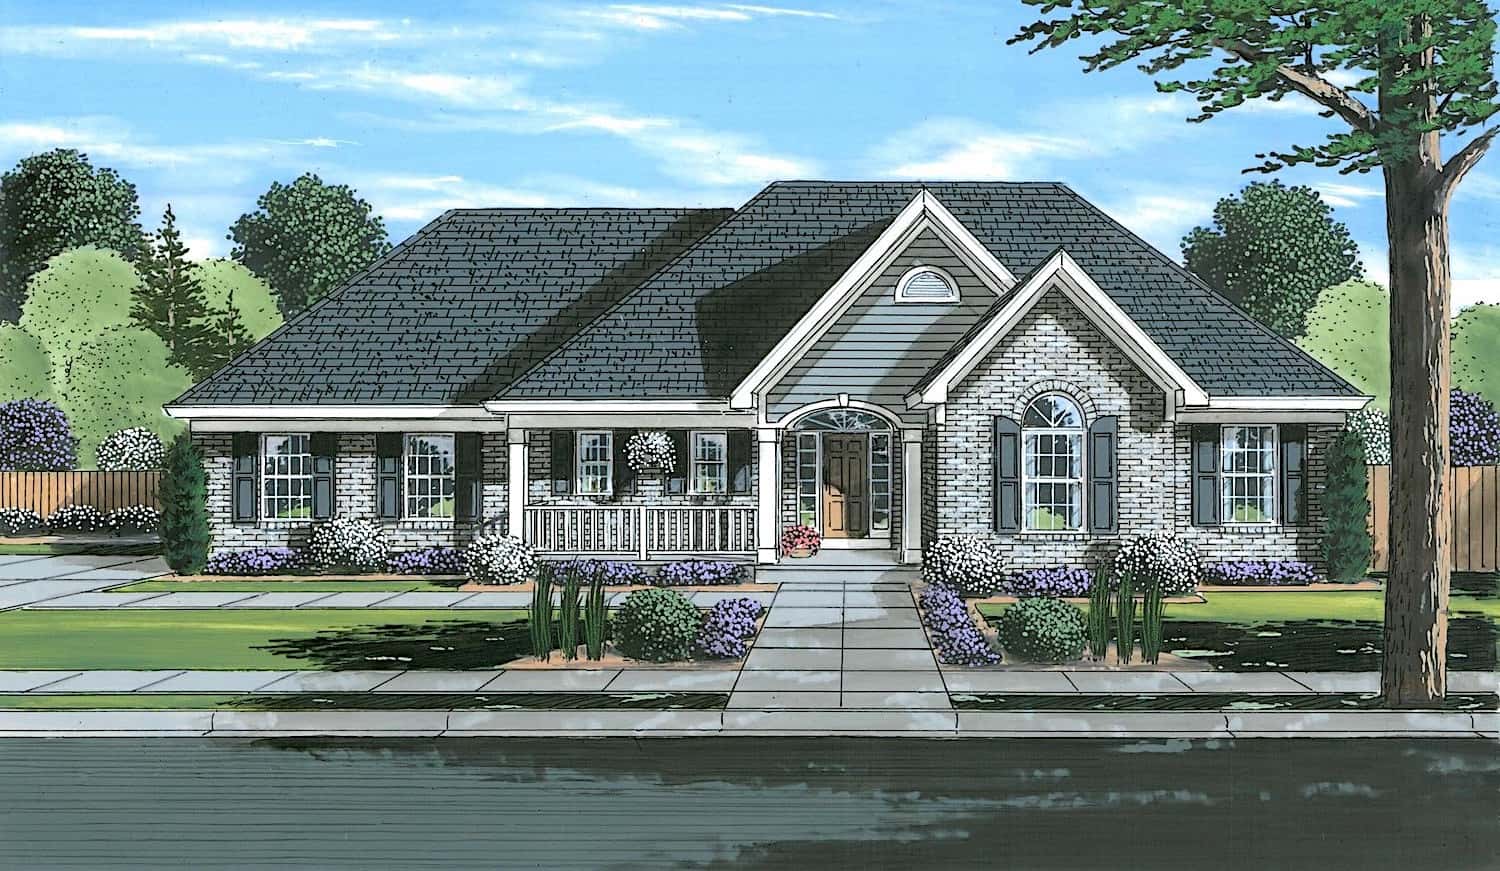
3-Bedroom, 1764 Sq Ft Ranch House - Plan #169-1193 - Front Exterior
Plan#169-1193
Starting at$770
1764
Sq Ft
1
Story
3
Bed
2
Bath
2
Car
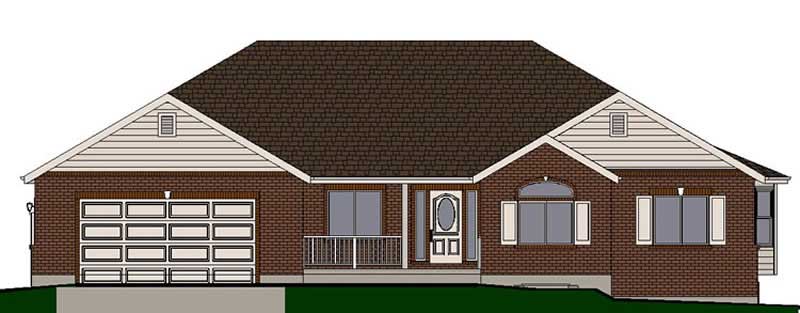
3-Bedroom, 1764 Sq Ft Small House Plans - 129-1008 - Front Exterior
Plan#129-1008
Starting at$1150
1764
Sq Ft
1
Story
3
Bed
2
Bath
2
Car
1-Bedroom, 1786 Sq Ft Country House Plan - 146-2419 - Front Exterior
Plan#146-2419
Starting at$980
1786
Sq Ft
1
Story
1
Bed
1.5
Bath
3
Car
3-Bedroom, 1786 Sq Ft Contemporary Home Plan - 129-1048 - Main Exterior
Plan#129-1048
Starting at$1150
1786
Sq Ft
1
Story
3
Bed
2
Bath
0
Car
3-Bedroom, 1785 Sq Ft Country House Plan - 164-1181 - Front Exterior
Plan#164-1181
Starting at$1400
1785
Sq Ft
1
Story
3
Bed
2
Bath
2
Car
3-Bedroom, 1780 Sq Ft Ranch House-  Plan #192-1070 - Front Exterior
Plan#192-1070
Starting at$200
1780
Sq Ft
1
Story
3
Bed
2
Bath
2
Car
3-Bedroom, 1780 Sq Ft Country Home Plan - 148-1014 - Main Exterior
Plan#148-1014
Starting at$750
1780
Sq Ft
1
Story
3
Bed
2.5
Bath
2
Car
3-Bedroom, 1780 Sq Ft Small House Plans - 100-1018 - Front Exterior
Plan#100-1018
Starting at$1500
1780
Sq Ft
1
Story
3
Bed
2
Bath
3
Car
Farmhouse house plan with a double front gable on the garage wing and a gabled porch dormer - 206-1129
Plan#206-1129
Starting at$1245
1779
Sq Ft
1
Story
3
Bed
2
Bath
2
Car
3-Bedroom, 1777 Sq Ft Modern Farmhouse Home - Plan #206-1026 - Main Exterior
Plan#206-1026
Starting at$1245
1777
Sq Ft
1
Story
3
Bed
2
Bath
2
Car
6-Bedroom, 1777 Sq Ft Small House Plans - 135-1168 - Front Exterior
Plan#135-1168
Starting at$1380
1777
Sq Ft
1
Story
6
Bed
3.5
Bath
3
Car
3-Bedroom, 1777 Sq Ft European Home Plan - 153-1901 - Main Exterior
Plan#153-1901
Starting at$800
1777
Sq Ft
1
Story
3
Bed
2
Bath
2
Car
3-Bedroom, 1776 Sq Ft Country House Plan - 145-1674 - Front Exterior
Plan#145-1674
Starting at$900
1776
Sq Ft
2
Story
3
Bed
2
Bath
2
Car
2-Bedroom, 1772 Sq Ft Contemporary Home Plan - 108-1157 - Main Exterior
Plan#108-1157
Starting at$845
1772
Sq Ft
1
Story
2
Bed
2.5
Bath
3
Car
2-Bedroom, 1771 Sq Ft Country House Plan - 146-2834 - Front Exterior
Plan#146-2834
Starting at$980
1771
Sq Ft
1
Story
2
Bed
2
Bath
3
Car
4-Bedroom, 1771 Sq Ft Cape Cod Home Plan - 137-1610 - Main Exterior
Plan#137-1610
Starting at$735
1771
Sq Ft
2
Story
4
Bed
2
Bath
2
Car
3-Bedroom, 1771 Sq Ft Cape Cod Home Plan - 174-1069 - Main Exterior
Plan#174-1069
Starting at$710
1771
Sq Ft
1
Story
3
Bed
2
Bath
2
Car
3-Bedroom, 1770 Sq Ft Shingle Home Plan - 108-1742 - Main Exterior
Plan#108-1742
Starting at$845
1770
Sq Ft
2
Story
3
Bed
2.5
Bath
2
Car
3-Bedroom, 1770 Sq Ft European Home Plan - 164-1261 - Main Exterior
Plan#164-1261
Starting at$1400
1770
Sq Ft
1
Story
3
Bed
2
Bath
2
Car
Country house plan with wraparound porch, hipped roof, arched dormer window, and double glass entry doors - 140-1160
Plan#140-1160
Starting at$845
1768
Sq Ft
1
Story
3
Bed
2
Bath
3
Car
3-Bedroom, 1768 Sq Ft Ranch House - Plan #140-1086 - Front Exterior
Plan#140-1086
Starting at$845
1768
Sq Ft
1
Story
3
Bed
2
Bath
2
Car
3-Bedroom, 1767 Sq Ft Country House Plan - 164-1182 - Front Exterior
Plan#164-1182
Starting at$1400
1767
Sq Ft
1
Story
3
Bed
2.5
Bath
2
Car
3-Bedroom, 1765 Sq Ft Country House Plan - 110-1103 - Front Exterior
Plan#110-1103
Starting at$725
1765
Sq Ft
1
Story
3
Bed
2
Bath
2
Car
3-Bedroom, 1765 Sq Ft Country Home Plan - 174-1070 - Main Exterior
Plan#174-1070
Starting at$710
1765
Sq Ft
1
Story
3
Bed
2
Bath
2
Car
3-Bedroom, 1764 Sq Ft Ranch House - Plan #169-1193 - Front Exterior
Plan#169-1193
Starting at$770
1764
Sq Ft
1
Story
3
Bed
2
Bath
2
Car
3-Bedroom, 1764 Sq Ft Small House Plans - 129-1008 - Front Exterior
Plan#129-1008
Starting at$1150
1764
Sq Ft
1
Story
3
Bed
2
Bath
2
Car
1...156157158159160...174