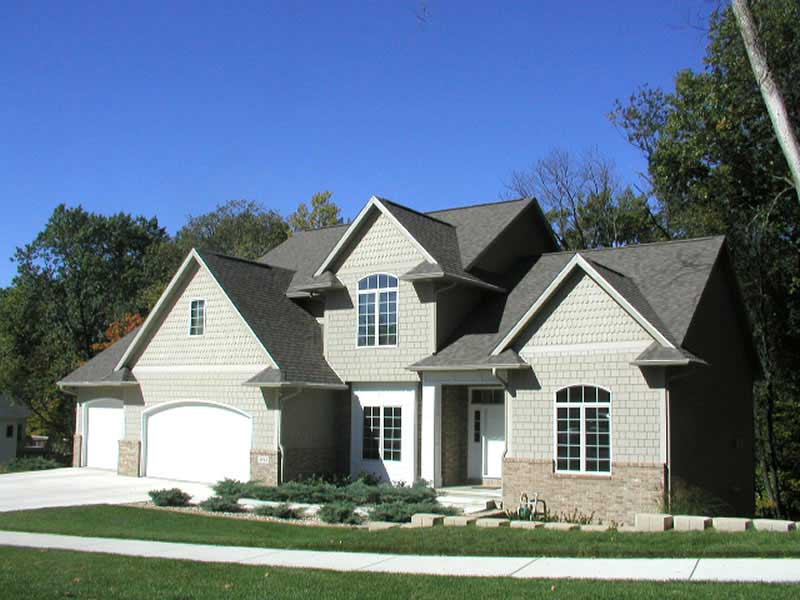
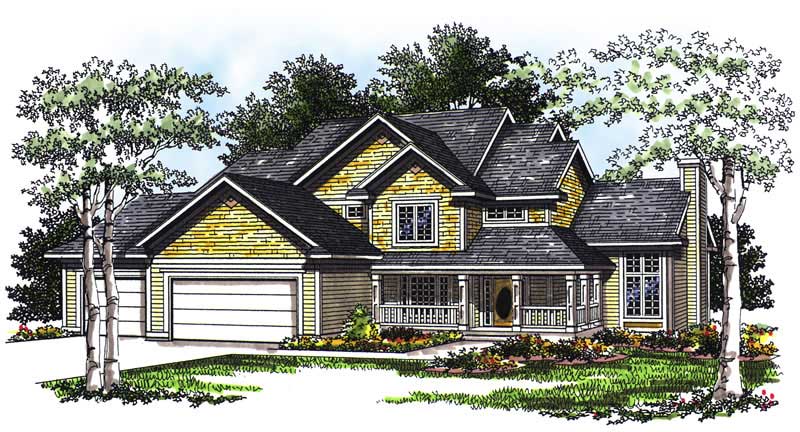
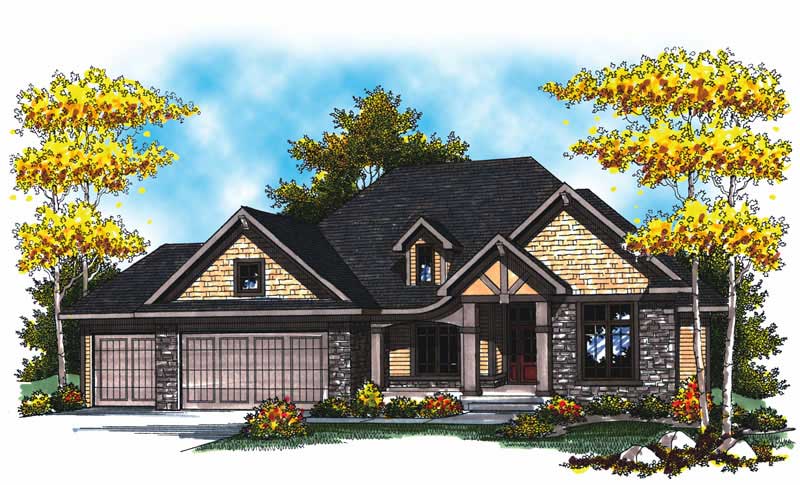
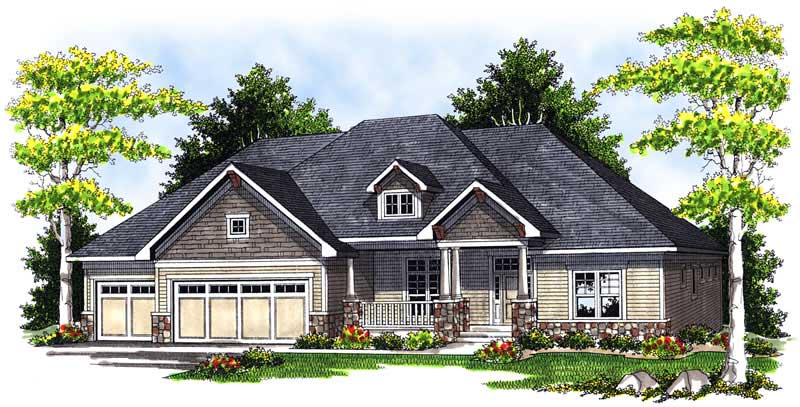
65-75 Foot Wide, 3 Garage House Plans

1,829
Plan Results
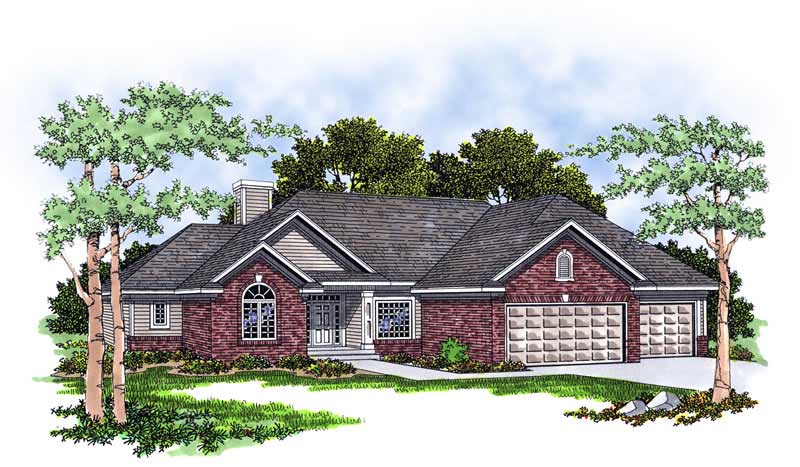
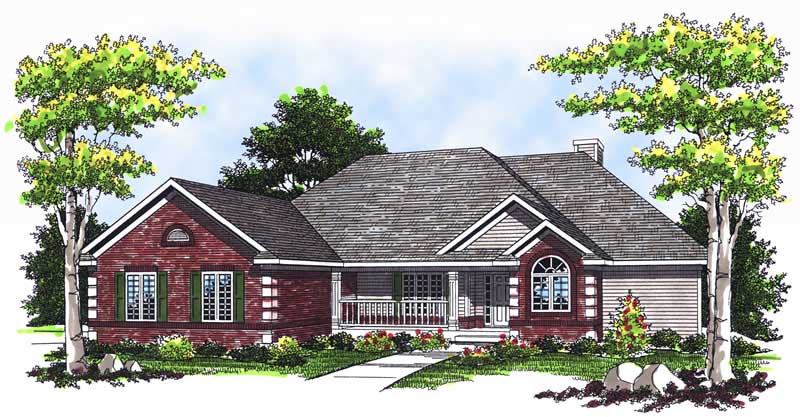
2-Bedroom, 1710 Sq Ft Ranch House Plan - 101-1130 - Front Exterior
Plan Collection
2-Bedroom, 1710 Sq Ft Ranch House Plan - 101-1130 - Front Exterior
Plan#101-1130
Starting at$1025
1710
Sq Ft
1
Story
2
Bed
2
Bath
3
Car
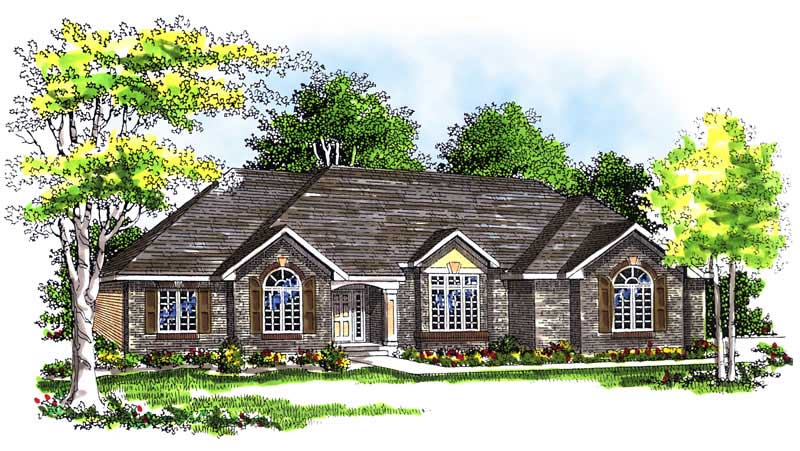
4-Bedroom, 3234 Sq Ft Ranch Home Plan - 101-1370 - Main Exterior
Plan Collection
4-Bedroom, 3234 Sq Ft Ranch Home Plan - 101-1370 - Main Exterior
Plan#101-1370
Starting at$1240
3234
Sq Ft
1
Story
4
Bed
3
Bath
3
Car
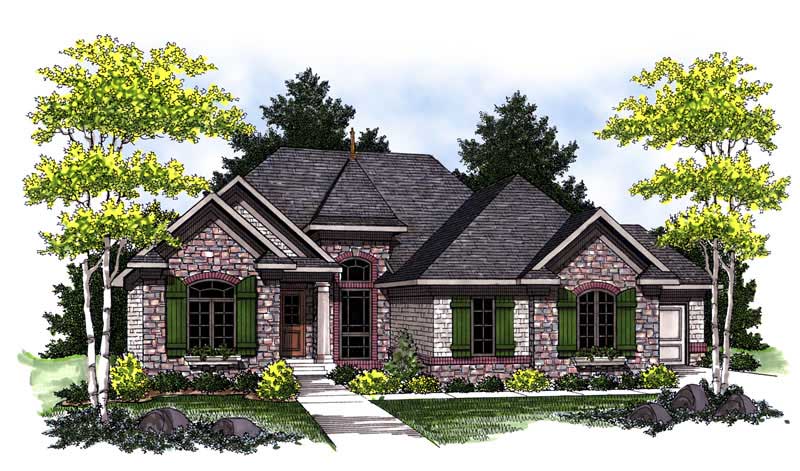
2-Bedroom, 2233 Sq Ft Cape Cod Home Plan - 101-1857 - Main Exterior
Plan Collection
2-Bedroom, 2233 Sq Ft Cape Cod Home Plan - 101-1857 - Main Exterior
Plan#101-1857
Starting at$1090
2233
Sq Ft
1
Story
2
Bed
1.5
Bath
3
Car
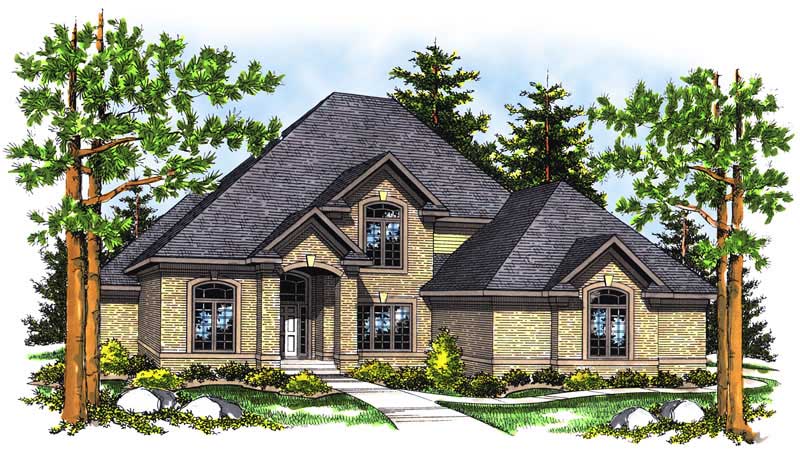
4-Bedroom, 3247 Sq Ft European Home Plan - 106-1133 - Main Exterior
Plan Collection
4-Bedroom, 3247 Sq Ft European Home Plan - 106-1133 - Main Exterior
Plan#106-1133
Starting at$1695
3247
Sq Ft
2
Story
4
Bed
3.5
Bath
3
Car
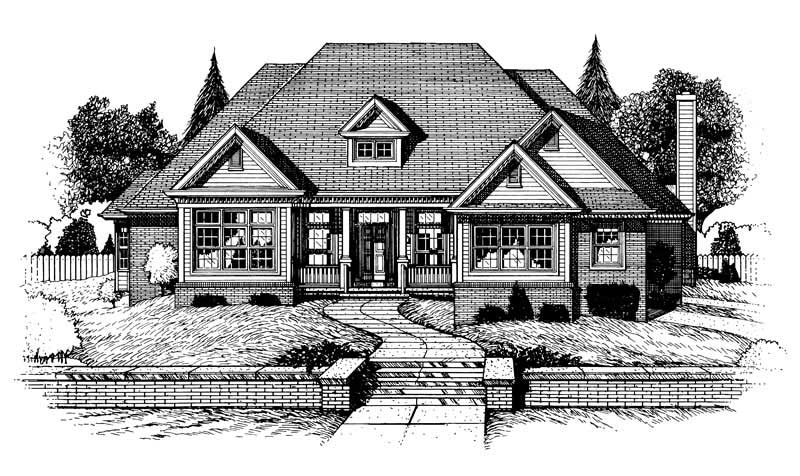
3-Bedroom, 3250 Sq Ft Traditional House Plan - 120-2158 - Front Exterior
Plan Collection
3-Bedroom, 3250 Sq Ft Traditional House Plan - 120-2158 - Front Exterior
Plan#120-2158
Starting at$1405
3250
Sq Ft
2
Story
3
Bed
3
Bath
3
Car
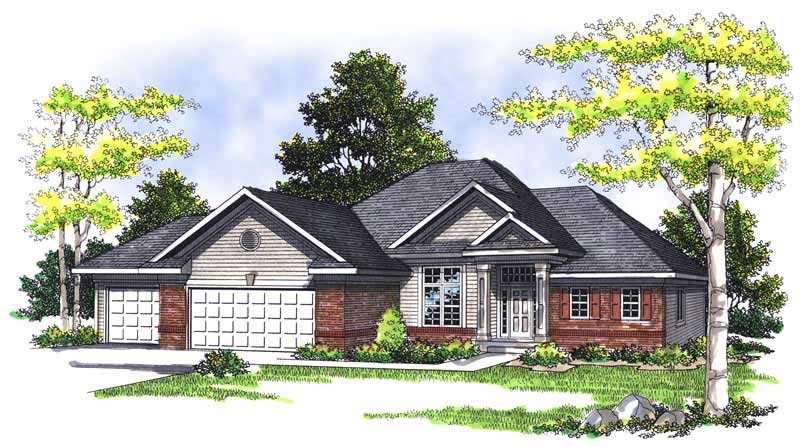
2-Bedroom, 2120 Sq Ft Ranch House Plan - 101-1529 - Front Exterior
Plan Collection
2-Bedroom, 2120 Sq Ft Ranch House Plan - 101-1529 - Front Exterior
Plan#101-1529
Starting at$1090
2120
Sq Ft
1
Story
2
Bed
2
Bath
3
Car
2-Bedroom, 2233 Sq Ft Colonial House Plan - 101-1838 - Front Exterior
Plan Collection
2-Bedroom, 2233 Sq Ft Colonial House Plan - 101-1838 - Front Exterior
Plan#101-1838
Starting at$1130
2233
Sq Ft
1
Story
2
Bed
1.5
Bath
3
Car
3-Bedroom, 2370 Sq Ft Ranch House Plan - 101-1120 - Front Exterior
Plan Collection
3-Bedroom, 2370 Sq Ft Ranch House Plan - 101-1120 - Front Exterior
Plan#101-1120
Starting at$1130
2370
Sq Ft
1
Story
3
Bed
2
Bath
3
Car
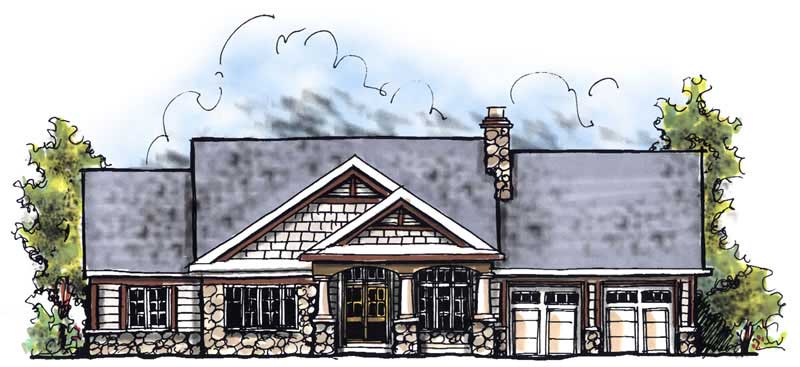
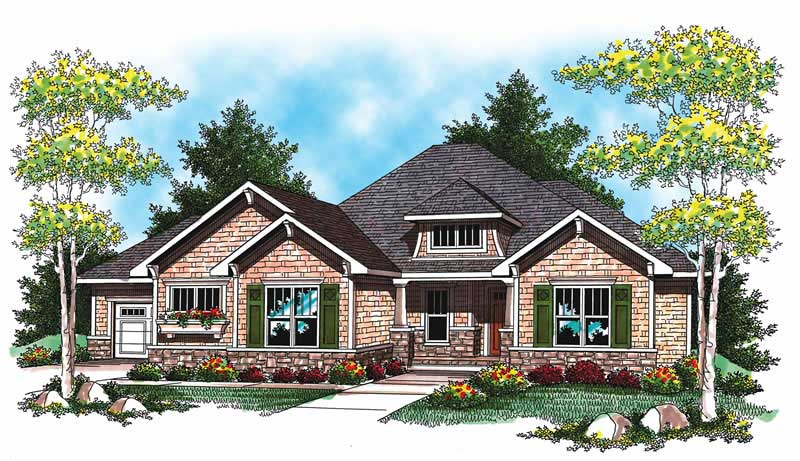
3-Bedroom, 1892 Sq Ft Craftsman House Plan - 101-1539 - Front Exterior
Plan Collection
3-Bedroom, 1892 Sq Ft Craftsman House Plan - 101-1539 - Front Exterior
Plan#101-1539
Starting at$1055
1892
Sq Ft
1
Story
3
Bed
2
Bath
3
Car
4-Bedroom, 2345 Sq Ft Country House Plan - 101-1153 - Front Exterior
Plan Collection
4-Bedroom, 2345 Sq Ft Country House Plan - 101-1153 - Front Exterior
Plan#101-1153
Starting at$1130
2345
Sq Ft
2
Story
4
Bed
2
Bath
3
Car
4-Bedroom, 4390 Sq Ft Colonial House Plan - 106-1080 - Front Exterior
Plan Collection
4-Bedroom, 4390 Sq Ft Colonial House Plan - 106-1080 - Front Exterior
Plan#106-1080
Starting at$1695
4390
Sq Ft
2
Story
4
Bed
3.5
Bath
3
Car
2-Bedroom, 2297 Sq Ft Ranch Home Plan - 101-1453 - Main Exterior
Plan Collection
2-Bedroom, 2297 Sq Ft Ranch Home Plan - 101-1453 - Main Exterior
Plan#101-1453
Starting at$1130
2297
Sq Ft
1
Story
2
Bed
1
Bath
3
Car
3-Bedroom, 2885 Sq Ft Coastal House Plan - 175-1079 - Front Exterior
Plan Collection
3-Bedroom, 2885 Sq Ft Coastal House Plan - 175-1079 - Front Exterior
Plan#175-1079
Starting at$1100
2885
Sq Ft
1
Story
3
Bed
2
Bath
3
Car
3-Bedroom, 2196 Sq Ft Country House Plan - 101-1457 - Front Exterior
Plan Collection
3-Bedroom, 2196 Sq Ft Country House Plan - 101-1457 - Front Exterior
Plan#101-1457
Starting at$1090
2196
Sq Ft
1
Story
3
Bed
2
Bath
3
Car
4-Bedroom, 2704 Sq Ft Craftsman House Plan - 120-2115 - Front Exterior
Plan Collection
4-Bedroom, 2704 Sq Ft Craftsman House Plan - 120-2115 - Front Exterior
Plan#120-2115
Starting at$1355
2704
Sq Ft
2
Story
4
Bed
3
Bath
3
Car
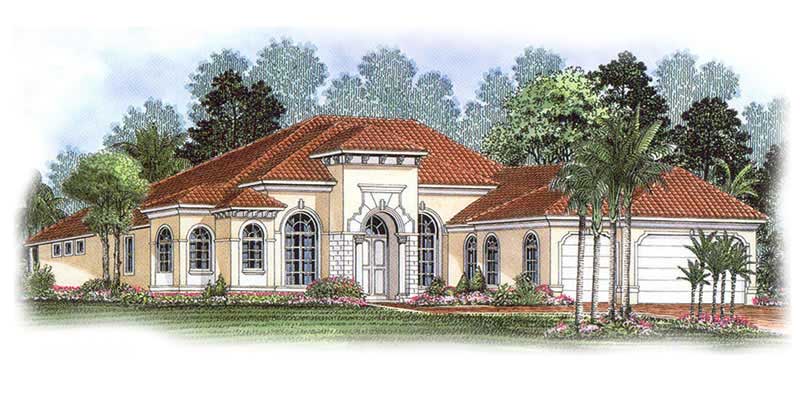
5-Bedroom, 5412 Sq Ft Mediterranean Home Plan - 107-1210 - Main Exterior
Plan Collection
5-Bedroom, 5412 Sq Ft Mediterranean Home Plan - 107-1210 - Main Exterior
Plan#107-1210
Starting at$1700
5412
Sq Ft
2
Story
5
Bed
5.5
Bath
3
Car
4-Bedroom, 2745 Sq Ft Traditional Home Plan - 101-1563 - Main Exterior
Plan Collection
4-Bedroom, 2745 Sq Ft Traditional Home Plan - 101-1563 - Main Exterior
Plan#101-1563
Starting at$1155
2745
Sq Ft
2
Story
4
Bed
2
Bath
3
Car
3-Bedroom, 2216 Sq Ft Craftsman Home Plan - 101-1410 - Main Exterior
Plan Collection
3-Bedroom, 2216 Sq Ft Craftsman Home Plan - 101-1410 - Main Exterior
Plan#101-1410
Starting at$1090
2216
Sq Ft
1
Story
3
Bed
2
Bath
3
Car
2-Bedroom, 2434 Sq Ft Colonial House Plan - 101-1026 - Front Exterior
Plan Collection
2-Bedroom, 2434 Sq Ft Colonial House Plan - 101-1026 - Front Exterior
Plan#101-1026
Starting at$1130
2434
Sq Ft
1
Story
2
Bed
2
Bath
3
Car
3-Bedroom, 2095 Sq Ft Ranch House Plan - 101-1713 - Front Exterior
Plan Collection
3-Bedroom, 2095 Sq Ft Ranch House Plan - 101-1713 - Front Exterior
Plan#101-1713
Starting at$1090
2095
Sq Ft
1
Story
3
Bed
2
Bath
3
Car
4-Bedroom, 2490 Sq Ft Ranch Home Plan - 101-1500 - Main Exterior
Plan Collection
4-Bedroom, 2490 Sq Ft Ranch Home Plan - 101-1500 - Main Exterior
Plan#101-1500
Starting at$1130
2490
Sq Ft
1
Story
4
Bed
2
Bath
3
Car
3-Bedroom, 3015 Sq Ft Ranch House Plan - 101-1206 - Front Exterior
Plan Collection
3-Bedroom, 3015 Sq Ft Ranch House Plan - 101-1206 - Front Exterior
Plan#101-1206
Starting at$1240
3015
Sq Ft
1
Story
3
Bed
2
Bath
3
Car
3-Bedroom, 1795 Sq Ft Country House Plan - 101-1791 - Front Exterior
Plan Collection
3-Bedroom, 1795 Sq Ft Country House Plan - 101-1791 - Front Exterior
Plan#101-1791
Starting at$1055
1795
Sq Ft
1
Story
3
Bed
2
Bath
3
Car
3-Bedroom, 2731 Sq Ft Craftsman House Plan - 101-1267 - Front Exterior
Plan Collection
3-Bedroom, 2731 Sq Ft Craftsman House Plan - 101-1267 - Front Exterior
Plan#101-1267
Starting at$1155
2731
Sq Ft
1
Story
3
Bed
3
Bath
3
Car
2-Bedroom, 1710 Sq Ft Ranch House Plan - 101-1130 - Front Exterior
Plan Collection
2-Bedroom, 1710 Sq Ft Ranch House Plan - 101-1130 - Front Exterior
Plan#101-1130
Starting at$1025
1710
Sq Ft
1
Story
2
Bed
2
Bath
3
Car
4-Bedroom, 3234 Sq Ft Ranch Home Plan - 101-1370 - Main Exterior
Plan Collection
4-Bedroom, 3234 Sq Ft Ranch Home Plan - 101-1370 - Main Exterior
Plan#101-1370
Starting at$1240
3234
Sq Ft
1
Story
4
Bed
3
Bath
3
Car
2-Bedroom, 2233 Sq Ft Cape Cod Home Plan - 101-1857 - Main Exterior
Plan Collection
2-Bedroom, 2233 Sq Ft Cape Cod Home Plan - 101-1857 - Main Exterior
Plan#101-1857
Starting at$1090
2233
Sq Ft
1
Story
2
Bed
1.5
Bath
3
Car
4-Bedroom, 3247 Sq Ft European Home Plan - 106-1133 - Main Exterior
Plan Collection
4-Bedroom, 3247 Sq Ft European Home Plan - 106-1133 - Main Exterior
Plan#106-1133
Starting at$1695
3247
Sq Ft
2
Story
4
Bed
3.5
Bath
3
Car
3-Bedroom, 3250 Sq Ft Traditional House Plan - 120-2158 - Front Exterior
Plan Collection
3-Bedroom, 3250 Sq Ft Traditional House Plan - 120-2158 - Front Exterior
Plan#120-2158
Starting at$1405
3250
Sq Ft
2
Story
3
Bed
3
Bath
3
Car
2-Bedroom, 2120 Sq Ft Ranch House Plan - 101-1529 - Front Exterior
Plan Collection
2-Bedroom, 2120 Sq Ft Ranch House Plan - 101-1529 - Front Exterior
Plan#101-1529
Starting at$1090
2120
Sq Ft
1
Story
2
Bed
2
Bath
3
Car
2-Bedroom, 2233 Sq Ft Colonial House Plan - 101-1838 - Front Exterior
Plan Collection
2-Bedroom, 2233 Sq Ft Colonial House Plan - 101-1838 - Front Exterior
Plan#101-1838
Starting at$1130
2233
Sq Ft
1
Story
2
Bed
1.5
Bath
3
Car
3-Bedroom, 2370 Sq Ft Ranch House Plan - 101-1120 - Front Exterior
Plan Collection
3-Bedroom, 2370 Sq Ft Ranch House Plan - 101-1120 - Front Exterior
Plan#101-1120
Starting at$1130
2370
Sq Ft
1
Story
3
Bed
2
Bath
3
Car
3-Bedroom, 1892 Sq Ft Craftsman House Plan - 101-1539 - Front Exterior
Plan Collection
3-Bedroom, 1892 Sq Ft Craftsman House Plan - 101-1539 - Front Exterior
Plan#101-1539
Starting at$1055
1892
Sq Ft
1
Story
3
Bed
2
Bath
3
Car
4-Bedroom, 2345 Sq Ft Country House Plan - 101-1153 - Front Exterior
Plan Collection
4-Bedroom, 2345 Sq Ft Country House Plan - 101-1153 - Front Exterior
Plan#101-1153
Starting at$1130
2345
Sq Ft
2
Story
4
Bed
2
Bath
3
Car
4-Bedroom, 4390 Sq Ft Colonial House Plan - 106-1080 - Front Exterior
Plan Collection
4-Bedroom, 4390 Sq Ft Colonial House Plan - 106-1080 - Front Exterior
Plan#106-1080
Starting at$1695
4390
Sq Ft
2
Story
4
Bed
3.5
Bath
3
Car
2-Bedroom, 2297 Sq Ft Ranch Home Plan - 101-1453 - Main Exterior
Plan Collection
2-Bedroom, 2297 Sq Ft Ranch Home Plan - 101-1453 - Main Exterior
Plan#101-1453
Starting at$1130
2297
Sq Ft
1
Story
2
Bed
1
Bath
3
Car
3-Bedroom, 2885 Sq Ft Coastal House Plan - 175-1079 - Front Exterior
Plan Collection
3-Bedroom, 2885 Sq Ft Coastal House Plan - 175-1079 - Front Exterior
Plan#175-1079
Starting at$1100
2885
Sq Ft
1
Story
3
Bed
2
Bath
3
Car
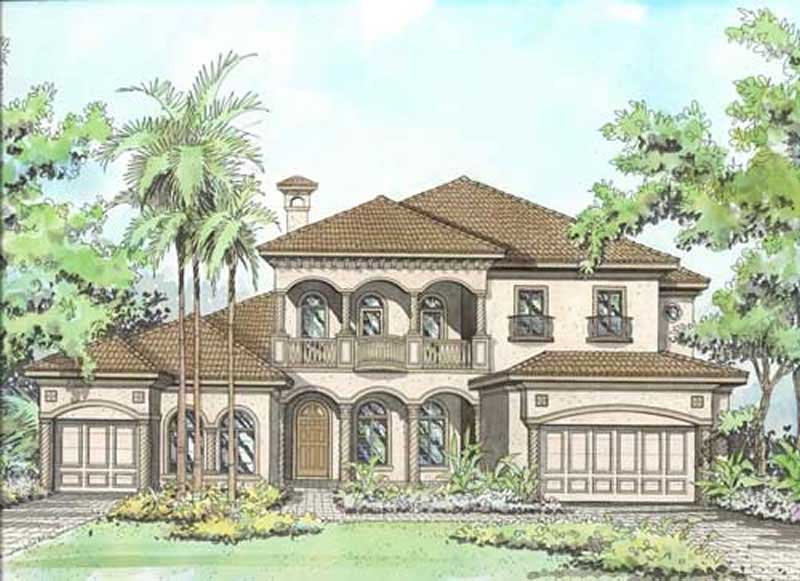
3-Bedroom, 2196 Sq Ft Country House Plan - 101-1457 - Front Exterior
Plan Collection
3-Bedroom, 2196 Sq Ft Country House Plan - 101-1457 - Front Exterior
Plan#101-1457
Starting at$1090
2196
Sq Ft
1
Story
3
Bed
2
Bath
3
Car
4-Bedroom, 2704 Sq Ft Craftsman House Plan - 120-2115 - Front Exterior
Plan Collection
4-Bedroom, 2704 Sq Ft Craftsman House Plan - 120-2115 - Front Exterior
Plan#120-2115
Starting at$1355
2704
Sq Ft
2
Story
4
Bed
3
Bath
3
Car
5-Bedroom, 5412 Sq Ft Mediterranean Home Plan - 107-1210 - Main Exterior
Plan Collection
5-Bedroom, 5412 Sq Ft Mediterranean Home Plan - 107-1210 - Main Exterior
Plan#107-1210
Starting at$1700
5412
Sq Ft
2
Story
5
Bed
5.5
Bath
3
Car
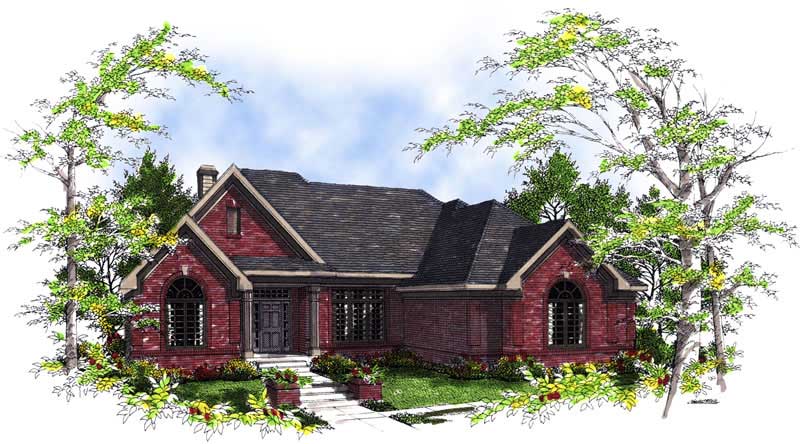
4-Bedroom, 2745 Sq Ft Traditional Home Plan - 101-1563 - Main Exterior
Plan Collection
4-Bedroom, 2745 Sq Ft Traditional Home Plan - 101-1563 - Main Exterior
Plan#101-1563
Starting at$1155
2745
Sq Ft
2
Story
4
Bed
2
Bath
3
Car
3-Bedroom, 2216 Sq Ft Craftsman Home Plan - 101-1410 - Main Exterior
Plan Collection
3-Bedroom, 2216 Sq Ft Craftsman Home Plan - 101-1410 - Main Exterior
Plan#101-1410
Starting at$1090
2216
Sq Ft
1
Story
3
Bed
2
Bath
3
Car
2-Bedroom, 2434 Sq Ft Colonial House Plan - 101-1026 - Front Exterior
Plan Collection
2-Bedroom, 2434 Sq Ft Colonial House Plan - 101-1026 - Front Exterior
Plan#101-1026
Starting at$1130
2434
Sq Ft
1
Story
2
Bed
2
Bath
3
Car
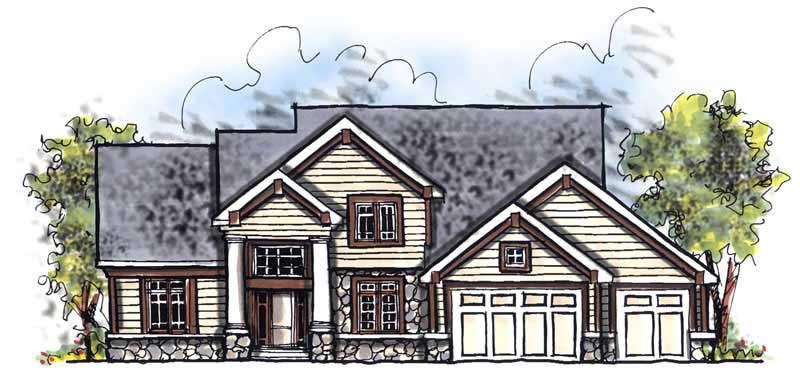
3-Bedroom, 2095 Sq Ft Ranch House Plan - 101-1713 - Front Exterior
Plan Collection
3-Bedroom, 2095 Sq Ft Ranch House Plan - 101-1713 - Front Exterior
Plan#101-1713
Starting at$1090
2095
Sq Ft
1
Story
3
Bed
2
Bath
3
Car
4-Bedroom, 2490 Sq Ft Ranch Home Plan - 101-1500 - Main Exterior
Plan Collection
4-Bedroom, 2490 Sq Ft Ranch Home Plan - 101-1500 - Main Exterior
Plan#101-1500
Starting at$1130
2490
Sq Ft
1
Story
4
Bed
2
Bath
3
Car
3-Bedroom, 3015 Sq Ft Ranch House Plan - 101-1206 - Front Exterior
Plan Collection
3-Bedroom, 3015 Sq Ft Ranch House Plan - 101-1206 - Front Exterior
Plan#101-1206
Starting at$1240
3015
Sq Ft
1
Story
3
Bed
2
Bath
3
Car
3-Bedroom, 1795 Sq Ft Country House Plan - 101-1791 - Front Exterior
Plan Collection
3-Bedroom, 1795 Sq Ft Country House Plan - 101-1791 - Front Exterior
Plan#101-1791
Starting at$1055
1795
Sq Ft
1
Story
3
Bed
2
Bath
3
Car

3-Bedroom, 2731 Sq Ft Craftsman House Plan - 101-1267 - Front Exterior
Plan Collection
3-Bedroom, 2731 Sq Ft Craftsman House Plan - 101-1267 - Front Exterior
Plan#101-1267
Starting at$1155
2731
Sq Ft
1
Story
3
Bed
3
Bath
3
Car
1...1718192021...77