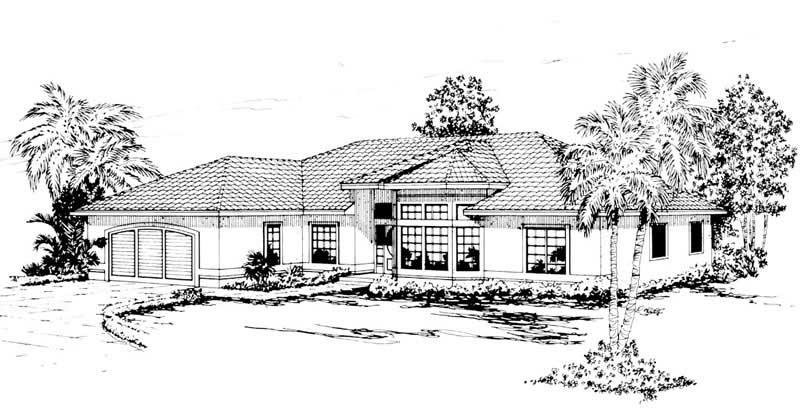
65-75 Foot Wide, 2 Garage House Plans

1,957
Plan Results
3-Bedroom, 2151 Sq Ft Country Home Plan - 108-1464 - Main Exterior
Plan Collection
3-Bedroom, 2151 Sq Ft Country Home Plan - 108-1464 - Main Exterior
Plan#108-1464
Starting at$945
2151
Sq Ft
1
Story
3
Bed
2.5
Bath
2
Car
3-Bedroom, 2619 Sq Ft Ranch Home Plan - 108-1838 - Main Exterior
Plan Collection
3-Bedroom, 2619 Sq Ft Ranch Home Plan - 108-1838 - Main Exterior
Plan#108-1838
Starting at$1100
2619
Sq Ft
1
Story
3
Bed
2
Bath
2
Car
5-Bedroom, 2455 Sq Ft Country Home Plan - 105-1097 - Main Exterior
Plan Collection
5-Bedroom, 2455 Sq Ft Country Home Plan - 105-1097 - Main Exterior
Plan#105-1097
Starting at$575
2455
Sq Ft
2
Story
5
Bed
2
Bath
2
Car
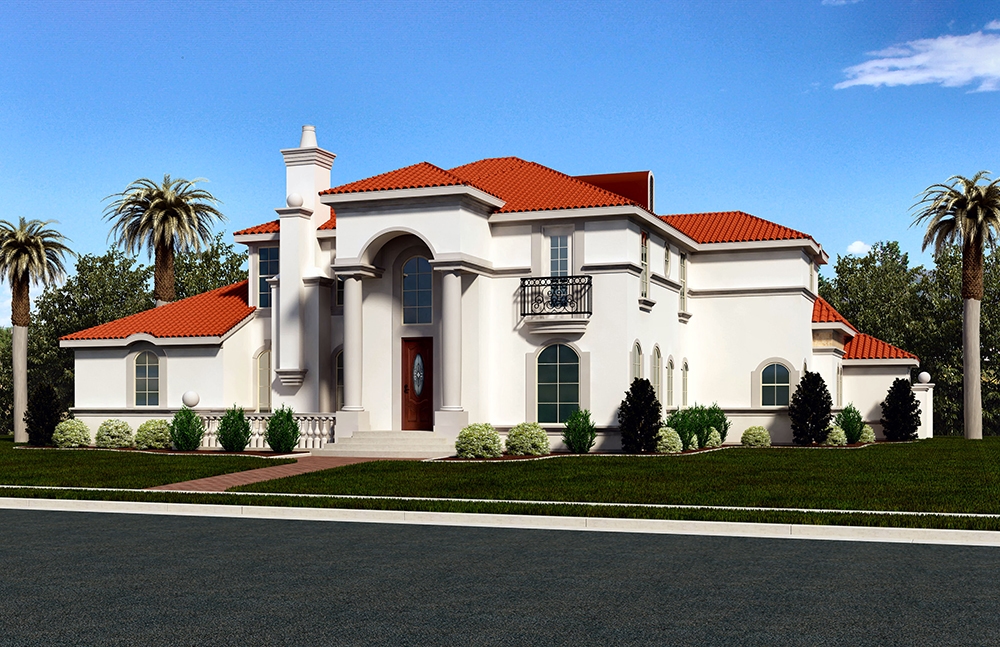
4-Bedroom, 3245 Sq Ft Mediterranean Home Plan - 195-1013 - Main Exterior
Plan Collection
4-Bedroom, 3245 Sq Ft Mediterranean Home Plan - 195-1013 - Main Exterior
Plan#195-1013
Starting at$1200
3245
Sq Ft
2
Story
4
Bed
4.5
Bath
2
Car
3-Bedroom, 1992 Sq Ft Country House Plan - 119-1091 - Front Exterior
Plan Collection
3-Bedroom, 1992 Sq Ft Country House Plan - 119-1091 - Front Exterior
Plan#119-1091
Starting at$1045
1992
Sq Ft
2
Story
3
Bed
2.5
Bath
2
Car
3-Bedroom, 2058 Sq Ft Contemporary Home Plan - 108-1056 - Main Exterior
Plan Collection
3-Bedroom, 2058 Sq Ft Contemporary Home Plan - 108-1056 - Main Exterior
Plan#108-1056
Starting at$945
2058
Sq Ft
1
Story
3
Bed
2
Bath
2
Car
4-Bedroom, 3166 Sq Ft Modern House Plan - 116-1119 - Front Exterior
Plan Collection
4-Bedroom, 3166 Sq Ft Modern House Plan - 116-1119 - Front Exterior
Plan#116-1119
Starting at$2547
3166
Sq Ft
2
Story
4
Bed
3.5
Bath
2
Car
3-Bedroom, 3264 Sq Ft Mediterranean House Plan - 107-1141 - Front Exterior
Plan Collection
3-Bedroom, 3264 Sq Ft Mediterranean House Plan - 107-1141 - Front Exterior
Plan#107-1141
Starting at$1350
3264
Sq Ft
1
Story
3
Bed
4
Bath
2
Car
2-Bedroom, 2071 Sq Ft Log Cabin House Plan - 108-1433 - Front Exterior
Plan Collection
2-Bedroom, 2071 Sq Ft Log Cabin House Plan - 108-1433 - Front Exterior
Plan#108-1433
Starting at$945
2071
Sq Ft
2
Story
2
Bed
2.5
Bath
2
Car
3-Bedroom, 2210 Sq Ft Country House Plan - 108-1414 - Front Exterior
Plan Collection
3-Bedroom, 2210 Sq Ft Country House Plan - 108-1414 - Front Exterior
Plan#108-1414
Starting at$945
2210
Sq Ft
2
Story
3
Bed
2.5
Bath
2
Car
4-Bedroom, 2146 Sq Ft Country Home Plan - 105-1038 - Main Exterior
Plan Collection
4-Bedroom, 2146 Sq Ft Country Home Plan - 105-1038 - Main Exterior
Plan#105-1038
Starting at$575
2146
Sq Ft
2
Story
4
Bed
2
Bath
2
Car
3-Bedroom, 1448 Sq Ft Ranch Home Plan - 163-1065 - Main Exterior
Plan Collection
3-Bedroom, 1448 Sq Ft Ranch Home Plan - 163-1065 - Main Exterior
Plan#163-1065
Starting at$990
1448
Sq Ft
1
Story
3
Bed
2.5
Bath
2
Car
3-Bedroom, 2285 Sq Ft Prairie House Plan - 132-1555 - Front Exterior
Plan Collection
3-Bedroom, 2285 Sq Ft Prairie House Plan - 132-1555 - Front Exterior
Plan#132-1555
Starting at$1480
2285
Sq Ft
1
Story
3
Bed
2
Bath
2
Car
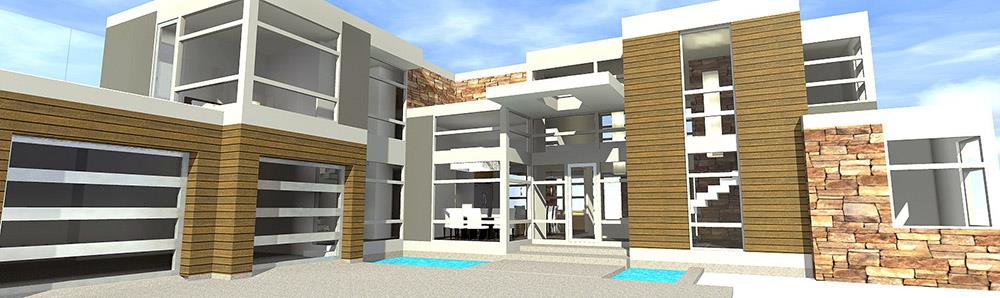
4-Bedroom, 3879 Sq Ft Craftsman Home Plan - 180-1048 - Main Exterior
Plan Collection
4-Bedroom, 3879 Sq Ft Craftsman Home Plan - 180-1048 - Main Exterior
Plan#180-1048
Starting at$1650
3879
Sq Ft
2
Story
4
Bed
4.5
Bath
2
Car
3-Bedroom, 3446 Sq Ft Mediterranean House Plan - 107-1150 - Front Exterior
Plan Collection
3-Bedroom, 3446 Sq Ft Mediterranean House Plan - 107-1150 - Front Exterior
Plan#107-1150
Starting at$1350
3446
Sq Ft
1
Story
3
Bed
5
Bath
2
Car
3-Bedroom, 2000 Sq Ft Country House Plan - 108-1482 - Front Exterior
Plan Collection
3-Bedroom, 2000 Sq Ft Country House Plan - 108-1482 - Front Exterior
Plan#108-1482
Starting at$945
2000
Sq Ft
2
Story
3
Bed
2.5
Bath
2
Car
5-Bedroom, 4330 Sq Ft Traditional Home Plan - 175-1135 - Main Exterior
Plan Collection
5-Bedroom, 4330 Sq Ft Traditional Home Plan - 175-1135 - Main Exterior
Plan#175-1135
Starting at$2100
4330
Sq Ft
2
Story
5
Bed
5.5
Bath
2
Car
4-Bedroom, 2557 Sq Ft Country House Plan - 108-1415 - Front Exterior
Plan Collection
4-Bedroom, 2557 Sq Ft Country House Plan - 108-1415 - Front Exterior
Plan#108-1415
Starting at$1100
2557
Sq Ft
2
Story
4
Bed
2.5
Bath
2
Car
3-Bedroom, 2088 Sq Ft Ranch Home Plan - 109-1174 - Main Exterior
Plan Collection
3-Bedroom, 2088 Sq Ft Ranch Home Plan - 109-1174 - Main Exterior
Plan#109-1174
Starting at$1395
2088
Sq Ft
1
Story
3
Bed
2
Bath
2
Car
3-Bedroom, 2350 Sq Ft European House Plan - 113-1013 - Front Exterior
Plan Collection
3-Bedroom, 2350 Sq Ft European House Plan - 113-1013 - Front Exterior
Plan#113-1013
Starting at$350
2350
Sq Ft
2
Story
3
Bed
2
Bath
2
Car
3-Bedroom, 1998 Sq Ft Country House Plan - 108-1440 - Front Exterior
Plan Collection
3-Bedroom, 1998 Sq Ft Country House Plan - 108-1440 - Front Exterior
Plan#108-1440
Starting at$845
1998
Sq Ft
2
Story
3
Bed
2.5
Bath
2
Car
3-Bedroom, 2113 Sq Ft Cape Cod Home Plan - 132-1330 - Main Exterior
Plan Collection
3-Bedroom, 2113 Sq Ft Cape Cod Home Plan - 132-1330 - Main Exterior
Plan#132-1330
Starting at$1370
2113
Sq Ft
1
Story
3
Bed
2
Bath
2
Car
3-Bedroom, 2069 Sq Ft Cape Cod House Plan - 174-1056 - Front Exterior
Plan Collection
3-Bedroom, 2069 Sq Ft Cape Cod House Plan - 174-1056 - Front Exterior
Plan#174-1056
Starting at$710
2069
Sq Ft
1
Story
3
Bed
2
Bath
2
Car
5-Bedroom, 2433 Sq Ft Country Home Plan - 105-1069 - Main Exterior
Plan Collection
5-Bedroom, 2433 Sq Ft Country Home Plan - 105-1069 - Main Exterior
Plan#105-1069
Starting at$575
2433
Sq Ft
2
Story
5
Bed
3
Bath
2
Car
3-Bedroom, 2151 Sq Ft Country Home Plan - 108-1464 - Main Exterior
Plan Collection
3-Bedroom, 2151 Sq Ft Country Home Plan - 108-1464 - Main Exterior
Plan#108-1464
Starting at$945
2151
Sq Ft
1
Story
3
Bed
2.5
Bath
2
Car
3-Bedroom, 2619 Sq Ft Ranch Home Plan - 108-1838 - Main Exterior
Plan Collection
3-Bedroom, 2619 Sq Ft Ranch Home Plan - 108-1838 - Main Exterior
Plan#108-1838
Starting at$1100
2619
Sq Ft
1
Story
3
Bed
2
Bath
2
Car
5-Bedroom, 2455 Sq Ft Country Home Plan - 105-1097 - Main Exterior
Plan Collection
5-Bedroom, 2455 Sq Ft Country Home Plan - 105-1097 - Main Exterior
Plan#105-1097
Starting at$575
2455
Sq Ft
2
Story
5
Bed
2
Bath
2
Car
4-Bedroom, 3245 Sq Ft Mediterranean Home Plan - 195-1013 - Main Exterior
Plan Collection
4-Bedroom, 3245 Sq Ft Mediterranean Home Plan - 195-1013 - Main Exterior
Plan#195-1013
Starting at$1200
3245
Sq Ft
2
Story
4
Bed
4.5
Bath
2
Car
3-Bedroom, 1992 Sq Ft Country House Plan - 119-1091 - Front Exterior
Plan Collection
3-Bedroom, 1992 Sq Ft Country House Plan - 119-1091 - Front Exterior
Plan#119-1091
Starting at$1045
1992
Sq Ft
2
Story
3
Bed
2.5
Bath
2
Car
3-Bedroom, 2058 Sq Ft Contemporary Home Plan - 108-1056 - Main Exterior
Plan Collection
3-Bedroom, 2058 Sq Ft Contemporary Home Plan - 108-1056 - Main Exterior
Plan#108-1056
Starting at$945
2058
Sq Ft
1
Story
3
Bed
2
Bath
2
Car
4-Bedroom, 3166 Sq Ft Modern House Plan - 116-1119 - Front Exterior
Plan Collection
4-Bedroom, 3166 Sq Ft Modern House Plan - 116-1119 - Front Exterior
Plan#116-1119
Starting at$2547
3166
Sq Ft
2
Story
4
Bed
3.5
Bath
2
Car
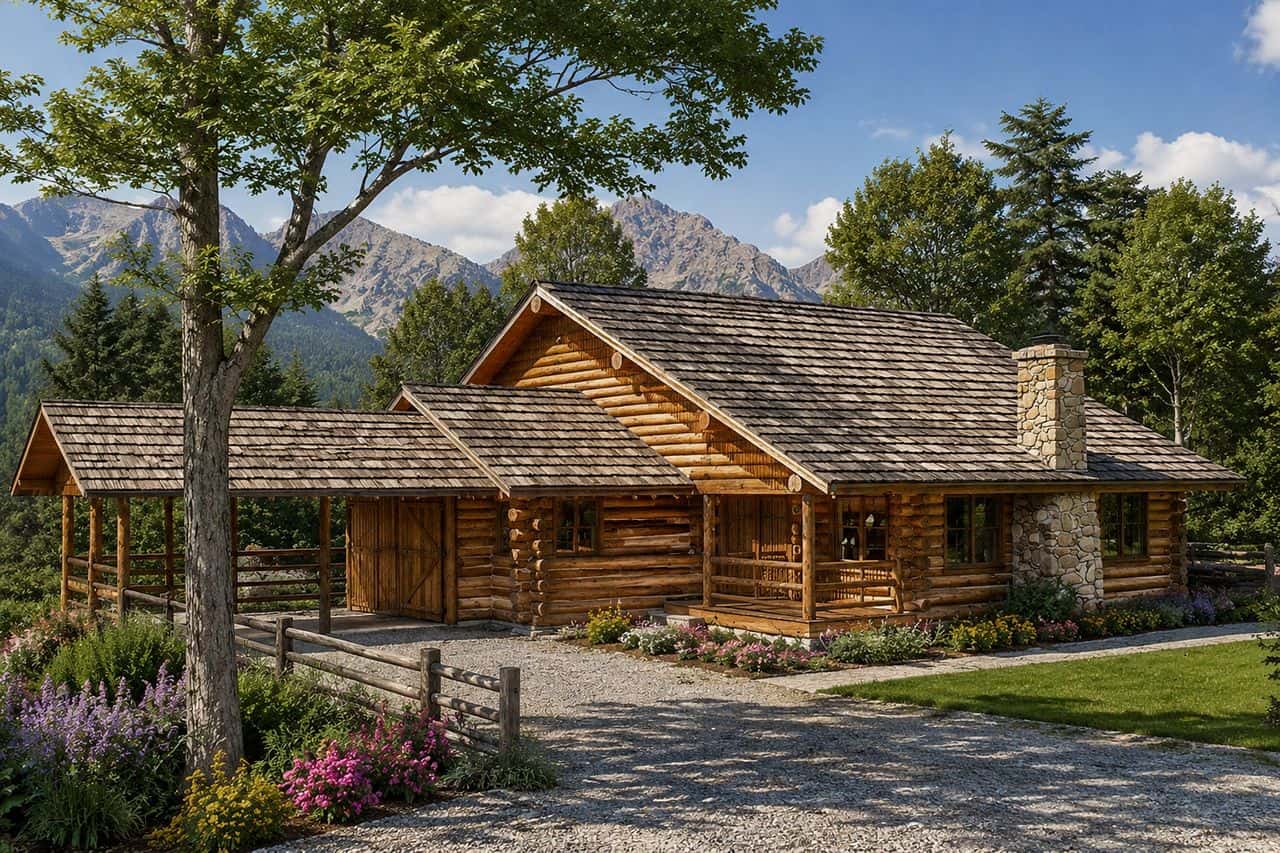
3-Bedroom, 3264 Sq Ft Mediterranean House Plan - 107-1141 - Front Exterior
Plan Collection
3-Bedroom, 3264 Sq Ft Mediterranean House Plan - 107-1141 - Front Exterior
Plan#107-1141
Starting at$1350
3264
Sq Ft
1
Story
3
Bed
4
Bath
2
Car
2-Bedroom, 2071 Sq Ft Log Cabin House Plan - 108-1433 - Front Exterior
Plan Collection
2-Bedroom, 2071 Sq Ft Log Cabin House Plan - 108-1433 - Front Exterior
Plan#108-1433
Starting at$945
2071
Sq Ft
2
Story
2
Bed
2.5
Bath
2
Car
3-Bedroom, 2210 Sq Ft Country House Plan - 108-1414 - Front Exterior
Plan Collection
3-Bedroom, 2210 Sq Ft Country House Plan - 108-1414 - Front Exterior
Plan#108-1414
Starting at$945
2210
Sq Ft
2
Story
3
Bed
2.5
Bath
2
Car
4-Bedroom, 2146 Sq Ft Country Home Plan - 105-1038 - Main Exterior
Plan Collection
4-Bedroom, 2146 Sq Ft Country Home Plan - 105-1038 - Main Exterior
Plan#105-1038
Starting at$575
2146
Sq Ft
2
Story
4
Bed
2
Bath
2
Car
3-Bedroom, 1448 Sq Ft Ranch Home Plan - 163-1065 - Main Exterior
Plan Collection
3-Bedroom, 1448 Sq Ft Ranch Home Plan - 163-1065 - Main Exterior
Plan#163-1065
Starting at$990
1448
Sq Ft
1
Story
3
Bed
2.5
Bath
2
Car

3-Bedroom, 2285 Sq Ft Prairie House Plan - 132-1555 - Front Exterior
Plan Collection
3-Bedroom, 2285 Sq Ft Prairie House Plan - 132-1555 - Front Exterior
Plan#132-1555
Starting at$1480
2285
Sq Ft
1
Story
3
Bed
2
Bath
2
Car
4-Bedroom, 3879 Sq Ft Craftsman Home Plan - 180-1048 - Main Exterior
Plan Collection
4-Bedroom, 3879 Sq Ft Craftsman Home Plan - 180-1048 - Main Exterior
Plan#180-1048
Starting at$1650
3879
Sq Ft
2
Story
4
Bed
4.5
Bath
2
Car
3-Bedroom, 3446 Sq Ft Mediterranean House Plan - 107-1150 - Front Exterior
Plan Collection
3-Bedroom, 3446 Sq Ft Mediterranean House Plan - 107-1150 - Front Exterior
Plan#107-1150
Starting at$1350
3446
Sq Ft
1
Story
3
Bed
5
Bath
2
Car
3-Bedroom, 2000 Sq Ft Country House Plan - 108-1482 - Front Exterior
Plan Collection
3-Bedroom, 2000 Sq Ft Country House Plan - 108-1482 - Front Exterior
Plan#108-1482
Starting at$945
2000
Sq Ft
2
Story
3
Bed
2.5
Bath
2
Car
5-Bedroom, 4330 Sq Ft Traditional Home Plan - 175-1135 - Main Exterior
Plan Collection
5-Bedroom, 4330 Sq Ft Traditional Home Plan - 175-1135 - Main Exterior
Plan#175-1135
Starting at$2100
4330
Sq Ft
2
Story
5
Bed
5.5
Bath
2
Car
4-Bedroom, 2557 Sq Ft Country House Plan - 108-1415 - Front Exterior
Plan Collection
4-Bedroom, 2557 Sq Ft Country House Plan - 108-1415 - Front Exterior
Plan#108-1415
Starting at$1100
2557
Sq Ft
2
Story
4
Bed
2.5
Bath
2
Car
3-Bedroom, 2088 Sq Ft Ranch Home Plan - 109-1174 - Main Exterior
Plan Collection
3-Bedroom, 2088 Sq Ft Ranch Home Plan - 109-1174 - Main Exterior
Plan#109-1174
Starting at$1395
2088
Sq Ft
1
Story
3
Bed
2
Bath
2
Car
3-Bedroom, 2350 Sq Ft European House Plan - 113-1013 - Front Exterior
Plan Collection
3-Bedroom, 2350 Sq Ft European House Plan - 113-1013 - Front Exterior
Plan#113-1013
Starting at$350
2350
Sq Ft
2
Story
3
Bed
2
Bath
2
Car
3-Bedroom, 1998 Sq Ft Country House Plan - 108-1440 - Front Exterior
Plan Collection
3-Bedroom, 1998 Sq Ft Country House Plan - 108-1440 - Front Exterior
Plan#108-1440
Starting at$845
1998
Sq Ft
2
Story
3
Bed
2.5
Bath
2
Car
3-Bedroom, 2113 Sq Ft Cape Cod Home Plan - 132-1330 - Main Exterior
Plan Collection
3-Bedroom, 2113 Sq Ft Cape Cod Home Plan - 132-1330 - Main Exterior
Plan#132-1330
Starting at$1370
2113
Sq Ft
1
Story
3
Bed
2
Bath
2
Car

3-Bedroom, 2069 Sq Ft Cape Cod House Plan - 174-1056 - Front Exterior
Plan Collection
3-Bedroom, 2069 Sq Ft Cape Cod House Plan - 174-1056 - Front Exterior
Plan#174-1056
Starting at$710
2069
Sq Ft
1
Story
3
Bed
2
Bath
2
Car
5-Bedroom, 2433 Sq Ft Country Home Plan - 105-1069 - Main Exterior
Plan Collection
5-Bedroom, 2433 Sq Ft Country Home Plan - 105-1069 - Main Exterior
Plan#105-1069
Starting at$575
2433
Sq Ft
2
Story
5
Bed
3
Bath
2
Car
1...2829303132...82