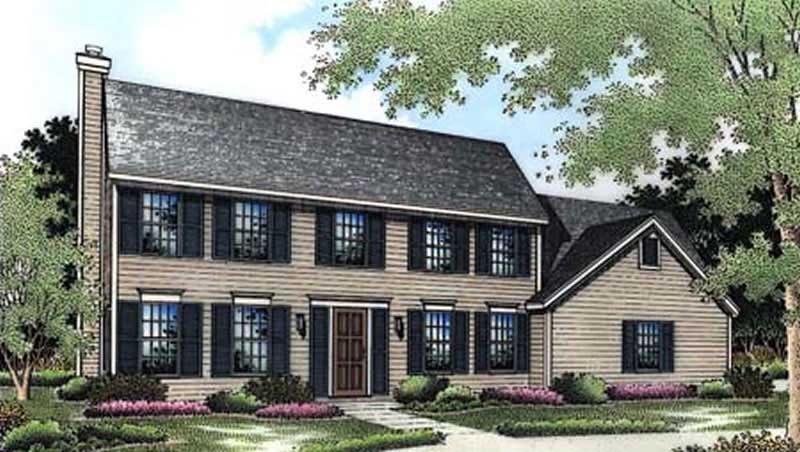
2500-3000 Square Foot, 55-65 Foot Wide House Plans

821
Plan Results
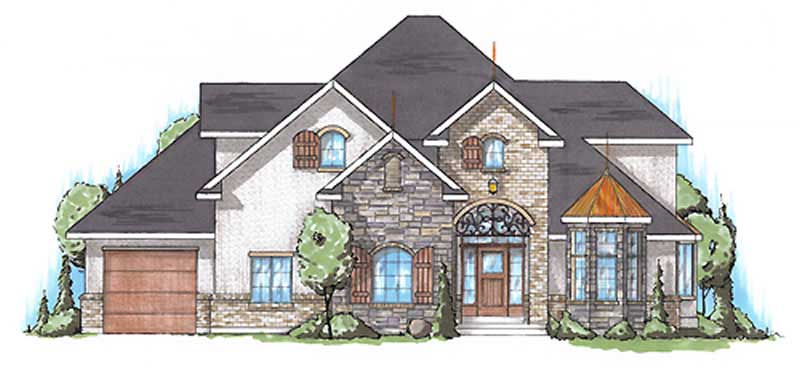
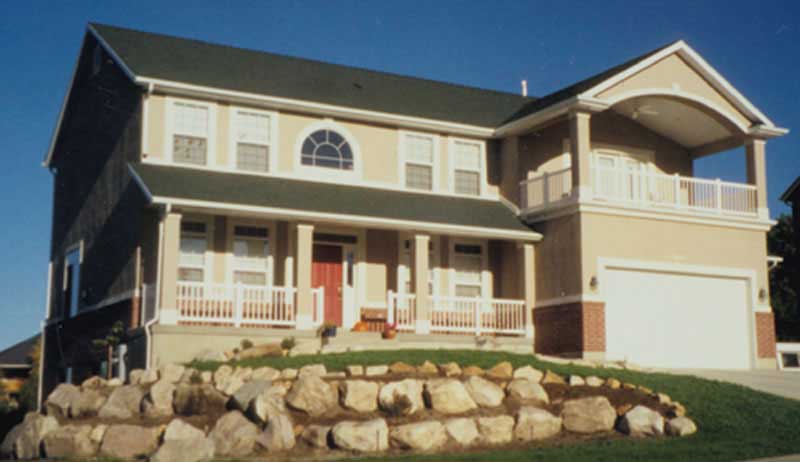
4-Bedroom, 2812 Sq Ft French House Plan - 113-1076 - Front Exterior
Plan Collection
4-Bedroom, 2812 Sq Ft French House Plan - 113-1076 - Front Exterior
Plan#113-1076
Starting at$400
2812
Sq Ft
2
Story
4
Bed
4
Bath
3
Car
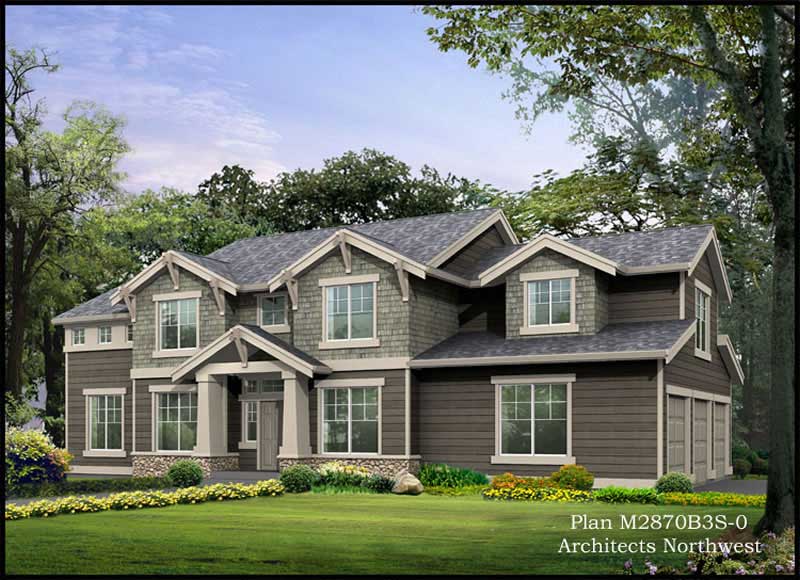
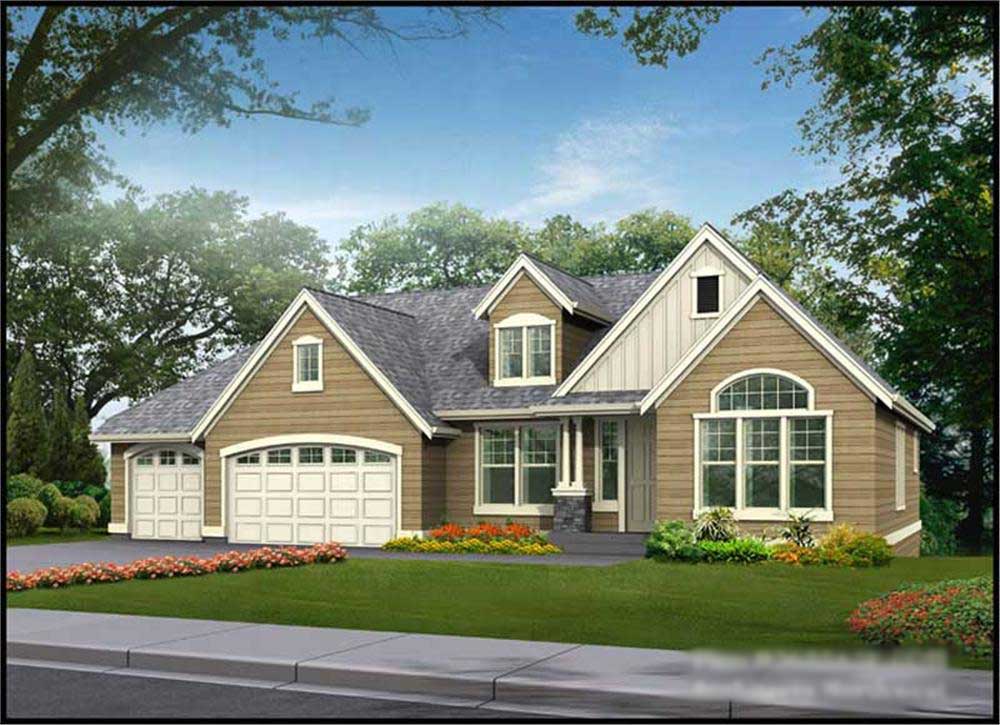
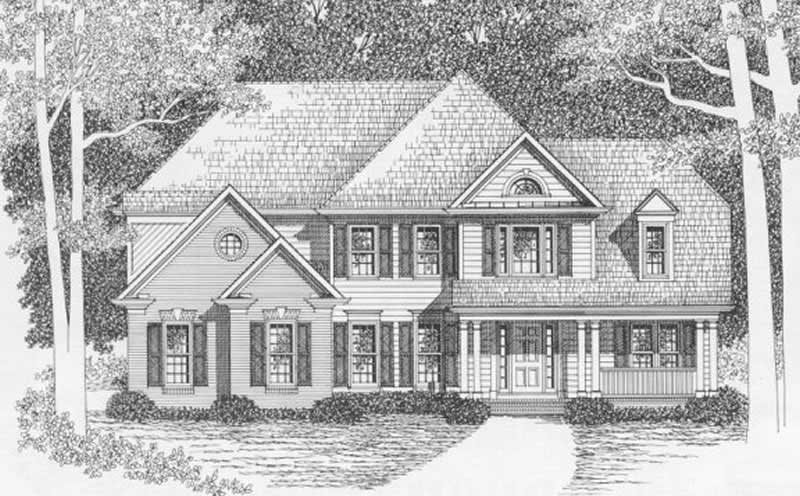
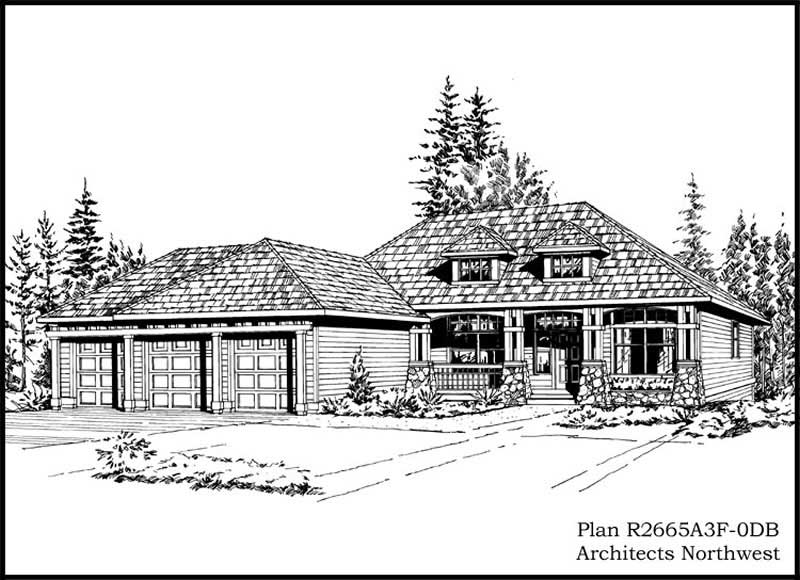
3-Bedroom, 2665 Sq Ft Craftsman Home Plan - 115-1114 - Main Exterior
Plan Collection
3-Bedroom, 2665 Sq Ft Craftsman Home Plan - 115-1114 - Main Exterior
Plan#115-1114
Starting at$1950
2665
Sq Ft
1
Story
3
Bed
2
Bath
3
Car
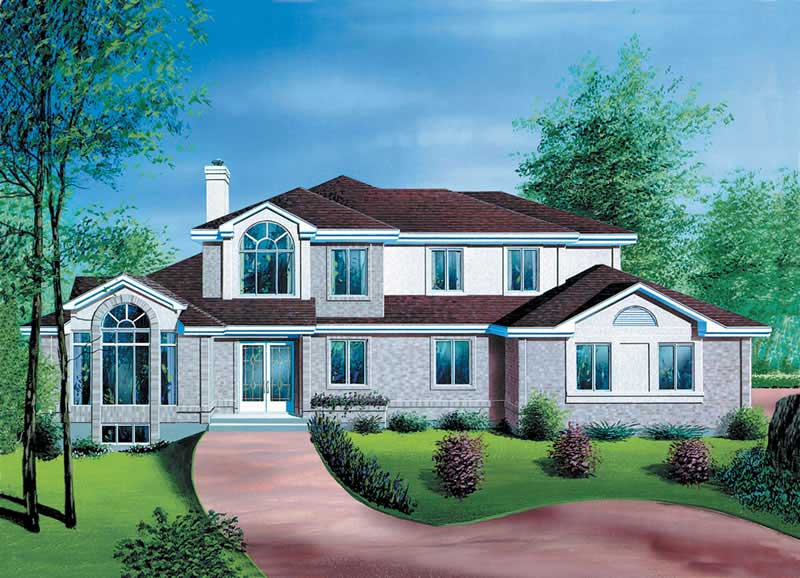
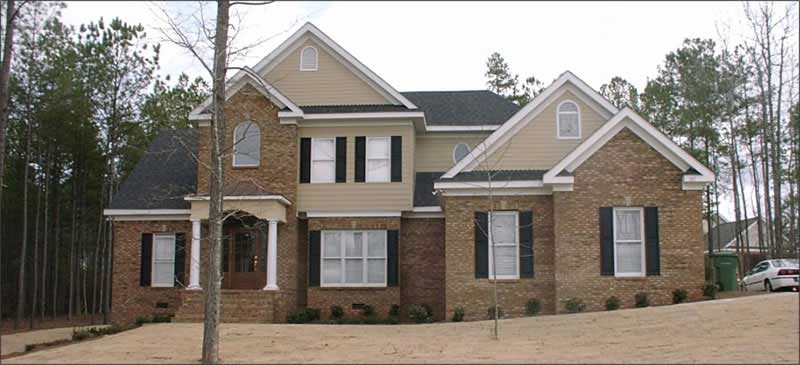
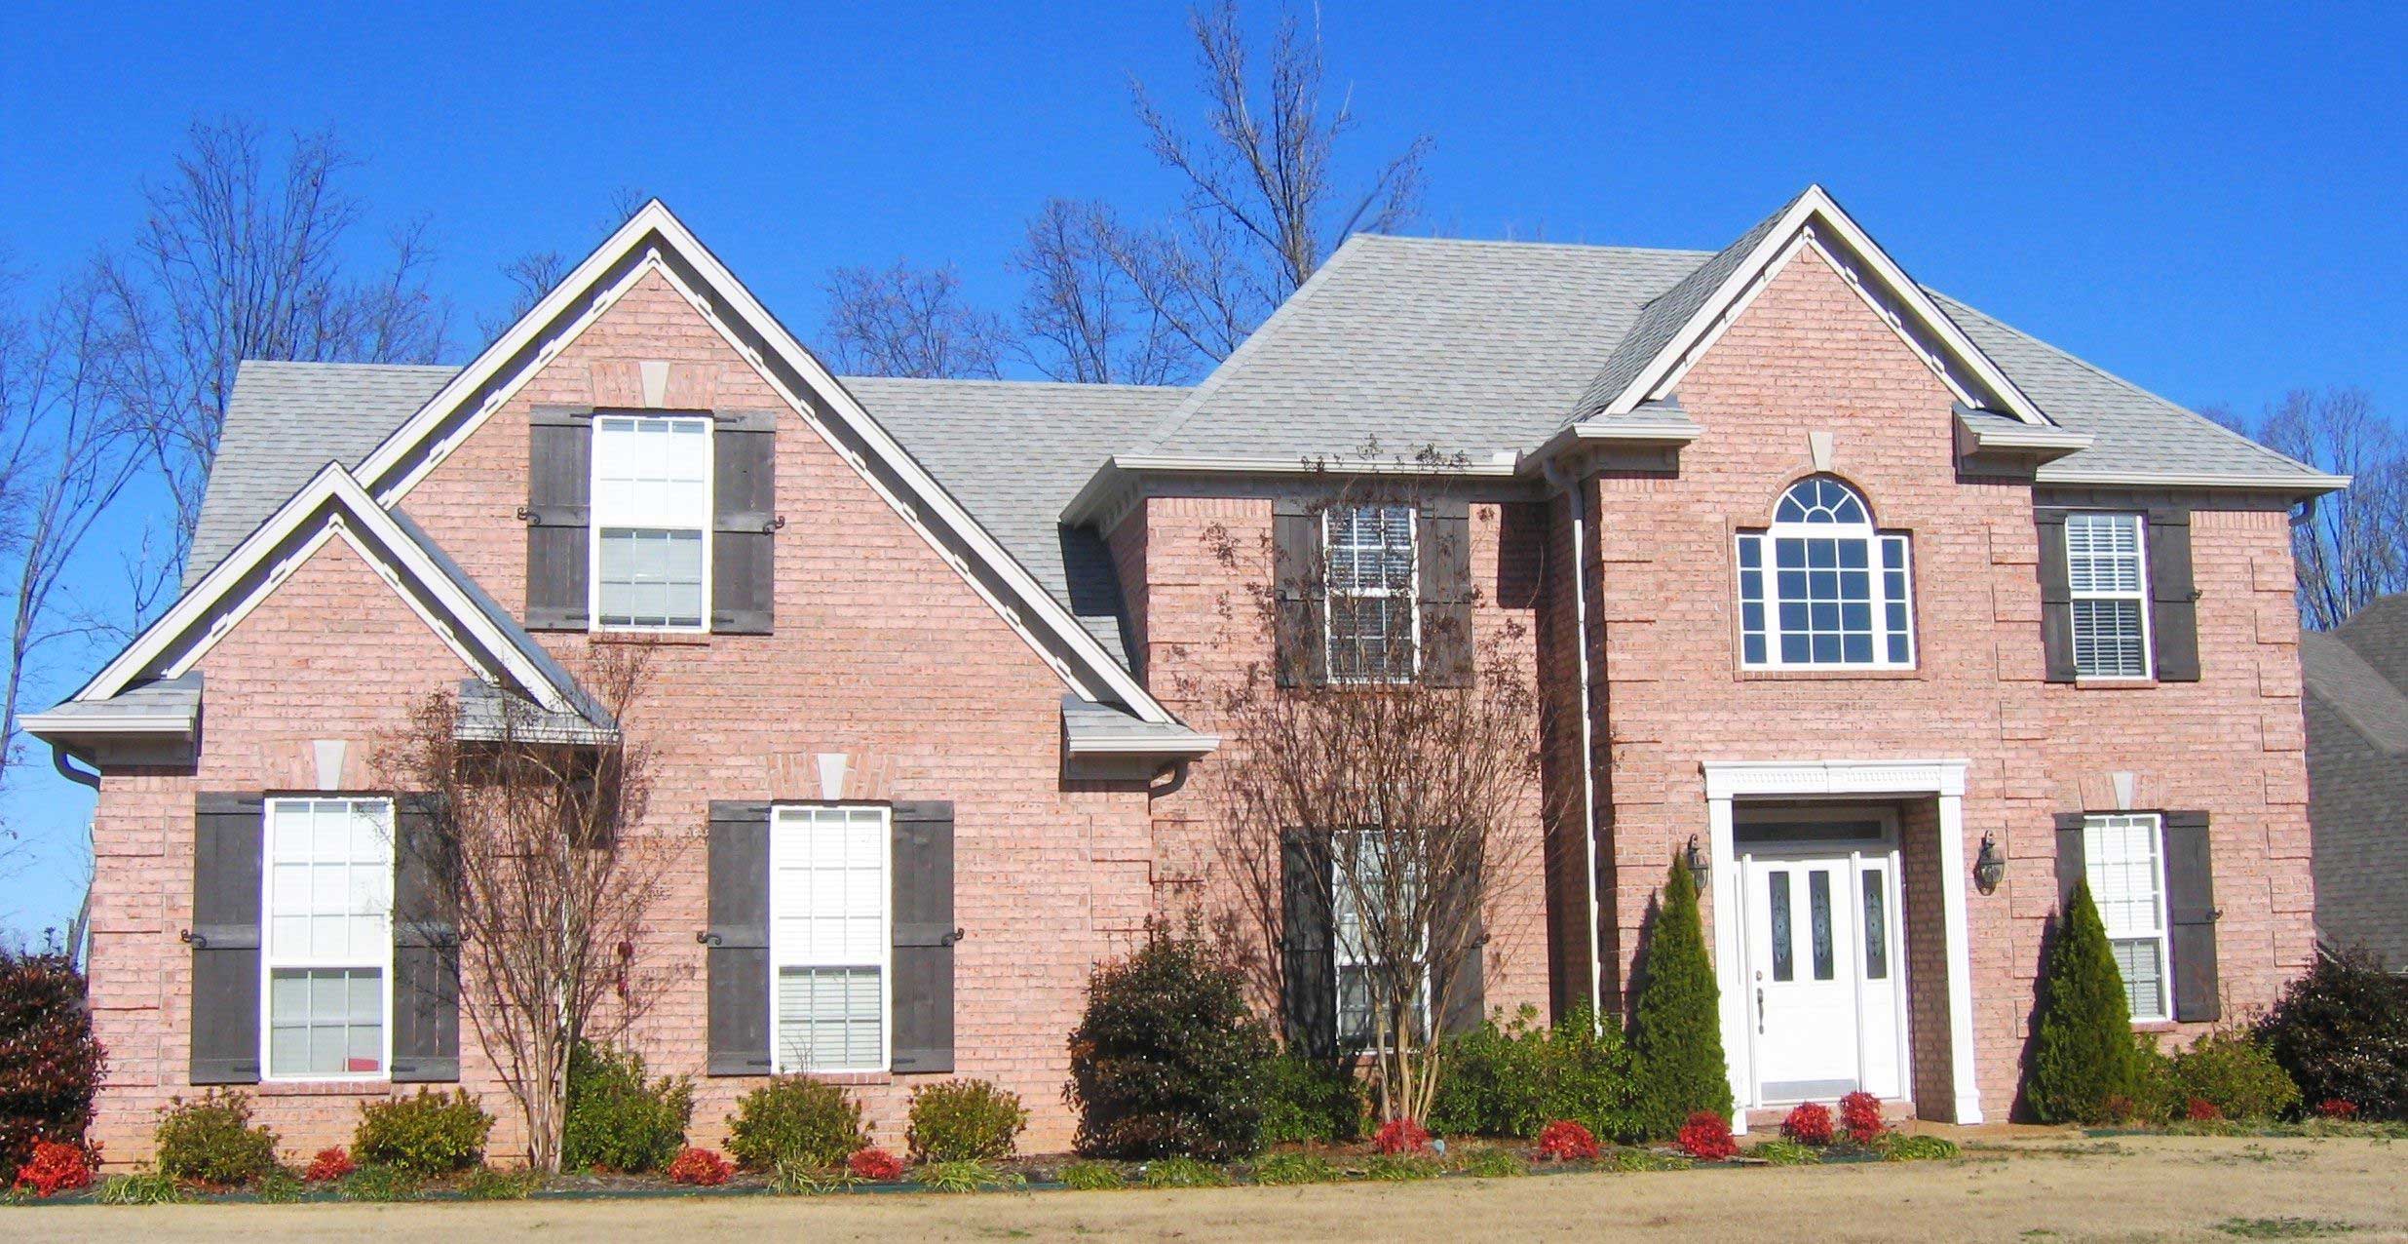
4-Bedroom, 2834 Sq Ft European House Plan - 135-1182 - Front Exterior
Plan Collection
4-Bedroom, 2834 Sq Ft European House Plan - 135-1182 - Front Exterior
Plan#135-1182
Starting at$1725
2834
Sq Ft
2
Story
4
Bed
4
Bath
3
Car
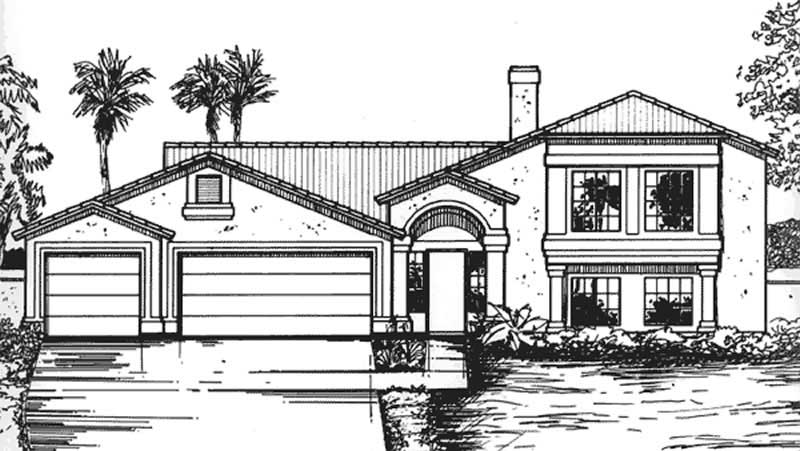
3-Bedroom, 2898 Sq Ft Ranch House Plan - 134-1123 - Front Exterior
Plan Collection
3-Bedroom, 2898 Sq Ft Ranch House Plan - 134-1123 - Front Exterior
Plan#134-1123
Starting at$9563
2898
Sq Ft
1
Story
3
Bed
3.5
Bath
2
Car
3-Bedroom, 2550 Sq Ft Ranch House Plan - 115-1134 - Front Exterior
Plan Collection
3-Bedroom, 2550 Sq Ft Ranch House Plan - 115-1134 - Front Exterior
Plan#115-1134
Starting at$1950
2550
Sq Ft
2
Story
3
Bed
3
Bath
3
Car
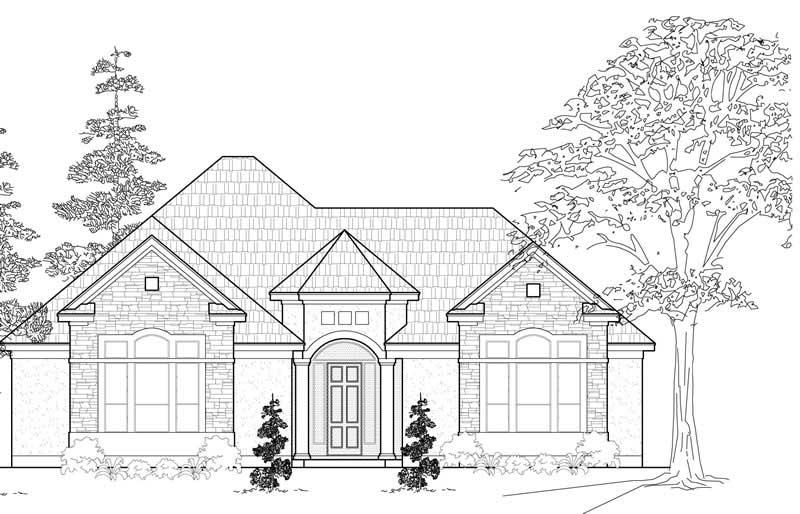
3-Bedroom, 2771 Sq Ft Mediterranean Home Plan - 134-1125 - Main Exterior
Plan Collection
3-Bedroom, 2771 Sq Ft Mediterranean Home Plan - 134-1125 - Main Exterior
Plan#134-1125
Starting at$9144
2771
Sq Ft
1
Story
3
Bed
3.5
Bath
2
Car
4-Bedroom, 2601 Sq Ft European Home Plan - 109-1187 - Main Exterior
Plan Collection
4-Bedroom, 2601 Sq Ft European Home Plan - 109-1187 - Main Exterior
Plan#109-1187
Starting at$1395
2601
Sq Ft
2
Story
4
Bed
3
Bath
0
Car
3-Bedroom, 2563 Sq Ft Country Home Plan - 157-1414 - Main Exterior
Plan Collection
3-Bedroom, 2563 Sq Ft Country Home Plan - 157-1414 - Main Exterior
Plan#157-1414
Starting at$1605
2563
Sq Ft
2
Story
3
Bed
3
Bath
2
Car
4-Bedroom, 2711 Sq Ft Colonial Home Plan - 124-1126 - Main Exterior
Plan Collection
4-Bedroom, 2711 Sq Ft Colonial Home Plan - 124-1126 - Main Exterior
Plan#124-1126
Starting at$745
2711
Sq Ft
2
Story
4
Bed
2.5
Bath
2
Car
4-Bedroom, 2604 Sq Ft Cape Cod House Plan - 110-1191 - Front Exterior
Plan Collection
4-Bedroom, 2604 Sq Ft Cape Cod House Plan - 110-1191 - Front Exterior
Plan#110-1191
Starting at$840
2604
Sq Ft
2
Story
4
Bed
2.5
Bath
2
Car
4-Bedroom, 2779 Sq Ft Home Plan - 121-1044 - Main Exterior
Plan Collection
4-Bedroom, 2779 Sq Ft Home Plan - 121-1044 - Main Exterior
Plan#121-1044
Starting at$1350
2779
Sq Ft
2
Story
4
Bed
2.5
Bath
2
Car
4-Bedroom, 2744 Sq Ft Craftsman Home Plan - 127-1042 - Main Exterior
Plan Collection
4-Bedroom, 2744 Sq Ft Craftsman Home Plan - 127-1042 - Main Exterior
Plan#127-1042
Starting at$1900
2744
Sq Ft
2
Story
4
Bed
3.5
Bath
2
Car
3-Bedroom, 2683 Sq Ft European House Plan - 124-1007 - Front Exterior
Plan Collection
3-Bedroom, 2683 Sq Ft European House Plan - 124-1007 - Front Exterior
Plan#124-1007
Starting at$745
2683
Sq Ft
2
Story
3
Bed
3
Bath
2
Car
3-Bedroom, 2838 Sq Ft Multi-Unit Home Plan - 110-1155 - Main Exterior
Plan Collection
3-Bedroom, 2838 Sq Ft Multi-Unit Home Plan - 110-1155 - Main Exterior
Plan#110-1155
Starting at$775
2838
Sq Ft
2
Story
3
Bed
1.5
Bath
0
Car
3-Bedroom, 2944 Sq Ft European Home Plan - 115-1100 - Main Exterior
Plan Collection
3-Bedroom, 2944 Sq Ft European Home Plan - 115-1100 - Main Exterior
Plan#115-1100
Starting at$1950
2944
Sq Ft
2
Story
3
Bed
2
Bath
3
Car
3-Bedroom, 2591 Sq Ft Contemporary House Plan - 134-1285 - Front Exterior
Plan Collection
3-Bedroom, 2591 Sq Ft Contemporary House Plan - 134-1285 - Front Exterior
Plan#134-1285
Starting at$8550
2591
Sq Ft
2
Story
3
Bed
2.5
Bath
2
Car
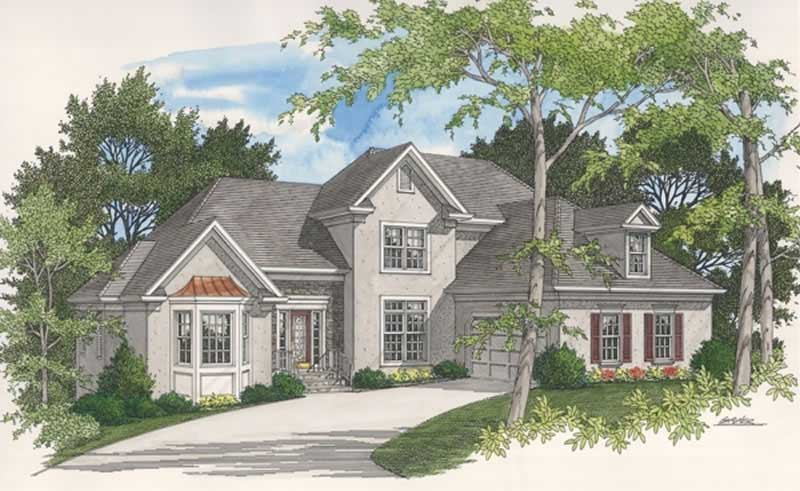
3-Bedroom, 2542 Sq Ft Colonial Home Plan - 110-1067 - Main Exterior
Plan Collection
3-Bedroom, 2542 Sq Ft Colonial Home Plan - 110-1067 - Main Exterior
Plan#110-1067
Starting at$775
2542
Sq Ft
2
Story
3
Bed
2.5
Bath
2
Car
5-Bedroom, 2670 Sq Ft Country House Plan - 135-1175 - Front Exterior
Plan Collection
5-Bedroom, 2670 Sq Ft Country House Plan - 135-1175 - Front Exterior
Plan#135-1175
Starting at$1725
2670
Sq Ft
2
Story
5
Bed
4
Bath
2
Car
3-Bedroom, 2563 Sq Ft Ranch Home Plan - 134-1015 - Main Exterior
Plan Collection
3-Bedroom, 2563 Sq Ft Ranch Home Plan - 134-1015 - Main Exterior
Plan#134-1015
Starting at$8458
2563
Sq Ft
1
Story
3
Bed
2.5
Bath
3
Car
4-Bedroom, 2685 Sq Ft Contemporary Home Plan - 144-1072 - Main Exterior
Plan Collection
4-Bedroom, 2685 Sq Ft Contemporary Home Plan - 144-1072 - Main Exterior
Plan#144-1072
Starting at$1350
2685
Sq Ft
2
Story
4
Bed
4
Bath
2
Car
4-Bedroom, 2625 Sq Ft Country House Plan - 113-1051 - Front Exterior
Plan Collection
4-Bedroom, 2625 Sq Ft Country House Plan - 113-1051 - Front Exterior
Plan#113-1051
Starting at$400
2625
Sq Ft
2
Story
4
Bed
3
Bath
2
Car
5-Bedroom, 2579 Sq Ft Traditional House Plan - 170-1605 - Front Exterior
Plan Collection
5-Bedroom, 2579 Sq Ft Traditional House Plan - 170-1605 - Front Exterior
Plan#170-1605
Starting at$1205
2579
Sq Ft
2
Story
5
Bed
3.5
Bath
2
Car
5-Bedroom, 2630 Sq Ft Florida Style House Plan - 146-2336 - Front Exterior
Plan Collection
5-Bedroom, 2630 Sq Ft Florida Style House Plan - 146-2336 - Front Exterior
Plan#146-2336
Starting at$1120
2630
Sq Ft
2
Story
5
Bed
3
Bath
3
Car
2-Bedroom, 2640 Sq Ft European House Plan - 135-1230 - Front Exterior
Plan Collection
2-Bedroom, 2640 Sq Ft European House Plan - 135-1230 - Front Exterior
Plan#135-1230
Starting at$1725
2640
Sq Ft
2
Story
2
Bed
2
Bath
3
Car
4-Bedroom, 2812 Sq Ft French House Plan - 113-1076 - Front Exterior
Plan Collection
4-Bedroom, 2812 Sq Ft French House Plan - 113-1076 - Front Exterior
Plan#113-1076
Starting at$400
2812
Sq Ft
2
Story
4
Bed
4
Bath
3
Car
3-Bedroom, 2665 Sq Ft Craftsman Home Plan - 115-1114 - Main Exterior
Plan Collection
3-Bedroom, 2665 Sq Ft Craftsman Home Plan - 115-1114 - Main Exterior
Plan#115-1114
Starting at$1950
2665
Sq Ft
1
Story
3
Bed
2
Bath
3
Car
4-Bedroom, 2834 Sq Ft European House Plan - 135-1182 - Front Exterior
Plan Collection
4-Bedroom, 2834 Sq Ft European House Plan - 135-1182 - Front Exterior
Plan#135-1182
Starting at$1725
2834
Sq Ft
2
Story
4
Bed
4
Bath
3
Car
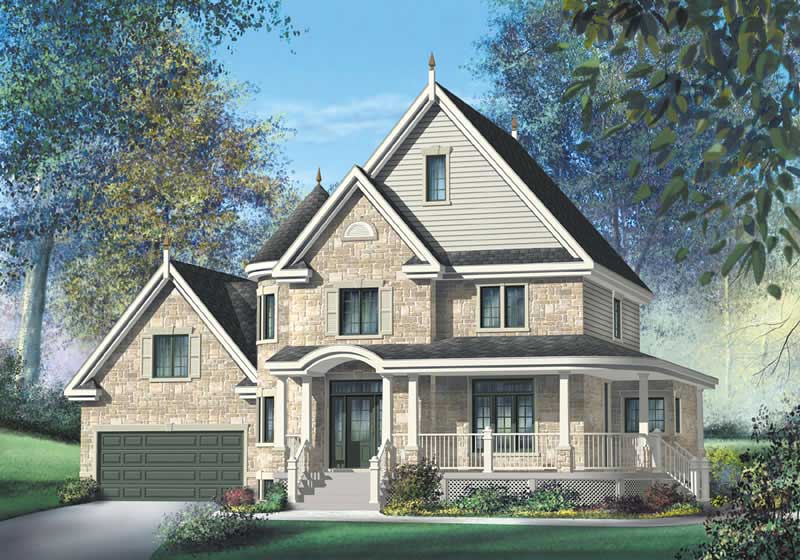
3-Bedroom, 2898 Sq Ft Ranch House Plan - 134-1123 - Front Exterior
Plan Collection
3-Bedroom, 2898 Sq Ft Ranch House Plan - 134-1123 - Front Exterior
Plan#134-1123
Starting at$9563
2898
Sq Ft
1
Story
3
Bed
3.5
Bath
2
Car
3-Bedroom, 2550 Sq Ft Ranch House Plan - 115-1134 - Front Exterior
Plan Collection
3-Bedroom, 2550 Sq Ft Ranch House Plan - 115-1134 - Front Exterior
Plan#115-1134
Starting at$1950
2550
Sq Ft
2
Story
3
Bed
3
Bath
3
Car
3-Bedroom, 2771 Sq Ft Mediterranean Home Plan - 134-1125 - Main Exterior
Plan Collection
3-Bedroom, 2771 Sq Ft Mediterranean Home Plan - 134-1125 - Main Exterior
Plan#134-1125
Starting at$9144
2771
Sq Ft
1
Story
3
Bed
3.5
Bath
2
Car
4-Bedroom, 2601 Sq Ft European Home Plan - 109-1187 - Main Exterior
Plan Collection
4-Bedroom, 2601 Sq Ft European Home Plan - 109-1187 - Main Exterior
Plan#109-1187
Starting at$1395
2601
Sq Ft
2
Story
4
Bed
3
Bath
0
Car
3-Bedroom, 2563 Sq Ft Country Home Plan - 157-1414 - Main Exterior
Plan Collection
3-Bedroom, 2563 Sq Ft Country Home Plan - 157-1414 - Main Exterior
Plan#157-1414
Starting at$1605
2563
Sq Ft
2
Story
3
Bed
3
Bath
2
Car
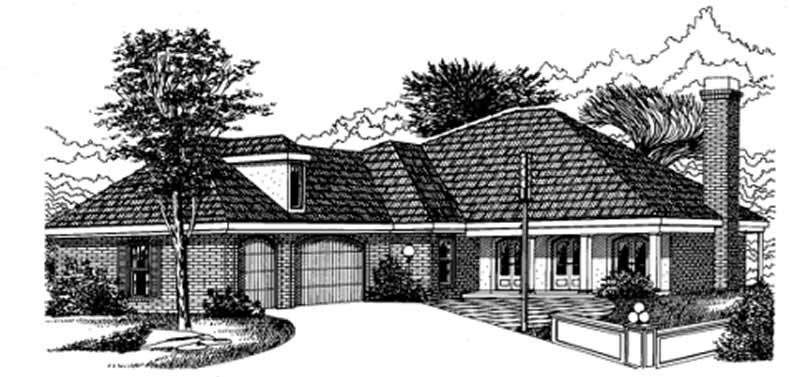
4-Bedroom, 2711 Sq Ft Colonial Home Plan - 124-1126 - Main Exterior
Plan Collection
4-Bedroom, 2711 Sq Ft Colonial Home Plan - 124-1126 - Main Exterior
Plan#124-1126
Starting at$745
2711
Sq Ft
2
Story
4
Bed
2.5
Bath
2
Car
4-Bedroom, 2604 Sq Ft Cape Cod House Plan - 110-1191 - Front Exterior
Plan Collection
4-Bedroom, 2604 Sq Ft Cape Cod House Plan - 110-1191 - Front Exterior
Plan#110-1191
Starting at$840
2604
Sq Ft
2
Story
4
Bed
2.5
Bath
2
Car
4-Bedroom, 2779 Sq Ft Home Plan - 121-1044 - Main Exterior
Plan Collection
4-Bedroom, 2779 Sq Ft Home Plan - 121-1044 - Main Exterior
Plan#121-1044
Starting at$1350
2779
Sq Ft
2
Story
4
Bed
2.5
Bath
2
Car
4-Bedroom, 2744 Sq Ft Craftsman Home Plan - 127-1042 - Main Exterior
Plan Collection
4-Bedroom, 2744 Sq Ft Craftsman Home Plan - 127-1042 - Main Exterior
Plan#127-1042
Starting at$1900
2744
Sq Ft
2
Story
4
Bed
3.5
Bath
2
Car
3-Bedroom, 2683 Sq Ft European House Plan - 124-1007 - Front Exterior
Plan Collection
3-Bedroom, 2683 Sq Ft European House Plan - 124-1007 - Front Exterior
Plan#124-1007
Starting at$745
2683
Sq Ft
2
Story
3
Bed
3
Bath
2
Car
3-Bedroom, 2838 Sq Ft Multi-Unit Home Plan - 110-1155 - Main Exterior
Plan Collection
3-Bedroom, 2838 Sq Ft Multi-Unit Home Plan - 110-1155 - Main Exterior
Plan#110-1155
Starting at$775
2838
Sq Ft
2
Story
3
Bed
1.5
Bath
0
Car
3-Bedroom, 2944 Sq Ft European Home Plan - 115-1100 - Main Exterior
Plan Collection
3-Bedroom, 2944 Sq Ft European Home Plan - 115-1100 - Main Exterior
Plan#115-1100
Starting at$1950
2944
Sq Ft
2
Story
3
Bed
2
Bath
3
Car
3-Bedroom, 2591 Sq Ft Contemporary House Plan - 134-1285 - Front Exterior
Plan Collection
3-Bedroom, 2591 Sq Ft Contemporary House Plan - 134-1285 - Front Exterior
Plan#134-1285
Starting at$8550
2591
Sq Ft
2
Story
3
Bed
2.5
Bath
2
Car
3-Bedroom, 2542 Sq Ft Colonial Home Plan - 110-1067 - Main Exterior
Plan Collection
3-Bedroom, 2542 Sq Ft Colonial Home Plan - 110-1067 - Main Exterior
Plan#110-1067
Starting at$775
2542
Sq Ft
2
Story
3
Bed
2.5
Bath
2
Car
5-Bedroom, 2670 Sq Ft Country House Plan - 135-1175 - Front Exterior
Plan Collection
5-Bedroom, 2670 Sq Ft Country House Plan - 135-1175 - Front Exterior
Plan#135-1175
Starting at$1725
2670
Sq Ft
2
Story
5
Bed
4
Bath
2
Car
3-Bedroom, 2563 Sq Ft Ranch Home Plan - 134-1015 - Main Exterior
Plan Collection
3-Bedroom, 2563 Sq Ft Ranch Home Plan - 134-1015 - Main Exterior
Plan#134-1015
Starting at$8458
2563
Sq Ft
1
Story
3
Bed
2.5
Bath
3
Car
4-Bedroom, 2685 Sq Ft Contemporary Home Plan - 144-1072 - Main Exterior
Plan Collection
4-Bedroom, 2685 Sq Ft Contemporary Home Plan - 144-1072 - Main Exterior
Plan#144-1072
Starting at$1350
2685
Sq Ft
2
Story
4
Bed
4
Bath
2
Car
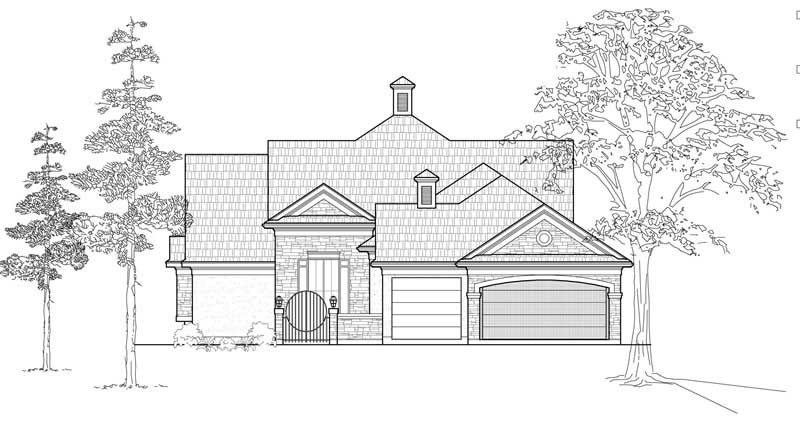
4-Bedroom, 2625 Sq Ft Country House Plan - 113-1051 - Front Exterior
Plan Collection
4-Bedroom, 2625 Sq Ft Country House Plan - 113-1051 - Front Exterior
Plan#113-1051
Starting at$400
2625
Sq Ft
2
Story
4
Bed
3
Bath
2
Car
5-Bedroom, 2579 Sq Ft Traditional House Plan - 170-1605 - Front Exterior
Plan Collection
5-Bedroom, 2579 Sq Ft Traditional House Plan - 170-1605 - Front Exterior
Plan#170-1605
Starting at$1205
2579
Sq Ft
2
Story
5
Bed
3.5
Bath
2
Car
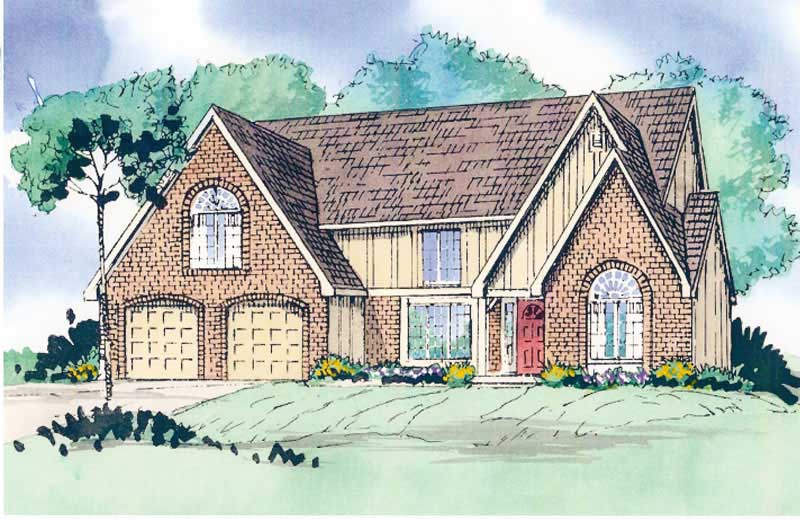
5-Bedroom, 2630 Sq Ft Florida Style House Plan - 146-2336 - Front Exterior
Plan Collection
5-Bedroom, 2630 Sq Ft Florida Style House Plan - 146-2336 - Front Exterior
Plan#146-2336
Starting at$1120
2630
Sq Ft
2
Story
5
Bed
3
Bath
3
Car

2-Bedroom, 2640 Sq Ft European House Plan - 135-1230 - Front Exterior
Plan Collection
2-Bedroom, 2640 Sq Ft European House Plan - 135-1230 - Front Exterior
Plan#135-1230
Starting at$1725
2640
Sq Ft
2
Story
2
Bed
2
Bath
3
Car
1...1314151617...35