1500-2000 Square Foot, 55-65 Foot Wide House Plans

1,164
Plan Results
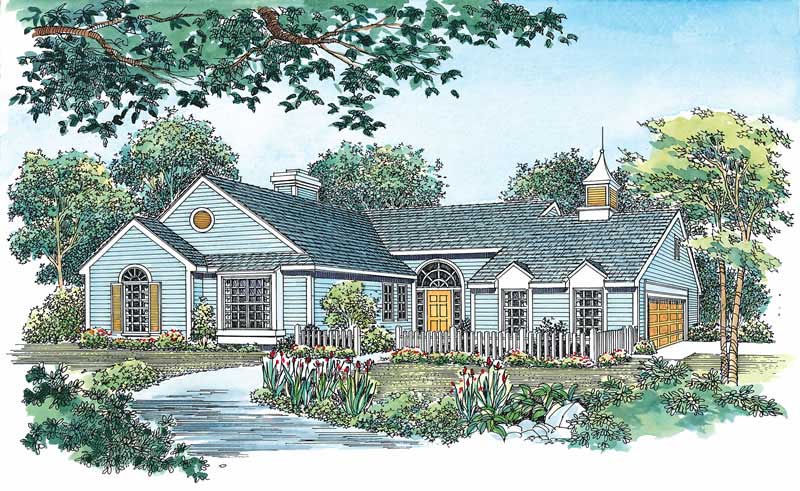
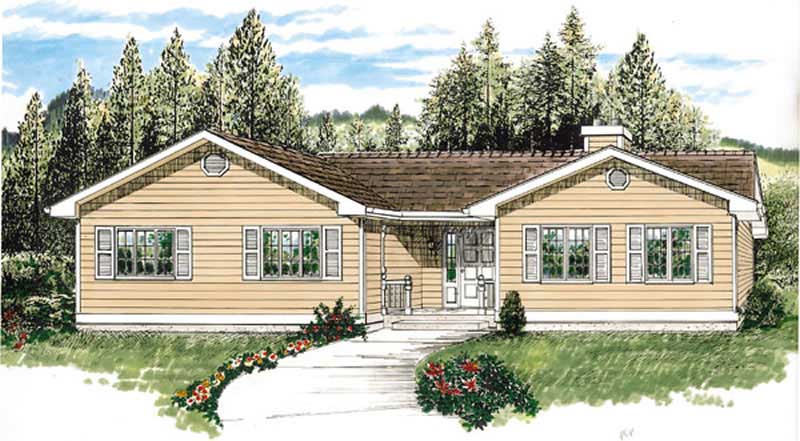
3-Bedroom, 1813 Sq Ft Contemporary Home Plan - 137-1303 - Main Exterior
Plan Collection
3-Bedroom, 1813 Sq Ft Contemporary Home Plan - 137-1303 - Main Exterior
Plan#137-1303
Starting at$865
1813
Sq Ft
1
Story
3
Bed
2.5
Bath
2
Car
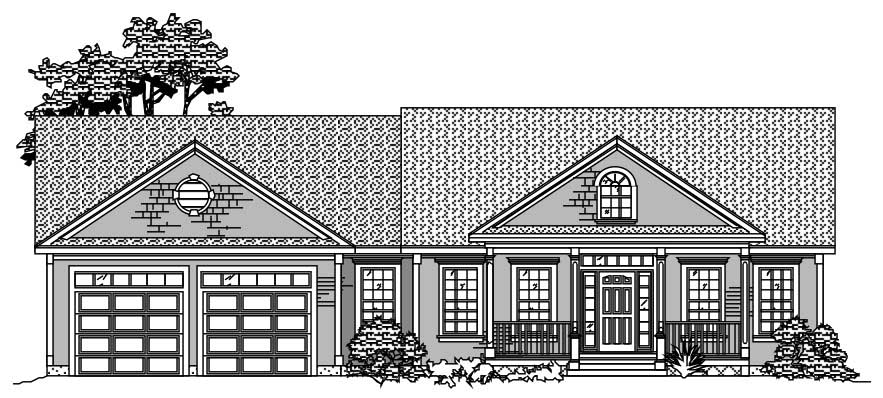
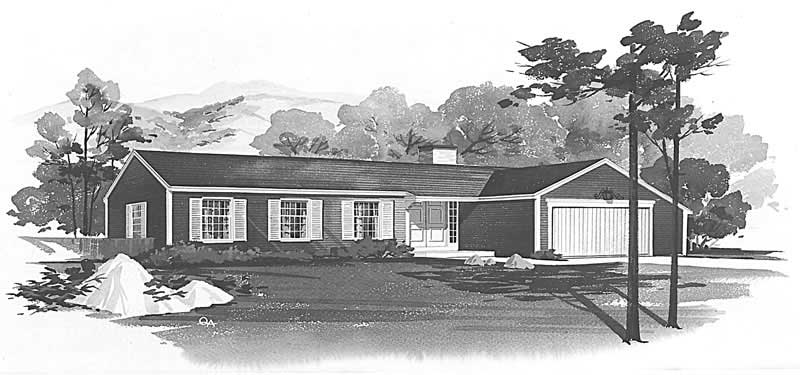
2-Bedroom, 1608 Sq Ft European House Plan - 137-1437 - Front Exterior
Plan Collection
2-Bedroom, 1608 Sq Ft European House Plan - 137-1437 - Front Exterior
Plan#137-1437
Starting at$735
1608
Sq Ft
1
Story
2
Bed
2
Bath
2
Car
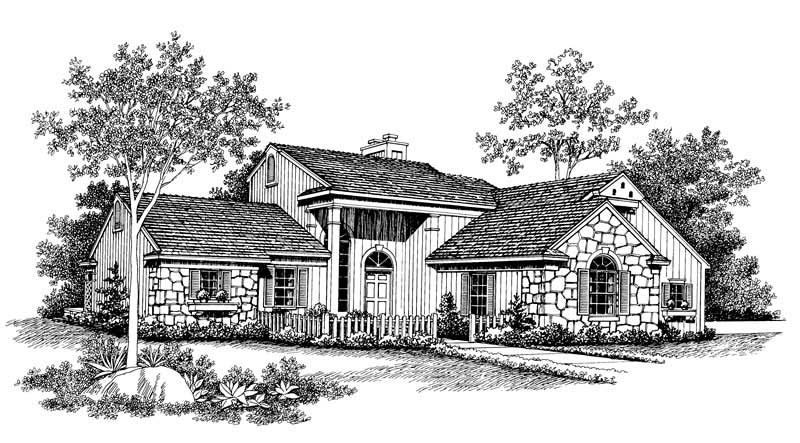
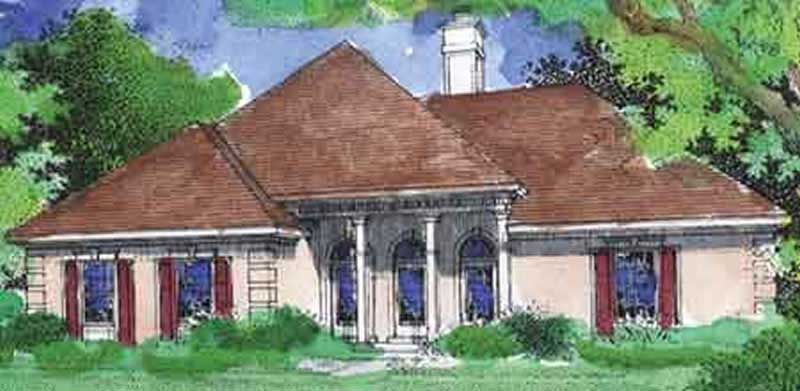
4-Bedroom, 1856 Sq Ft Contemporary Home Plan - 137-1596 - Main Exterior
Plan Collection
4-Bedroom, 1856 Sq Ft Contemporary Home Plan - 137-1596 - Main Exterior
Plan#137-1596
Starting at$960
1856
Sq Ft
1
Story
4
Bed
2.5
Bath
2
Car
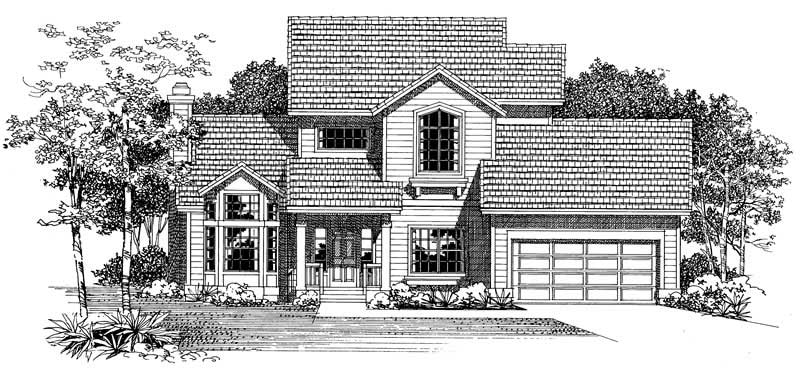
2-Bedroom, 1825 Sq Ft Traditional House Plan - 137-1591 - Front Exterior
Plan Collection
2-Bedroom, 1825 Sq Ft Traditional House Plan - 137-1591 - Front Exterior
Plan#137-1591
Starting at$865
1825
Sq Ft
2
Story
2
Bed
2
Bath
2
Car
3-Bedroom, 1999 Sq Ft European Home Plan - 137-1524 - Main Exterior
Plan Collection
3-Bedroom, 1999 Sq Ft European Home Plan - 137-1524 - Main Exterior
Plan#137-1524
Starting at$735
1999
Sq Ft
1
Story
3
Bed
2.5
Bath
2
Car
3-Bedroom, 1843 Sq Ft Ranch Home Plan - 167-1129 - Main Exterior
Plan Collection
3-Bedroom, 1843 Sq Ft Ranch Home Plan - 167-1129 - Main Exterior
Plan#167-1129
Starting at$840
1843
Sq Ft
1
Story
3
Bed
2
Bath
2
Car
2-Bedroom, 1834 Sq Ft Contemporary Home Plan - 137-1605 - Main Exterior
Plan Collection
2-Bedroom, 1834 Sq Ft Contemporary Home Plan - 137-1605 - Main Exterior
Plan#137-1605
Starting at$865
1834
Sq Ft
1
Story
2
Bed
2
Bath
2
Car
3-Bedroom, 1556 Sq Ft Small House Plans - 167-1118 - Main Exterior
Plan Collection
3-Bedroom, 1556 Sq Ft Small House Plans - 167-1118 - Main Exterior
Plan#167-1118
Starting at$840
1556
Sq Ft
1
Story
3
Bed
2
Bath
2
Car
3-Bedroom, 1689 Sq Ft Country Home Plan - 137-1611 - Main Exterior
Plan Collection
3-Bedroom, 1689 Sq Ft Country Home Plan - 137-1611 - Main Exterior
Plan#137-1611
Starting at$800
1689
Sq Ft
1
Story
3
Bed
2
Bath
2
Car
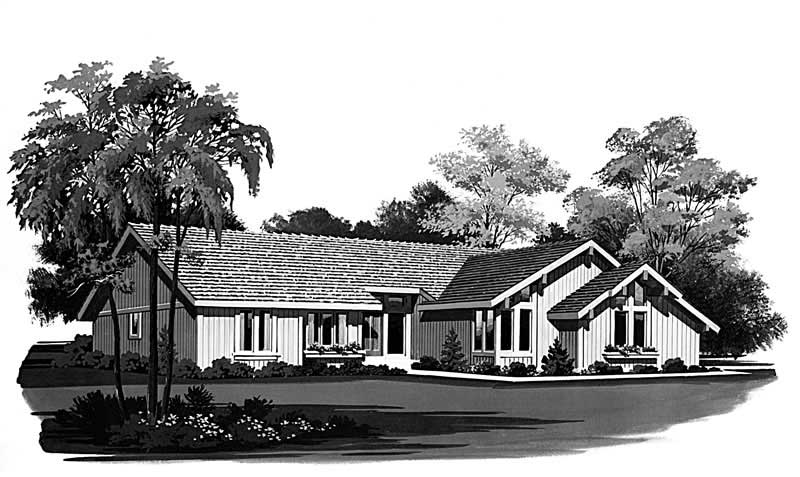
3-Bedroom, 1646 Sq Ft European House Plan - 137-1772 - Front Exterior
Plan Collection
3-Bedroom, 1646 Sq Ft European House Plan - 137-1772 - Front Exterior
Plan#137-1772
Starting at$735
1646
Sq Ft
1
Story
3
Bed
2.5
Bath
2
Car
4-Bedroom, 1872 Sq Ft Ranch House Plan - 137-1749 - Front Exterior
Plan Collection
4-Bedroom, 1872 Sq Ft Ranch House Plan - 137-1749 - Front Exterior
Plan#137-1749
Starting at$735
1872
Sq Ft
1
Story
4
Bed
2
Bath
2
Car
4-Bedroom, 1820 Sq Ft Country House Plan - 146-1072 - Front Exterior
Plan Collection
4-Bedroom, 1820 Sq Ft Country House Plan - 146-1072 - Front Exterior
Plan#146-1072
Starting at$980
1820
Sq Ft
2
Story
4
Bed
2.5
Bath
3
Car
3-Bedroom, 1612 Sq Ft Ranch House Plan - 146-1562 - Front Exterior
Plan Collection
3-Bedroom, 1612 Sq Ft Ranch House Plan - 146-1562 - Front Exterior
Plan#146-1562
Starting at$980
1612
Sq Ft
1
Story
3
Bed
2
Bath
3
Car
3-Bedroom, 1825 Sq Ft Ranch House Plan - 137-1127 - Front Exterior
Plan Collection
3-Bedroom, 1825 Sq Ft Ranch House Plan - 137-1127 - Front Exterior
Plan#137-1127
Starting at$735
1825
Sq Ft
1
Story
3
Bed
2.5
Bath
2
Car
3-Bedroom, 1655 Sq Ft Country House Plan - 146-2008 - Front Exterior
Plan Collection
3-Bedroom, 1655 Sq Ft Country House Plan - 146-2008 - Front Exterior
Plan#146-2008
Starting at$980
1655
Sq Ft
1
Story
3
Bed
2
Bath
2
Car
3-Bedroom, 1709 Sq Ft Florida Style House Plan - 146-1197 - Front Exterior
Plan Collection
3-Bedroom, 1709 Sq Ft Florida Style House Plan - 146-1197 - Front Exterior
Plan#146-1197
Starting at$980
1709
Sq Ft
1
Story
3
Bed
2
Bath
2
Car
3-Bedroom, 1679 Sq Ft Contemporary House Plan - 167-1254 - Front Exterior
Plan Collection
3-Bedroom, 1679 Sq Ft Contemporary House Plan - 167-1254 - Front Exterior
Plan#167-1254
Starting at$840
1679
Sq Ft
1
Story
3
Bed
2
Bath
0
Car
3-Bedroom, 1540 Sq Ft Ranch Home Plan - 137-1656 - Main Exterior
Plan Collection
3-Bedroom, 1540 Sq Ft Ranch Home Plan - 137-1656 - Main Exterior
Plan#137-1656
Starting at$735
1540
Sq Ft
1
Story
3
Bed
2.5
Bath
2
Car
2-Bedroom, 1825 Sq Ft Barndominium House Plan - 194-1084 - Front Exterior
Plan Collection
2-Bedroom, 1825 Sq Ft Barndominium House Plan - 194-1084 - Front Exterior
Plan#194-1084
Starting at$1395
1825
Sq Ft
1
Story
2
Bed
1
Bath
6
Car
Modern home with shed roof, stone and fiber cement siding, covered patio entry, metal roofing. 1-bedroom, 1,866 sq ft - Plan #161-1336.
Plan Collection
Modern home with shed roof, stone and fiber cement siding, covered patio entry, metal roofing. 1-bedroom, 1,866 sq ft - Plan #161-1336.
Plan#161-1336
Starting at$1050
1866
Sq Ft
2
Story
1
Bed
1
Bath
0
Car
Craftsman facade with gable roofline, stone and lap siding accents, and covered entry porch. Plan #161-1328
Plan Collection
Craftsman facade with gable roofline, stone and lap siding accents, and covered entry porch. Plan #161-1328
Plan#161-1328
Starting at$1550
1948
Sq Ft
1
Story
3
Bed
2.5
Bath
3
Car
Craftsman Ranch home with board-and-batten gables, stone accents, covered front porch, and attached 4-car garage, Plan 161-1289
Plan Collection
Craftsman Ranch home with board-and-batten gables, stone accents, covered front porch, and attached 4-car garage, Plan 161-1289
Plan#161-1289
Starting at$1450
1654
Sq Ft
1
Story
3
Bed
2
Bath
4
Car
Single-story Rustic Craftsman home with covered front porch, gable roofline, and 3-car drive-under garage — Plan #196-2001
Plan Collection
Single-story Rustic Craftsman home with covered front porch, gable roofline, and 3-car drive-under garage — Plan #196-2001
Plan#196-2001
Starting at$865
1740
Sq Ft
1
Story
2
Bed
2
Bath
3
Car
A-Frame cabin house plan with board and batten siding, covered front porch, and steeply pitched gable roofline — Plan #196-1985.
Plan Collection
A-Frame cabin house plan with board and batten siding, covered front porch, and steeply pitched gable roofline — Plan #196-1985.
Plan#196-1985
Starting at$1165
1757
Sq Ft
1.5
Story
1
Bed
1.5
Bath
0
Car
3-Bedroom, 1813 Sq Ft Contemporary Home Plan - 137-1303 - Main Exterior
Plan Collection
3-Bedroom, 1813 Sq Ft Contemporary Home Plan - 137-1303 - Main Exterior
Plan#137-1303
Starting at$865
1813
Sq Ft
1
Story
3
Bed
2.5
Bath
2
Car
2-Bedroom, 1608 Sq Ft European House Plan - 137-1437 - Front Exterior
Plan Collection
2-Bedroom, 1608 Sq Ft European House Plan - 137-1437 - Front Exterior
Plan#137-1437
Starting at$735
1608
Sq Ft
1
Story
2
Bed
2
Bath
2
Car
4-Bedroom, 1856 Sq Ft Contemporary Home Plan - 137-1596 - Main Exterior
Plan Collection
4-Bedroom, 1856 Sq Ft Contemporary Home Plan - 137-1596 - Main Exterior
Plan#137-1596
Starting at$960
1856
Sq Ft
1
Story
4
Bed
2.5
Bath
2
Car
2-Bedroom, 1825 Sq Ft Traditional House Plan - 137-1591 - Front Exterior
Plan Collection
2-Bedroom, 1825 Sq Ft Traditional House Plan - 137-1591 - Front Exterior
Plan#137-1591
Starting at$865
1825
Sq Ft
2
Story
2
Bed
2
Bath
2
Car
3-Bedroom, 1999 Sq Ft European Home Plan - 137-1524 - Main Exterior
Plan Collection
3-Bedroom, 1999 Sq Ft European Home Plan - 137-1524 - Main Exterior
Plan#137-1524
Starting at$735
1999
Sq Ft
1
Story
3
Bed
2.5
Bath
2
Car
3-Bedroom, 1843 Sq Ft Ranch Home Plan - 167-1129 - Main Exterior
Plan Collection
3-Bedroom, 1843 Sq Ft Ranch Home Plan - 167-1129 - Main Exterior
Plan#167-1129
Starting at$840
1843
Sq Ft
1
Story
3
Bed
2
Bath
2
Car
2-Bedroom, 1834 Sq Ft Contemporary Home Plan - 137-1605 - Main Exterior
Plan Collection
2-Bedroom, 1834 Sq Ft Contemporary Home Plan - 137-1605 - Main Exterior
Plan#137-1605
Starting at$865
1834
Sq Ft
1
Story
2
Bed
2
Bath
2
Car
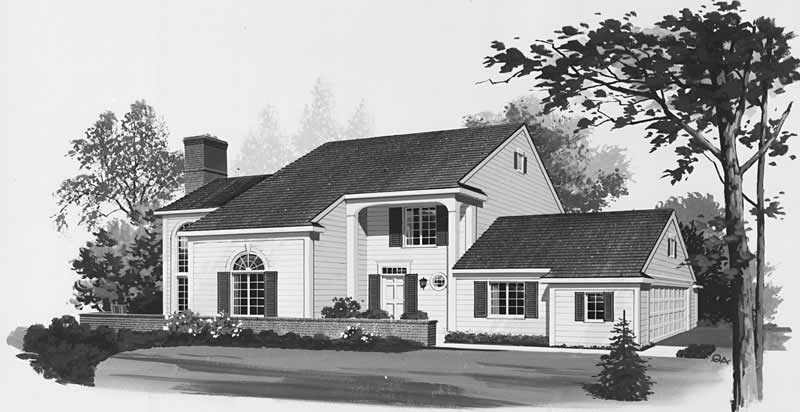
3-Bedroom, 1556 Sq Ft Small House Plans - 167-1118 - Main Exterior
Plan Collection
3-Bedroom, 1556 Sq Ft Small House Plans - 167-1118 - Main Exterior
Plan#167-1118
Starting at$840
1556
Sq Ft
1
Story
3
Bed
2
Bath
2
Car
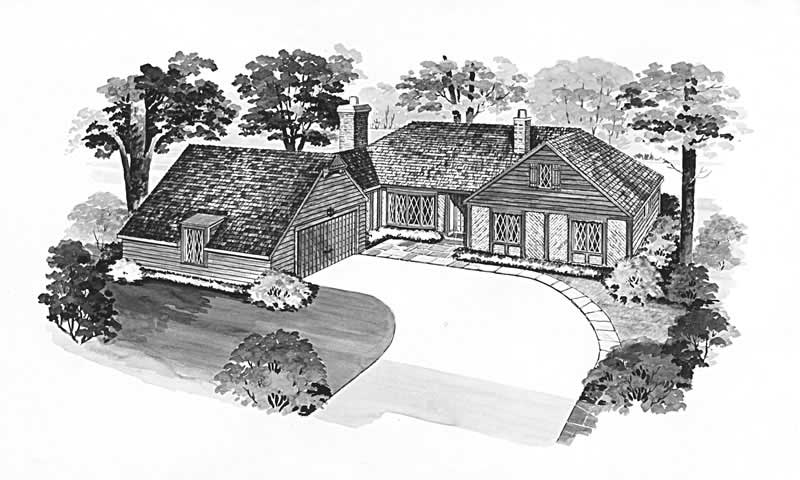
3-Bedroom, 1689 Sq Ft Country Home Plan - 137-1611 - Main Exterior
Plan Collection
3-Bedroom, 1689 Sq Ft Country Home Plan - 137-1611 - Main Exterior
Plan#137-1611
Starting at$800
1689
Sq Ft
1
Story
3
Bed
2
Bath
2
Car
3-Bedroom, 1646 Sq Ft European House Plan - 137-1772 - Front Exterior
Plan Collection
3-Bedroom, 1646 Sq Ft European House Plan - 137-1772 - Front Exterior
Plan#137-1772
Starting at$735
1646
Sq Ft
1
Story
3
Bed
2.5
Bath
2
Car

4-Bedroom, 1872 Sq Ft Ranch House Plan - 137-1749 - Front Exterior
Plan Collection
4-Bedroom, 1872 Sq Ft Ranch House Plan - 137-1749 - Front Exterior
Plan#137-1749
Starting at$735
1872
Sq Ft
1
Story
4
Bed
2
Bath
2
Car
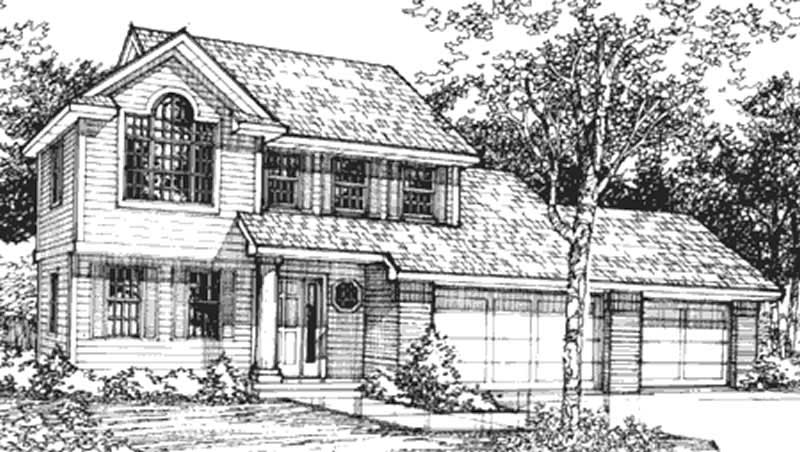
4-Bedroom, 1820 Sq Ft Country House Plan - 146-1072 - Front Exterior
Plan Collection
4-Bedroom, 1820 Sq Ft Country House Plan - 146-1072 - Front Exterior
Plan#146-1072
Starting at$980
1820
Sq Ft
2
Story
4
Bed
2.5
Bath
3
Car
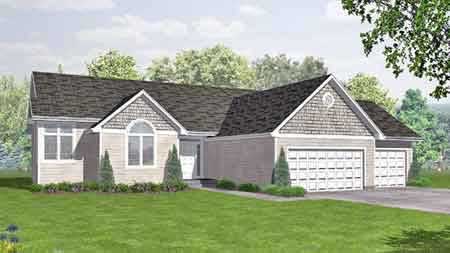
3-Bedroom, 1612 Sq Ft Ranch House Plan - 146-1562 - Front Exterior
Plan Collection
3-Bedroom, 1612 Sq Ft Ranch House Plan - 146-1562 - Front Exterior
Plan#146-1562
Starting at$980
1612
Sq Ft
1
Story
3
Bed
2
Bath
3
Car
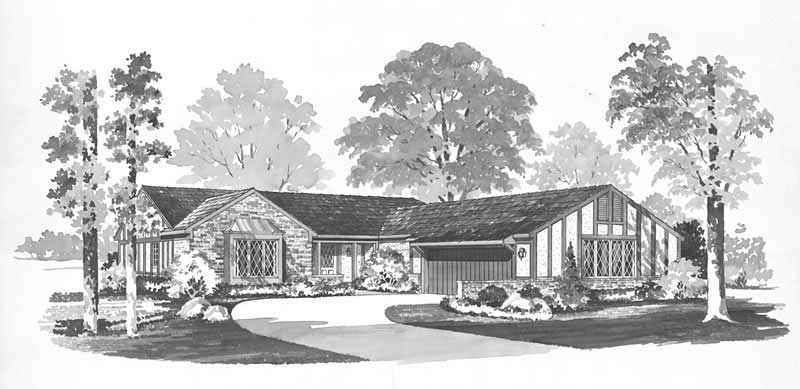
3-Bedroom, 1825 Sq Ft Ranch House Plan - 137-1127 - Front Exterior
Plan Collection
3-Bedroom, 1825 Sq Ft Ranch House Plan - 137-1127 - Front Exterior
Plan#137-1127
Starting at$735
1825
Sq Ft
1
Story
3
Bed
2.5
Bath
2
Car
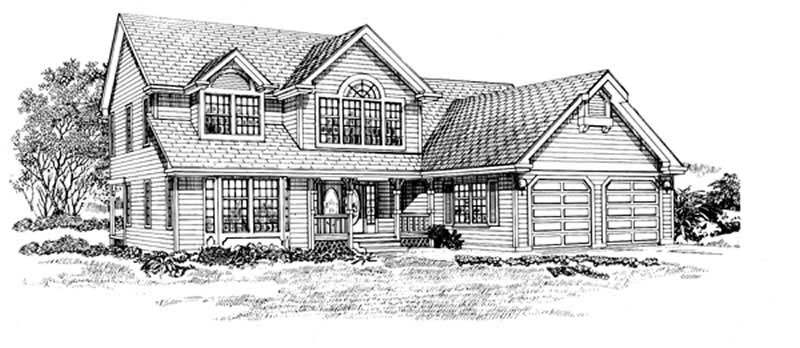
3-Bedroom, 1655 Sq Ft Country House Plan - 146-2008 - Front Exterior
Plan Collection
3-Bedroom, 1655 Sq Ft Country House Plan - 146-2008 - Front Exterior
Plan#146-2008
Starting at$980
1655
Sq Ft
1
Story
3
Bed
2
Bath
2
Car

3-Bedroom, 1709 Sq Ft Florida Style House Plan - 146-1197 - Front Exterior
Plan Collection
3-Bedroom, 1709 Sq Ft Florida Style House Plan - 146-1197 - Front Exterior
Plan#146-1197
Starting at$980
1709
Sq Ft
1
Story
3
Bed
2
Bath
2
Car

3-Bedroom, 1679 Sq Ft Contemporary House Plan - 167-1254 - Front Exterior
Plan Collection
3-Bedroom, 1679 Sq Ft Contemporary House Plan - 167-1254 - Front Exterior
Plan#167-1254
Starting at$840
1679
Sq Ft
1
Story
3
Bed
2
Bath
0
Car

3-Bedroom, 1540 Sq Ft Ranch Home Plan - 137-1656 - Main Exterior
Plan Collection
3-Bedroom, 1540 Sq Ft Ranch Home Plan - 137-1656 - Main Exterior
Plan#137-1656
Starting at$735
1540
Sq Ft
1
Story
3
Bed
2.5
Bath
2
Car

2-Bedroom, 1825 Sq Ft Barndominium House Plan - 194-1084 - Front Exterior
Plan Collection
2-Bedroom, 1825 Sq Ft Barndominium House Plan - 194-1084 - Front Exterior
Plan#194-1084
Starting at$1395
1825
Sq Ft
1
Story
2
Bed
1
Bath
6
Car
Modern home with shed roof, stone and fiber cement siding, covered patio entry, metal roofing. 1-bedroom, 1,866 sq ft - Plan #161-1336.
Plan Collection
Modern home with shed roof, stone and fiber cement siding, covered patio entry, metal roofing. 1-bedroom, 1,866 sq ft - Plan #161-1336.
Plan#161-1336
Starting at$1050
1866
Sq Ft
2
Story
1
Bed
1
Bath
0
Car
Craftsman facade with gable roofline, stone and lap siding accents, and covered entry porch. Plan #161-1328
Plan Collection
Craftsman facade with gable roofline, stone and lap siding accents, and covered entry porch. Plan #161-1328
Plan#161-1328
Starting at$1550
1948
Sq Ft
1
Story
3
Bed
2.5
Bath
3
Car
Craftsman Ranch home with board-and-batten gables, stone accents, covered front porch, and attached 4-car garage, Plan 161-1289
Plan Collection
Craftsman Ranch home with board-and-batten gables, stone accents, covered front porch, and attached 4-car garage, Plan 161-1289
Plan#161-1289
Starting at$1450
1654
Sq Ft
1
Story
3
Bed
2
Bath
4
Car
Single-story Rustic Craftsman home with covered front porch, gable roofline, and 3-car drive-under garage — Plan #196-2001
Plan Collection
Single-story Rustic Craftsman home with covered front porch, gable roofline, and 3-car drive-under garage — Plan #196-2001
Plan#196-2001
Starting at$865
1740
Sq Ft
1
Story
2
Bed
2
Bath
3
Car
A-Frame cabin house plan with board and batten siding, covered front porch, and steeply pitched gable roofline — Plan #196-1985.
Plan Collection
A-Frame cabin house plan with board and batten siding, covered front porch, and steeply pitched gable roofline — Plan #196-1985.
Plan#196-1985
Starting at$1165
1757
Sq Ft
1.5
Story
1
Bed
1.5
Bath
0
Car
1...2930313233...49