55-65 Foot Wide House Plans

4,726
Plan Results
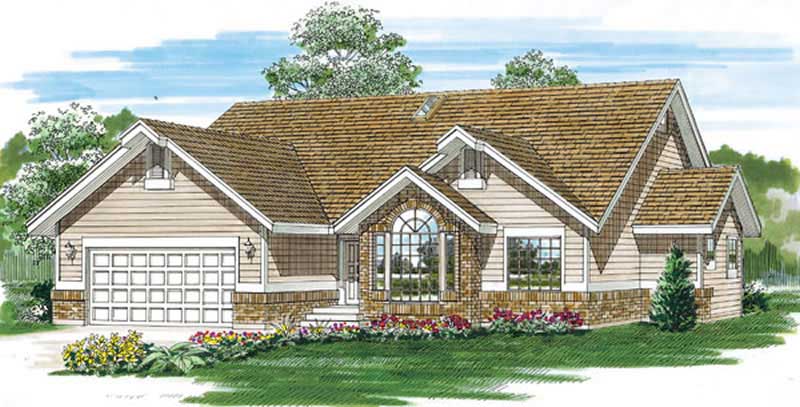
3-Bedroom, 1648 Sq Ft Country House Plan - 110-1162 - Front Exterior
Plan Collection
3-Bedroom, 1648 Sq Ft Country House Plan - 110-1162 - Front Exterior
Plan#110-1162
Starting at$725
1648
Sq Ft
2
Story
3
Bed
1.5
Bath
2
Car
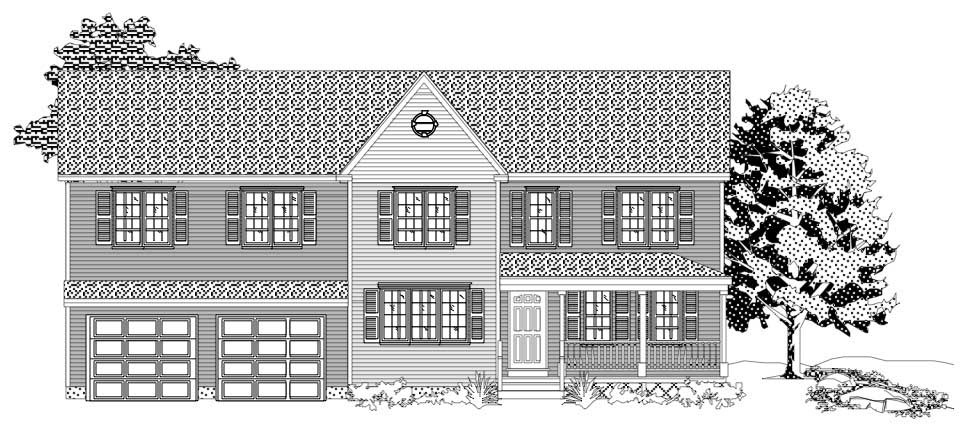
3-Bedroom, 1648 Sq Ft Cape Cod Home Plan - 174-1084 - Main Exterior
Plan Collection
3-Bedroom, 1648 Sq Ft Cape Cod Home Plan - 174-1084 - Main Exterior
Plan#174-1084
Starting at$660
1648
Sq Ft
1
Story
3
Bed
2
Bath
2
Car
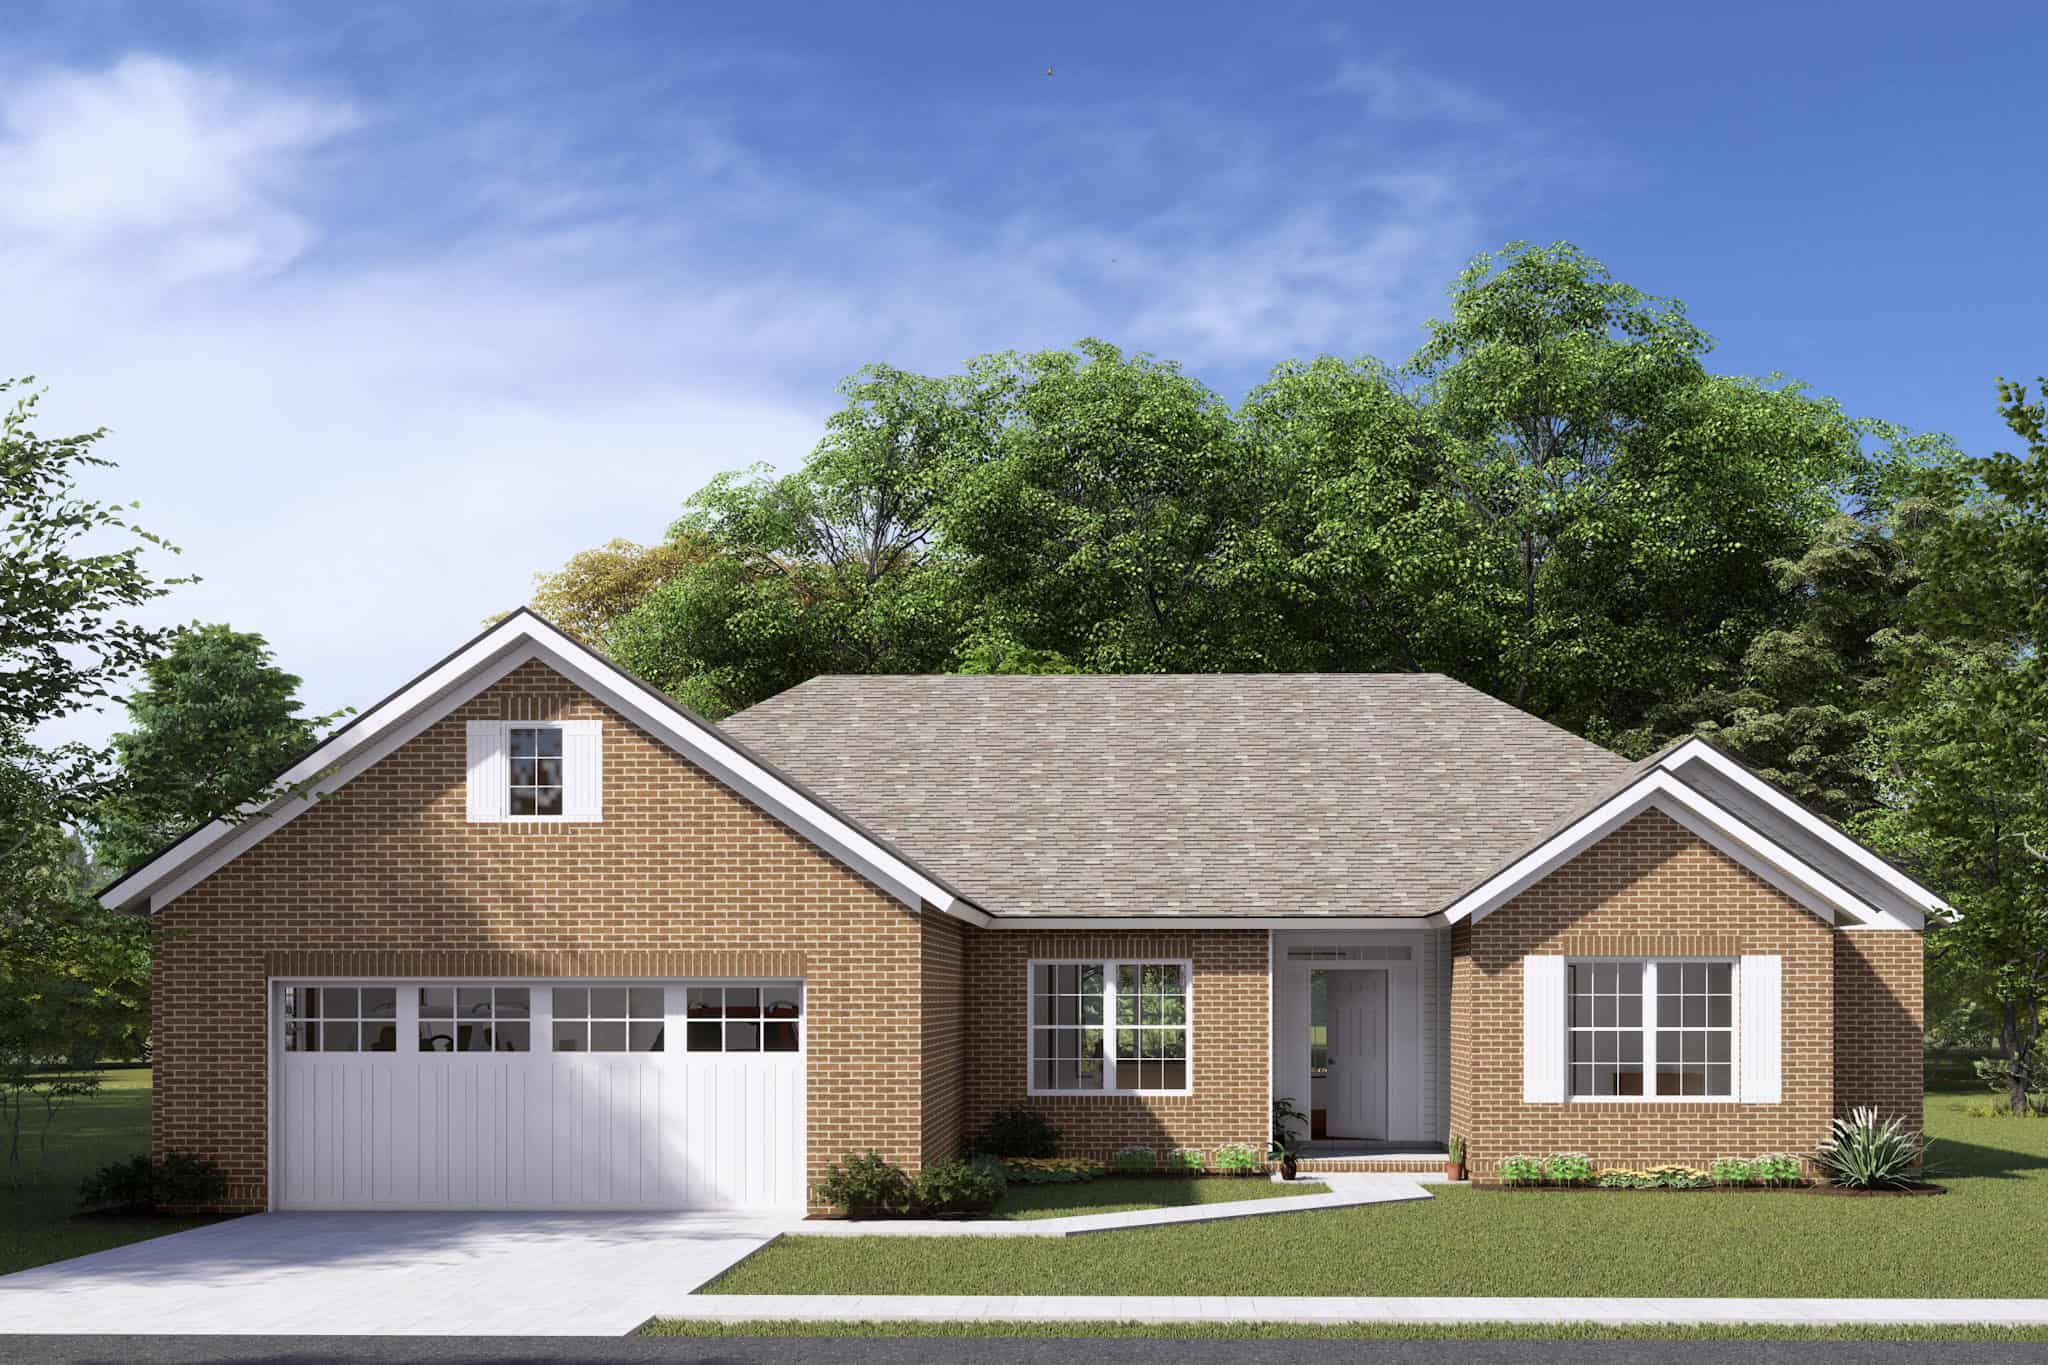
3-Bedroom, 1648 Sq Ft Ranch House Plan - 145-1346 - Front Exterior
Plan Collection
3-Bedroom, 1648 Sq Ft Ranch House Plan - 145-1346 - Front Exterior
Plan#145-1346
Starting at$900
1648
Sq Ft
1
Story
3
Bed
2
Bath
2
Car
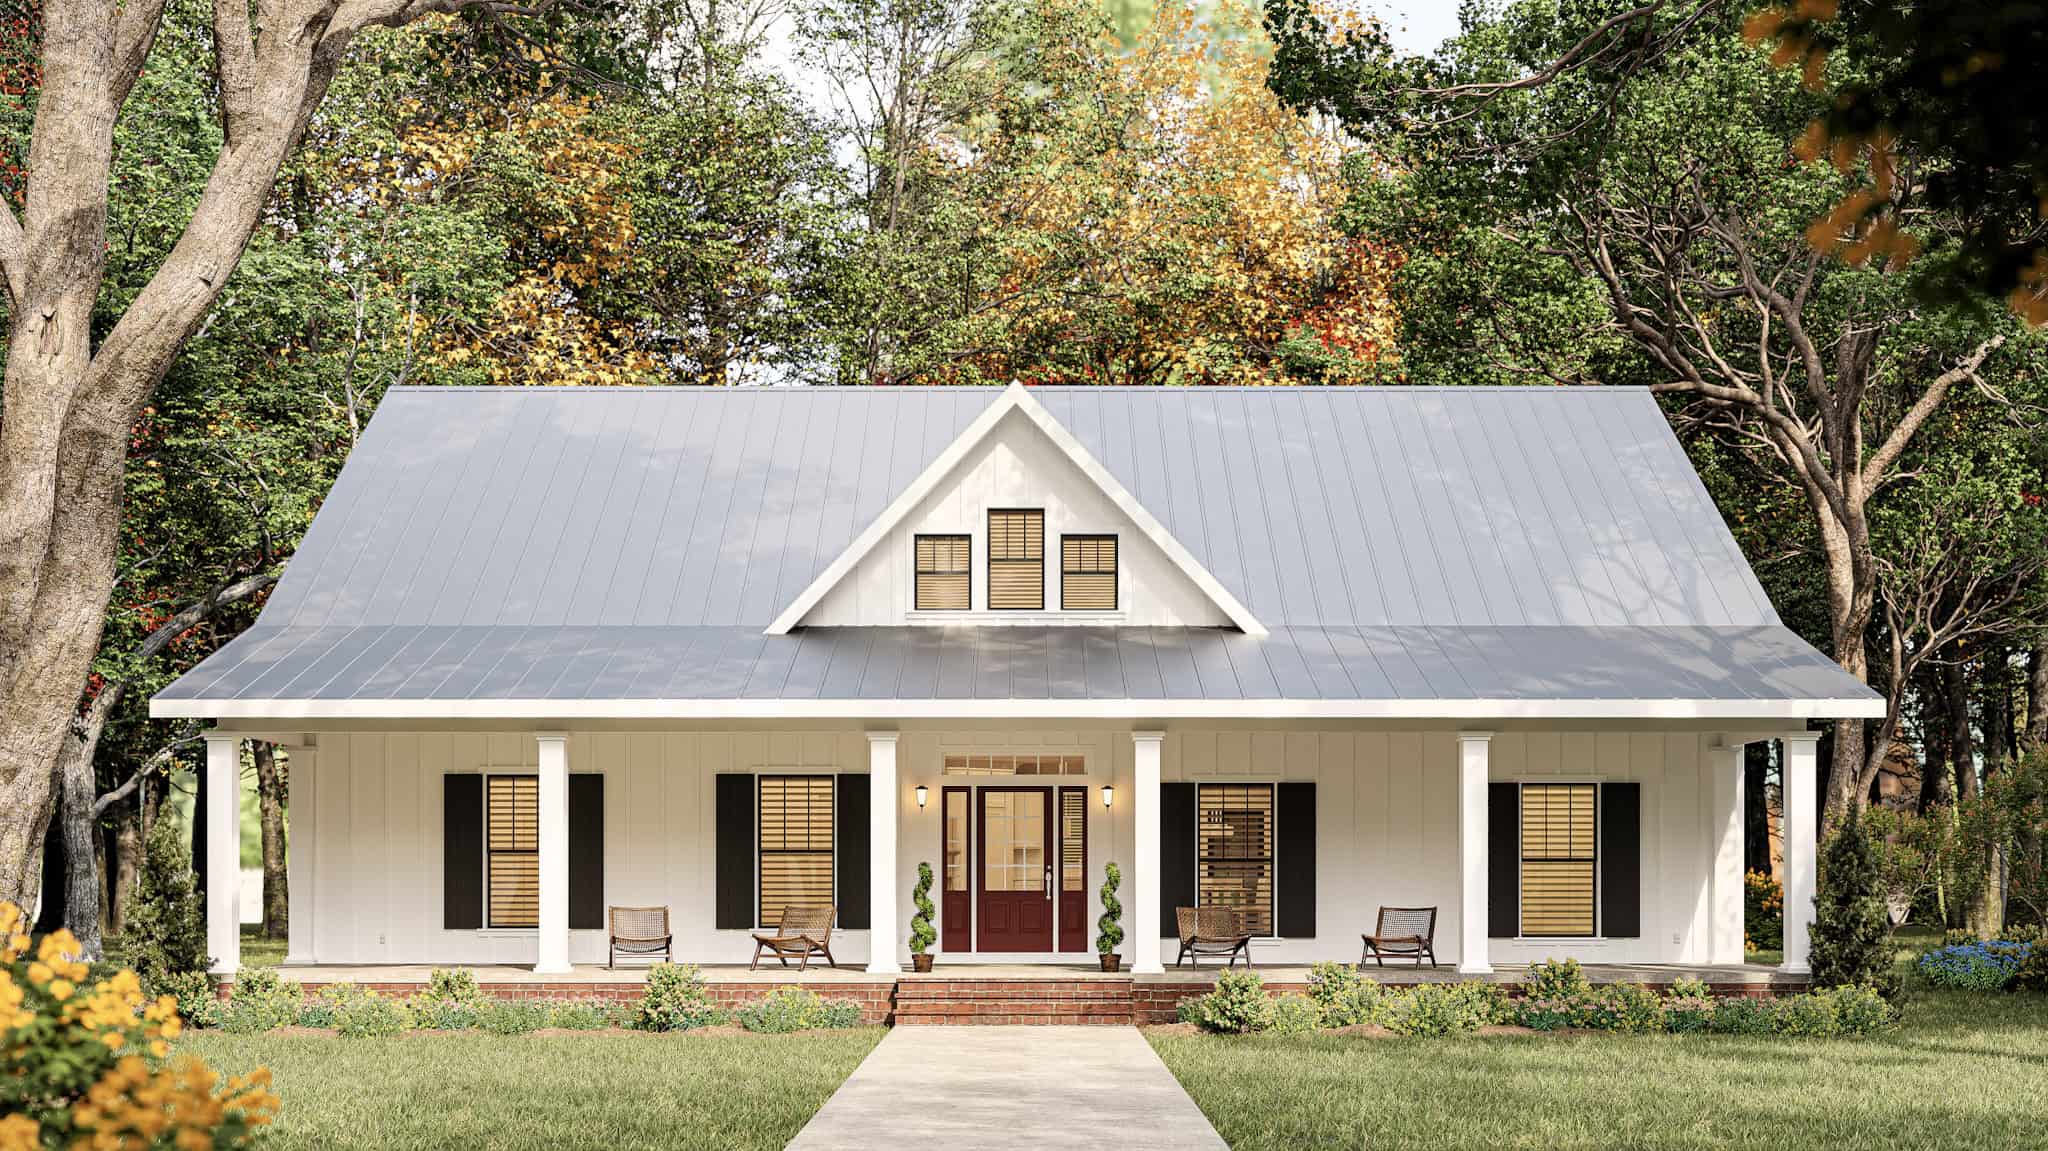
2-Bedroom, 1649 Sq Ft Modern Farmhouse Home Plan - 193-1235 - Main Exterior
Plan Collection
2-Bedroom, 1649 Sq Ft Modern Farmhouse Home Plan - 193-1235 - Main Exterior
Plan#193-1235
Starting at$1200
1649
Sq Ft
1.5
Story
2
Bed
3
Bath
0
Car
3-Bedroom, 1649 Sq Ft French House Plan - 197-1020 - Front Exterior
Plan Collection
3-Bedroom, 1649 Sq Ft French House Plan - 197-1020 - Front Exterior
Plan#197-1020
Starting at$595
1649
Sq Ft
1
Story
3
Bed
2
Bath
2
Car
3-Bedroom, 1649 Sq Ft Country Home Plan - 105-1018 - Main Exterior
Plan Collection
3-Bedroom, 1649 Sq Ft Country Home Plan - 105-1018 - Main Exterior
Plan#105-1018
Starting at$530
1649
Sq Ft
1
Story
3
Bed
2
Bath
2
Car
3-Bedroom, 1649 Sq Ft Mediterranean House Plan - 108-1385 - Front Exterior
Plan Collection
3-Bedroom, 1649 Sq Ft Mediterranean House Plan - 108-1385 - Front Exterior
Plan#108-1385
Starting at$920
1649
Sq Ft
1
Story
3
Bed
2
Bath
2
Car
3-Bedroom, 1650 Sq Ft Farmhouse Plan #206-1052 - Main Exterior
Plan Collection
3-Bedroom, 1650 Sq Ft Farmhouse Plan #206-1052 - Main Exterior
Plan#206-1052
Starting at$1245
1650
Sq Ft
1
Story
3
Bed
2.5
Bath
0
Car
3-Bedroom, 1650 Sq Ft Country Ranch House - Plan #103-1161 - Front Exterior
Plan Collection
3-Bedroom, 1650 Sq Ft Country Ranch House - Plan #103-1161 - Front Exterior
Plan#103-1161
Starting at$920
1650
Sq Ft
1
Story
3
Bed
2.5
Bath
3
Car
2-Bedroom, 825 Sq Ft Per Unit Multi-Unit House Plan - 141-1223 - Front Exterior
Plan Collection
2-Bedroom, 825 Sq Ft Per Unit Multi-Unit House Plan - 141-1223 - Front Exterior
Plan#141-1223
Starting at$1300
1650
Sq Ft
1
Story
2
Bed
2
Bath
0
Car
3-Bedroom, 1650 Sq Ft Cape Cod Home Plan - 174-1081 - Main Exterior
Plan Collection
3-Bedroom, 1650 Sq Ft Cape Cod Home Plan - 174-1081 - Main Exterior
Plan#174-1081
Starting at$660
1650
Sq Ft
1
Story
3
Bed
2
Bath
2
Car
3-Bedroom, 1652 Sq Ft Craftsman House Plan - 146-1388 - Front Exterior
Plan Collection
3-Bedroom, 1652 Sq Ft Craftsman House Plan - 146-1388 - Front Exterior
Plan#146-1388
Starting at$980
1652
Sq Ft
2
Story
3
Bed
2.5
Bath
2
Car
Modern Farmhouse Plan - 3 Bedrms, 2 Baths - 1653 Sq Ft - #193-1368
Plan Collection
Modern Farmhouse Plan - 3 Bedrms, 2 Baths - 1653 Sq Ft - #193-1368
Plan#193-1368
Starting at$1200
1653
Sq Ft
2
Story
3
Bed
2
Bath
3
Car
3-Bedroom, 1653 Sq Ft Country Home Plan - 141-1304 - Main Exterior
Plan Collection
3-Bedroom, 1653 Sq Ft Country Home Plan - 141-1304 - Main Exterior
Plan#141-1304
Starting at$1300
1653
Sq Ft
1
Story
3
Bed
2
Bath
2
Car
Duplex home elevation with hip roof, split units, covered front porch entries, wood and vinyl siding options - 4 bedroom plan.
Plan Collection
Duplex home elevation with hip roof, split units, covered front porch entries, wood and vinyl siding options - 4 bedroom plan.
Plan#198-1284
Starting at$1695
1654
Sq Ft
1
Story
4
Bed
2
Bath
0
Car
Craftsman Ranch home with board-and-batten gables, stone accents, covered front porch, and attached 4-car garage, Plan 161-1289
Plan Collection
Craftsman Ranch home with board-and-batten gables, stone accents, covered front porch, and attached 4-car garage, Plan 161-1289
Plan#161-1289
Starting at$1450
1654
Sq Ft
1
Story
3
Bed
2
Bath
4
Car
Ranch Floor Plan - 3 Bedrms, 2 Baths - 1654 Sq Ft - #141-1361
Plan Collection
Ranch Floor Plan - 3 Bedrms, 2 Baths - 1654 Sq Ft - #141-1361
Plan#141-1361
Starting at$1300
1654
Sq Ft
1
Story
3
Bed
2
Bath
2
Car
3-Bedroom, 1654 Sq Ft Ranch Home Plan - 115-1113 - Main Exterior
Plan Collection
3-Bedroom, 1654 Sq Ft Ranch Home Plan - 115-1113 - Main Exterior
Plan#115-1113
Starting at$1600
1654
Sq Ft
1
Story
3
Bed
2
Bath
2
Car
3-Bedroom, 1654 Sq Ft Ranch Home - Plan #141-1134 - Main Exterior
Plan Collection
3-Bedroom, 1654 Sq Ft Ranch Home - Plan #141-1134 - Main Exterior
Plan#141-1134
Starting at$1300
1654
Sq Ft
1
Story
3
Bed
2
Bath
2
Car
3-Bedroom, 1655 Sq Ft Country House Plan - 146-2008 - Front Exterior
Plan Collection
3-Bedroom, 1655 Sq Ft Country House Plan - 146-2008 - Front Exterior
Plan#146-2008
Starting at$980
1655
Sq Ft
1
Story
3
Bed
2
Bath
2
Car
4-Bedroom, 1655 Sq Ft Small House Plans - 108-1375 - Front Exterior
Plan Collection
4-Bedroom, 1655 Sq Ft Small House Plans - 108-1375 - Front Exterior
Plan#108-1375
Starting at$920
1655
Sq Ft
1
Story
4
Bed
2.5
Bath
2
Car
4-Bedroom, 1656 Sq Ft Country House Plan - 145-1789 - Front Exterior
Plan Collection
4-Bedroom, 1656 Sq Ft Country House Plan - 145-1789 - Front Exterior
Plan#145-1789
Starting at$900
1656
Sq Ft
1
Story
4
Bed
2
Bath
1
Car
4-Bedroom, 1656 Sq Ft Country House Plan - 145-1414 - Front Exterior
Plan Collection
4-Bedroom, 1656 Sq Ft Country House Plan - 145-1414 - Front Exterior
Plan#145-1414
Starting at$900
1656
Sq Ft
1
Story
4
Bed
2
Bath
2
Car
3-Bedroom, 1657 Sq Ft Craftsman House - Plan #142-1176 - Front Exterior
Plan Collection
3-Bedroom, 1657 Sq Ft Craftsman House - Plan #142-1176 - Front Exterior
Plan#142-1176
Starting at$1395
1657
Sq Ft
1
Story
3
Bed
2
Bath
2
Car
3-Bedroom, 1648 Sq Ft Country House Plan - 110-1162 - Front Exterior
Plan Collection
3-Bedroom, 1648 Sq Ft Country House Plan - 110-1162 - Front Exterior
Plan#110-1162
Starting at$725
1648
Sq Ft
2
Story
3
Bed
1.5
Bath
2
Car
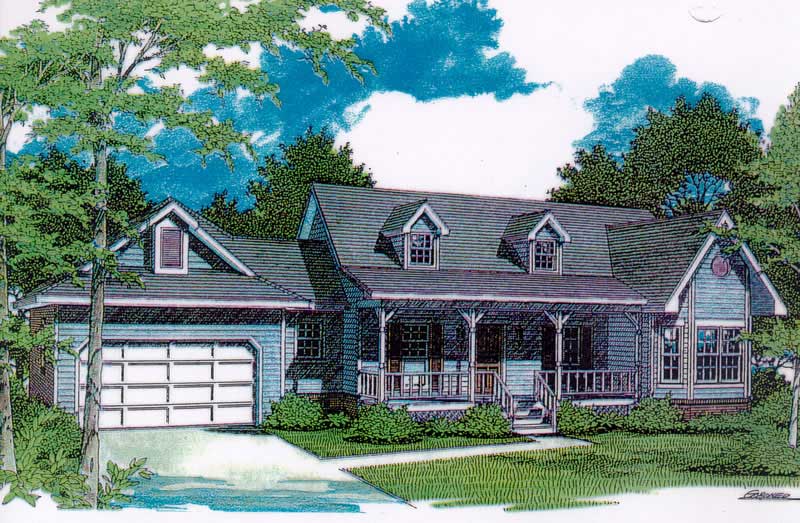
3-Bedroom, 1648 Sq Ft Cape Cod Home Plan - 174-1084 - Main Exterior
Plan Collection
3-Bedroom, 1648 Sq Ft Cape Cod Home Plan - 174-1084 - Main Exterior
Plan#174-1084
Starting at$660
1648
Sq Ft
1
Story
3
Bed
2
Bath
2
Car
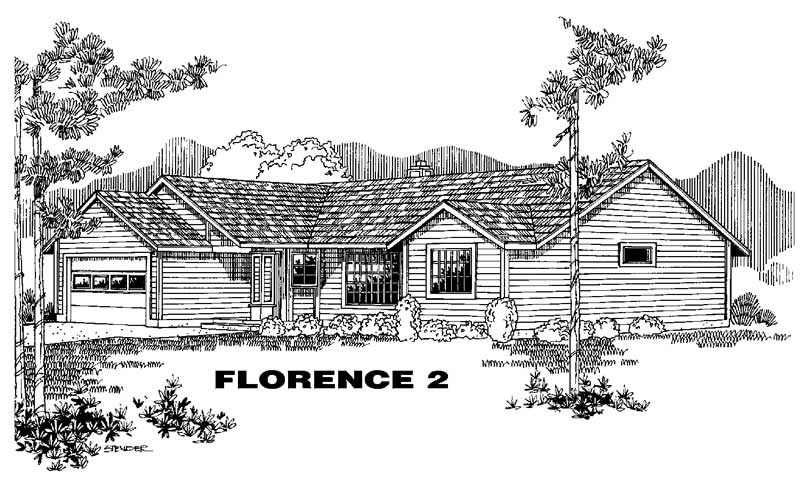
3-Bedroom, 1648 Sq Ft Ranch House Plan - 145-1346 - Front Exterior
Plan Collection
3-Bedroom, 1648 Sq Ft Ranch House Plan - 145-1346 - Front Exterior
Plan#145-1346
Starting at$900
1648
Sq Ft
1
Story
3
Bed
2
Bath
2
Car
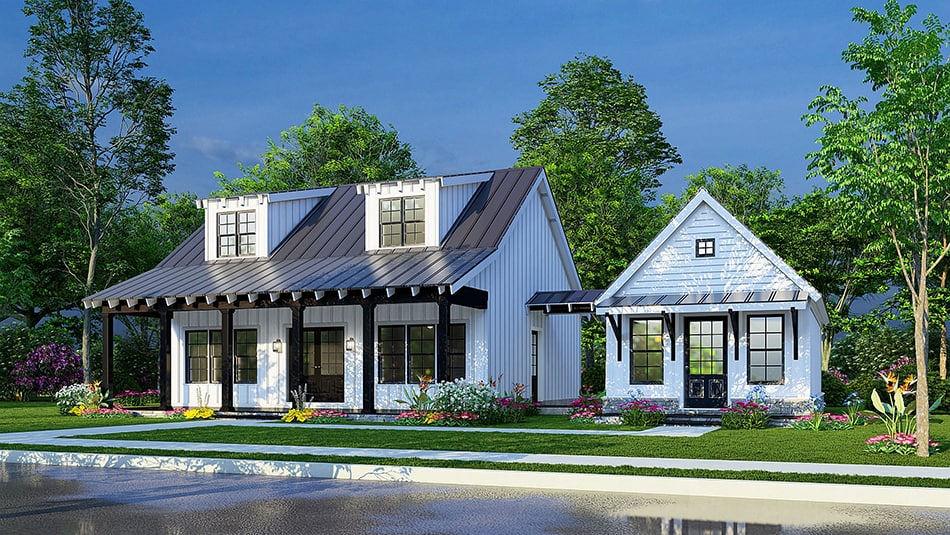
2-Bedroom, 1649 Sq Ft Modern Farmhouse Home Plan - 193-1235 - Main Exterior
Plan Collection
2-Bedroom, 1649 Sq Ft Modern Farmhouse Home Plan - 193-1235 - Main Exterior
Plan#193-1235
Starting at$1200
1649
Sq Ft
1.5
Story
2
Bed
3
Bath
0
Car
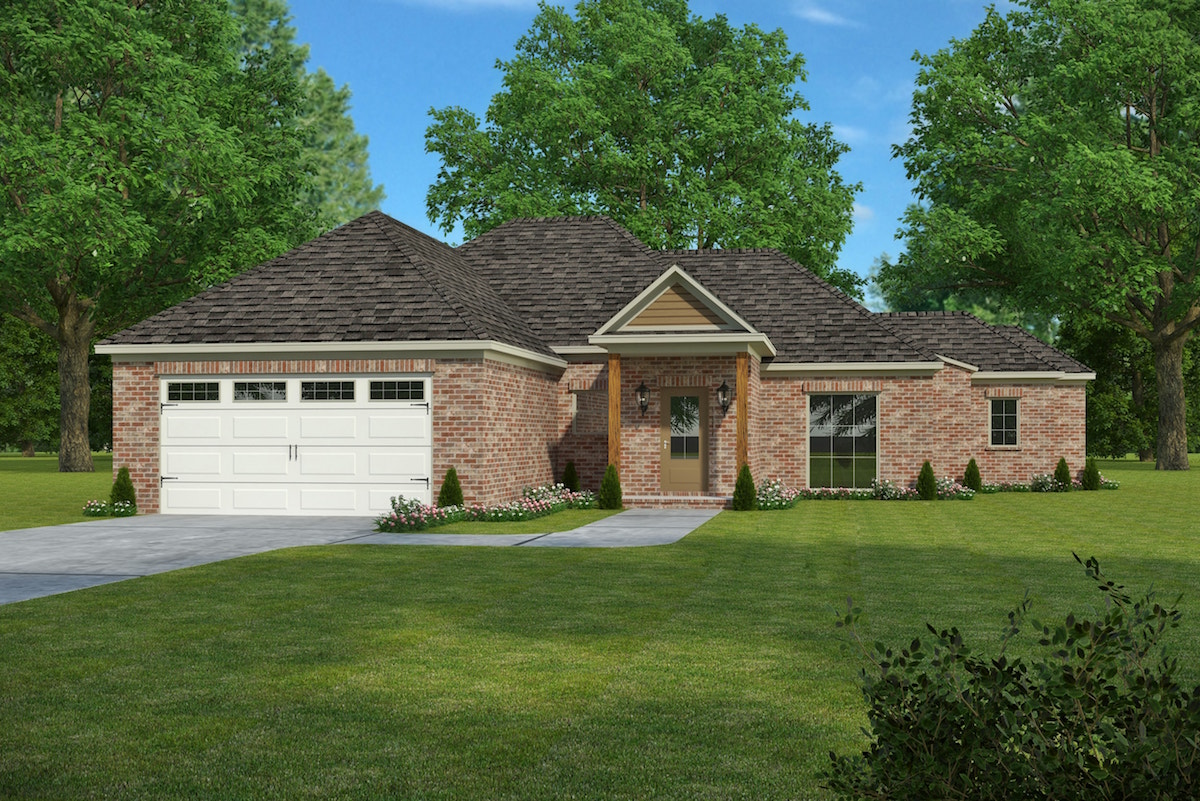
3-Bedroom, 1649 Sq Ft French House Plan - 197-1020 - Front Exterior
Plan Collection
3-Bedroom, 1649 Sq Ft French House Plan - 197-1020 - Front Exterior
Plan#197-1020
Starting at$595
1649
Sq Ft
1
Story
3
Bed
2
Bath
2
Car

3-Bedroom, 1649 Sq Ft Country Home Plan - 105-1018 - Main Exterior
Plan Collection
3-Bedroom, 1649 Sq Ft Country Home Plan - 105-1018 - Main Exterior
Plan#105-1018
Starting at$530
1649
Sq Ft
1
Story
3
Bed
2
Bath
2
Car

3-Bedroom, 1649 Sq Ft Mediterranean House Plan - 108-1385 - Front Exterior
Plan Collection
3-Bedroom, 1649 Sq Ft Mediterranean House Plan - 108-1385 - Front Exterior
Plan#108-1385
Starting at$920
1649
Sq Ft
1
Story
3
Bed
2
Bath
2
Car
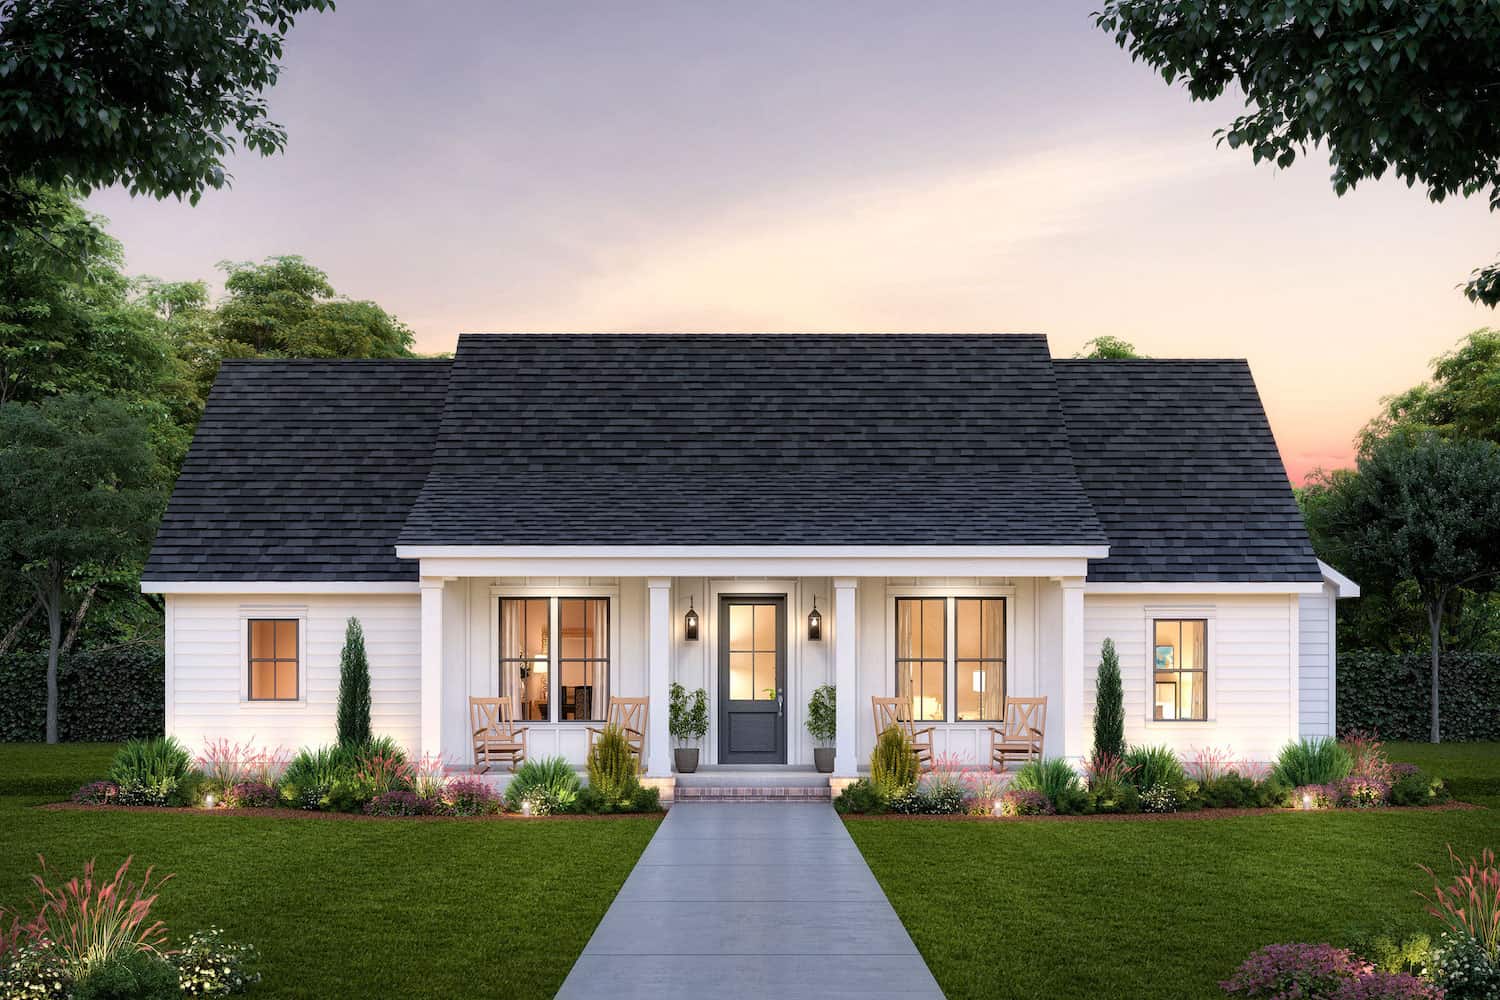
3-Bedroom, 1650 Sq Ft Farmhouse Plan #206-1052 - Main Exterior
Plan Collection
3-Bedroom, 1650 Sq Ft Farmhouse Plan #206-1052 - Main Exterior
Plan#206-1052
Starting at$1245
1650
Sq Ft
1
Story
3
Bed
2.5
Bath
0
Car
3-Bedroom, 1650 Sq Ft Country Ranch House - Plan #103-1161 - Front Exterior
Plan Collection
3-Bedroom, 1650 Sq Ft Country Ranch House - Plan #103-1161 - Front Exterior
Plan#103-1161
Starting at$920
1650
Sq Ft
1
Story
3
Bed
2.5
Bath
3
Car
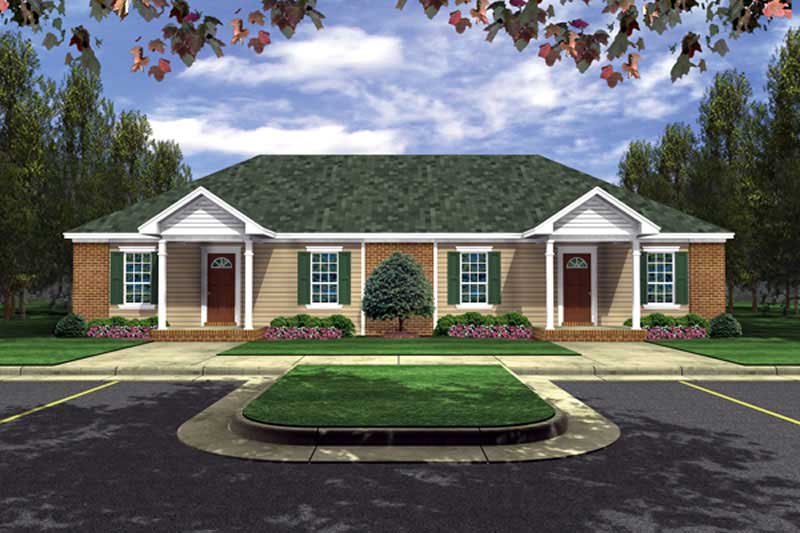
2-Bedroom, 825 Sq Ft Per Unit Multi-Unit House Plan - 141-1223 - Front Exterior
Plan Collection
2-Bedroom, 825 Sq Ft Per Unit Multi-Unit House Plan - 141-1223 - Front Exterior
Plan#141-1223
Starting at$1300
1650
Sq Ft
1
Story
2
Bed
2
Bath
0
Car
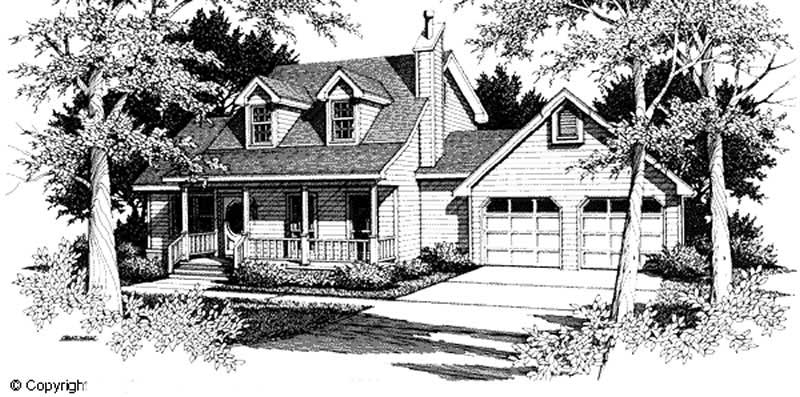
3-Bedroom, 1650 Sq Ft Cape Cod Home Plan - 174-1081 - Main Exterior
Plan Collection
3-Bedroom, 1650 Sq Ft Cape Cod Home Plan - 174-1081 - Main Exterior
Plan#174-1081
Starting at$660
1650
Sq Ft
1
Story
3
Bed
2
Bath
2
Car
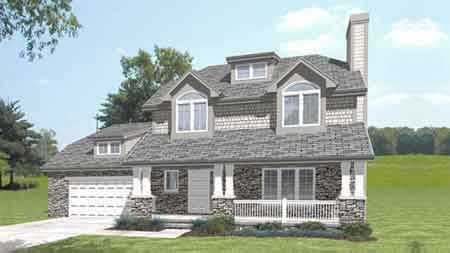
3-Bedroom, 1652 Sq Ft Craftsman House Plan - 146-1388 - Front Exterior
Plan Collection
3-Bedroom, 1652 Sq Ft Craftsman House Plan - 146-1388 - Front Exterior
Plan#146-1388
Starting at$980
1652
Sq Ft
2
Story
3
Bed
2.5
Bath
2
Car

Modern Farmhouse Plan - 3 Bedrms, 2 Baths - 1653 Sq Ft - #193-1368
Plan Collection
Modern Farmhouse Plan - 3 Bedrms, 2 Baths - 1653 Sq Ft - #193-1368
Plan#193-1368
Starting at$1200
1653
Sq Ft
2
Story
3
Bed
2
Bath
3
Car

3-Bedroom, 1653 Sq Ft Country Home Plan - 141-1304 - Main Exterior
Plan Collection
3-Bedroom, 1653 Sq Ft Country Home Plan - 141-1304 - Main Exterior
Plan#141-1304
Starting at$1300
1653
Sq Ft
1
Story
3
Bed
2
Bath
2
Car

Duplex home elevation with hip roof, split units, covered front porch entries, wood and vinyl siding options - 4 bedroom plan.
Plan Collection
Duplex home elevation with hip roof, split units, covered front porch entries, wood and vinyl siding options - 4 bedroom plan.
Plan#198-1284
Starting at$1695
1654
Sq Ft
1
Story
4
Bed
2
Bath
0
Car

Craftsman Ranch home with board-and-batten gables, stone accents, covered front porch, and attached 4-car garage, Plan 161-1289
Plan Collection
Craftsman Ranch home with board-and-batten gables, stone accents, covered front porch, and attached 4-car garage, Plan 161-1289
Plan#161-1289
Starting at$1450
1654
Sq Ft
1
Story
3
Bed
2
Bath
4
Car
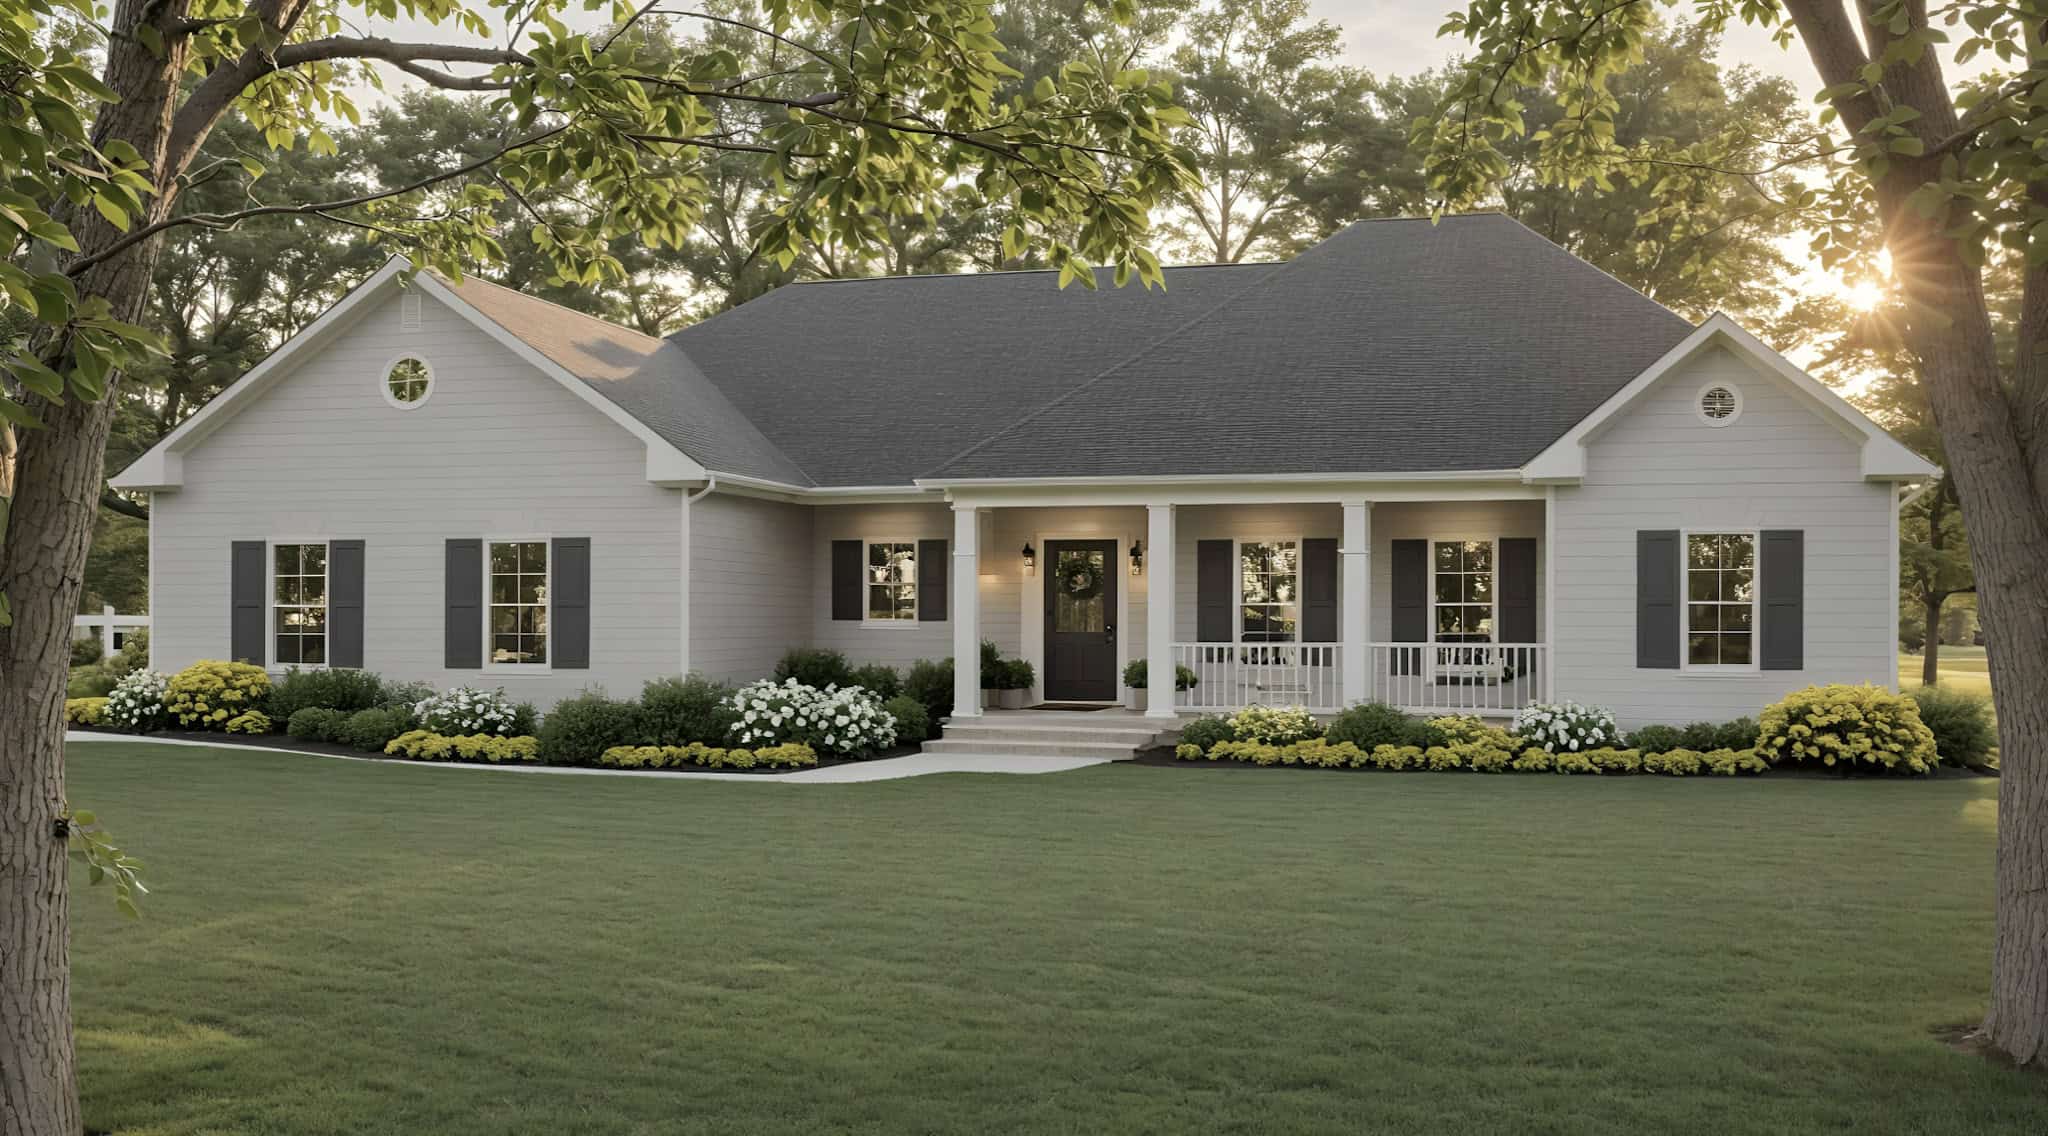
Ranch Floor Plan - 3 Bedrms, 2 Baths - 1654 Sq Ft - #141-1361
Plan Collection
Ranch Floor Plan - 3 Bedrms, 2 Baths - 1654 Sq Ft - #141-1361
Plan#141-1361
Starting at$1300
1654
Sq Ft
1
Story
3
Bed
2
Bath
2
Car

3-Bedroom, 1654 Sq Ft Ranch Home Plan - 115-1113 - Main Exterior
Plan Collection
3-Bedroom, 1654 Sq Ft Ranch Home Plan - 115-1113 - Main Exterior
Plan#115-1113
Starting at$1600
1654
Sq Ft
1
Story
3
Bed
2
Bath
2
Car

3-Bedroom, 1654 Sq Ft Ranch Home - Plan #141-1134 - Main Exterior
Plan Collection
3-Bedroom, 1654 Sq Ft Ranch Home - Plan #141-1134 - Main Exterior
Plan#141-1134
Starting at$1300
1654
Sq Ft
1
Story
3
Bed
2
Bath
2
Car
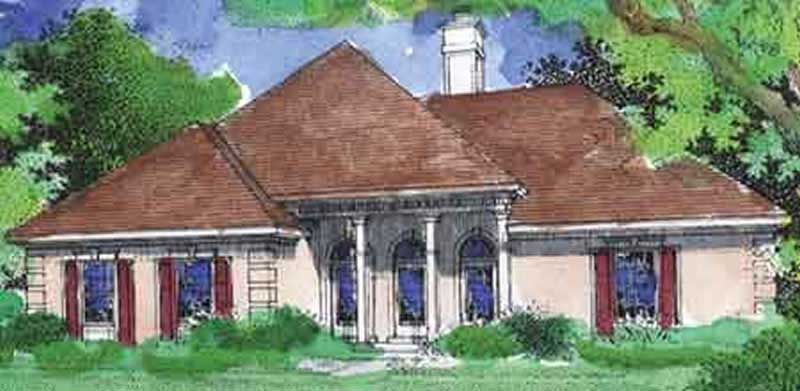
3-Bedroom, 1655 Sq Ft Country House Plan - 146-2008 - Front Exterior
Plan Collection
3-Bedroom, 1655 Sq Ft Country House Plan - 146-2008 - Front Exterior
Plan#146-2008
Starting at$980
1655
Sq Ft
1
Story
3
Bed
2
Bath
2
Car

4-Bedroom, 1655 Sq Ft Small House Plans - 108-1375 - Front Exterior
Plan Collection
4-Bedroom, 1655 Sq Ft Small House Plans - 108-1375 - Front Exterior
Plan#108-1375
Starting at$920
1655
Sq Ft
1
Story
4
Bed
2.5
Bath
2
Car
4-Bedroom, 1656 Sq Ft Country House Plan - 145-1789 - Front Exterior
Plan Collection
4-Bedroom, 1656 Sq Ft Country House Plan - 145-1789 - Front Exterior
Plan#145-1789
Starting at$900
1656
Sq Ft
1
Story
4
Bed
2
Bath
1
Car
4-Bedroom, 1656 Sq Ft Country House Plan - 145-1414 - Front Exterior
Plan Collection
4-Bedroom, 1656 Sq Ft Country House Plan - 145-1414 - Front Exterior
Plan#145-1414
Starting at$900
1656
Sq Ft
1
Story
4
Bed
2
Bath
2
Car
3-Bedroom, 1657 Sq Ft Craftsman House - Plan #142-1176 - Front Exterior
Plan Collection
3-Bedroom, 1657 Sq Ft Craftsman House - Plan #142-1176 - Front Exterior
Plan#142-1176
Starting at$1395
1657
Sq Ft
1
Story
3
Bed
2
Bath
2
Car
1...2425262728...197