55-65 Foot Wide House Plans

4,700
Plan Results
4-Bedroom, 2919 Sq Ft Traditional House Plan - 170-2734 - Front Exterior
Plan Collection
4-Bedroom, 2919 Sq Ft Traditional House Plan - 170-2734 - Front Exterior
Plan#170-2734
Starting at$1205
2919
Sq Ft
2
Story
4
Bed
3
Bath
3
Car
4-Bedroom, 2919 Sq Ft Traditional House Plan - 170-2737 - Front Exterior
Plan Collection
4-Bedroom, 2919 Sq Ft Traditional House Plan - 170-2737 - Front Exterior
Plan#170-2737
Starting at$1205
2919
Sq Ft
2
Story
4
Bed
3
Bath
2
Car
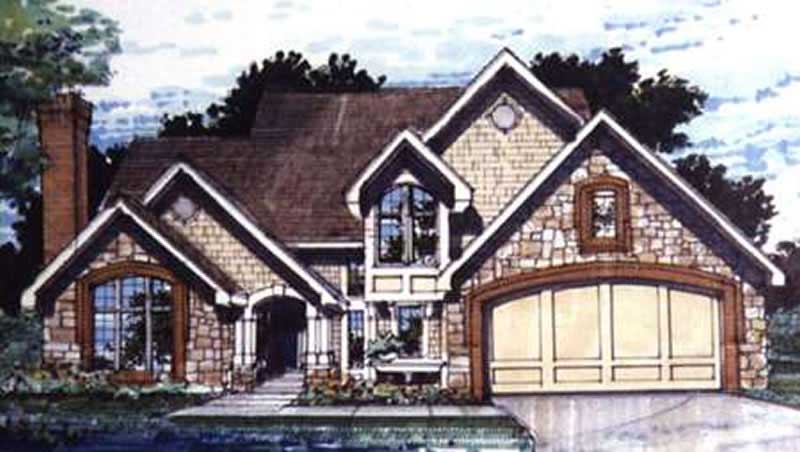
4-Bedroom, 2916 Sq Ft European House Plan - 146-1638 - Front Exterior
Plan Collection
4-Bedroom, 2916 Sq Ft European House Plan - 146-1638 - Front Exterior
Plan#146-1638
Starting at$1120
2916
Sq Ft
2
Story
4
Bed
3.5
Bath
2
Car
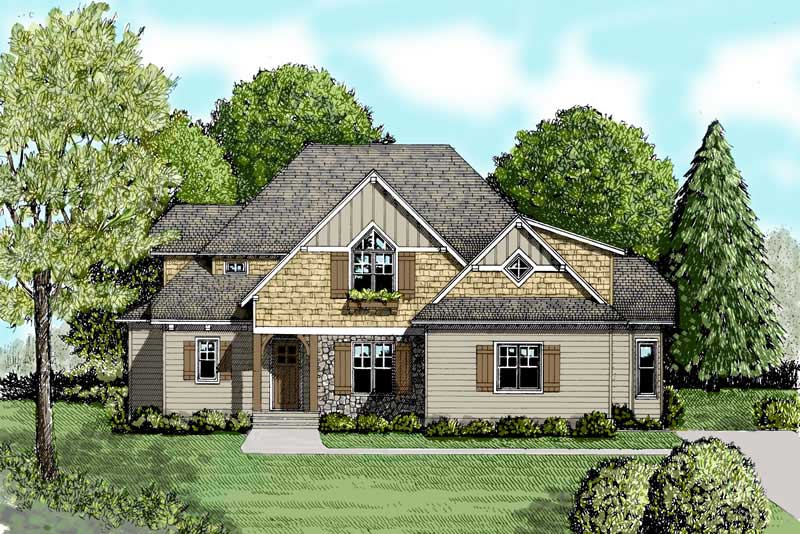
4-Bedroom, 2916 Sq Ft Craftsman House Plan - 127-1039 - Front Exterior
Plan Collection
4-Bedroom, 2916 Sq Ft Craftsman House Plan - 127-1039 - Front Exterior
Plan#127-1039
Starting at$1900
2916
Sq Ft
2
Story
4
Bed
3.5
Bath
2
Car
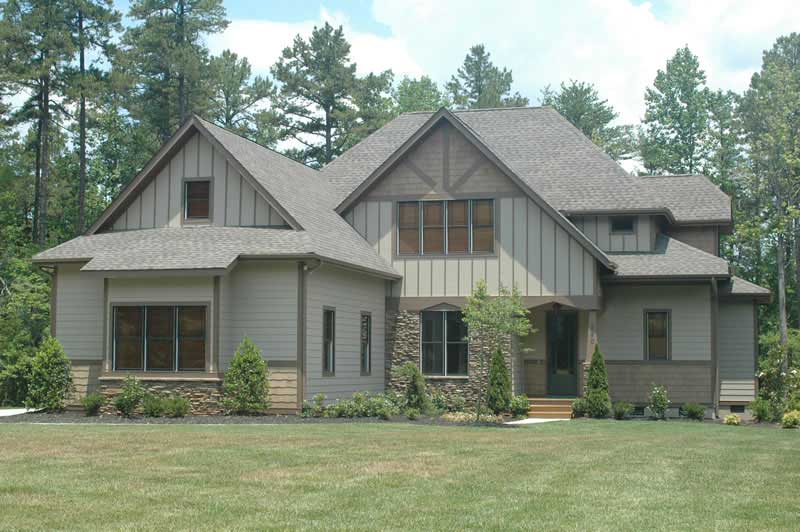
4-Bedroom, 2916 Sq Ft Craftsman Home Plan - 127-1052 - Main Exterior
Plan Collection
4-Bedroom, 2916 Sq Ft Craftsman Home Plan - 127-1052 - Main Exterior
Plan#127-1052
Starting at$1900
2916
Sq Ft
2
Story
4
Bed
3.5
Bath
2
Car
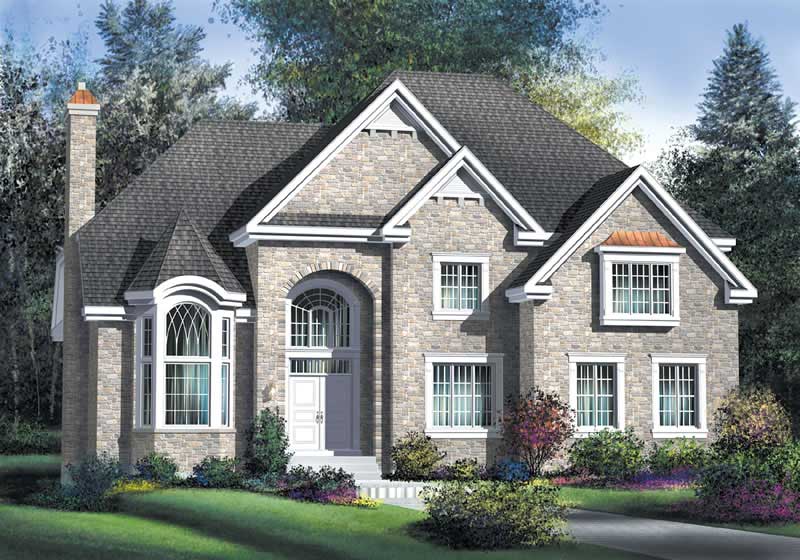
4-Bedroom, 2916 Sq Ft Multi-Level Home Plan - 157-1320 - Main Exterior
Plan Collection
4-Bedroom, 2916 Sq Ft Multi-Level Home Plan - 157-1320 - Main Exterior
Plan#157-1320
Starting at$1605
2916
Sq Ft
2
Story
4
Bed
3
Bath
2
Car
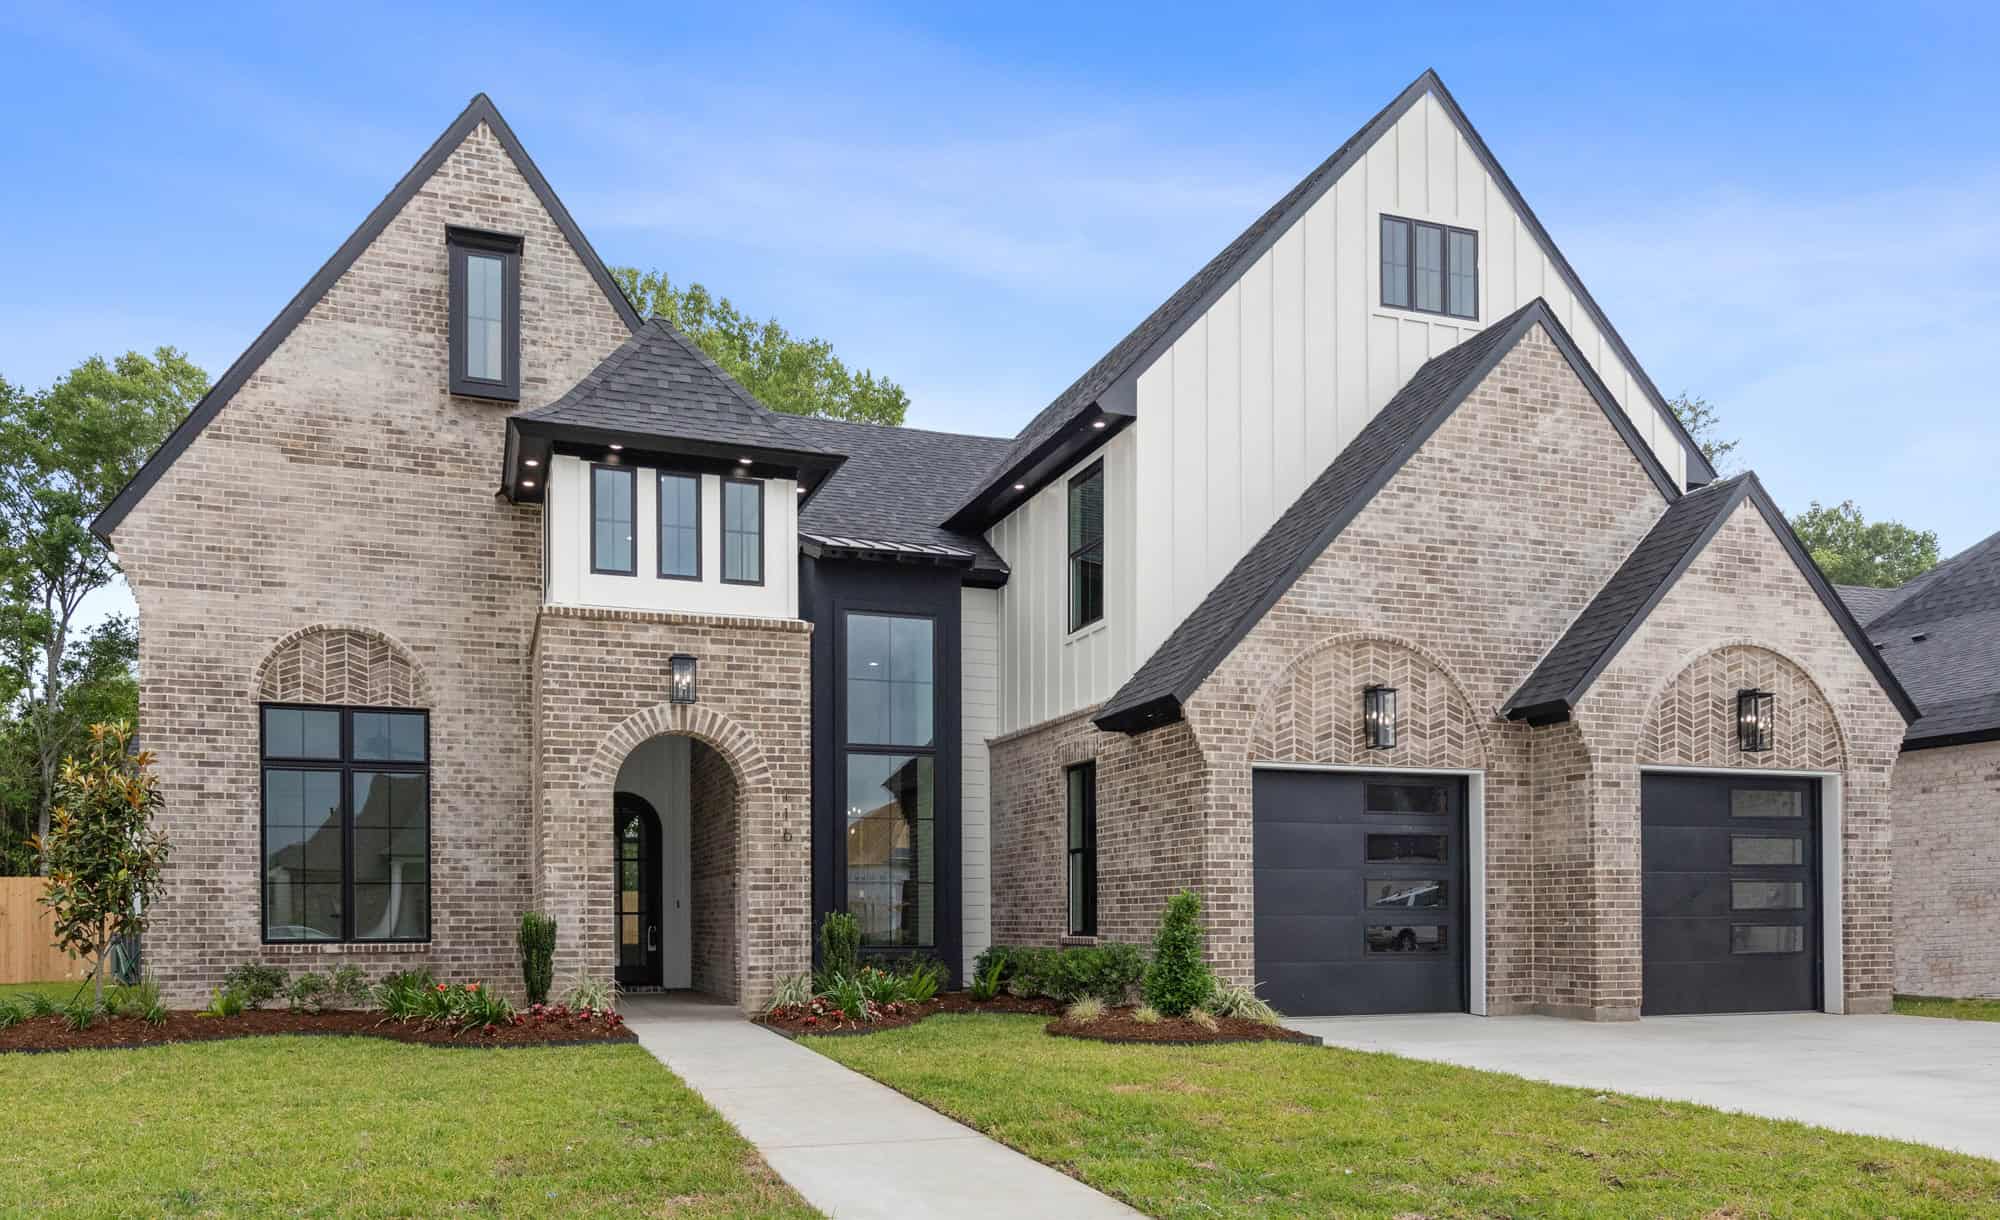
European Floor Plan - 4 Bedrms, 3 Baths - 2915 Sq Ft - #204-1049
Plan Collection
European Floor Plan - 4 Bedrms, 3 Baths - 2915 Sq Ft - #204-1049
Plan#204-1049
Starting at$1740
2915
Sq Ft
2
Story
4
Bed
3
Bath
2
Car
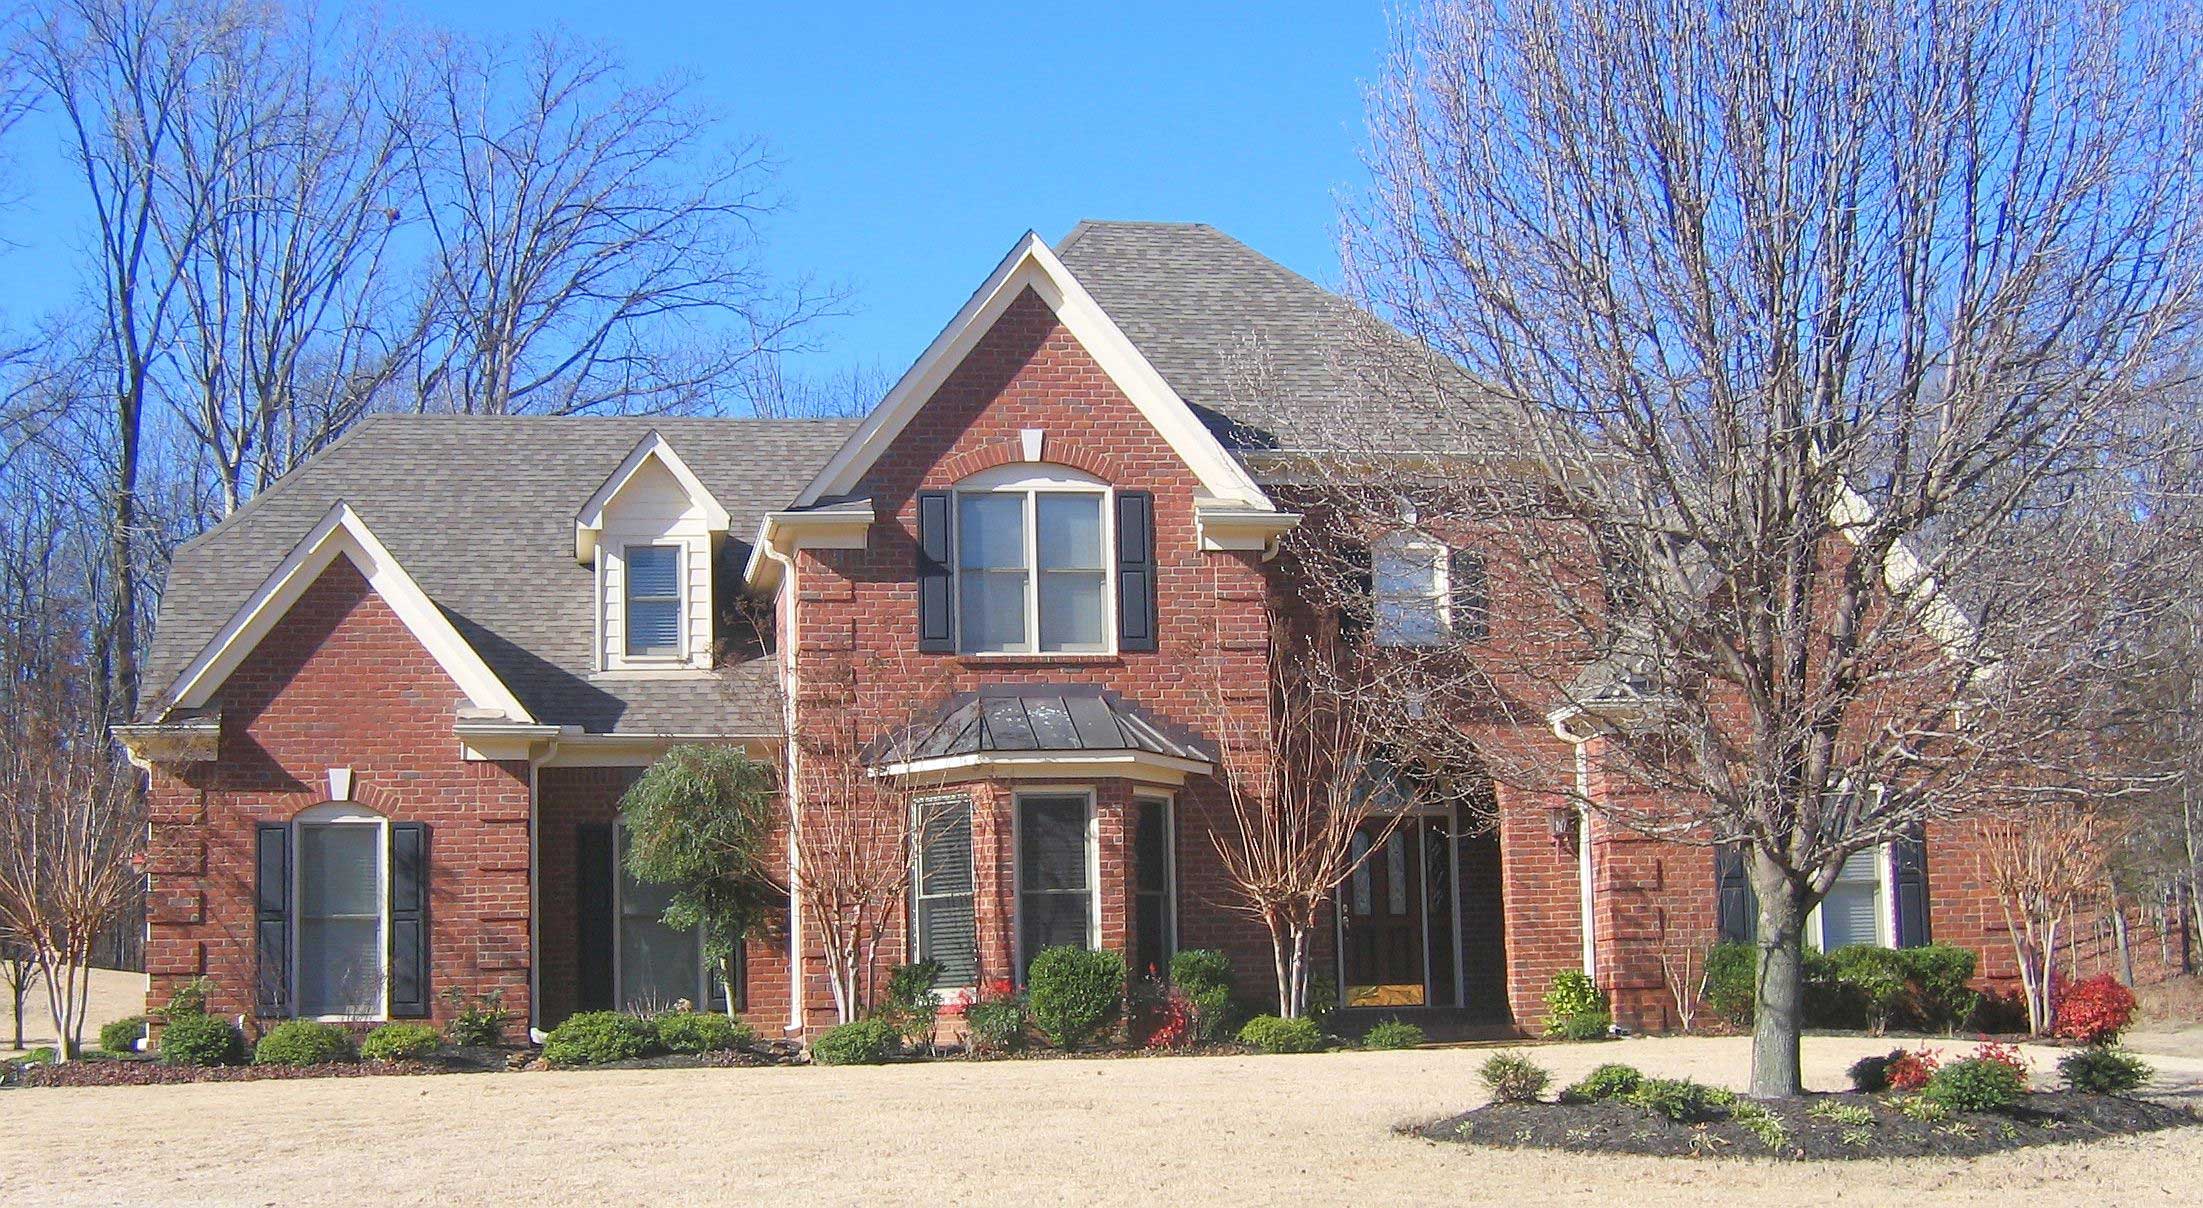
4-Bedroom, 2915 Sq Ft French House Plan - 170-1132 - Front Exterior
Plan Collection
4-Bedroom, 2915 Sq Ft French House Plan - 170-1132 - Front Exterior
Plan#170-1132
Starting at$1205
2915
Sq Ft
2
Story
4
Bed
3.5
Bath
2
Car
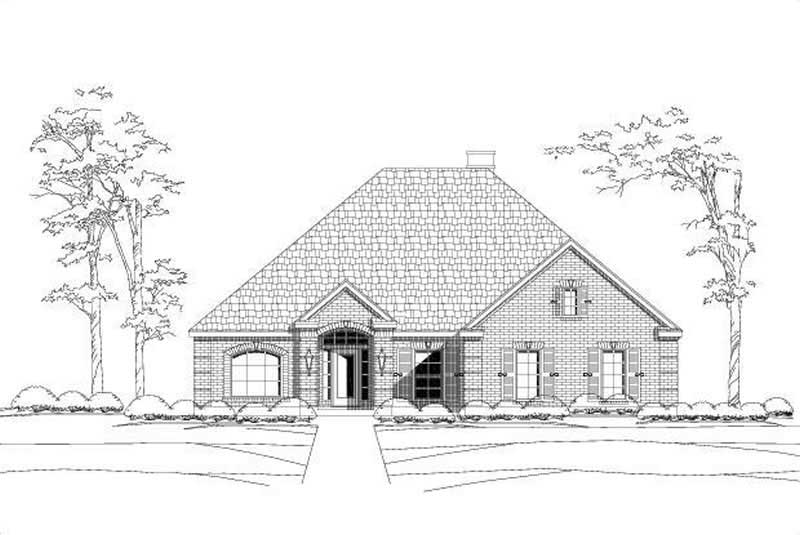
4-Bedroom, 2914 Sq Ft Ranch House Plan - 156-1937 - Front Exterior
Plan Collection
4-Bedroom, 2914 Sq Ft Ranch House Plan - 156-1937 - Front Exterior
Plan#156-1937
Starting at$975
2914
Sq Ft
1
Story
4
Bed
3
Bath
2
Car
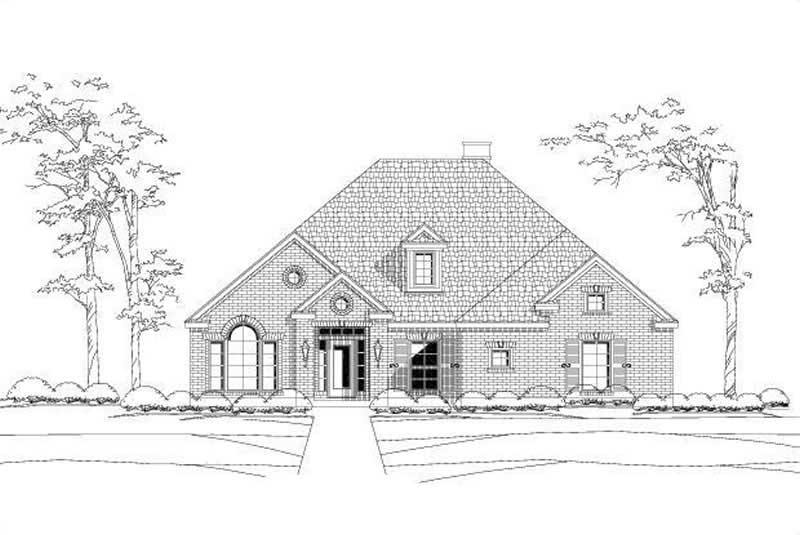
4-Bedroom, 2914 Sq Ft Ranch Home Plan - 156-2064 - Main Exterior
Plan Collection
4-Bedroom, 2914 Sq Ft Ranch Home Plan - 156-2064 - Main Exterior
Plan#156-2064
Starting at$975
2914
Sq Ft
1
Story
4
Bed
3
Bath
2
Car
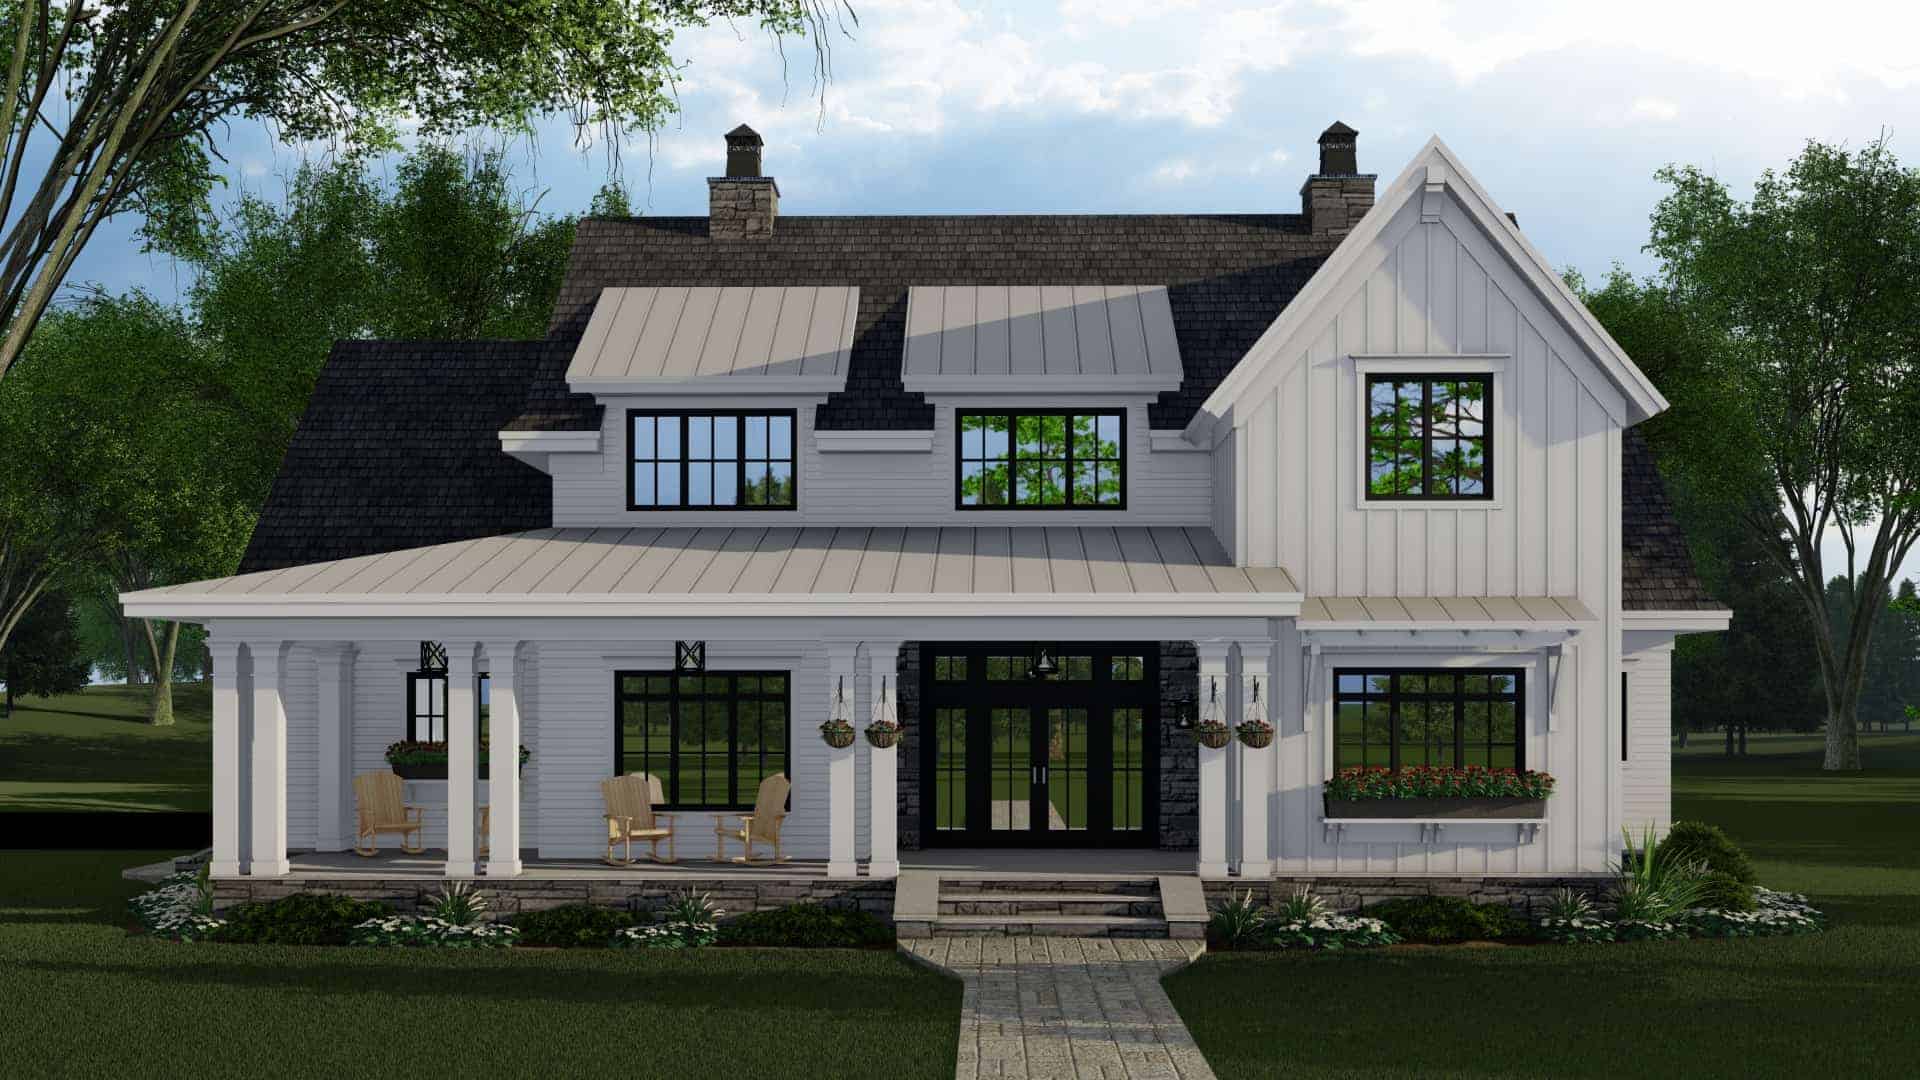
4-Bedroom, 2913 Sq Ft Modern Farmhouse Home Plan - 165-1153 - Main Exterior
Plan Collection
4-Bedroom, 2913 Sq Ft Modern Farmhouse Home Plan - 165-1153 - Main Exterior
Plan#165-1153
Starting at$2050
2913
Sq Ft
2
Story
4
Bed
4.5
Bath
3
Car
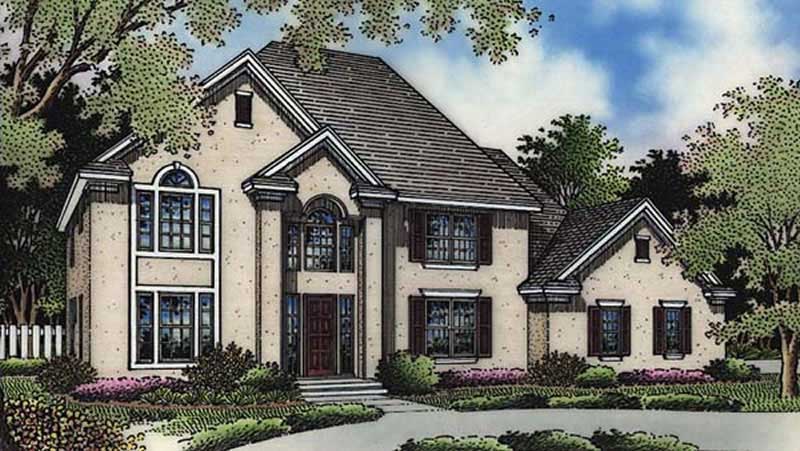
3-Bedroom, 2912 Sq Ft European House Plan - 146-2485 - Front Exterior
Plan Collection
3-Bedroom, 2912 Sq Ft European House Plan - 146-2485 - Front Exterior
Plan#146-2485
Starting at$1120
2912
Sq Ft
2
Story
3
Bed
4
Bath
3
Car
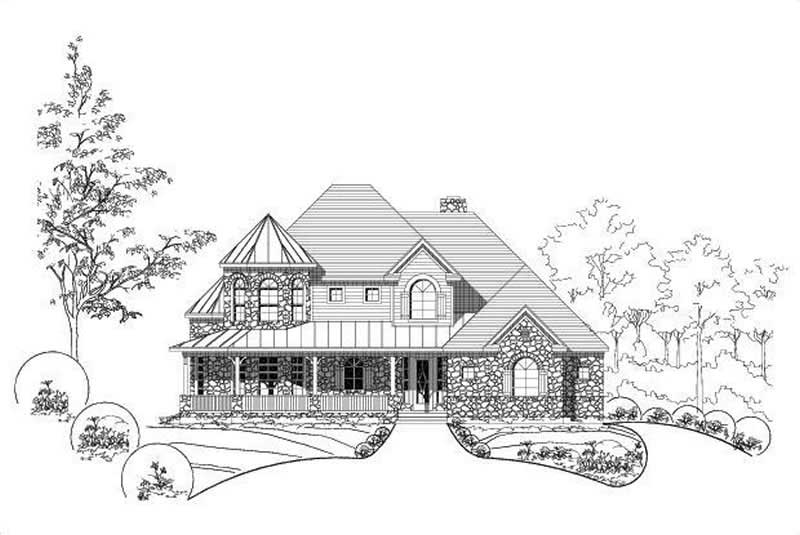
4-Bedroom, 2912 Sq Ft Country House Plan - 156-2399 - Front Exterior
Plan Collection
4-Bedroom, 2912 Sq Ft Country House Plan - 156-2399 - Front Exterior
Plan#156-2399
Starting at$975
2912
Sq Ft
2
Story
4
Bed
3
Bath
2
Car
4-Bedroom, 2912 Sq Ft French House Plan - 170-2813 - Front Exterior
Plan Collection
4-Bedroom, 2912 Sq Ft French House Plan - 170-2813 - Front Exterior
Plan#170-2813
Starting at$1205
2912
Sq Ft
2
Story
4
Bed
3
Bath
2
Car
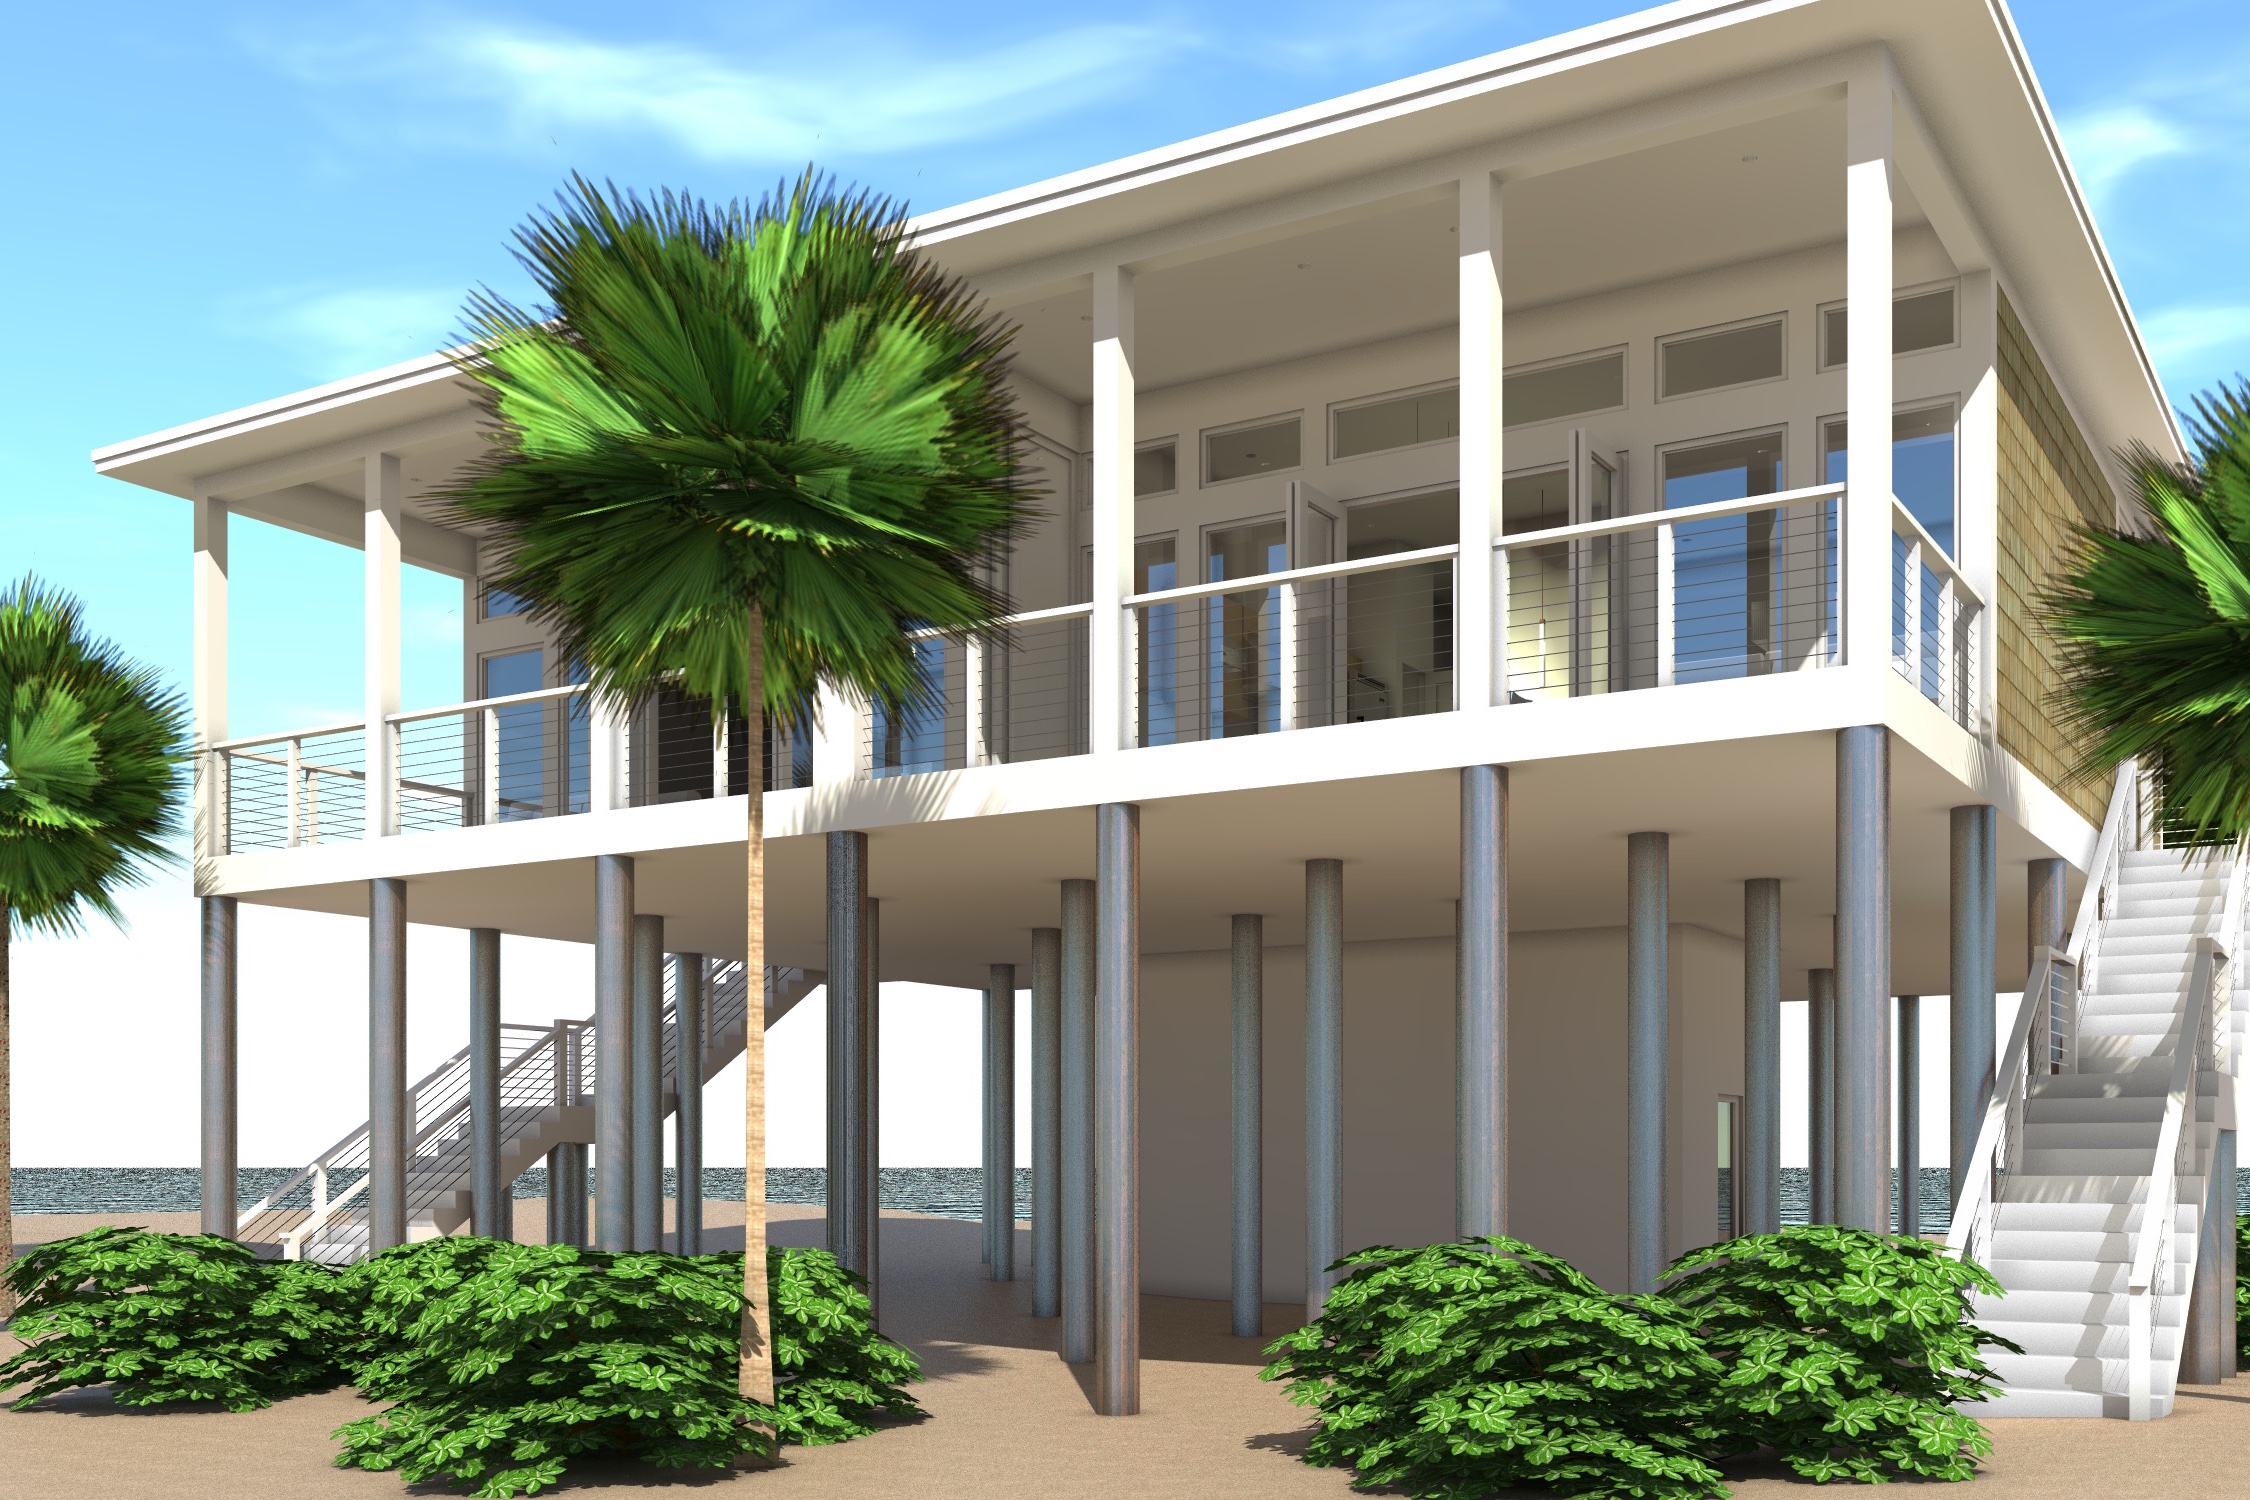
4-Bedroom, 2910 Sq Ft Multi-Unit House Plan - 116-1123 - Front Exterior
Plan Collection
4-Bedroom, 2910 Sq Ft Multi-Unit House Plan - 116-1123 - Front Exterior
Plan#116-1123
Starting at$2121
2910
Sq Ft
1
Story
4
Bed
2
Bath
0
Car
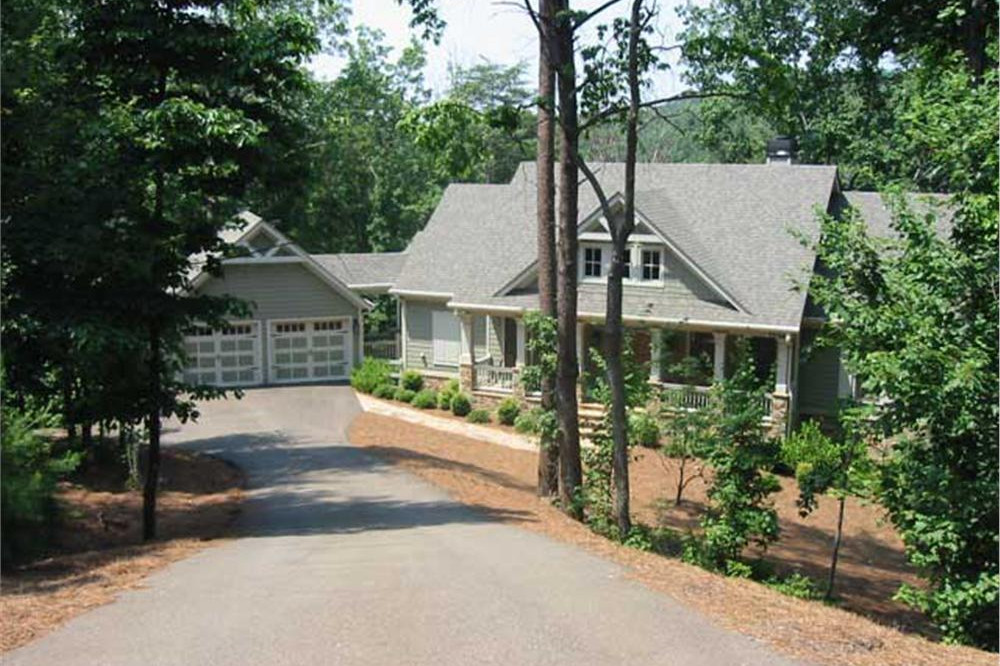
4-Bedroom, 2909 Sq Ft Country House Plan - 163-1016 - Front Exterior
Plan Collection
4-Bedroom, 2909 Sq Ft Country House Plan - 163-1016 - Front Exterior
Plan#163-1016
Starting at$1230
2909
Sq Ft
1
Story
4
Bed
3
Bath
2
Car
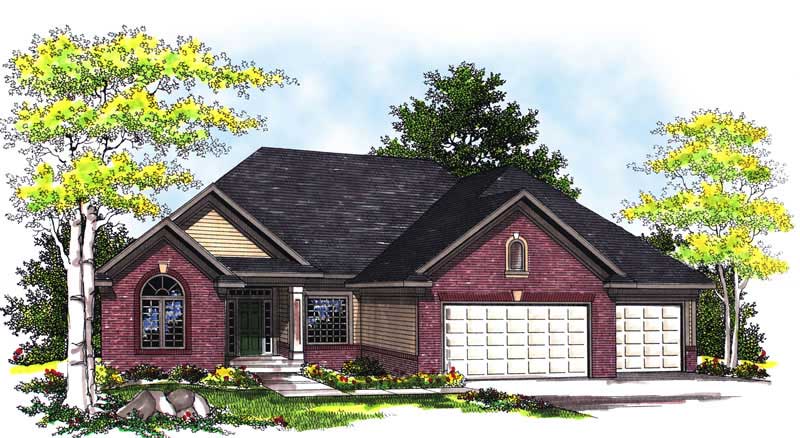
4-Bedroom, 2909 Sq Ft Country Home Plan - 101-1266 - Main Exterior
Plan Collection
4-Bedroom, 2909 Sq Ft Country Home Plan - 101-1266 - Main Exterior
Plan#101-1266
Starting at$1205
2909
Sq Ft
1
Story
4
Bed
3
Bath
3
Car
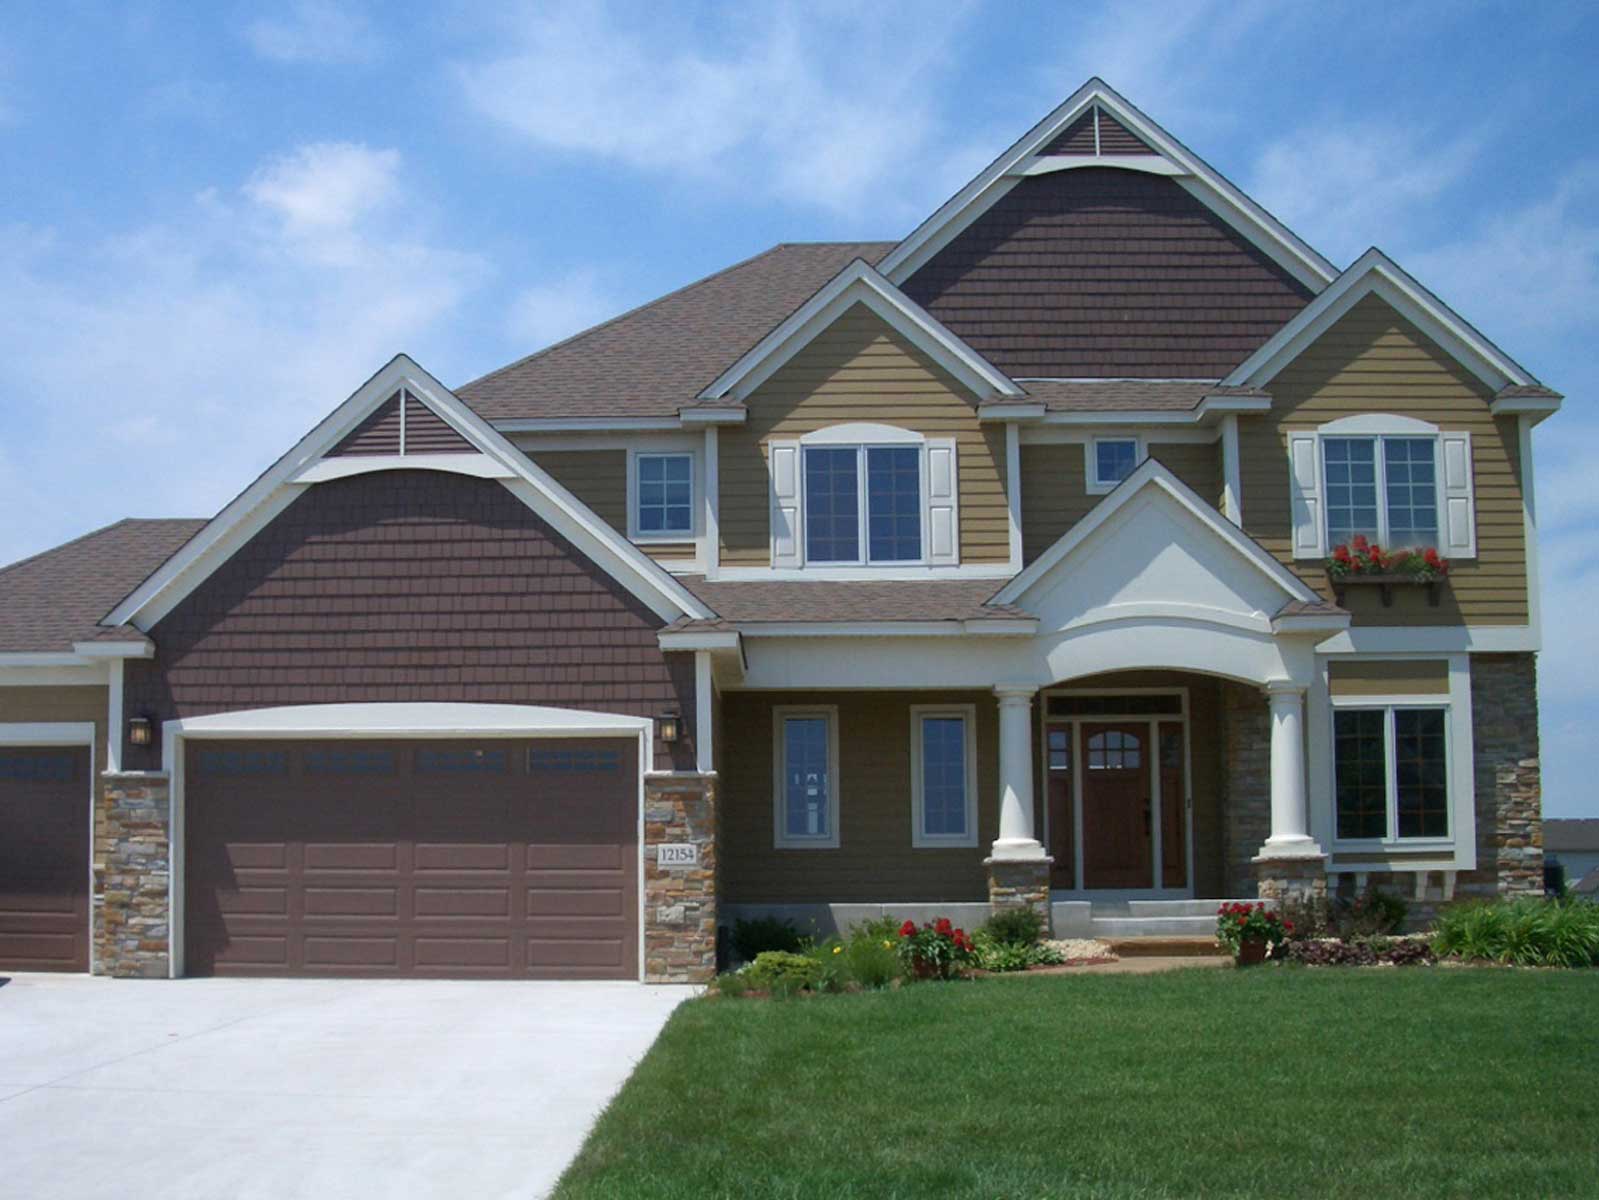
4-Bedroom, 2908 Sq Ft Country House Plan - 146-2783 - Front Exterior
Plan Collection
4-Bedroom, 2908 Sq Ft Country House Plan - 146-2783 - Front Exterior
Plan#146-2783
Starting at$1120
2908
Sq Ft
2
Story
4
Bed
2.5
Bath
3
Car
3-Bedroom, 2908 Sq Ft Southern House Plan - 170-1063 - Front Exterior
Plan Collection
3-Bedroom, 2908 Sq Ft Southern House Plan - 170-1063 - Front Exterior
Plan#170-1063
Starting at$1205
2908
Sq Ft
2
Story
3
Bed
3
Bath
2
Car
3-Bedroom, 2907 Sq Ft Country House Plan - 170-3206 - Front Exterior
Plan Collection
3-Bedroom, 2907 Sq Ft Country House Plan - 170-3206 - Front Exterior
Plan#170-3206
Starting at$1205
2907
Sq Ft
1
Story
3
Bed
2
Bath
2
Car
4-Bedroom, 2905 Sq Ft Craftsman Home Plan - 101-1417 - Main Exterior
Plan Collection
4-Bedroom, 2905 Sq Ft Craftsman Home Plan - 101-1417 - Main Exterior
Plan#101-1417
Starting at$1205
2905
Sq Ft
1
Story
4
Bed
3
Bath
3
Car
Modern Floor Plan - 3 Bedrms, 2.5 Baths - 2904 Sq Ft
Plan Collection
Modern Floor Plan - 3 Bedrms, 2.5 Baths - 2904 Sq Ft
Plan#120-2748
Starting at$1355
2904
Sq Ft
1
Story
3
Bed
2.5
Bath
3
Car
4-Bedroom, 2904 Sq Ft Colonial House Plan - 167-1060 - Front Exterior
Plan Collection
4-Bedroom, 2904 Sq Ft Colonial House Plan - 167-1060 - Front Exterior
Plan#167-1060
Starting at$970
2904
Sq Ft
2
Story
4
Bed
2
Bath
2
Car
4-Bedroom, 2901 Sq Ft Multi-Unit Home Plan - 138-1120 - Main Exterior
Plan Collection
4-Bedroom, 2901 Sq Ft Multi-Unit Home Plan - 138-1120 - Main Exterior
Plan#138-1120
Starting at$1500
2901
Sq Ft
2
Story
4
Bed
4
Bath
0
Car
4-Bedroom, 2919 Sq Ft Traditional House Plan - 170-2734 - Front Exterior
Plan Collection
4-Bedroom, 2919 Sq Ft Traditional House Plan - 170-2734 - Front Exterior
Plan#170-2734
Starting at$1205
2919
Sq Ft
2
Story
4
Bed
3
Bath
3
Car
4-Bedroom, 2919 Sq Ft Traditional House Plan - 170-2737 - Front Exterior
Plan Collection
4-Bedroom, 2919 Sq Ft Traditional House Plan - 170-2737 - Front Exterior
Plan#170-2737
Starting at$1205
2919
Sq Ft
2
Story
4
Bed
3
Bath
2
Car
4-Bedroom, 2916 Sq Ft European House Plan - 146-1638 - Front Exterior
Plan Collection
4-Bedroom, 2916 Sq Ft European House Plan - 146-1638 - Front Exterior
Plan#146-1638
Starting at$1120
2916
Sq Ft
2
Story
4
Bed
3.5
Bath
2
Car
4-Bedroom, 2916 Sq Ft Craftsman House Plan - 127-1039 - Front Exterior
Plan Collection
4-Bedroom, 2916 Sq Ft Craftsman House Plan - 127-1039 - Front Exterior
Plan#127-1039
Starting at$1900
2916
Sq Ft
2
Story
4
Bed
3.5
Bath
2
Car
4-Bedroom, 2916 Sq Ft Craftsman Home Plan - 127-1052 - Main Exterior
Plan Collection
4-Bedroom, 2916 Sq Ft Craftsman Home Plan - 127-1052 - Main Exterior
Plan#127-1052
Starting at$1900
2916
Sq Ft
2
Story
4
Bed
3.5
Bath
2
Car
4-Bedroom, 2916 Sq Ft Multi-Level Home Plan - 157-1320 - Main Exterior
Plan Collection
4-Bedroom, 2916 Sq Ft Multi-Level Home Plan - 157-1320 - Main Exterior
Plan#157-1320
Starting at$1605
2916
Sq Ft
2
Story
4
Bed
3
Bath
2
Car
European Floor Plan - 4 Bedrms, 3 Baths - 2915 Sq Ft - #204-1049
Plan Collection
European Floor Plan - 4 Bedrms, 3 Baths - 2915 Sq Ft - #204-1049
Plan#204-1049
Starting at$1740
2915
Sq Ft
2
Story
4
Bed
3
Bath
2
Car
4-Bedroom, 2915 Sq Ft French House Plan - 170-1132 - Front Exterior
Plan Collection
4-Bedroom, 2915 Sq Ft French House Plan - 170-1132 - Front Exterior
Plan#170-1132
Starting at$1205
2915
Sq Ft
2
Story
4
Bed
3.5
Bath
2
Car
4-Bedroom, 2914 Sq Ft Ranch House Plan - 156-1937 - Front Exterior
Plan Collection
4-Bedroom, 2914 Sq Ft Ranch House Plan - 156-1937 - Front Exterior
Plan#156-1937
Starting at$975
2914
Sq Ft
1
Story
4
Bed
3
Bath
2
Car
4-Bedroom, 2914 Sq Ft Ranch Home Plan - 156-2064 - Main Exterior
Plan Collection
4-Bedroom, 2914 Sq Ft Ranch Home Plan - 156-2064 - Main Exterior
Plan#156-2064
Starting at$975
2914
Sq Ft
1
Story
4
Bed
3
Bath
2
Car
4-Bedroom, 2913 Sq Ft Modern Farmhouse Home Plan - 165-1153 - Main Exterior
Plan Collection
4-Bedroom, 2913 Sq Ft Modern Farmhouse Home Plan - 165-1153 - Main Exterior
Plan#165-1153
Starting at$2050
2913
Sq Ft
2
Story
4
Bed
4.5
Bath
3
Car
3-Bedroom, 2912 Sq Ft European House Plan - 146-2485 - Front Exterior
Plan Collection
3-Bedroom, 2912 Sq Ft European House Plan - 146-2485 - Front Exterior
Plan#146-2485
Starting at$1120
2912
Sq Ft
2
Story
3
Bed
4
Bath
3
Car
4-Bedroom, 2912 Sq Ft Country House Plan - 156-2399 - Front Exterior
Plan Collection
4-Bedroom, 2912 Sq Ft Country House Plan - 156-2399 - Front Exterior
Plan#156-2399
Starting at$975
2912
Sq Ft
2
Story
4
Bed
3
Bath
2
Car
4-Bedroom, 2912 Sq Ft French House Plan - 170-2813 - Front Exterior
Plan Collection
4-Bedroom, 2912 Sq Ft French House Plan - 170-2813 - Front Exterior
Plan#170-2813
Starting at$1205
2912
Sq Ft
2
Story
4
Bed
3
Bath
2
Car
4-Bedroom, 2910 Sq Ft Multi-Unit House Plan - 116-1123 - Front Exterior
Plan Collection
4-Bedroom, 2910 Sq Ft Multi-Unit House Plan - 116-1123 - Front Exterior
Plan#116-1123
Starting at$2121
2910
Sq Ft
1
Story
4
Bed
2
Bath
0
Car
4-Bedroom, 2909 Sq Ft Country House Plan - 163-1016 - Front Exterior
Plan Collection
4-Bedroom, 2909 Sq Ft Country House Plan - 163-1016 - Front Exterior
Plan#163-1016
Starting at$1230
2909
Sq Ft
1
Story
4
Bed
3
Bath
2
Car
4-Bedroom, 2909 Sq Ft Country Home Plan - 101-1266 - Main Exterior
Plan Collection
4-Bedroom, 2909 Sq Ft Country Home Plan - 101-1266 - Main Exterior
Plan#101-1266
Starting at$1205
2909
Sq Ft
1
Story
4
Bed
3
Bath
3
Car
4-Bedroom, 2908 Sq Ft Country House Plan - 146-2783 - Front Exterior
Plan Collection
4-Bedroom, 2908 Sq Ft Country House Plan - 146-2783 - Front Exterior
Plan#146-2783
Starting at$1120
2908
Sq Ft
2
Story
4
Bed
2.5
Bath
3
Car
3-Bedroom, 2908 Sq Ft Southern House Plan - 170-1063 - Front Exterior
Plan Collection
3-Bedroom, 2908 Sq Ft Southern House Plan - 170-1063 - Front Exterior
Plan#170-1063
Starting at$1205
2908
Sq Ft
2
Story
3
Bed
3
Bath
2
Car
3-Bedroom, 2907 Sq Ft Country House Plan - 170-3206 - Front Exterior
Plan Collection
3-Bedroom, 2907 Sq Ft Country House Plan - 170-3206 - Front Exterior
Plan#170-3206
Starting at$1205
2907
Sq Ft
1
Story
3
Bed
2
Bath
2
Car
4-Bedroom, 2905 Sq Ft Craftsman Home Plan - 101-1417 - Main Exterior
Plan Collection
4-Bedroom, 2905 Sq Ft Craftsman Home Plan - 101-1417 - Main Exterior
Plan#101-1417
Starting at$1205
2905
Sq Ft
1
Story
4
Bed
3
Bath
3
Car
Modern Floor Plan - 3 Bedrms, 2.5 Baths - 2904 Sq Ft
Plan Collection
Modern Floor Plan - 3 Bedrms, 2.5 Baths - 2904 Sq Ft
Plan#120-2748
Starting at$1355
2904
Sq Ft
1
Story
3
Bed
2.5
Bath
3
Car
4-Bedroom, 2904 Sq Ft Colonial House Plan - 167-1060 - Front Exterior
Plan Collection
4-Bedroom, 2904 Sq Ft Colonial House Plan - 167-1060 - Front Exterior
Plan#167-1060
Starting at$970
2904
Sq Ft
2
Story
4
Bed
2
Bath
2
Car
4-Bedroom, 2901 Sq Ft Multi-Unit Home Plan - 138-1120 - Main Exterior
Plan Collection
4-Bedroom, 2901 Sq Ft Multi-Unit Home Plan - 138-1120 - Main Exterior
Plan#138-1120
Starting at$1500
2901
Sq Ft
2
Story
4
Bed
4
Bath
0
Car
1...4950515253...196