55-65 Foot Wide House Plans

4,686
Plan Results
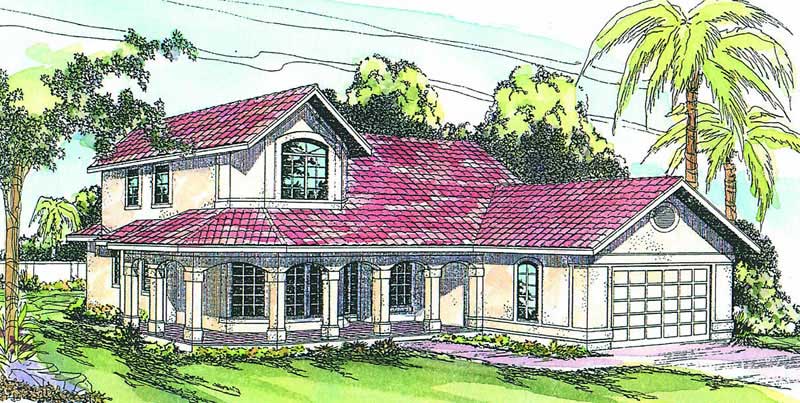
5-Bedroom, 2575 Sq Ft Ranch House Plan - 115-1207 - Front Exterior
Plan Collection
5-Bedroom, 2575 Sq Ft Ranch House Plan - 115-1207 - Front Exterior
Plan#115-1207
Starting at$1950
2575
Sq Ft
2
Story
5
Bed
3
Bath
3
Car
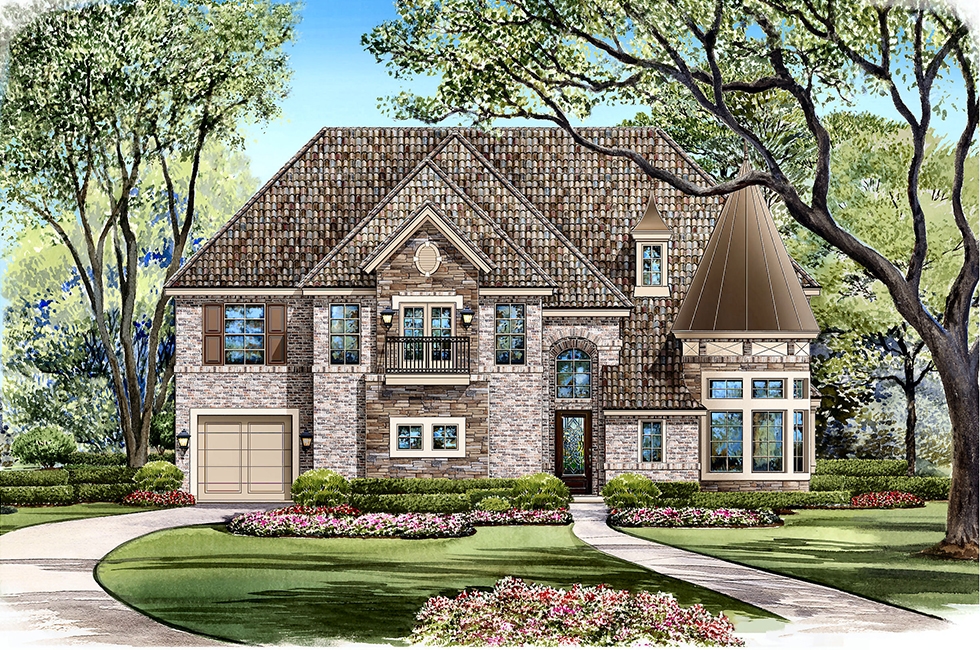
4-Bedroom, 4897 Sq Ft Tudor House Plan - 195-1058 - Front Exterior
Plan Collection
4-Bedroom, 4897 Sq Ft Tudor House Plan - 195-1058 - Front Exterior
Plan#195-1058
Starting at$1700
4897
Sq Ft
2
Story
4
Bed
4.5
Bath
3
Car
3-Bedroom, 1629 Sq Ft Ranch Home Plan - 102-1046 - Main Exterior
Plan Collection
3-Bedroom, 1629 Sq Ft Ranch Home Plan - 102-1046 - Main Exterior
Plan#102-1046
Starting at$950
1629
Sq Ft
1
Story
3
Bed
2
Bath
2
Car
4-Bedroom, 1814 Sq Ft Craftsman Home Plan - 109-1149 - Main Exterior
Plan Collection
4-Bedroom, 1814 Sq Ft Craftsman Home Plan - 109-1149 - Main Exterior
Plan#109-1149
Starting at$1295
1814
Sq Ft
1
Story
4
Bed
2
Bath
2
Car
3-Bedroom, 2256 Sq Ft European Home Plan - 102-1051 - Main Exterior
Plan Collection
3-Bedroom, 2256 Sq Ft European Home Plan - 102-1051 - Main Exterior
Plan#102-1051
Starting at$1100
2256
Sq Ft
2
Story
3
Bed
3.5
Bath
2
Car
4-Bedroom, 2238 Sq Ft Contemporary House Plan - 144-1068 - Front Exterior
Plan Collection
4-Bedroom, 2238 Sq Ft Contemporary House Plan - 144-1068 - Front Exterior
Plan#144-1068
Starting at$1350
2238
Sq Ft
1
Story
4
Bed
3
Bath
2
Car
3-Bedroom, 2326 Sq Ft Country House Plan - 108-1389 - Front Exterior
Plan Collection
3-Bedroom, 2326 Sq Ft Country House Plan - 108-1389 - Front Exterior
Plan#108-1389
Starting at$1050
2326
Sq Ft
2
Story
3
Bed
2.5
Bath
2
Car
3-Bedroom, 2058 Sq Ft European Home Plan - 102-1062 - Main Exterior
Plan Collection
3-Bedroom, 2058 Sq Ft European Home Plan - 102-1062 - Main Exterior
Plan#102-1062
Starting at$1100
2058
Sq Ft
2
Story
3
Bed
2
Bath
2
Car
4-Bedroom, 1812 Sq Ft Contemporary Home Plan - 125-1043 - Main Exterior
Plan Collection
4-Bedroom, 1812 Sq Ft Contemporary Home Plan - 125-1043 - Main Exterior
Plan#125-1043
Starting at$1359
1812
Sq Ft
1
Story
4
Bed
2
Bath
3
Car
4-Bedroom, 3276 Sq Ft Mediterranean Home Plan - 133-1011 - Main Exterior
Plan Collection
4-Bedroom, 3276 Sq Ft Mediterranean Home Plan - 133-1011 - Main Exterior
Plan#133-1011
Starting at$2948
3276
Sq Ft
1
Story
4
Bed
3
Bath
3
Car
3-Bedroom, 1761 Sq Ft Victorian Home Plan - 117-1014 - Main Exterior
Plan Collection
3-Bedroom, 1761 Sq Ft Victorian Home Plan - 117-1014 - Main Exterior
Plan#117-1014
Starting at$1095
1761
Sq Ft
2
Story
3
Bed
2.5
Bath
0
Car
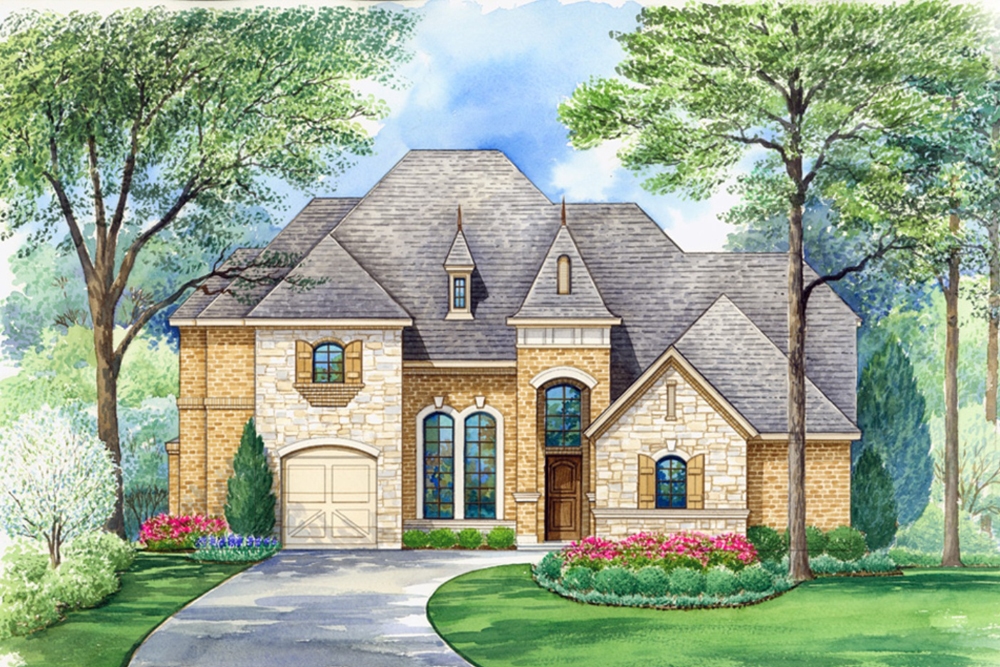
3-Bedroom, 1350 Sq Ft Ranch Home Plan - 124-1112 - Main Exterior
Plan Collection
3-Bedroom, 1350 Sq Ft Ranch Home Plan - 124-1112 - Main Exterior
Plan#124-1112
Starting at$645
1350
Sq Ft
1
Story
3
Bed
2
Bath
1
Car
3-Bedroom, 1458 Sq Ft Florida Style Home Plan - 150-1011 - Main Exterior
Plan Collection
3-Bedroom, 1458 Sq Ft Florida Style Home Plan - 150-1011 - Main Exterior
Plan#150-1011
Starting at$1090
1458
Sq Ft
1
Story
3
Bed
2
Bath
2
Car
3-Bedroom, 1919 Sq Ft Coastal Home Plan - 174-1060 - Main Exterior
Plan Collection
3-Bedroom, 1919 Sq Ft Coastal Home Plan - 174-1060 - Main Exterior
Plan#174-1060
Starting at$710
1919
Sq Ft
1
Story
3
Bed
2
Bath
0
Car
4-Bedroom, 2000 Sq Ft Craftsman Home Plan - 109-1046 - Main Exterior
Plan Collection
4-Bedroom, 2000 Sq Ft Craftsman Home Plan - 109-1046 - Main Exterior
Plan#109-1046
Starting at$1395
2000
Sq Ft
1
Story
4
Bed
2.5
Bath
3
Car
2-Bedroom, 1600 Sq Ft Vacation Homes Home - Plan #132-1456 - Main Exterior
Plan Collection
2-Bedroom, 1600 Sq Ft Vacation Homes Home - Plan #132-1456 - Main Exterior
Plan#132-1456
Starting at$1370
1600
Sq Ft
1.5
Story
2
Bed
2
Bath
2
Car
4-Bedroom, 2260 Sq Ft Colonial House Plan - 153-1692 - Front Exterior
Plan Collection
4-Bedroom, 2260 Sq Ft Colonial House Plan - 153-1692 - Front Exterior
Plan#153-1692
Starting at$1550
2260
Sq Ft
2
Story
4
Bed
2.5
Bath
2
Car
2-Bedroom, 1888 Sq Ft Coastal House Plan - 119-1132 - Front Exterior
Plan Collection
2-Bedroom, 1888 Sq Ft Coastal House Plan - 119-1132 - Front Exterior
Plan#119-1132
Starting at$1045
1888
Sq Ft
2
Story
2
Bed
2
Bath
0
Car
4-Bedroom, 3692 Sq Ft Tudor House - Plan #195-1090 - Front Exterior
Plan Collection
4-Bedroom, 3692 Sq Ft Tudor House - Plan #195-1090 - Front Exterior
Plan#195-1090
Starting at$1290
3692
Sq Ft
1.5
Story
4
Bed
4.5
Bath
3
Car
3-Bedroom, 1787 Sq Ft Ranch Home Plan - 109-1086 - Main Exterior
Plan Collection
3-Bedroom, 1787 Sq Ft Ranch Home Plan - 109-1086 - Main Exterior
Plan#109-1086
Starting at$1295
1787
Sq Ft
1
Story
3
Bed
2
Bath
2
Car
3-Bedroom, 2554 Sq Ft Traditional House Plan - 169-1140 - Front Exterior
Plan Collection
3-Bedroom, 2554 Sq Ft Traditional House Plan - 169-1140 - Front Exterior
Plan#169-1140
Starting at$870
2554
Sq Ft
1
Story
3
Bed
2.5
Bath
2
Car
3-Bedroom, 2402 Sq Ft Tudor Home Plan - 195-1092 - Main Exterior
Plan Collection
3-Bedroom, 2402 Sq Ft Tudor Home Plan - 195-1092 - Main Exterior
Plan#195-1092
Starting at$1050
2402
Sq Ft
1
Story
3
Bed
3
Bath
2
Car
3-Bedroom, 2217 Sq Ft Colonial House Plan - 153-1747 - Front Exterior
Plan Collection
3-Bedroom, 2217 Sq Ft Colonial House Plan - 153-1747 - Front Exterior
Plan#153-1747
Starting at$1200
2217
Sq Ft
2
Story
3
Bed
2.5
Bath
2
Car
3-Bedroom, 3953 Sq Ft Georgian Home Plan - 195-1114 - Main Exterior
Plan Collection
3-Bedroom, 3953 Sq Ft Georgian Home Plan - 195-1114 - Main Exterior
Plan#195-1114
Starting at$1290
3953
Sq Ft
2
Story
3
Bed
3.5
Bath
3
Car
5-Bedroom, 2575 Sq Ft Ranch House Plan - 115-1207 - Front Exterior
Plan Collection
5-Bedroom, 2575 Sq Ft Ranch House Plan - 115-1207 - Front Exterior
Plan#115-1207
Starting at$1950
2575
Sq Ft
2
Story
5
Bed
3
Bath
3
Car
4-Bedroom, 4897 Sq Ft Tudor House Plan - 195-1058 - Front Exterior
Plan Collection
4-Bedroom, 4897 Sq Ft Tudor House Plan - 195-1058 - Front Exterior
Plan#195-1058
Starting at$1700
4897
Sq Ft
2
Story
4
Bed
4.5
Bath
3
Car
3-Bedroom, 1629 Sq Ft Ranch Home Plan - 102-1046 - Main Exterior
Plan Collection
3-Bedroom, 1629 Sq Ft Ranch Home Plan - 102-1046 - Main Exterior
Plan#102-1046
Starting at$950
1629
Sq Ft
1
Story
3
Bed
2
Bath
2
Car
4-Bedroom, 1814 Sq Ft Craftsman Home Plan - 109-1149 - Main Exterior
Plan Collection
4-Bedroom, 1814 Sq Ft Craftsman Home Plan - 109-1149 - Main Exterior
Plan#109-1149
Starting at$1295
1814
Sq Ft
1
Story
4
Bed
2
Bath
2
Car
3-Bedroom, 2256 Sq Ft European Home Plan - 102-1051 - Main Exterior
Plan Collection
3-Bedroom, 2256 Sq Ft European Home Plan - 102-1051 - Main Exterior
Plan#102-1051
Starting at$1100
2256
Sq Ft
2
Story
3
Bed
3.5
Bath
2
Car
4-Bedroom, 2238 Sq Ft Contemporary House Plan - 144-1068 - Front Exterior
Plan Collection
4-Bedroom, 2238 Sq Ft Contemporary House Plan - 144-1068 - Front Exterior
Plan#144-1068
Starting at$1350
2238
Sq Ft
1
Story
4
Bed
3
Bath
2
Car
3-Bedroom, 2326 Sq Ft Country House Plan - 108-1389 - Front Exterior
Plan Collection
3-Bedroom, 2326 Sq Ft Country House Plan - 108-1389 - Front Exterior
Plan#108-1389
Starting at$1050
2326
Sq Ft
2
Story
3
Bed
2.5
Bath
2
Car
3-Bedroom, 2058 Sq Ft European Home Plan - 102-1062 - Main Exterior
Plan Collection
3-Bedroom, 2058 Sq Ft European Home Plan - 102-1062 - Main Exterior
Plan#102-1062
Starting at$1100
2058
Sq Ft
2
Story
3
Bed
2
Bath
2
Car
4-Bedroom, 1812 Sq Ft Contemporary Home Plan - 125-1043 - Main Exterior
Plan Collection
4-Bedroom, 1812 Sq Ft Contemporary Home Plan - 125-1043 - Main Exterior
Plan#125-1043
Starting at$1359
1812
Sq Ft
1
Story
4
Bed
2
Bath
3
Car
4-Bedroom, 3276 Sq Ft Mediterranean Home Plan - 133-1011 - Main Exterior
Plan Collection
4-Bedroom, 3276 Sq Ft Mediterranean Home Plan - 133-1011 - Main Exterior
Plan#133-1011
Starting at$2948
3276
Sq Ft
1
Story
4
Bed
3
Bath
3
Car
3-Bedroom, 1761 Sq Ft Victorian Home Plan - 117-1014 - Main Exterior
Plan Collection
3-Bedroom, 1761 Sq Ft Victorian Home Plan - 117-1014 - Main Exterior
Plan#117-1014
Starting at$1095
1761
Sq Ft
2
Story
3
Bed
2.5
Bath
0
Car
3-Bedroom, 1350 Sq Ft Ranch Home Plan - 124-1112 - Main Exterior
Plan Collection
3-Bedroom, 1350 Sq Ft Ranch Home Plan - 124-1112 - Main Exterior
Plan#124-1112
Starting at$645
1350
Sq Ft
1
Story
3
Bed
2
Bath
1
Car
3-Bedroom, 1458 Sq Ft Florida Style Home Plan - 150-1011 - Main Exterior
Plan Collection
3-Bedroom, 1458 Sq Ft Florida Style Home Plan - 150-1011 - Main Exterior
Plan#150-1011
Starting at$1090
1458
Sq Ft
1
Story
3
Bed
2
Bath
2
Car
3-Bedroom, 1919 Sq Ft Coastal Home Plan - 174-1060 - Main Exterior
Plan Collection
3-Bedroom, 1919 Sq Ft Coastal Home Plan - 174-1060 - Main Exterior
Plan#174-1060
Starting at$710
1919
Sq Ft
1
Story
3
Bed
2
Bath
0
Car
4-Bedroom, 2000 Sq Ft Craftsman Home Plan - 109-1046 - Main Exterior
Plan Collection
4-Bedroom, 2000 Sq Ft Craftsman Home Plan - 109-1046 - Main Exterior
Plan#109-1046
Starting at$1395
2000
Sq Ft
1
Story
4
Bed
2.5
Bath
3
Car
2-Bedroom, 1600 Sq Ft Vacation Homes Home - Plan #132-1456 - Main Exterior
Plan Collection
2-Bedroom, 1600 Sq Ft Vacation Homes Home - Plan #132-1456 - Main Exterior
Plan#132-1456
Starting at$1370
1600
Sq Ft
1.5
Story
2
Bed
2
Bath
2
Car
4-Bedroom, 2260 Sq Ft Colonial House Plan - 153-1692 - Front Exterior
Plan Collection
4-Bedroom, 2260 Sq Ft Colonial House Plan - 153-1692 - Front Exterior
Plan#153-1692
Starting at$1550
2260
Sq Ft
2
Story
4
Bed
2.5
Bath
2
Car
2-Bedroom, 1888 Sq Ft Coastal House Plan - 119-1132 - Front Exterior
Plan Collection
2-Bedroom, 1888 Sq Ft Coastal House Plan - 119-1132 - Front Exterior
Plan#119-1132
Starting at$1045
1888
Sq Ft
2
Story
2
Bed
2
Bath
0
Car
4-Bedroom, 3692 Sq Ft Tudor House - Plan #195-1090 - Front Exterior
Plan Collection
4-Bedroom, 3692 Sq Ft Tudor House - Plan #195-1090 - Front Exterior
Plan#195-1090
Starting at$1290
3692
Sq Ft
1.5
Story
4
Bed
4.5
Bath
3
Car
3-Bedroom, 1787 Sq Ft Ranch Home Plan - 109-1086 - Main Exterior
Plan Collection
3-Bedroom, 1787 Sq Ft Ranch Home Plan - 109-1086 - Main Exterior
Plan#109-1086
Starting at$1295
1787
Sq Ft
1
Story
3
Bed
2
Bath
2
Car
3-Bedroom, 2554 Sq Ft Traditional House Plan - 169-1140 - Front Exterior
Plan Collection
3-Bedroom, 2554 Sq Ft Traditional House Plan - 169-1140 - Front Exterior
Plan#169-1140
Starting at$870
2554
Sq Ft
1
Story
3
Bed
2.5
Bath
2
Car
3-Bedroom, 2402 Sq Ft Tudor Home Plan - 195-1092 - Main Exterior
Plan Collection
3-Bedroom, 2402 Sq Ft Tudor Home Plan - 195-1092 - Main Exterior
Plan#195-1092
Starting at$1050
2402
Sq Ft
1
Story
3
Bed
3
Bath
2
Car
3-Bedroom, 2217 Sq Ft Colonial House Plan - 153-1747 - Front Exterior
Plan Collection
3-Bedroom, 2217 Sq Ft Colonial House Plan - 153-1747 - Front Exterior
Plan#153-1747
Starting at$1200
2217
Sq Ft
2
Story
3
Bed
2.5
Bath
2
Car
3-Bedroom, 3953 Sq Ft Georgian Home Plan - 195-1114 - Main Exterior
Plan Collection
3-Bedroom, 3953 Sq Ft Georgian Home Plan - 195-1114 - Main Exterior
Plan#195-1114
Starting at$1290
3953
Sq Ft
2
Story
3
Bed
3.5
Bath
3
Car
1...5556575859...196