Two+story, 45-55 Foot Wide House Plans
Clear AllSort ByTrending
2,094
Plan Results
Plan Results
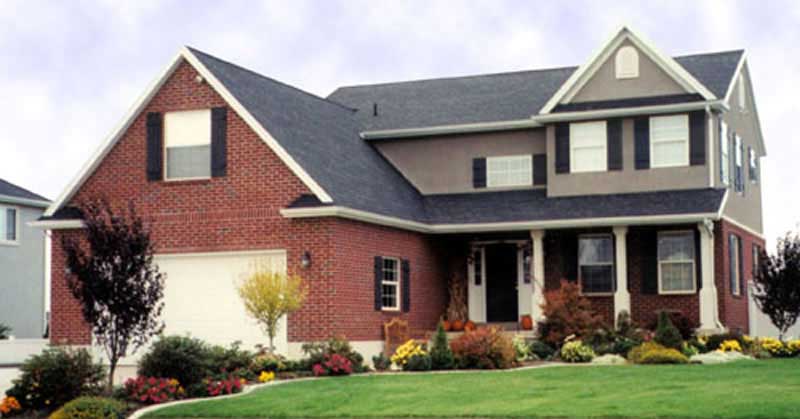
Plan#135-1240
Starting at$1725
2470
Sq Ft
2
Story
3
Bed
2
Bath
2
Car
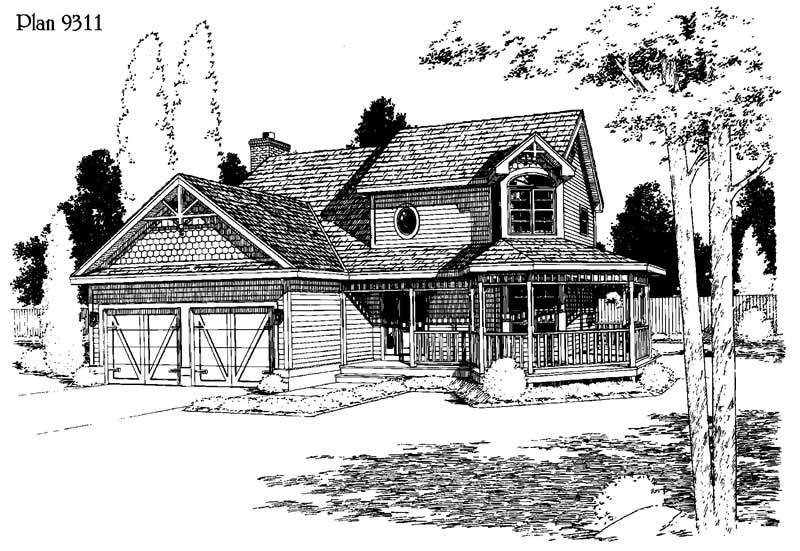
Plan#121-1045
Starting at$1150
1536
Sq Ft
2
Story
3
Bed
2.5
Bath
2
Car
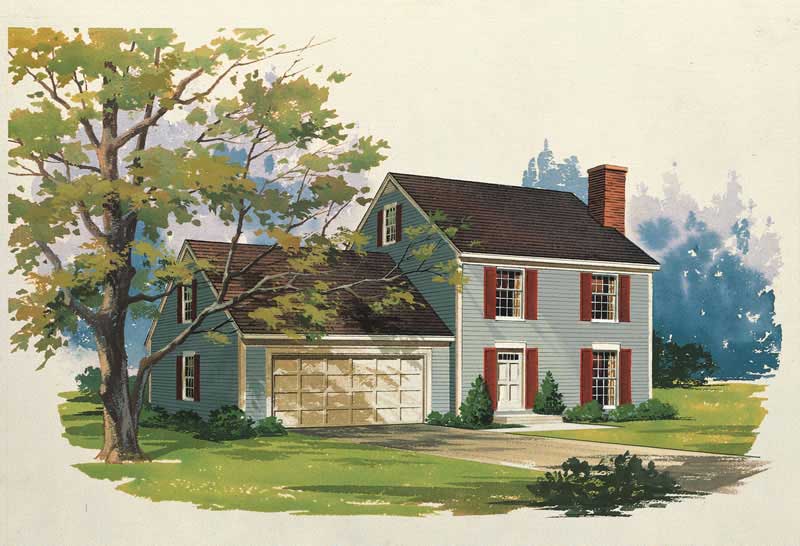
Plan#137-1698
Starting at$735
1400
Sq Ft
2
Story
3
Bed
2.5
Bath
2
Car
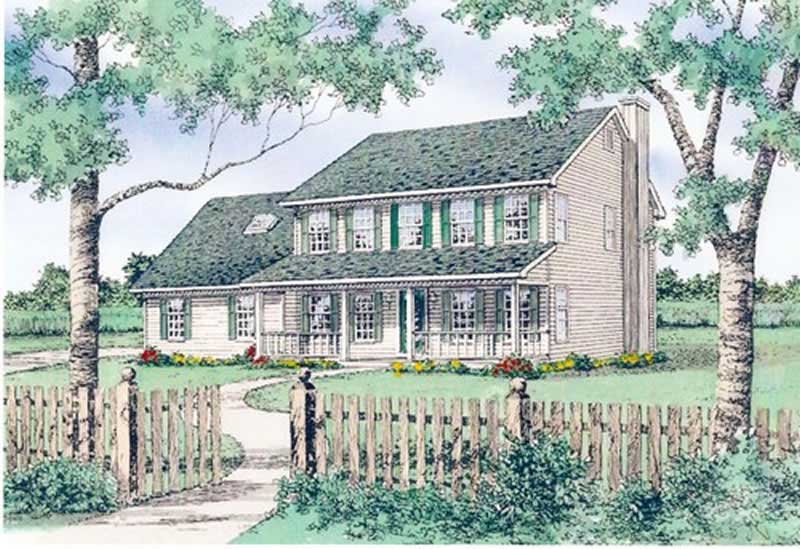
Plan#147-1120
Starting at$1097
2404
Sq Ft
2
Story
4
Bed
2.5
Bath
2
Car
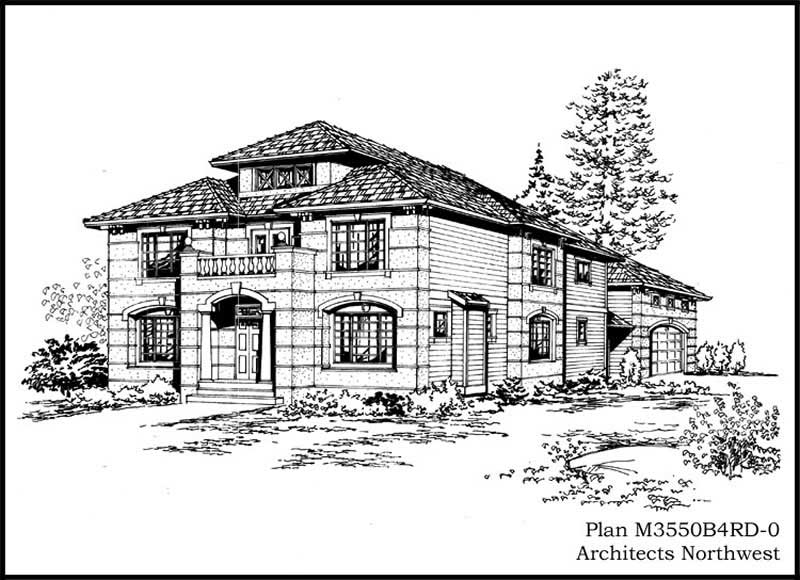
Plan#115-1331
Starting at$2400
3550
Sq Ft
2
Story
3
Bed
3
Bath
4
Car

Plan#115-1079
Starting at$2150
3450
Sq Ft
2
Story
4
Bed
3
Bath
3
Car
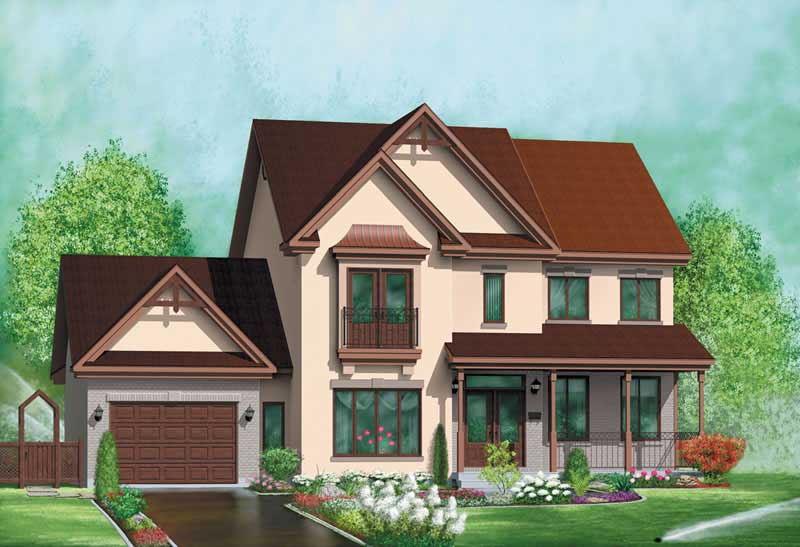
Plan#157-1536
Starting at$1455
2153
Sq Ft
2
Story
3
Bed
3
Bath
1
Car
Plan#113-1053
Starting at$350
1885
Sq Ft
2
Story
3
Bed
2
Bath
2
Car
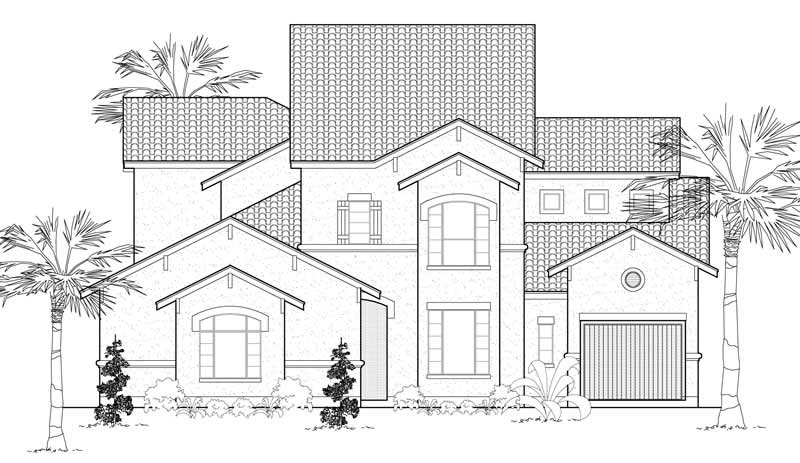
Plan#134-1117
Starting at$10174
4239
Sq Ft
2
Story
4
Bed
4.5
Bath
3
Car
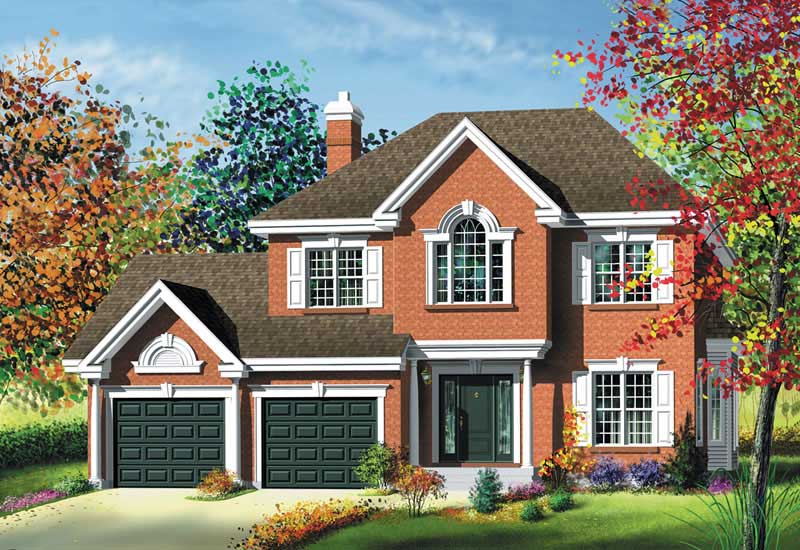
Plan#157-1177
Starting at$1455
2462
Sq Ft
2
Story
3
Bed
2
Bath
2
Car

Plan#134-1269
Starting at$9603
2910
Sq Ft
2
Story
1
Bed
2.5
Bath
2
Car
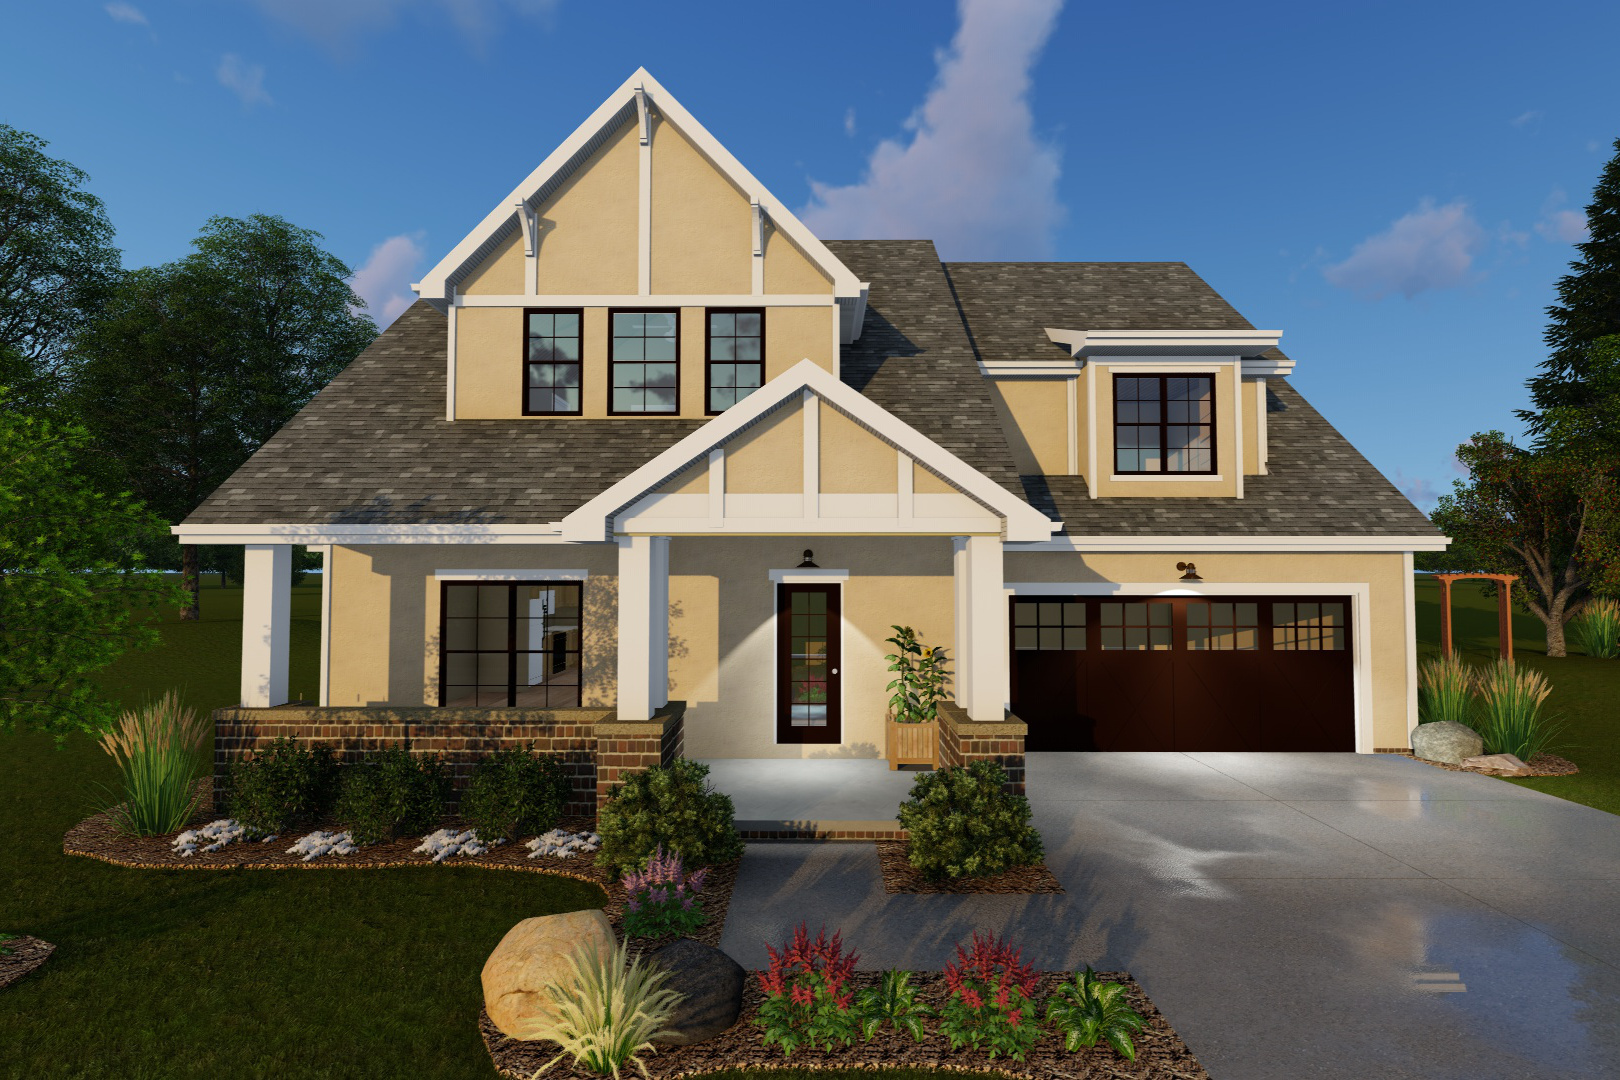
Plan#100-1136
Starting at$1500
1827
Sq Ft
2
Story
4
Bed
2.5
Bath
2
Car
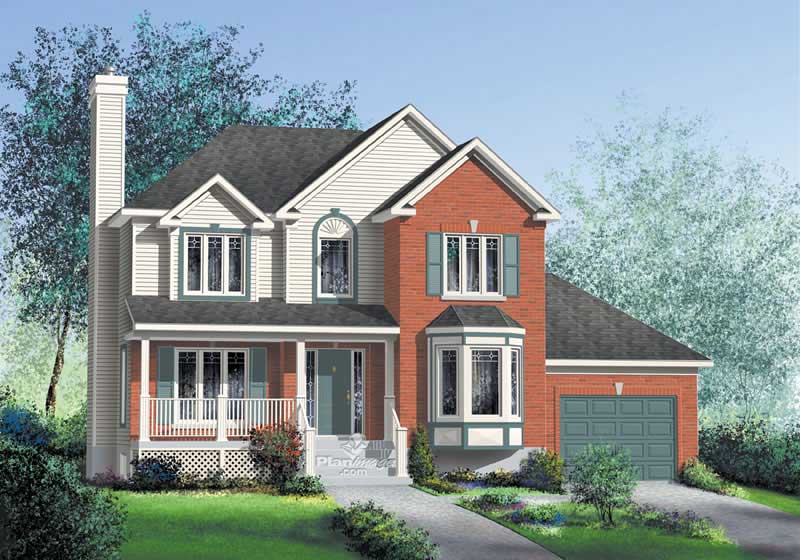
Plan#157-1463
Starting at$1350
1779
Sq Ft
2
Story
3
Bed
1
Bath
1
Car
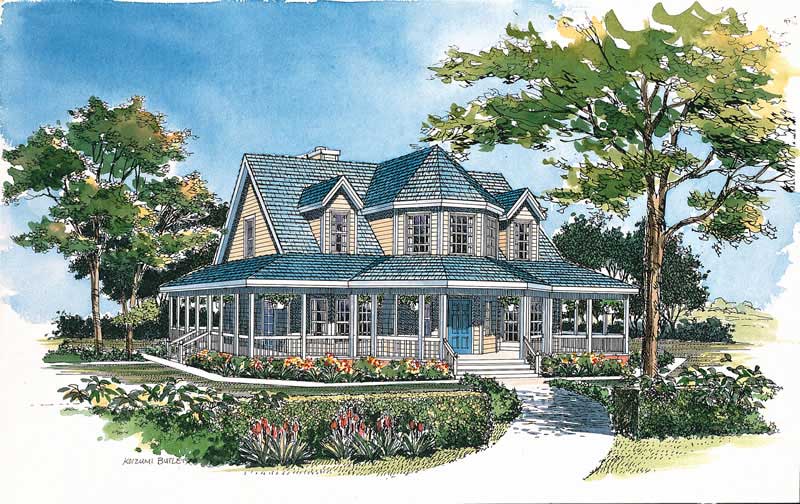
Plan#137-1385
Starting at$800
1895
Sq Ft
2
Story
3
Bed
2.5
Bath
0
Car
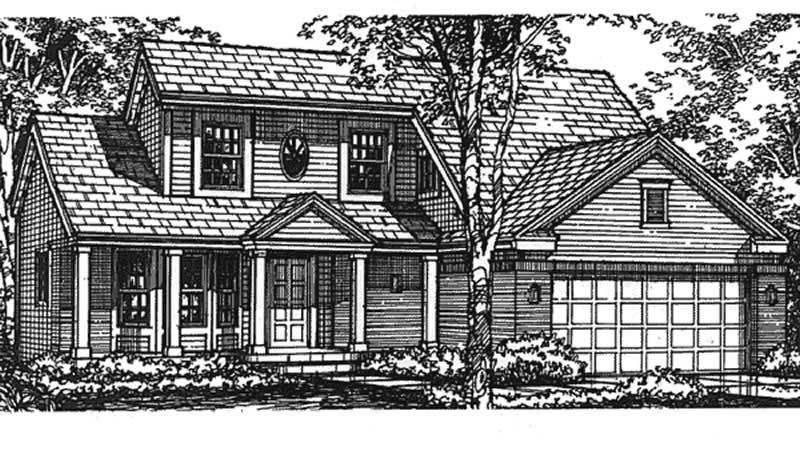
Plan#146-2499
Starting at$980
1698
Sq Ft
2
Story
3
Bed
2.5
Bath
2
Car
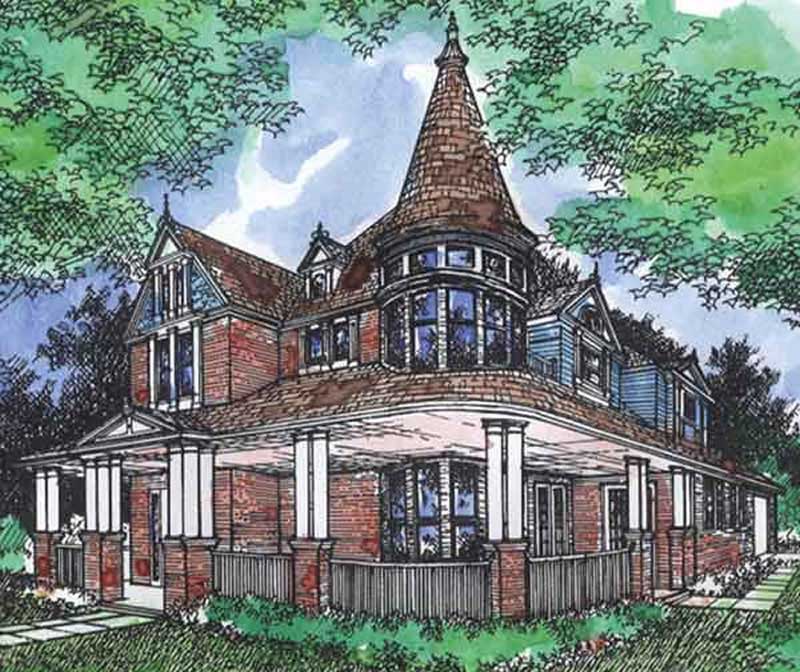
Plan#146-2614
Starting at$1360
4124
Sq Ft
2
Story
5
Bed
4.5
Bath
2
Car
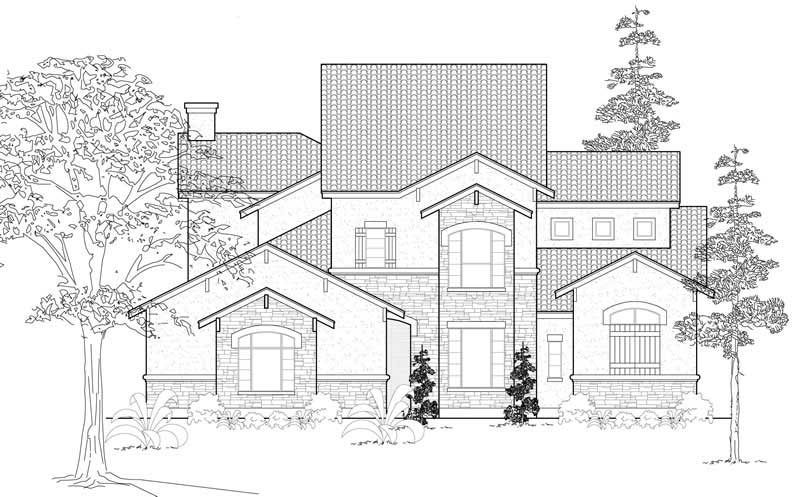
Plan#134-1138
Starting at$10409
4337
Sq Ft
2
Story
4
Bed
4.5
Bath
2
Car
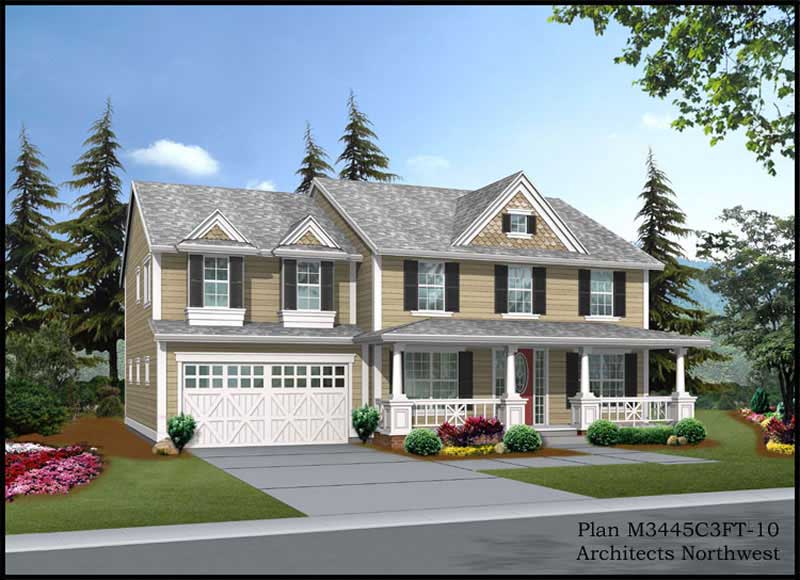
Plan#115-1080
Starting at$2150
3445
Sq Ft
2
Story
4
Bed
2
Bath
3
Car
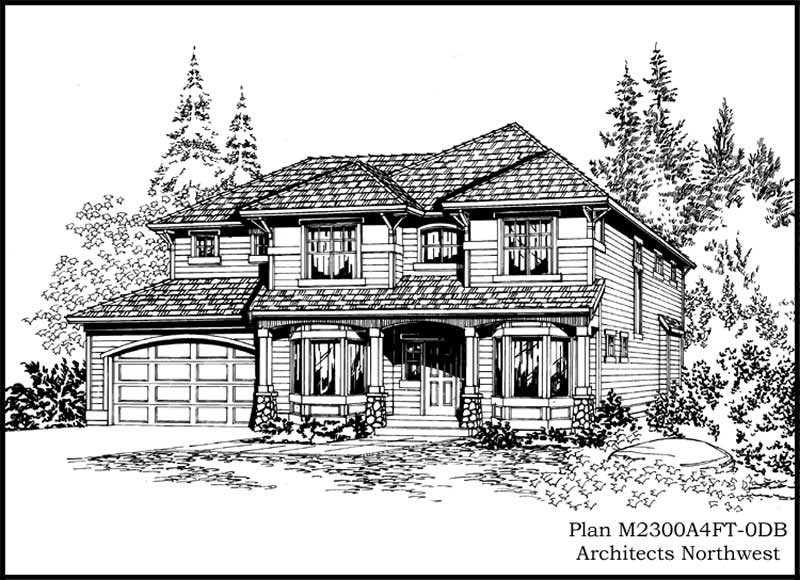
Plan#115-1104
Starting at$2400
3570
Sq Ft
2
Story
3
Bed
3
Bath
4
Car
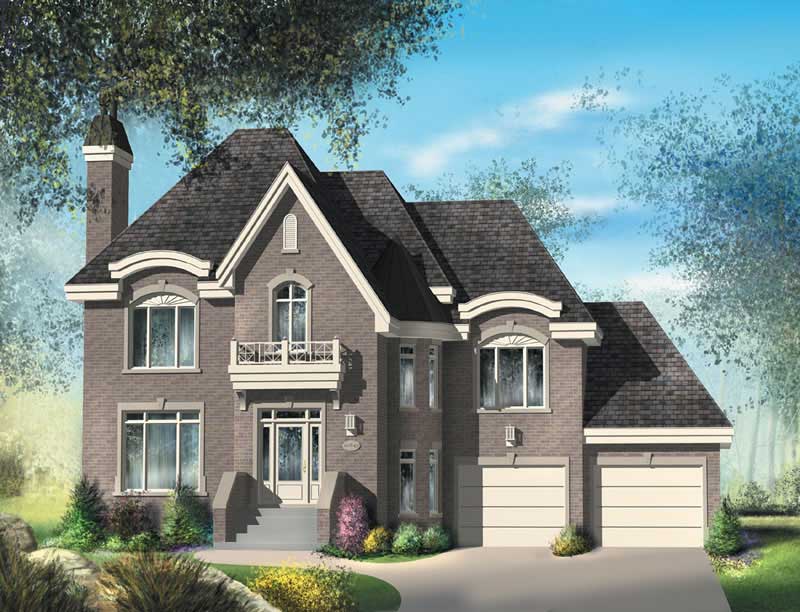
Plan#157-1487
Starting at$1455
2335
Sq Ft
2
Story
3
Bed
3
Bath
2
Car
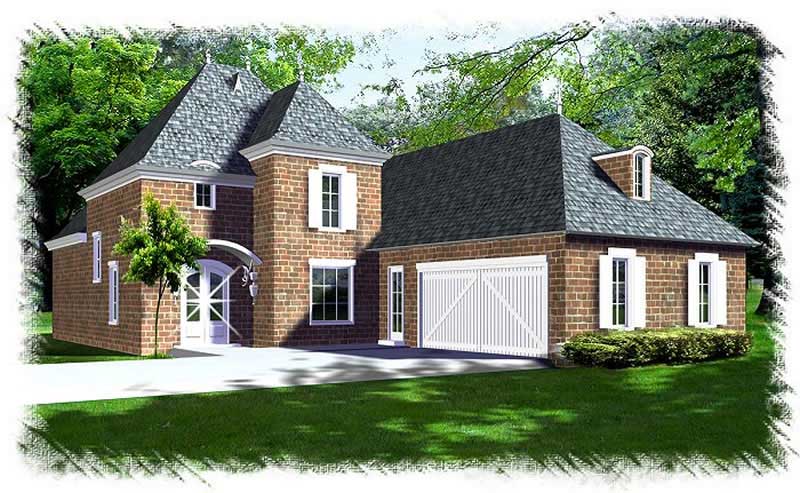
Plan#113-1106
Starting at$400
2651
Sq Ft
2
Story
3
Bed
3
Bath
2
Car
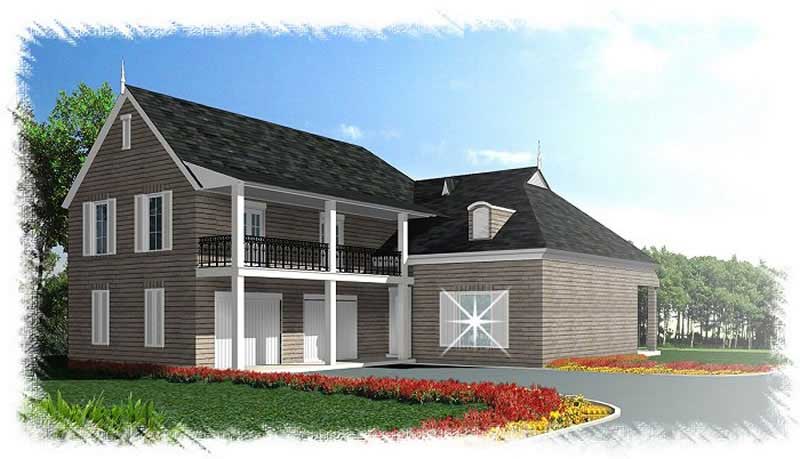
Plan#113-1097
Starting at$400
2668
Sq Ft
2
Story
4
Bed
3
Bath
2
Car
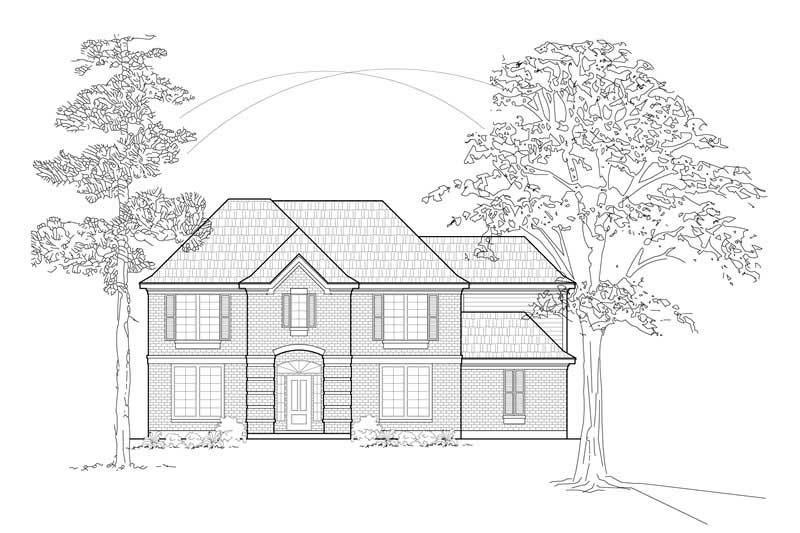
Plan#134-1248
Starting at$8102
3376
Sq Ft
2
Story
4
Bed
3.5
Bath
0
Car
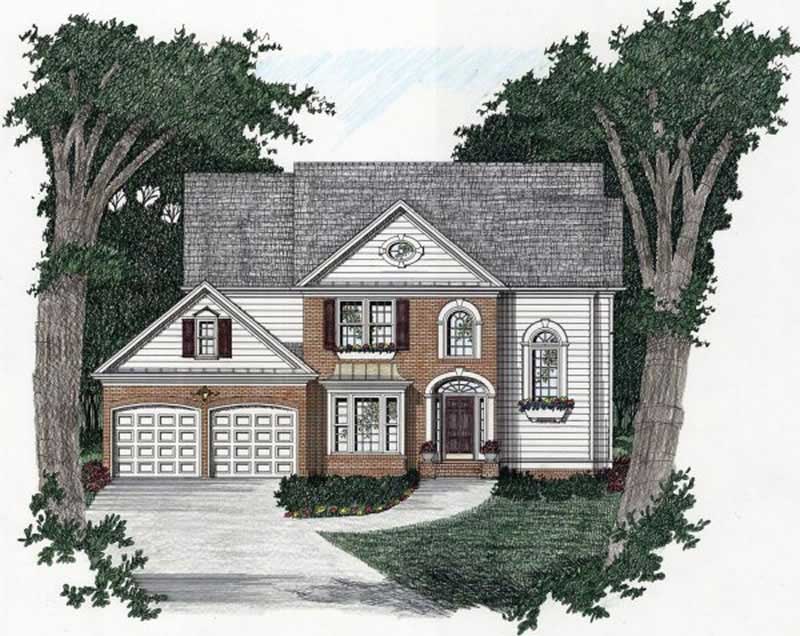
Plan#102-1036
Starting at$1300
2545
Sq Ft
2
Story
4
Bed
4
Bath
2
Car
Plan#135-1240
Starting at$1725
2470
Sq Ft
2
Story
3
Bed
2
Bath
2
Car
Plan#121-1045
Starting at$1150
1536
Sq Ft
2
Story
3
Bed
2.5
Bath
2
Car
Plan#137-1698
Starting at$735
1400
Sq Ft
2
Story
3
Bed
2.5
Bath
2
Car
Plan#147-1120
Starting at$1097
2404
Sq Ft
2
Story
4
Bed
2.5
Bath
2
Car
Plan#115-1331
Starting at$2400
3550
Sq Ft
2
Story
3
Bed
3
Bath
4
Car
Plan#115-1079
Starting at$2150
3450
Sq Ft
2
Story
4
Bed
3
Bath
3
Car
Plan#157-1536
Starting at$1455
2153
Sq Ft
2
Story
3
Bed
3
Bath
1
Car
Plan#113-1053
Starting at$350
1885
Sq Ft
2
Story
3
Bed
2
Bath
2
Car
Plan#134-1117
Starting at$10174
4239
Sq Ft
2
Story
4
Bed
4.5
Bath
3
Car
Plan#157-1177
Starting at$1455
2462
Sq Ft
2
Story
3
Bed
2
Bath
2
Car
Plan#134-1269
Starting at$9603
2910
Sq Ft
2
Story
1
Bed
2.5
Bath
2
Car
Plan#100-1136
Starting at$1500
1827
Sq Ft
2
Story
4
Bed
2.5
Bath
2
Car
Plan#157-1463
Starting at$1350
1779
Sq Ft
2
Story
3
Bed
1
Bath
1
Car
Plan#137-1385
Starting at$800
1895
Sq Ft
2
Story
3
Bed
2.5
Bath
0
Car
Plan#146-2499
Starting at$980
1698
Sq Ft
2
Story
3
Bed
2.5
Bath
2
Car
Plan#146-2614
Starting at$1360
4124
Sq Ft
2
Story
5
Bed
4.5
Bath
2
Car
Plan#134-1138
Starting at$10409
4337
Sq Ft
2
Story
4
Bed
4.5
Bath
2
Car
Plan#115-1080
Starting at$2150
3445
Sq Ft
2
Story
4
Bed
2
Bath
3
Car
Plan#115-1104
Starting at$2400
3570
Sq Ft
2
Story
3
Bed
3
Bath
4
Car
Plan#157-1487
Starting at$1455
2335
Sq Ft
2
Story
3
Bed
3
Bath
2
Car
Plan#113-1106
Starting at$400
2651
Sq Ft
2
Story
3
Bed
3
Bath
2
Car
Plan#113-1097
Starting at$400
2668
Sq Ft
2
Story
4
Bed
3
Bath
2
Car
Plan#134-1248
Starting at$8102
3376
Sq Ft
2
Story
4
Bed
3.5
Bath
0
Car
Plan#102-1036
Starting at$1300
2545
Sq Ft
2
Story
4
Bed
4
Bath
2
Car