45-55 Foot Wide House Plans
Clear AllSort ByTrending
4,321
Plan Results
Plan Results
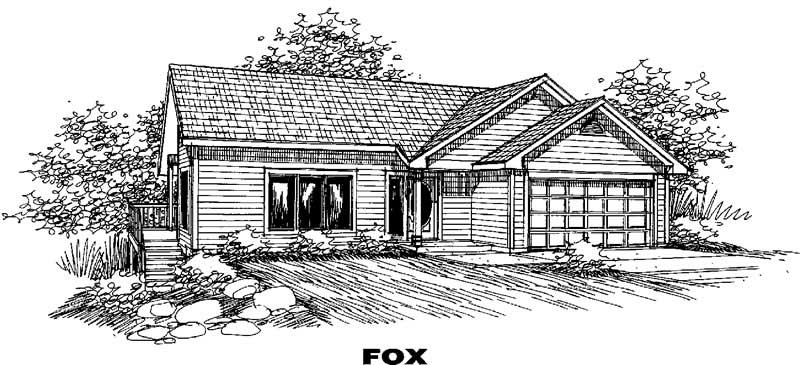
Plan#145-1339
Starting at$800
1198
Sq Ft
1
Story
3
Bed
2
Bath
2
Car
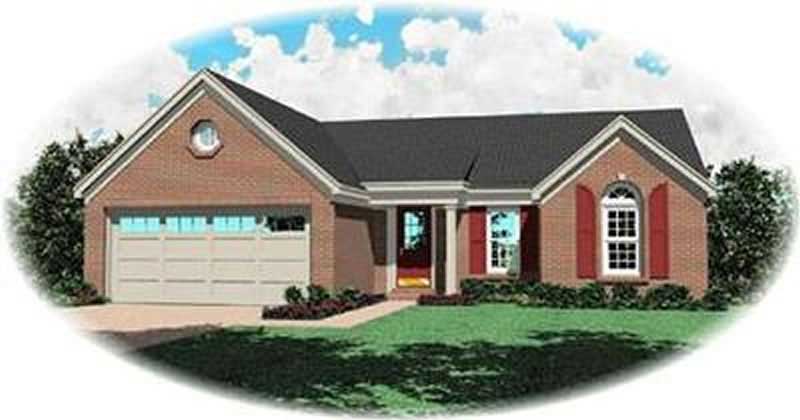
Plan#170-2123
Starting at$770
1199
Sq Ft
1
Story
3
Bed
2
Bath
2
Car

Plan#142-1582
Starting at$1345
1200
Sq Ft
1
Story
2
Bed
2
Bath
2
Car
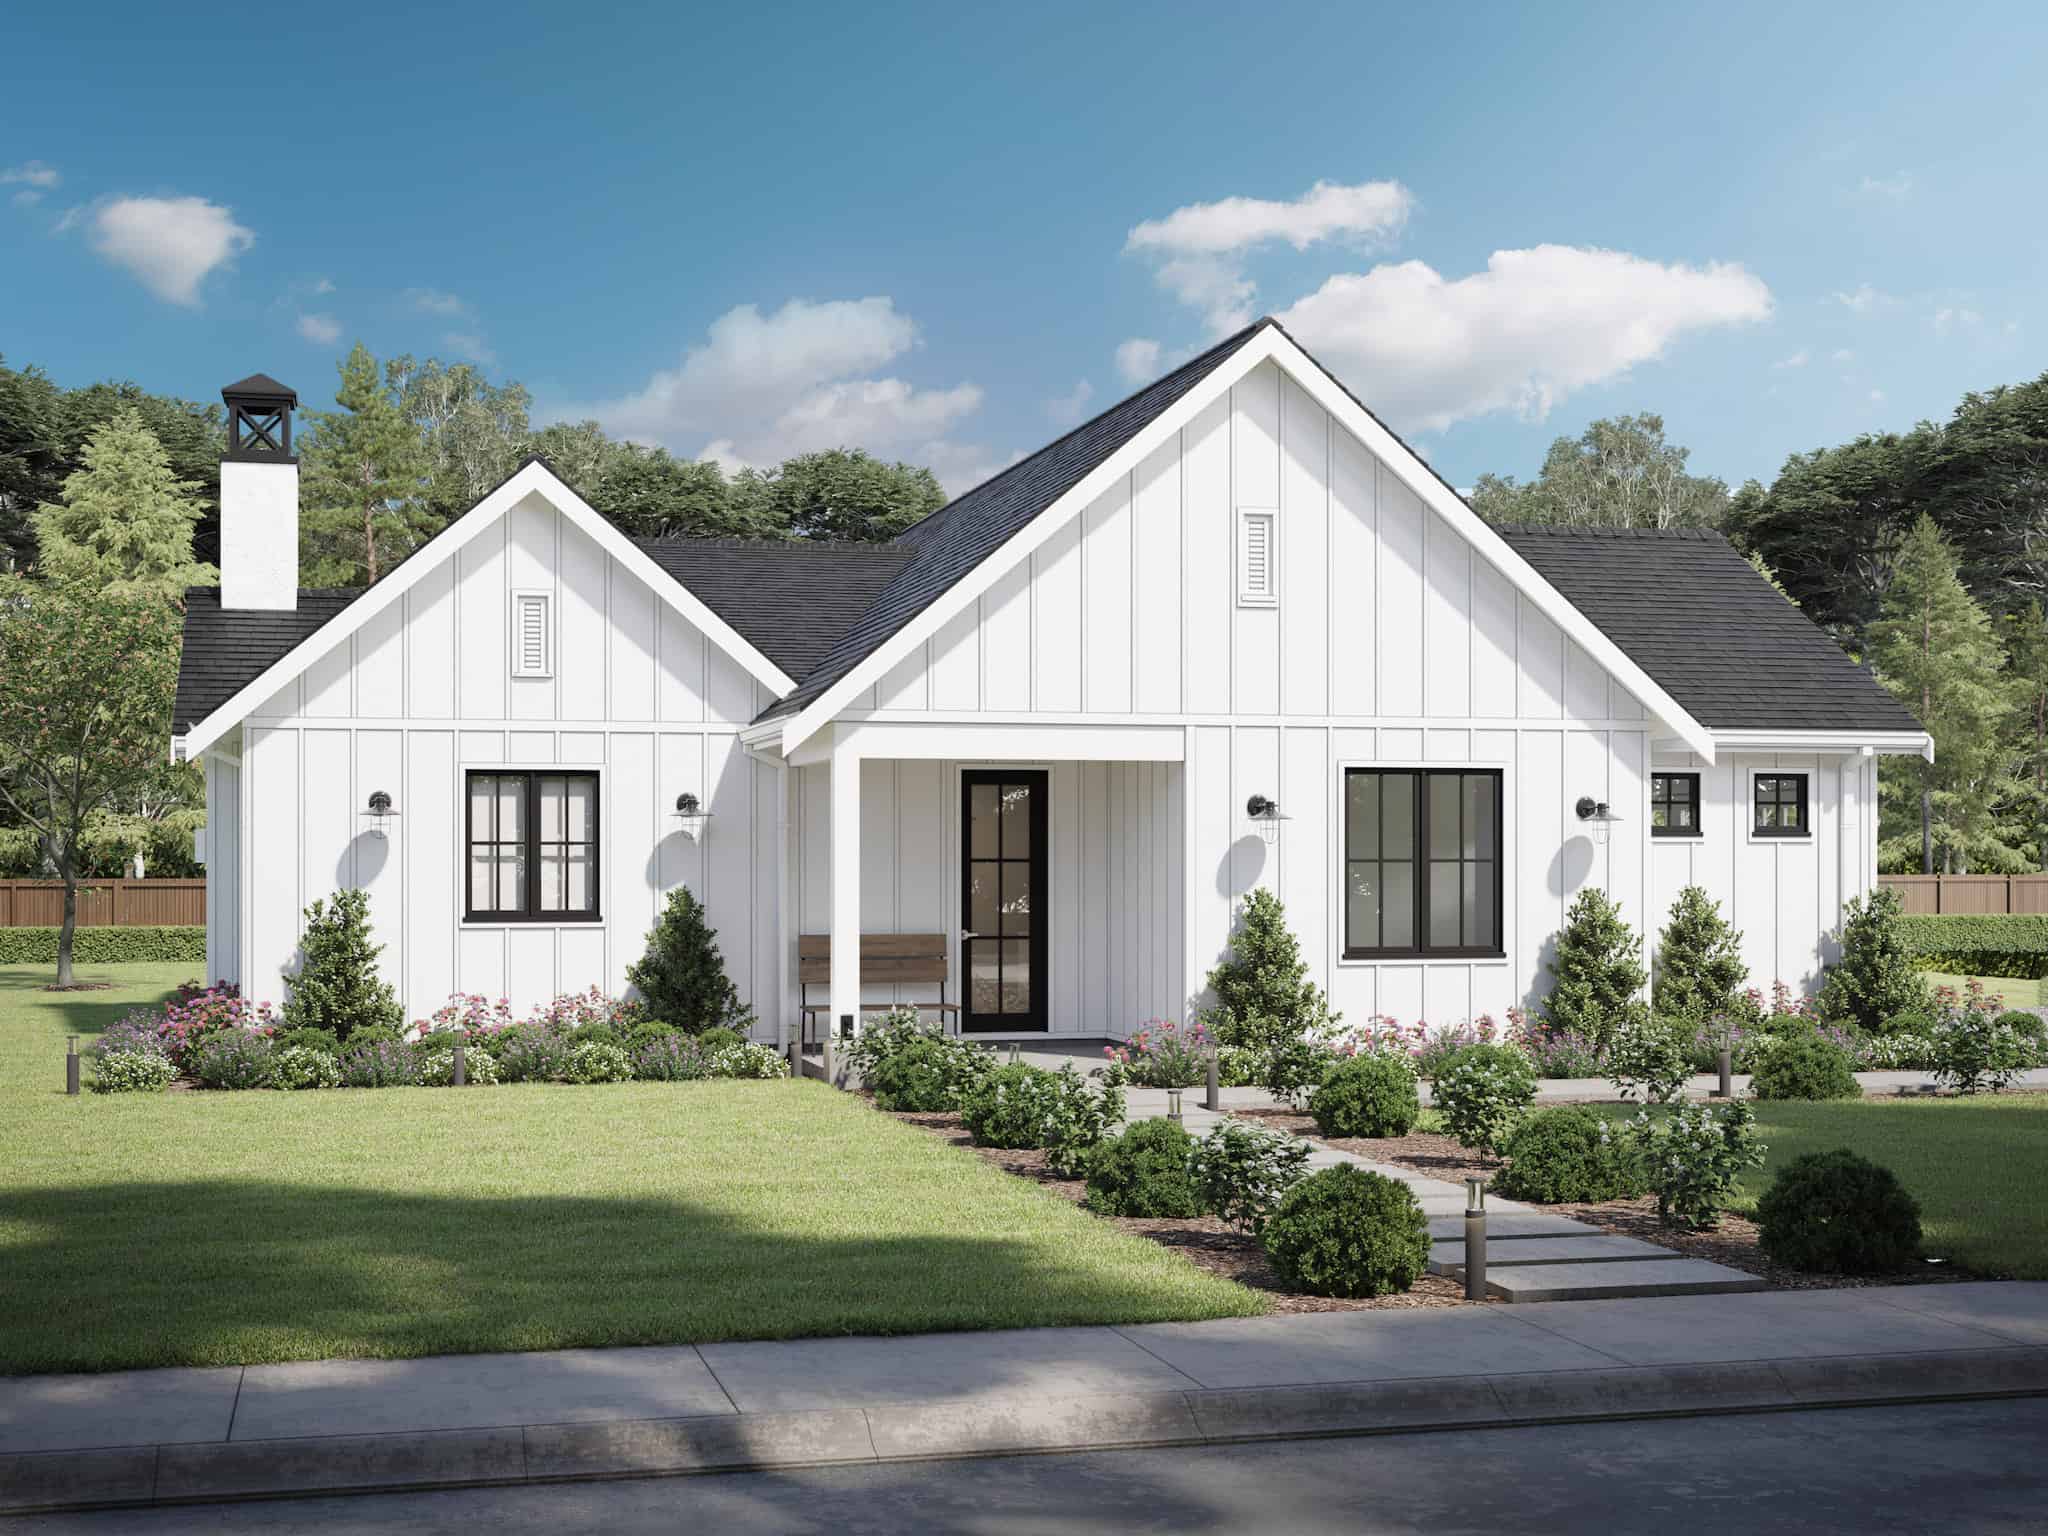
Plan#211-1045
Starting at$1000
1200
Sq Ft
1
Story
2
Bed
2
Bath
2
Car
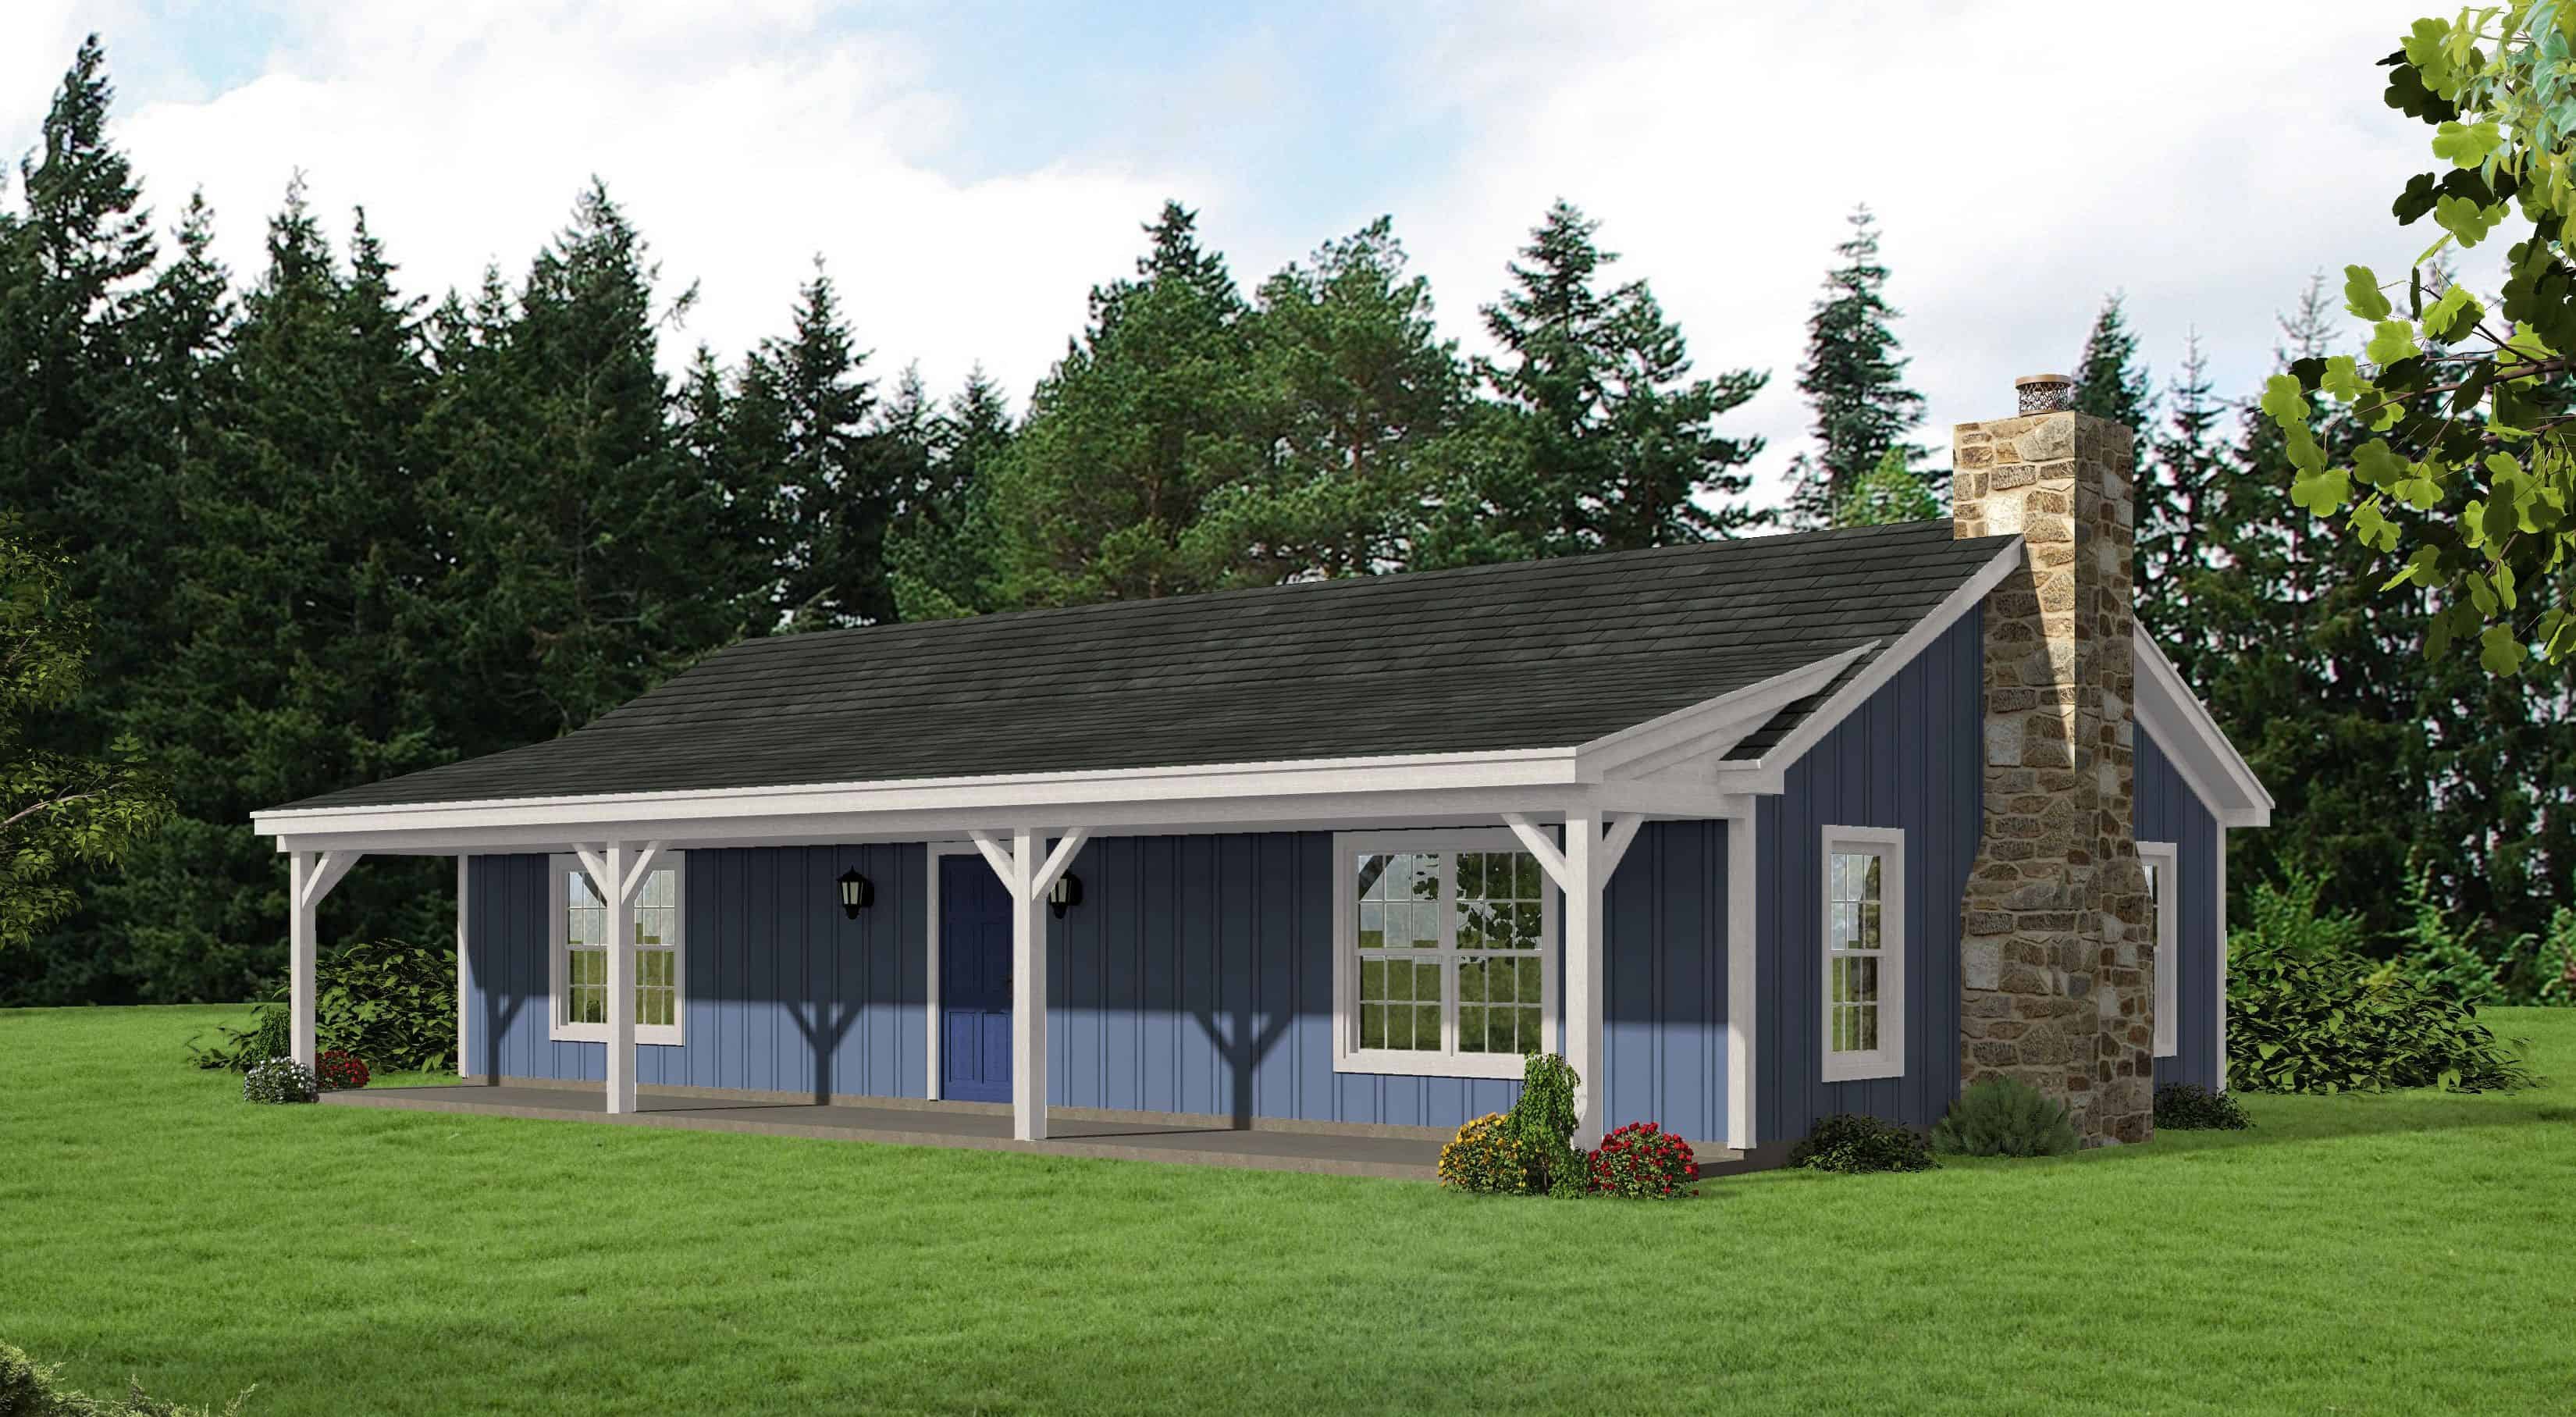
Plan#196-1123
Starting at$790
1200
Sq Ft
1
Story
2
Bed
1
Bath
0
Car
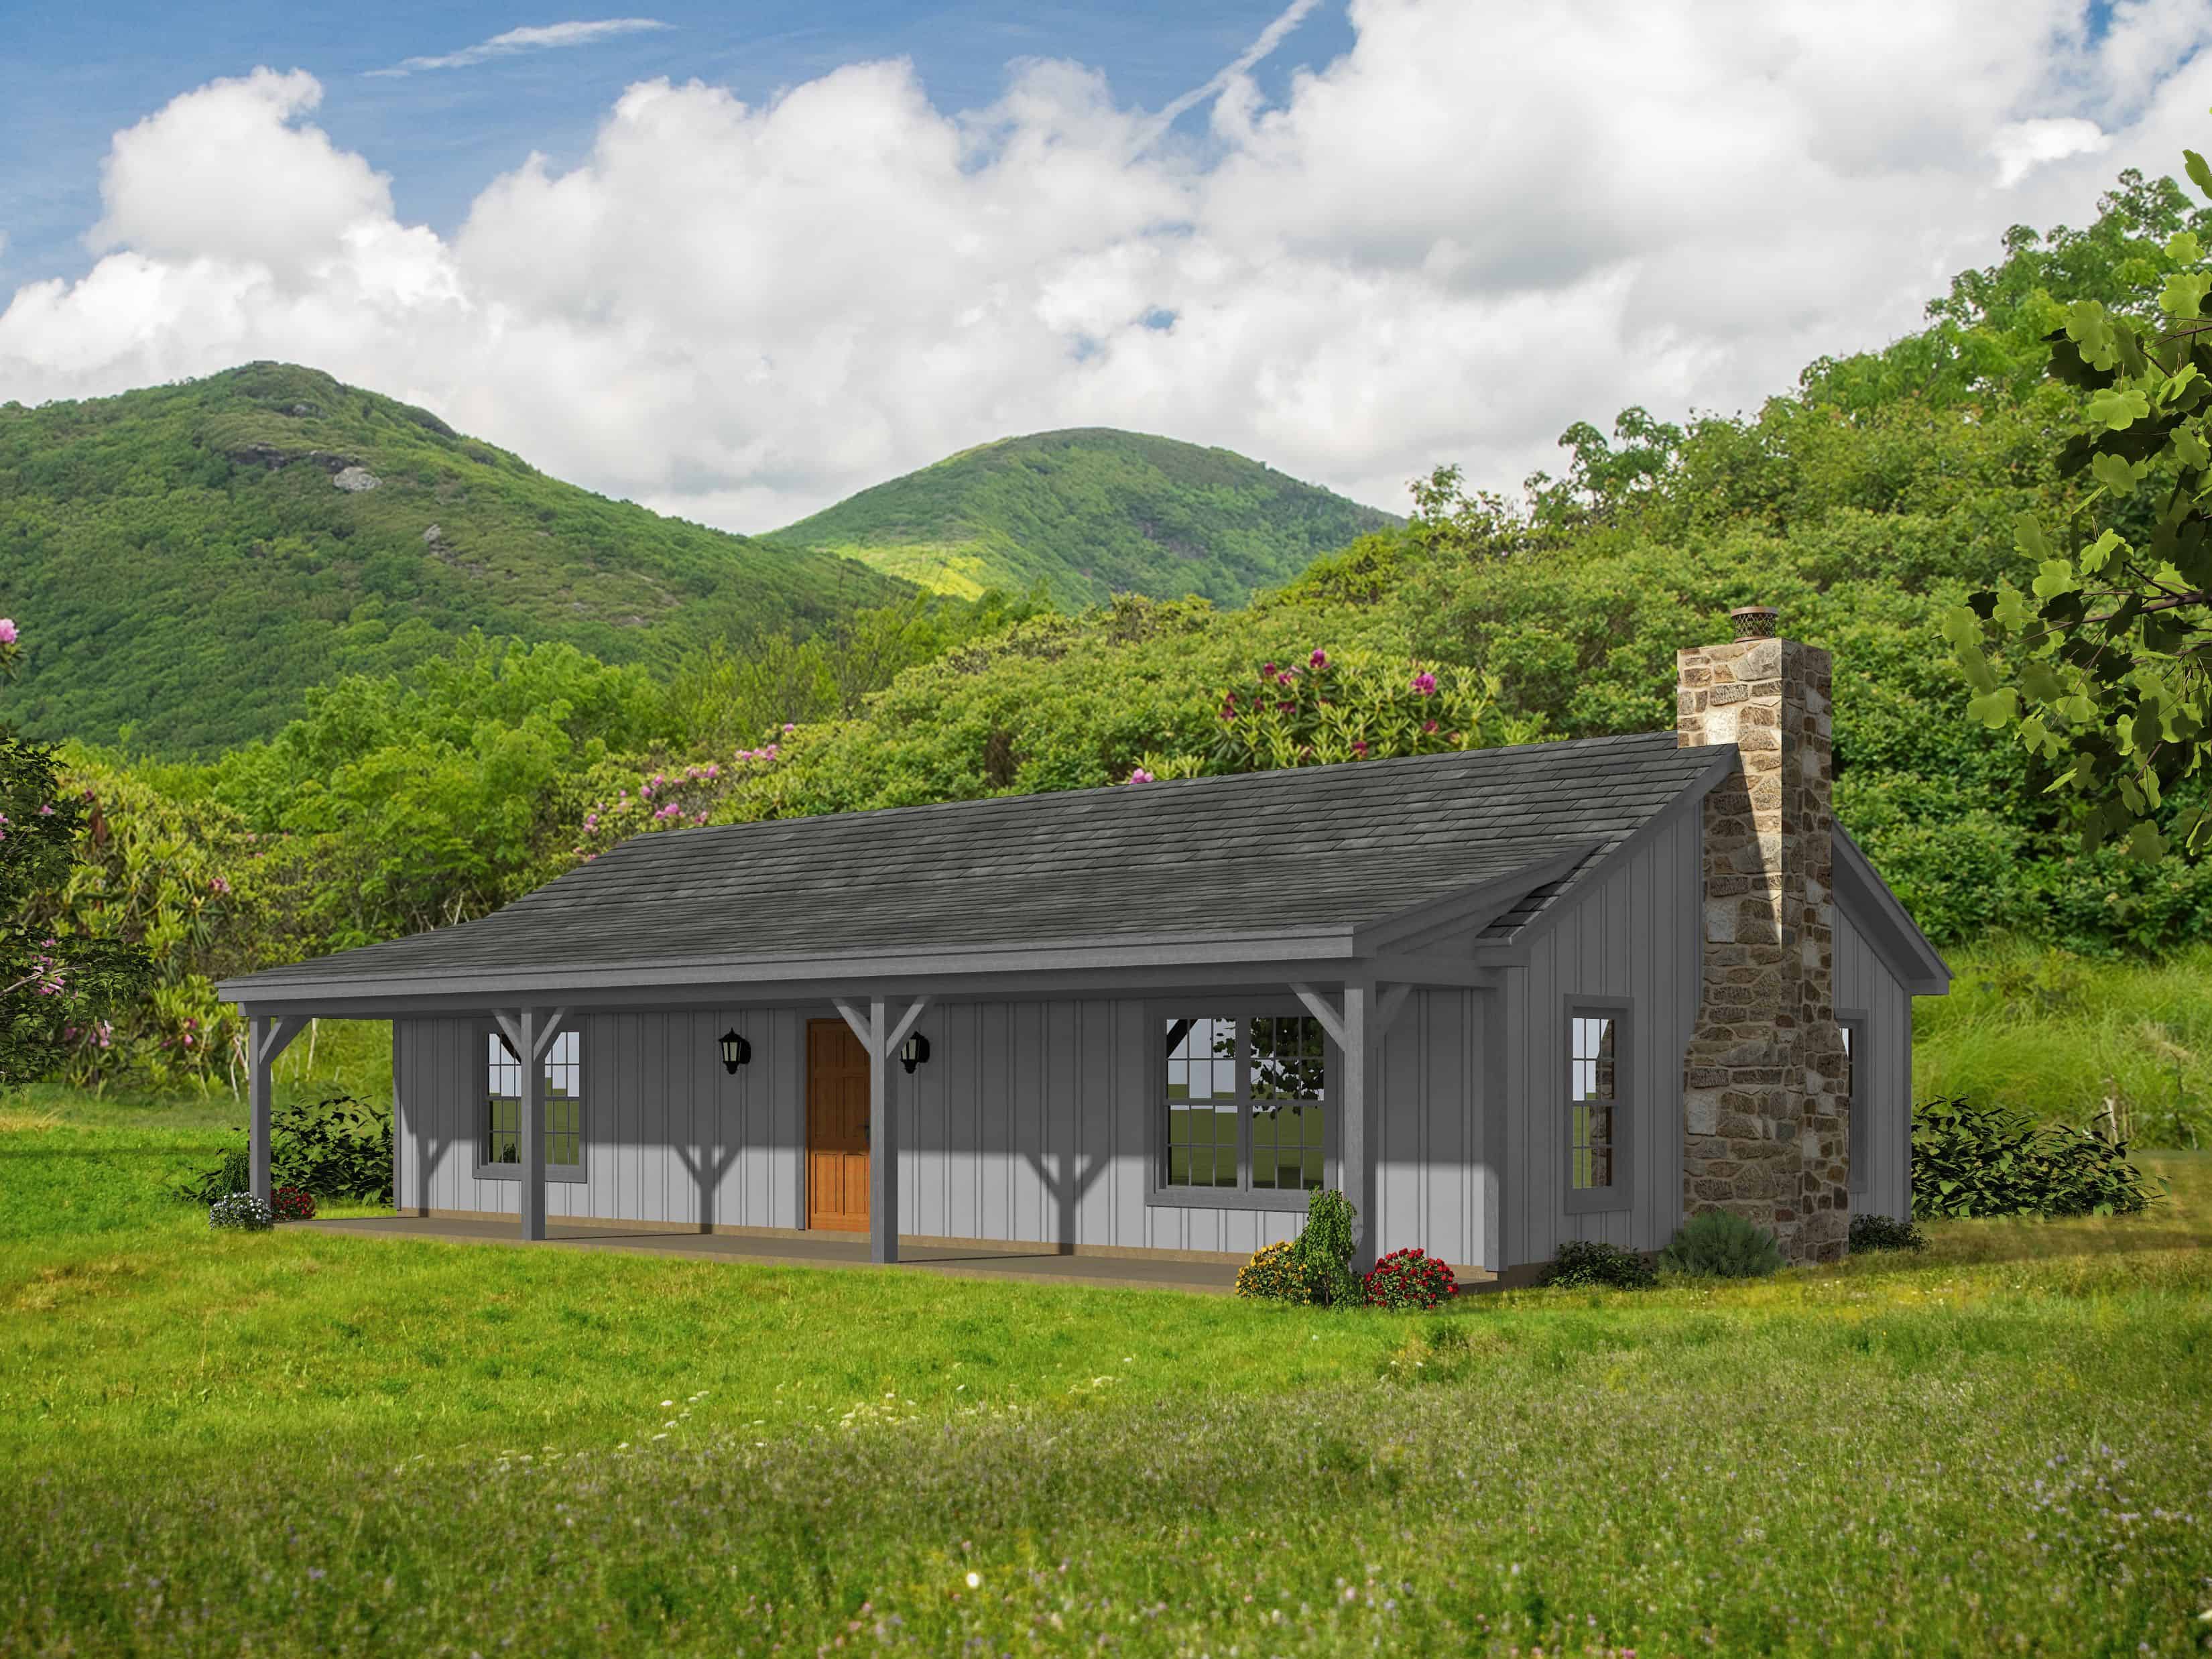
Plan#196-1120
Starting at$790
1200
Sq Ft
1
Story
2
Bed
1
Bath
0
Car
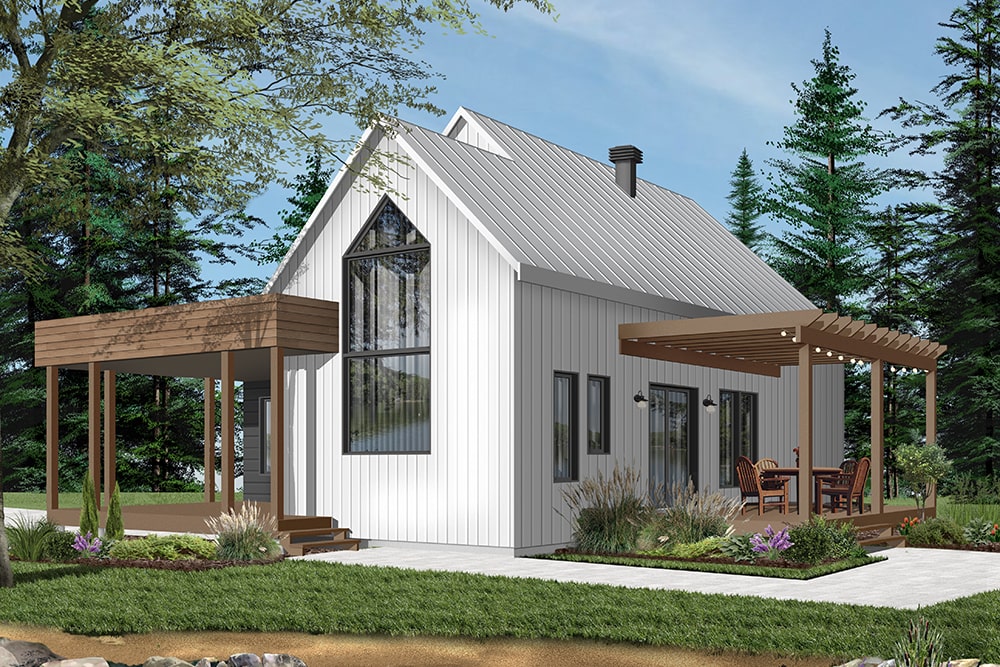
Plan#126-1960
Starting at$1510
1200
Sq Ft
1
Story
2
Bed
1
Bath
0
Car
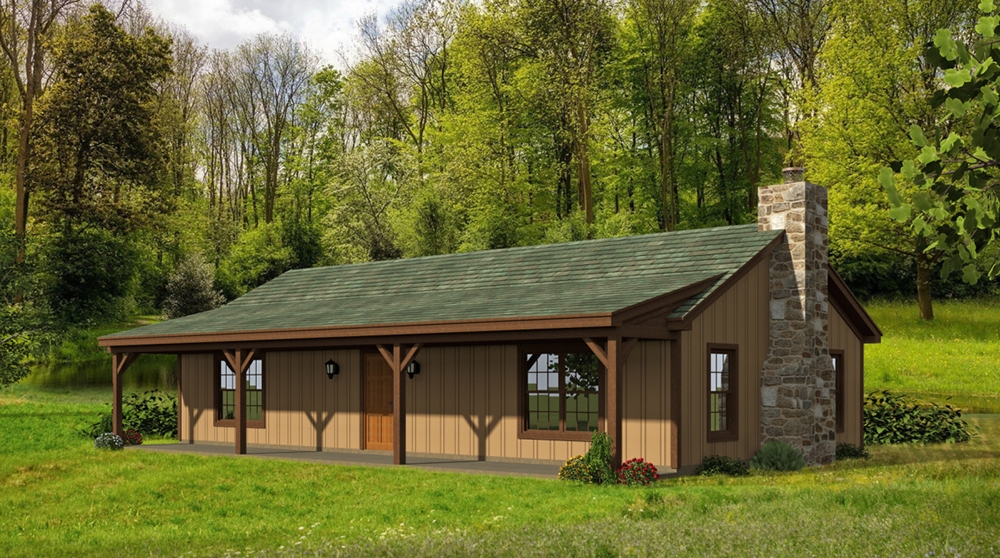
Plan#196-1010
Starting at$790
1200
Sq Ft
1
Story
2
Bed
1
Bath
0
Car
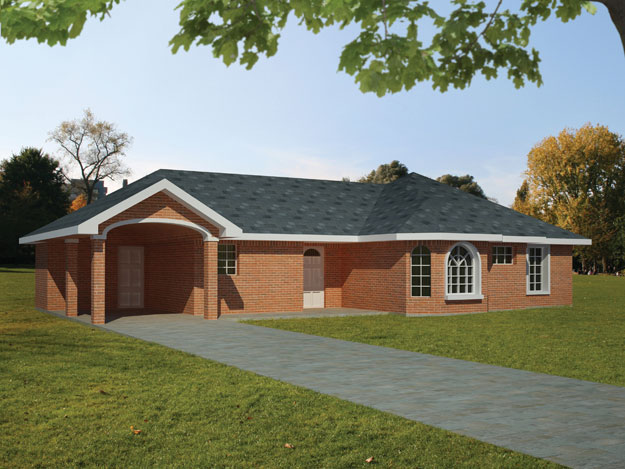
Plan#191-1025
Starting at$1350
1200
Sq Ft
1
Story
3
Bed
2
Bath
1
Car

Plan#191-1024
Starting at$1350
1200
Sq Ft
1
Story
3
Bed
2
Bath
2
Car

Plan#141-1255
Starting at$1200
1200
Sq Ft
1
Story
3
Bed
2
Bath
2
Car
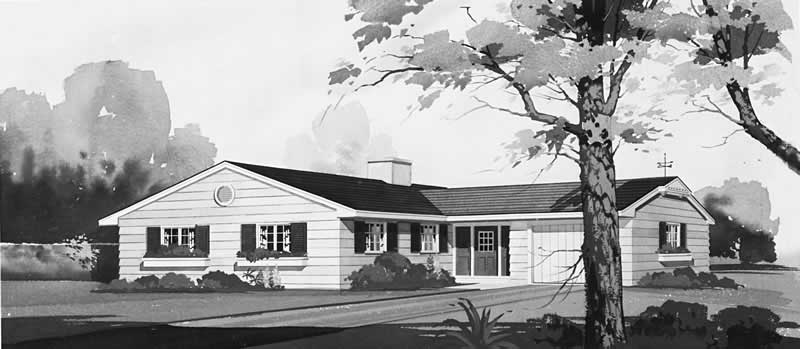
Plan#137-1837
Starting at$600
1200
Sq Ft
1
Story
3
Bed
2
Bath
1
Car
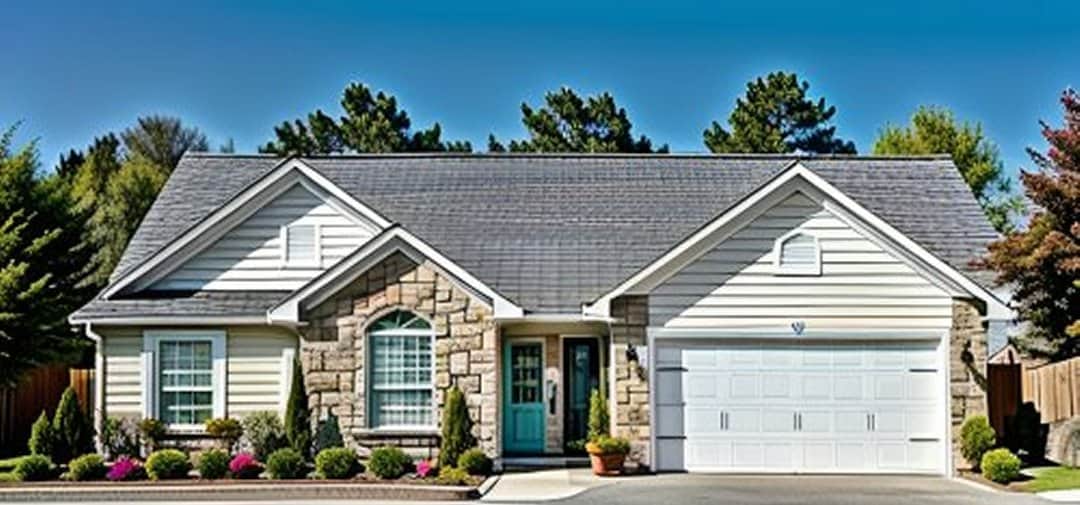
Plan#103-1099
Starting at$870
1200
Sq Ft
1
Story
2
Bed
2
Bath
2
Car
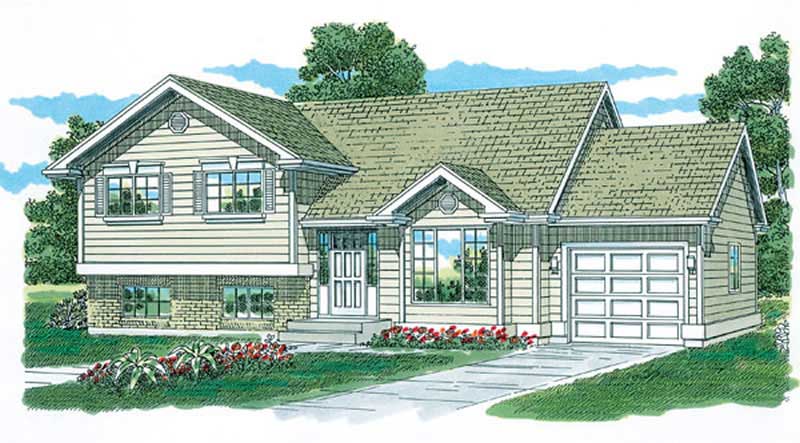
Plan#167-1520
Starting at$700
1200
Sq Ft
2
Story
3
Bed
2
Bath
1
Car
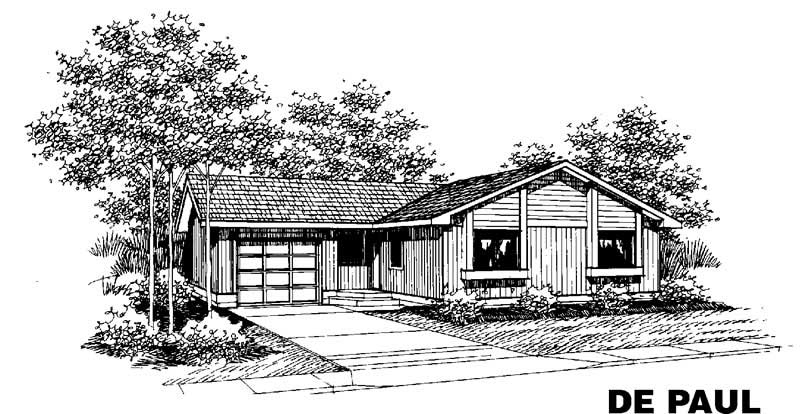
Plan#145-1752
Starting at$850
1202
Sq Ft
1
Story
3
Bed
1
Bath
2
Car
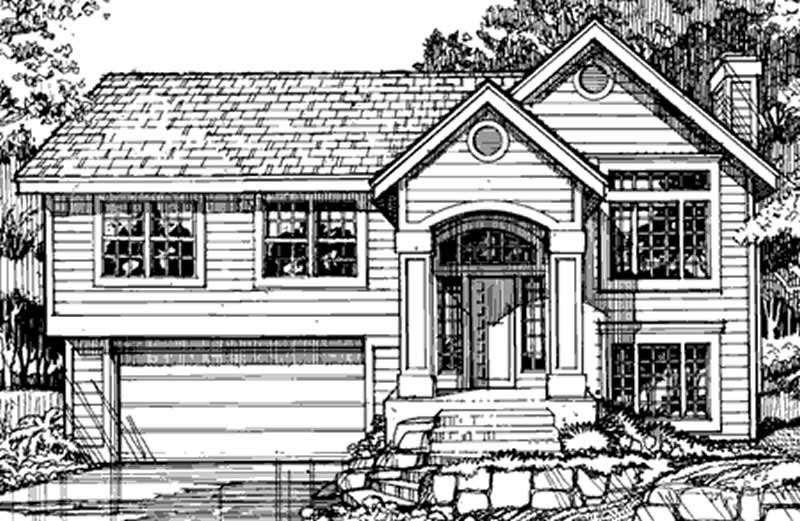
Plan#146-1138
Starting at$885
1203
Sq Ft
1.5
Story
3
Bed
2
Bath
2
Car
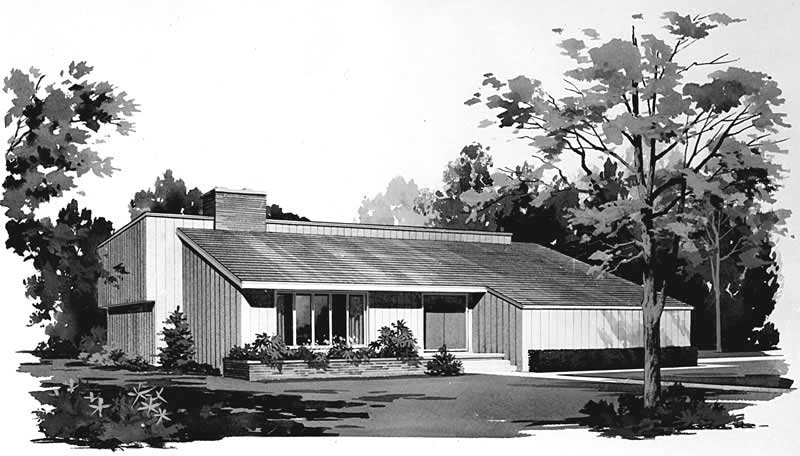
Plan#137-1796
Starting at$865
1203
Sq Ft
2
Story
4
Bed
0
Bath
2
Car
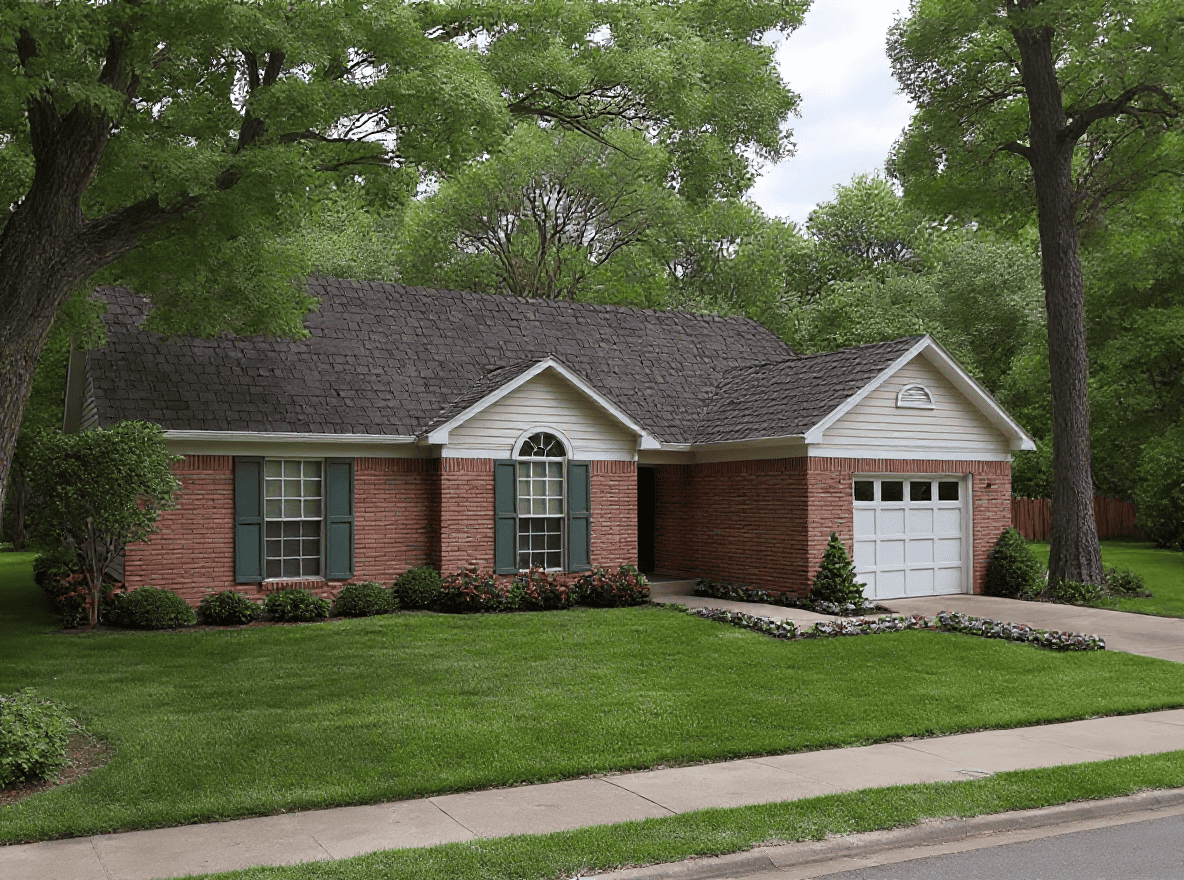
Plan#153-1741
Starting at$1000
1203
Sq Ft
1
Story
3
Bed
1.5
Bath
1
Car

Plan#153-1810
Starting at$1000
1203
Sq Ft
1
Story
3
Bed
2
Bath
2
Car
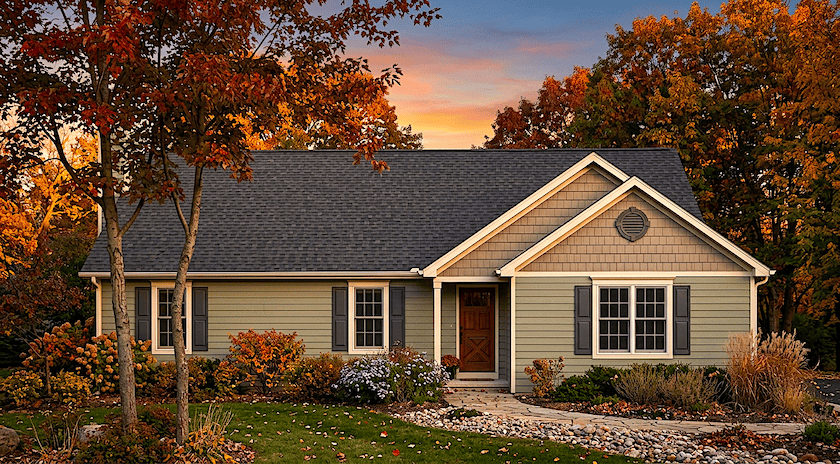
Plan#124-1108
Starting at$645
1205
Sq Ft
1
Story
3
Bed
2
Bath
2
Car
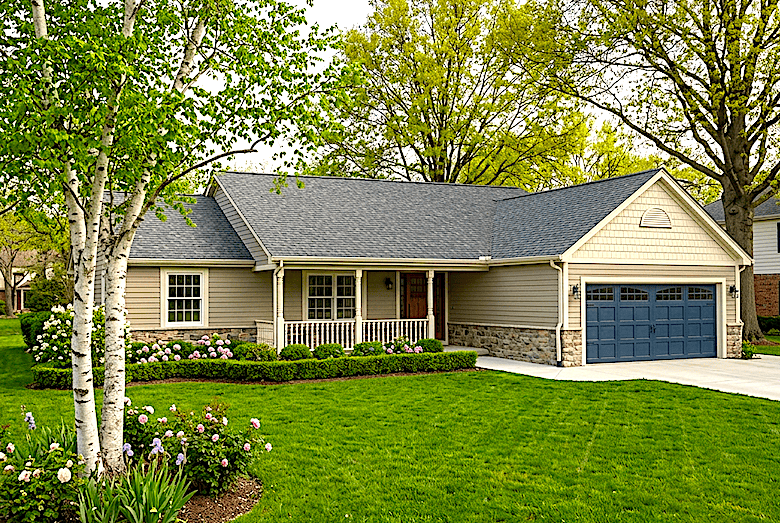
Plan#124-1107
Starting at$645
1205
Sq Ft
1
Story
3
Bed
2
Bath
1
Car
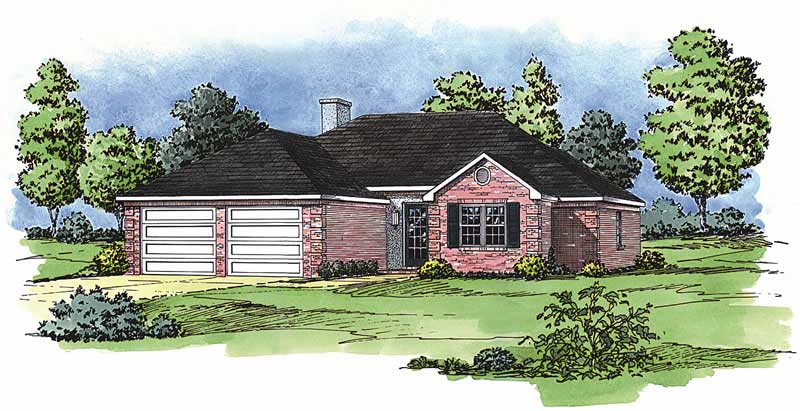
Plan#164-1036
Starting at$1100
1205
Sq Ft
1
Story
3
Bed
2
Bath
2
Car

Plan#103-1122
Starting at$895
1206
Sq Ft
1
Story
3
Bed
2
Bath
3
Car

Plan#101-1562
Starting at$950
1206
Sq Ft
1
Story
3
Bed
1
Bath
2
Car
Plan#145-1339
Starting at$800
1198
Sq Ft
1
Story
3
Bed
2
Bath
2
Car
Plan#170-2123
Starting at$770
1199
Sq Ft
1
Story
3
Bed
2
Bath
2
Car
Plan#142-1582
Starting at$1345
1200
Sq Ft
1
Story
2
Bed
2
Bath
2
Car
Plan#211-1045
Starting at$1000
1200
Sq Ft
1
Story
2
Bed
2
Bath
2
Car
Plan#196-1123
Starting at$790
1200
Sq Ft
1
Story
2
Bed
1
Bath
0
Car
Plan#196-1120
Starting at$790
1200
Sq Ft
1
Story
2
Bed
1
Bath
0
Car
Plan#126-1960
Starting at$1510
1200
Sq Ft
1
Story
2
Bed
1
Bath
0
Car
Plan#196-1010
Starting at$790
1200
Sq Ft
1
Story
2
Bed
1
Bath
0
Car
Plan#191-1025
Starting at$1350
1200
Sq Ft
1
Story
3
Bed
2
Bath
1
Car
Plan#191-1024
Starting at$1350
1200
Sq Ft
1
Story
3
Bed
2
Bath
2
Car
Plan#141-1255
Starting at$1200
1200
Sq Ft
1
Story
3
Bed
2
Bath
2
Car
Plan#137-1837
Starting at$600
1200
Sq Ft
1
Story
3
Bed
2
Bath
1
Car
Plan#103-1099
Starting at$870
1200
Sq Ft
1
Story
2
Bed
2
Bath
2
Car
Plan#167-1520
Starting at$700
1200
Sq Ft
2
Story
3
Bed
2
Bath
1
Car
Plan#145-1752
Starting at$850
1202
Sq Ft
1
Story
3
Bed
1
Bath
2
Car
Plan#146-1138
Starting at$885
1203
Sq Ft
1.5
Story
3
Bed
2
Bath
2
Car
Plan#137-1796
Starting at$865
1203
Sq Ft
2
Story
4
Bed
0
Bath
2
Car
Plan#153-1741
Starting at$1000
1203
Sq Ft
1
Story
3
Bed
1.5
Bath
1
Car
Plan#153-1810
Starting at$1000
1203
Sq Ft
1
Story
3
Bed
2
Bath
2
Car
Plan#124-1108
Starting at$645
1205
Sq Ft
1
Story
3
Bed
2
Bath
2
Car
Plan#124-1107
Starting at$645
1205
Sq Ft
1
Story
3
Bed
2
Bath
1
Car
Plan#164-1036
Starting at$1100
1205
Sq Ft
1
Story
3
Bed
2
Bath
2
Car
Plan#103-1122
Starting at$895
1206
Sq Ft
1
Story
3
Bed
2
Bath
3
Car
Plan#101-1562
Starting at$950
1206
Sq Ft
1
Story
3
Bed
1
Bath
2
Car