45-55 Foot Wide House Plans
Clear AllSort ByTrending
4,319
Plan Results
Plan Results
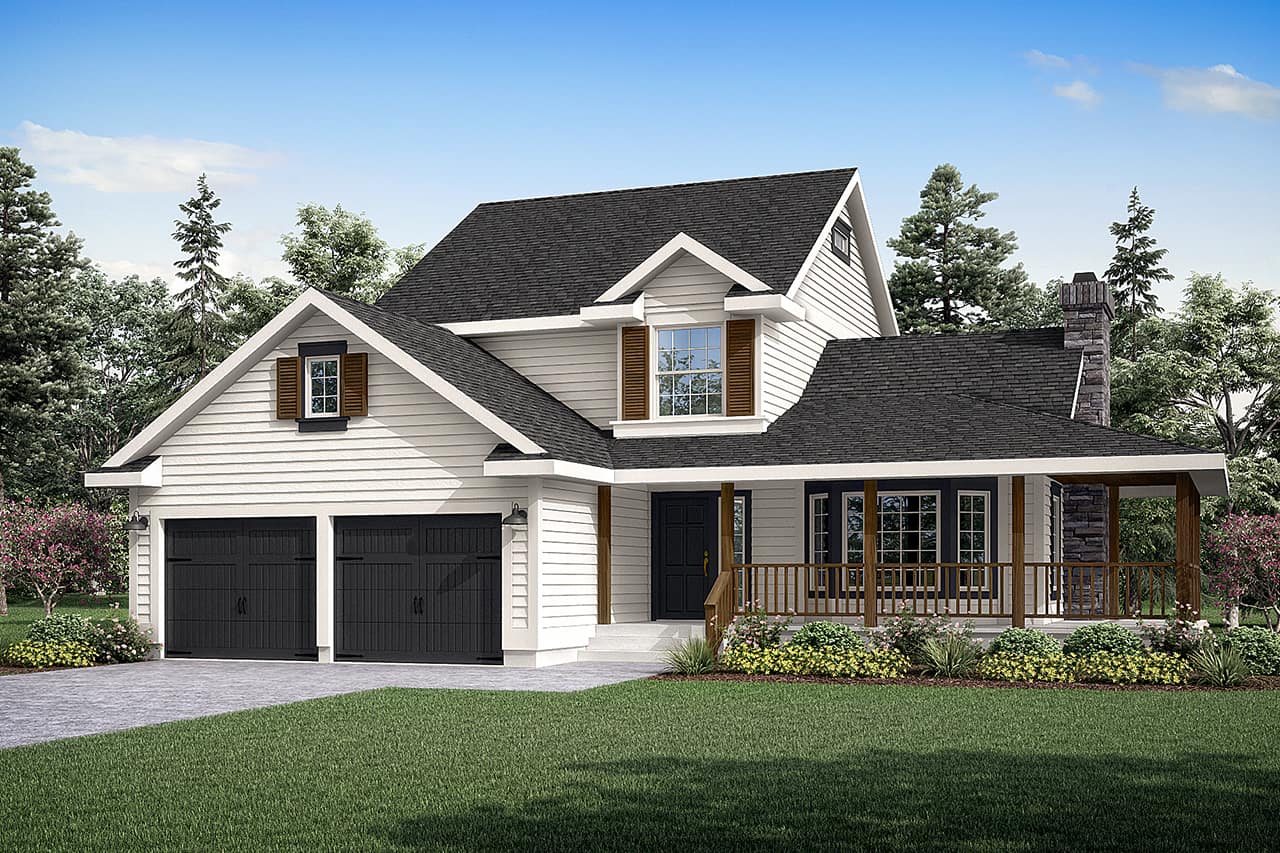
Plan#108-1338
Starting at$920
1645
Sq Ft
2
Story
3
Bed
2.5
Bath
2
Car

Plan#108-1347
Starting at$690
1410
Sq Ft
1
Story
3
Bed
2.5
Bath
2
Car

Plan#108-1310
Starting at$690
1485
Sq Ft
1
Story
3
Bed
2.5
Bath
2
Car

Plan#108-1321
Starting at$845
1790
Sq Ft
1
Story
3
Bed
2
Bath
2
Car
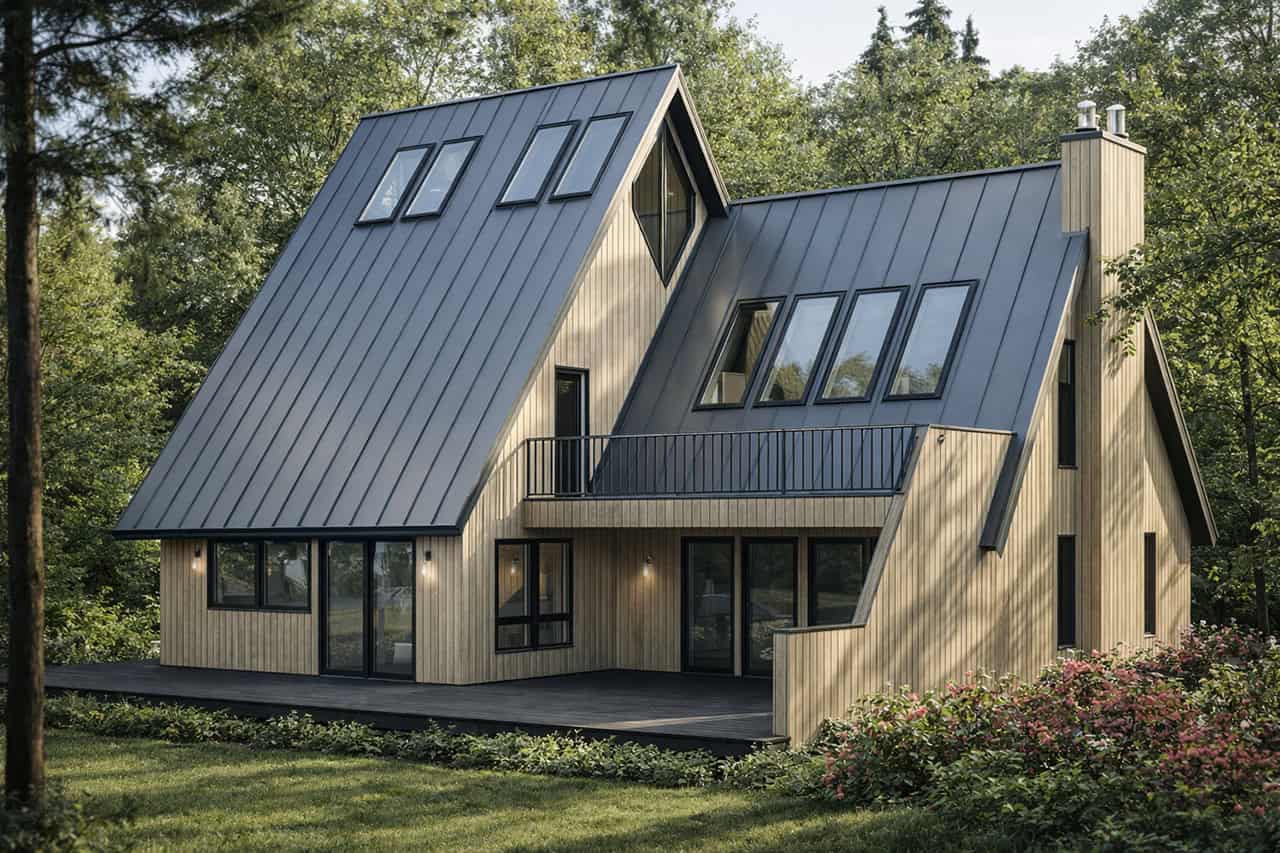
Plan#108-1337
Starting at$845
1850
Sq Ft
1.5
Story
3
Bed
2
Bath
0
Car

Plan#108-1384
Starting at$920
1660
Sq Ft
1
Story
3
Bed
2
Bath
2
Car
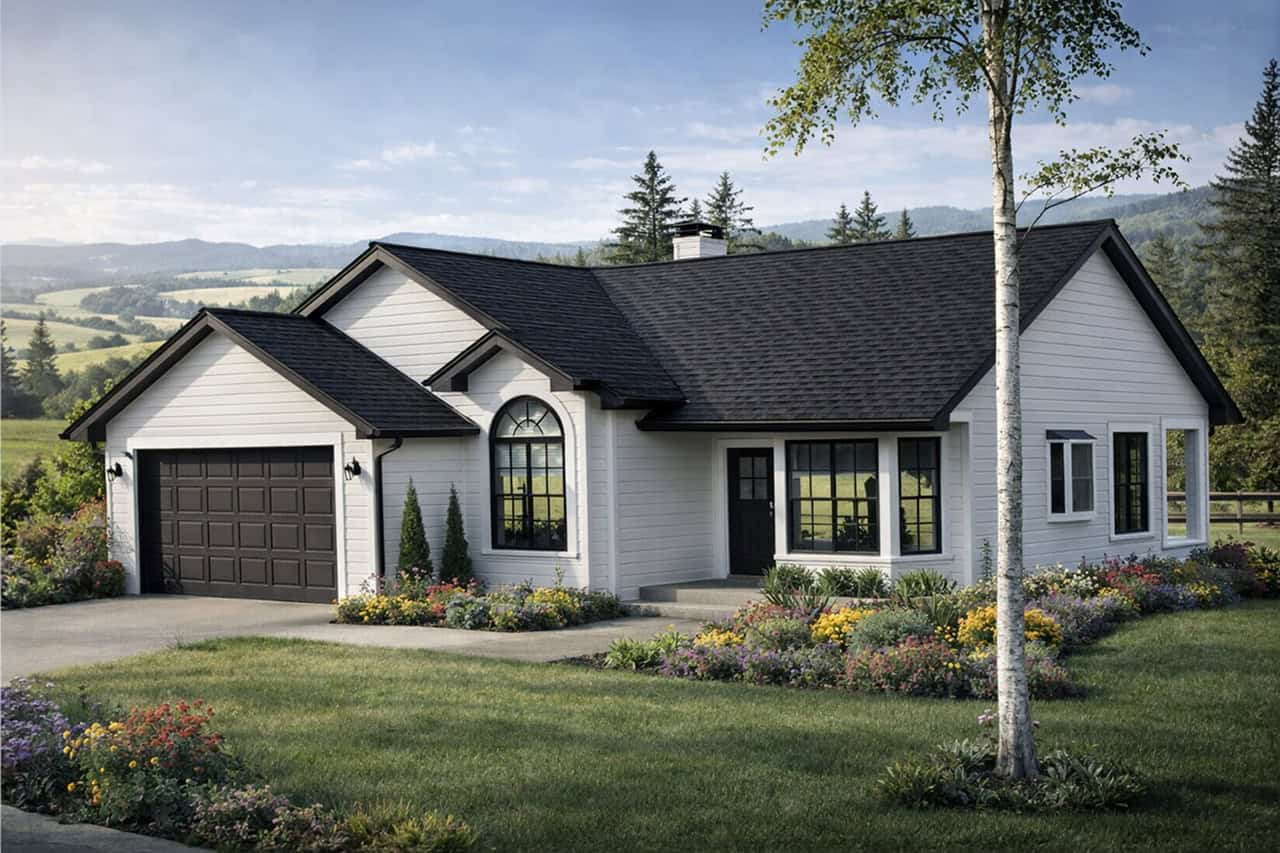
Plan#108-1390
Starting at$920
1569
Sq Ft
1
Story
3
Bed
2.5
Bath
2
Car
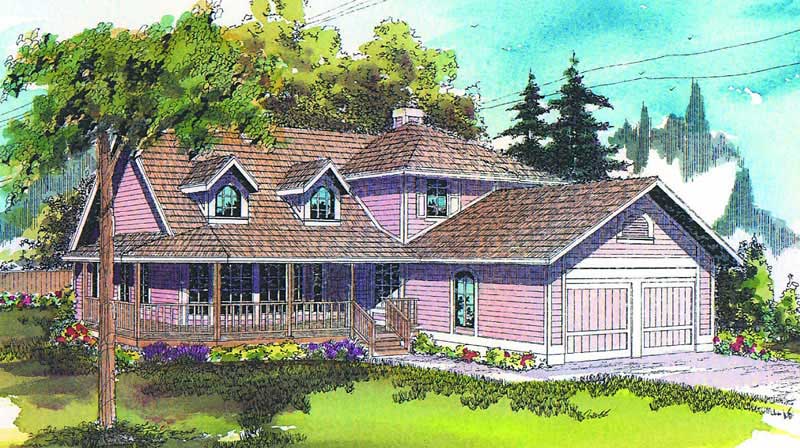
Plan#108-1392
Starting at$945
2143
Sq Ft
2
Story
3
Bed
2.5
Bath
2
Car

Plan#176-1018
Starting at$800
2150
Sq Ft
2
Story
4
Bed
3.5
Bath
2
Car
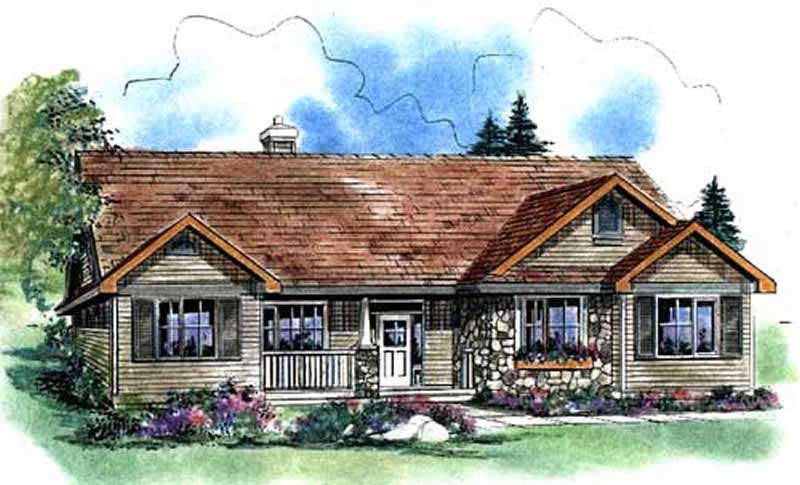
Plan#176-1016
Starting at$735
1511
Sq Ft
1
Story
3
Bed
3.5
Bath
0
Car
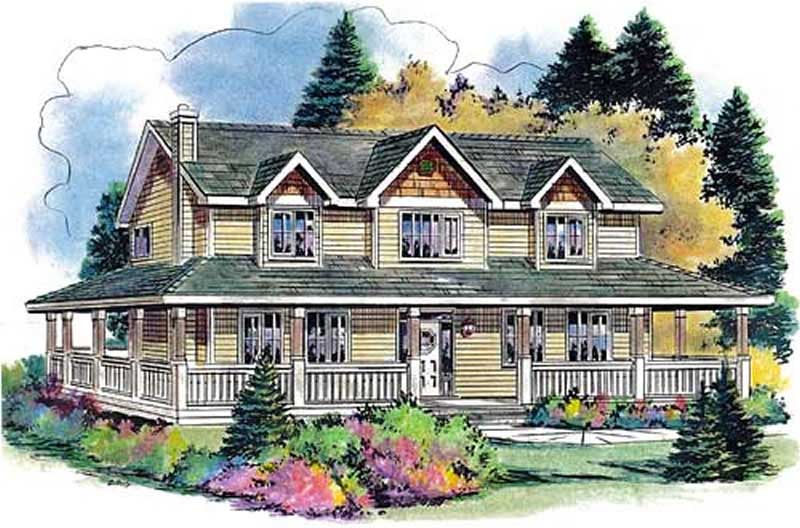
Plan#176-1001
Starting at$800
2388
Sq Ft
2
Story
5
Bed
2.5
Bath
2
Car
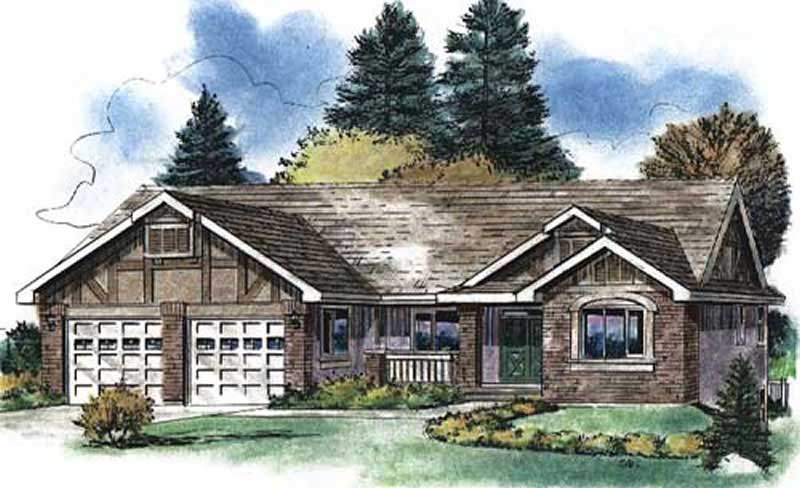
Plan#176-1007
Starting at$735
1668
Sq Ft
1
Story
3
Bed
2
Bath
2
Car
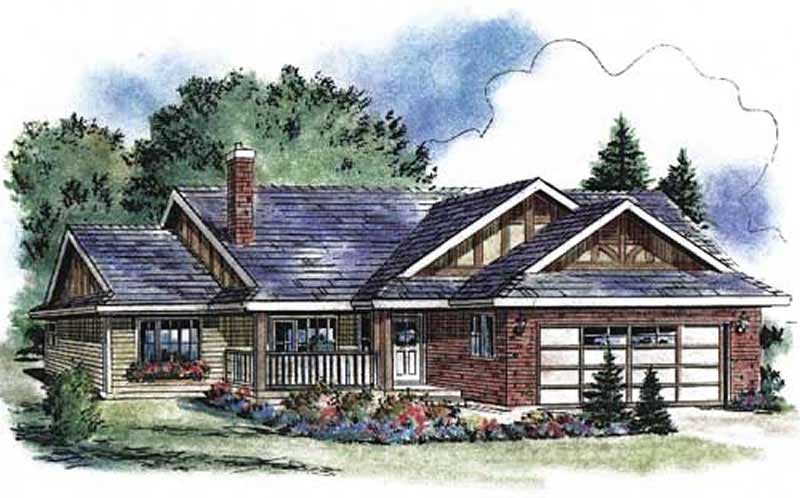
Plan#176-1013
Starting at$600
1096
Sq Ft
1
Story
2
Bed
2.5
Bath
2
Car
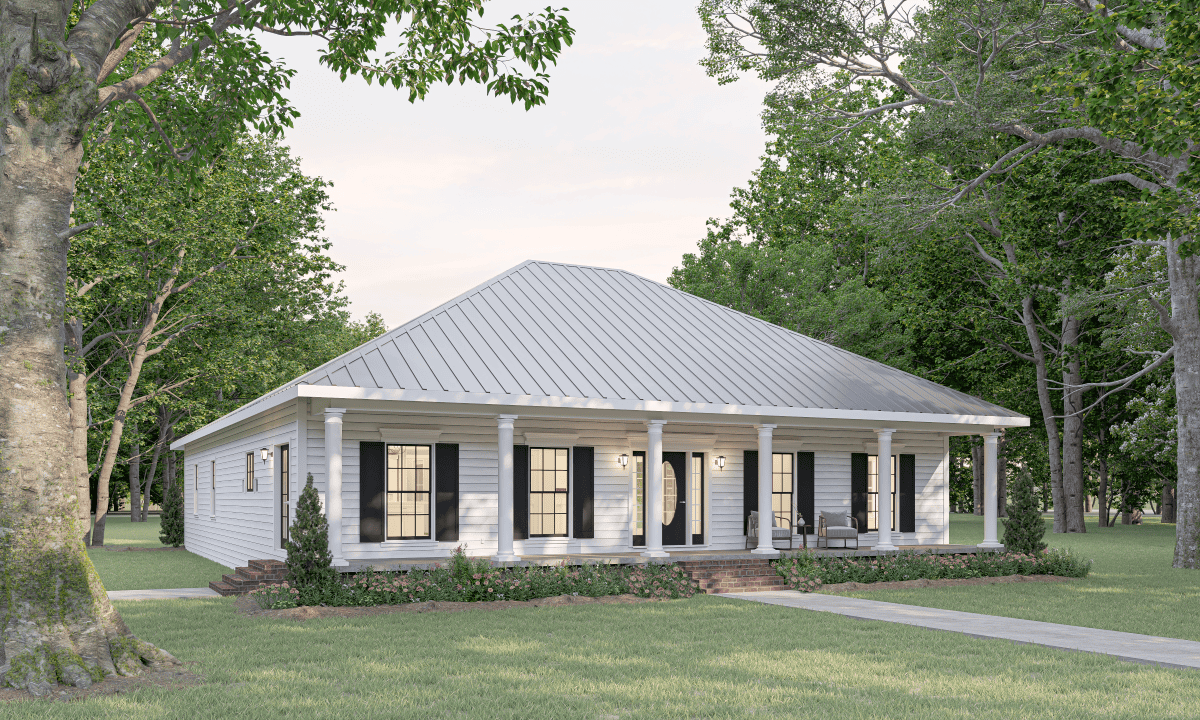
Plan#123-1062
Starting at$1190
2052
Sq Ft
1
Story
3
Bed
2
Bath
0
Car
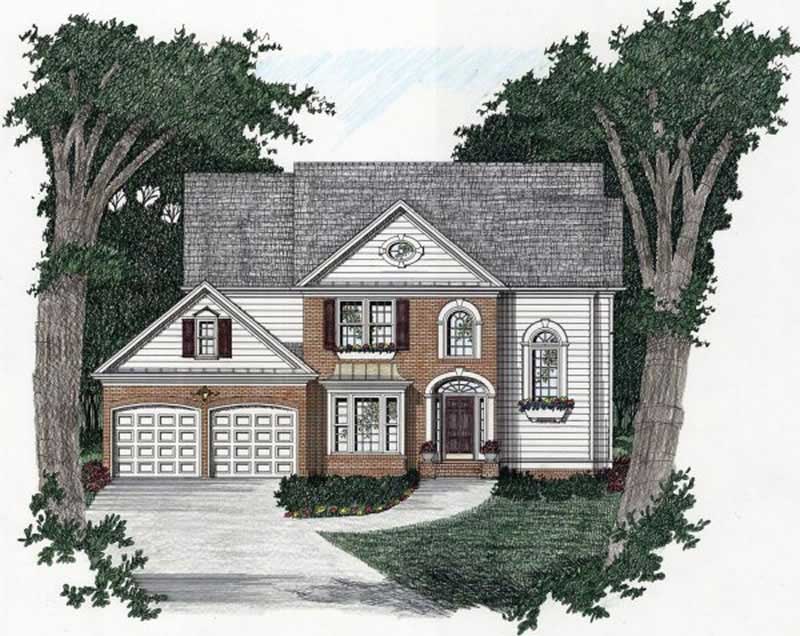
Plan#102-1036
Starting at$1300
2545
Sq Ft
2
Story
4
Bed
4
Bath
2
Car

Plan#102-1049
Starting at$1300
2587
Sq Ft
2
Story
4
Bed
3
Bath
2
Car

Plan#102-1059
Starting at$800
1378
Sq Ft
1
Story
3
Bed
2
Bath
2
Car
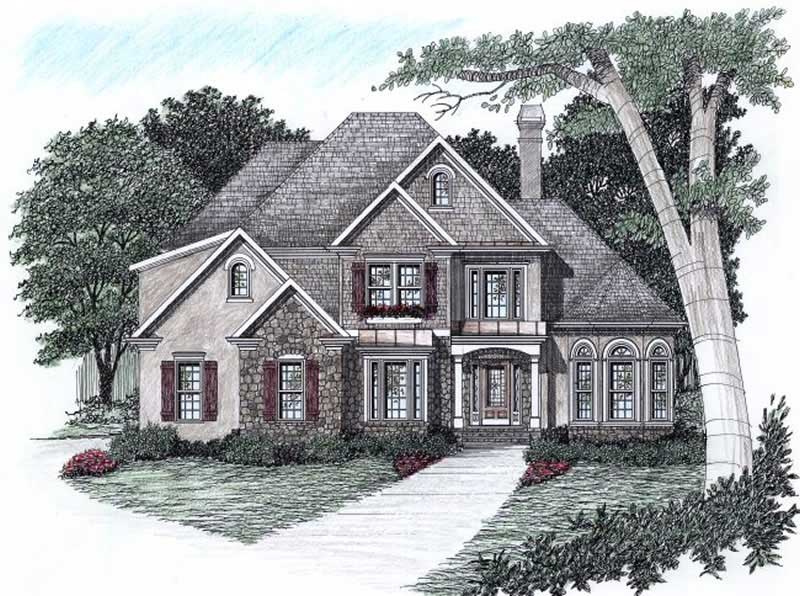
Plan#102-1051
Starting at$1100
2256
Sq Ft
2
Story
3
Bed
3.5
Bath
2
Car
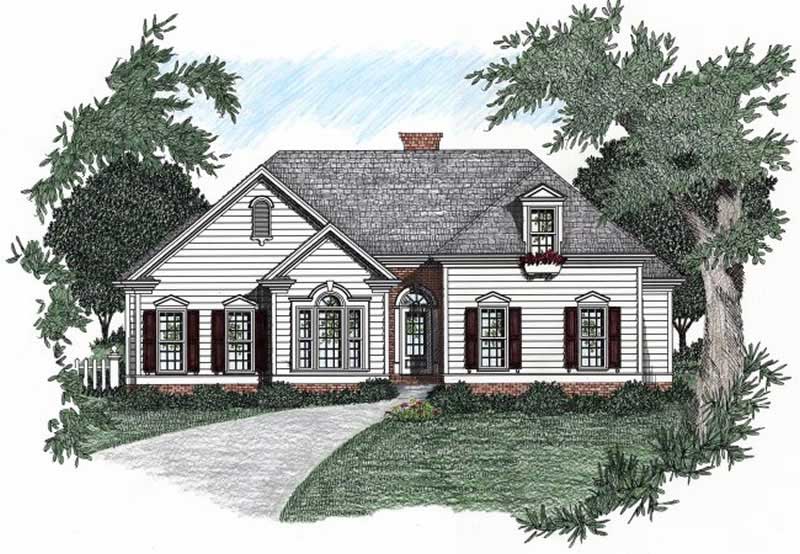
Plan#102-1012
Starting at$950
1704
Sq Ft
1
Story
3
Bed
2
Bath
2
Car

Plan#102-1032
Starting at$950
1592
Sq Ft
1
Story
3
Bed
2
Bath
2
Car

Plan#102-1034
Starting at$1100
2329
Sq Ft
2
Story
4
Bed
3
Bath
2
Car
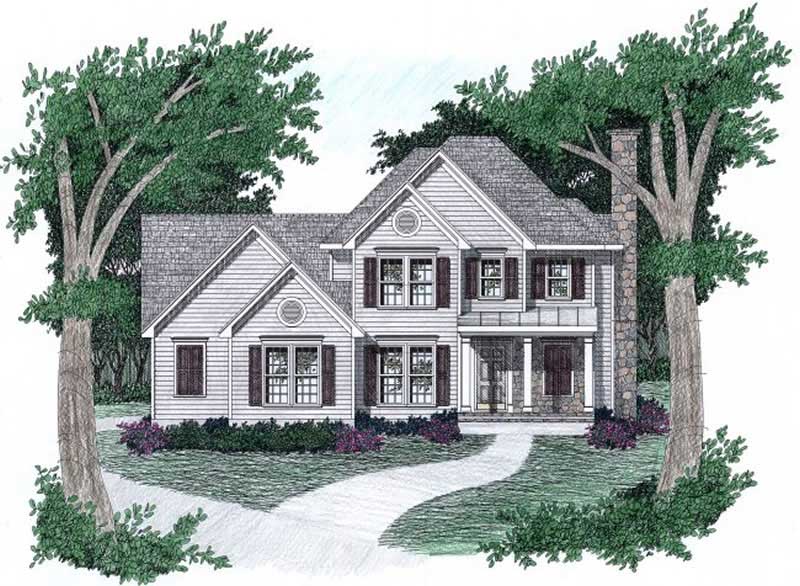
Plan#102-1027
Starting at$950
1696
Sq Ft
2
Story
3
Bed
2.5
Bath
2
Car
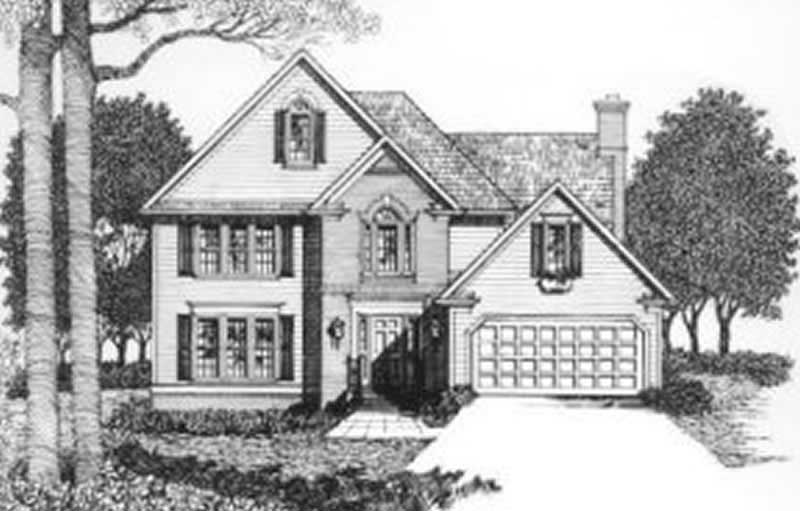
Plan#102-1020
Starting at$950
1841
Sq Ft
2
Story
3
Bed
2.5
Bath
2
Car

Plan#102-1024
Starting at$1100
2070
Sq Ft
2
Story
5
Bed
4.5
Bath
2
Car
Plan#108-1338
Starting at$920
1645
Sq Ft
2
Story
3
Bed
2.5
Bath
2
Car
Plan#108-1347
Starting at$690
1410
Sq Ft
1
Story
3
Bed
2.5
Bath
2
Car
Plan#108-1310
Starting at$690
1485
Sq Ft
1
Story
3
Bed
2.5
Bath
2
Car
Plan#108-1321
Starting at$845
1790
Sq Ft
1
Story
3
Bed
2
Bath
2
Car
Plan#108-1337
Starting at$845
1850
Sq Ft
1.5
Story
3
Bed
2
Bath
0
Car
Plan#108-1384
Starting at$920
1660
Sq Ft
1
Story
3
Bed
2
Bath
2
Car
Plan#108-1390
Starting at$920
1569
Sq Ft
1
Story
3
Bed
2.5
Bath
2
Car
Plan#108-1392
Starting at$945
2143
Sq Ft
2
Story
3
Bed
2.5
Bath
2
Car
Plan#176-1018
Starting at$800
2150
Sq Ft
2
Story
4
Bed
3.5
Bath
2
Car
Plan#176-1016
Starting at$735
1511
Sq Ft
1
Story
3
Bed
3.5
Bath
0
Car
Plan#176-1001
Starting at$800
2388
Sq Ft
2
Story
5
Bed
2.5
Bath
2
Car
Plan#176-1007
Starting at$735
1668
Sq Ft
1
Story
3
Bed
2
Bath
2
Car
Plan#176-1013
Starting at$600
1096
Sq Ft
1
Story
2
Bed
2.5
Bath
2
Car
Plan#123-1062
Starting at$1190
2052
Sq Ft
1
Story
3
Bed
2
Bath
0
Car
Plan#102-1036
Starting at$1300
2545
Sq Ft
2
Story
4
Bed
4
Bath
2
Car
Plan#102-1049
Starting at$1300
2587
Sq Ft
2
Story
4
Bed
3
Bath
2
Car
Plan#102-1059
Starting at$800
1378
Sq Ft
1
Story
3
Bed
2
Bath
2
Car
Plan#102-1051
Starting at$1100
2256
Sq Ft
2
Story
3
Bed
3.5
Bath
2
Car
Plan#102-1012
Starting at$950
1704
Sq Ft
1
Story
3
Bed
2
Bath
2
Car
Plan#102-1032
Starting at$950
1592
Sq Ft
1
Story
3
Bed
2
Bath
2
Car
Plan#102-1034
Starting at$1100
2329
Sq Ft
2
Story
4
Bed
3
Bath
2
Car
Plan#102-1027
Starting at$950
1696
Sq Ft
2
Story
3
Bed
2.5
Bath
2
Car
Plan#102-1020
Starting at$950
1841
Sq Ft
2
Story
3
Bed
2.5
Bath
2
Car
Plan#102-1024
Starting at$1100
2070
Sq Ft
2
Story
5
Bed
4.5
Bath
2
Car