45-55 Foot Wide House Plans
Clear AllSort ByTrending
4,331
Plan Results
Plan Results
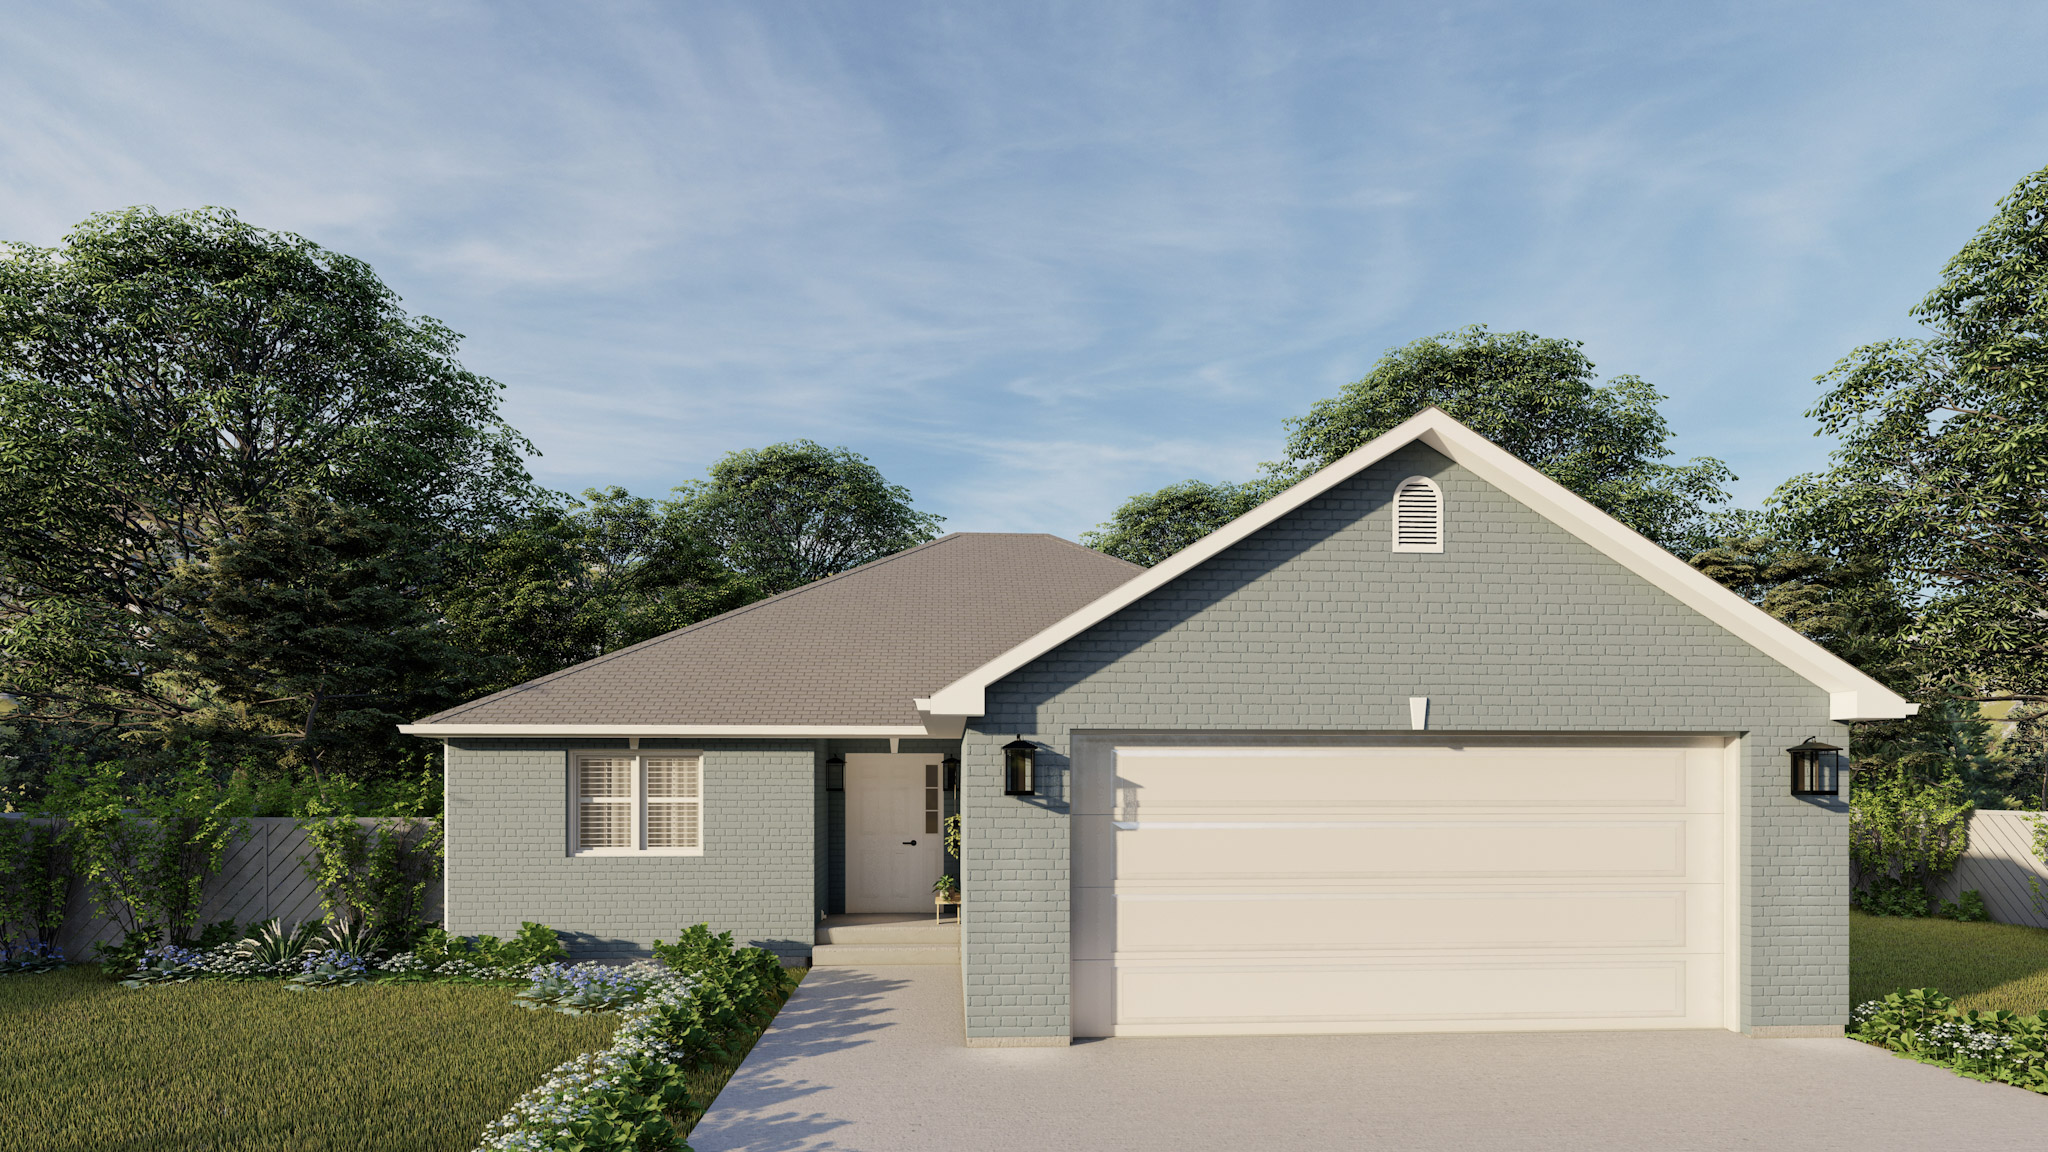
Plan#187-1194
Starting at$1050
1714
Sq Ft
1
Story
5
Bed
3
Bath
2
Car
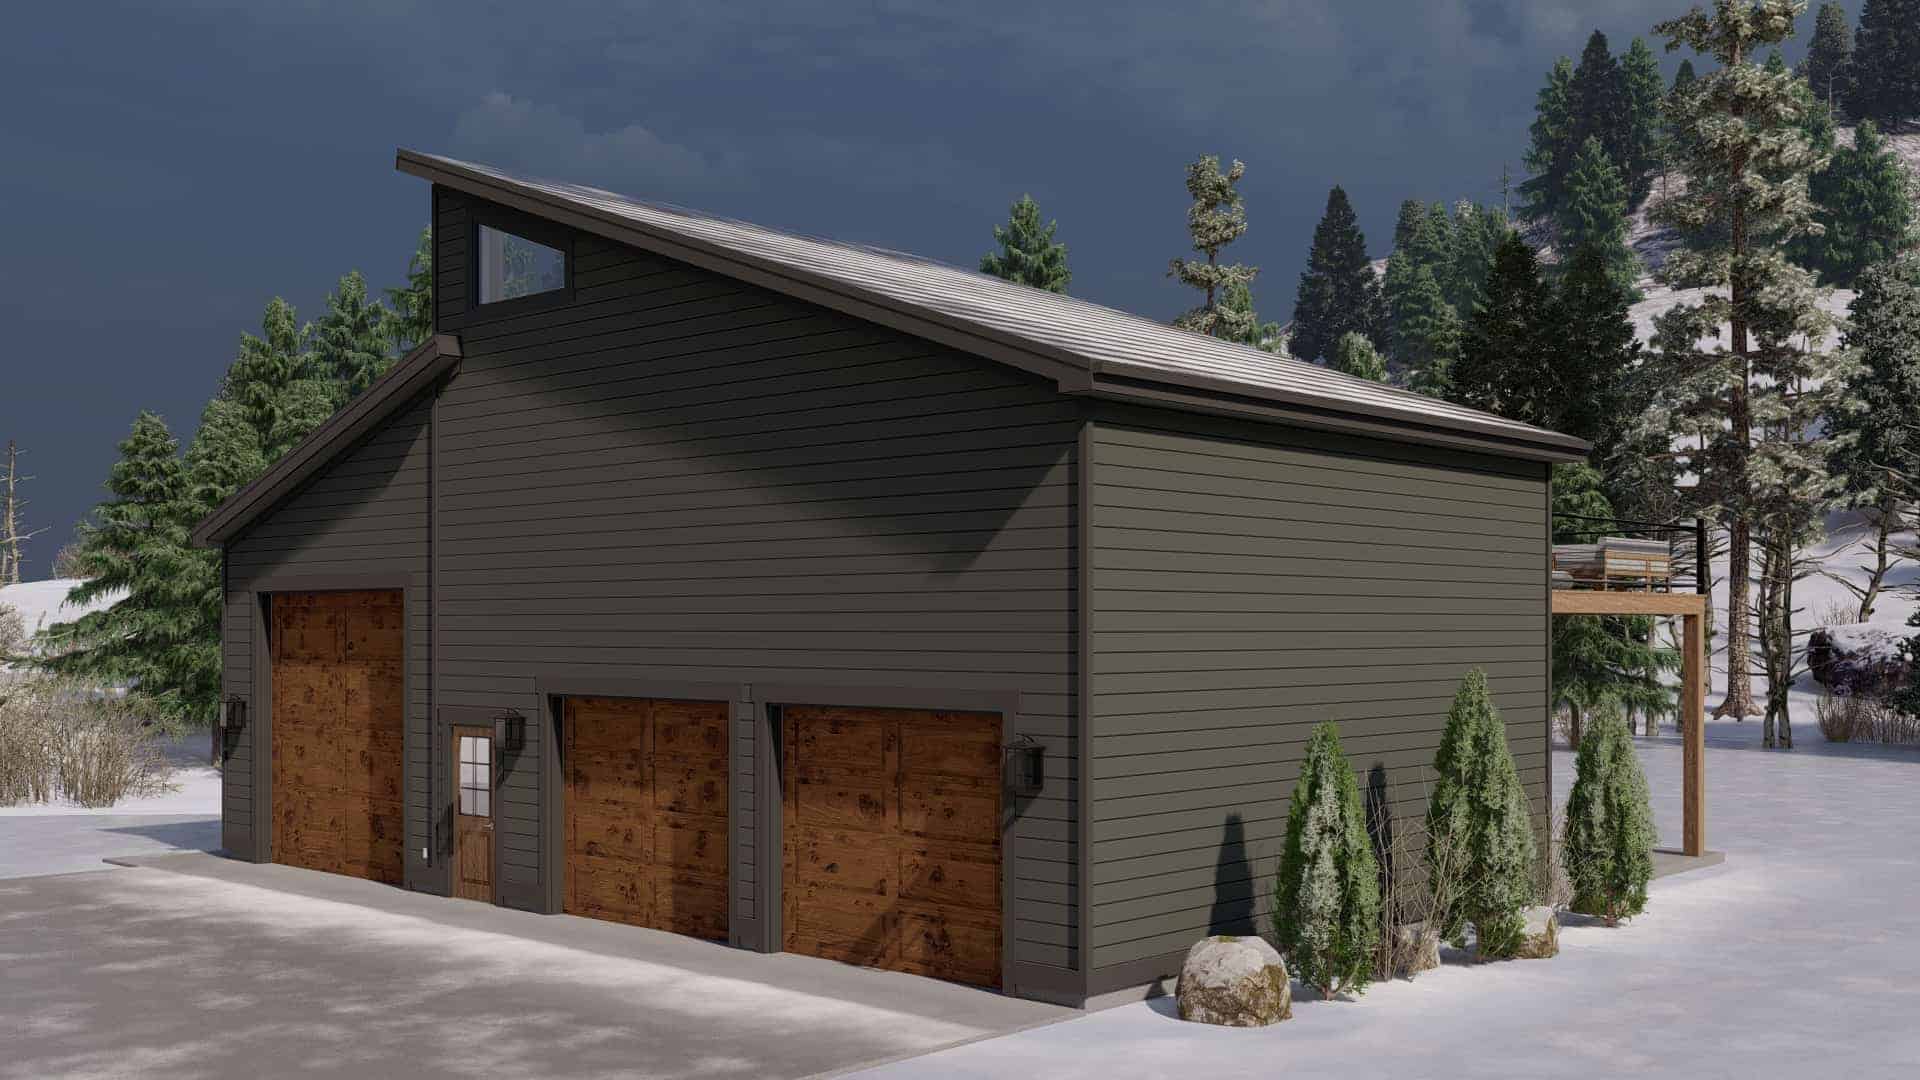
Plan#187-1189
Starting at$1050
909
Sq Ft
2
Story
1
Bed
1.5
Bath
3
Car
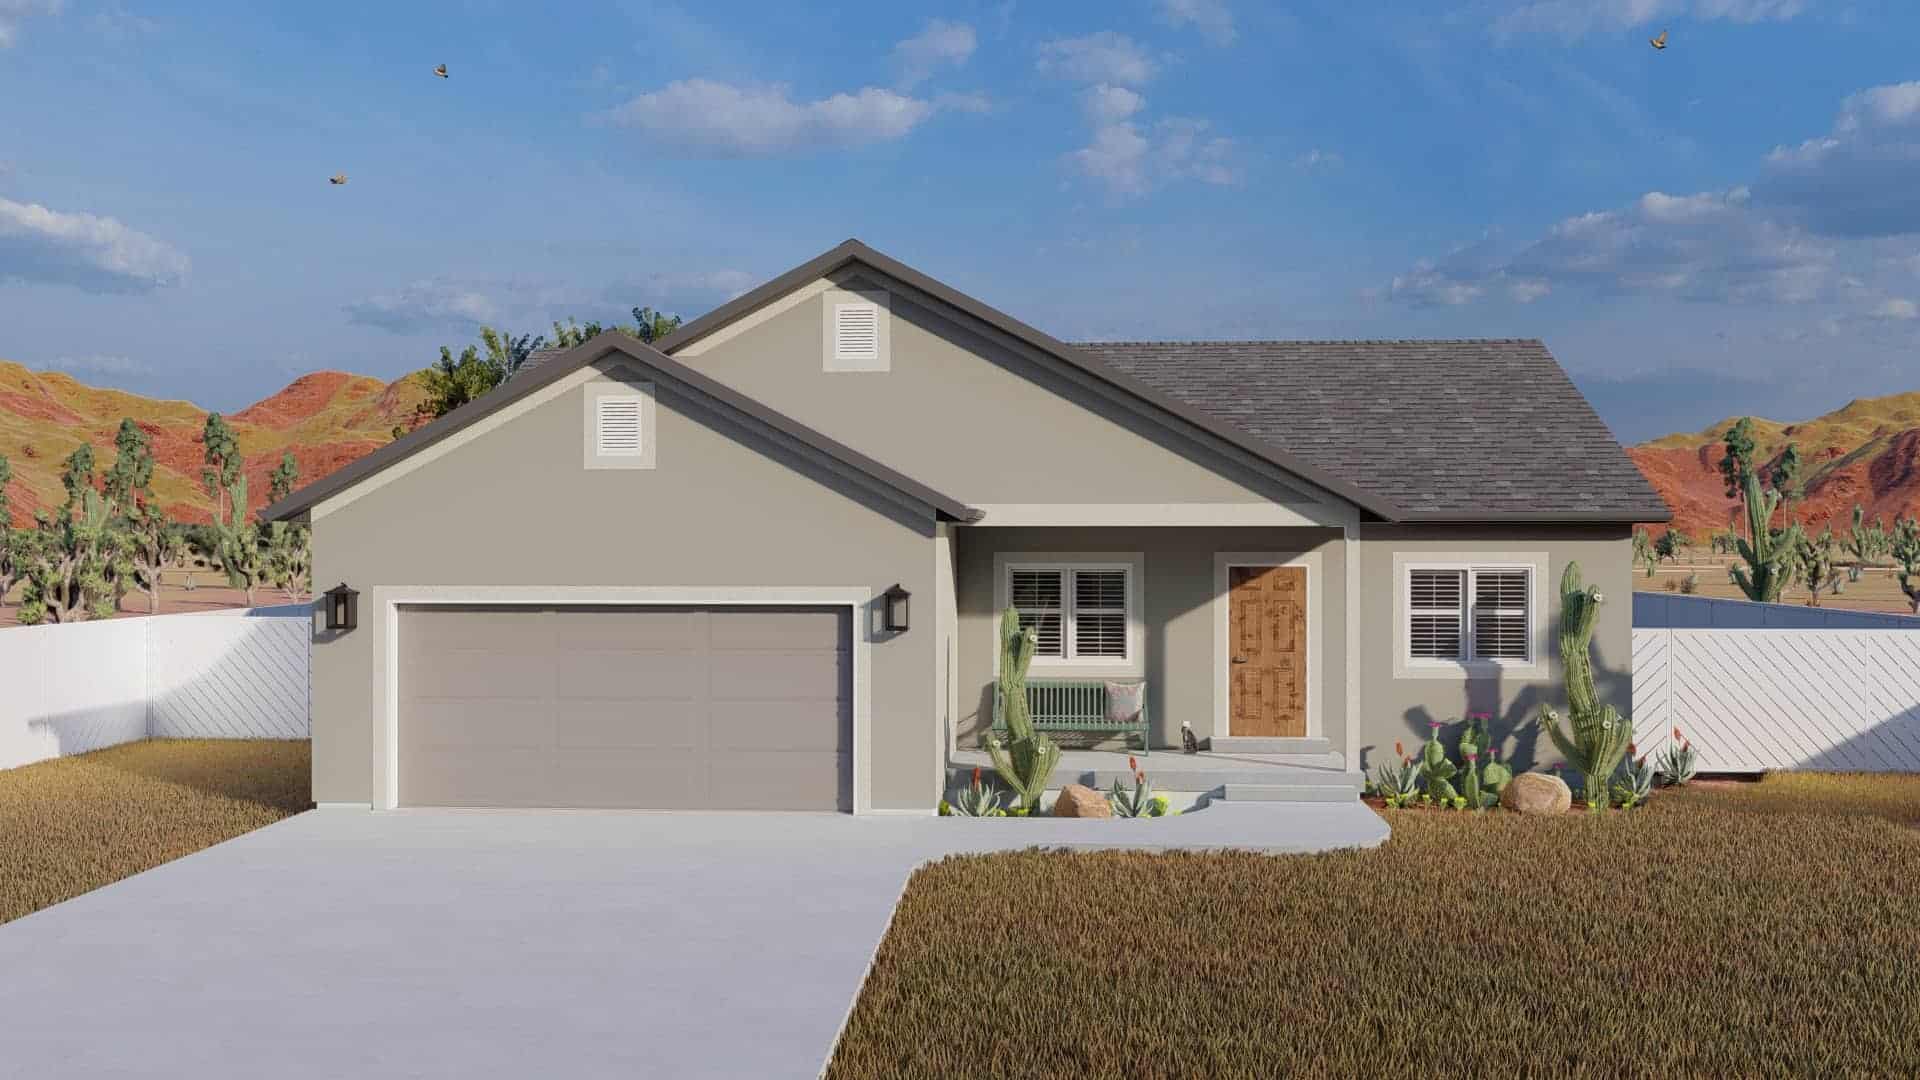
Plan#187-1182
Starting at$950
1280
Sq Ft
1
Story
3
Bed
3
Bath
2
Car

Plan#187-1181
Starting at$1250
2025
Sq Ft
2
Story
3
Bed
2.5
Bath
2
Car
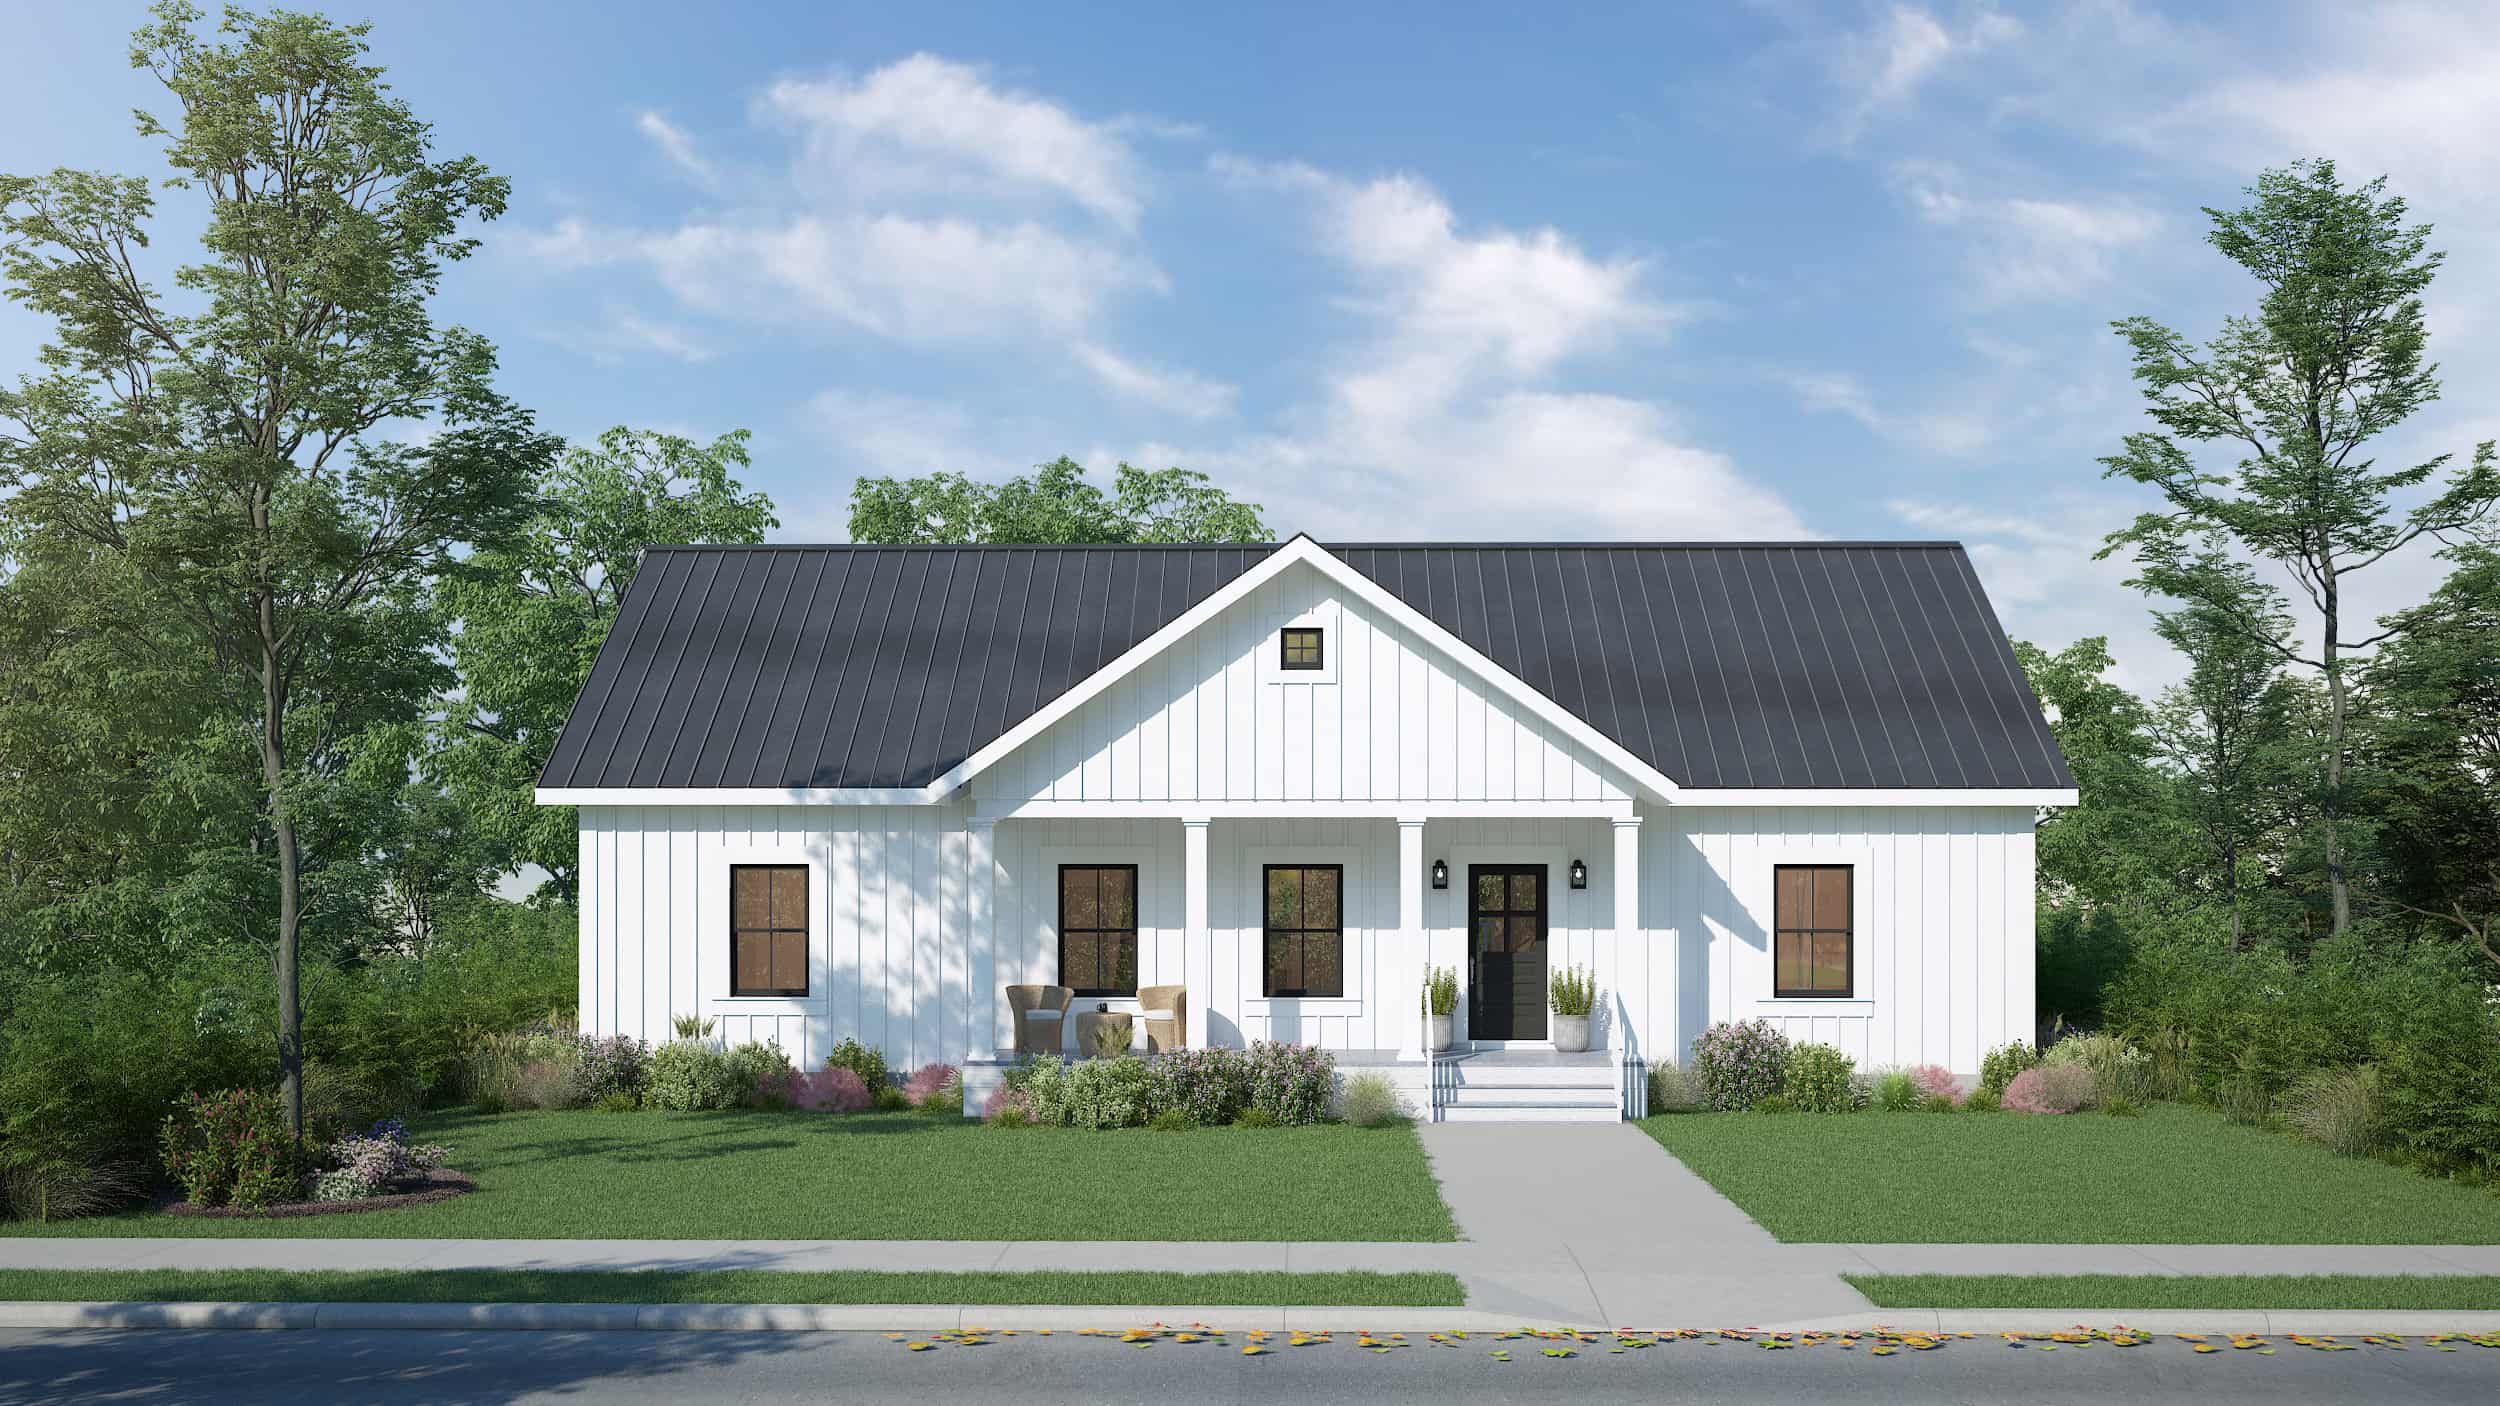
Plan#123-1133
Starting at$1120
1620
Sq Ft
1
Story
3
Bed
2
Bath
0
Car

Plan#123-1132
Starting at$990
1425
Sq Ft
1
Story
3
Bed
2
Bath
0
Car
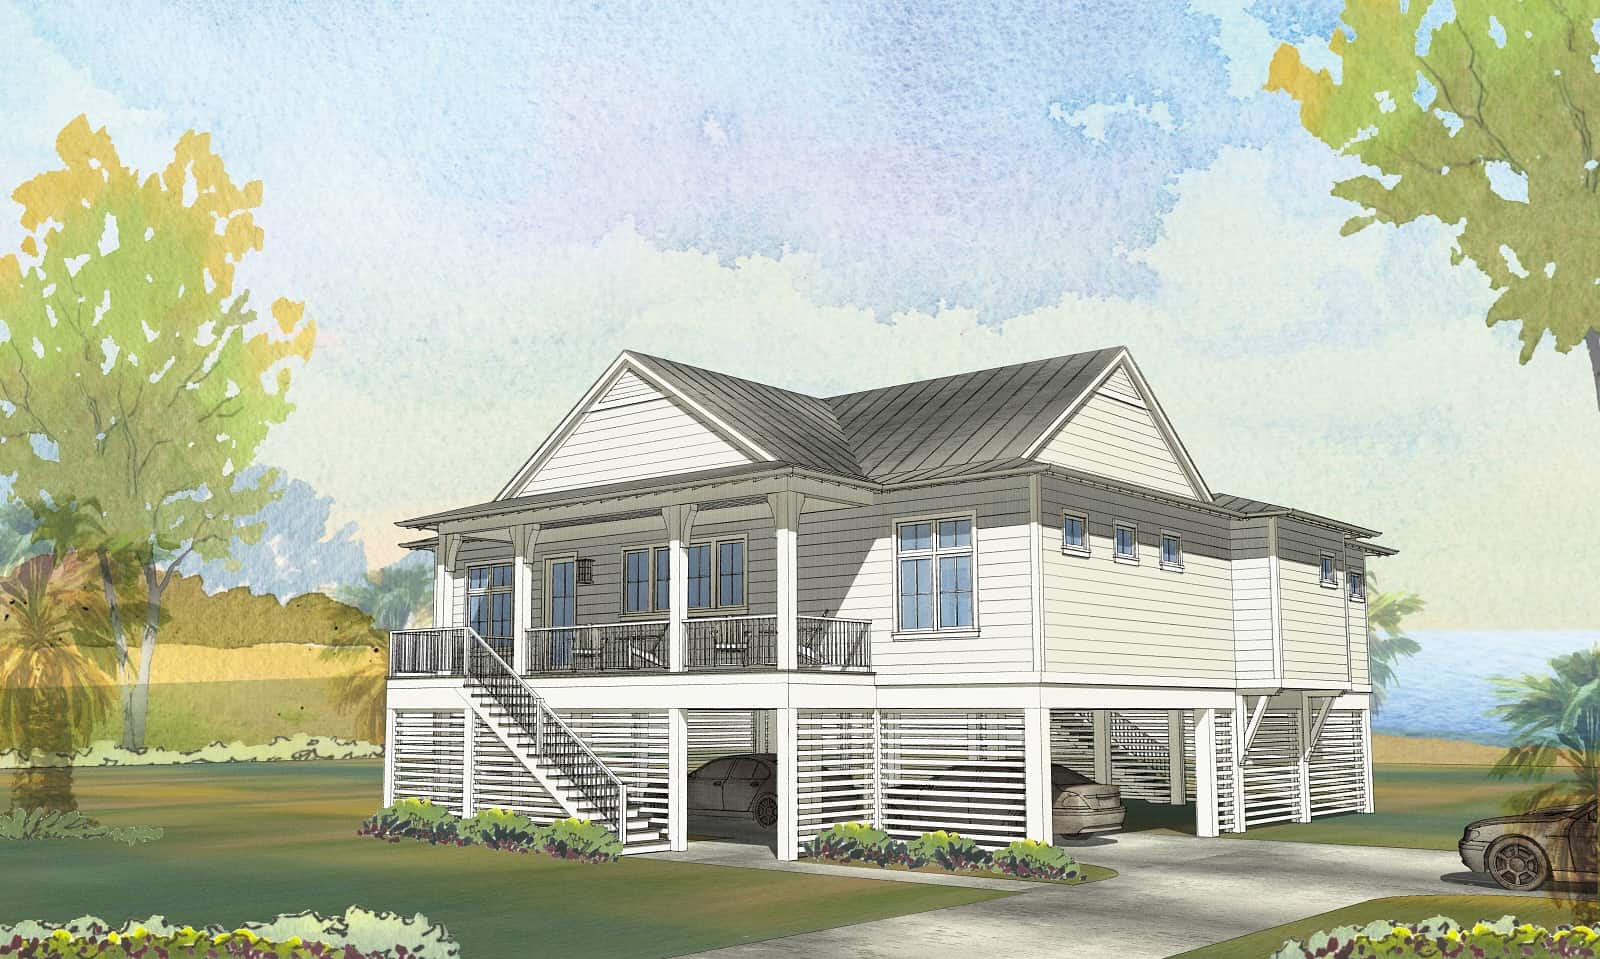
Plan#168-1169
Starting at$2600
2108
Sq Ft
1
Story
4
Bed
3.5
Bath
2
Car
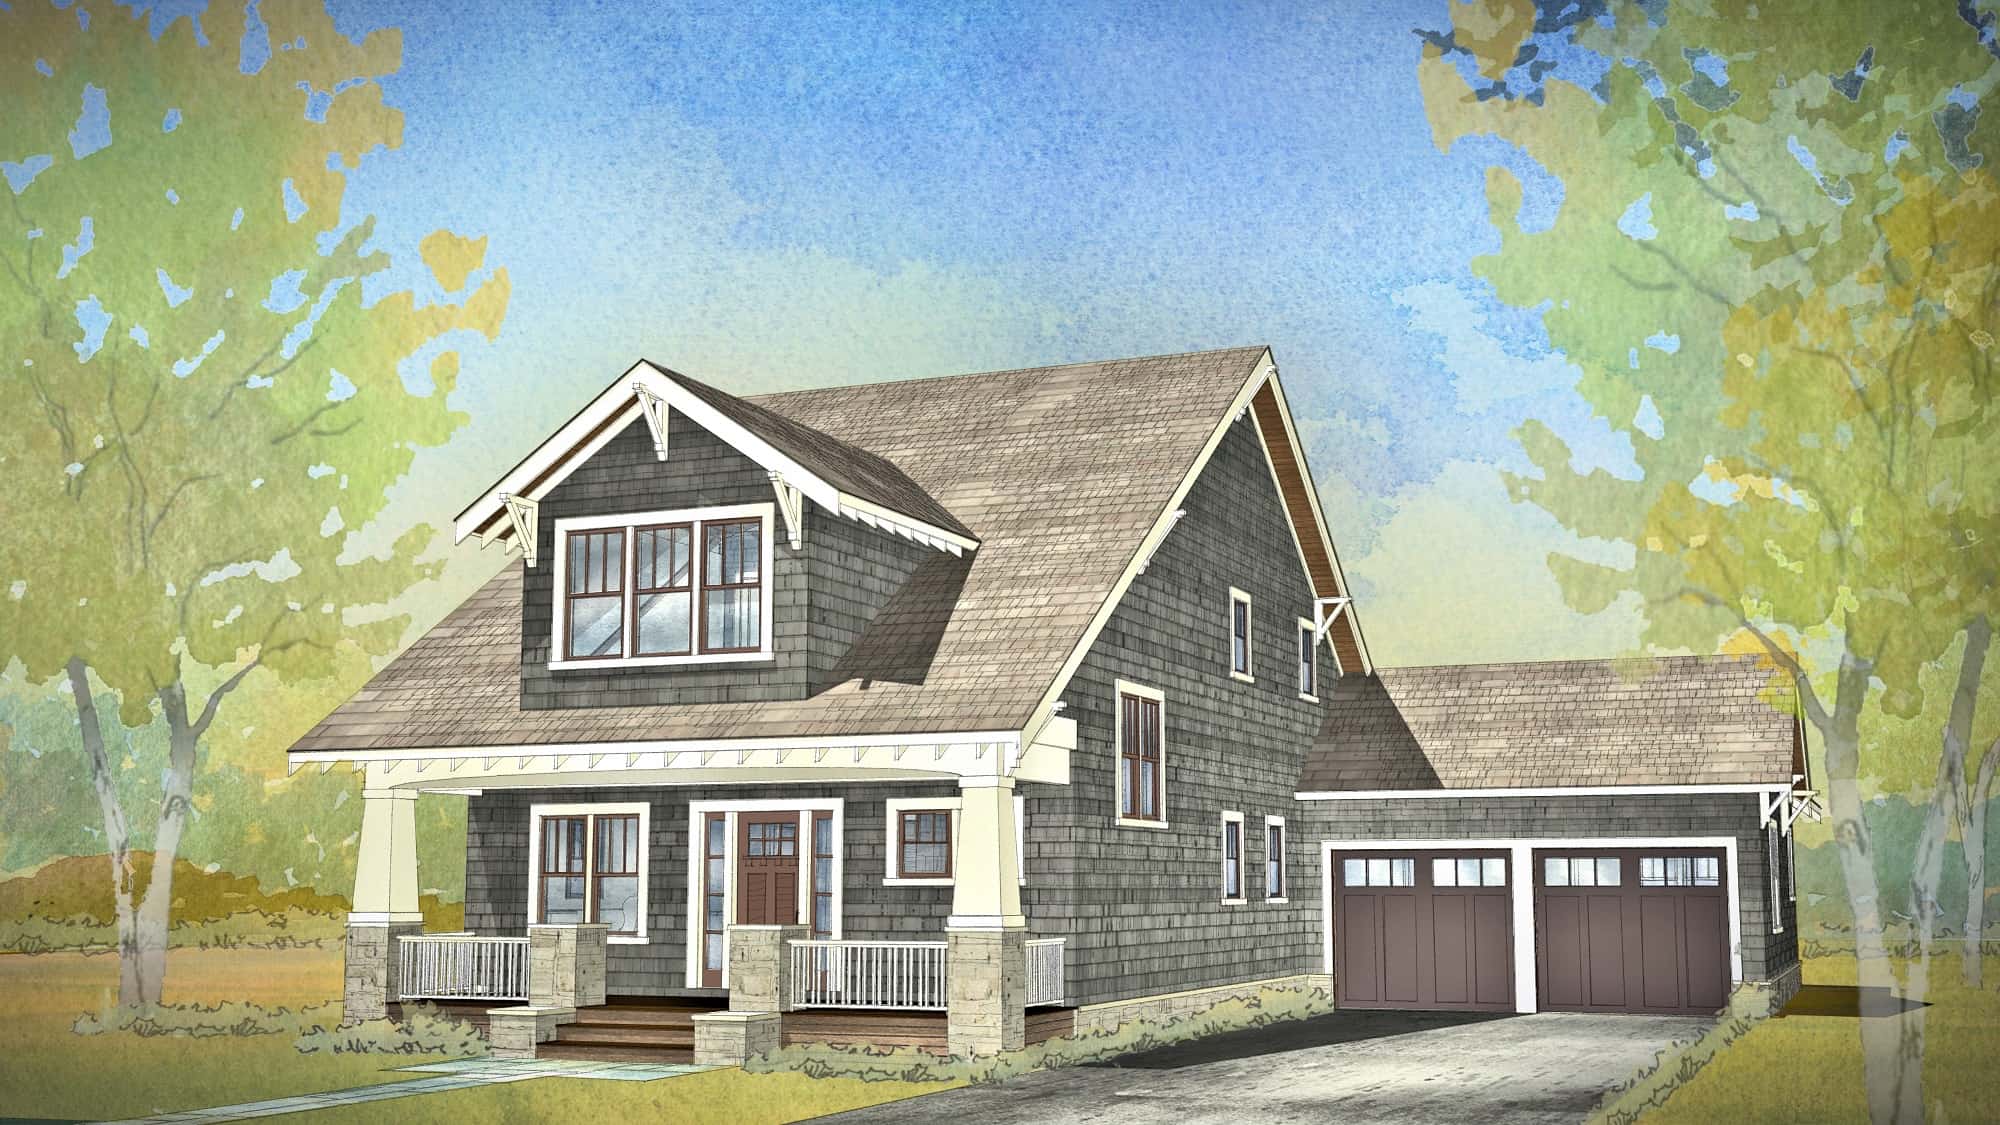
Plan#168-1145
Starting at$2800
4026
Sq Ft
2
Story
4
Bed
3.5
Bath
2
Car
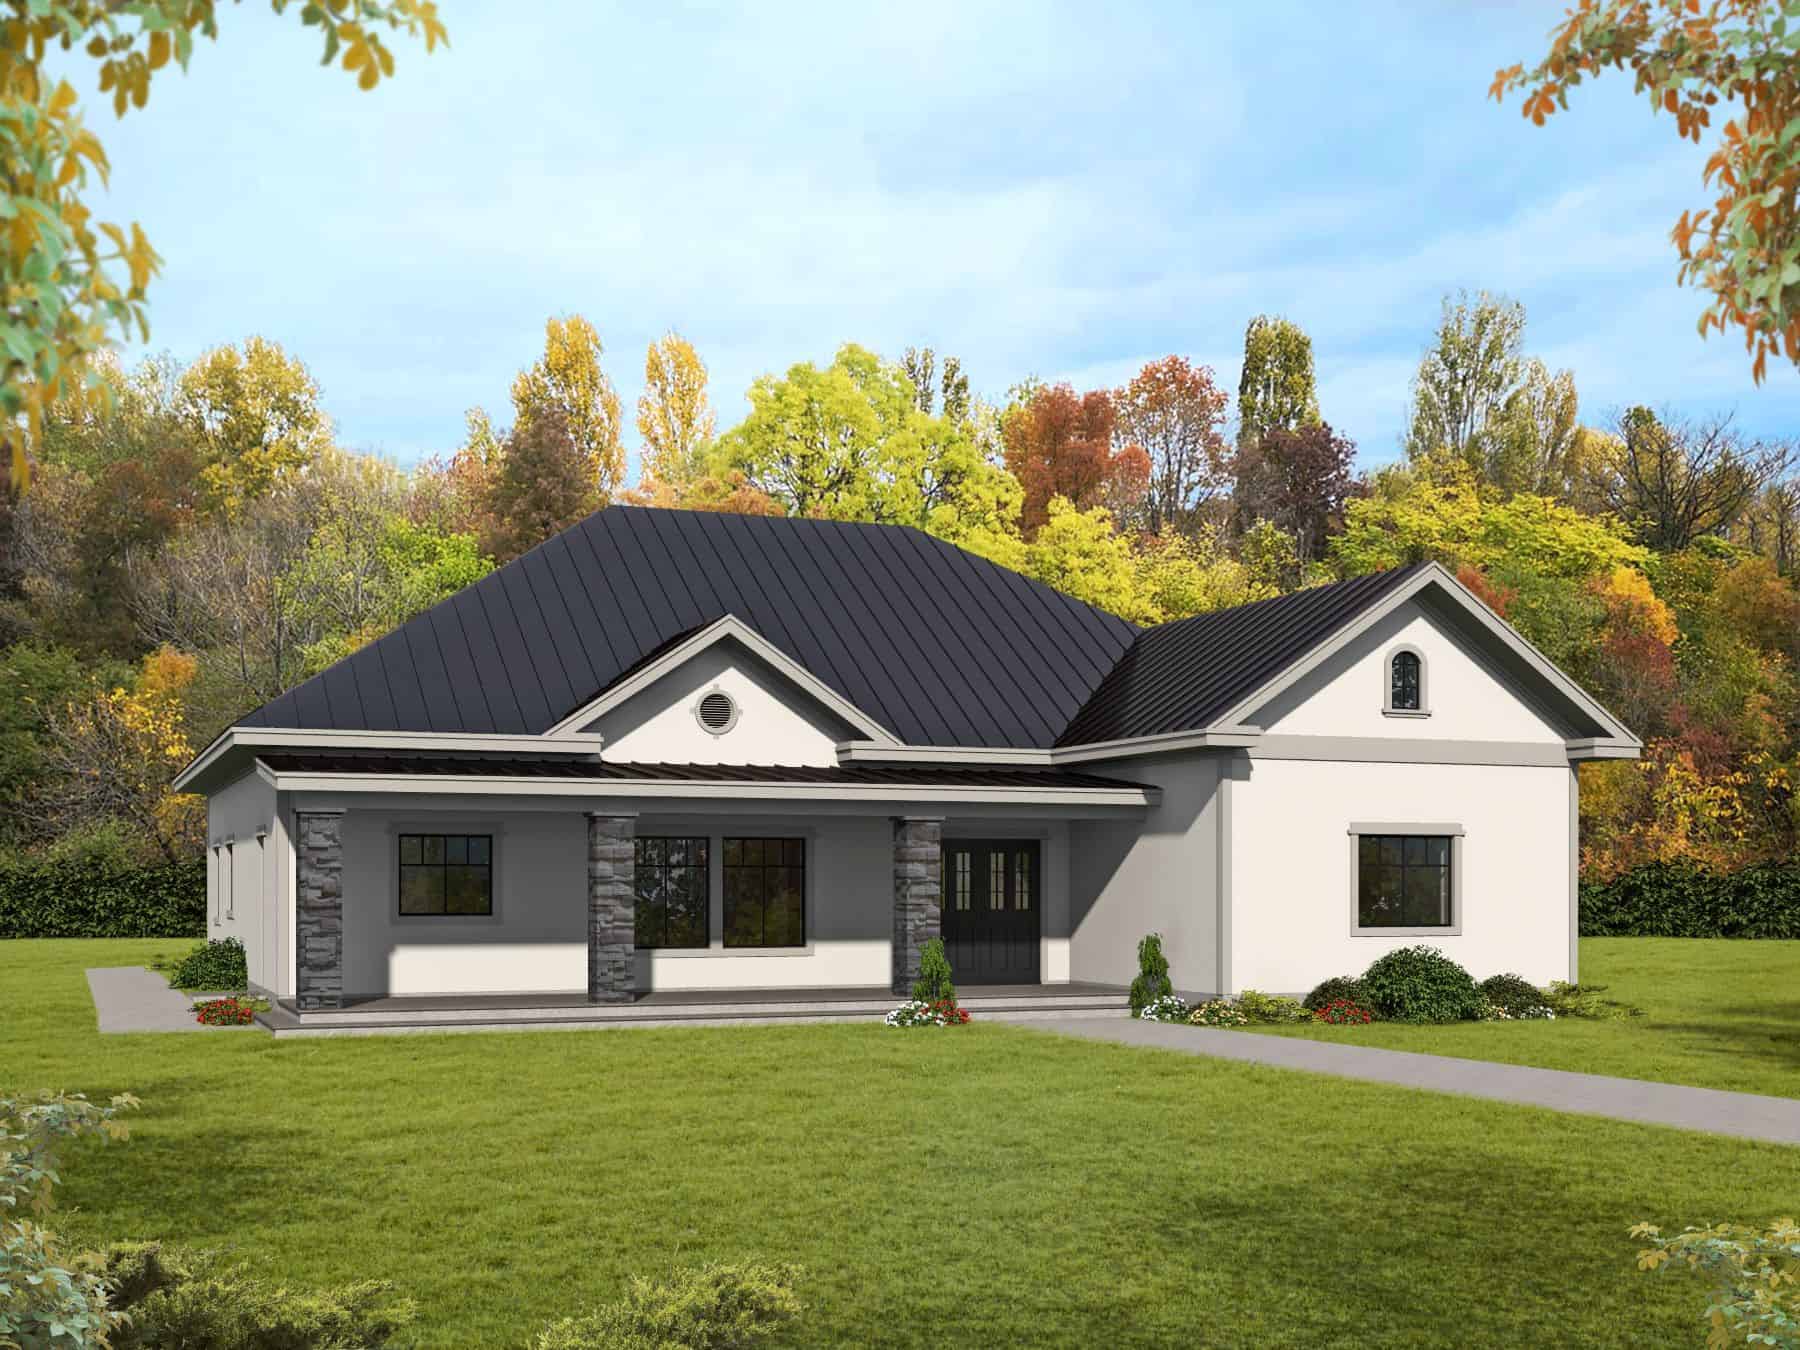
Plan#132-1712
Starting at$1480
2529
Sq Ft
1
Story
3
Bed
2
Bath
0
Car
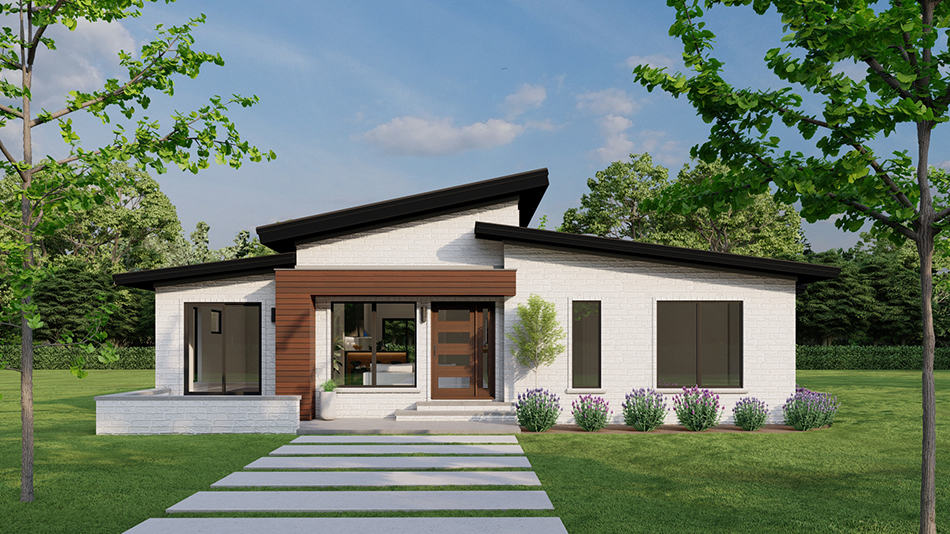
Plan#193-1274
Starting at$1000
1881
Sq Ft
1
Story
3
Bed
2.5
Bath
0
Car
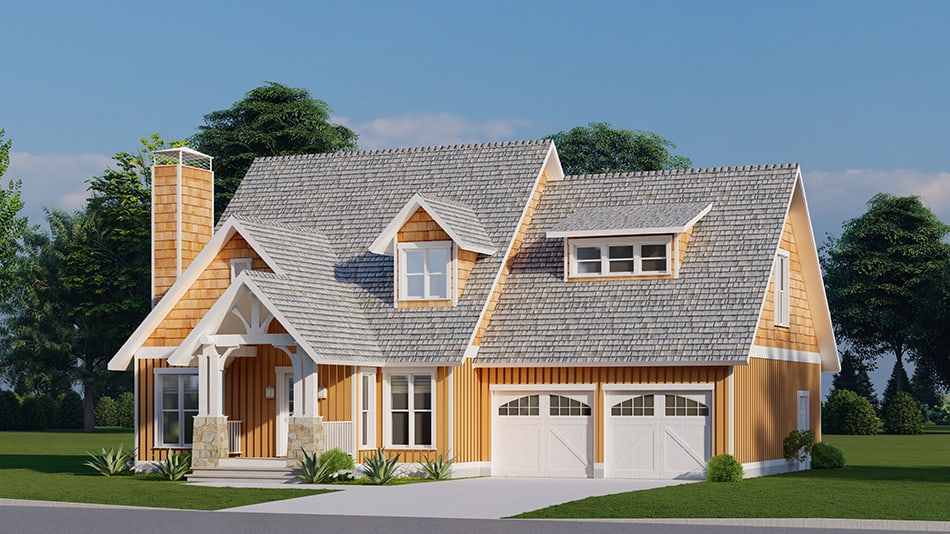
Plan#193-1268
Starting at$1350
1986
Sq Ft
1.5
Story
3
Bed
2.5
Bath
2
Car
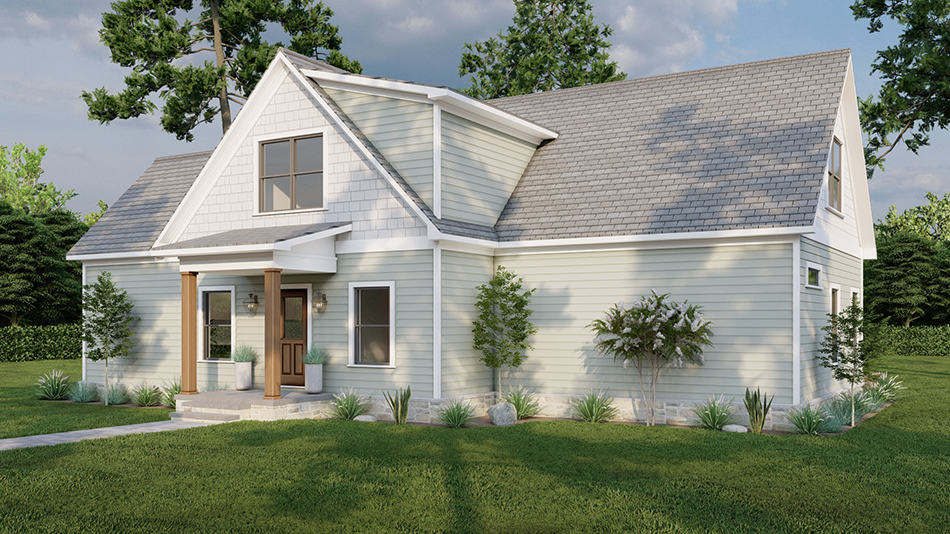
Plan#193-1260
Starting at$800
2181
Sq Ft
1.5
Story
3
Bed
2.5
Bath
0
Car
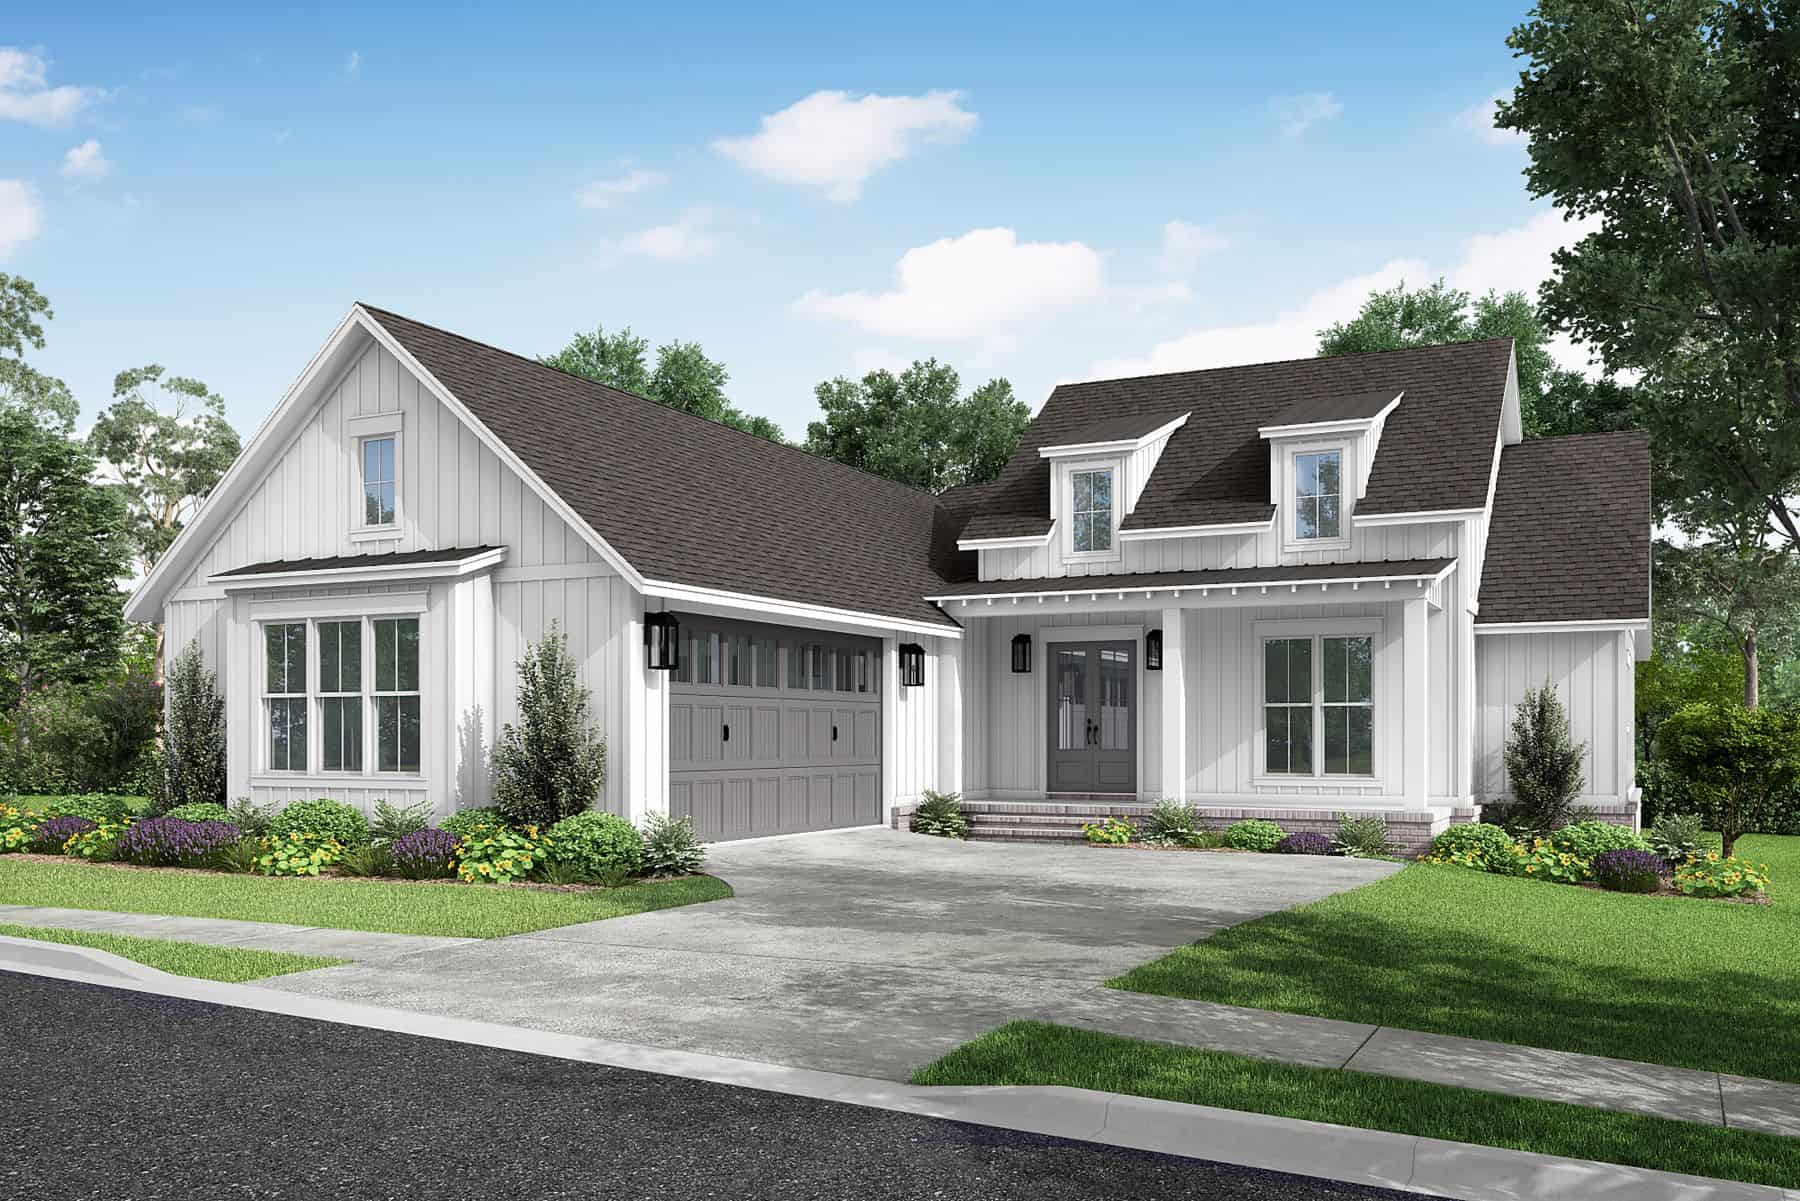
Plan#142-1464
Starting at$1395
1997
Sq Ft
1
Story
3
Bed
2.5
Bath
2
Car
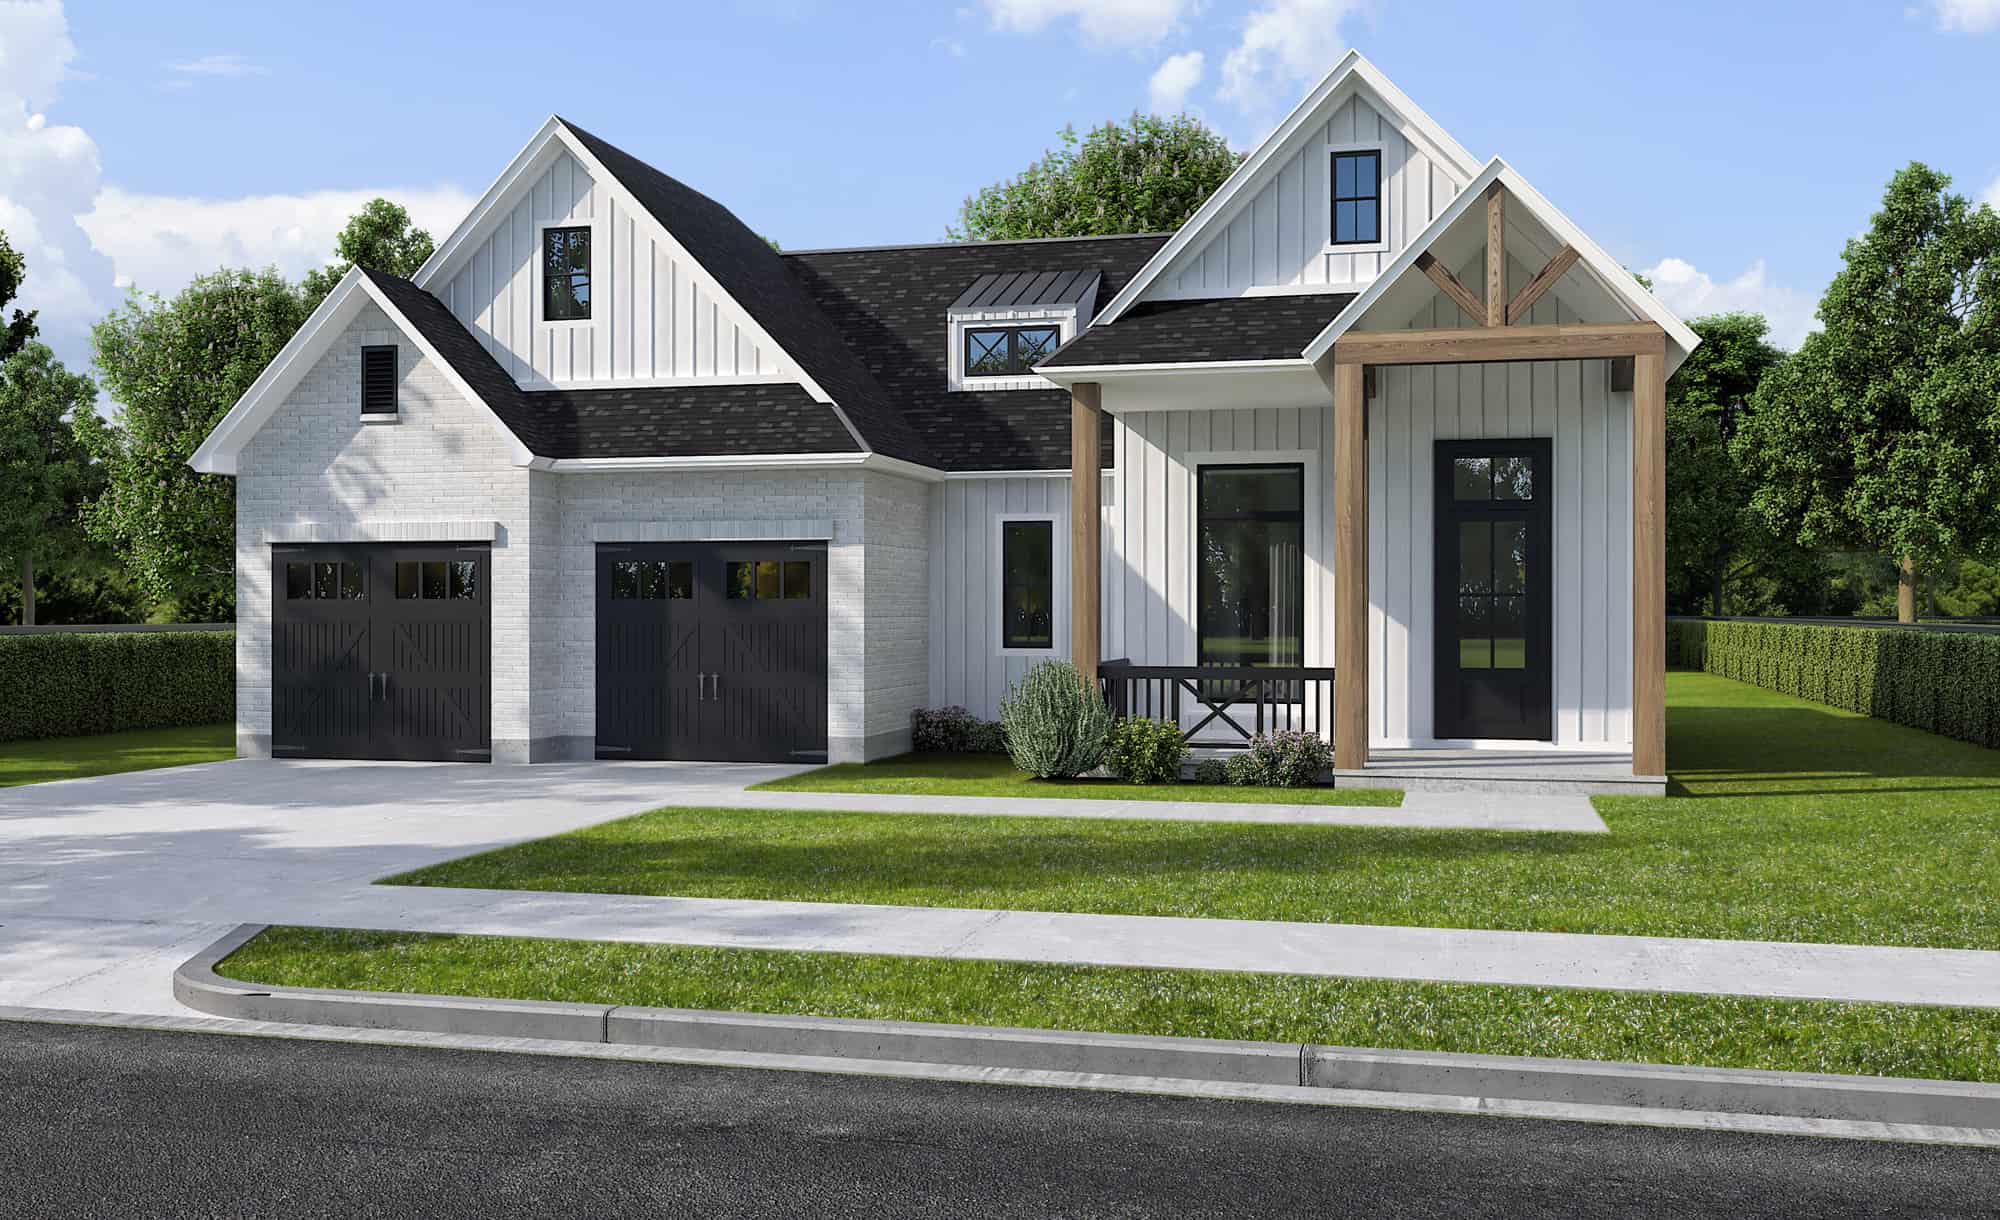
Plan#204-1038
Starting at$1640
2175
Sq Ft
1
Story
3
Bed
2
Bath
2
Car
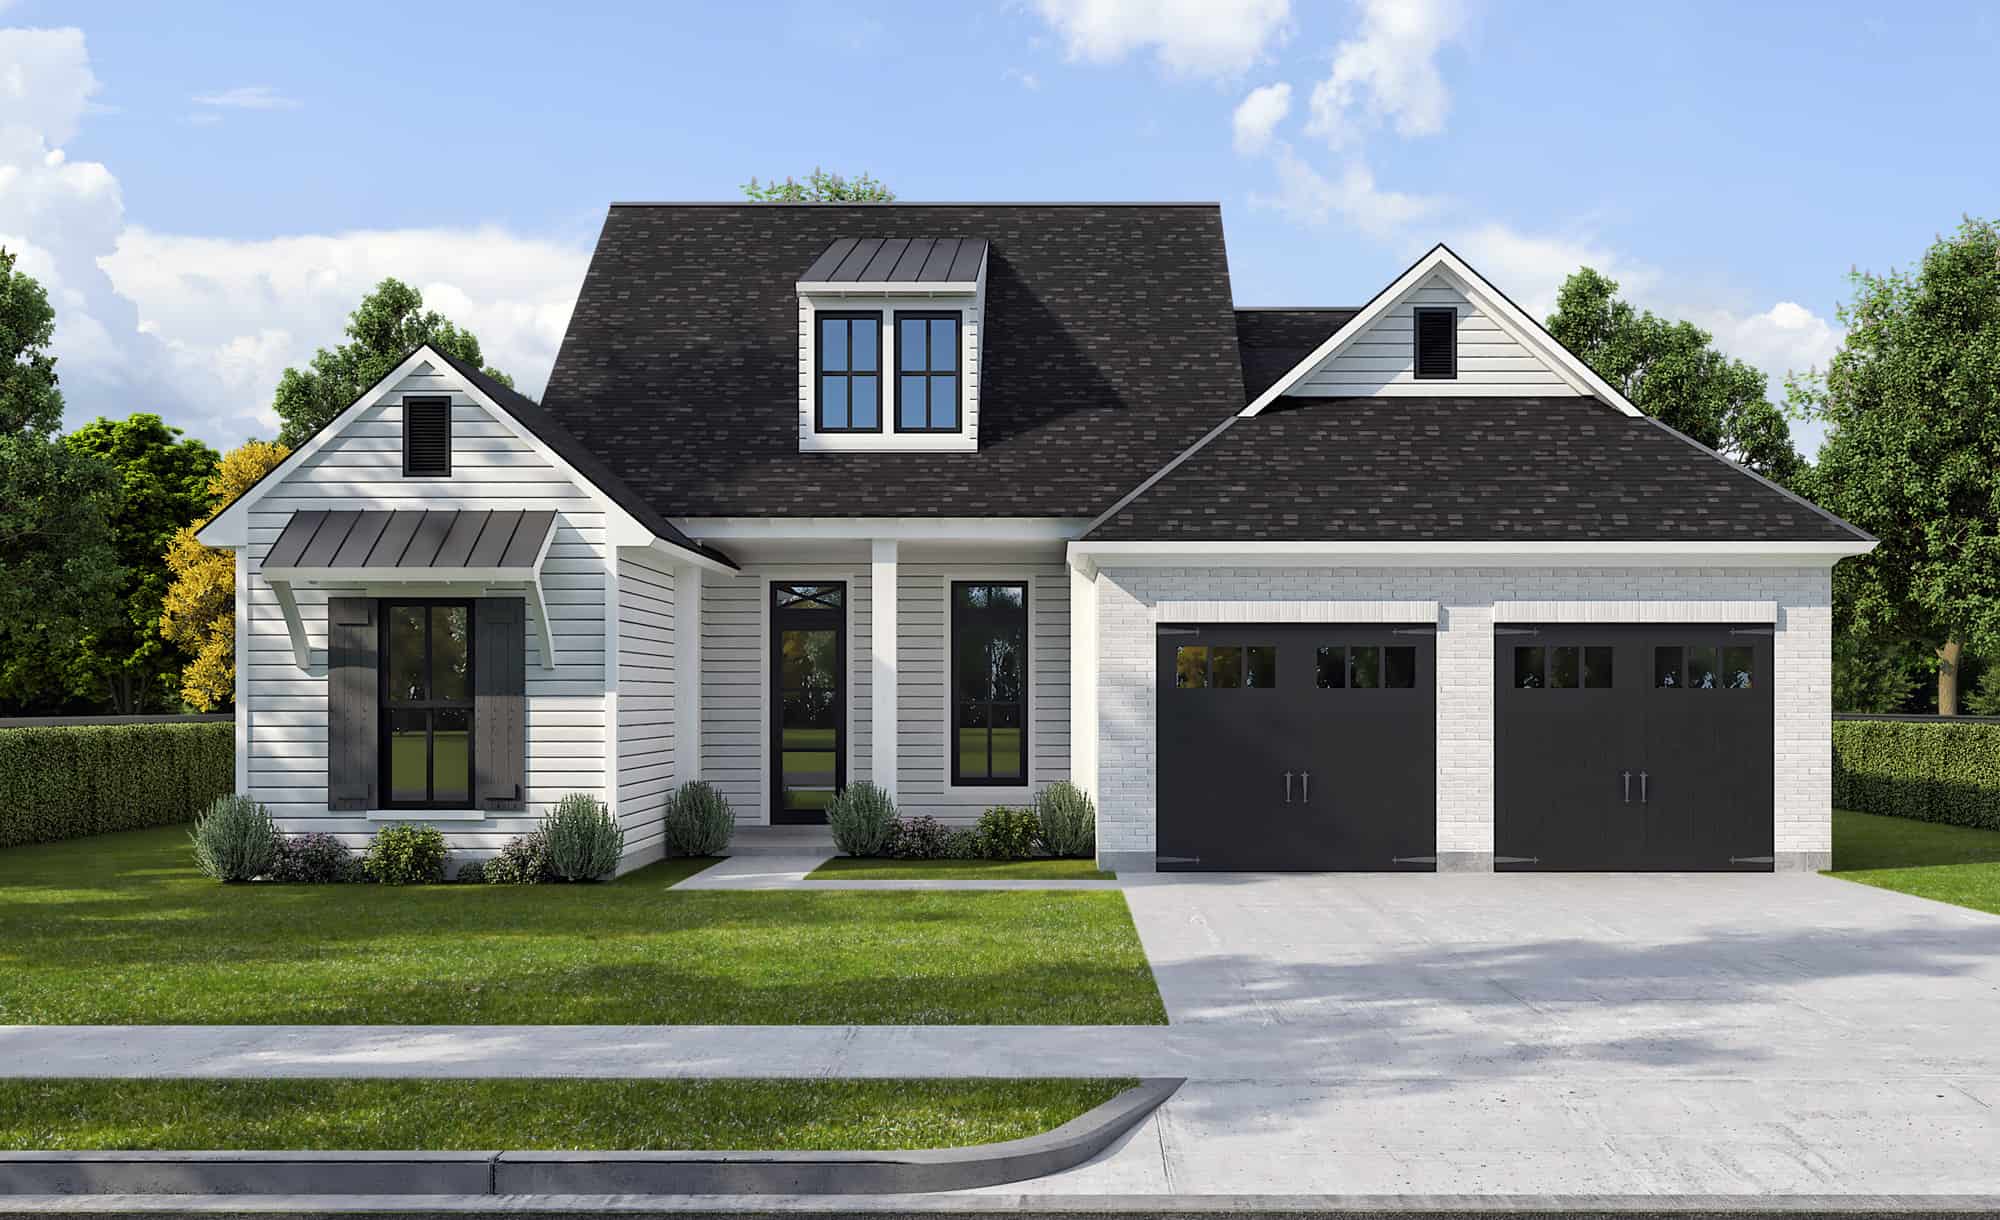
Plan#204-1037
Starting at$1640
2174
Sq Ft
1
Story
4
Bed
3
Bath
2
Car
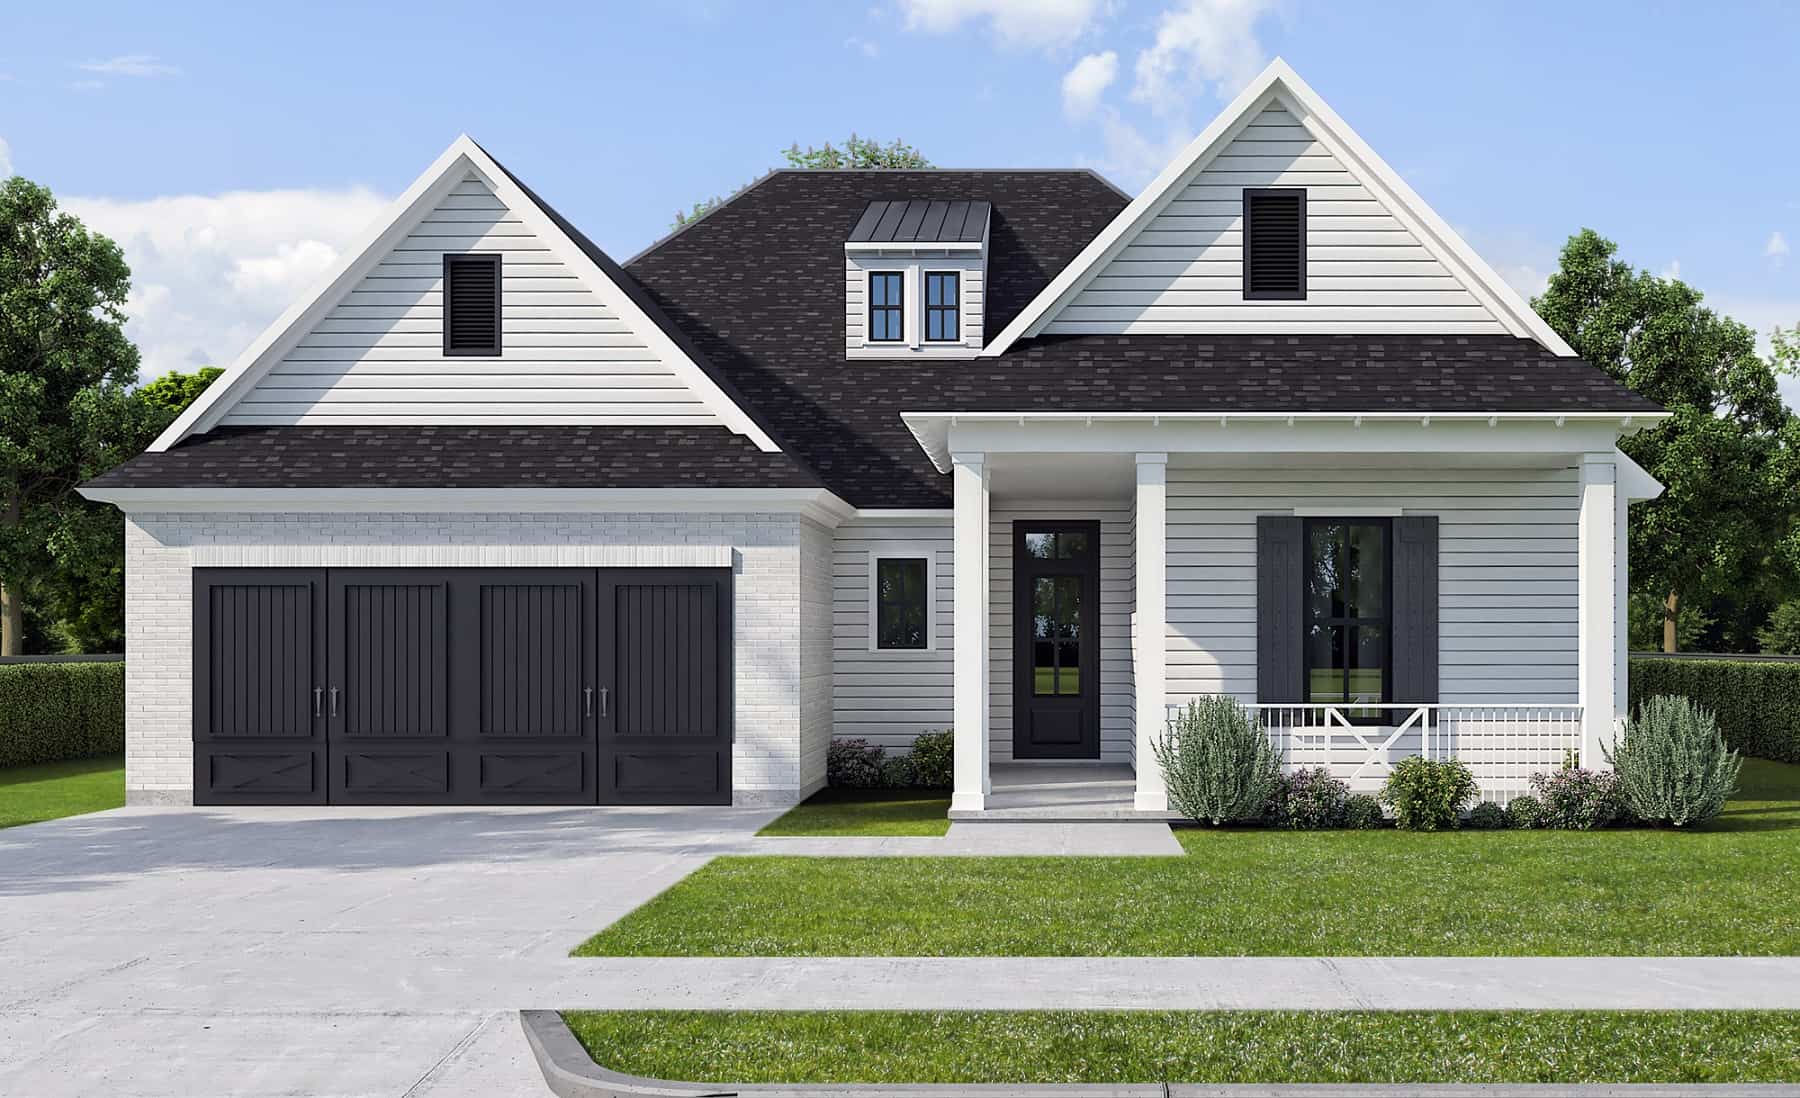
Plan#204-1036
Starting at$1640
2133
Sq Ft
1
Story
3
Bed
2
Bath
2
Car
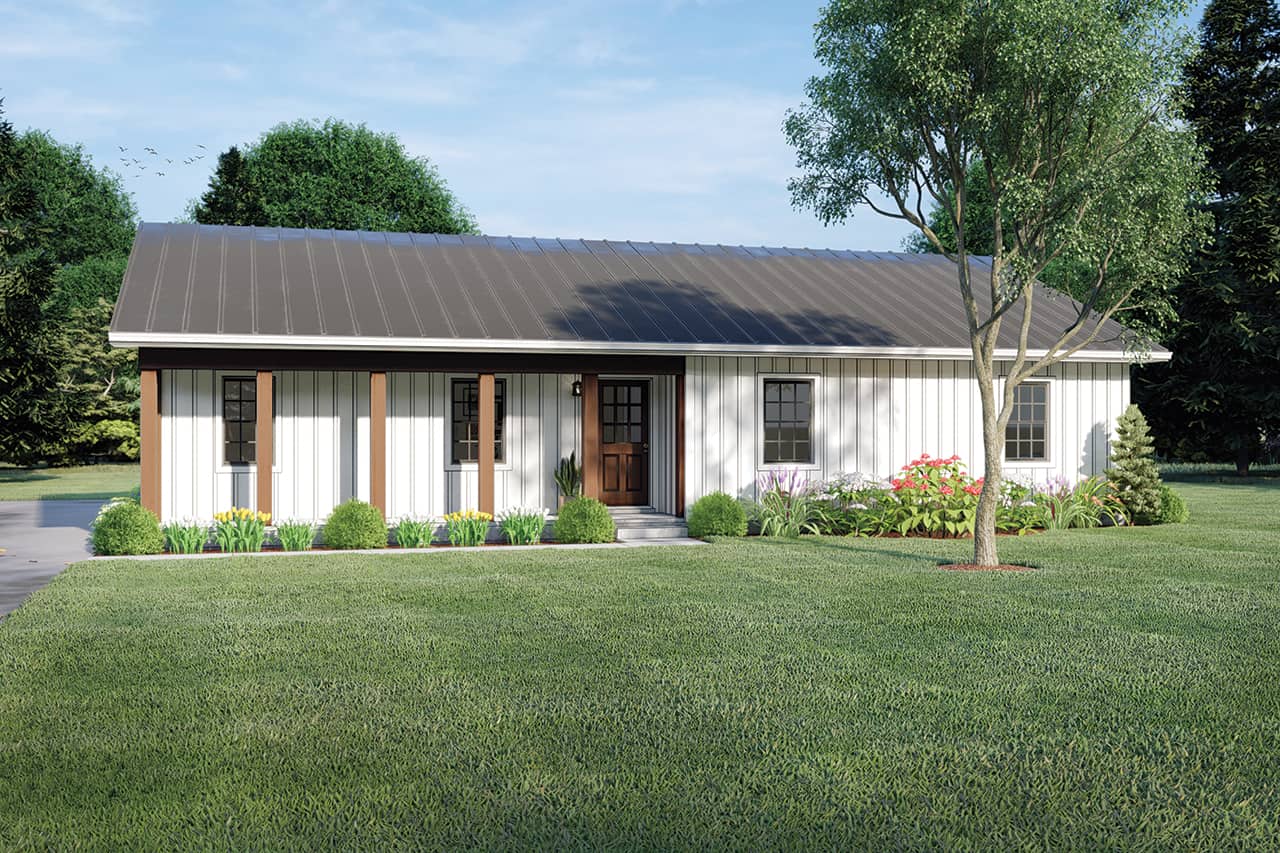
Plan#138-1429
Starting at$1200
1400
Sq Ft
1
Story
3
Bed
2
Bath
0
Car
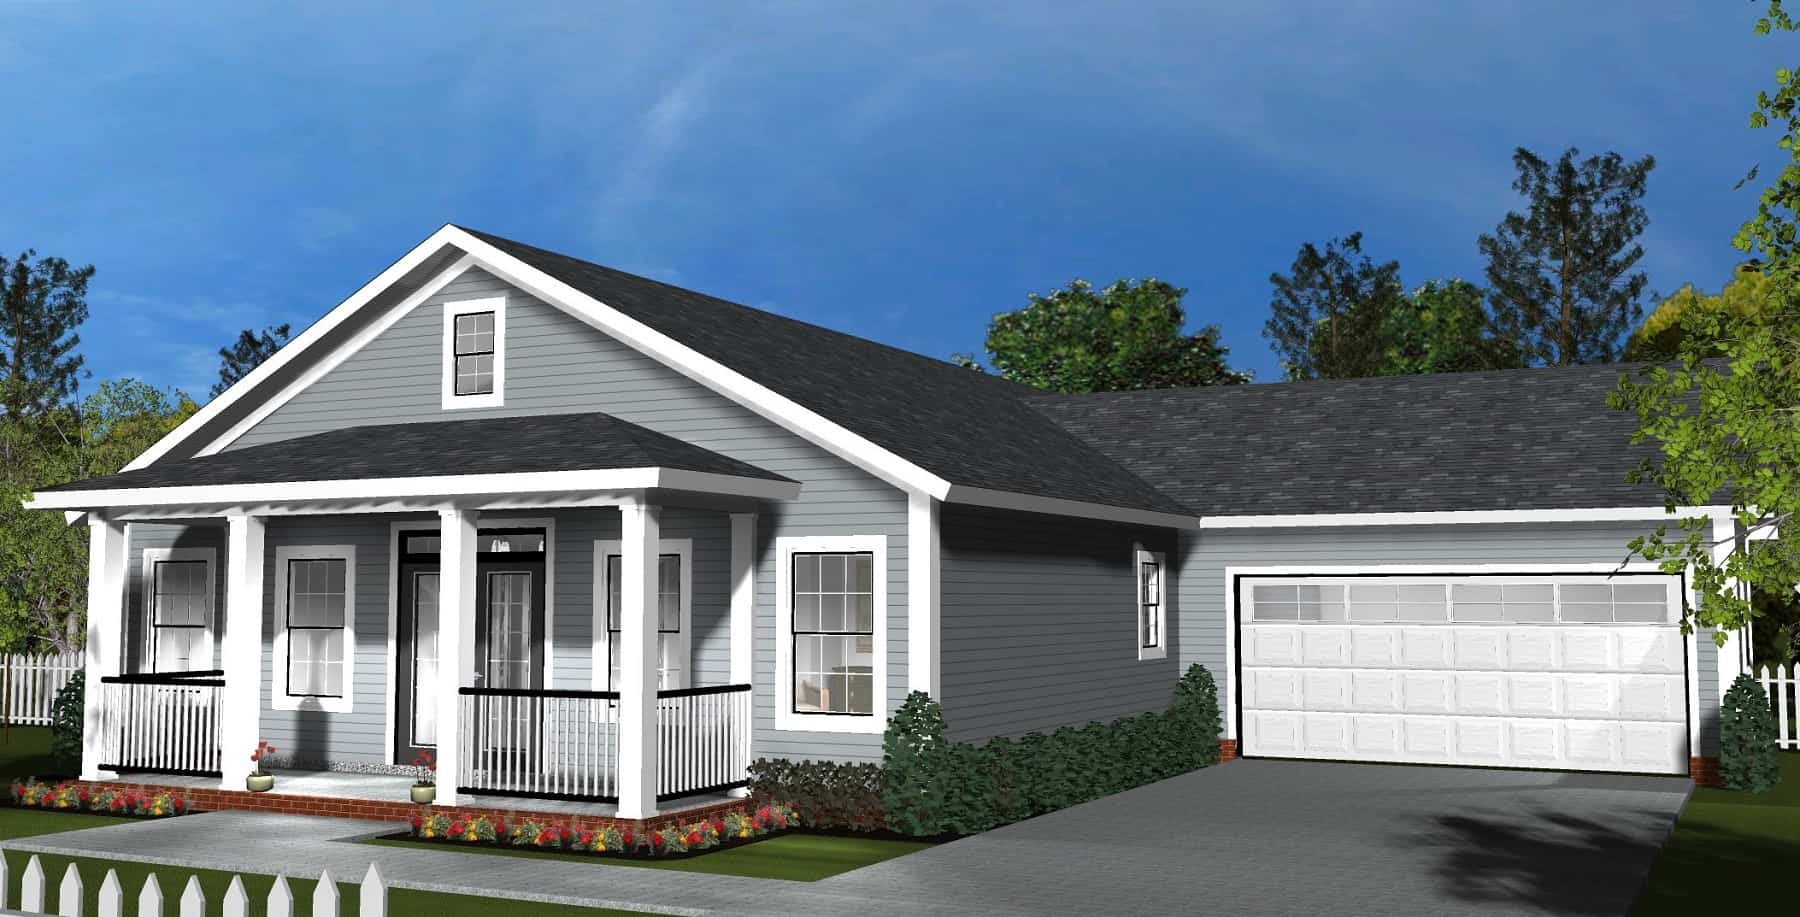
Plan#178-1400
Starting at$1065
1563
Sq Ft
1
Story
3
Bed
2
Bath
2
Car
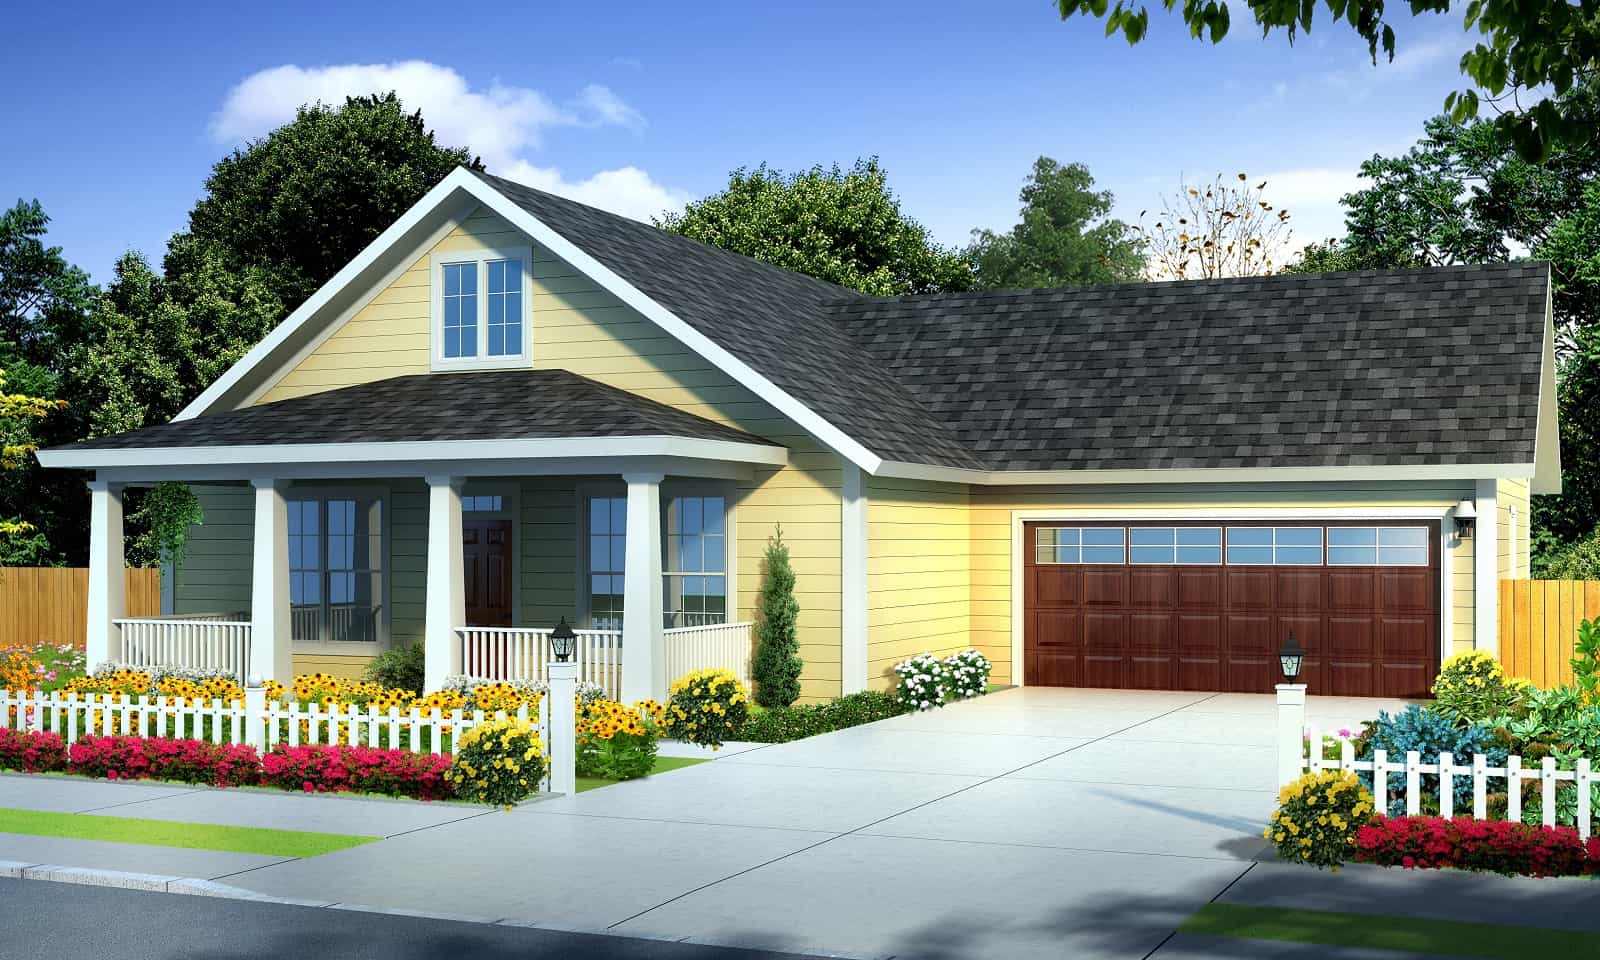
Plan#178-1397
Starting at$1065
1437
Sq Ft
1
Story
3
Bed
2
Bath
2
Car
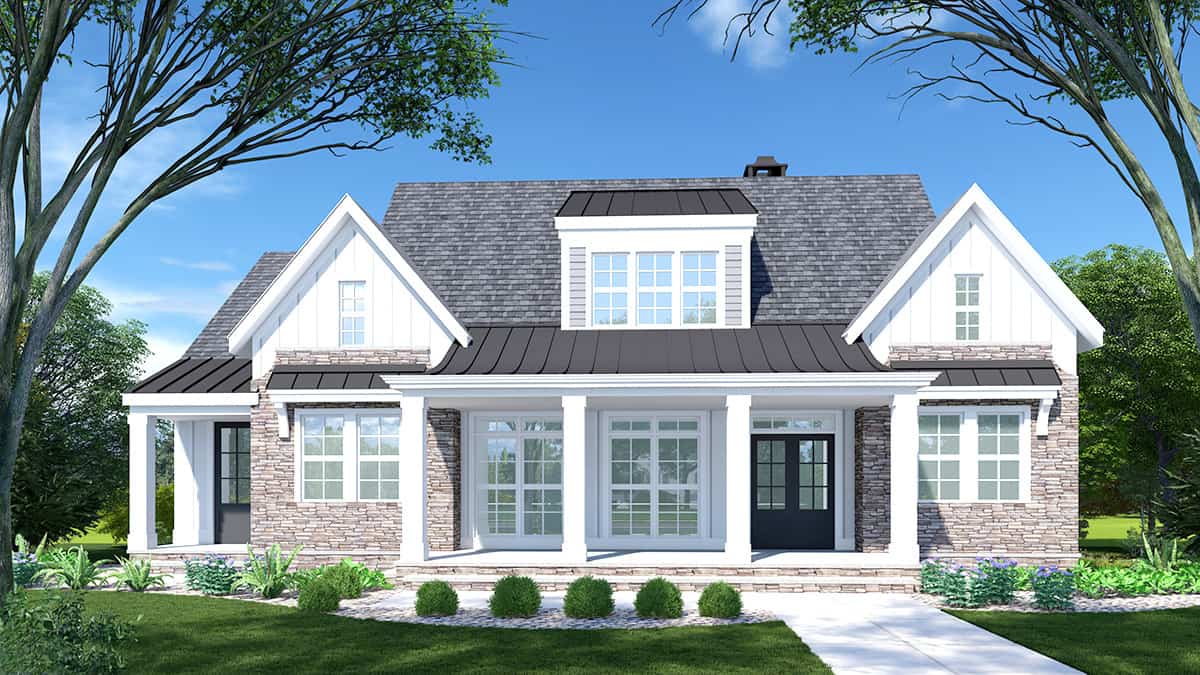
Plan#225-1096
Starting at$1230
2920
Sq Ft
1
Story
3
Bed
3.5
Bath
0
Car
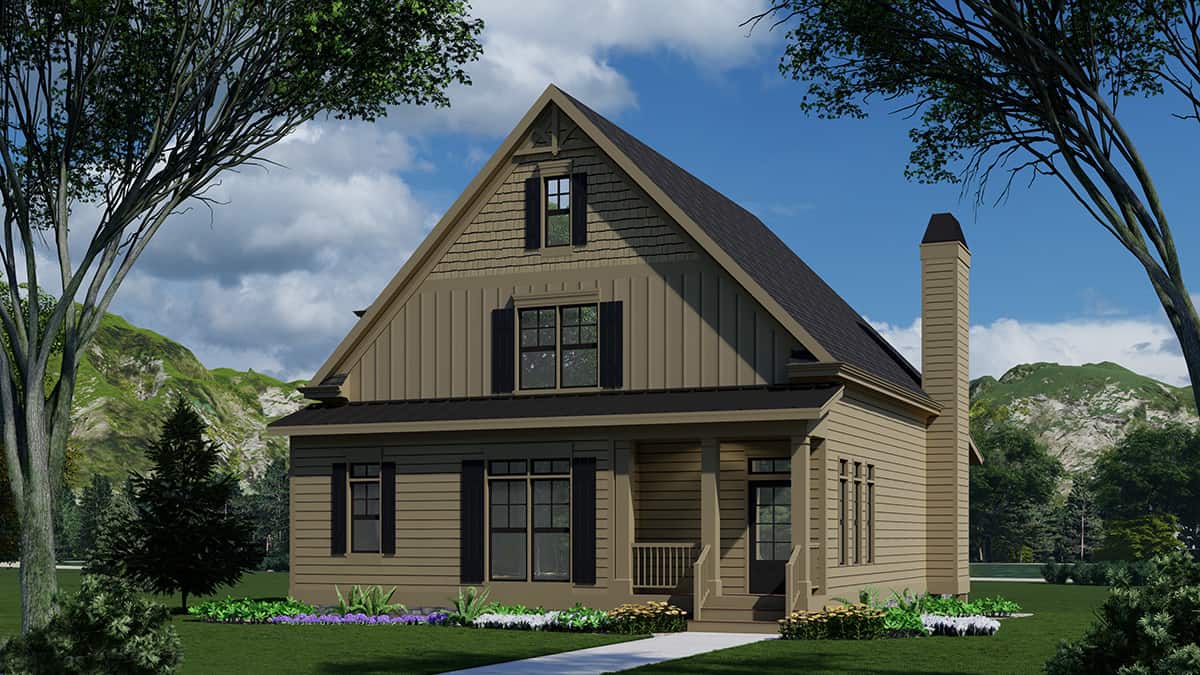
Plan#225-1093
Starting at$990
2280
Sq Ft
1.5
Story
3
Bed
4
Bath
0
Car
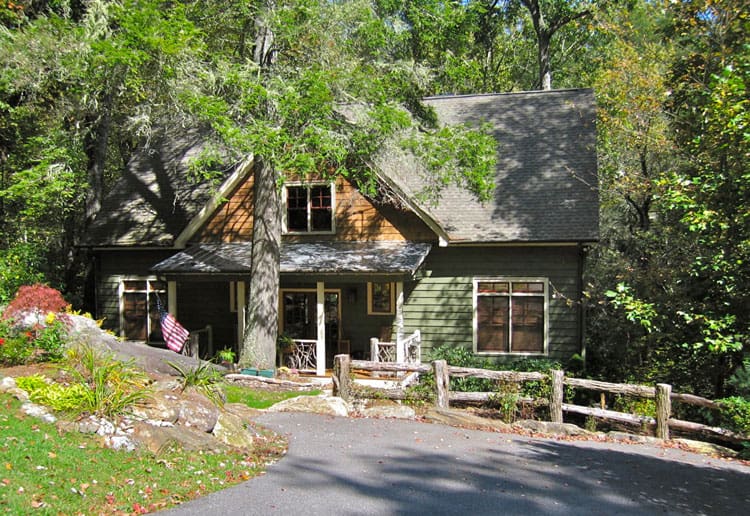
Plan#163-1080
Starting at$990
2630
Sq Ft
2
Story
3
Bed
3.5
Bath
0
Car
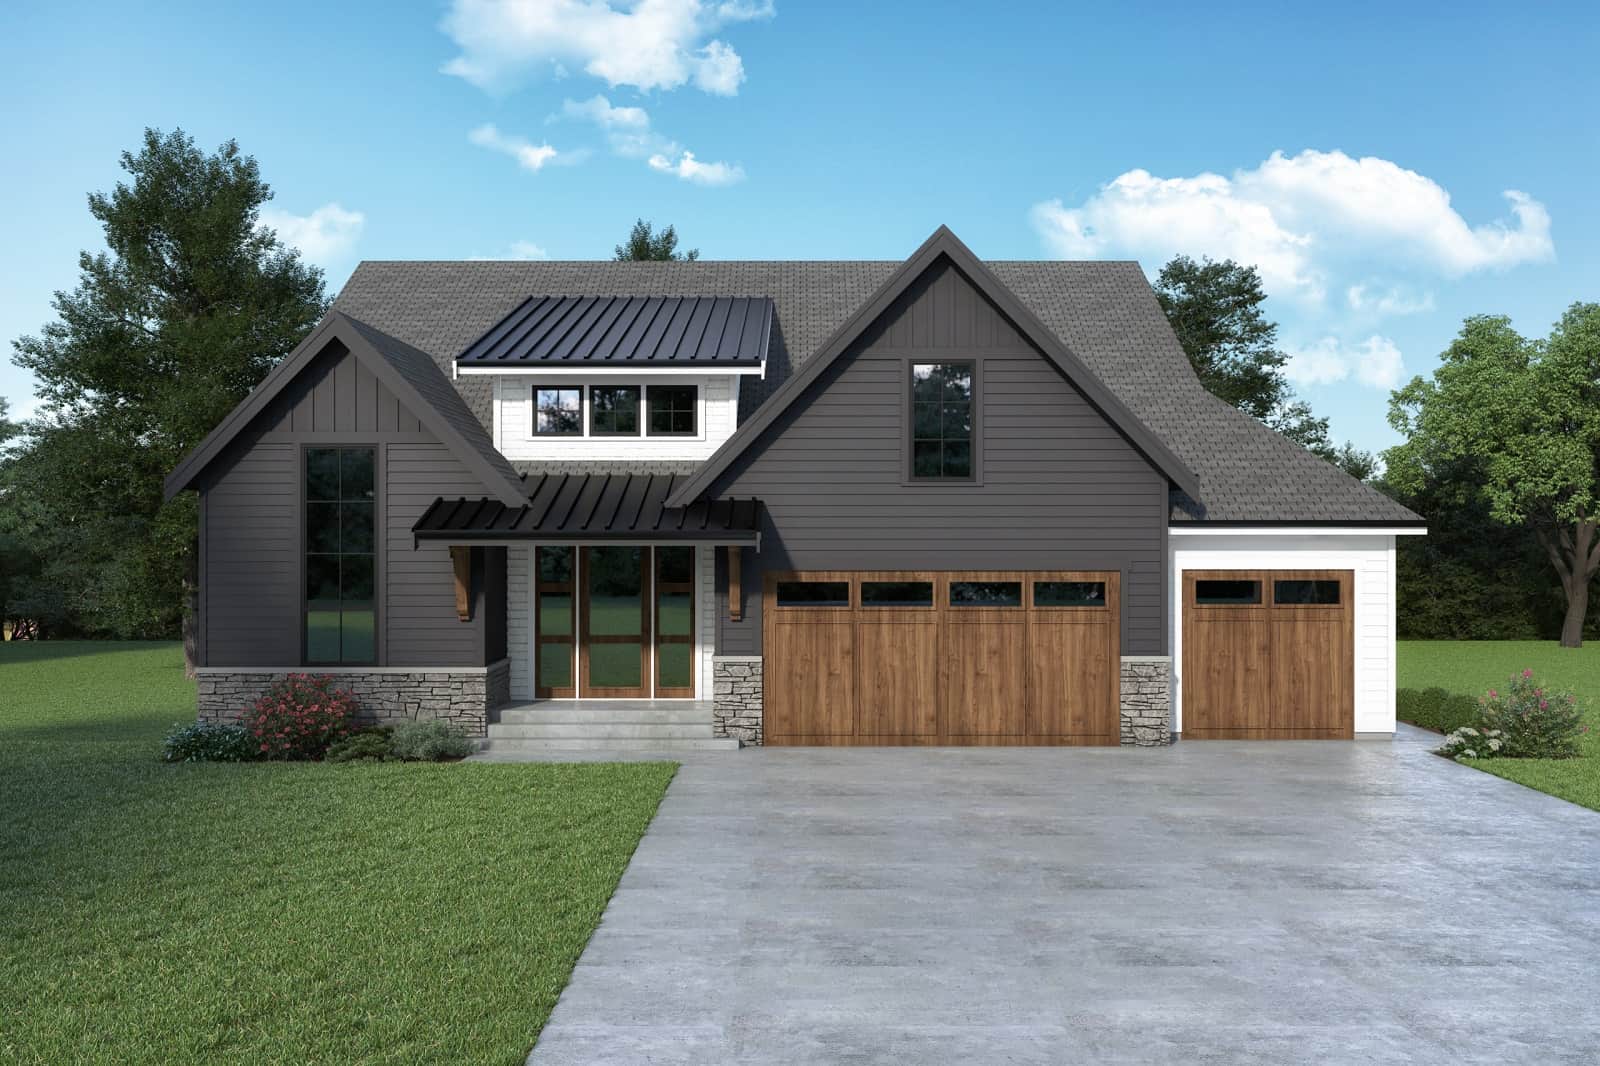
Plan#214-1007
Starting at$875
2134
Sq Ft
1.5
Story
3
Bed
2.5
Bath
3
Car
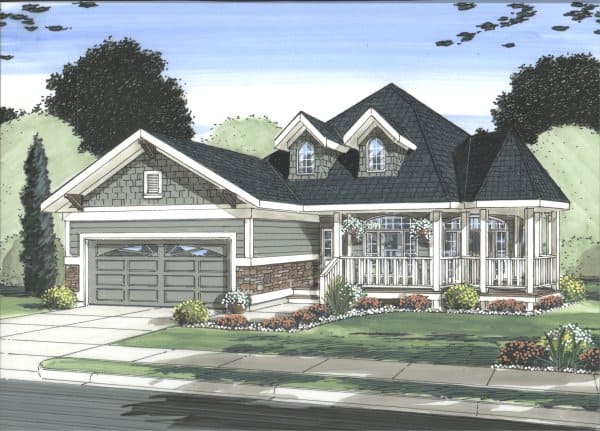
Plan#177-1062
Starting at$1595
1746
Sq Ft
1
Story
5
Bed
3.5
Bath
2
Car
Plan#187-1194
Starting at$1050
1714
Sq Ft
1
Story
5
Bed
3
Bath
2
Car
Plan#187-1189
Starting at$1050
909
Sq Ft
2
Story
1
Bed
1.5
Bath
3
Car
Plan#187-1182
Starting at$950
1280
Sq Ft
1
Story
3
Bed
3
Bath
2
Car
Plan#187-1181
Starting at$1250
2025
Sq Ft
2
Story
3
Bed
2.5
Bath
2
Car
Plan#123-1133
Starting at$1120
1620
Sq Ft
1
Story
3
Bed
2
Bath
0
Car
Plan#123-1132
Starting at$990
1425
Sq Ft
1
Story
3
Bed
2
Bath
0
Car
Plan#168-1169
Starting at$2600
2108
Sq Ft
1
Story
4
Bed
3.5
Bath
2
Car
Plan#168-1145
Starting at$2800
4026
Sq Ft
2
Story
4
Bed
3.5
Bath
2
Car
Plan#132-1712
Starting at$1480
2529
Sq Ft
1
Story
3
Bed
2
Bath
0
Car
Plan#193-1274
Starting at$1000
1881
Sq Ft
1
Story
3
Bed
2.5
Bath
0
Car
Plan#193-1268
Starting at$1350
1986
Sq Ft
1.5
Story
3
Bed
2.5
Bath
2
Car
Plan#193-1260
Starting at$800
2181
Sq Ft
1.5
Story
3
Bed
2.5
Bath
0
Car
Plan#142-1464
Starting at$1395
1997
Sq Ft
1
Story
3
Bed
2.5
Bath
2
Car
Plan#204-1038
Starting at$1640
2175
Sq Ft
1
Story
3
Bed
2
Bath
2
Car
Plan#204-1037
Starting at$1640
2174
Sq Ft
1
Story
4
Bed
3
Bath
2
Car
Plan#204-1036
Starting at$1640
2133
Sq Ft
1
Story
3
Bed
2
Bath
2
Car
Plan#138-1429
Starting at$1200
1400
Sq Ft
1
Story
3
Bed
2
Bath
0
Car
Plan#178-1400
Starting at$1065
1563
Sq Ft
1
Story
3
Bed
2
Bath
2
Car
Plan#178-1397
Starting at$1065
1437
Sq Ft
1
Story
3
Bed
2
Bath
2
Car
Plan#225-1096
Starting at$1230
2920
Sq Ft
1
Story
3
Bed
3.5
Bath
0
Car
Plan#225-1093
Starting at$990
2280
Sq Ft
1.5
Story
3
Bed
4
Bath
0
Car
Plan#163-1080
Starting at$990
2630
Sq Ft
2
Story
3
Bed
3.5
Bath
0
Car
Plan#214-1007
Starting at$875
2134
Sq Ft
1.5
Story
3
Bed
2.5
Bath
3
Car
Plan#177-1062
Starting at$1595
1746
Sq Ft
1
Story
5
Bed
3.5
Bath
2
Car