45-55 Foot Wide House Plans
Clear AllSort ByTrending
4,307
Plan Results
Plan Results
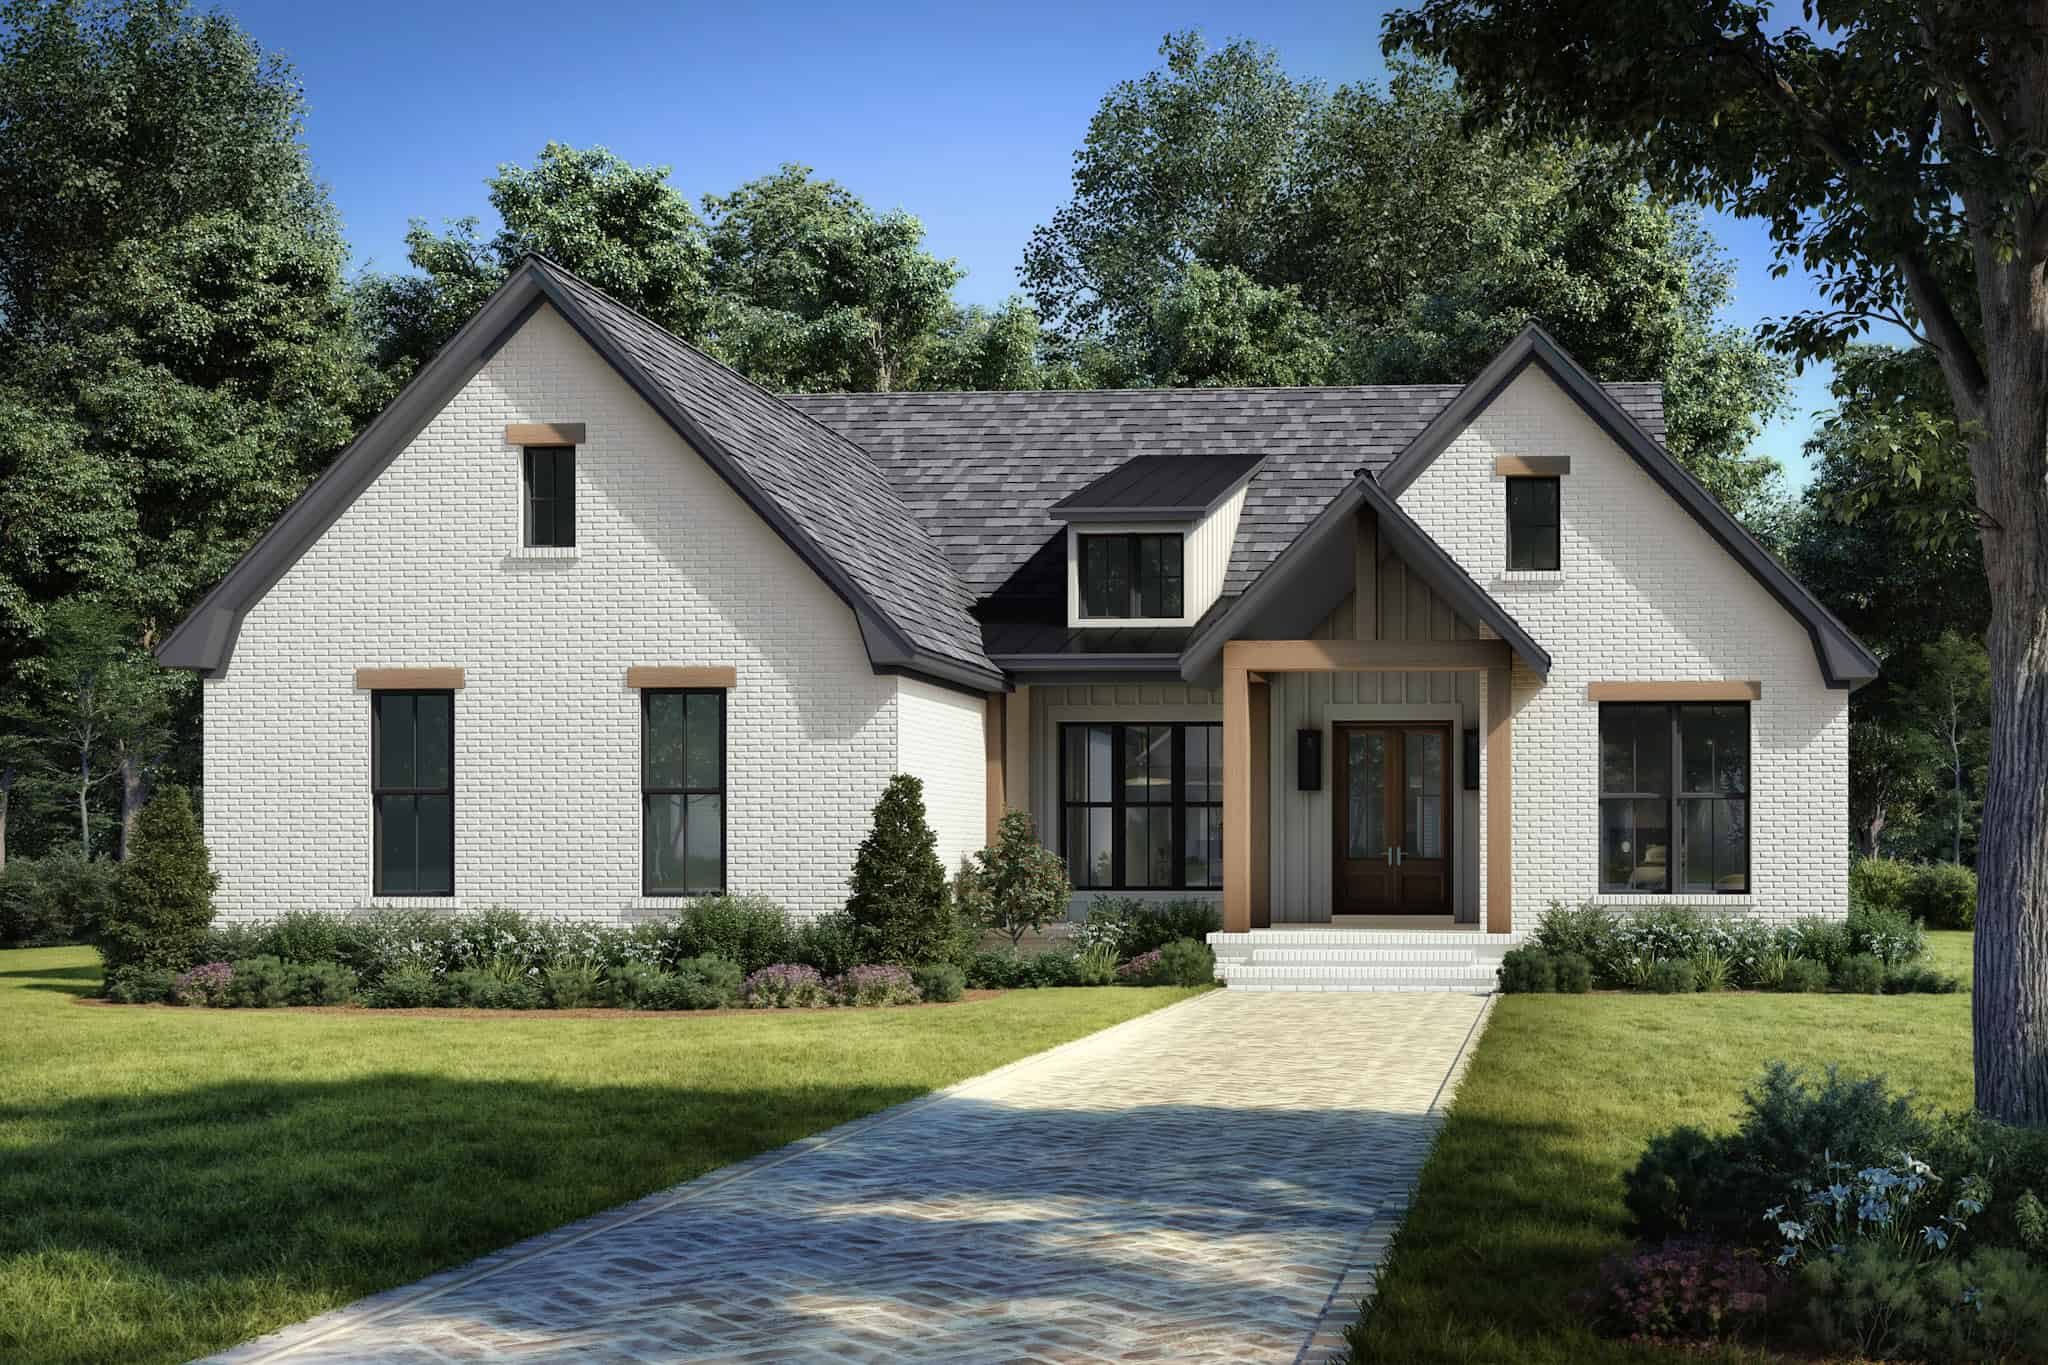
Plan#142-1504
Starting at$1395
1690
Sq Ft
1
Story
3
Bed
2.5
Bath
2
Car
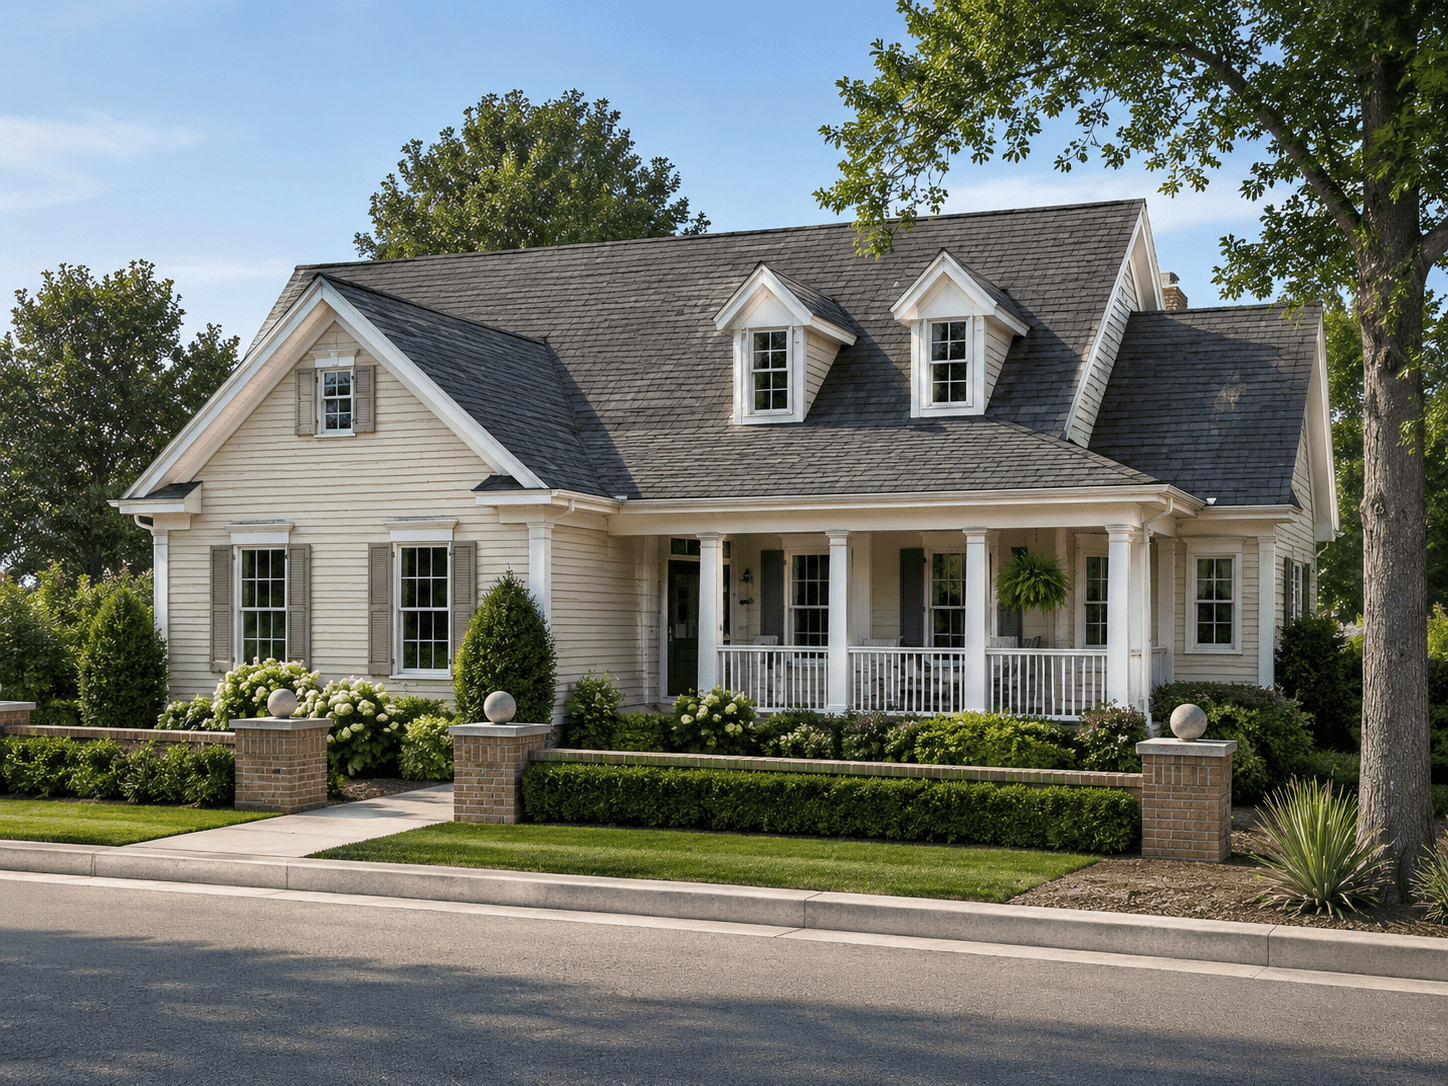
Plan#178-1102
Starting at$1085
1690
Sq Ft
1
Story
4
Bed
2
Bath
2
Car

Plan#153-1943
Starting at$1650
1689
Sq Ft
1
Story
3
Bed
2
Bath
2
Car
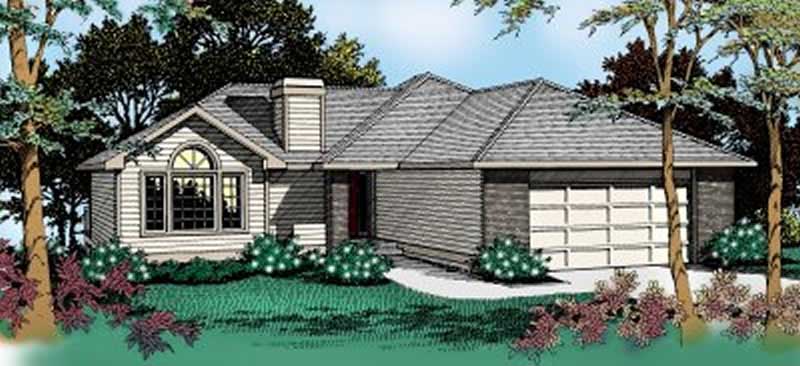
Plan#119-1128
Starting at$1045
1689
Sq Ft
1
Story
3
Bed
2
Bath
2
Car

Plan#100-1125
Starting at$1400
1688
Sq Ft
1
Story
3
Bed
2
Bath
2
Car

Plan#138-1174
Starting at$1300
1687
Sq Ft
1
Story
2
Bed
2
Bath
1
Car
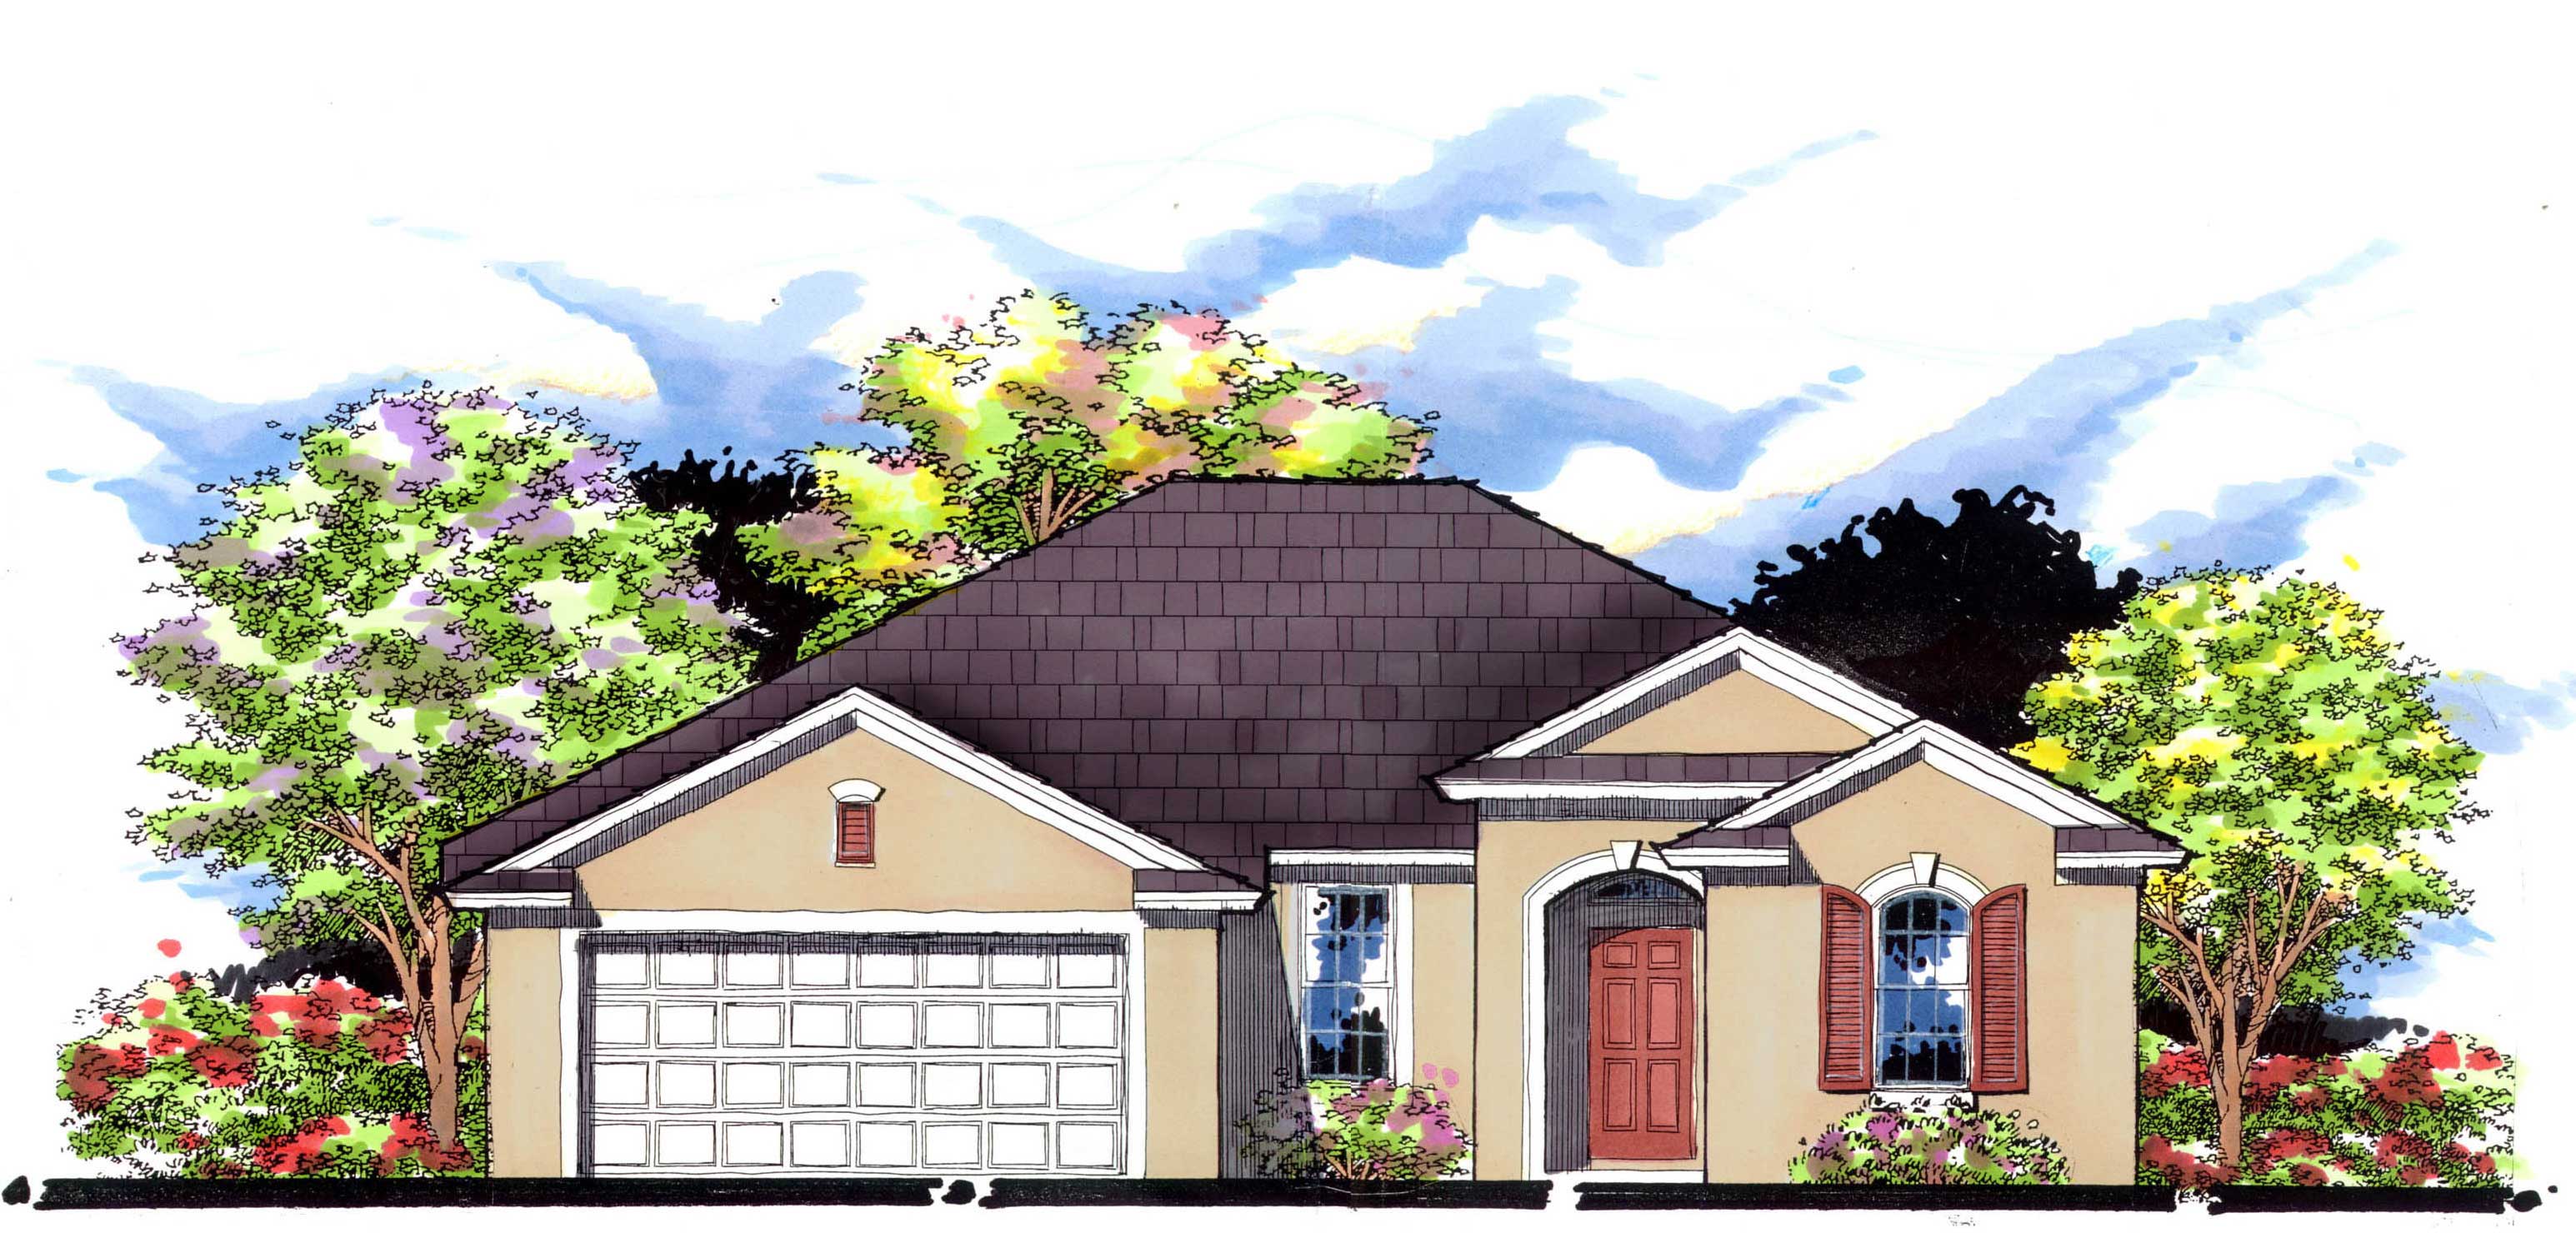
Plan#159-1027
Starting at$1250
1687
Sq Ft
1
Story
3
Bed
2
Bath
2
Car
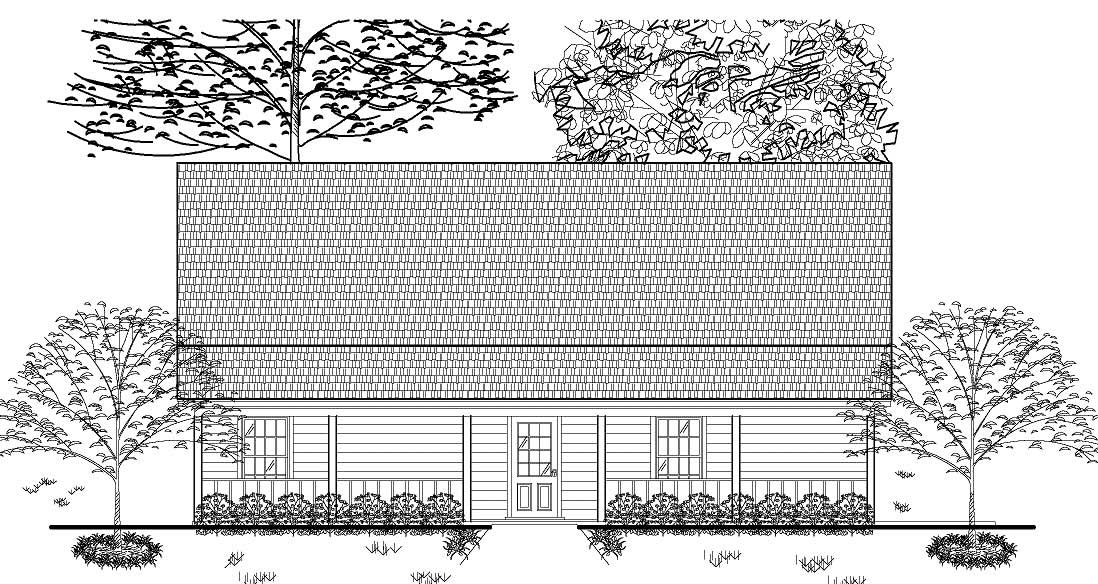
Plan#140-1010
Starting at$845
1687
Sq Ft
2
Story
3
Bed
2
Bath
0
Car
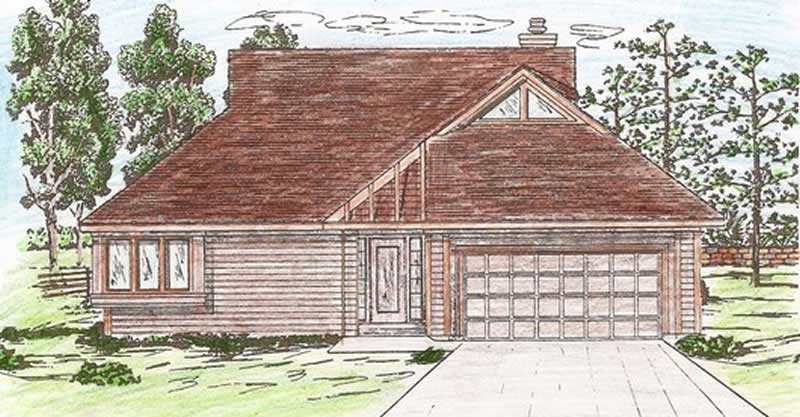
Plan#147-1009
Starting at$924
1687
Sq Ft
2
Story
2
Bed
2
Bath
2
Car
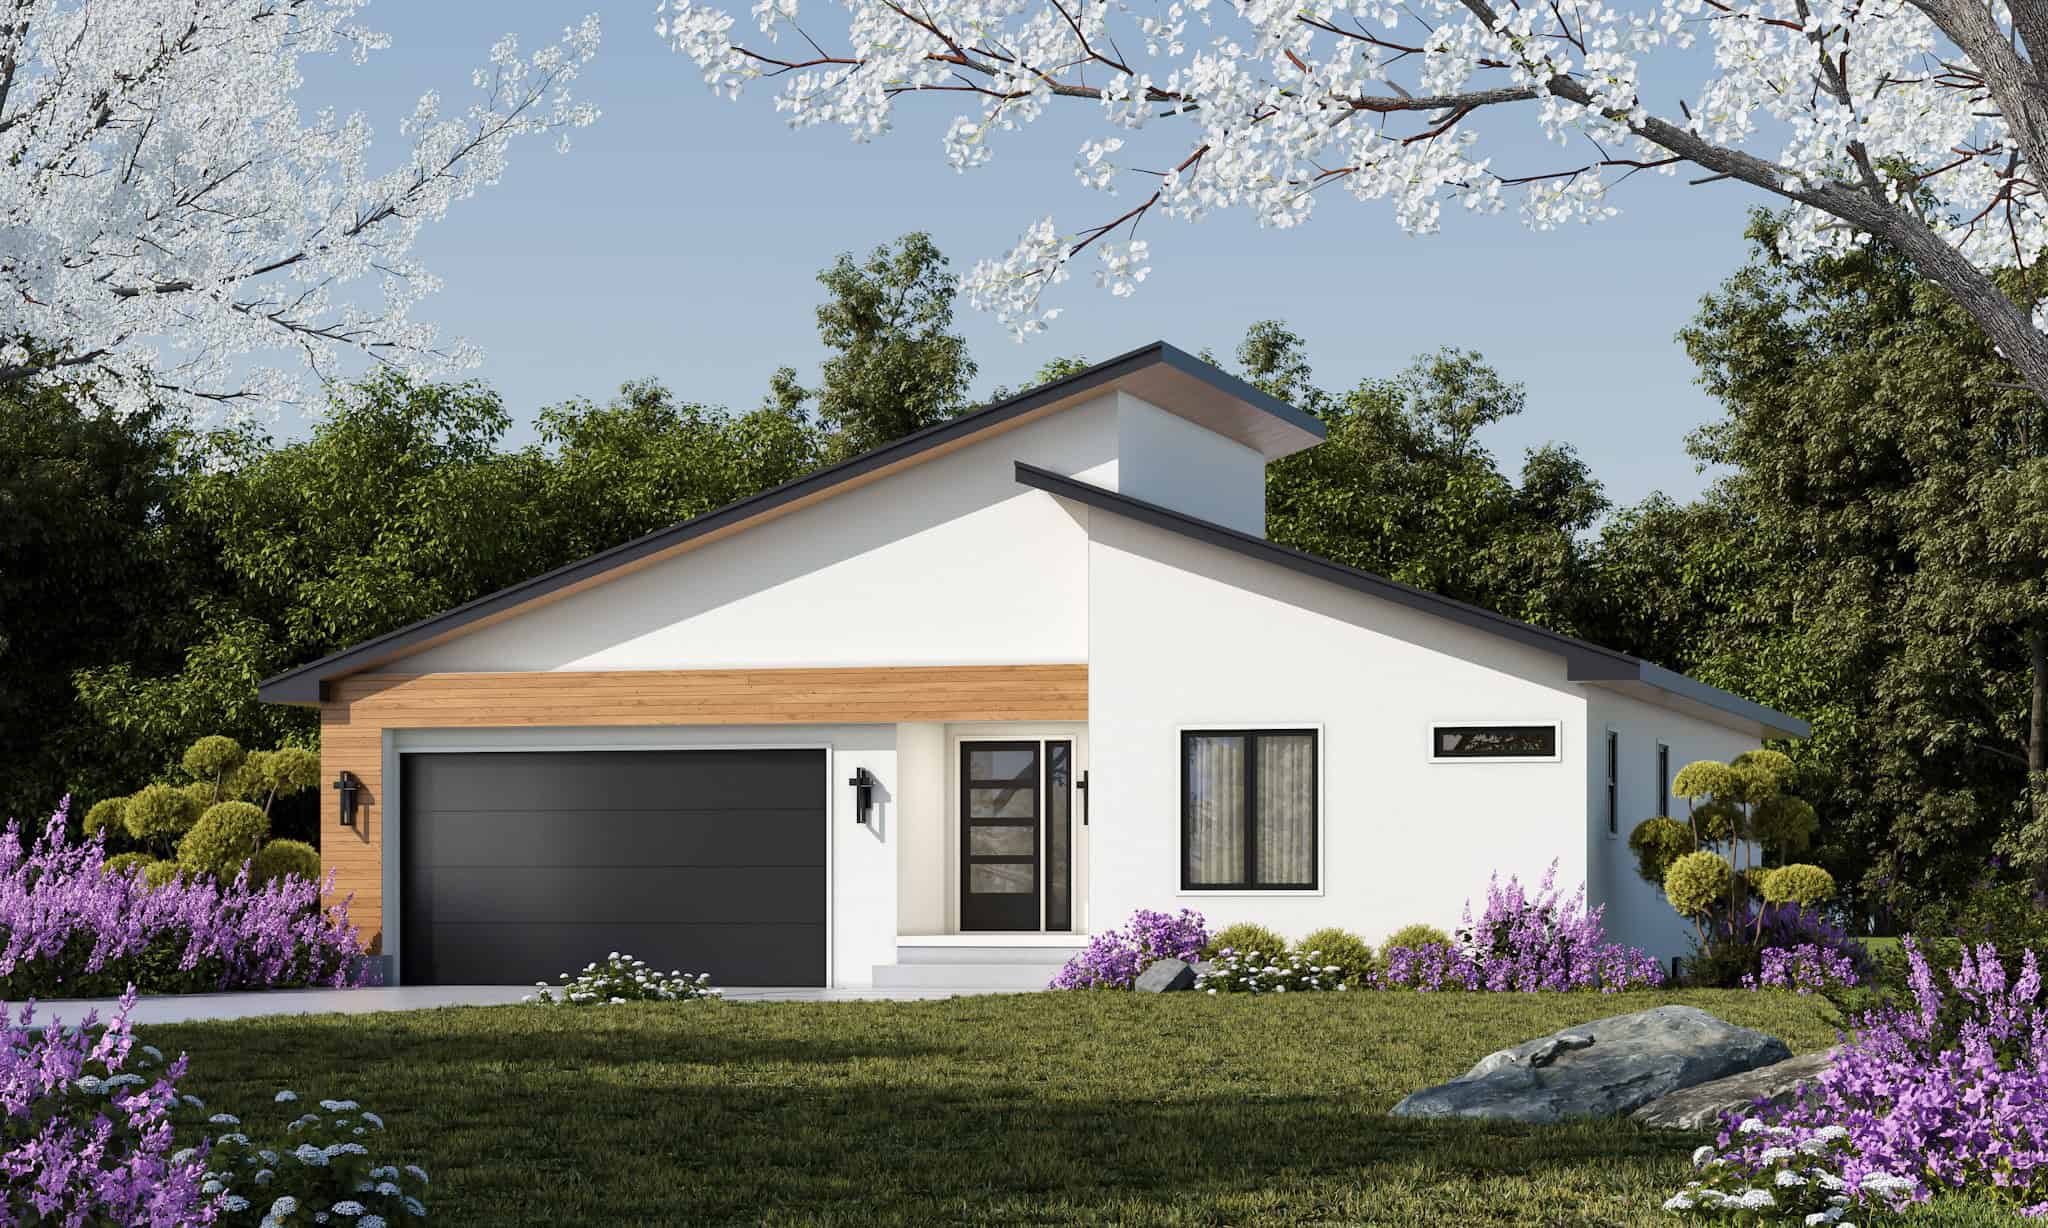
Plan#120-2821
Starting at$1255
1686
Sq Ft
1
Story
3
Bed
2.5
Bath
2
Car
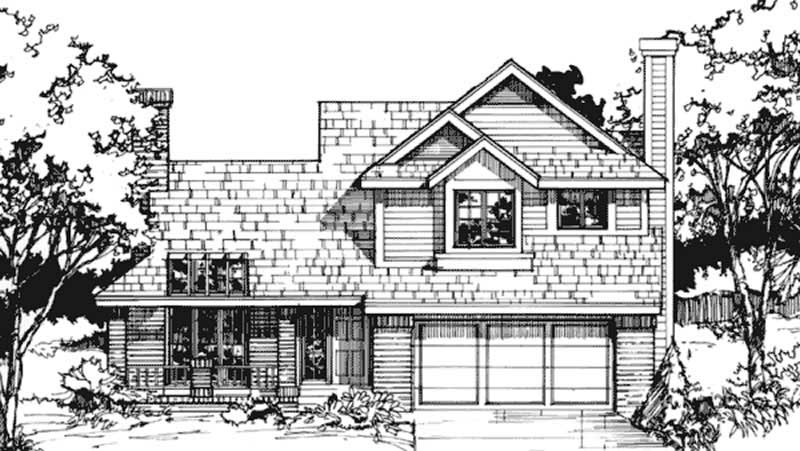
Plan#146-1439
Starting at$980
1685
Sq Ft
2
Story
3
Bed
2.5
Bath
2
Car

Plan#100-1069
Starting at$1400
1685
Sq Ft
1
Story
2
Bed
1.5
Bath
2
Car
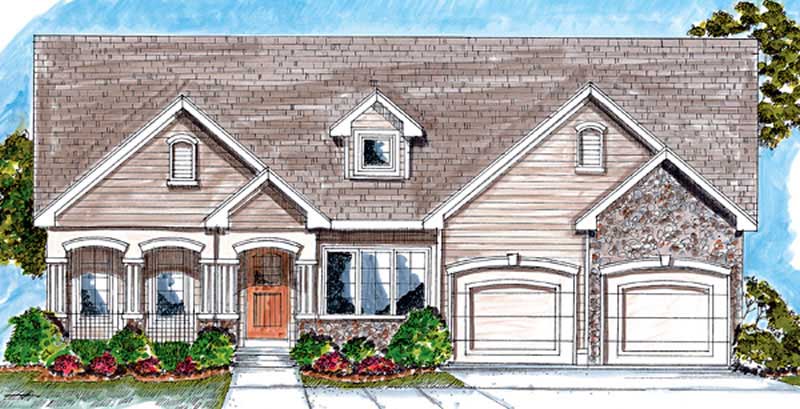
Plan#100-1094
Starting at$1400
1685
Sq Ft
1
Story
2
Bed
1
Bath
2
Car

Plan#100-1064
Starting at$1400
1685
Sq Ft
1
Story
2
Bed
2
Bath
2
Car

Plan#193-1199
Starting at$1100
1684
Sq Ft
2
Story
3
Bed
2.5
Bath
2
Car
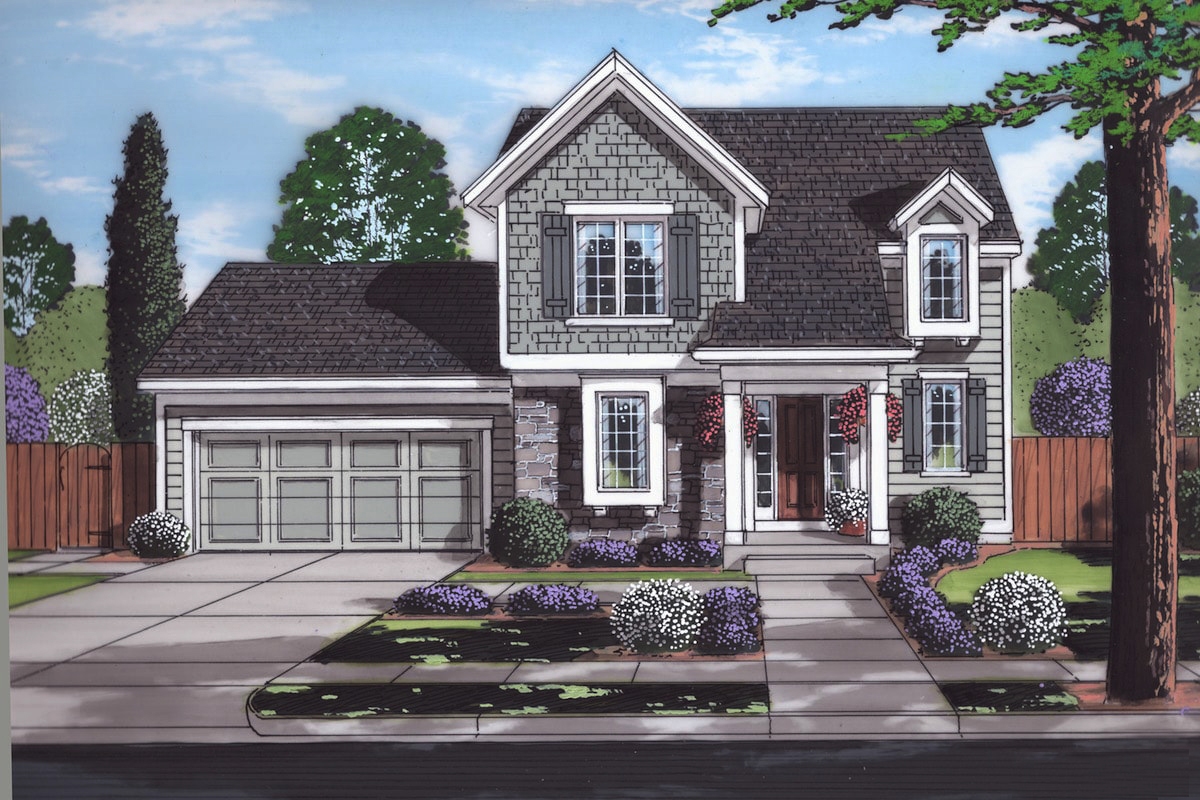
Plan#169-1170
Starting at$770
1684
Sq Ft
2
Story
3
Bed
2
Bath
2
Car
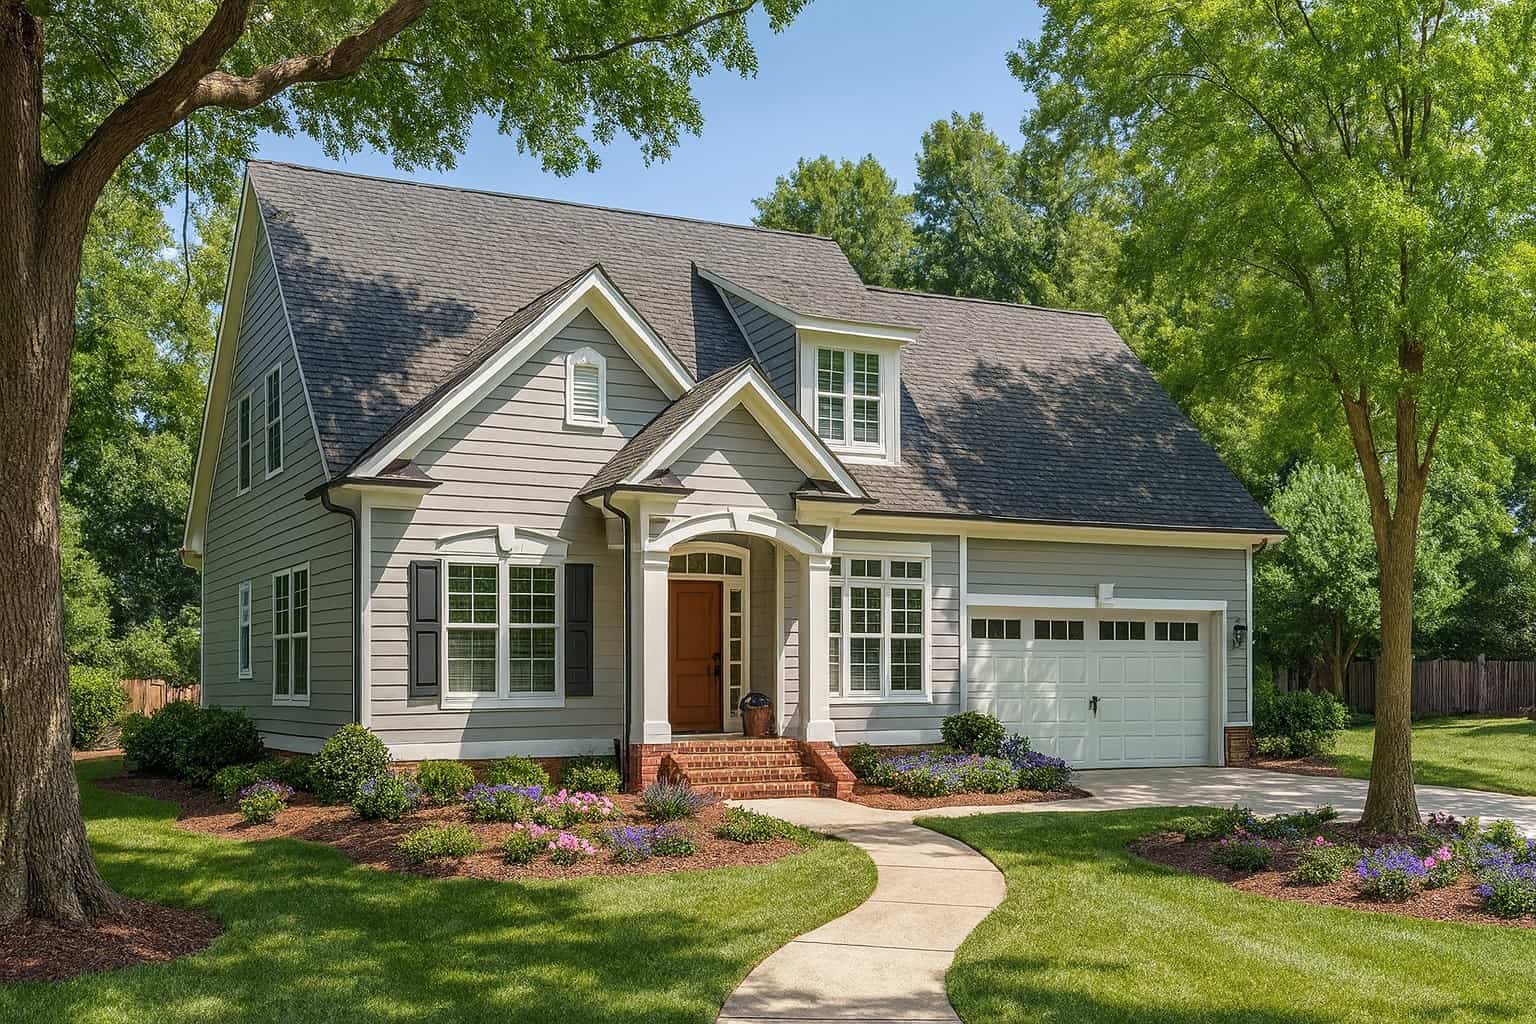
Plan#153-1426
Starting at$1100
1684
Sq Ft
1.5
Story
3
Bed
2.5
Bath
2
Car
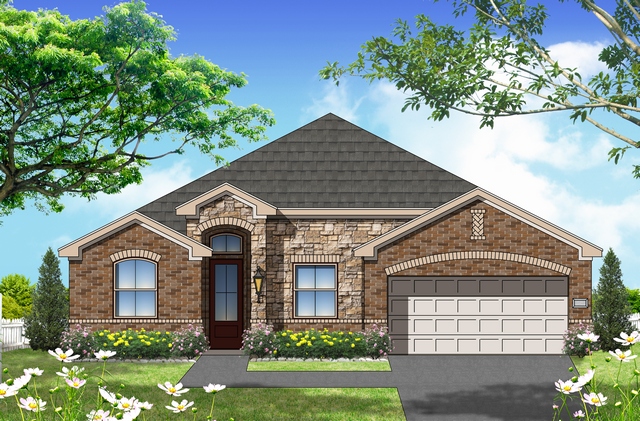
Plan#156-2465
Starting at$850
1683
Sq Ft
1
Story
4
Bed
2
Bath
2
Car

Plan#170-2551
Starting at$905
1683
Sq Ft
2
Story
3
Bed
2
Bath
2
Car
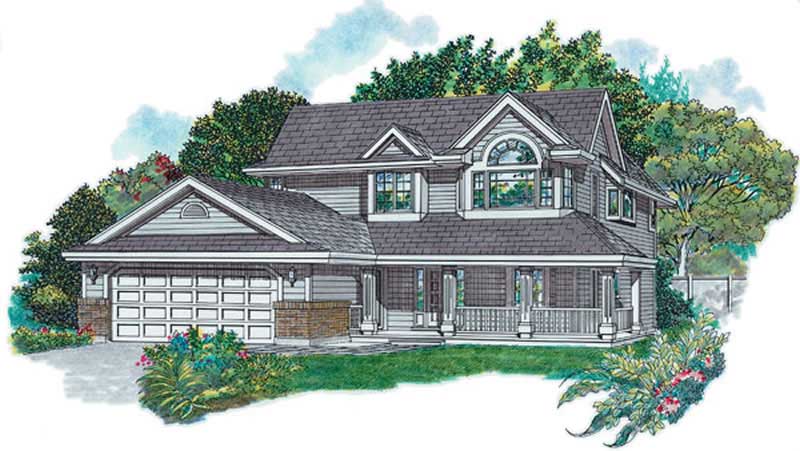
Plan#167-1475
Starting at$840
1683
Sq Ft
2
Story
3
Bed
2
Bath
2
Car

Plan#178-1314
Starting at$1085
1682
Sq Ft
1
Story
4
Bed
3
Bath
2
Car
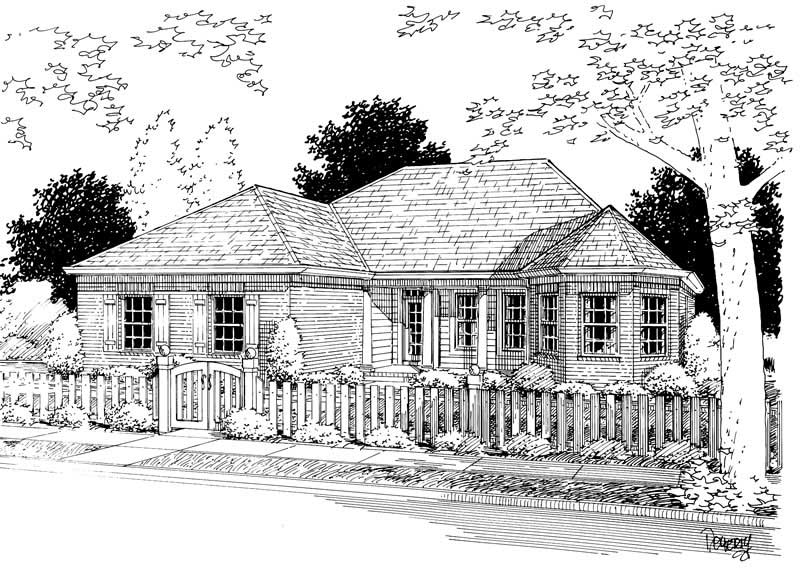
Plan#178-1046
Starting at$1085
1682
Sq Ft
1
Story
3
Bed
2
Bath
2
Car
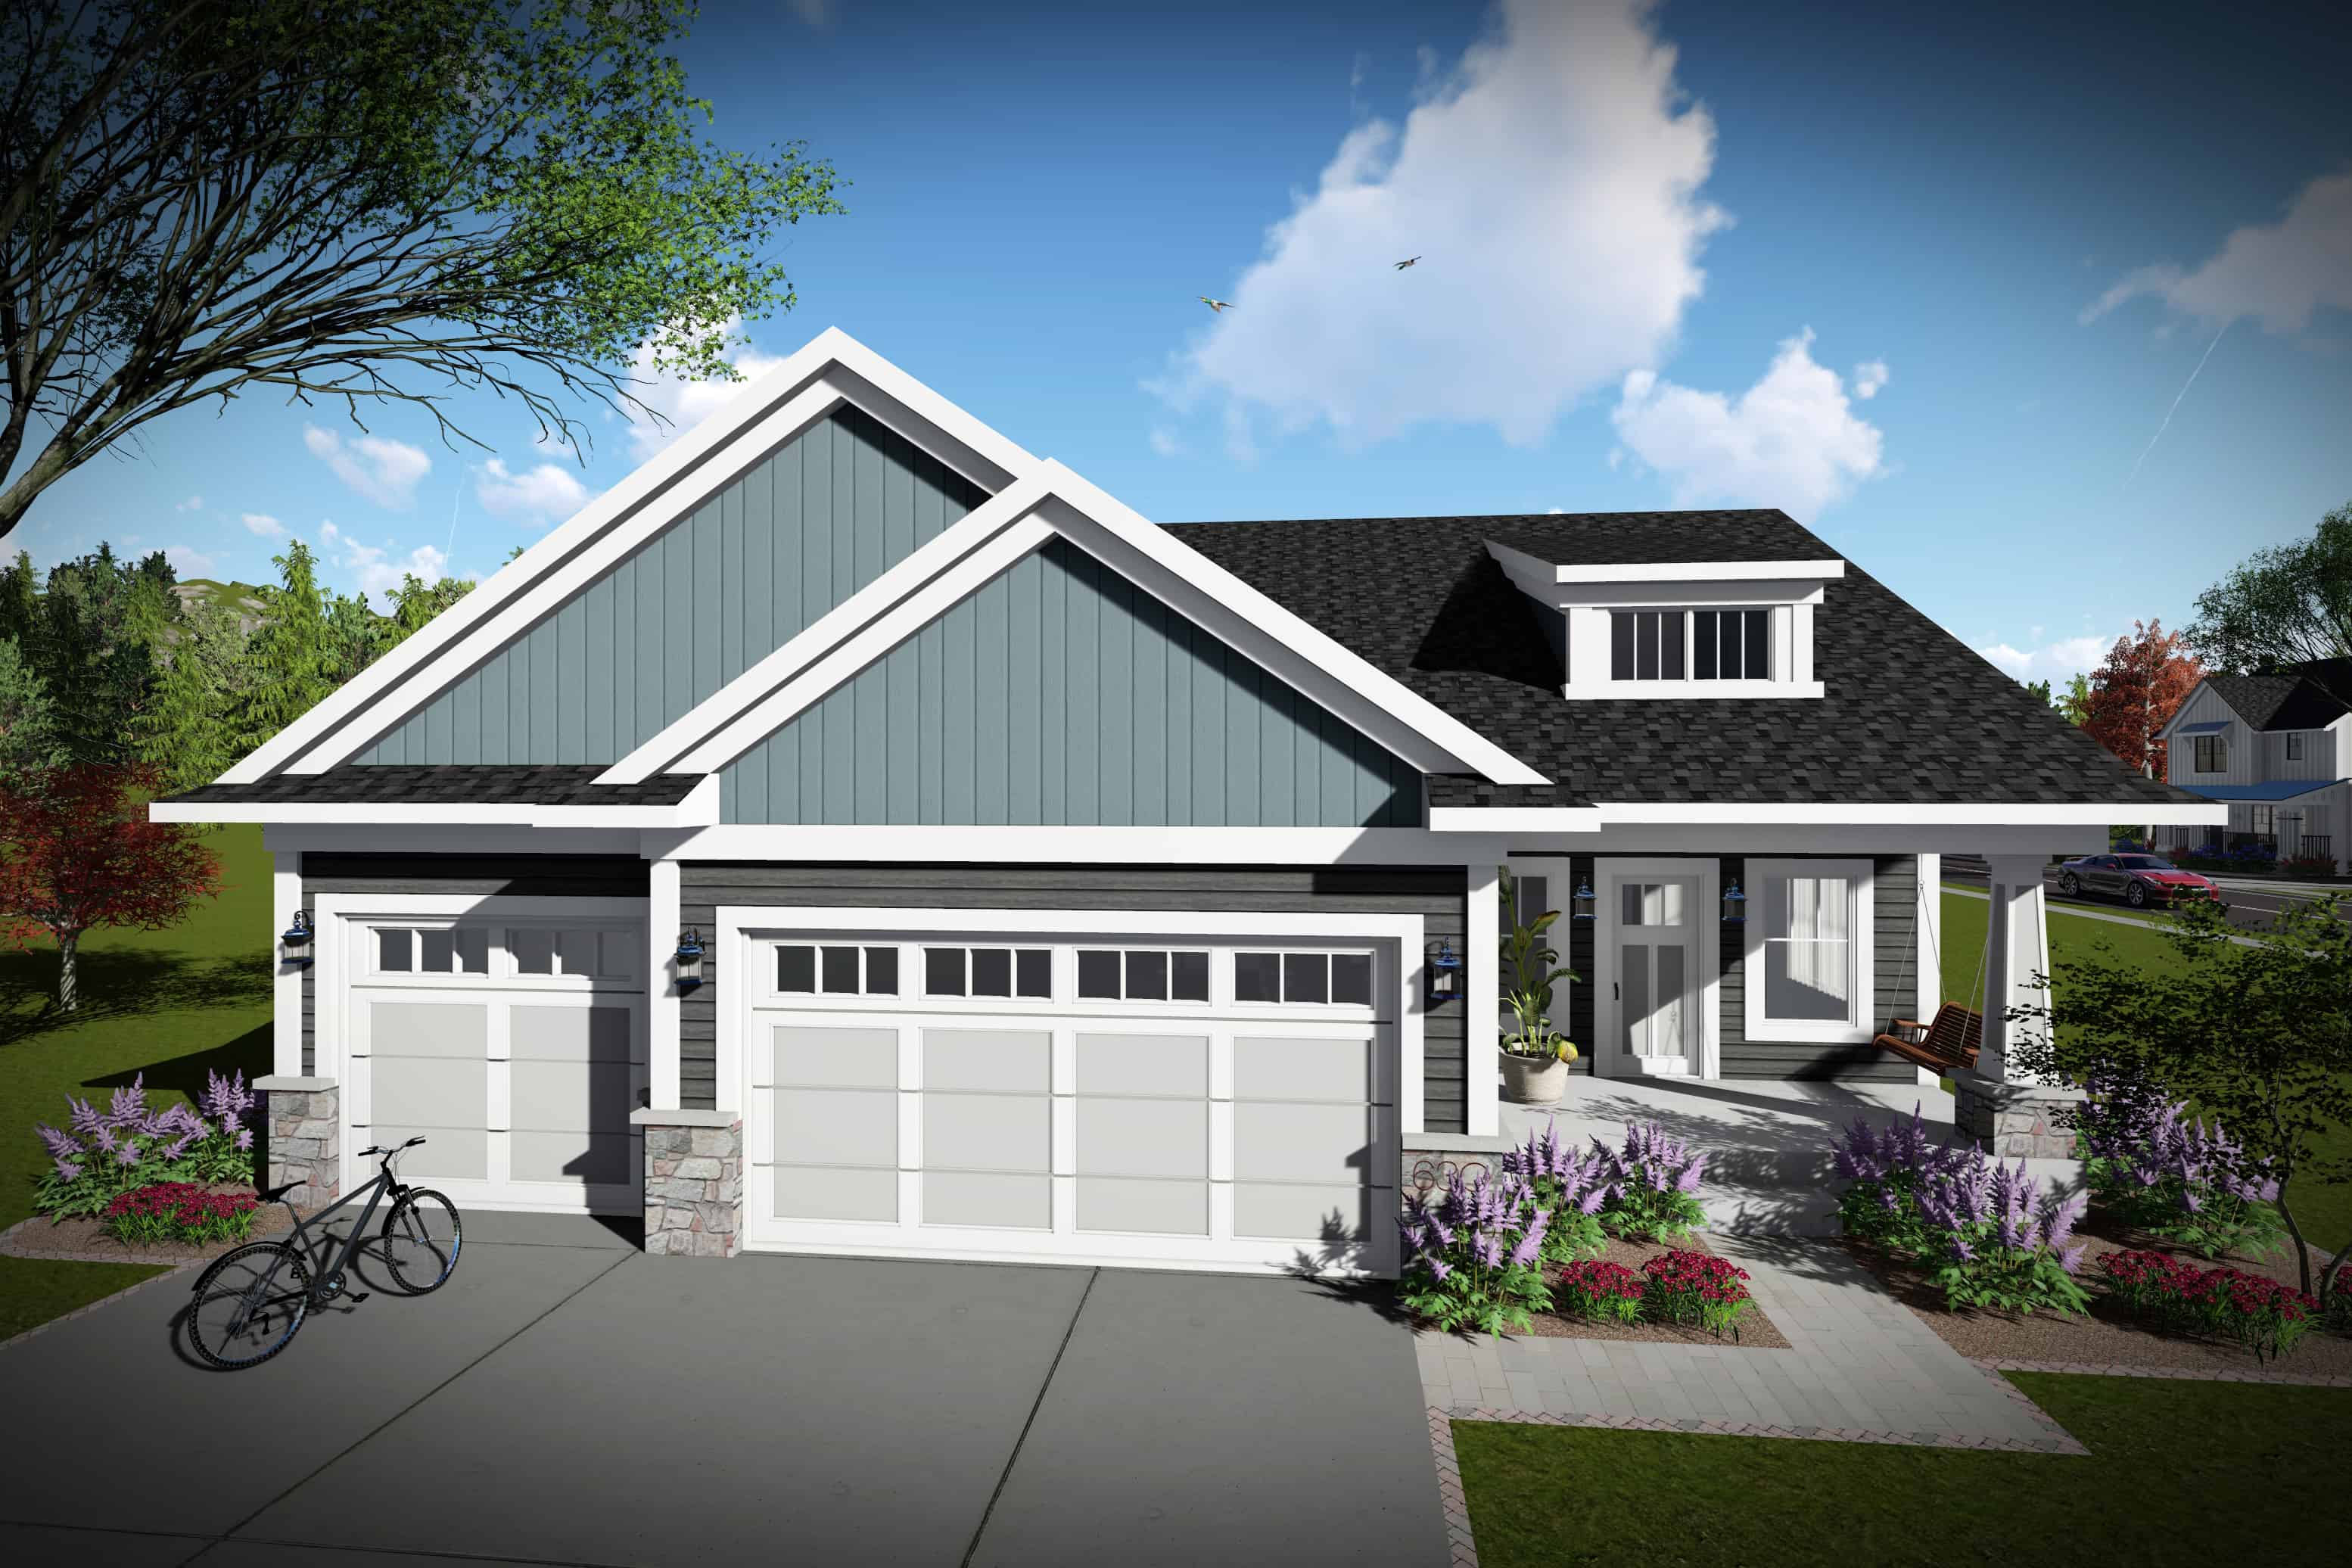
Plan#101-1970
Starting at$1025
1681
Sq Ft
1
Story
3
Bed
2
Bath
3
Car
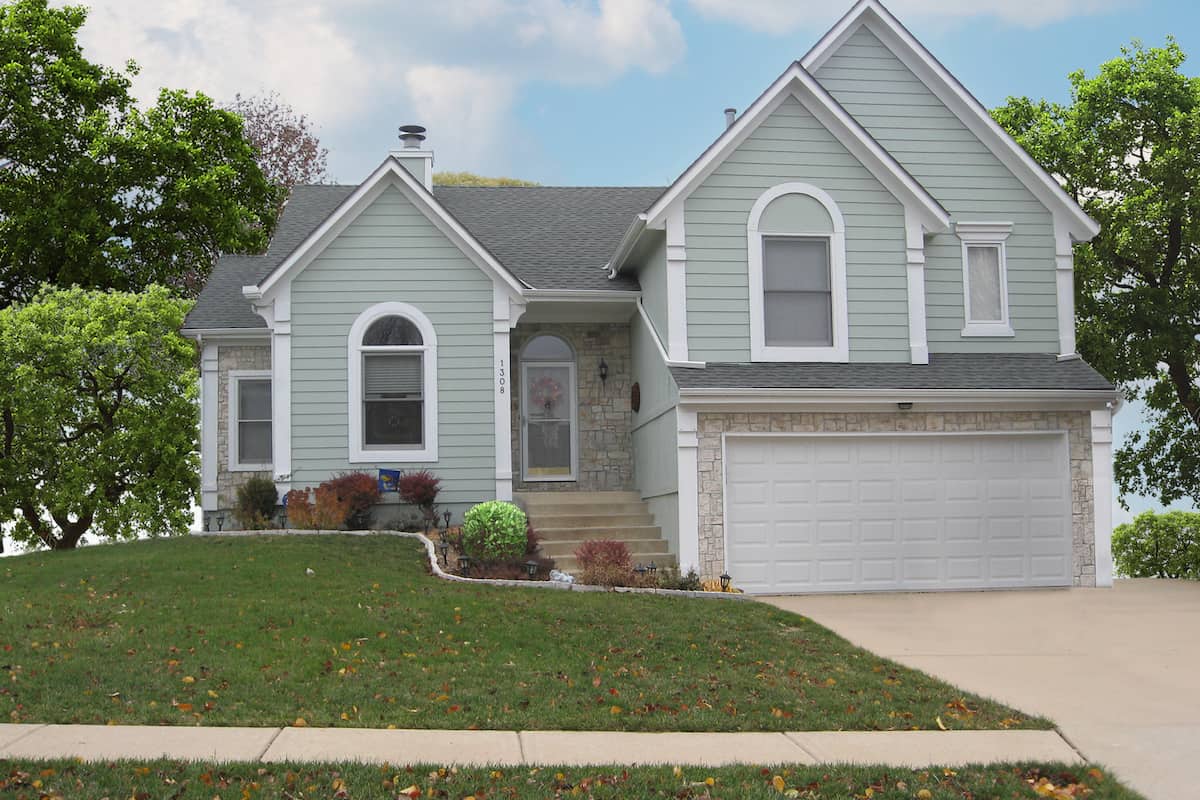
Plan#147-1018
Starting at$924
1681
Sq Ft
2
Story
4
Bed
3
Bath
2
Car
Plan#142-1504
Starting at$1395
1690
Sq Ft
1
Story
3
Bed
2.5
Bath
2
Car
Plan#178-1102
Starting at$1085
1690
Sq Ft
1
Story
4
Bed
2
Bath
2
Car
Plan#153-1943
Starting at$1650
1689
Sq Ft
1
Story
3
Bed
2
Bath
2
Car
Plan#119-1128
Starting at$1045
1689
Sq Ft
1
Story
3
Bed
2
Bath
2
Car
Plan#100-1125
Starting at$1400
1688
Sq Ft
1
Story
3
Bed
2
Bath
2
Car
Plan#138-1174
Starting at$1300
1687
Sq Ft
1
Story
2
Bed
2
Bath
1
Car
Plan#159-1027
Starting at$1250
1687
Sq Ft
1
Story
3
Bed
2
Bath
2
Car
Plan#140-1010
Starting at$845
1687
Sq Ft
2
Story
3
Bed
2
Bath
0
Car
Plan#147-1009
Starting at$924
1687
Sq Ft
2
Story
2
Bed
2
Bath
2
Car
Plan#120-2821
Starting at$1255
1686
Sq Ft
1
Story
3
Bed
2.5
Bath
2
Car
Plan#146-1439
Starting at$980
1685
Sq Ft
2
Story
3
Bed
2.5
Bath
2
Car
Plan#100-1069
Starting at$1400
1685
Sq Ft
1
Story
2
Bed
1.5
Bath
2
Car
Plan#100-1094
Starting at$1400
1685
Sq Ft
1
Story
2
Bed
1
Bath
2
Car
Plan#100-1064
Starting at$1400
1685
Sq Ft
1
Story
2
Bed
2
Bath
2
Car
Plan#193-1199
Starting at$1100
1684
Sq Ft
2
Story
3
Bed
2.5
Bath
2
Car
Plan#169-1170
Starting at$770
1684
Sq Ft
2
Story
3
Bed
2
Bath
2
Car
Plan#153-1426
Starting at$1100
1684
Sq Ft
1.5
Story
3
Bed
2.5
Bath
2
Car
Plan#156-2465
Starting at$850
1683
Sq Ft
1
Story
4
Bed
2
Bath
2
Car
Plan#170-2551
Starting at$905
1683
Sq Ft
2
Story
3
Bed
2
Bath
2
Car
Plan#167-1475
Starting at$840
1683
Sq Ft
2
Story
3
Bed
2
Bath
2
Car
Plan#178-1314
Starting at$1085
1682
Sq Ft
1
Story
4
Bed
3
Bath
2
Car
Plan#178-1046
Starting at$1085
1682
Sq Ft
1
Story
3
Bed
2
Bath
2
Car
Plan#101-1970
Starting at$1025
1681
Sq Ft
1
Story
3
Bed
2
Bath
3
Car
Plan#147-1018
Starting at$924
1681
Sq Ft
2
Story
4
Bed
3
Bath
2
Car