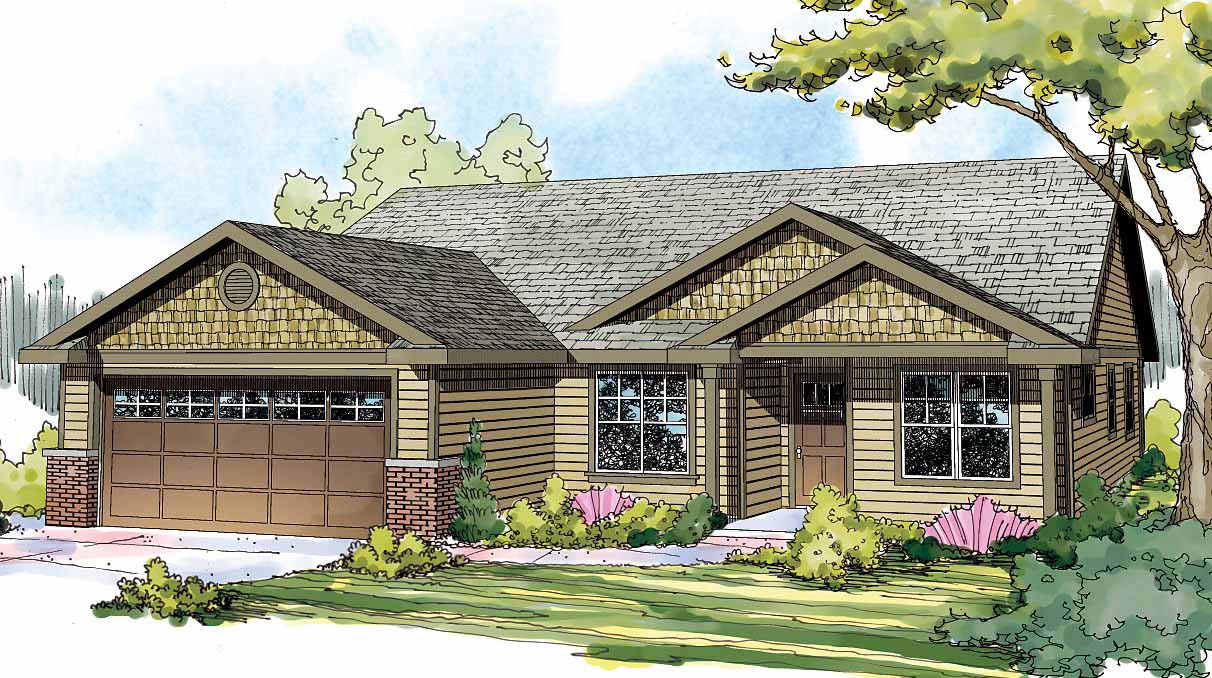
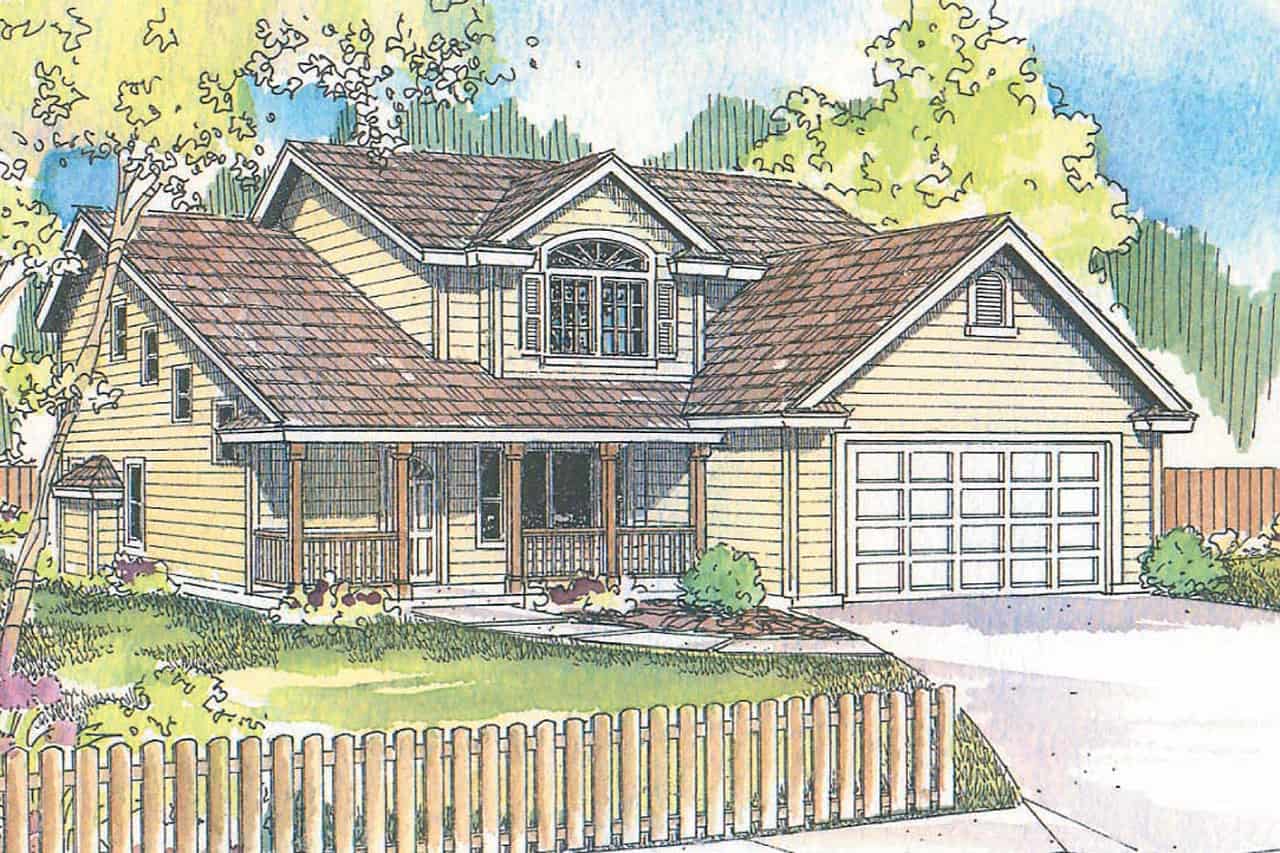
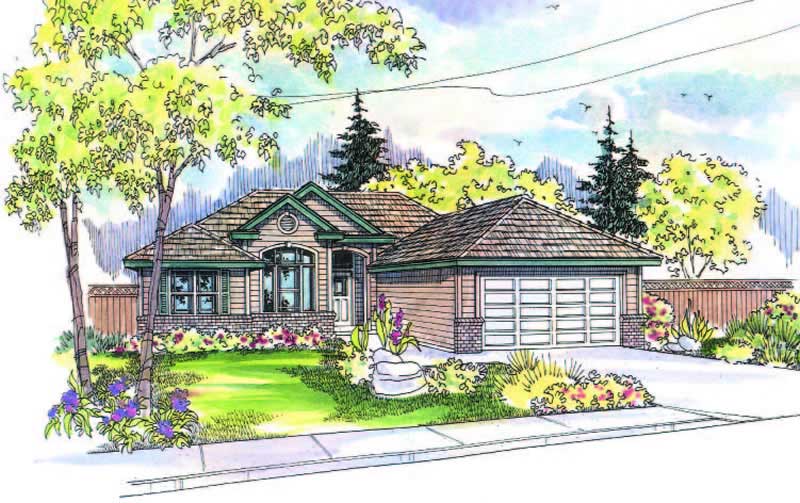
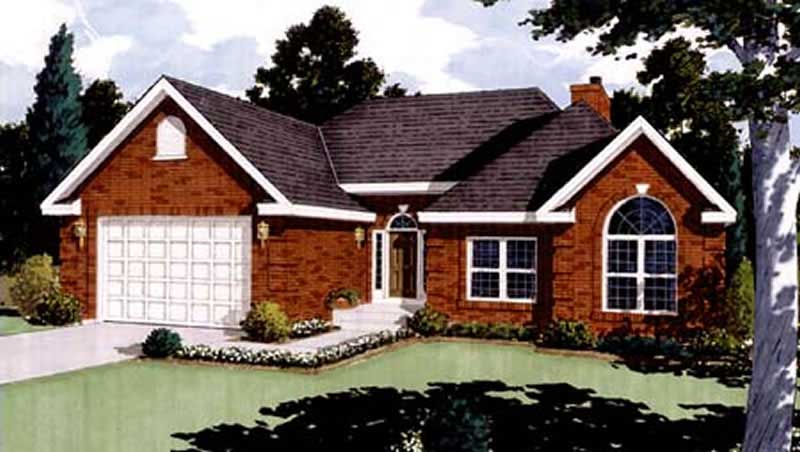
45-55 Foot Wide, 45-55 Foot Deep House Plans

1,364
Plan Results
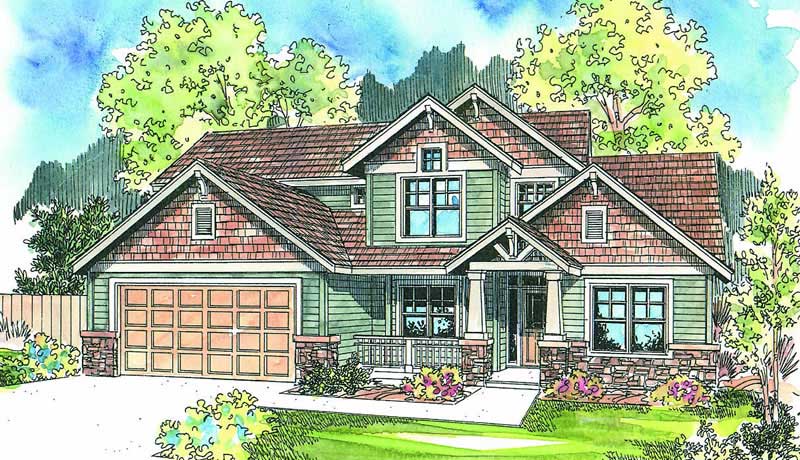
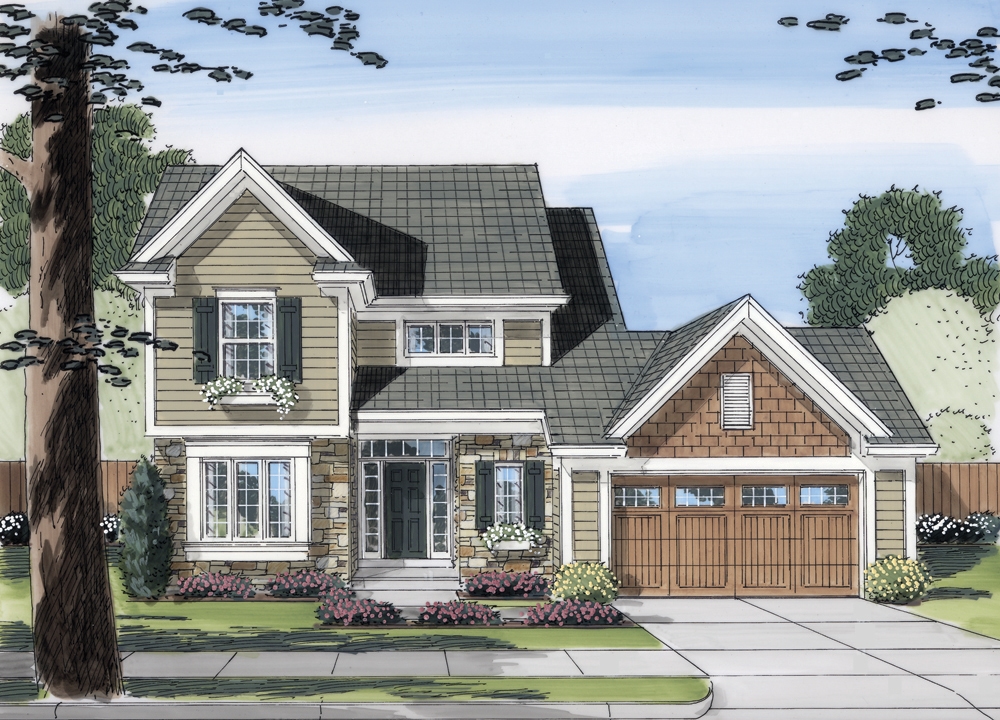
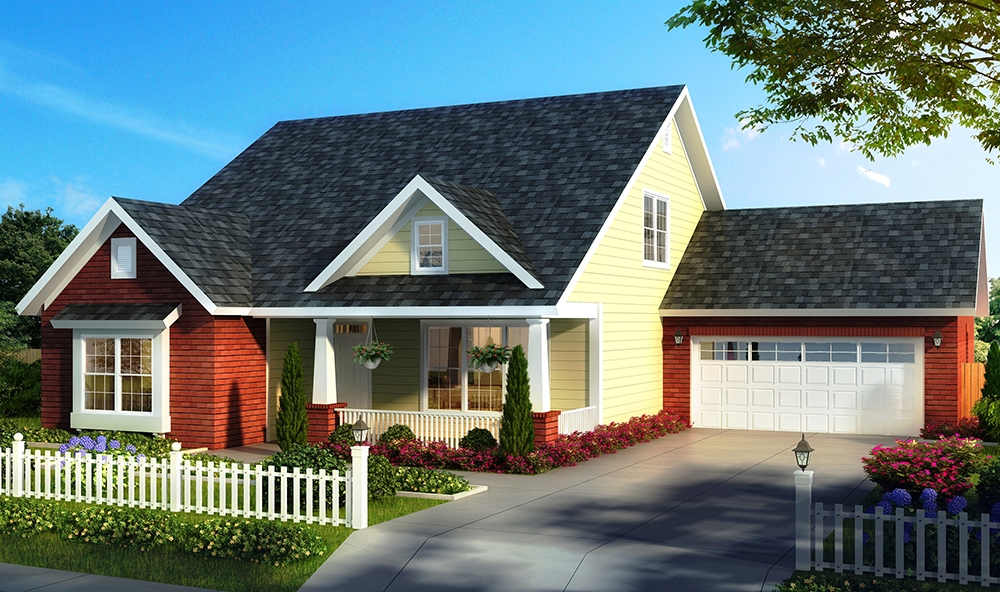
4-Bedroom, 2256 Sq Ft Traditional House - Plan #108-1965 - Front Exterior
Plan Collection
4-Bedroom, 2256 Sq Ft Traditional House - Plan #108-1965 - Front Exterior
Plan#108-1965
Starting at$945
2256
Sq Ft
1
Story
4
Bed
3
Bath
2
Car
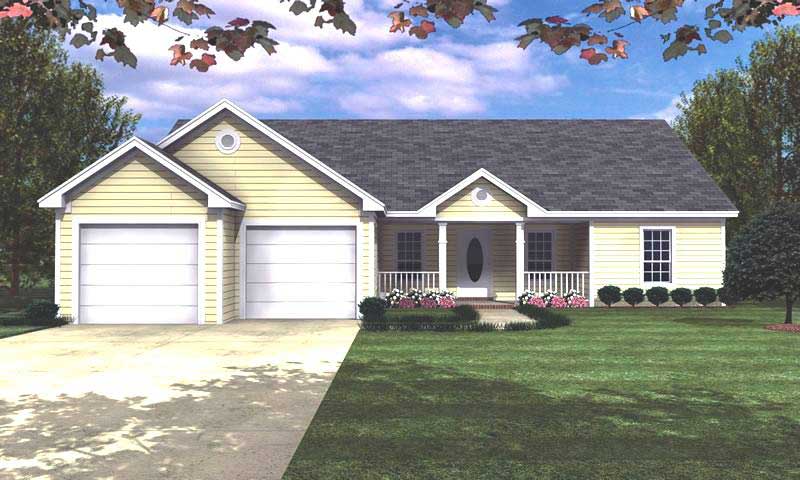
3-Bedroom, 2200 Sq Ft European Home - Plan #203-1036 - Main Exterior
Plan Collection
3-Bedroom, 2200 Sq Ft European Home - Plan #203-1036 - Main Exterior
Plan#203-1036
Starting at$1500
2200
Sq Ft
1.5
Story
3
Bed
2.5
Bath
2
Car
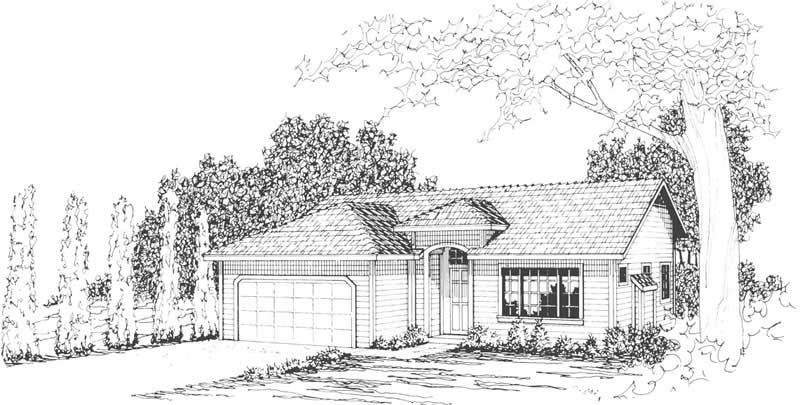
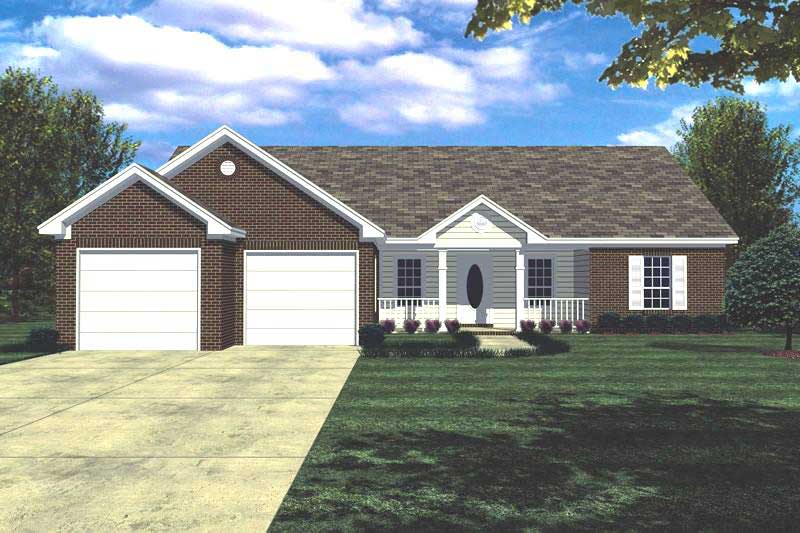
3-Bedroom, 1398 Sq Ft Ranch House Plan - 108-1629 - Front Exterior
Plan Collection
3-Bedroom, 1398 Sq Ft Ranch House Plan - 108-1629 - Front Exterior
Plan#108-1629
Starting at$690
1398
Sq Ft
1
Story
3
Bed
2
Bath
2
Car
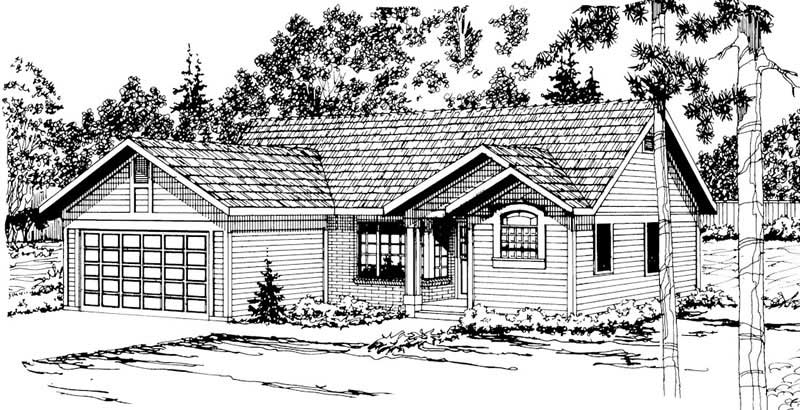
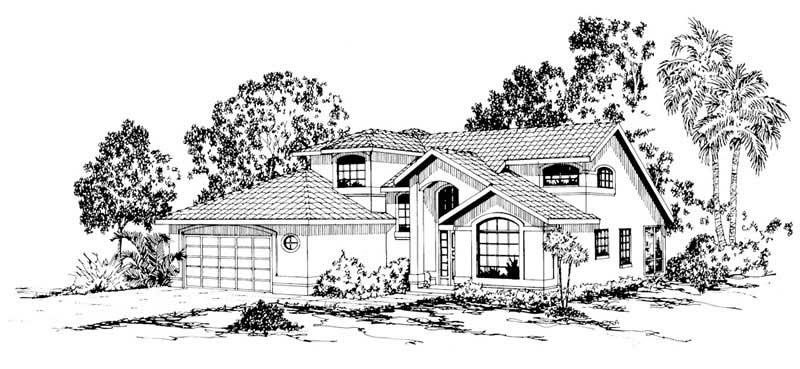
3-Bedroom, 2270 Sq Ft Mediterranean House Plan - 108-1365 - Front Exterior
Plan Collection
3-Bedroom, 2270 Sq Ft Mediterranean House Plan - 108-1365 - Front Exterior
Plan#108-1365
Starting at$945
2270
Sq Ft
2
Story
3
Bed
2.5
Bath
2
Car
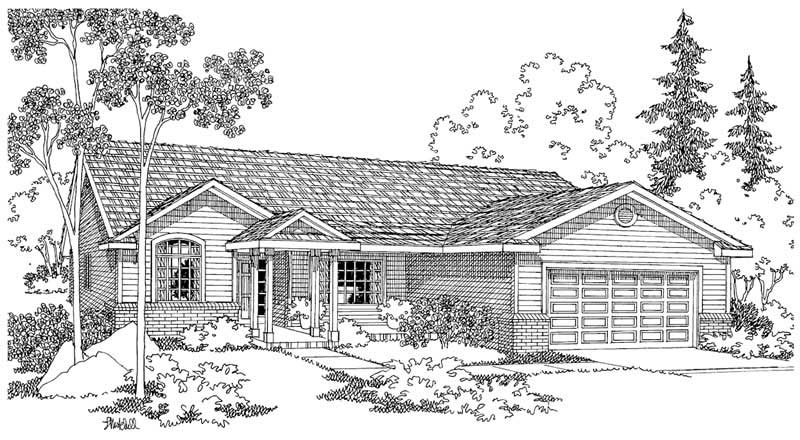
3-Bedroom, 1765 Sq Ft Ranch House Plan - 108-1675 - Front Exterior
Plan Collection
3-Bedroom, 1765 Sq Ft Ranch House Plan - 108-1675 - Front Exterior
Plan#108-1675
Starting at$845
1765
Sq Ft
1
Story
3
Bed
2
Bath
2
Car
3-Bedroom, 1540 Sq Ft European Home Plan - 105-1065 - Main Exterior
Plan Collection
3-Bedroom, 1540 Sq Ft European Home Plan - 105-1065 - Main Exterior
Plan#105-1065
Starting at$530
1540
Sq Ft
1
Story
3
Bed
2
Bath
2
Car
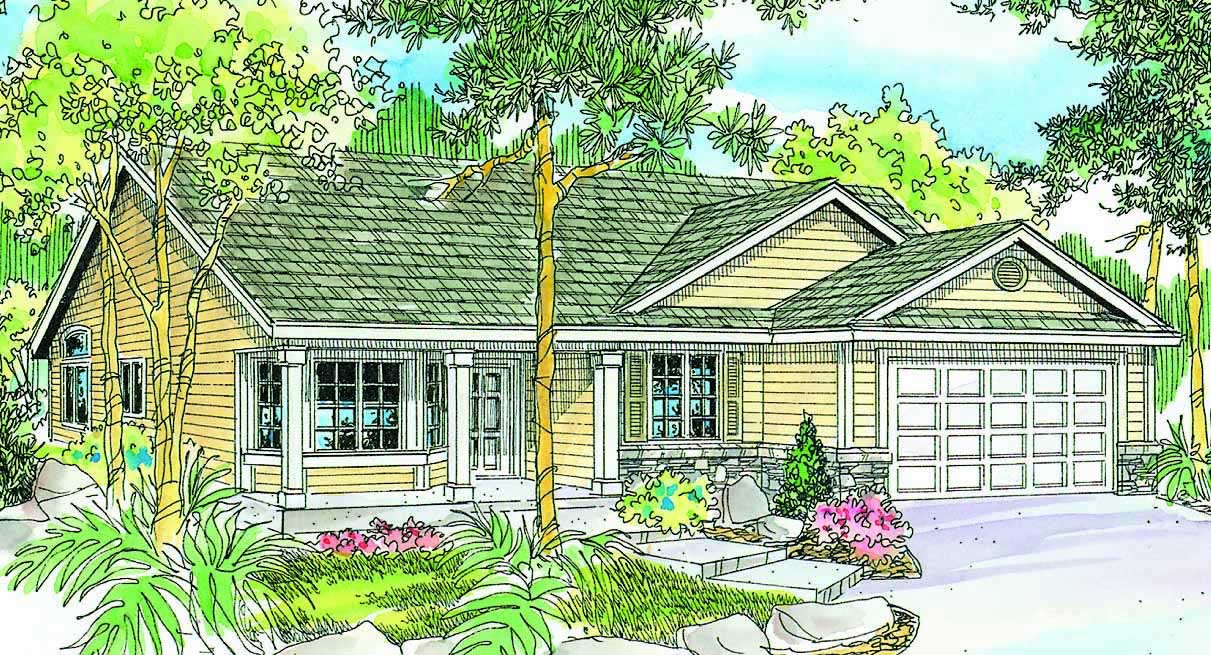
3-Bedroom, 1523 Sq Ft Country House Plan - 108-1542 - Front Exterior
Plan Collection
3-Bedroom, 1523 Sq Ft Country House Plan - 108-1542 - Front Exterior
Plan#108-1542
Starting at$920
1523
Sq Ft
1
Story
3
Bed
2
Bath
2
Car
3-Bedroom, 1415 Sq Ft Small House Plans - 108-1418 - Front Exterior
Plan Collection
3-Bedroom, 1415 Sq Ft Small House Plans - 108-1418 - Front Exterior
Plan#108-1418
Starting at$690
1415
Sq Ft
1
Story
3
Bed
2.5
Bath
2
Car
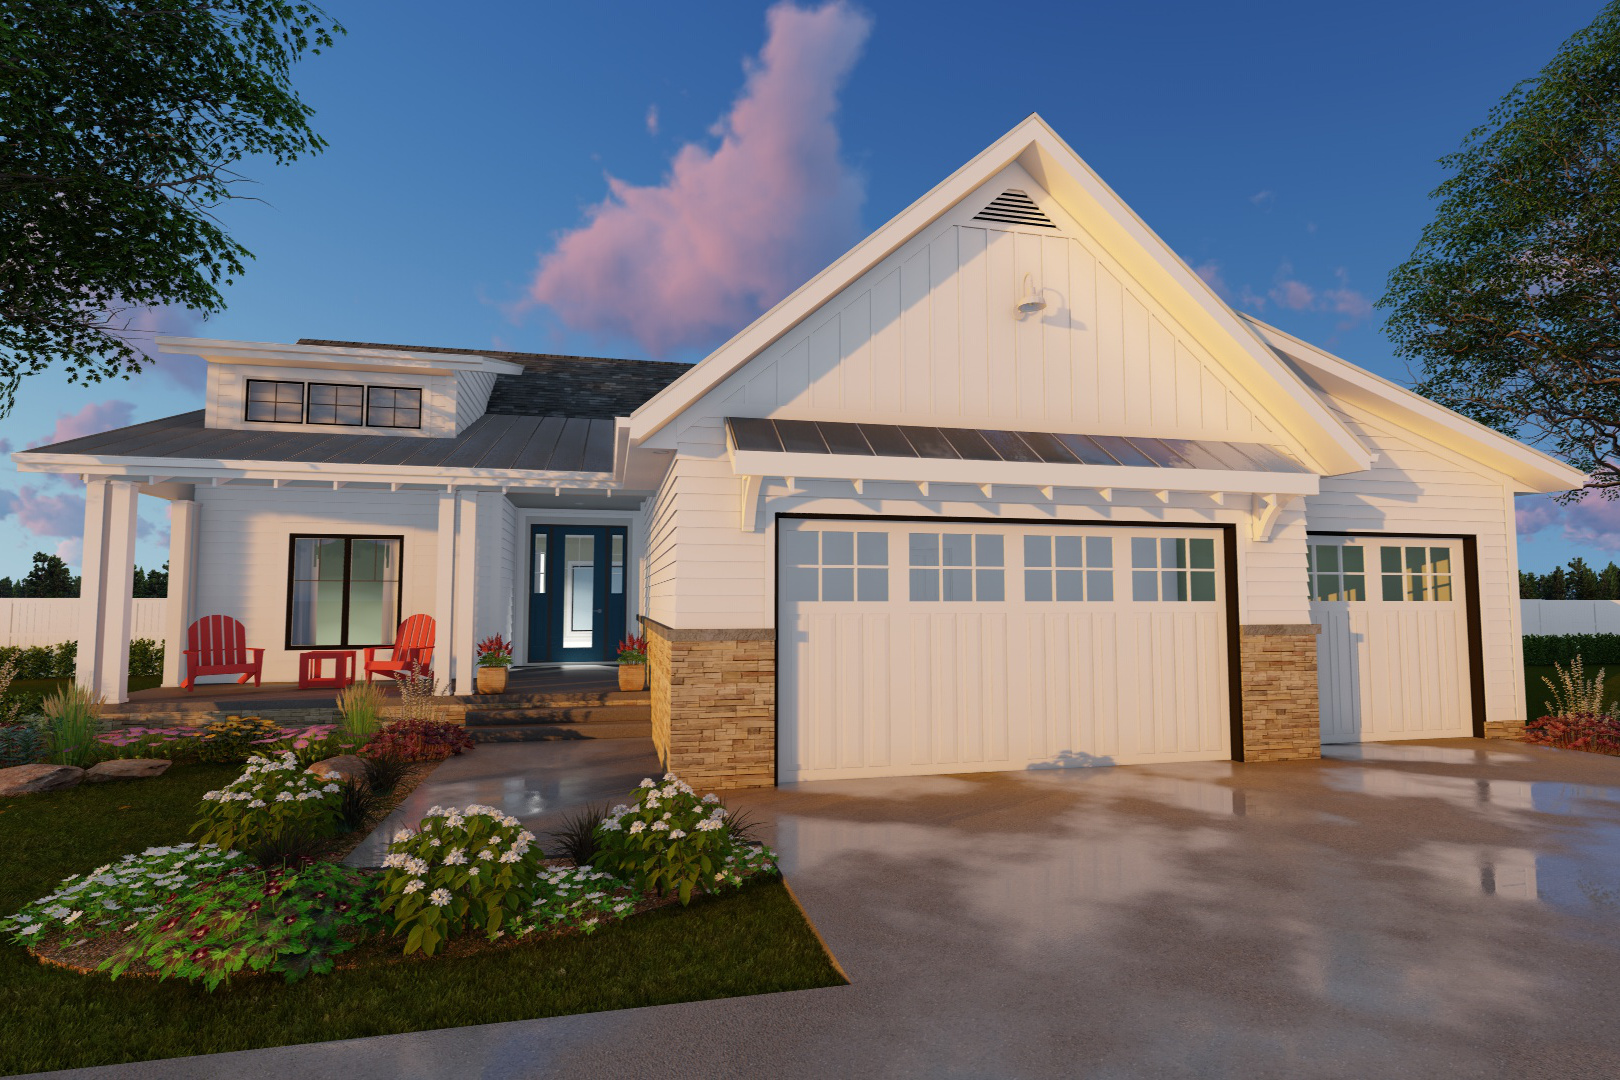
3-Bedroom, 1701 Sq Ft Modern Farmhouse House Plan - 100-1203 - Front Exterior
Plan Collection
3-Bedroom, 1701 Sq Ft Modern Farmhouse House Plan - 100-1203 - Front Exterior
Plan#100-1203
Starting at$1500
1701
Sq Ft
1
Story
3
Bed
2
Bath
3
Car
3-Bedroom, 1887 Sq Ft Country Home Plan - 108-1213 - Main Exterior
Plan Collection
3-Bedroom, 1887 Sq Ft Country Home Plan - 108-1213 - Main Exterior
Plan#108-1213
Starting at$845
1887
Sq Ft
2
Story
3
Bed
2.5
Bath
3
Car
3-Bedroom, 1802 Sq Ft Traditional Home Plan - 169-1097 - Main Exterior
Plan Collection
3-Bedroom, 1802 Sq Ft Traditional Home Plan - 169-1097 - Main Exterior
Plan#169-1097
Starting at$770
1802
Sq Ft
2
Story
3
Bed
2.5
Bath
2
Car
3-Bedroom, 1660 Sq Ft Ranch House Plan - 108-1384 - Front Exterior
Plan Collection
3-Bedroom, 1660 Sq Ft Ranch House Plan - 108-1384 - Front Exterior
Plan#108-1384
Starting at$920
1660
Sq Ft
1
Story
3
Bed
2
Bath
2
Car
3-Bedroom, 1990 Sq Ft Country House - Plan #196-1047 - Front Exterior
Plan Collection
3-Bedroom, 1990 Sq Ft Country House - Plan #196-1047 - Front Exterior
Plan#196-1047
Starting at$940
1990
Sq Ft
2
Story
3
Bed
3.5
Bath
0
Car
4-Bedroom, 2334 Sq Ft European Home - Plan #203-1035 - Main Exterior
Plan Collection
4-Bedroom, 2334 Sq Ft European Home - Plan #203-1035 - Main Exterior
Plan#203-1035
Starting at$1500
2334
Sq Ft
1.5
Story
4
Bed
2.5
Bath
2
Car
4-Bedroom, 1871 Sq Ft Craftsman Home Plan - 178-1347 - Main Exterior
Plan Collection
4-Bedroom, 1871 Sq Ft Craftsman Home Plan - 178-1347 - Main Exterior
Plan#178-1347
Starting at$1105
1871
Sq Ft
1.5
Story
4
Bed
3.5
Bath
2
Car
3-Bedroom, 1293 Sq Ft Small House Plans - 108-1333 - Main Exterior
Plan Collection
3-Bedroom, 1293 Sq Ft Small House Plans - 108-1333 - Main Exterior
Plan#108-1333
Starting at$690
1293
Sq Ft
1
Story
3
Bed
2.5
Bath
2
Car
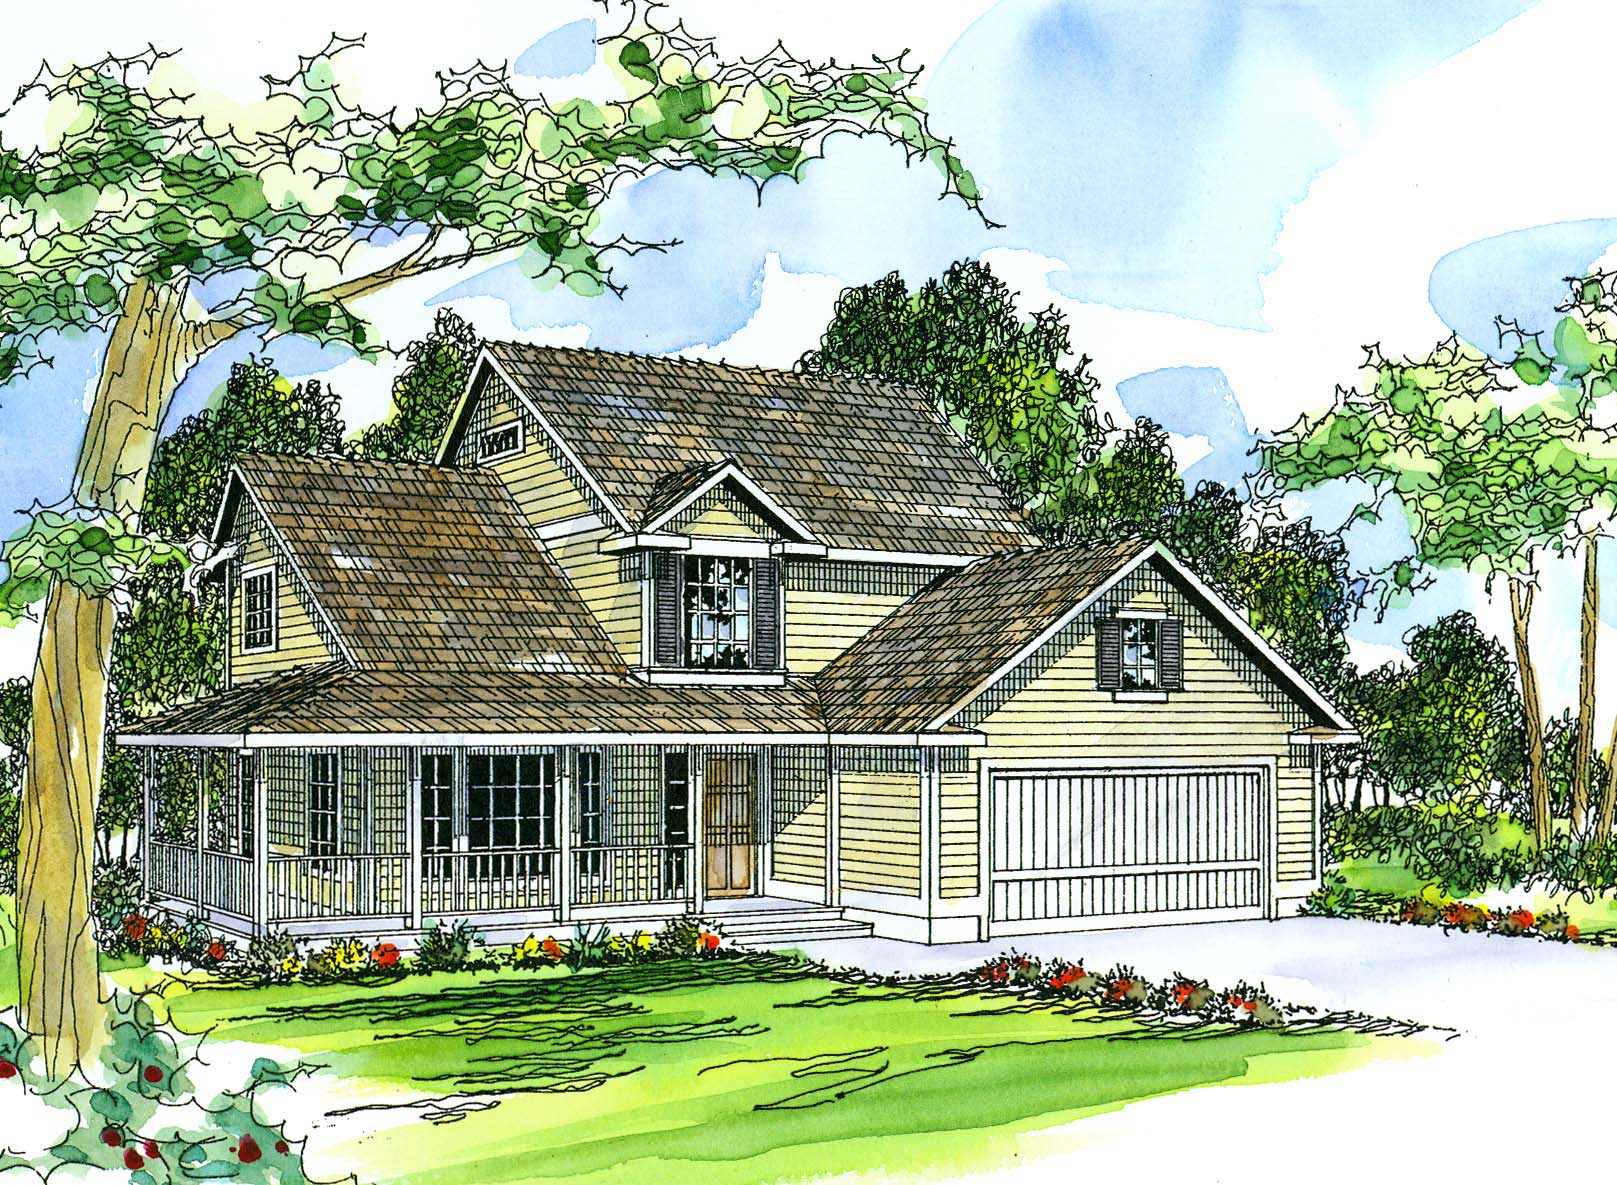
3-Bedroom, 1802 Sq Ft Country Home Plan - 108-1462 - Main Exterior
Plan Collection
3-Bedroom, 1802 Sq Ft Country Home Plan - 108-1462 - Main Exterior
Plan#108-1462
Starting at$845
1802
Sq Ft
1
Story
3
Bed
2
Bath
2
Car
3-Bedroom, 1426 Sq Ft Ranch House Plan - 141-1136 - Front Exterior
Plan Collection
3-Bedroom, 1426 Sq Ft Ranch House Plan - 141-1136 - Front Exterior
Plan#141-1136
Starting at$1200
1426
Sq Ft
1
Story
3
Bed
2
Bath
2
Car
3-Bedroom, 1986 Sq Ft Craftsman House Plan - 178-1329 - Front Exterior
Plan Collection
3-Bedroom, 1986 Sq Ft Craftsman House Plan - 178-1329 - Front Exterior
Plan#178-1329
Starting at$1105
1986
Sq Ft
1.5
Story
3
Bed
2.5
Bath
2
Car
4-Bedroom, 2167 Sq Ft Craftsman House Plan - 178-1327 - Front Exterior
Plan Collection
4-Bedroom, 2167 Sq Ft Craftsman House Plan - 178-1327 - Front Exterior
Plan#178-1327
Starting at$1125
2167
Sq Ft
1.5
Story
4
Bed
2.5
Bath
2
Car
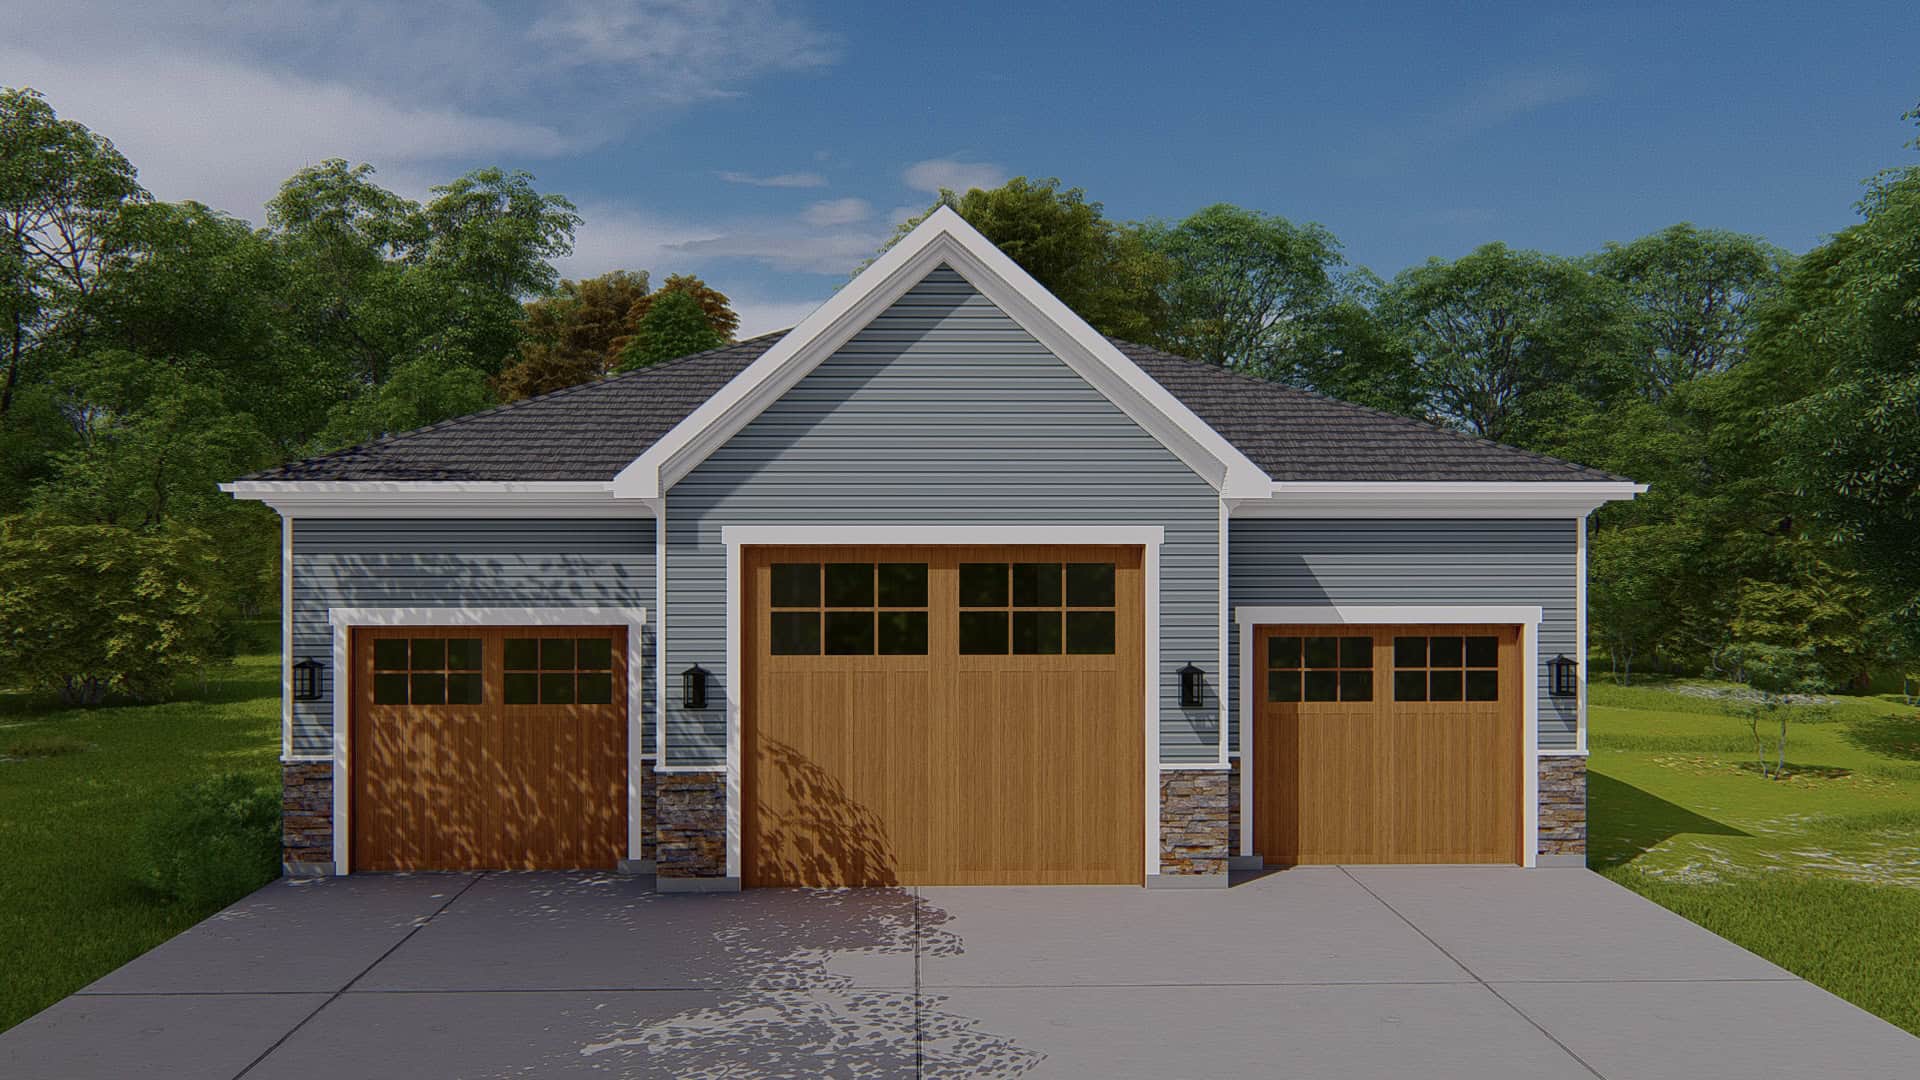
2316 Sq Ft Garage House Plan #187-1222
Plan Collection
2316 Sq Ft Garage House Plan #187-1222
Plan#187-1222
Starting at$575
1
Sq Ft
1
Story
0
Bed
1
Bath
3
Car
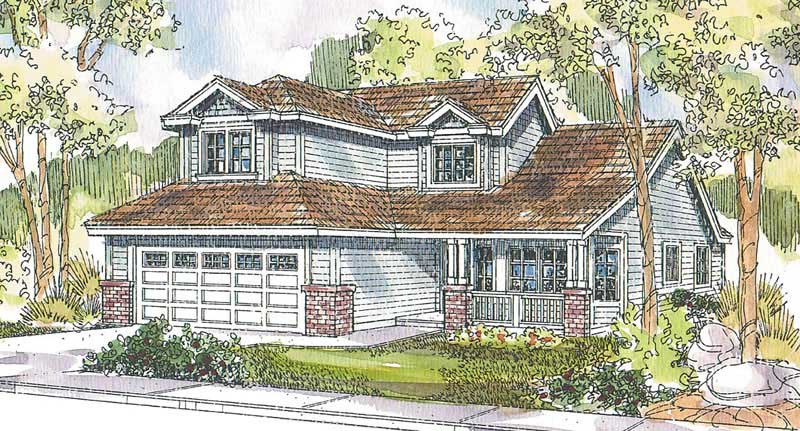
3-Bedroom, 2238 Sq Ft Cape Cod House Plan - 108-1120 - Front Exterior
Plan Collection
3-Bedroom, 2238 Sq Ft Cape Cod House Plan - 108-1120 - Front Exterior
Plan#108-1120
Starting at$945
2238
Sq Ft
2
Story
3
Bed
2
Bath
2
Car
3-Bedroom, 1523 Sq Ft Craftsman House Plan - 108-1560 - Front Exterior
Plan Collection
3-Bedroom, 1523 Sq Ft Craftsman House Plan - 108-1560 - Front Exterior
Plan#108-1560
Starting at$920
1523
Sq Ft
1
Story
3
Bed
2
Bath
2
Car
3-Bedroom, 1396 Sq Ft Small House Plans - 108-1254 - Main Exterior
Plan Collection
3-Bedroom, 1396 Sq Ft Small House Plans - 108-1254 - Main Exterior
Plan#108-1254
Starting at$690
1396
Sq Ft
1
Story
3
Bed
2
Bath
2
Car
4-Bedroom, 2256 Sq Ft Traditional House - Plan #108-1965 - Front Exterior
Plan Collection
4-Bedroom, 2256 Sq Ft Traditional House - Plan #108-1965 - Front Exterior
Plan#108-1965
Starting at$945
2256
Sq Ft
1
Story
4
Bed
3
Bath
2
Car
3-Bedroom, 2200 Sq Ft European Home - Plan #203-1036 - Main Exterior
Plan Collection
3-Bedroom, 2200 Sq Ft European Home - Plan #203-1036 - Main Exterior
Plan#203-1036
Starting at$1500
2200
Sq Ft
1.5
Story
3
Bed
2.5
Bath
2
Car
3-Bedroom, 1398 Sq Ft Ranch House Plan - 108-1629 - Front Exterior
Plan Collection
3-Bedroom, 1398 Sq Ft Ranch House Plan - 108-1629 - Front Exterior
Plan#108-1629
Starting at$690
1398
Sq Ft
1
Story
3
Bed
2
Bath
2
Car
3-Bedroom, 2270 Sq Ft Mediterranean House Plan - 108-1365 - Front Exterior
Plan Collection
3-Bedroom, 2270 Sq Ft Mediterranean House Plan - 108-1365 - Front Exterior
Plan#108-1365
Starting at$945
2270
Sq Ft
2
Story
3
Bed
2.5
Bath
2
Car
3-Bedroom, 1765 Sq Ft Ranch House Plan - 108-1675 - Front Exterior
Plan Collection
3-Bedroom, 1765 Sq Ft Ranch House Plan - 108-1675 - Front Exterior
Plan#108-1675
Starting at$845
1765
Sq Ft
1
Story
3
Bed
2
Bath
2
Car
3-Bedroom, 1540 Sq Ft European Home Plan - 105-1065 - Main Exterior
Plan Collection
3-Bedroom, 1540 Sq Ft European Home Plan - 105-1065 - Main Exterior
Plan#105-1065
Starting at$530
1540
Sq Ft
1
Story
3
Bed
2
Bath
2
Car
3-Bedroom, 1523 Sq Ft Country House Plan - 108-1542 - Front Exterior
Plan Collection
3-Bedroom, 1523 Sq Ft Country House Plan - 108-1542 - Front Exterior
Plan#108-1542
Starting at$920
1523
Sq Ft
1
Story
3
Bed
2
Bath
2
Car
3-Bedroom, 1415 Sq Ft Small House Plans - 108-1418 - Front Exterior
Plan Collection
3-Bedroom, 1415 Sq Ft Small House Plans - 108-1418 - Front Exterior
Plan#108-1418
Starting at$690
1415
Sq Ft
1
Story
3
Bed
2.5
Bath
2
Car
3-Bedroom, 1701 Sq Ft Modern Farmhouse House Plan - 100-1203 - Front Exterior
Plan Collection
3-Bedroom, 1701 Sq Ft Modern Farmhouse House Plan - 100-1203 - Front Exterior
Plan#100-1203
Starting at$1500
1701
Sq Ft
1
Story
3
Bed
2
Bath
3
Car
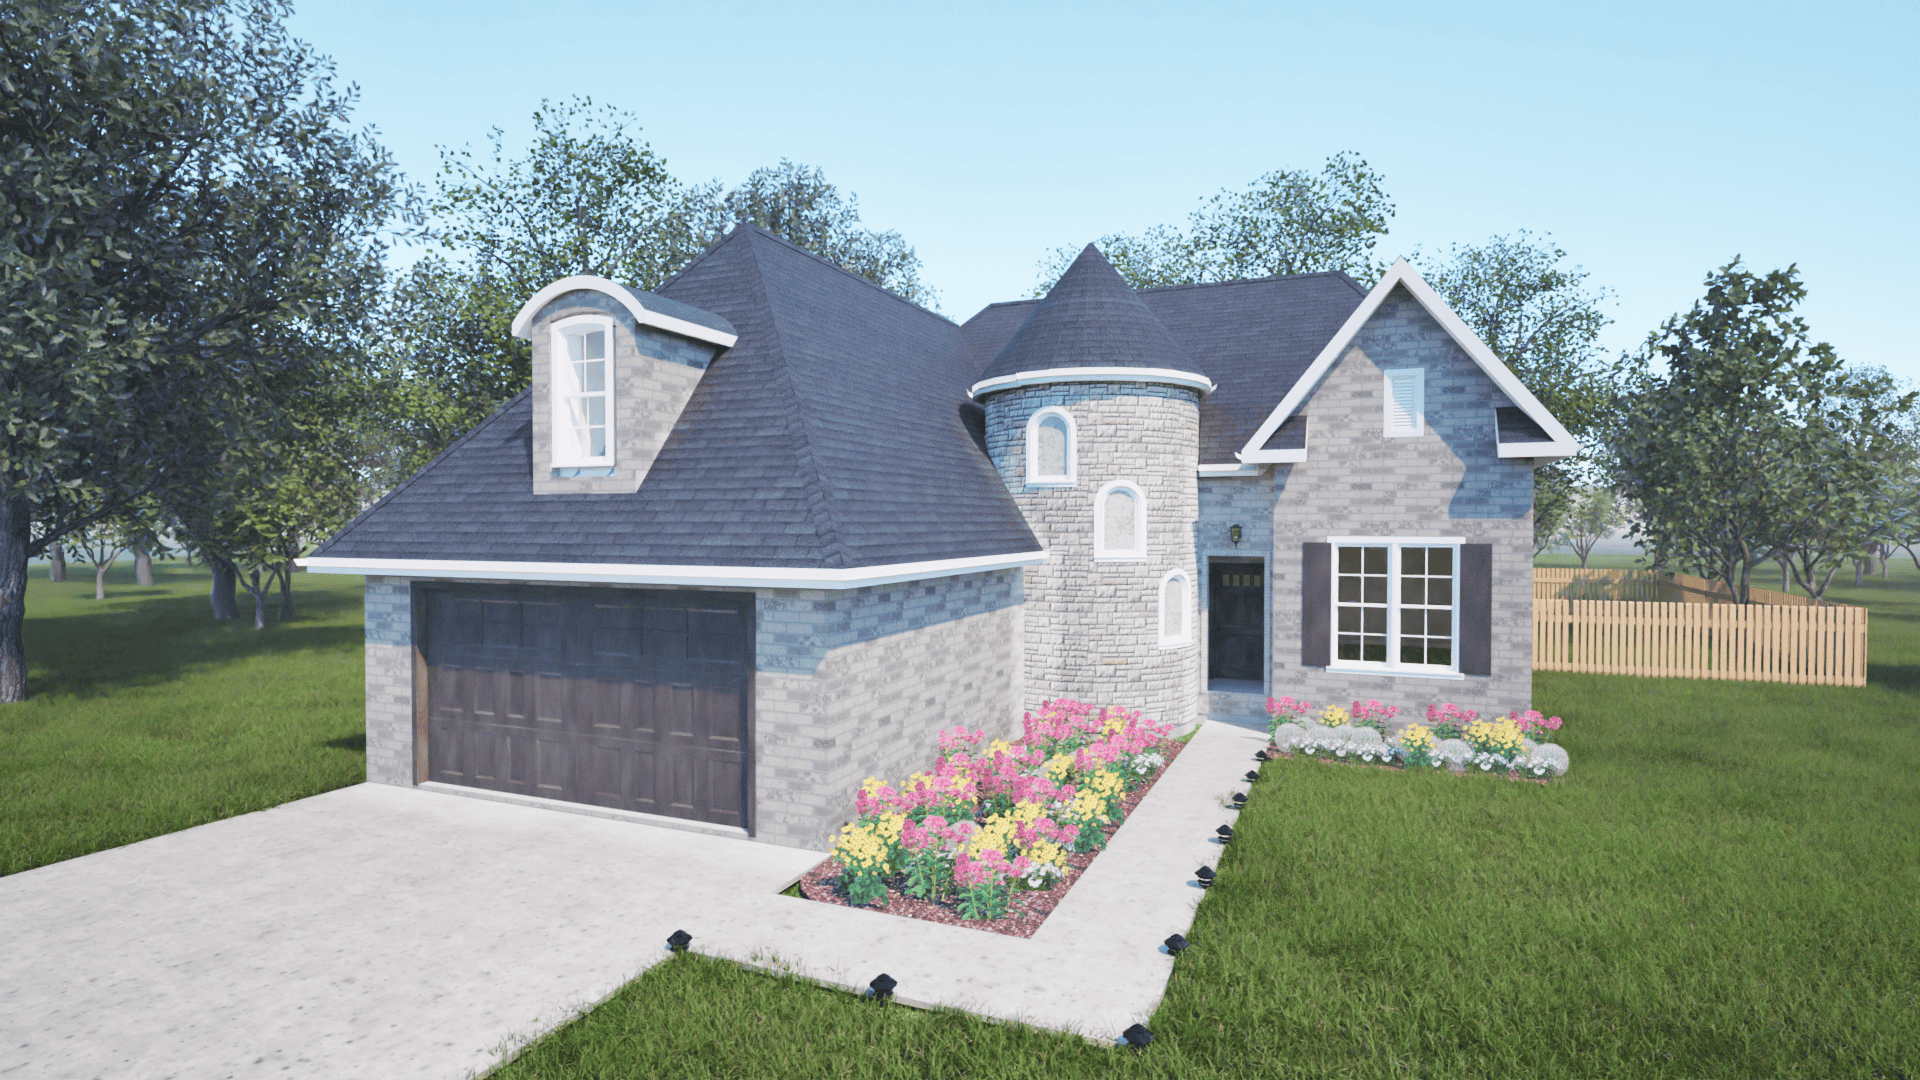
3-Bedroom, 1887 Sq Ft Country Home Plan - 108-1213 - Main Exterior
Plan Collection
3-Bedroom, 1887 Sq Ft Country Home Plan - 108-1213 - Main Exterior
Plan#108-1213
Starting at$845
1887
Sq Ft
2
Story
3
Bed
2.5
Bath
3
Car
3-Bedroom, 1802 Sq Ft Traditional Home Plan - 169-1097 - Main Exterior
Plan Collection
3-Bedroom, 1802 Sq Ft Traditional Home Plan - 169-1097 - Main Exterior
Plan#169-1097
Starting at$770
1802
Sq Ft
2
Story
3
Bed
2.5
Bath
2
Car
3-Bedroom, 1660 Sq Ft Ranch House Plan - 108-1384 - Front Exterior
Plan Collection
3-Bedroom, 1660 Sq Ft Ranch House Plan - 108-1384 - Front Exterior
Plan#108-1384
Starting at$920
1660
Sq Ft
1
Story
3
Bed
2
Bath
2
Car
3-Bedroom, 1990 Sq Ft Country House - Plan #196-1047 - Front Exterior
Plan Collection
3-Bedroom, 1990 Sq Ft Country House - Plan #196-1047 - Front Exterior
Plan#196-1047
Starting at$940
1990
Sq Ft
2
Story
3
Bed
3.5
Bath
0
Car
4-Bedroom, 2334 Sq Ft European Home - Plan #203-1035 - Main Exterior
Plan Collection
4-Bedroom, 2334 Sq Ft European Home - Plan #203-1035 - Main Exterior
Plan#203-1035
Starting at$1500
2334
Sq Ft
1.5
Story
4
Bed
2.5
Bath
2
Car
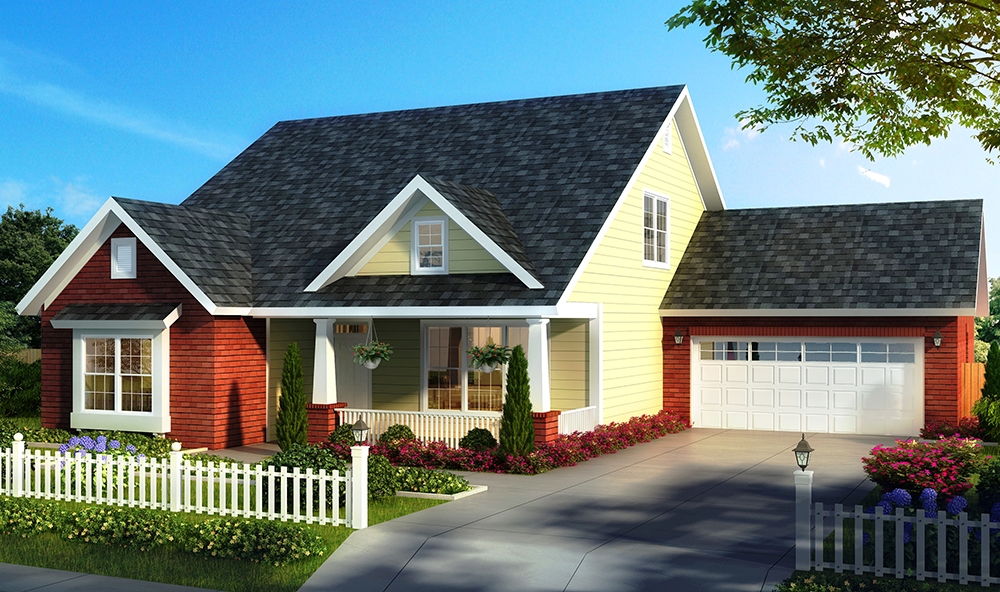
4-Bedroom, 1871 Sq Ft Craftsman Home Plan - 178-1347 - Main Exterior
Plan Collection
4-Bedroom, 1871 Sq Ft Craftsman Home Plan - 178-1347 - Main Exterior
Plan#178-1347
Starting at$1105
1871
Sq Ft
1.5
Story
4
Bed
3.5
Bath
2
Car
3-Bedroom, 1293 Sq Ft Small House Plans - 108-1333 - Main Exterior
Plan Collection
3-Bedroom, 1293 Sq Ft Small House Plans - 108-1333 - Main Exterior
Plan#108-1333
Starting at$690
1293
Sq Ft
1
Story
3
Bed
2.5
Bath
2
Car
3-Bedroom, 1802 Sq Ft Country Home Plan - 108-1462 - Main Exterior
Plan Collection
3-Bedroom, 1802 Sq Ft Country Home Plan - 108-1462 - Main Exterior
Plan#108-1462
Starting at$845
1802
Sq Ft
1
Story
3
Bed
2
Bath
2
Car
3-Bedroom, 1426 Sq Ft Ranch House Plan - 141-1136 - Front Exterior
Plan Collection
3-Bedroom, 1426 Sq Ft Ranch House Plan - 141-1136 - Front Exterior
Plan#141-1136
Starting at$1200
1426
Sq Ft
1
Story
3
Bed
2
Bath
2
Car
3-Bedroom, 1986 Sq Ft Craftsman House Plan - 178-1329 - Front Exterior
Plan Collection
3-Bedroom, 1986 Sq Ft Craftsman House Plan - 178-1329 - Front Exterior
Plan#178-1329
Starting at$1105
1986
Sq Ft
1.5
Story
3
Bed
2.5
Bath
2
Car
4-Bedroom, 2167 Sq Ft Craftsman House Plan - 178-1327 - Front Exterior
Plan Collection
4-Bedroom, 2167 Sq Ft Craftsman House Plan - 178-1327 - Front Exterior
Plan#178-1327
Starting at$1125
2167
Sq Ft
1.5
Story
4
Bed
2.5
Bath
2
Car
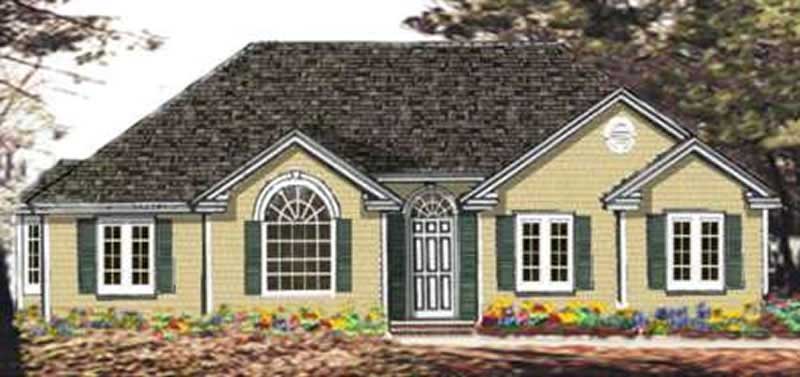
2316 Sq Ft Garage House Plan #187-1222
Plan Collection
2316 Sq Ft Garage House Plan #187-1222
Plan#187-1222
Starting at$575
1
Sq Ft
1
Story
0
Bed
1
Bath
3
Car
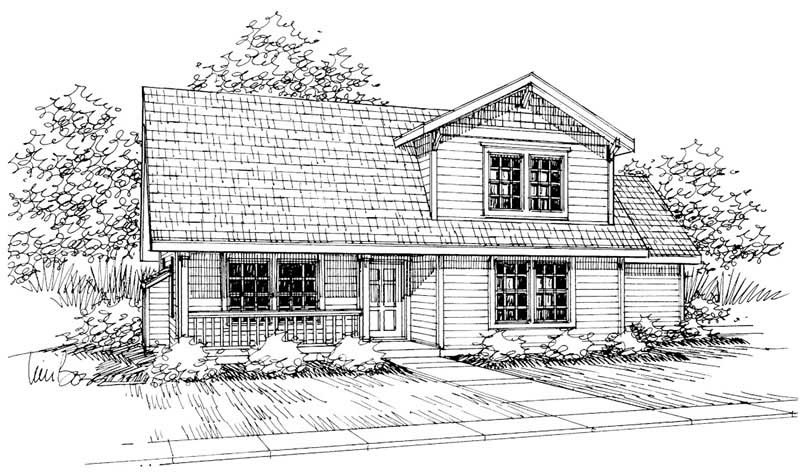
3-Bedroom, 2238 Sq Ft Cape Cod House Plan - 108-1120 - Front Exterior
Plan Collection
3-Bedroom, 2238 Sq Ft Cape Cod House Plan - 108-1120 - Front Exterior
Plan#108-1120
Starting at$945
2238
Sq Ft
2
Story
3
Bed
2
Bath
2
Car
3-Bedroom, 1523 Sq Ft Craftsman House Plan - 108-1560 - Front Exterior
Plan Collection
3-Bedroom, 1523 Sq Ft Craftsman House Plan - 108-1560 - Front Exterior
Plan#108-1560
Starting at$920
1523
Sq Ft
1
Story
3
Bed
2
Bath
2
Car
3-Bedroom, 1396 Sq Ft Small House Plans - 108-1254 - Main Exterior
Plan Collection
3-Bedroom, 1396 Sq Ft Small House Plans - 108-1254 - Main Exterior
Plan#108-1254
Starting at$690
1396
Sq Ft
1
Story
3
Bed
2
Bath
2
Car
1...678910...57