3-Bedroom, 45-55 Foot Wide House Plans

2,602
Plan Results
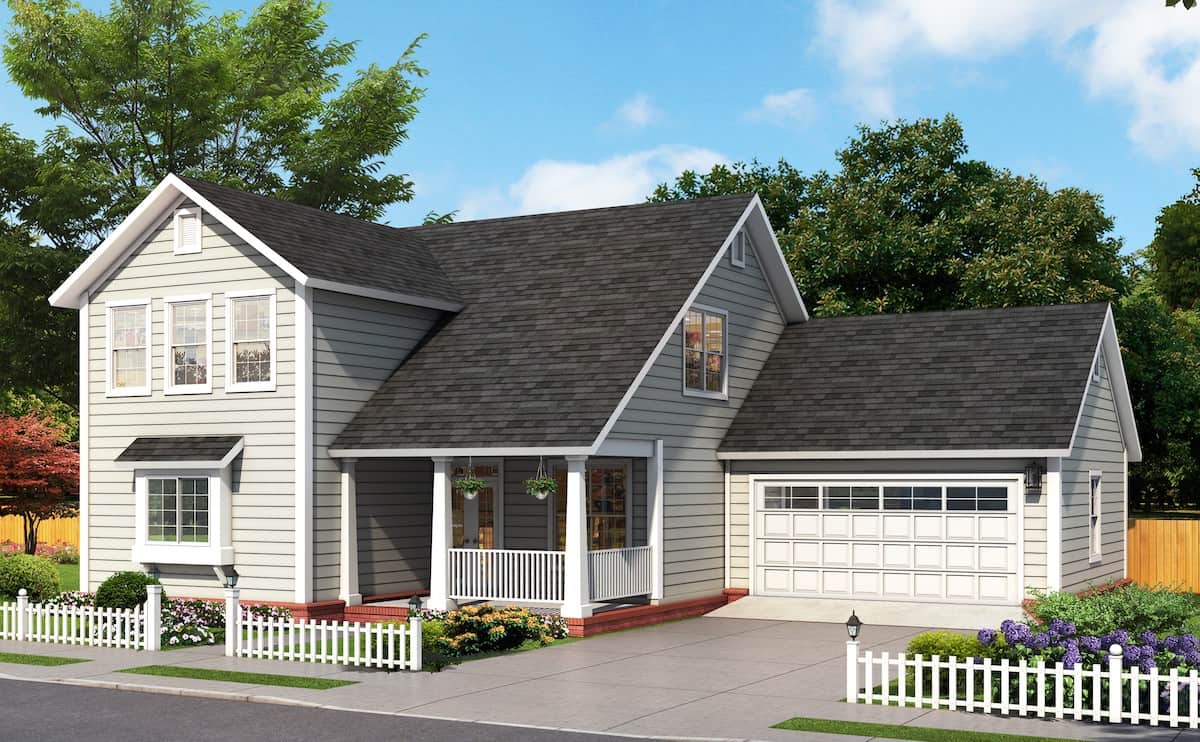
3-Bedroom, 1714 Sq Ft Bungalow House Plan - 178-1176 - Front Exterior
Plan Collection
3-Bedroom, 1714 Sq Ft Bungalow House Plan - 178-1176 - Front Exterior
Plan#178-1176
Starting at$1085
1714
Sq Ft
2
Story
3
Bed
2.5
Bath
2
Car
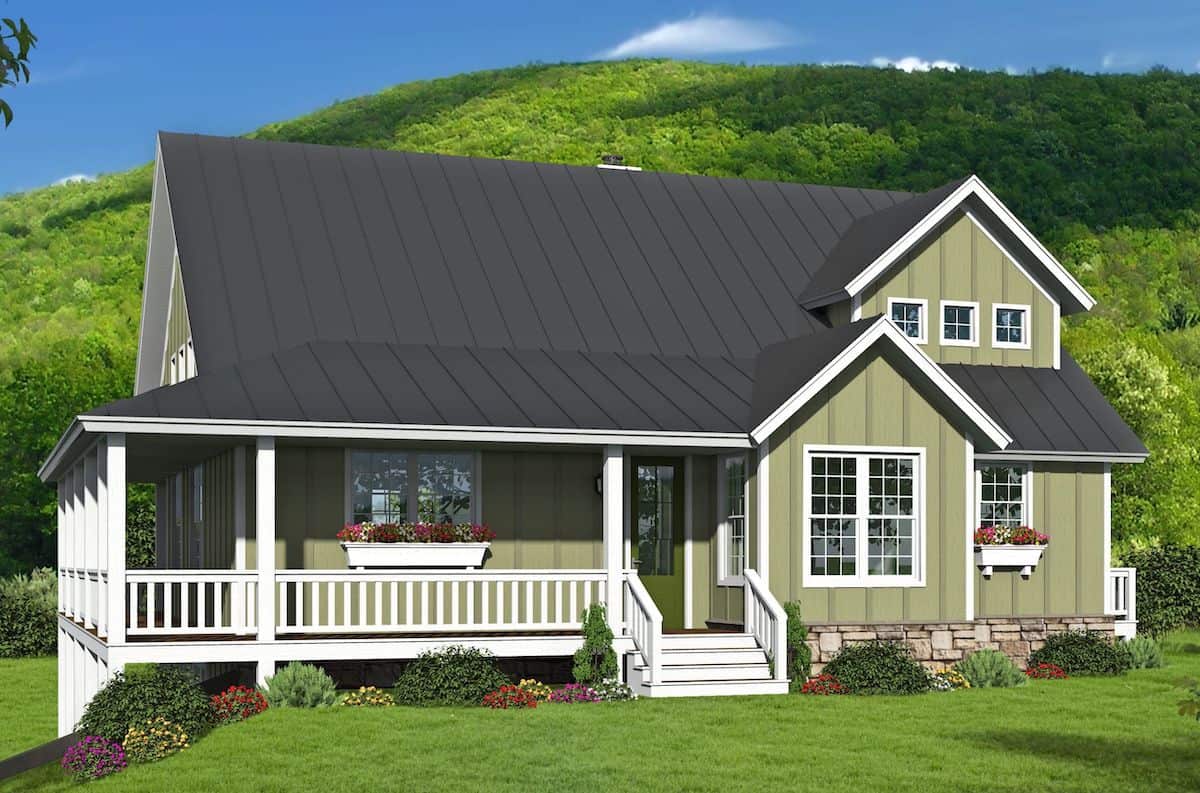
3-Bedroom, 2438 Sq Ft Farmhouse Home - Plan #196-1201 - Main Exterior
Plan Collection
3-Bedroom, 2438 Sq Ft Farmhouse Home - Plan #196-1201 - Main Exterior
Plan#196-1201
Starting at$1090
2438
Sq Ft
1.5
Story
3
Bed
2.5
Bath
0
Car

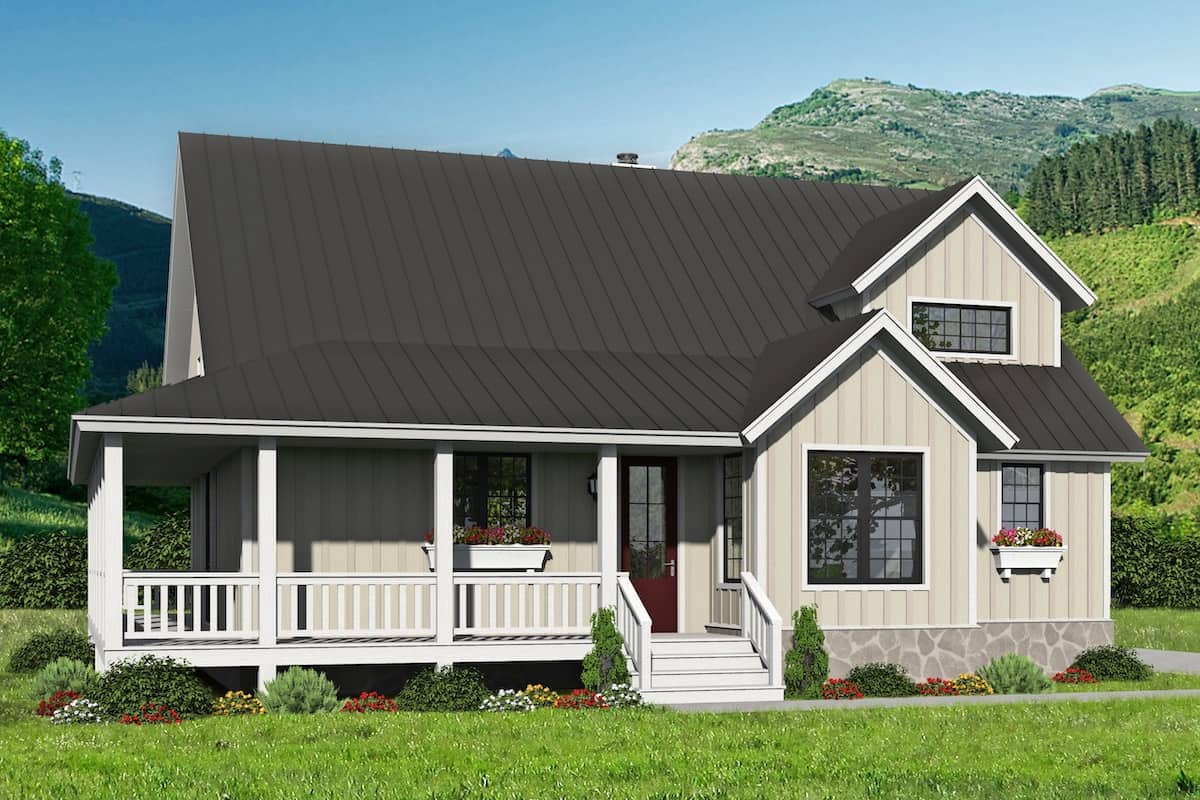
3-Bedroom, 2718 Sq Ft Country House Plan - 196-1252 - Front Exterior
Plan Collection
3-Bedroom, 2718 Sq Ft Country House Plan - 196-1252 - Front Exterior
Plan#196-1252
Starting at$1165
2718
Sq Ft
2
Story
3
Bed
3.5
Bath
0
Car
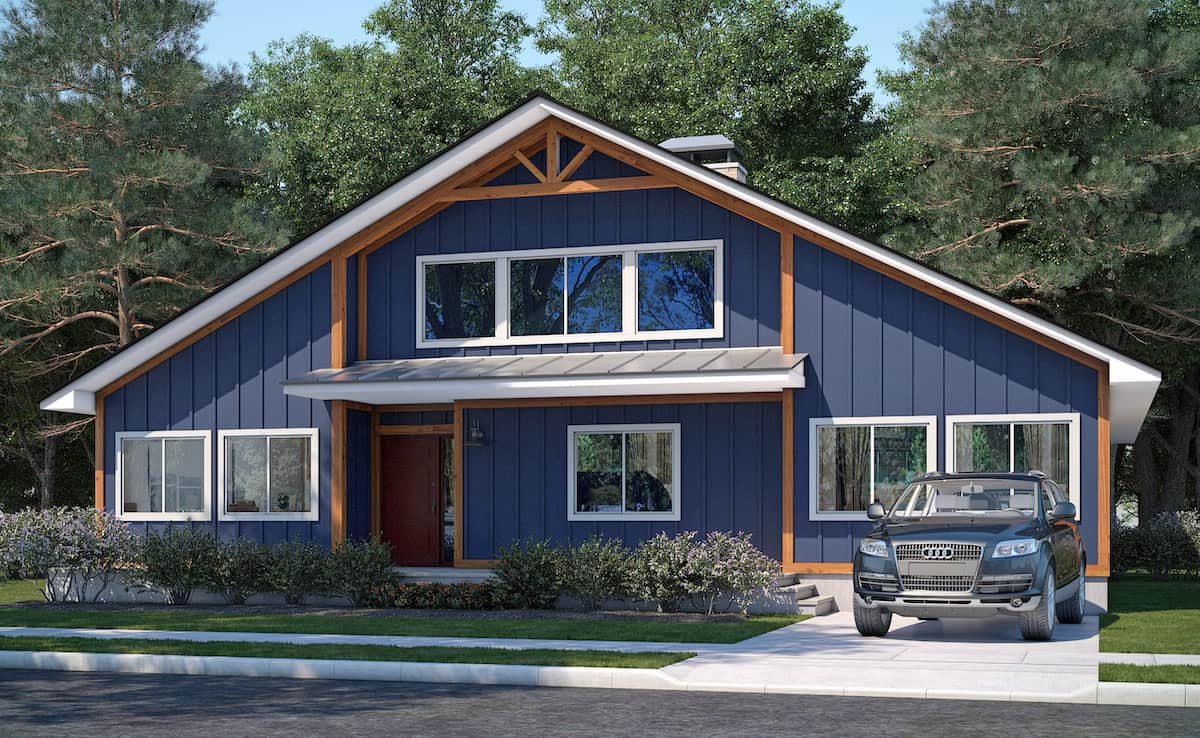
3-Bedroom, 1791 Sq Ft Contemporary Home - Plan #208-1023 - Main Exterior
Plan Collection
3-Bedroom, 1791 Sq Ft Contemporary Home - Plan #208-1023 - Main Exterior
Plan#208-1023
Starting at$1145
1791
Sq Ft
1
Story
3
Bed
2
Bath
2
Car
3-Bedroom, 2300 Sq Ft Farmhouse Home - Plan #196-1256 - Main Exterior
Plan Collection
3-Bedroom, 2300 Sq Ft Farmhouse Home - Plan #196-1256 - Main Exterior
Plan#196-1256
Starting at$1090
2300
Sq Ft
1.5
Story
3
Bed
3.5
Bath
0
Car
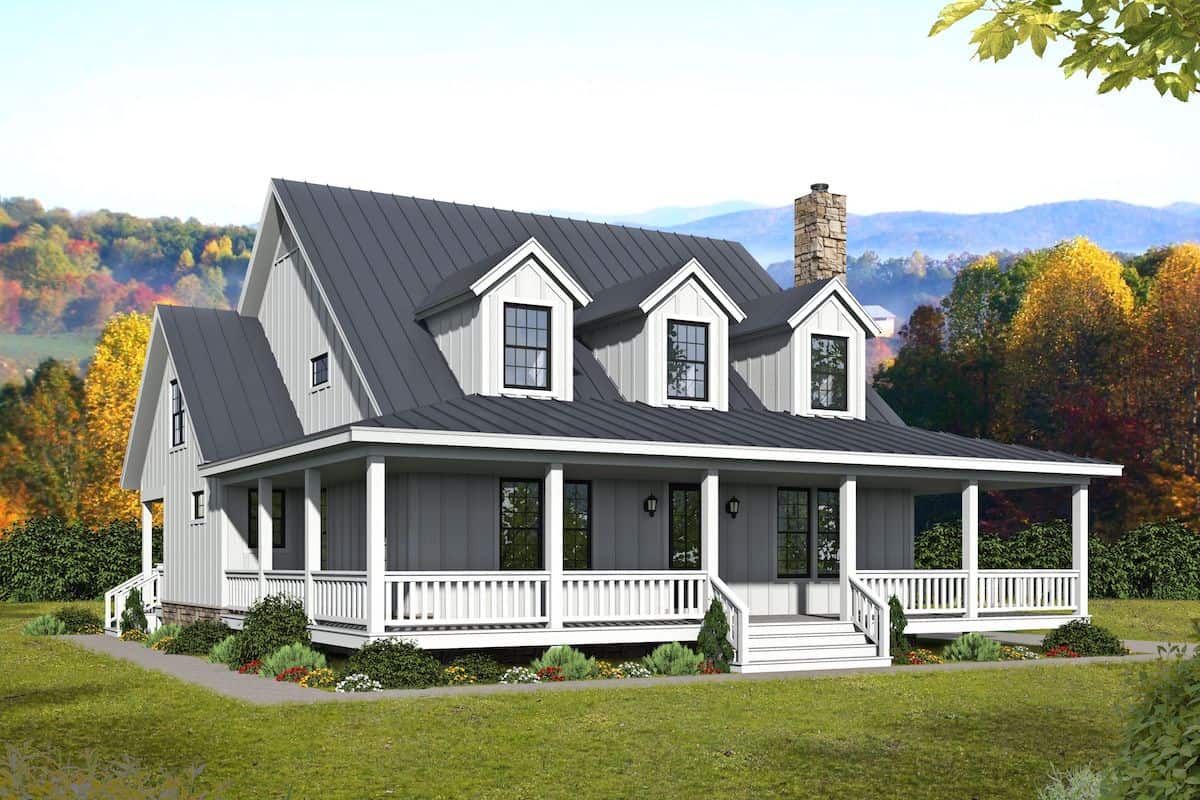
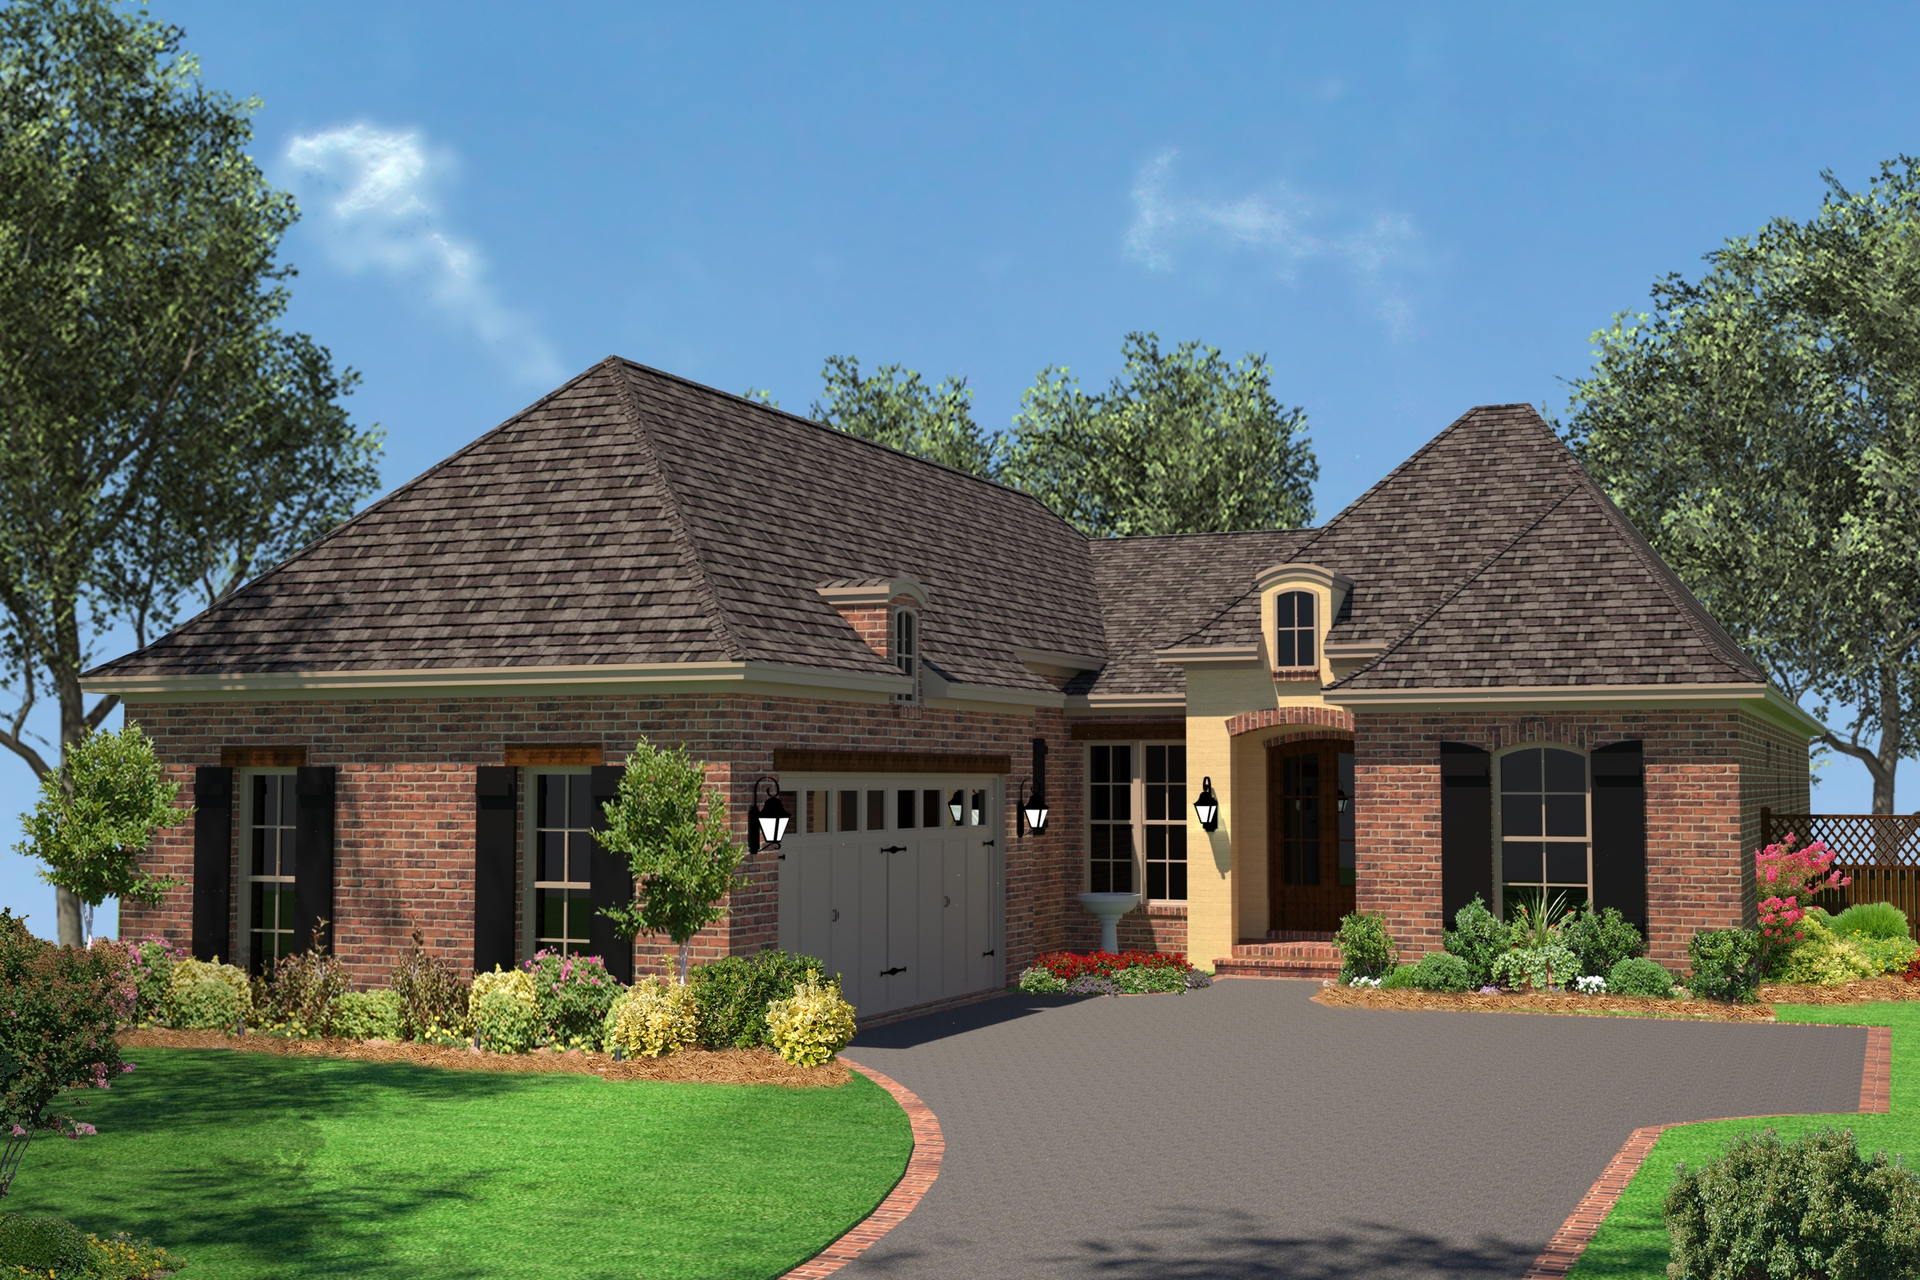
3-Bedroom, 1500 Sq Ft Acadian Home Plan - 141-1059 - Main Exterior
Plan Collection
3-Bedroom, 1500 Sq Ft Acadian Home Plan - 141-1059 - Main Exterior
Plan#141-1059
Starting at$1300
1500
Sq Ft
1
Story
3
Bed
2
Bath
2
Car
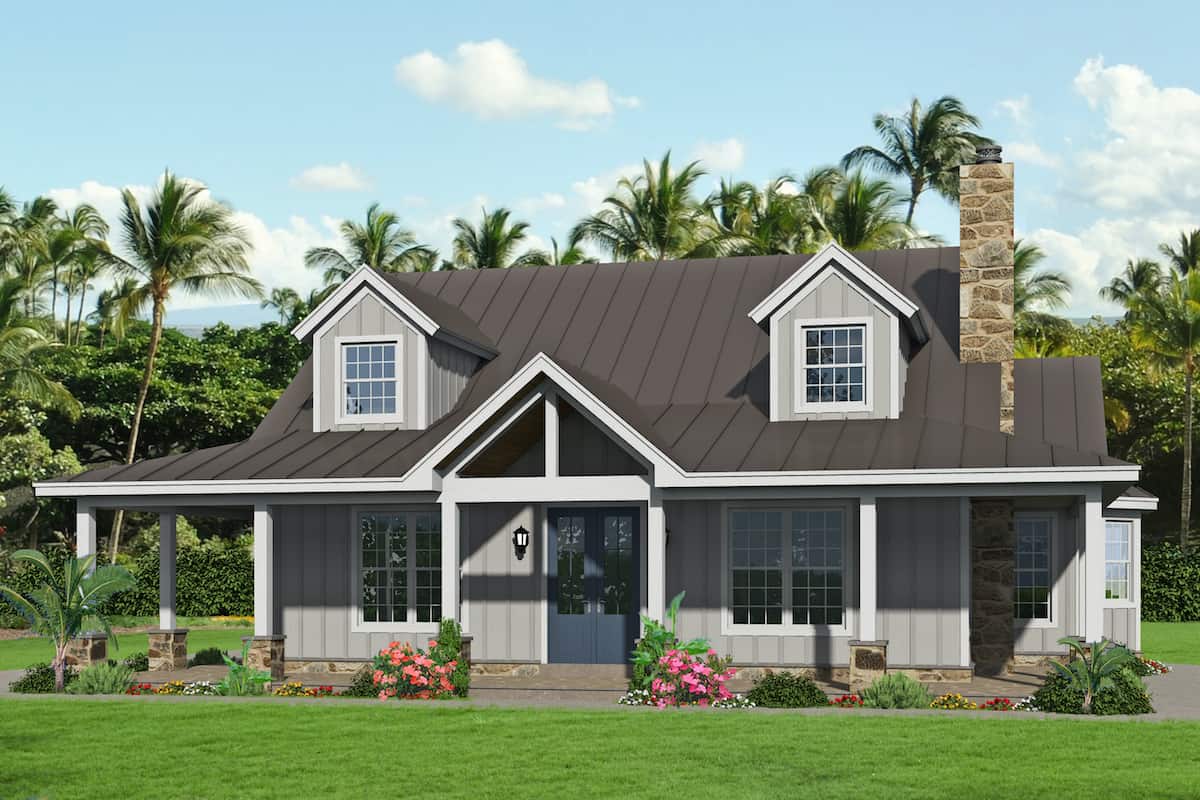
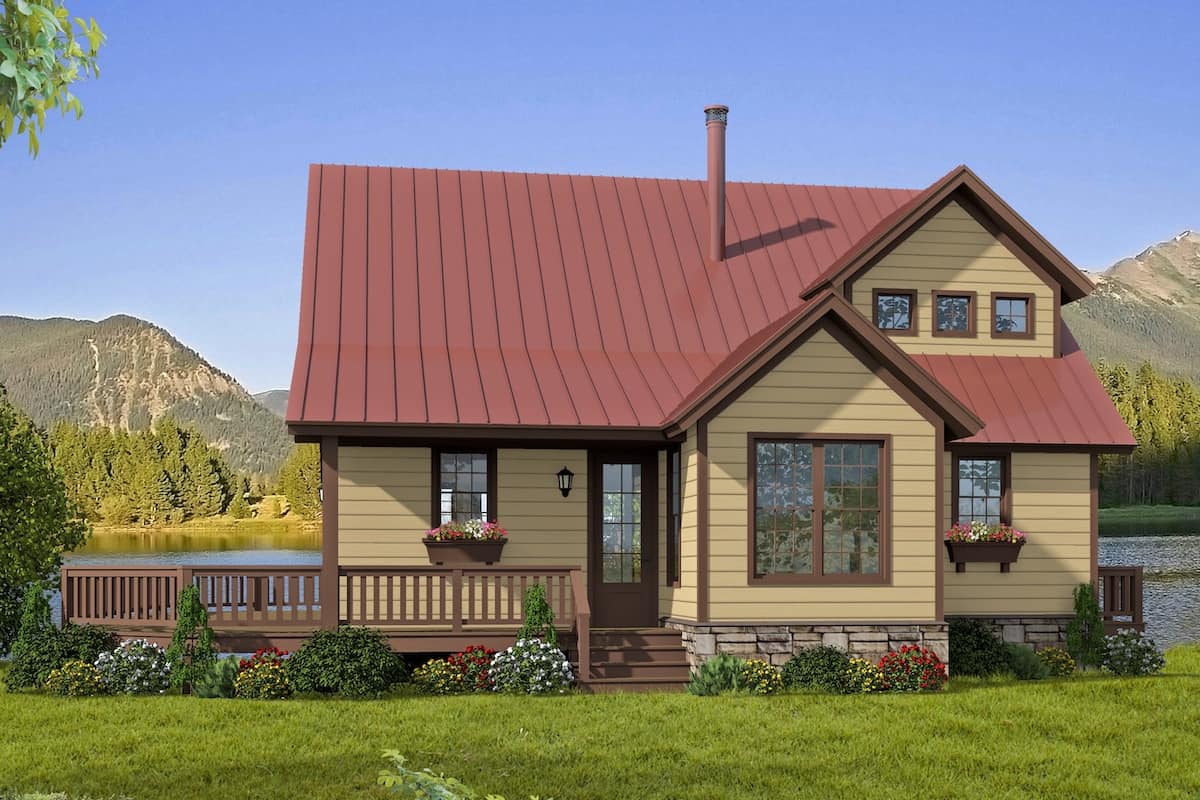
Rustic Home Plan - 3 Bedrms, 2.5 Baths - 1660 Sq Ft - #193-1300
Plan Collection
Rustic Home Plan - 3 Bedrms, 2.5 Baths - 1660 Sq Ft - #193-1300
Plan#193-1300
Starting at$1200
1660
Sq Ft
1.5
Story
3
Bed
2.5
Bath
0
Car
3-Bedroom, 2015 Sq Ft Farmhouse Home - Plan 3196-1234 - Main Exterior
Plan Collection
3-Bedroom, 2015 Sq Ft Farmhouse Home - Plan 3196-1234 - Main Exterior
Plan#196-1234
Starting at$1015
2015
Sq Ft
2
Story
3
Bed
2.5
Bath
0
Car
3-Bedroom, 1842 Sq Ft Traditional Home - Plan #208-1016 - Main Exterior
Plan Collection
3-Bedroom, 1842 Sq Ft Traditional Home - Plan #208-1016 - Main Exterior
Plan#208-1016
Starting at$1145
1842
Sq Ft
2
Story
3
Bed
2.5
Bath
2
Car
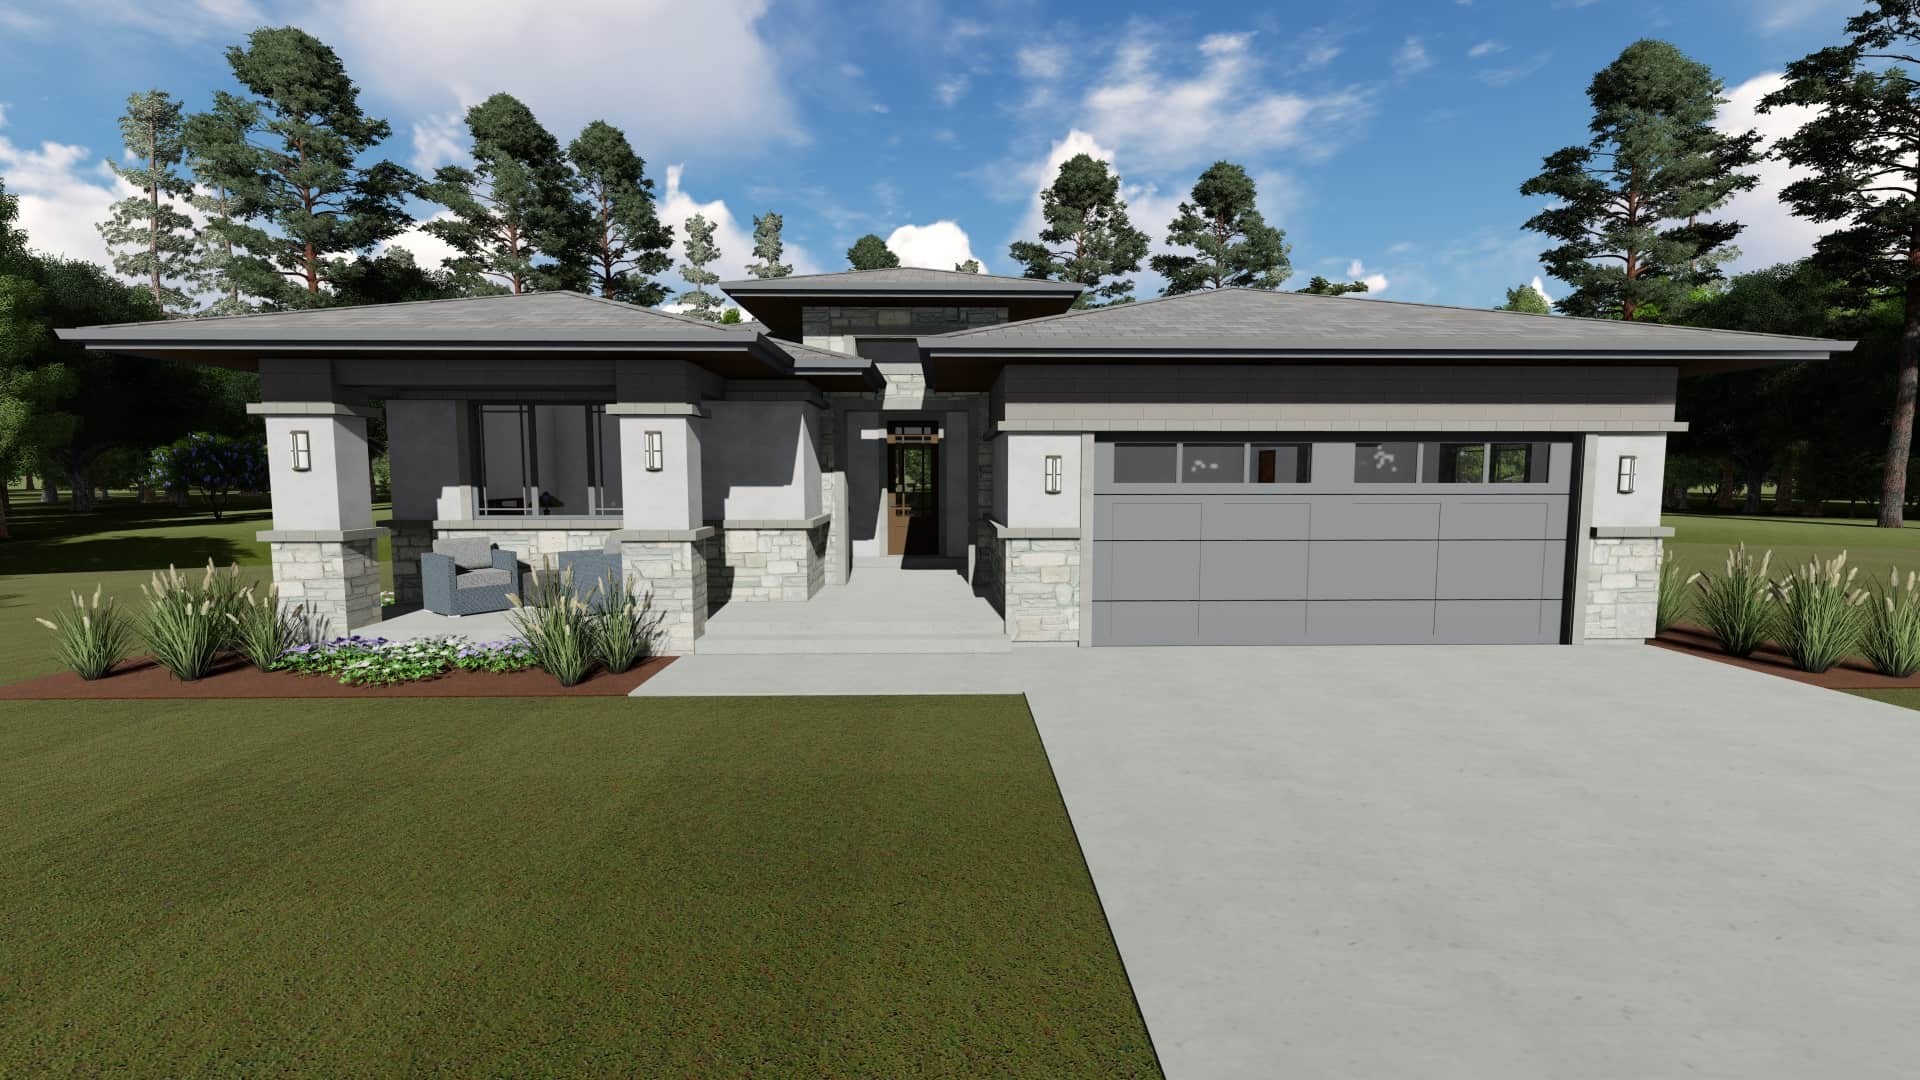
3–5-Bedroom, 2385 Sq Ft Prairie Style House - Plan #194-1051 - Front Exterior
Plan Collection
3–5-Bedroom, 2385 Sq Ft Prairie Style House - Plan #194-1051 - Front Exterior
Plan#194-1051
Starting at$1195
2385
Sq Ft
1
Story
3
Bed
2
Bath
3
Car
3-Bedroom, 1658 Sq Ft Country House Plan - 141-1297 - Front Exterior
Plan Collection
3-Bedroom, 1658 Sq Ft Country House Plan - 141-1297 - Front Exterior
Plan#141-1297
Starting at$1300
1658
Sq Ft
1
Story
3
Bed
2
Bath
2
Car
3-Bedroom, 1200 Sq Ft Traditional House Plan - 141-1255 - Front Exterior
Plan Collection
3-Bedroom, 1200 Sq Ft Traditional House Plan - 141-1255 - Front Exterior
Plan#141-1255
Starting at$1200
1200
Sq Ft
1
Story
3
Bed
2
Bath
2
Car
Luxury Home Plan - 3 Bedrms, 3.5 Baths - 2583 Sq Ft - #219-1022
Plan Collection
Luxury Home Plan - 3 Bedrms, 3.5 Baths - 2583 Sq Ft - #219-1022
Plan#219-1022
Starting at$3229
2583
Sq Ft
2
Story
3
Bed
3.5
Bath
2
Car
3-Bedroom, 2458 Sq Ft Farmhouse House - Plan #196-1248 - Front Exterior
Plan Collection
3-Bedroom, 2458 Sq Ft Farmhouse House - Plan #196-1248 - Front Exterior
Plan#196-1248
Starting at$1090
2458
Sq Ft
2
Story
3
Bed
3.5
Bath
2
Car
3-Bedroom, 1878 Sq Ft Traditional House - Plan #178-1388 - Front Exterior
Plan Collection
3-Bedroom, 1878 Sq Ft Traditional House - Plan #178-1388 - Front Exterior
Plan#178-1388
Starting at$1105
1878
Sq Ft
1.5
Story
3
Bed
3.5
Bath
2
Car
3-Bedroom, 2250 Sq Ft Farmhouse House - Plan #196-1194 - Front Exterior
Plan Collection
3-Bedroom, 2250 Sq Ft Farmhouse House - Plan #196-1194 - Front Exterior
Plan#196-1194
Starting at$1090
2250
Sq Ft
2
Story
3
Bed
3.5
Bath
0
Car
3-Bedroom, 1311 Sq Ft Ranch Home - Plan #123-1111 - Main Exterior
Plan Collection
3-Bedroom, 1311 Sq Ft Ranch Home - Plan #123-1111 - Main Exterior
Plan#123-1111
Starting at$990
1311
Sq Ft
1
Story
3
Bed
2
Bath
0
Car
3-Bedroom, 1970 Sq Ft Farmhouse Home - Plan #196-1247 - Front Exterior
Plan Collection
3-Bedroom, 1970 Sq Ft Farmhouse Home - Plan #196-1247 - Front Exterior
Plan#196-1247
Starting at$940
1970
Sq Ft
1.5
Story
3
Bed
2
Bath
0
Car
3-Bedroom, 2838 Sq Ft Country Home - Plan #208-1007 - Main Exterior
Plan Collection
3-Bedroom, 2838 Sq Ft Country Home - Plan #208-1007 - Main Exterior
Plan#208-1007
Starting at$1145
2838
Sq Ft
1.5
Story
3
Bed
2.5
Bath
0
Car
3-Bedroom, 1575 Sq Ft Acadian Home Plan - 142-1062 - Main Exterior
Plan Collection
3-Bedroom, 1575 Sq Ft Acadian Home Plan - 142-1062 - Main Exterior
Plan#142-1062
Starting at$1395
1575
Sq Ft
1
Story
3
Bed
2
Bath
2
Car
3-Bedroom, 1764 Sq Ft Acadian House Plan - 142-1074 - Front Exterior
Plan Collection
3-Bedroom, 1764 Sq Ft Acadian House Plan - 142-1074 - Front Exterior
Plan#142-1074
Starting at$1395
1764
Sq Ft
1
Story
3
Bed
2
Bath
2
Car
3-Bedroom, 1952 Sq Ft Acadian Home Plan - 142-1090 - Main Exterior
Plan Collection
3-Bedroom, 1952 Sq Ft Acadian Home Plan - 142-1090 - Main Exterior
Plan#142-1090
Starting at$1395
1952
Sq Ft
1
Story
3
Bed
2
Bath
2
Car
3-Bedroom, 2174 Sq Ft Ranch Home- Plan #196-1262 - Main Exterior
Plan Collection
3-Bedroom, 2174 Sq Ft Ranch Home- Plan #196-1262 - Main Exterior
Plan#196-1262
Starting at$1015
2174
Sq Ft
1
Story
3
Bed
2.5
Bath
2
Car
3-Bedroom, 1778 Sq Ft Traditional Home Plan - 142-1076 - Main Exterior
Plan Collection
3-Bedroom, 1778 Sq Ft Traditional Home Plan - 142-1076 - Main Exterior
Plan#142-1076
Starting at$1395
1778
Sq Ft
1
Story
3
Bed
2
Bath
2
Car
3-Bedroom, 1714 Sq Ft Bungalow House Plan - 178-1176 - Front Exterior
Plan Collection
3-Bedroom, 1714 Sq Ft Bungalow House Plan - 178-1176 - Front Exterior
Plan#178-1176
Starting at$1085
1714
Sq Ft
2
Story
3
Bed
2.5
Bath
2
Car
3-Bedroom, 2438 Sq Ft Farmhouse Home - Plan #196-1201 - Main Exterior
Plan Collection
3-Bedroom, 2438 Sq Ft Farmhouse Home - Plan #196-1201 - Main Exterior
Plan#196-1201
Starting at$1090
2438
Sq Ft
1.5
Story
3
Bed
2.5
Bath
0
Car
3-Bedroom, 2718 Sq Ft Country House Plan - 196-1252 - Front Exterior
Plan Collection
3-Bedroom, 2718 Sq Ft Country House Plan - 196-1252 - Front Exterior
Plan#196-1252
Starting at$1165
2718
Sq Ft
2
Story
3
Bed
3.5
Bath
0
Car

3-Bedroom, 1791 Sq Ft Contemporary Home - Plan #208-1023 - Main Exterior
Plan Collection
3-Bedroom, 1791 Sq Ft Contemporary Home - Plan #208-1023 - Main Exterior
Plan#208-1023
Starting at$1145
1791
Sq Ft
1
Story
3
Bed
2
Bath
2
Car
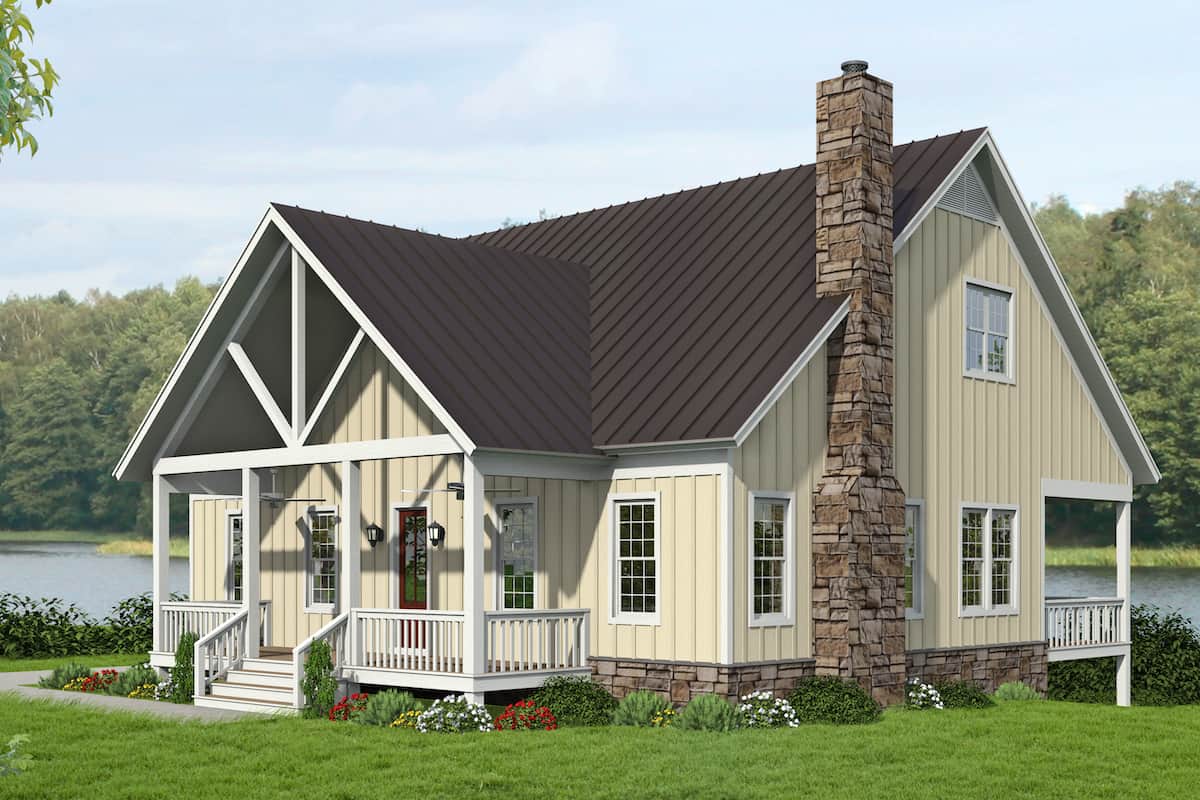
3-Bedroom, 2300 Sq Ft Farmhouse Home - Plan #196-1256 - Main Exterior
Plan Collection
3-Bedroom, 2300 Sq Ft Farmhouse Home - Plan #196-1256 - Main Exterior
Plan#196-1256
Starting at$1090
2300
Sq Ft
1.5
Story
3
Bed
3.5
Bath
0
Car
3-Bedroom, 1500 Sq Ft Acadian Home Plan - 141-1059 - Main Exterior
Plan Collection
3-Bedroom, 1500 Sq Ft Acadian Home Plan - 141-1059 - Main Exterior
Plan#141-1059
Starting at$1300
1500
Sq Ft
1
Story
3
Bed
2
Bath
2
Car
Rustic Home Plan - 3 Bedrms, 2.5 Baths - 1660 Sq Ft - #193-1300
Plan Collection
Rustic Home Plan - 3 Bedrms, 2.5 Baths - 1660 Sq Ft - #193-1300
Plan#193-1300
Starting at$1200
1660
Sq Ft
1.5
Story
3
Bed
2.5
Bath
0
Car
3-Bedroom, 2015 Sq Ft Farmhouse Home - Plan 3196-1234 - Main Exterior
Plan Collection
3-Bedroom, 2015 Sq Ft Farmhouse Home - Plan 3196-1234 - Main Exterior
Plan#196-1234
Starting at$1015
2015
Sq Ft
2
Story
3
Bed
2.5
Bath
0
Car
3-Bedroom, 1842 Sq Ft Traditional Home - Plan #208-1016 - Main Exterior
Plan Collection
3-Bedroom, 1842 Sq Ft Traditional Home - Plan #208-1016 - Main Exterior
Plan#208-1016
Starting at$1145
1842
Sq Ft
2
Story
3
Bed
2.5
Bath
2
Car
3–5-Bedroom, 2385 Sq Ft Prairie Style House - Plan #194-1051 - Front Exterior
Plan Collection
3–5-Bedroom, 2385 Sq Ft Prairie Style House - Plan #194-1051 - Front Exterior
Plan#194-1051
Starting at$1195
2385
Sq Ft
1
Story
3
Bed
2
Bath
3
Car
3-Bedroom, 1658 Sq Ft Country House Plan - 141-1297 - Front Exterior
Plan Collection
3-Bedroom, 1658 Sq Ft Country House Plan - 141-1297 - Front Exterior
Plan#141-1297
Starting at$1300
1658
Sq Ft
1
Story
3
Bed
2
Bath
2
Car
3-Bedroom, 1200 Sq Ft Traditional House Plan - 141-1255 - Front Exterior
Plan Collection
3-Bedroom, 1200 Sq Ft Traditional House Plan - 141-1255 - Front Exterior
Plan#141-1255
Starting at$1200
1200
Sq Ft
1
Story
3
Bed
2
Bath
2
Car
Luxury Home Plan - 3 Bedrms, 3.5 Baths - 2583 Sq Ft - #219-1022
Plan Collection
Luxury Home Plan - 3 Bedrms, 3.5 Baths - 2583 Sq Ft - #219-1022
Plan#219-1022
Starting at$3229
2583
Sq Ft
2
Story
3
Bed
3.5
Bath
2
Car
3-Bedroom, 2458 Sq Ft Farmhouse House - Plan #196-1248 - Front Exterior
Plan Collection
3-Bedroom, 2458 Sq Ft Farmhouse House - Plan #196-1248 - Front Exterior
Plan#196-1248
Starting at$1090
2458
Sq Ft
2
Story
3
Bed
3.5
Bath
2
Car

3-Bedroom, 1878 Sq Ft Traditional House - Plan #178-1388 - Front Exterior
Plan Collection
3-Bedroom, 1878 Sq Ft Traditional House - Plan #178-1388 - Front Exterior
Plan#178-1388
Starting at$1105
1878
Sq Ft
1.5
Story
3
Bed
3.5
Bath
2
Car
3-Bedroom, 2250 Sq Ft Farmhouse House - Plan #196-1194 - Front Exterior
Plan Collection
3-Bedroom, 2250 Sq Ft Farmhouse House - Plan #196-1194 - Front Exterior
Plan#196-1194
Starting at$1090
2250
Sq Ft
2
Story
3
Bed
3.5
Bath
0
Car
3-Bedroom, 1311 Sq Ft Ranch Home - Plan #123-1111 - Main Exterior
Plan Collection
3-Bedroom, 1311 Sq Ft Ranch Home - Plan #123-1111 - Main Exterior
Plan#123-1111
Starting at$990
1311
Sq Ft
1
Story
3
Bed
2
Bath
0
Car
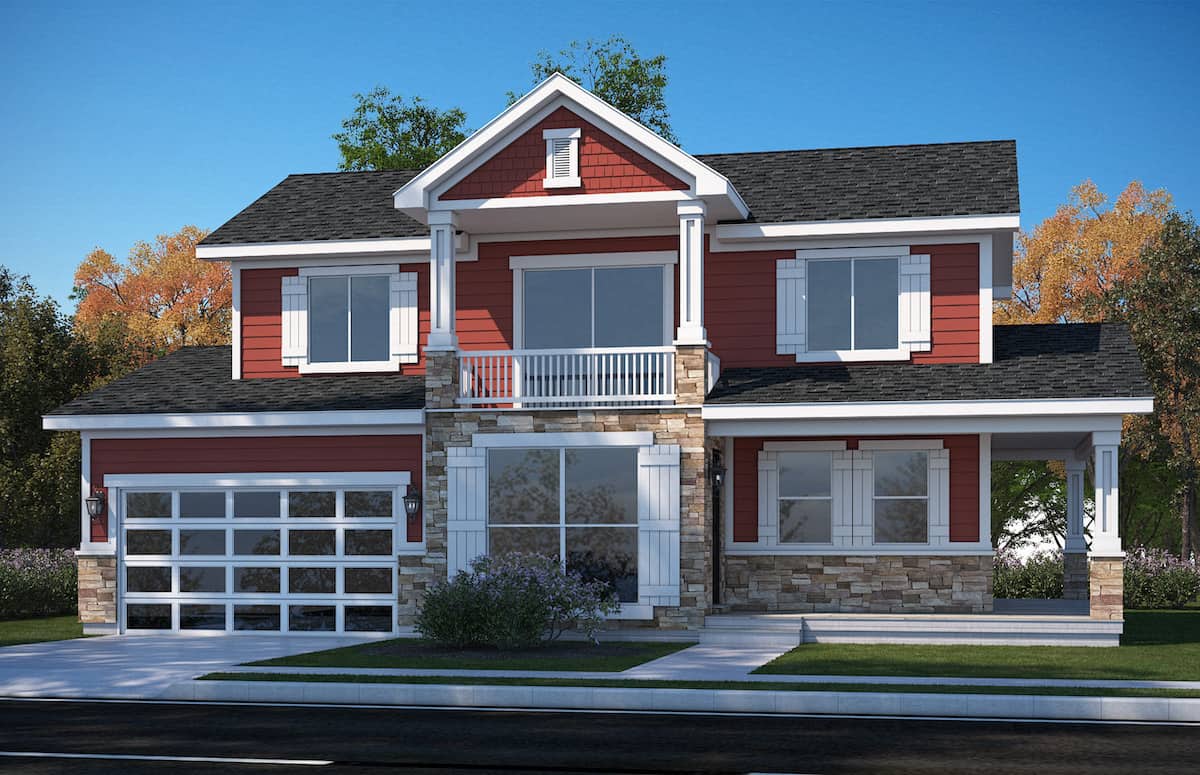
3-Bedroom, 1970 Sq Ft Farmhouse Home - Plan #196-1247 - Front Exterior
Plan Collection
3-Bedroom, 1970 Sq Ft Farmhouse Home - Plan #196-1247 - Front Exterior
Plan#196-1247
Starting at$940
1970
Sq Ft
1.5
Story
3
Bed
2
Bath
0
Car
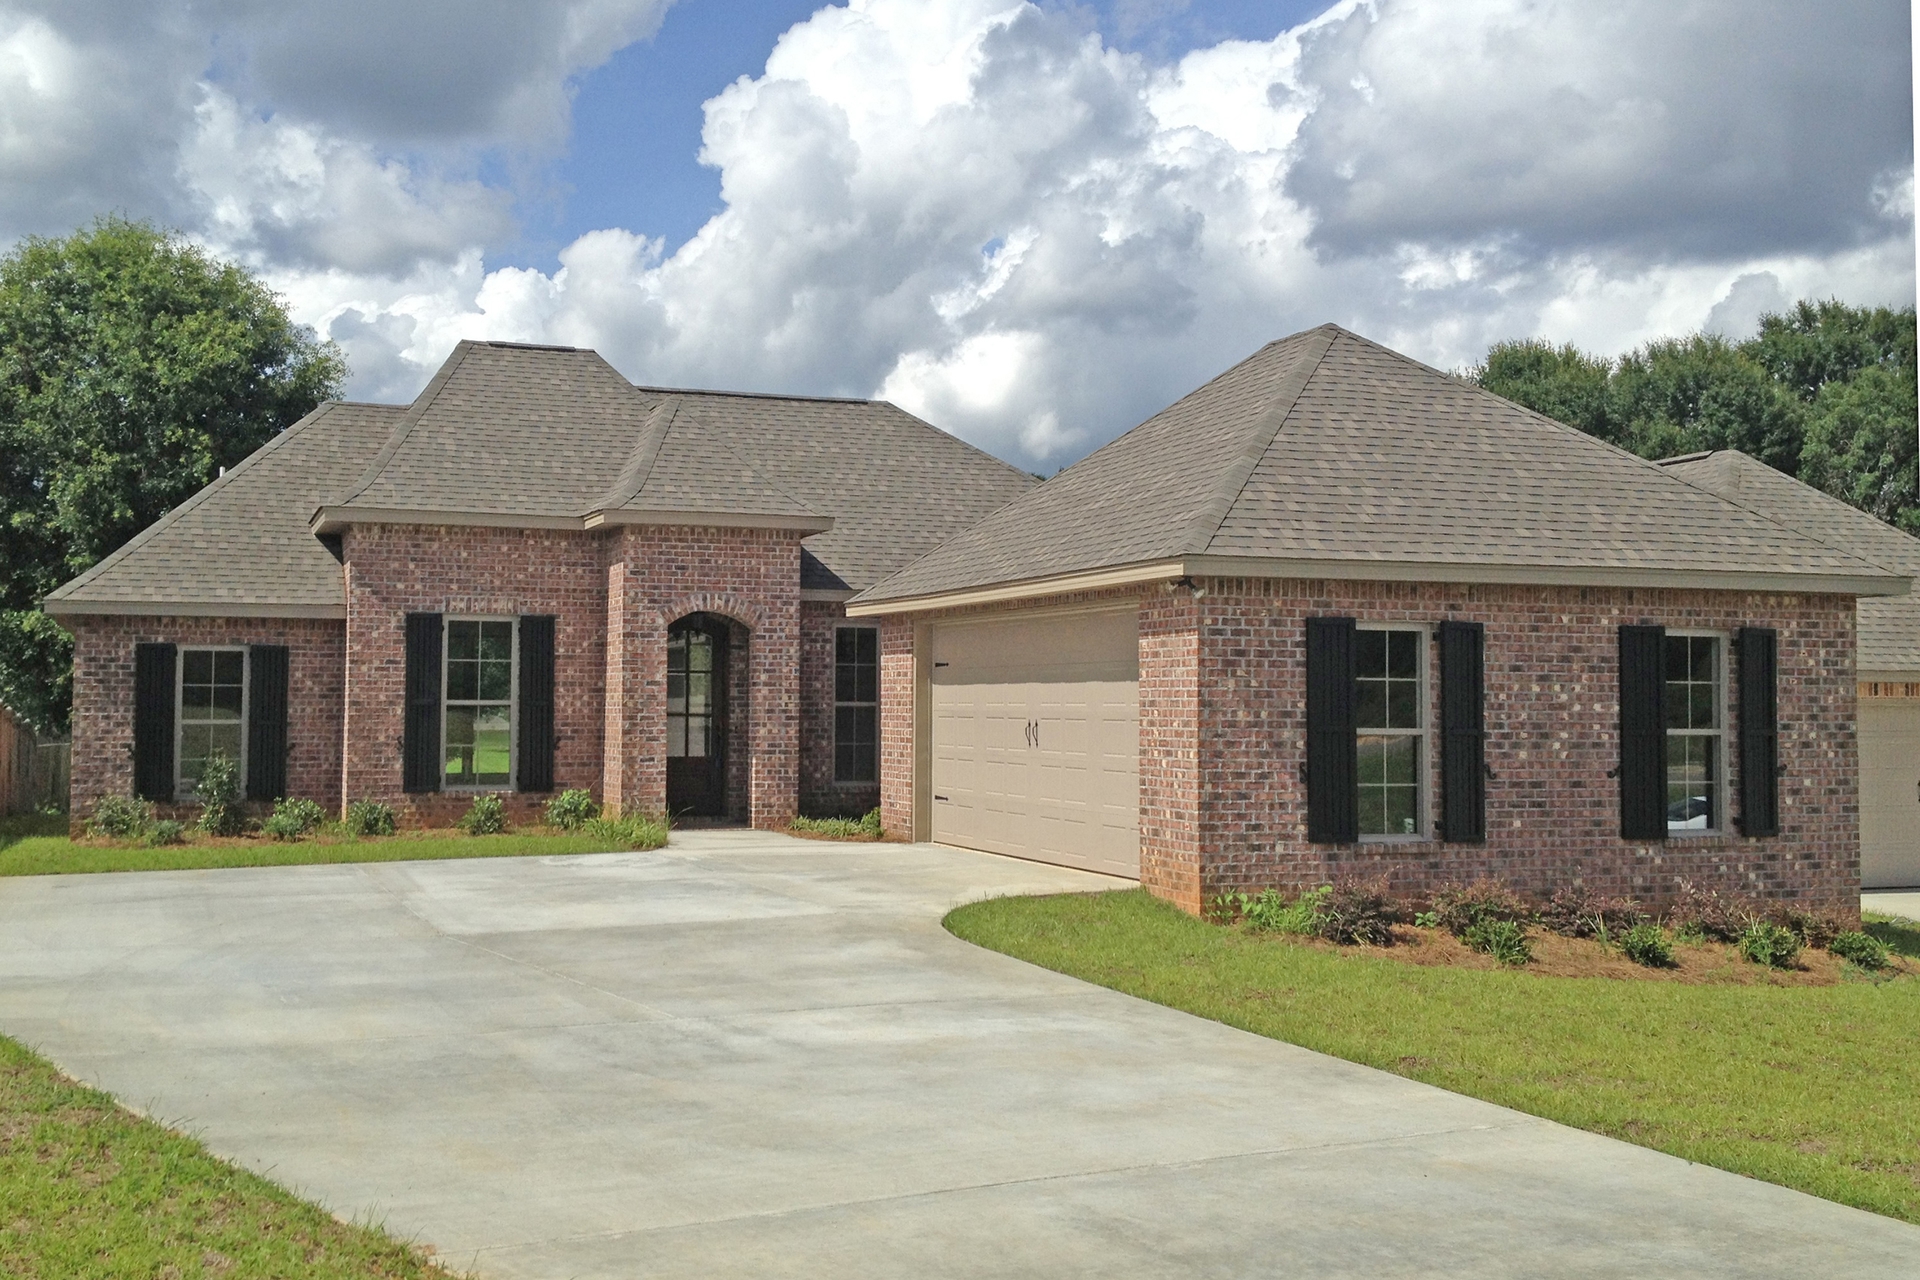
3-Bedroom, 2838 Sq Ft Country Home - Plan #208-1007 - Main Exterior
Plan Collection
3-Bedroom, 2838 Sq Ft Country Home - Plan #208-1007 - Main Exterior
Plan#208-1007
Starting at$1145
2838
Sq Ft
1.5
Story
3
Bed
2.5
Bath
0
Car
3-Bedroom, 1575 Sq Ft Acadian Home Plan - 142-1062 - Main Exterior
Plan Collection
3-Bedroom, 1575 Sq Ft Acadian Home Plan - 142-1062 - Main Exterior
Plan#142-1062
Starting at$1395
1575
Sq Ft
1
Story
3
Bed
2
Bath
2
Car
3-Bedroom, 1764 Sq Ft Acadian House Plan - 142-1074 - Front Exterior
Plan Collection
3-Bedroom, 1764 Sq Ft Acadian House Plan - 142-1074 - Front Exterior
Plan#142-1074
Starting at$1395
1764
Sq Ft
1
Story
3
Bed
2
Bath
2
Car
3-Bedroom, 1952 Sq Ft Acadian Home Plan - 142-1090 - Main Exterior
Plan Collection
3-Bedroom, 1952 Sq Ft Acadian Home Plan - 142-1090 - Main Exterior
Plan#142-1090
Starting at$1395
1952
Sq Ft
1
Story
3
Bed
2
Bath
2
Car
3-Bedroom, 2174 Sq Ft Ranch Home- Plan #196-1262 - Main Exterior
Plan Collection
3-Bedroom, 2174 Sq Ft Ranch Home- Plan #196-1262 - Main Exterior
Plan#196-1262
Starting at$1015
2174
Sq Ft
1
Story
3
Bed
2.5
Bath
2
Car
3-Bedroom, 1778 Sq Ft Traditional Home Plan - 142-1076 - Main Exterior
Plan Collection
3-Bedroom, 1778 Sq Ft Traditional Home Plan - 142-1076 - Main Exterior
Plan#142-1076
Starting at$1395
1778
Sq Ft
1
Story
3
Bed
2
Bath
2
Car
12345...109