45-55 Foot Wide, 2-Bathroom House Plans

1,924
Plan Results
3-Bedroom, 1649 Sq Ft Country Home Plan - 101-1369 - Main Exterior
Plan Collection
3-Bedroom, 1649 Sq Ft Country Home Plan - 101-1369 - Main Exterior
Plan#101-1369
Starting at$1025
1649
Sq Ft
1
Story
3
Bed
2
Bath
2
Car

3-Bedroom, 1646 Sq Ft Small House Plans - 101-1059 - Main Exterior
Plan Collection
3-Bedroom, 1646 Sq Ft Small House Plans - 101-1059 - Main Exterior
Plan#101-1059
Starting at$1025
1646
Sq Ft
1
Story
3
Bed
2
Bath
2
Car

2-Bedroom, 1788 Sq Ft Traditional Home Plan - 120-2509 - Main Exterior
Plan Collection
2-Bedroom, 1788 Sq Ft Traditional Home Plan - 120-2509 - Main Exterior
Plan#120-2509
Starting at$1255
1788
Sq Ft
1
Story
2
Bed
2
Bath
3
Car

2-Bedroom, 1612 Sq Ft Ranch Home Plan - 120-2049 - Main Exterior
Plan Collection
2-Bedroom, 1612 Sq Ft Ranch Home Plan - 120-2049 - Main Exterior
Plan#120-2049
Starting at$1255
1612
Sq Ft
1
Story
2
Bed
2
Bath
2
Car

3-Bedroom, 1858 Sq Ft Country Home - Plan #120-2525 - Main Exterior
Plan Collection
3-Bedroom, 1858 Sq Ft Country Home - Plan #120-2525 - Main Exterior
Plan#120-2525
Starting at$1255
1858
Sq Ft
1
Story
3
Bed
2
Bath
2
Car

3-Bedroom, 1481 Sq Ft Bungalow Home Plan - 101-1604 - Main Exterior
Plan Collection
3-Bedroom, 1481 Sq Ft Bungalow Home Plan - 101-1604 - Main Exterior
Plan#101-1604
Starting at$985
1481
Sq Ft
1
Story
3
Bed
2
Bath
2
Car

3-Bedroom, 1332 Sq Ft Ranch Home Plan - 178-1296 - Main Exterior
Plan Collection
3-Bedroom, 1332 Sq Ft Ranch Home Plan - 178-1296 - Main Exterior
Plan#178-1296
Starting at$1045
1332
Sq Ft
1
Story
3
Bed
2
Bath
2
Car

2-Bedroom, 1773 Sq Ft Small House Plans - 101-1167 - Main Exterior
Plan Collection
2-Bedroom, 1773 Sq Ft Small House Plans - 101-1167 - Main Exterior
Plan#101-1167
Starting at$1055
1773
Sq Ft
1
Story
2
Bed
2
Bath
3
Car

2-Bedroom, 1597 Sq Ft Country Home Plan - 120-2047 - Main Exterior
Plan Collection
2-Bedroom, 1597 Sq Ft Country Home Plan - 120-2047 - Main Exterior
Plan#120-2047
Starting at$1255
1597
Sq Ft
1
Story
2
Bed
2
Bath
2
Car

3-Bedroom, 1728 Sq Ft Ranch House Plan - 101-1745 - Front Exterior
Plan Collection
3-Bedroom, 1728 Sq Ft Ranch House Plan - 101-1745 - Front Exterior
Plan#101-1745
Starting at$1025
1728
Sq Ft
1
Story
3
Bed
2
Bath
2
Car

3-Bedroom, 1981 Sq Ft Ranch House Plan - 101-1788 - Front Exterior
Plan Collection
3-Bedroom, 1981 Sq Ft Ranch House Plan - 101-1788 - Front Exterior
Plan#101-1788
Starting at$1055
1981
Sq Ft
1
Story
3
Bed
2
Bath
2
Car

2-Bedroom, 1692 Sq Ft Ranch Home Plan - 120-2183 - Main Exterior
Plan Collection
2-Bedroom, 1692 Sq Ft Ranch Home Plan - 120-2183 - Main Exterior
Plan#120-2183
Starting at$1255
1692
Sq Ft
1
Story
2
Bed
2
Bath
2
Car

3-Bedroom, 1279 Sq Ft Traditional House Plan - 178-1278 - Front Exterior
Plan Collection
3-Bedroom, 1279 Sq Ft Traditional House Plan - 178-1278 - Front Exterior
Plan#178-1278
Starting at$1045
1279
Sq Ft
1
Story
3
Bed
2
Bath
2
Car
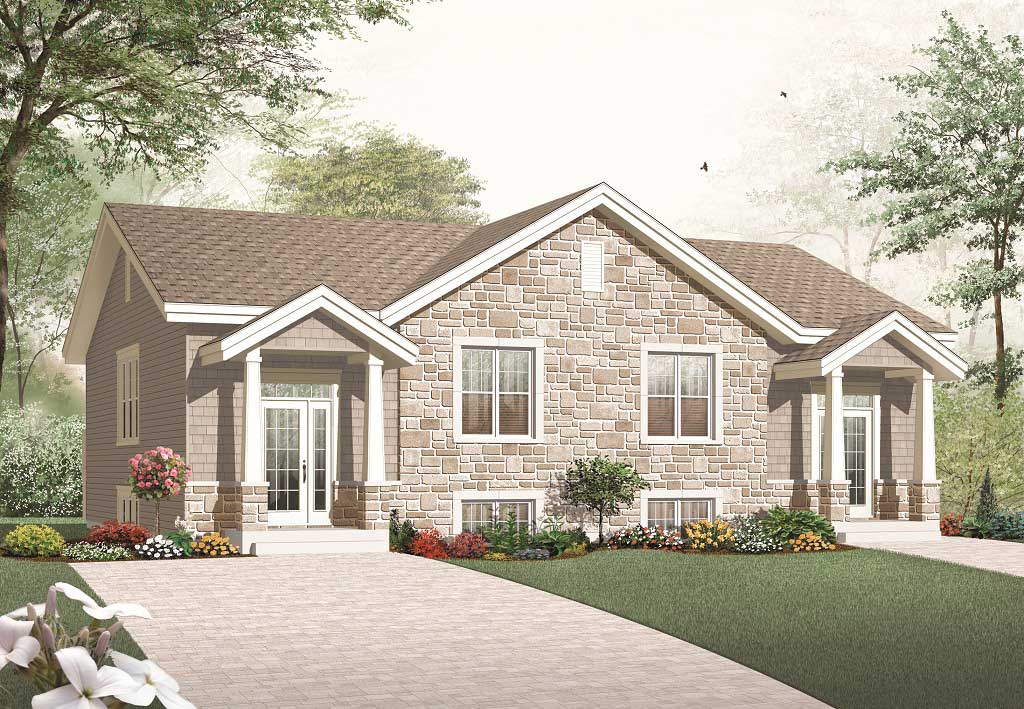
3-Bedroom, 3265 Sq Ft Multi-Unit Home Plan - 126-1158 - Main Exterior
Plan Collection
3-Bedroom, 3265 Sq Ft Multi-Unit Home Plan - 126-1158 - Main Exterior
Plan#126-1158
Starting at$2300
3265
Sq Ft
1
Story
3
Bed
2
Bath
0
Car

3-Bedroom, 1495 Sq Ft Country House Plan - 101-1419 - Front Exterior
Plan Collection
3-Bedroom, 1495 Sq Ft Country House Plan - 101-1419 - Front Exterior
Plan#101-1419
Starting at$985
1495
Sq Ft
1
Story
3
Bed
2
Bath
2
Car

3-Bedroom, 1917 Sq Ft Craftsman Home Plan - 101-1683 - Main Exterior
Plan Collection
3-Bedroom, 1917 Sq Ft Craftsman Home Plan - 101-1683 - Main Exterior
Plan#101-1683
Starting at$1025
1917
Sq Ft
1
Story
3
Bed
2
Bath
3
Car

3-Bedroom, 1456 Sq Ft Bungalow House Plan - 101-1853 - Front Exterior
Plan Collection
3-Bedroom, 1456 Sq Ft Bungalow House Plan - 101-1853 - Front Exterior
Plan#101-1853
Starting at$985
1456
Sq Ft
1
Story
3
Bed
2
Bath
2
Car

3-Bedroom, 1775 Sq Ft European Home Plan - 106-1212 - Main Exterior
Plan Collection
3-Bedroom, 1775 Sq Ft European Home Plan - 106-1212 - Main Exterior
Plan#106-1212
Starting at$1295
1775
Sq Ft
1
Story
3
Bed
2
Bath
2
Car

3-Bedroom, 1905 Sq Ft Cape Cod Home Plan - 120-2050 - Main Exterior
Plan Collection
3-Bedroom, 1905 Sq Ft Cape Cod Home Plan - 120-2050 - Main Exterior
Plan#120-2050
Starting at$1255
1905
Sq Ft
1
Story
3
Bed
2
Bath
2
Car
3-Bedroom, 1381 Sq Ft Small House Plans - 100-1100 - Main Exterior
Plan Collection
3-Bedroom, 1381 Sq Ft Small House Plans - 100-1100 - Main Exterior
Plan#100-1100
Starting at$1300
1381
Sq Ft
1
Story
3
Bed
2
Bath
2
Car

2-Bedroom, 1597 Sq Ft Craftsman Home Plan - 120-2048 - Main Exterior
Plan Collection
2-Bedroom, 1597 Sq Ft Craftsman Home Plan - 120-2048 - Main Exterior
Plan#120-2048
Starting at$1255
1597
Sq Ft
1
Story
2
Bed
2
Bath
2
Car

4-Bedroom, 1826 Sq Ft Mediterranean Home Plan - 101-1786 - Main Exterior
Plan Collection
4-Bedroom, 1826 Sq Ft Mediterranean Home Plan - 101-1786 - Main Exterior
Plan#101-1786
Starting at$1055
1826
Sq Ft
1
Story
4
Bed
2
Bath
2
Car

2-Bedroom, 1696 Sq Ft Ranch Home Plan - 100-1068 - Main Exterior
Plan Collection
2-Bedroom, 1696 Sq Ft Ranch Home Plan - 100-1068 - Main Exterior
Plan#100-1068
Starting at$1400
1696
Sq Ft
1
Story
2
Bed
2
Bath
2
Car

3-Bedroom, 1796 Sq Ft Bungalow Home Plan - 101-1155 - Main Exterior
Plan Collection
3-Bedroom, 1796 Sq Ft Bungalow Home Plan - 101-1155 - Main Exterior
Plan#101-1155
Starting at$1055
1796
Sq Ft
1
Story
3
Bed
2
Bath
2
Car
3-Bedroom, 1649 Sq Ft Country Home Plan - 101-1369 - Main Exterior
Plan Collection
3-Bedroom, 1649 Sq Ft Country Home Plan - 101-1369 - Main Exterior
Plan#101-1369
Starting at$1025
1649
Sq Ft
1
Story
3
Bed
2
Bath
2
Car
3-Bedroom, 1646 Sq Ft Small House Plans - 101-1059 - Main Exterior
Plan Collection
3-Bedroom, 1646 Sq Ft Small House Plans - 101-1059 - Main Exterior
Plan#101-1059
Starting at$1025
1646
Sq Ft
1
Story
3
Bed
2
Bath
2
Car
2-Bedroom, 1788 Sq Ft Traditional Home Plan - 120-2509 - Main Exterior
Plan Collection
2-Bedroom, 1788 Sq Ft Traditional Home Plan - 120-2509 - Main Exterior
Plan#120-2509
Starting at$1255
1788
Sq Ft
1
Story
2
Bed
2
Bath
3
Car
2-Bedroom, 1612 Sq Ft Ranch Home Plan - 120-2049 - Main Exterior
Plan Collection
2-Bedroom, 1612 Sq Ft Ranch Home Plan - 120-2049 - Main Exterior
Plan#120-2049
Starting at$1255
1612
Sq Ft
1
Story
2
Bed
2
Bath
2
Car
3-Bedroom, 1858 Sq Ft Country Home - Plan #120-2525 - Main Exterior
Plan Collection
3-Bedroom, 1858 Sq Ft Country Home - Plan #120-2525 - Main Exterior
Plan#120-2525
Starting at$1255
1858
Sq Ft
1
Story
3
Bed
2
Bath
2
Car
3-Bedroom, 1481 Sq Ft Bungalow Home Plan - 101-1604 - Main Exterior
Plan Collection
3-Bedroom, 1481 Sq Ft Bungalow Home Plan - 101-1604 - Main Exterior
Plan#101-1604
Starting at$985
1481
Sq Ft
1
Story
3
Bed
2
Bath
2
Car
3-Bedroom, 1332 Sq Ft Ranch Home Plan - 178-1296 - Main Exterior
Plan Collection
3-Bedroom, 1332 Sq Ft Ranch Home Plan - 178-1296 - Main Exterior
Plan#178-1296
Starting at$1045
1332
Sq Ft
1
Story
3
Bed
2
Bath
2
Car
2-Bedroom, 1773 Sq Ft Small House Plans - 101-1167 - Main Exterior
Plan Collection
2-Bedroom, 1773 Sq Ft Small House Plans - 101-1167 - Main Exterior
Plan#101-1167
Starting at$1055
1773
Sq Ft
1
Story
2
Bed
2
Bath
3
Car
2-Bedroom, 1597 Sq Ft Country Home Plan - 120-2047 - Main Exterior
Plan Collection
2-Bedroom, 1597 Sq Ft Country Home Plan - 120-2047 - Main Exterior
Plan#120-2047
Starting at$1255
1597
Sq Ft
1
Story
2
Bed
2
Bath
2
Car
3-Bedroom, 1728 Sq Ft Ranch House Plan - 101-1745 - Front Exterior
Plan Collection
3-Bedroom, 1728 Sq Ft Ranch House Plan - 101-1745 - Front Exterior
Plan#101-1745
Starting at$1025
1728
Sq Ft
1
Story
3
Bed
2
Bath
2
Car
3-Bedroom, 1981 Sq Ft Ranch House Plan - 101-1788 - Front Exterior
Plan Collection
3-Bedroom, 1981 Sq Ft Ranch House Plan - 101-1788 - Front Exterior
Plan#101-1788
Starting at$1055
1981
Sq Ft
1
Story
3
Bed
2
Bath
2
Car
2-Bedroom, 1692 Sq Ft Ranch Home Plan - 120-2183 - Main Exterior
Plan Collection
2-Bedroom, 1692 Sq Ft Ranch Home Plan - 120-2183 - Main Exterior
Plan#120-2183
Starting at$1255
1692
Sq Ft
1
Story
2
Bed
2
Bath
2
Car
3-Bedroom, 1279 Sq Ft Traditional House Plan - 178-1278 - Front Exterior
Plan Collection
3-Bedroom, 1279 Sq Ft Traditional House Plan - 178-1278 - Front Exterior
Plan#178-1278
Starting at$1045
1279
Sq Ft
1
Story
3
Bed
2
Bath
2
Car
3-Bedroom, 3265 Sq Ft Multi-Unit Home Plan - 126-1158 - Main Exterior
Plan Collection
3-Bedroom, 3265 Sq Ft Multi-Unit Home Plan - 126-1158 - Main Exterior
Plan#126-1158
Starting at$2300
3265
Sq Ft
1
Story
3
Bed
2
Bath
0
Car
3-Bedroom, 1495 Sq Ft Country House Plan - 101-1419 - Front Exterior
Plan Collection
3-Bedroom, 1495 Sq Ft Country House Plan - 101-1419 - Front Exterior
Plan#101-1419
Starting at$985
1495
Sq Ft
1
Story
3
Bed
2
Bath
2
Car
3-Bedroom, 1917 Sq Ft Craftsman Home Plan - 101-1683 - Main Exterior
Plan Collection
3-Bedroom, 1917 Sq Ft Craftsman Home Plan - 101-1683 - Main Exterior
Plan#101-1683
Starting at$1025
1917
Sq Ft
1
Story
3
Bed
2
Bath
3
Car
3-Bedroom, 1456 Sq Ft Bungalow House Plan - 101-1853 - Front Exterior
Plan Collection
3-Bedroom, 1456 Sq Ft Bungalow House Plan - 101-1853 - Front Exterior
Plan#101-1853
Starting at$985
1456
Sq Ft
1
Story
3
Bed
2
Bath
2
Car
3-Bedroom, 1775 Sq Ft European Home Plan - 106-1212 - Main Exterior
Plan Collection
3-Bedroom, 1775 Sq Ft European Home Plan - 106-1212 - Main Exterior
Plan#106-1212
Starting at$1295
1775
Sq Ft
1
Story
3
Bed
2
Bath
2
Car
3-Bedroom, 1905 Sq Ft Cape Cod Home Plan - 120-2050 - Main Exterior
Plan Collection
3-Bedroom, 1905 Sq Ft Cape Cod Home Plan - 120-2050 - Main Exterior
Plan#120-2050
Starting at$1255
1905
Sq Ft
1
Story
3
Bed
2
Bath
2
Car
3-Bedroom, 1381 Sq Ft Small House Plans - 100-1100 - Main Exterior
Plan Collection
3-Bedroom, 1381 Sq Ft Small House Plans - 100-1100 - Main Exterior
Plan#100-1100
Starting at$1300
1381
Sq Ft
1
Story
3
Bed
2
Bath
2
Car
2-Bedroom, 1597 Sq Ft Craftsman Home Plan - 120-2048 - Main Exterior
Plan Collection
2-Bedroom, 1597 Sq Ft Craftsman Home Plan - 120-2048 - Main Exterior
Plan#120-2048
Starting at$1255
1597
Sq Ft
1
Story
2
Bed
2
Bath
2
Car
4-Bedroom, 1826 Sq Ft Mediterranean Home Plan - 101-1786 - Main Exterior
Plan Collection
4-Bedroom, 1826 Sq Ft Mediterranean Home Plan - 101-1786 - Main Exterior
Plan#101-1786
Starting at$1055
1826
Sq Ft
1
Story
4
Bed
2
Bath
2
Car
2-Bedroom, 1696 Sq Ft Ranch Home Plan - 100-1068 - Main Exterior
Plan Collection
2-Bedroom, 1696 Sq Ft Ranch Home Plan - 100-1068 - Main Exterior
Plan#100-1068
Starting at$1400
1696
Sq Ft
1
Story
2
Bed
2
Bath
2
Car
3-Bedroom, 1796 Sq Ft Bungalow Home Plan - 101-1155 - Main Exterior
Plan Collection
3-Bedroom, 1796 Sq Ft Bungalow Home Plan - 101-1155 - Main Exterior
Plan#101-1155
Starting at$1055
1796
Sq Ft
1
Story
3
Bed
2
Bath
2
Car
1...1819202122...81
