40-50 Foot Wide House Plans

4,549
Plan Results
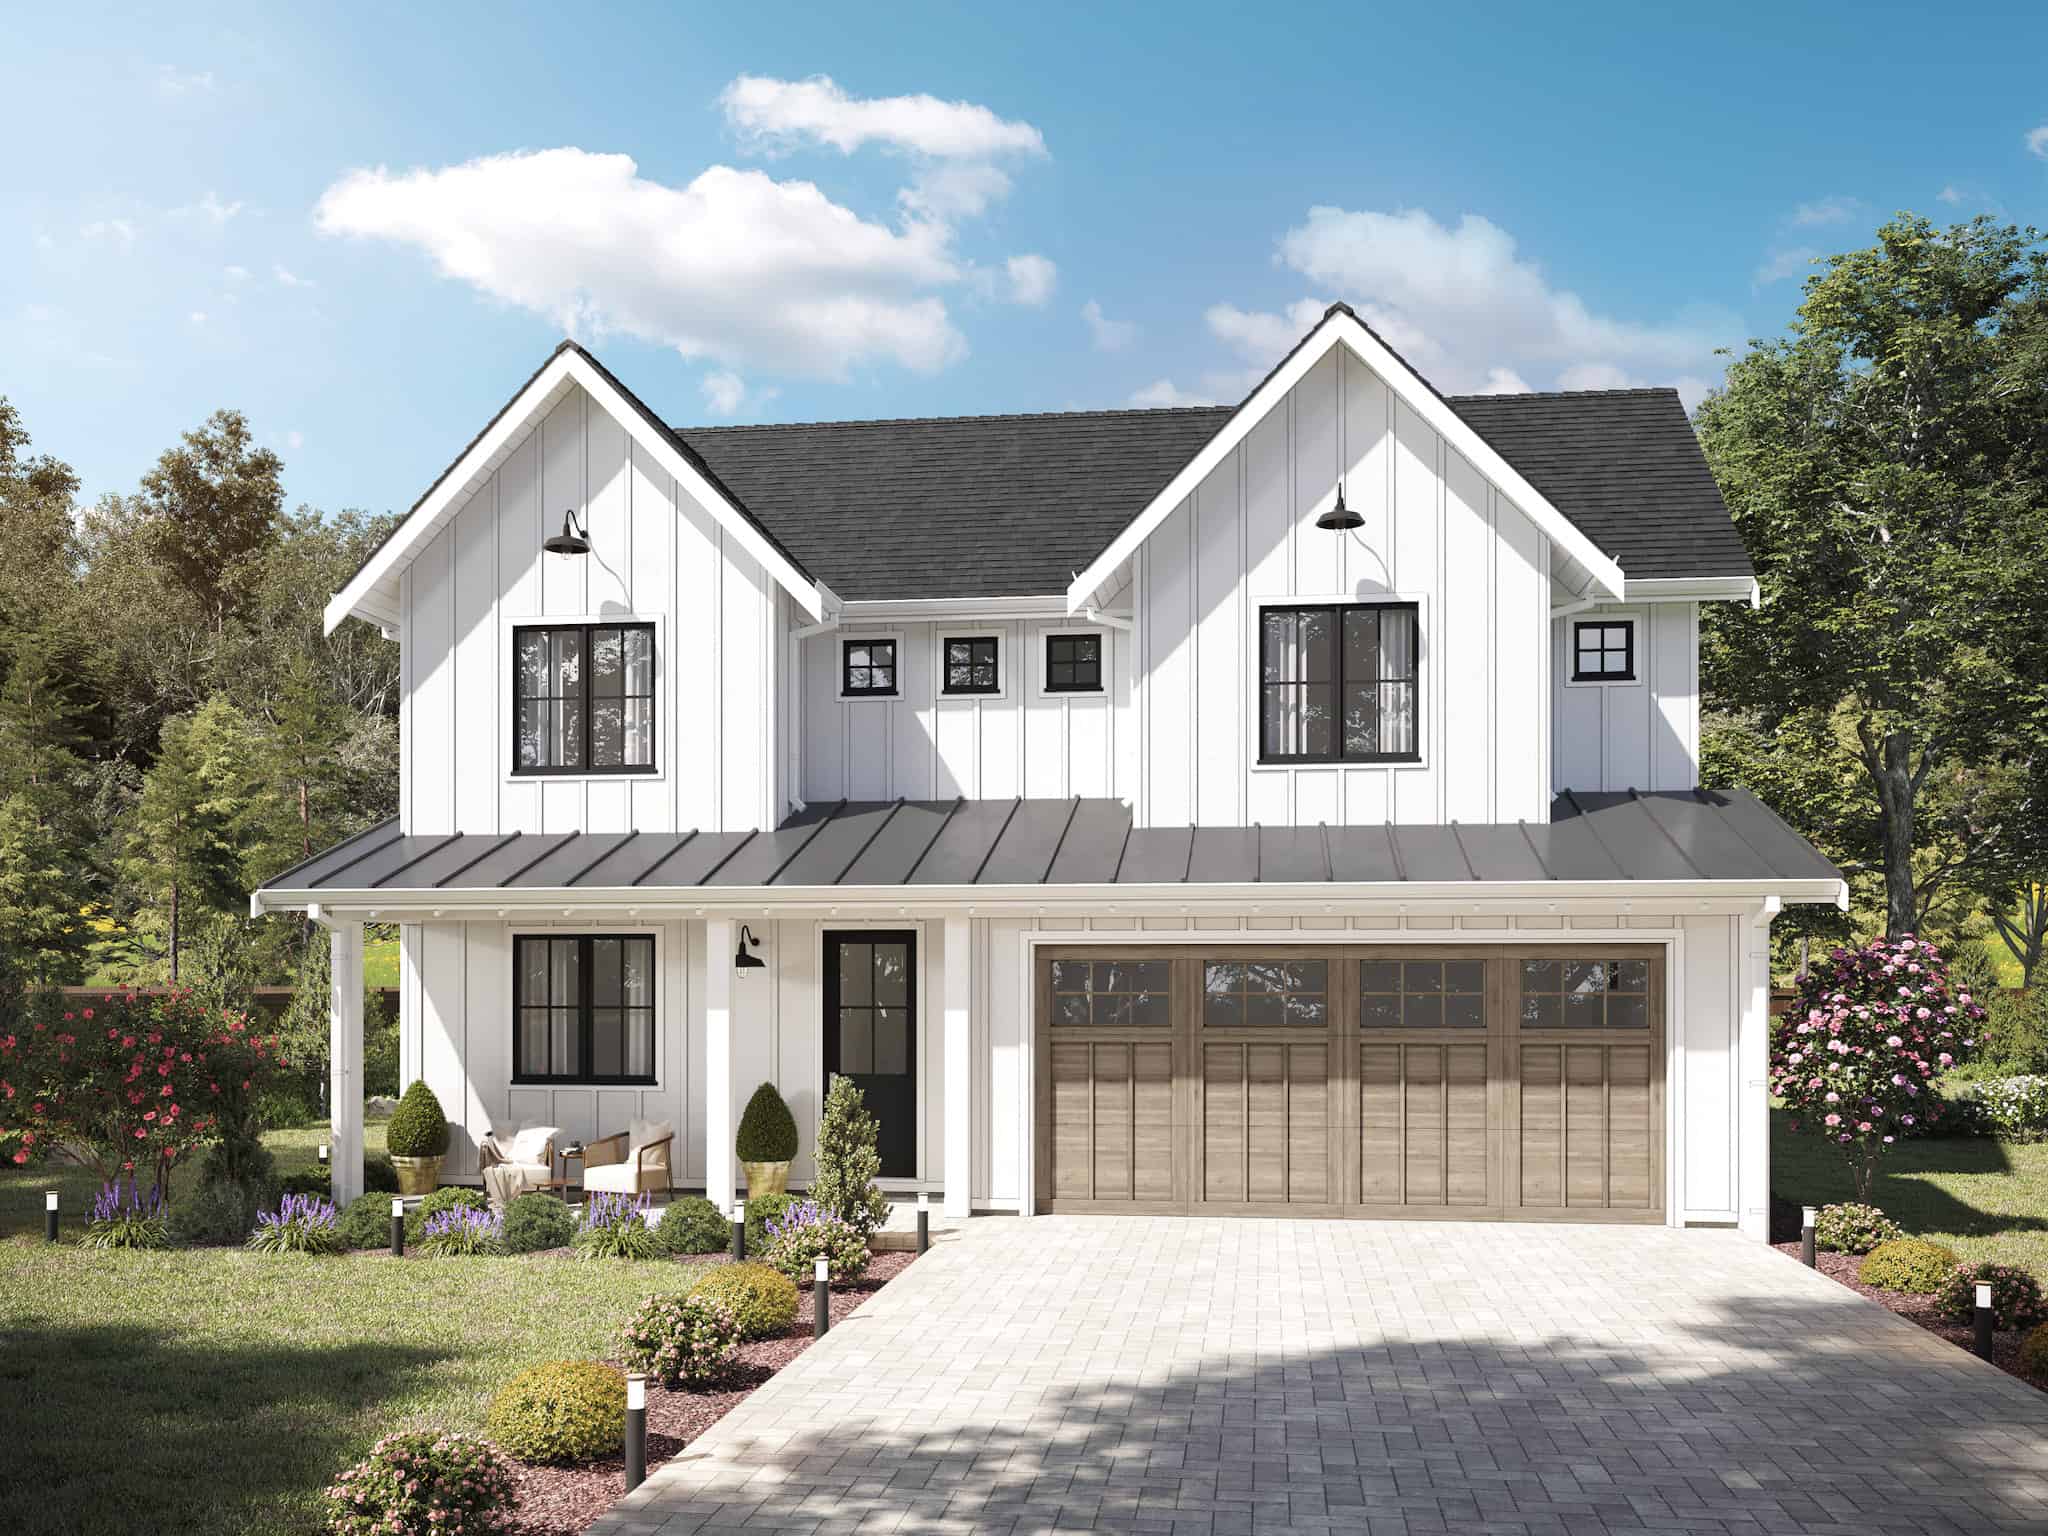
6-Bedroom, 2421 Sq Ft Farmhouse Home Plan - 211-1055 - Main Exterior
Plan Collection
6-Bedroom, 2421 Sq Ft Farmhouse Home Plan - 211-1055 - Main Exterior
Plan#211-1055
Starting at$1300
2421
Sq Ft
2
Story
6
Bed
3
Bath
2
Car
3-bedroom farmhouse style home with 1800 square feet and 2.5 baths
Plan Collection
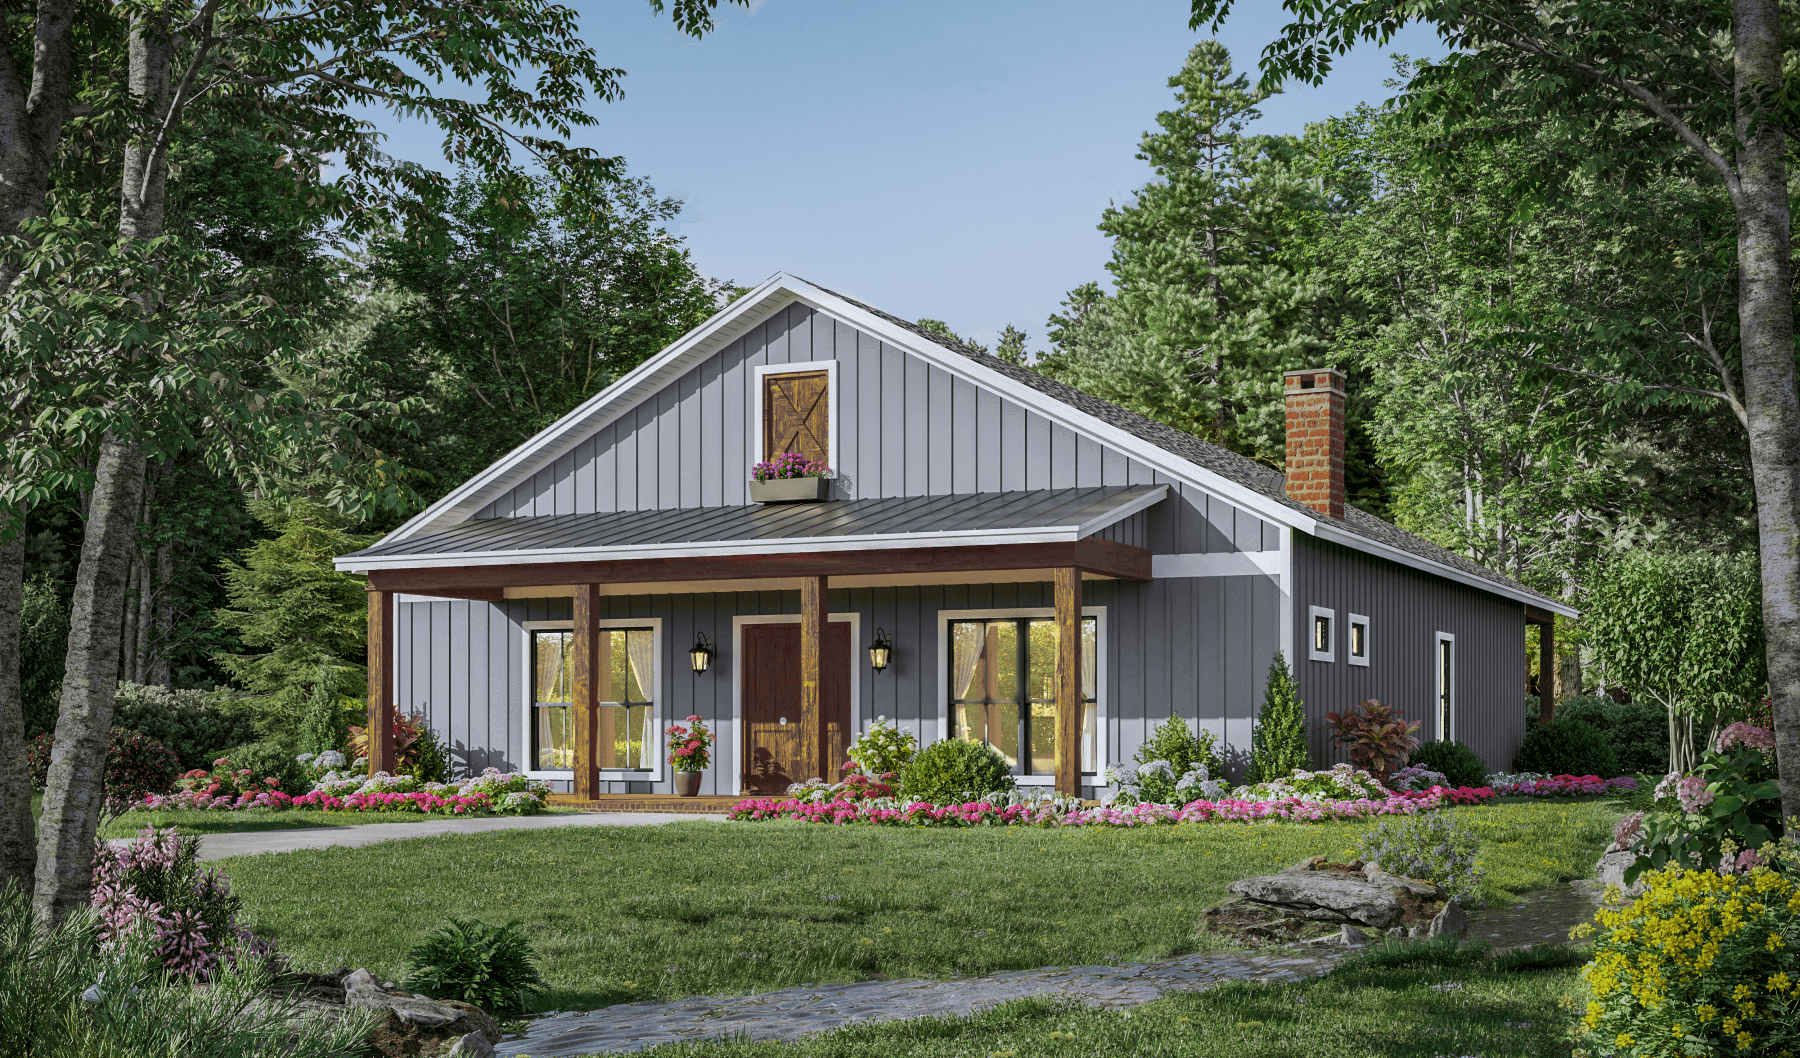
3-bedroom farmhouse style home with 1800 square feet and 2.5 baths
Plan#141-1339
Starting at$1300
1800
Sq Ft
1
Story
3
Bed
2.5
Bath
0
Car
4-Bedroom, 2235 Sq Ft Farmhouse Home Plan - 142-1477 - Main Exterior
Plan Collection
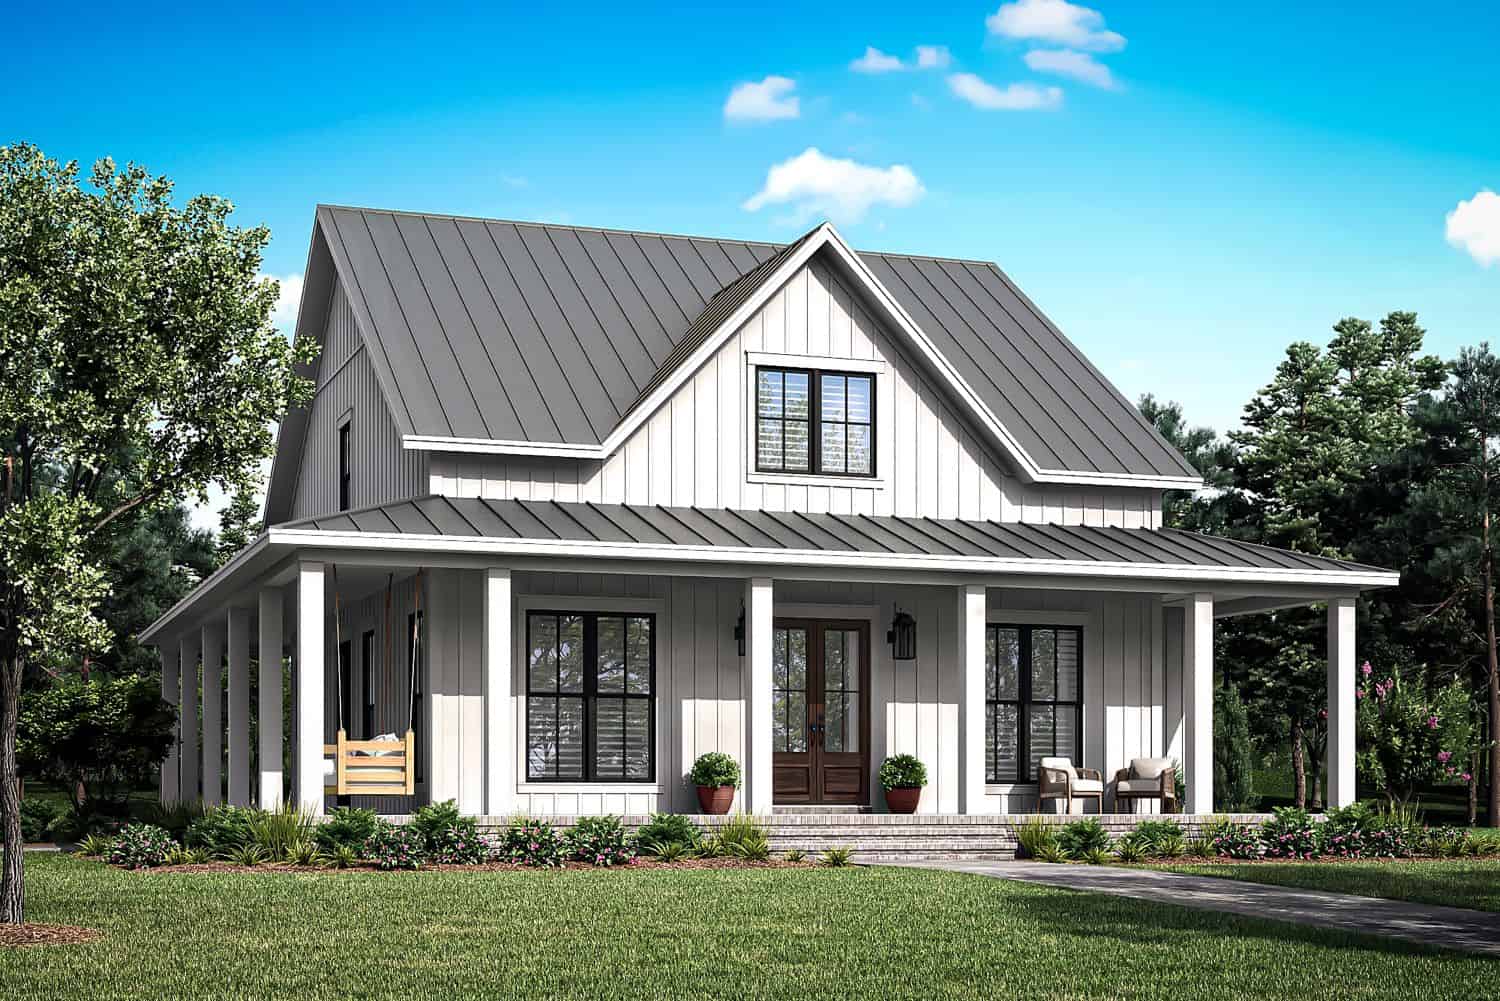
4-Bedroom, 2235 Sq Ft Farmhouse Home Plan - 142-1477 - Main Exterior
Plan#142-1477
Starting at$1445
2235
Sq Ft
2
Story
4
Bed
3
Bath
0
Car
2-Bedroom, 1339 Sq Ft Ranch House Plan - 211-1039 - Front Exterior
Plan Collection
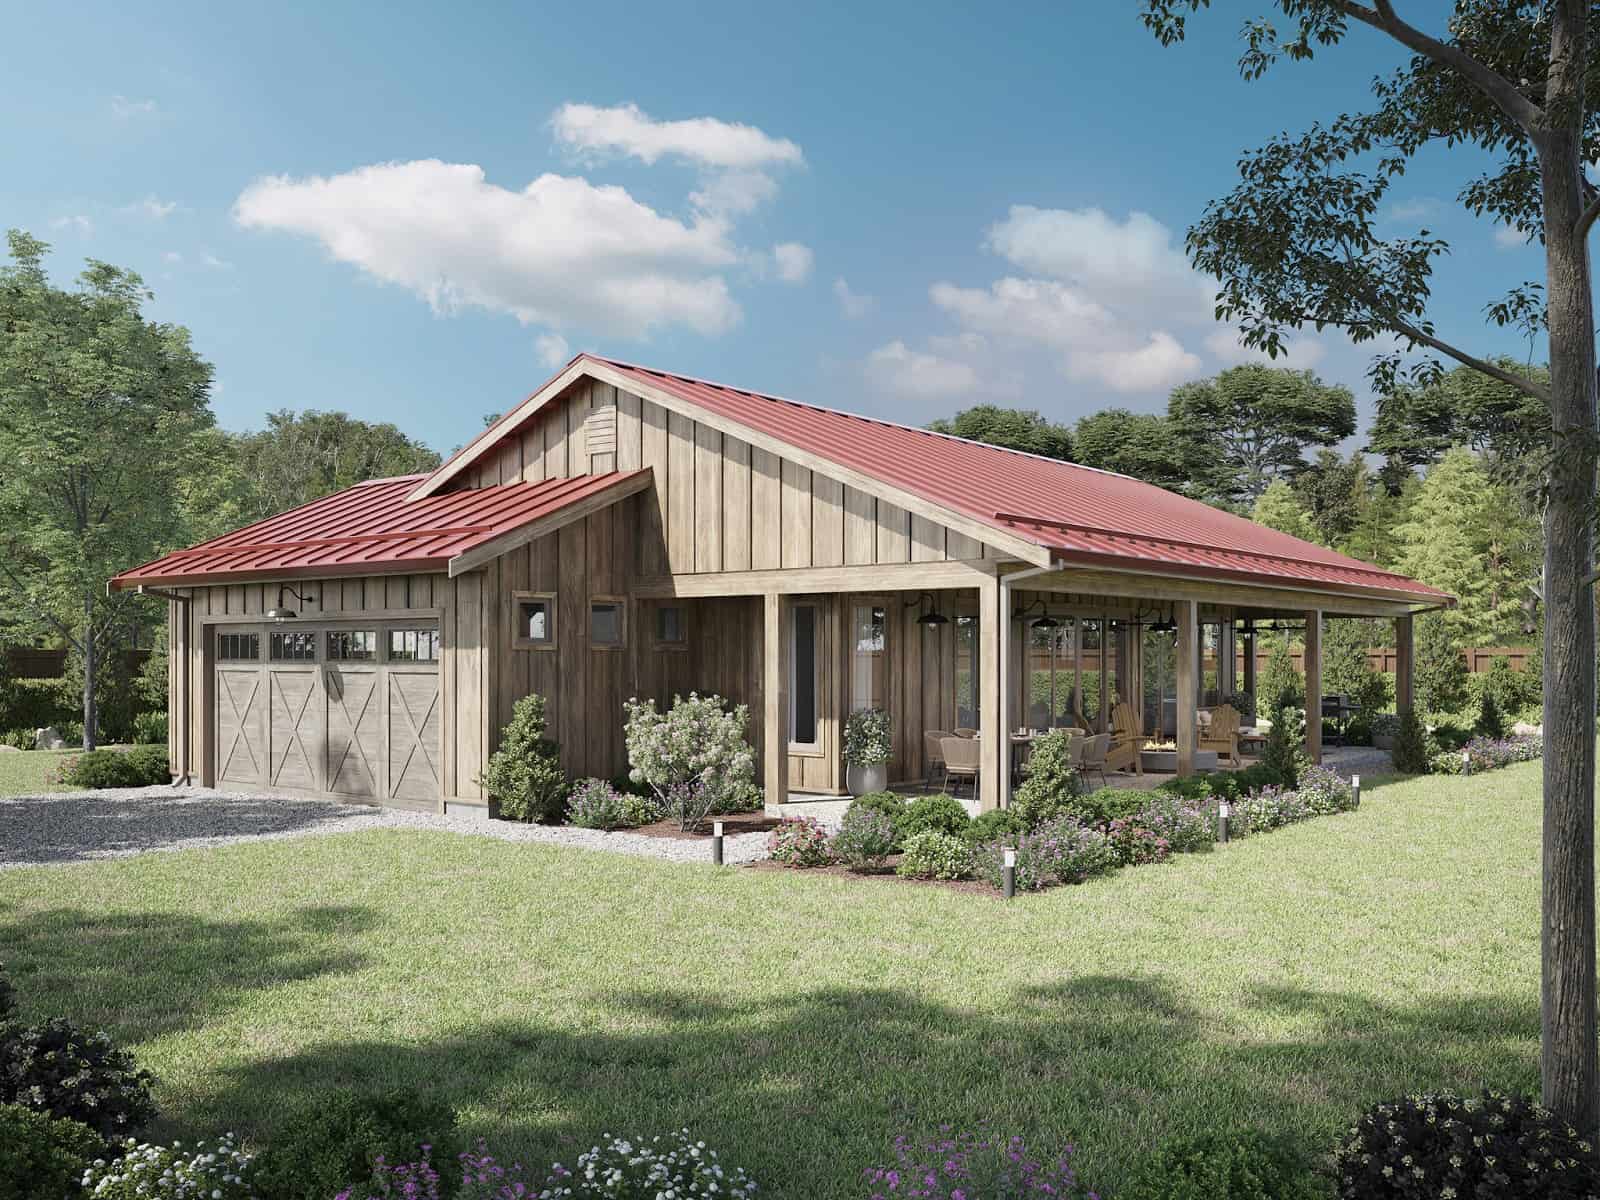
2-Bedroom, 1339 Sq Ft Ranch House Plan - 211-1039 - Front Exterior
Plan#211-1039
Starting at$1000
1339
Sq Ft
1
Story
2
Bed
2
Bath
2
Car
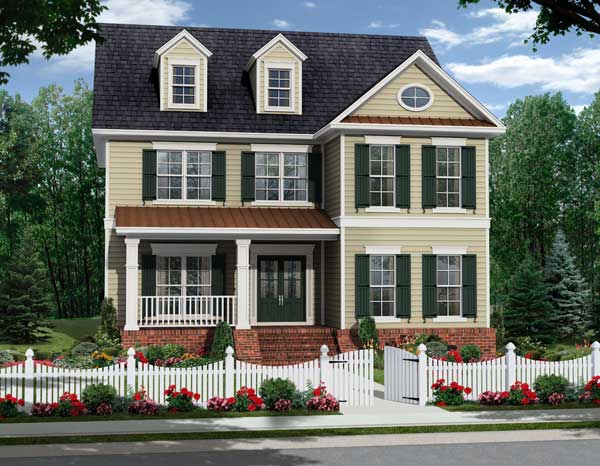
4-Bedroom, 2570 Sq Ft Southern Home Plan - 141-1093 - Main Exterior
Plan Collection
4-Bedroom, 2570 Sq Ft Southern Home Plan - 141-1093 - Main Exterior
Plan#141-1093
Starting at$1550
2570
Sq Ft
2
Story
4
Bed
3
Bath
2
Car
1-Bedroom, 896 Sq Ft Garage w/Apartments Home Plan - 108-1784 - Main Exterior
Plan Collection
1-Bedroom, 896 Sq Ft Garage w/Apartments Home Plan - 108-1784 - Main Exterior
Plan#108-1784
Starting at$560
896
Sq Ft
2
Story
1
Bed
1
Bath
3
Car
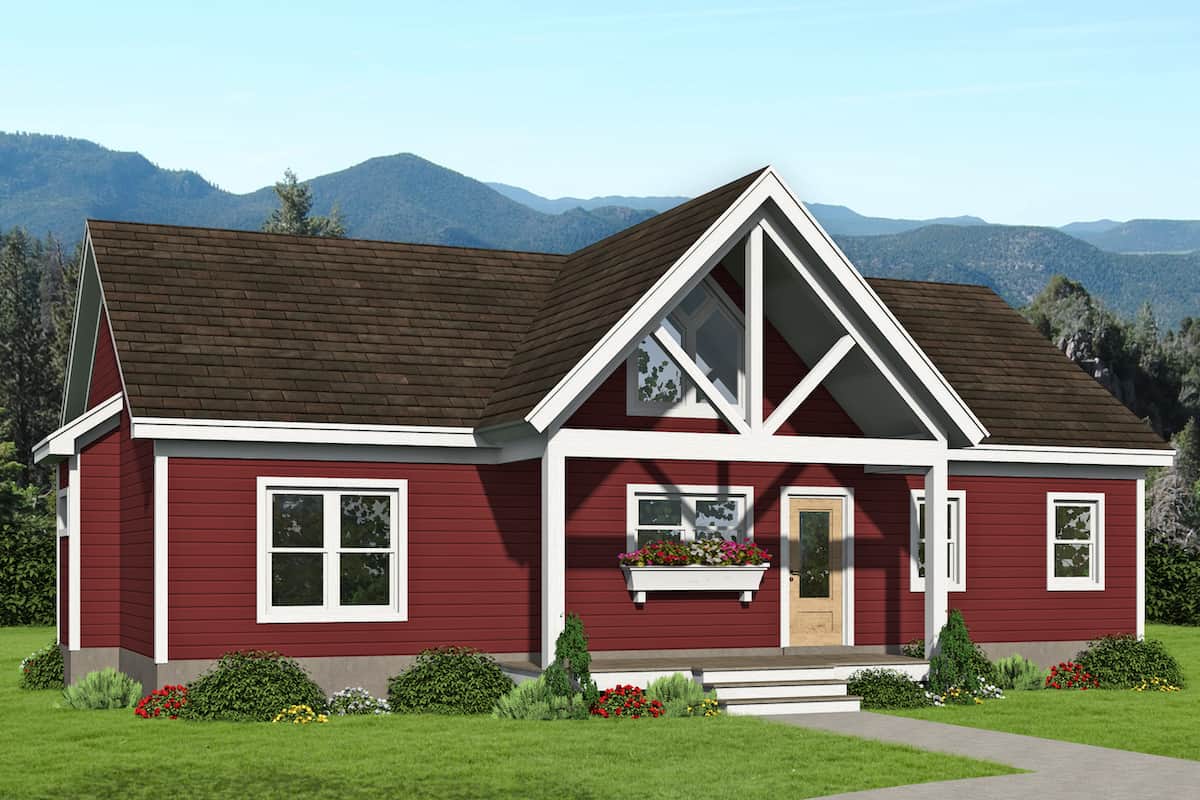
3-Bedroom, 1368 Sq Ft Country Ranch House - Plan #196-1245 - Front Exterior
Plan Collection
3-Bedroom, 1368 Sq Ft Country Ranch House - Plan #196-1245 - Front Exterior
Plan#196-1245
Starting at$825
1368
Sq Ft
1
Story
3
Bed
2
Bath
0
Car
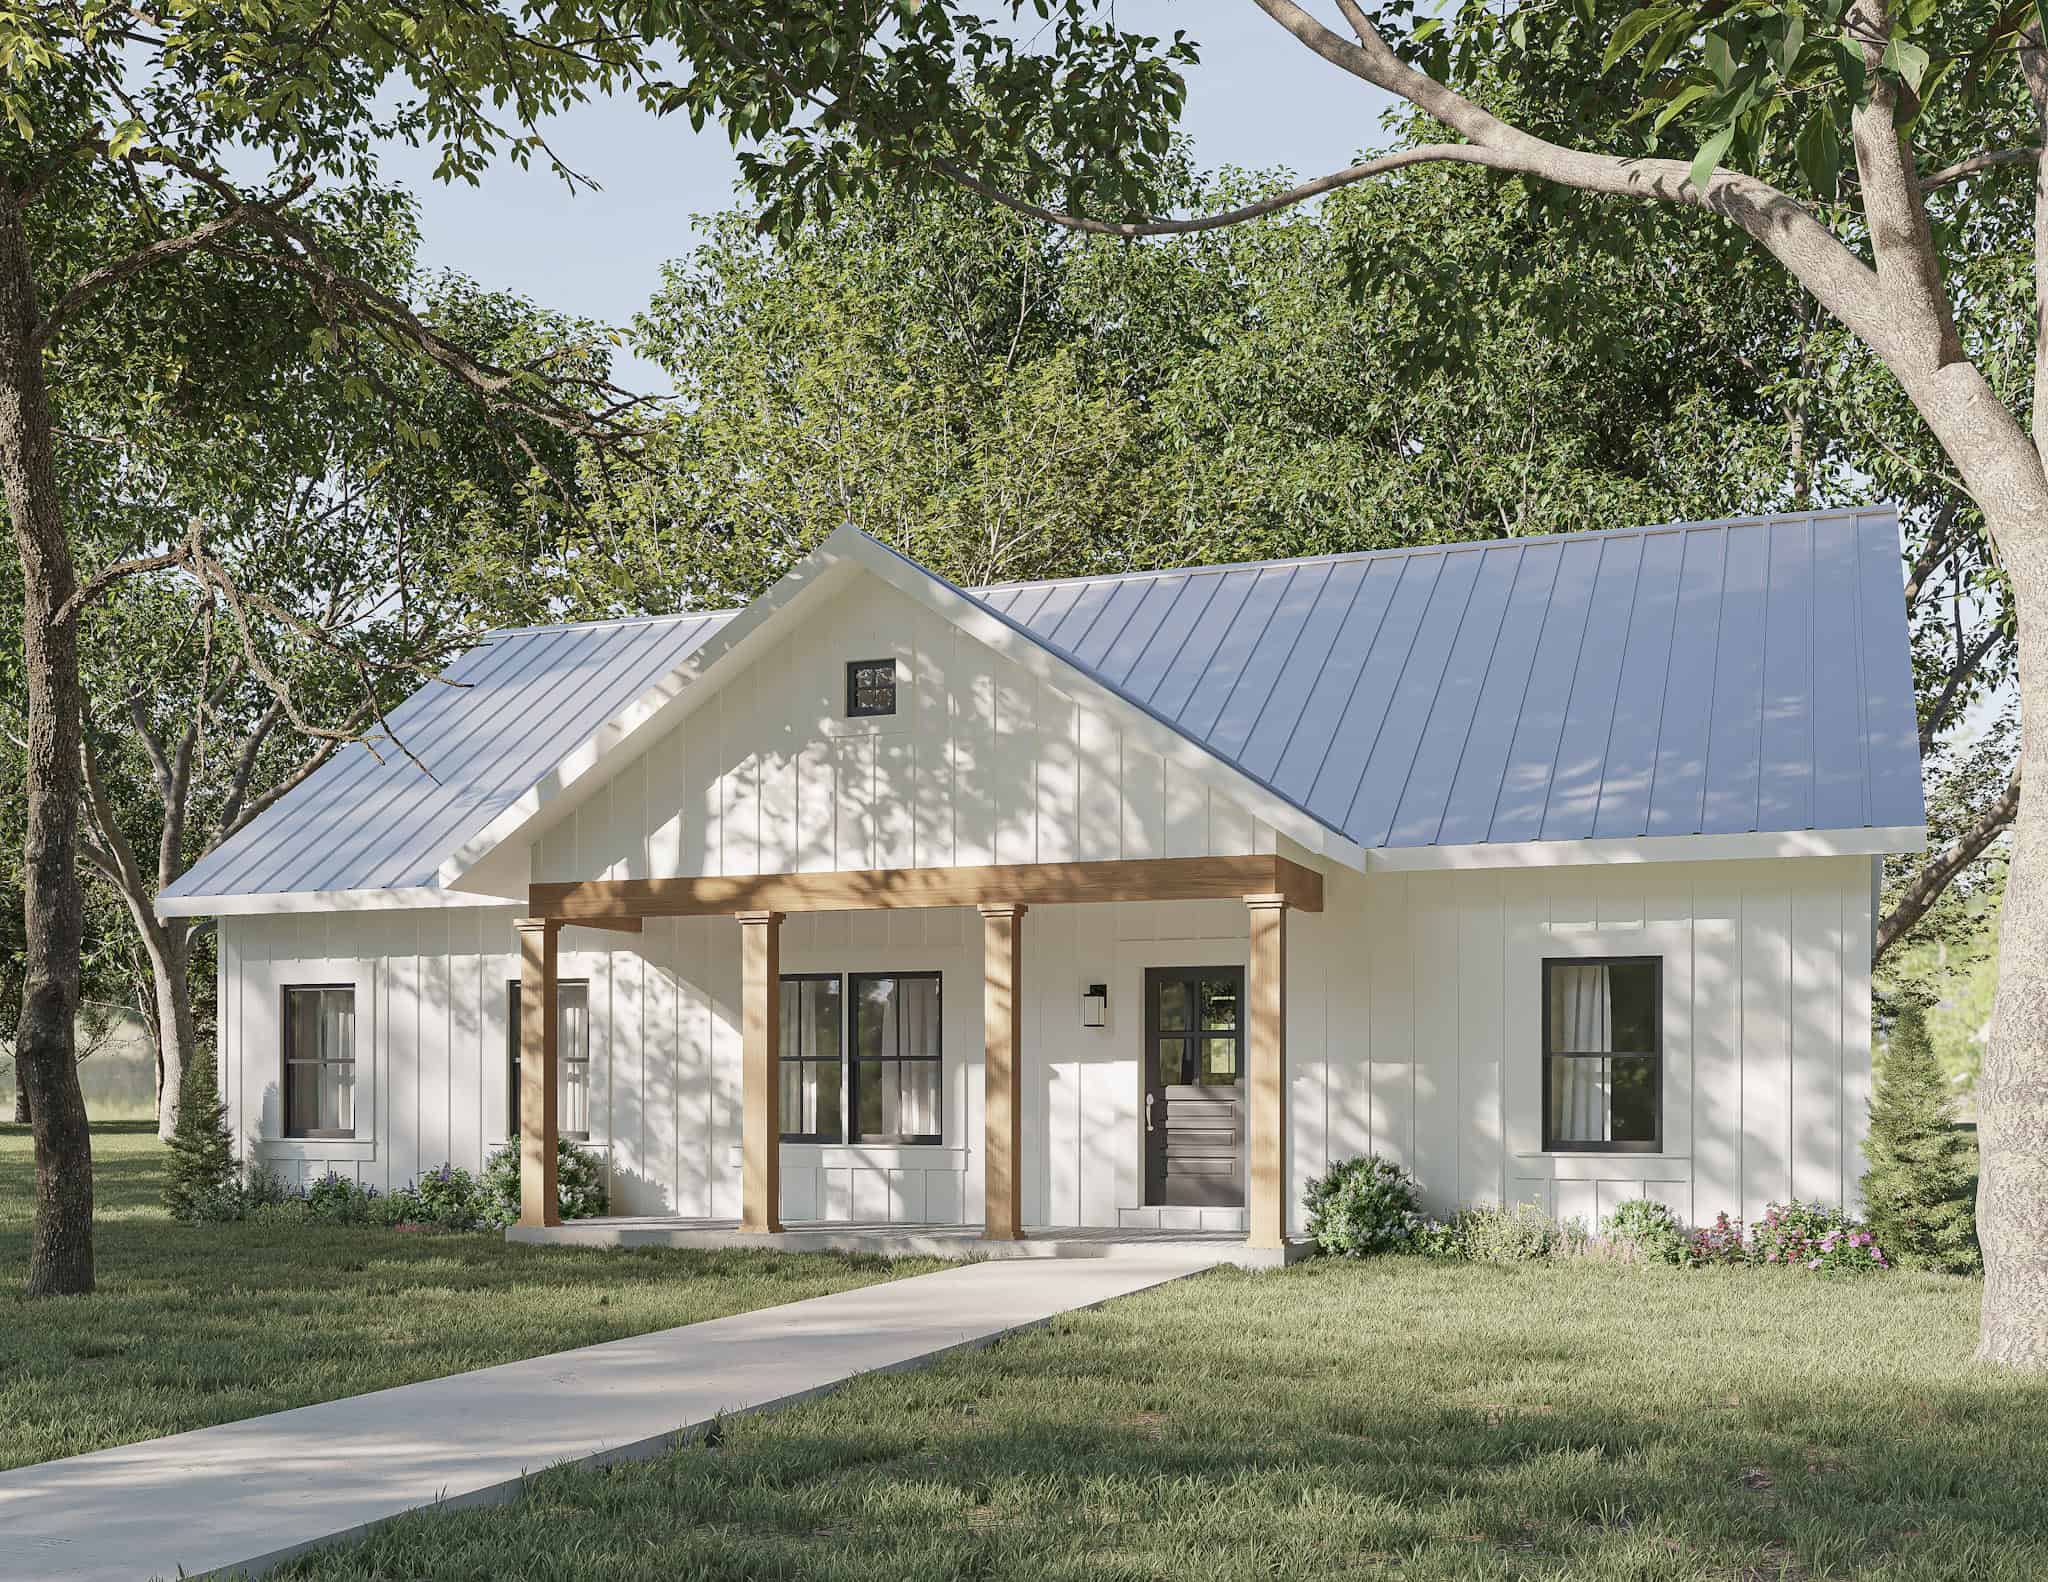
Modern Farmhouse House Plan - 3 Bedrms, 2 Baths - 1788 Sq Ft - #123-1143
Plan Collection
Modern Farmhouse House Plan - 3 Bedrms, 2 Baths - 1788 Sq Ft - #123-1143
Plan#123-1143
Starting at$1120
1788
Sq Ft
1
Story
3
Bed
2
Bath
0
Car
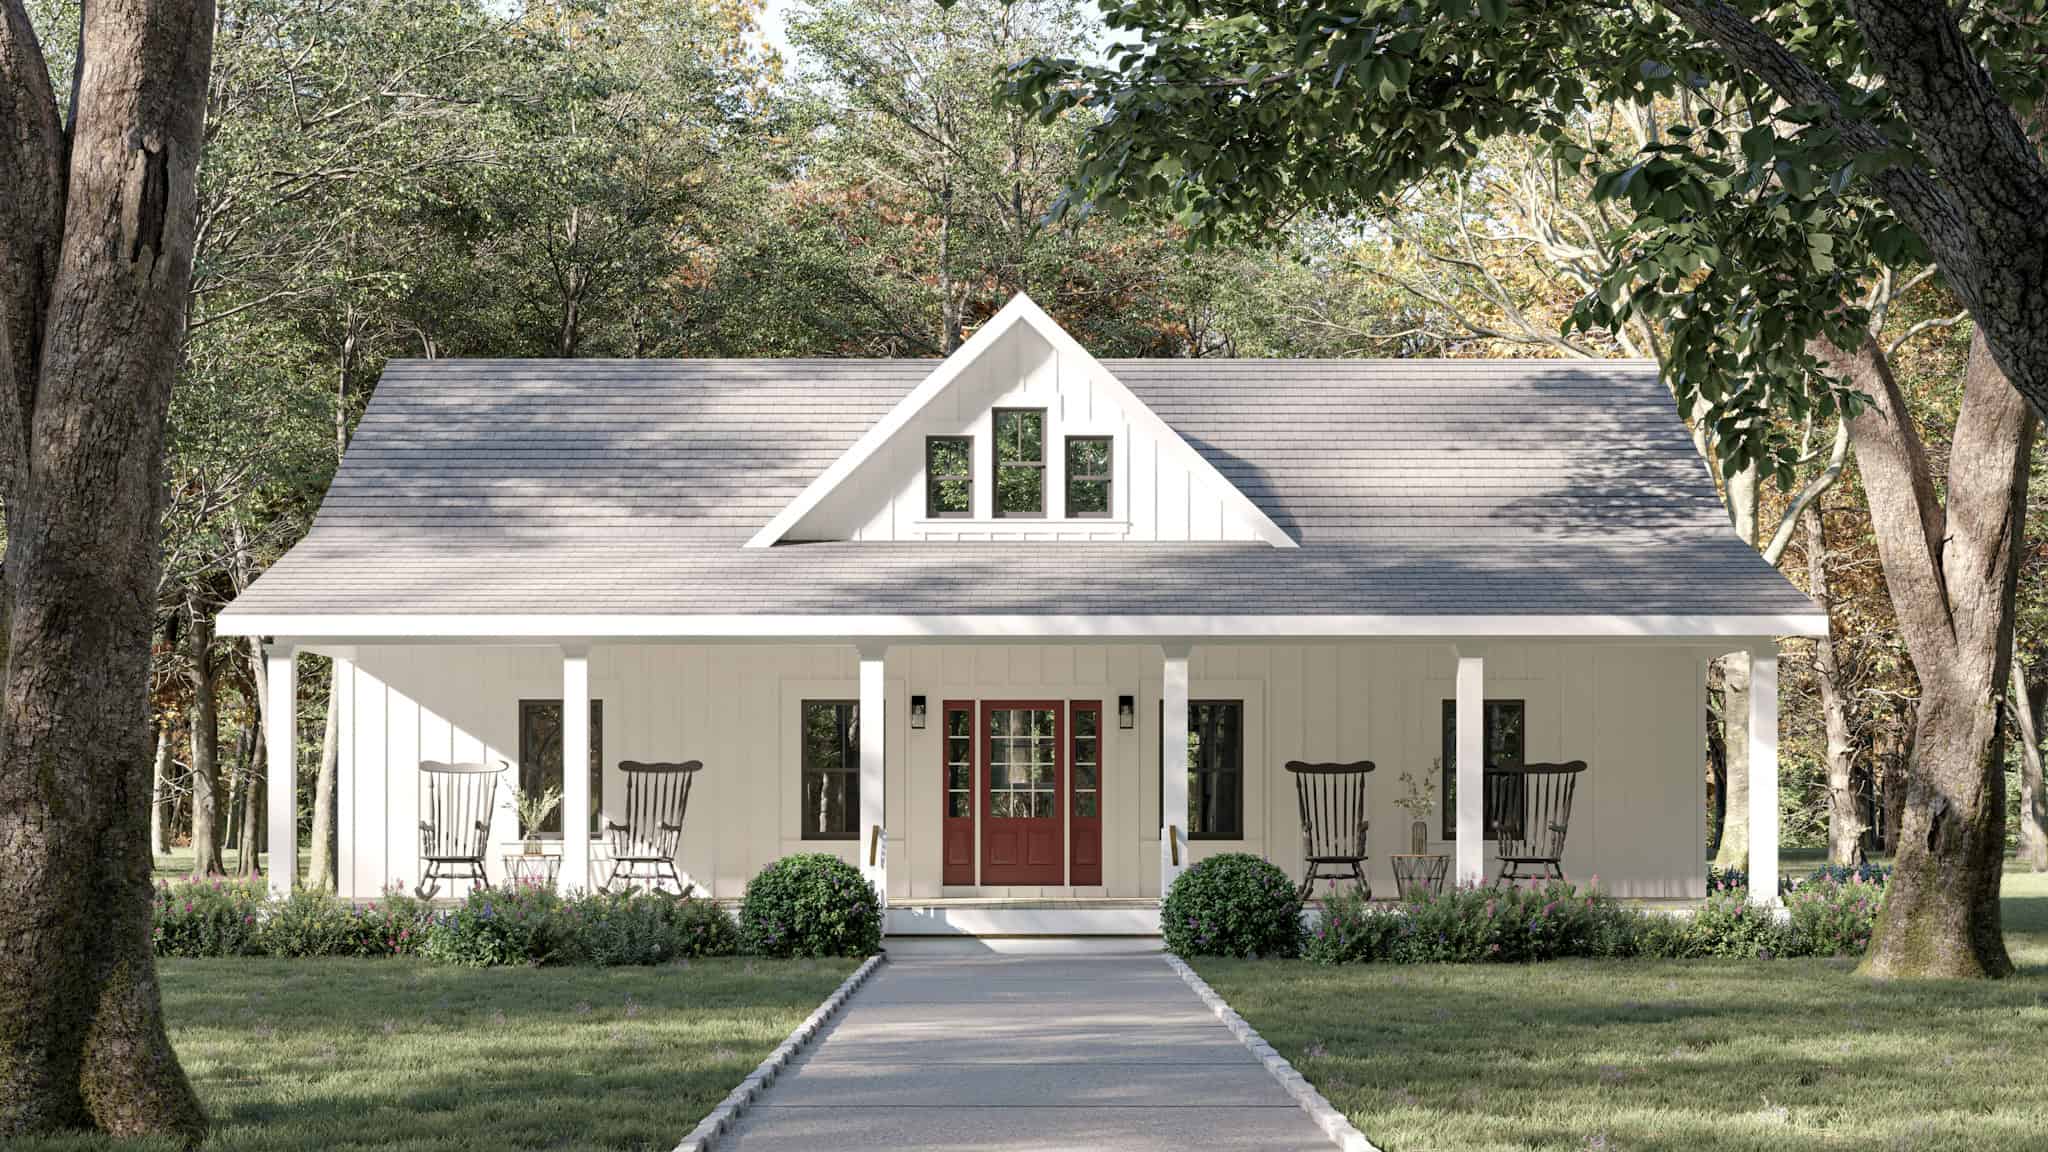
3-Bedroom, 1416 Sq Ft Country Home Plan - 123-1136 - Main Exterior
Plan Collection
3-Bedroom, 1416 Sq Ft Country Home Plan - 123-1136 - Main Exterior
Plan#123-1136
Starting at$990
1416
Sq Ft
1
Story
3
Bed
2
Bath
0
Car
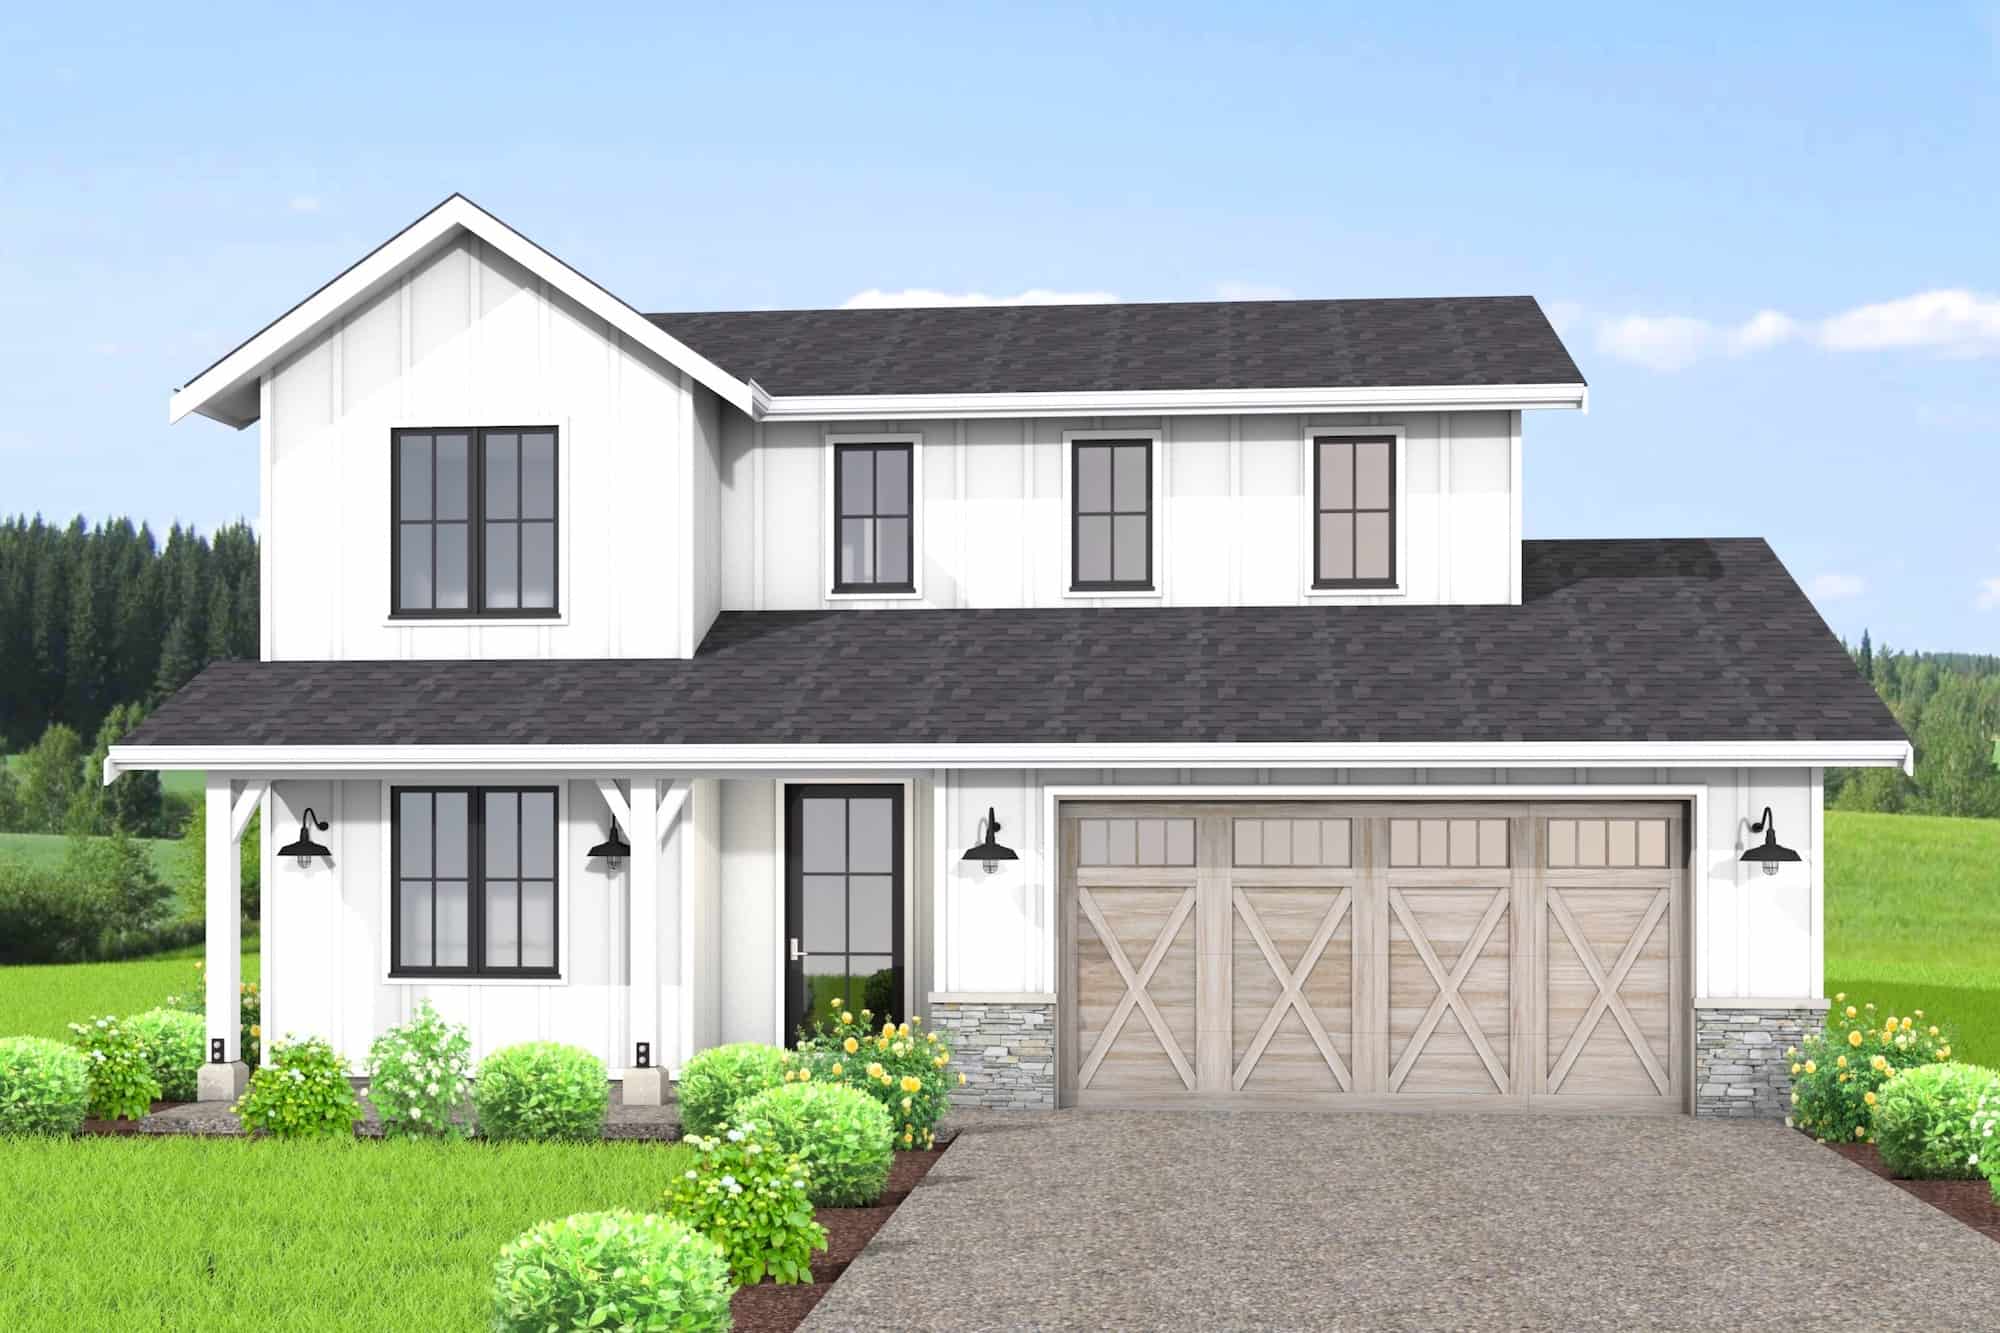
4-Bedroom, 2299 Sq Ft Farmhouse House Plan - 211-1061 - Front Exterior
Plan Collection
4-Bedroom, 2299 Sq Ft Farmhouse House Plan - 211-1061 - Front Exterior
Plan#211-1061
Starting at$1200
2299
Sq Ft
2
Story
4
Bed
3
Bath
2
Car
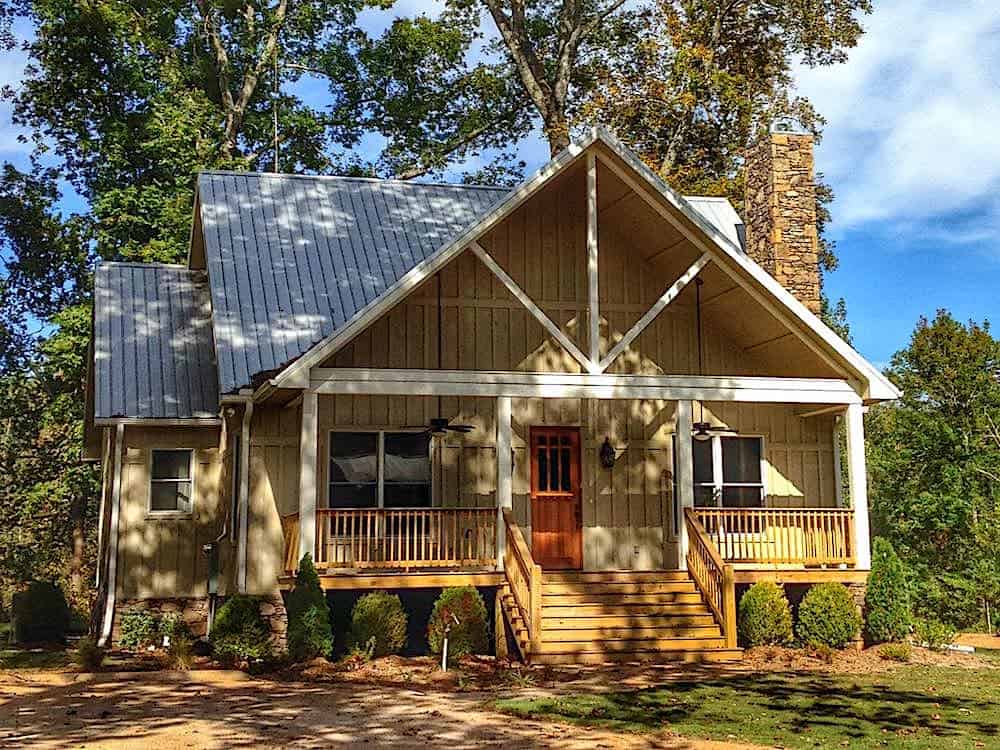
3-Bedroom, 2066 Sq Ft Cottage House Plan - 196-1178 - Front Exterior
Plan Collection
3-Bedroom, 2066 Sq Ft Cottage House Plan - 196-1178 - Front Exterior
Plan#196-1178
Starting at$1015
2066
Sq Ft
1
Story
3
Bed
3.5
Bath
0
Car
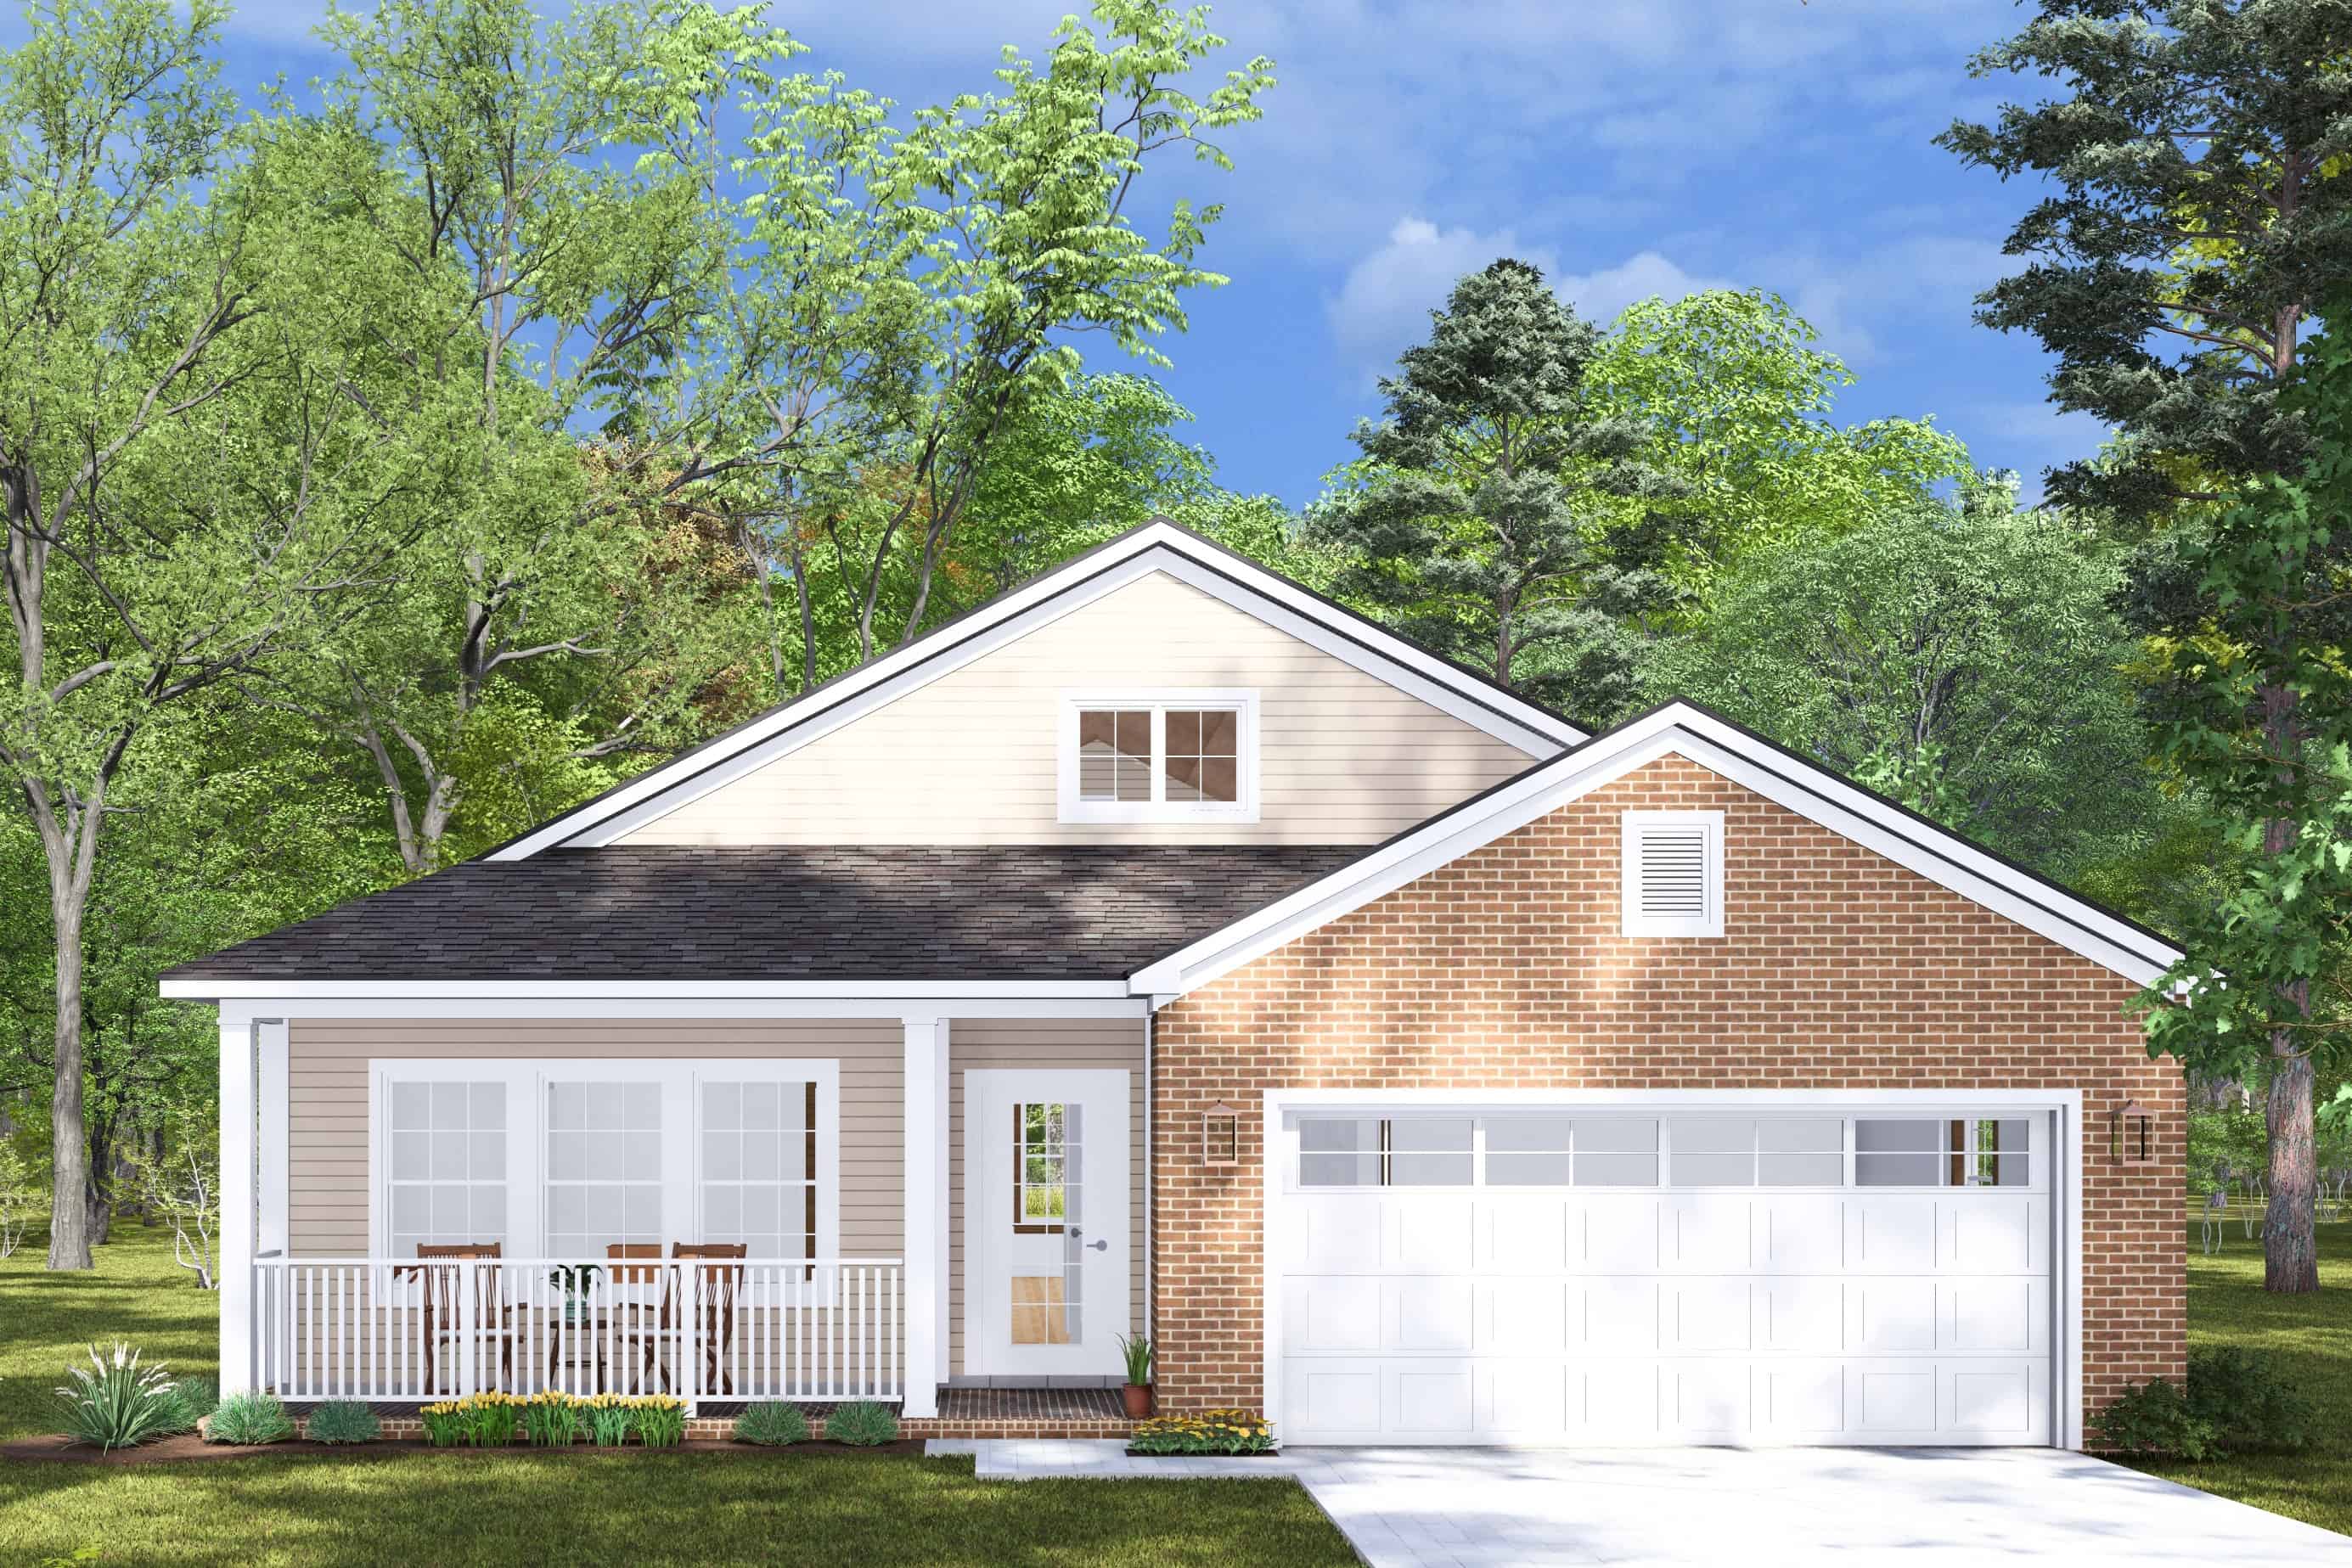
3-Bedroom, 1556 Sq Ft Cottage House Plan - 178-1454 - Front Exterior
Plan Collection
3-Bedroom, 1556 Sq Ft Cottage House Plan - 178-1454 - Front Exterior
Plan#178-1454
Starting at$1065
1556
Sq Ft
1
Story
3
Bed
2
Bath
2
Car
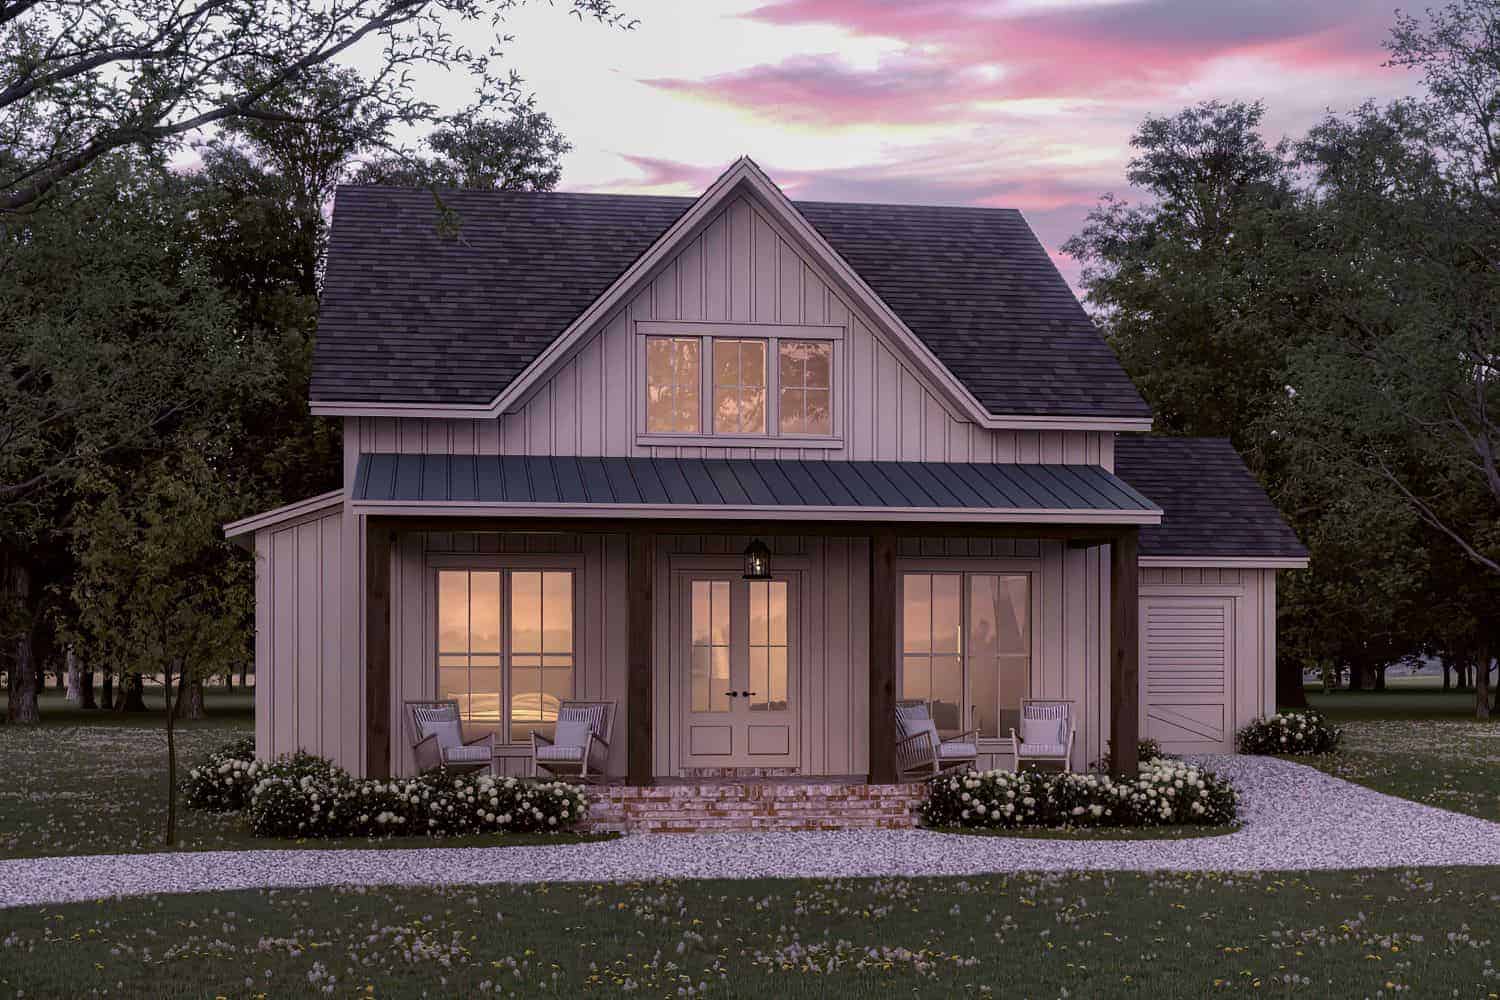
2-Bedroom, 1263 Sq Ft Country Home Plan - 142-1432 - Main Exterior
Plan Collection
2-Bedroom, 1263 Sq Ft Country Home Plan - 142-1432 - Main Exterior
Plan#142-1432
Starting at$1345
1263
Sq Ft
1
Story
2
Bed
2
Bath
1
Car
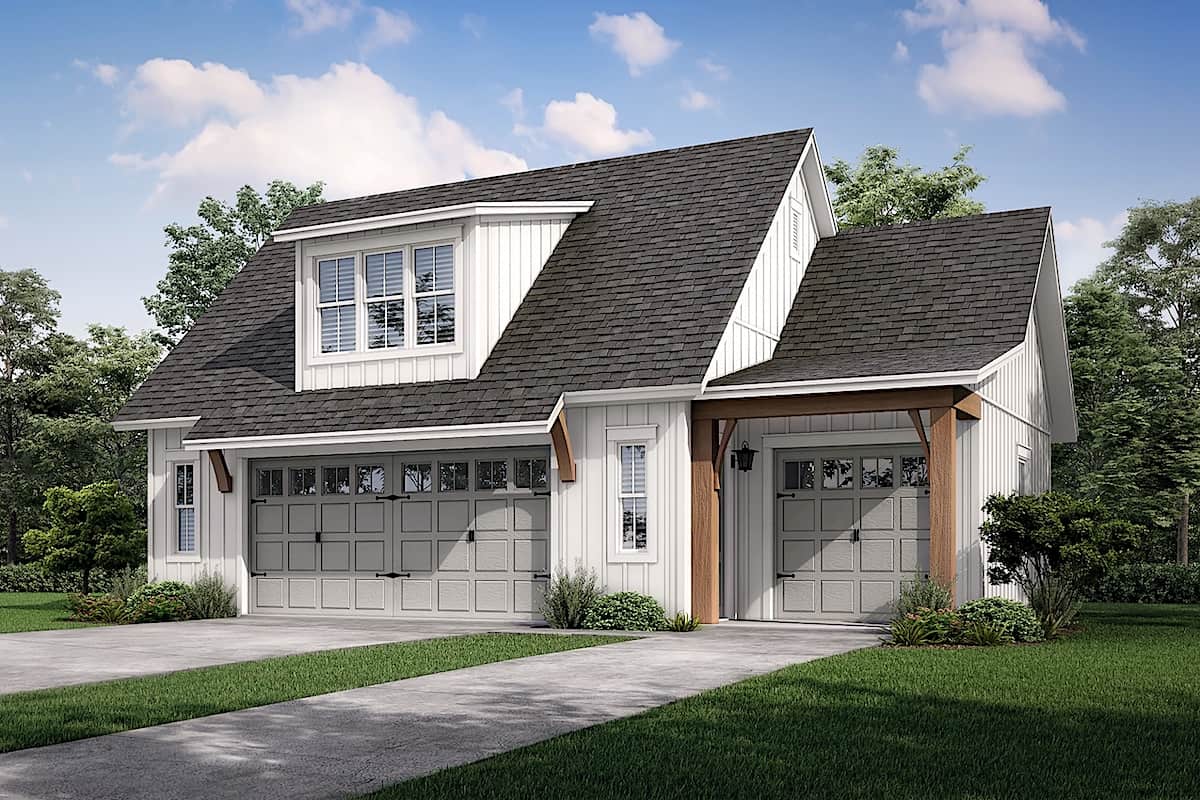
0-Bedroom, 512 Sq Ft Garage Plan #142-1248 - Main Exterior
Plan Collection
0-Bedroom, 512 Sq Ft Garage Plan #142-1248 - Main Exterior
Plan#142-1248
Starting at$795
512
Sq Ft
1.5
Story
0
Bed
1
Bath
3
Car
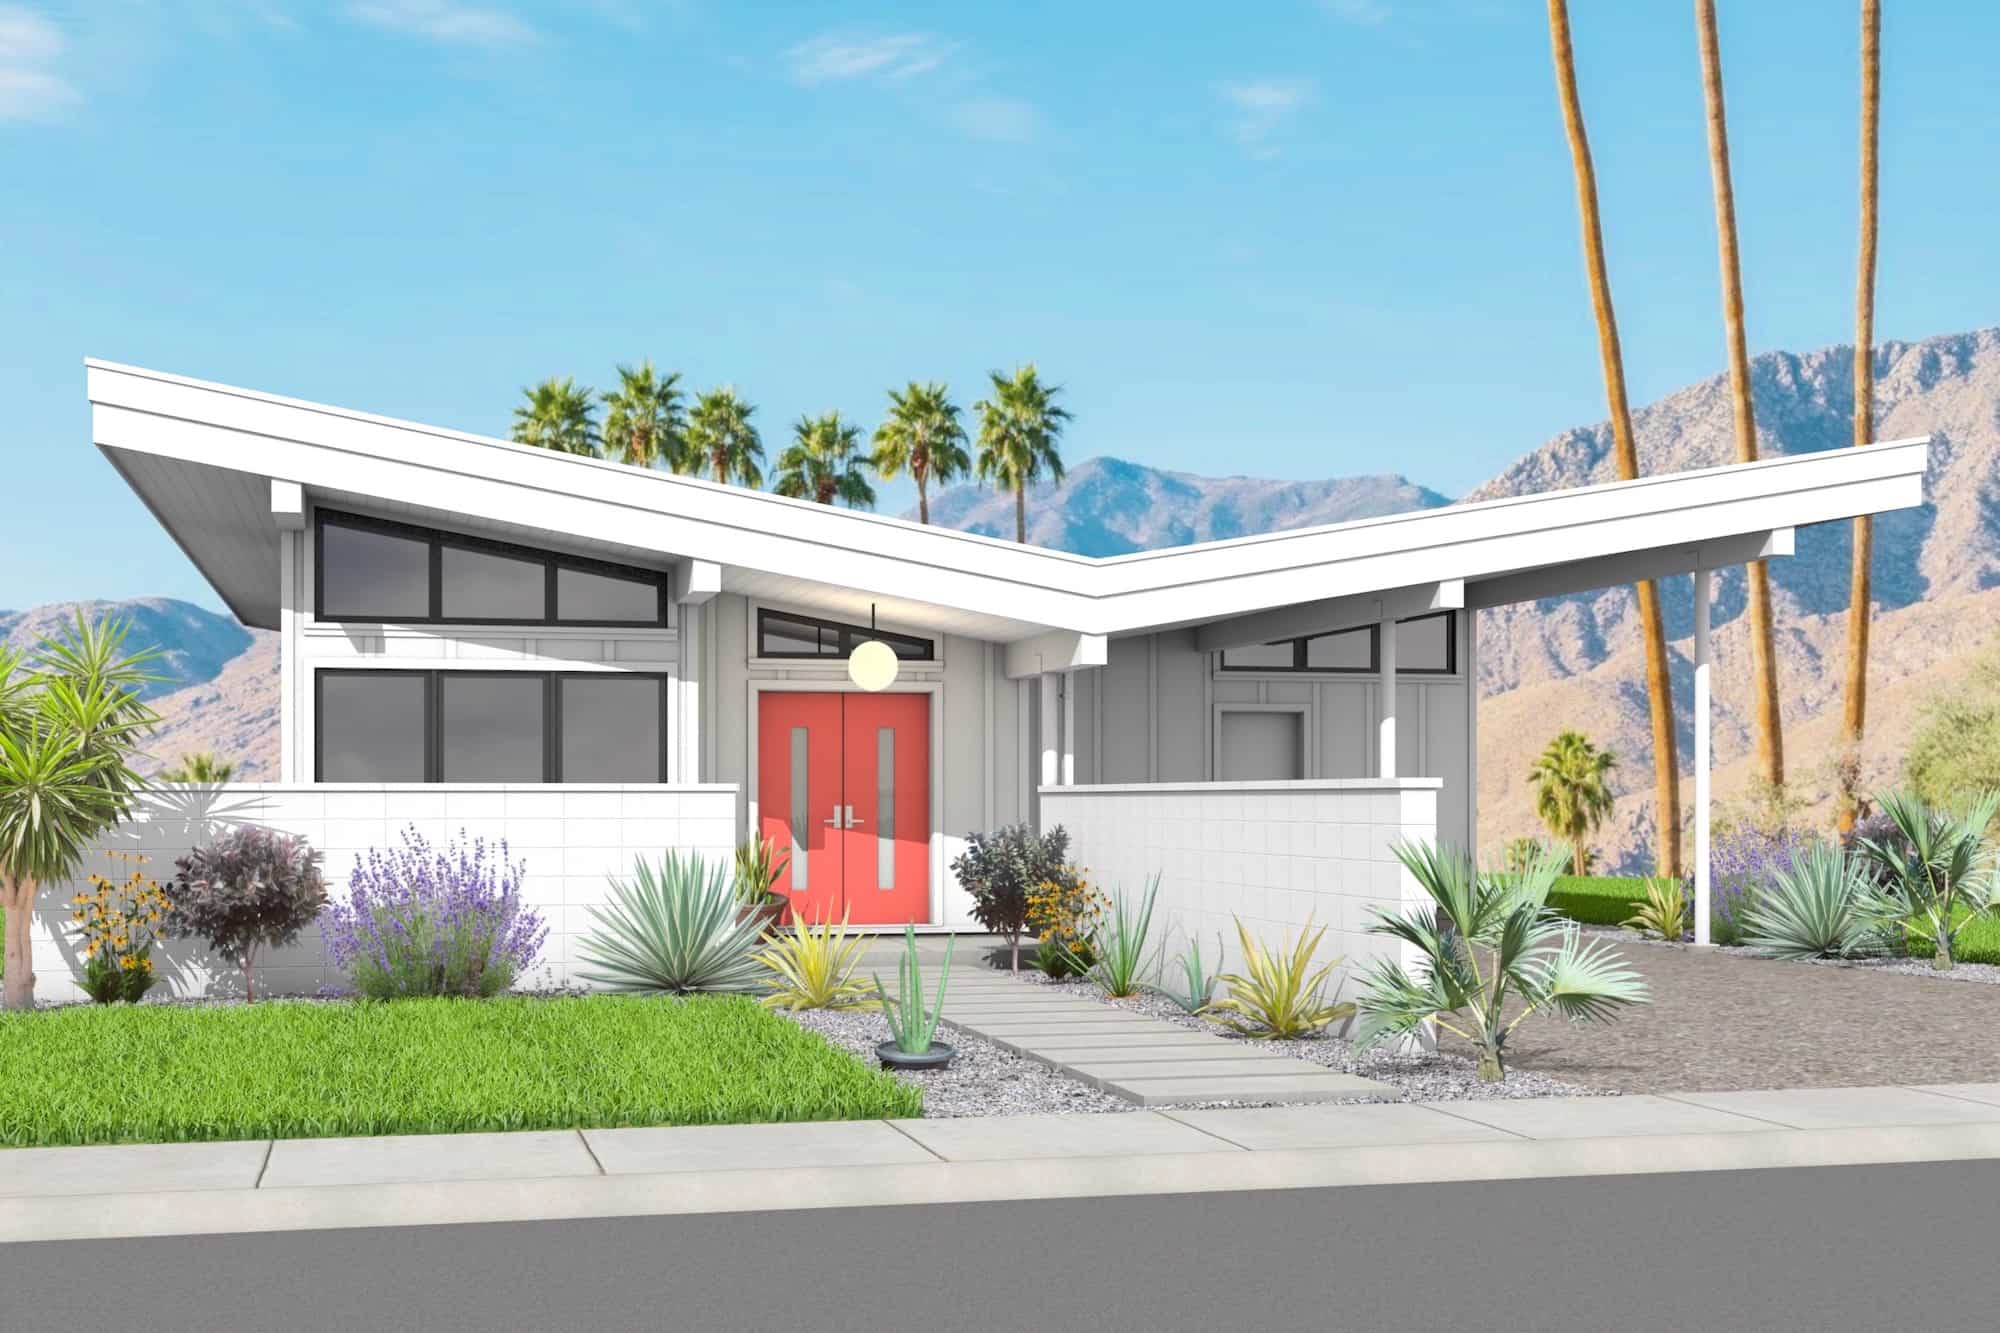
2-Bedroom, 1488 Sq Ft Modern Home Plan - 211-1040 - Main Exterior
Plan Collection
2-Bedroom, 1488 Sq Ft Modern Home Plan - 211-1040 - Main Exterior
Plan#211-1040
Starting at$1000
1488
Sq Ft
1
Story
2
Bed
2
Bath
0
Car
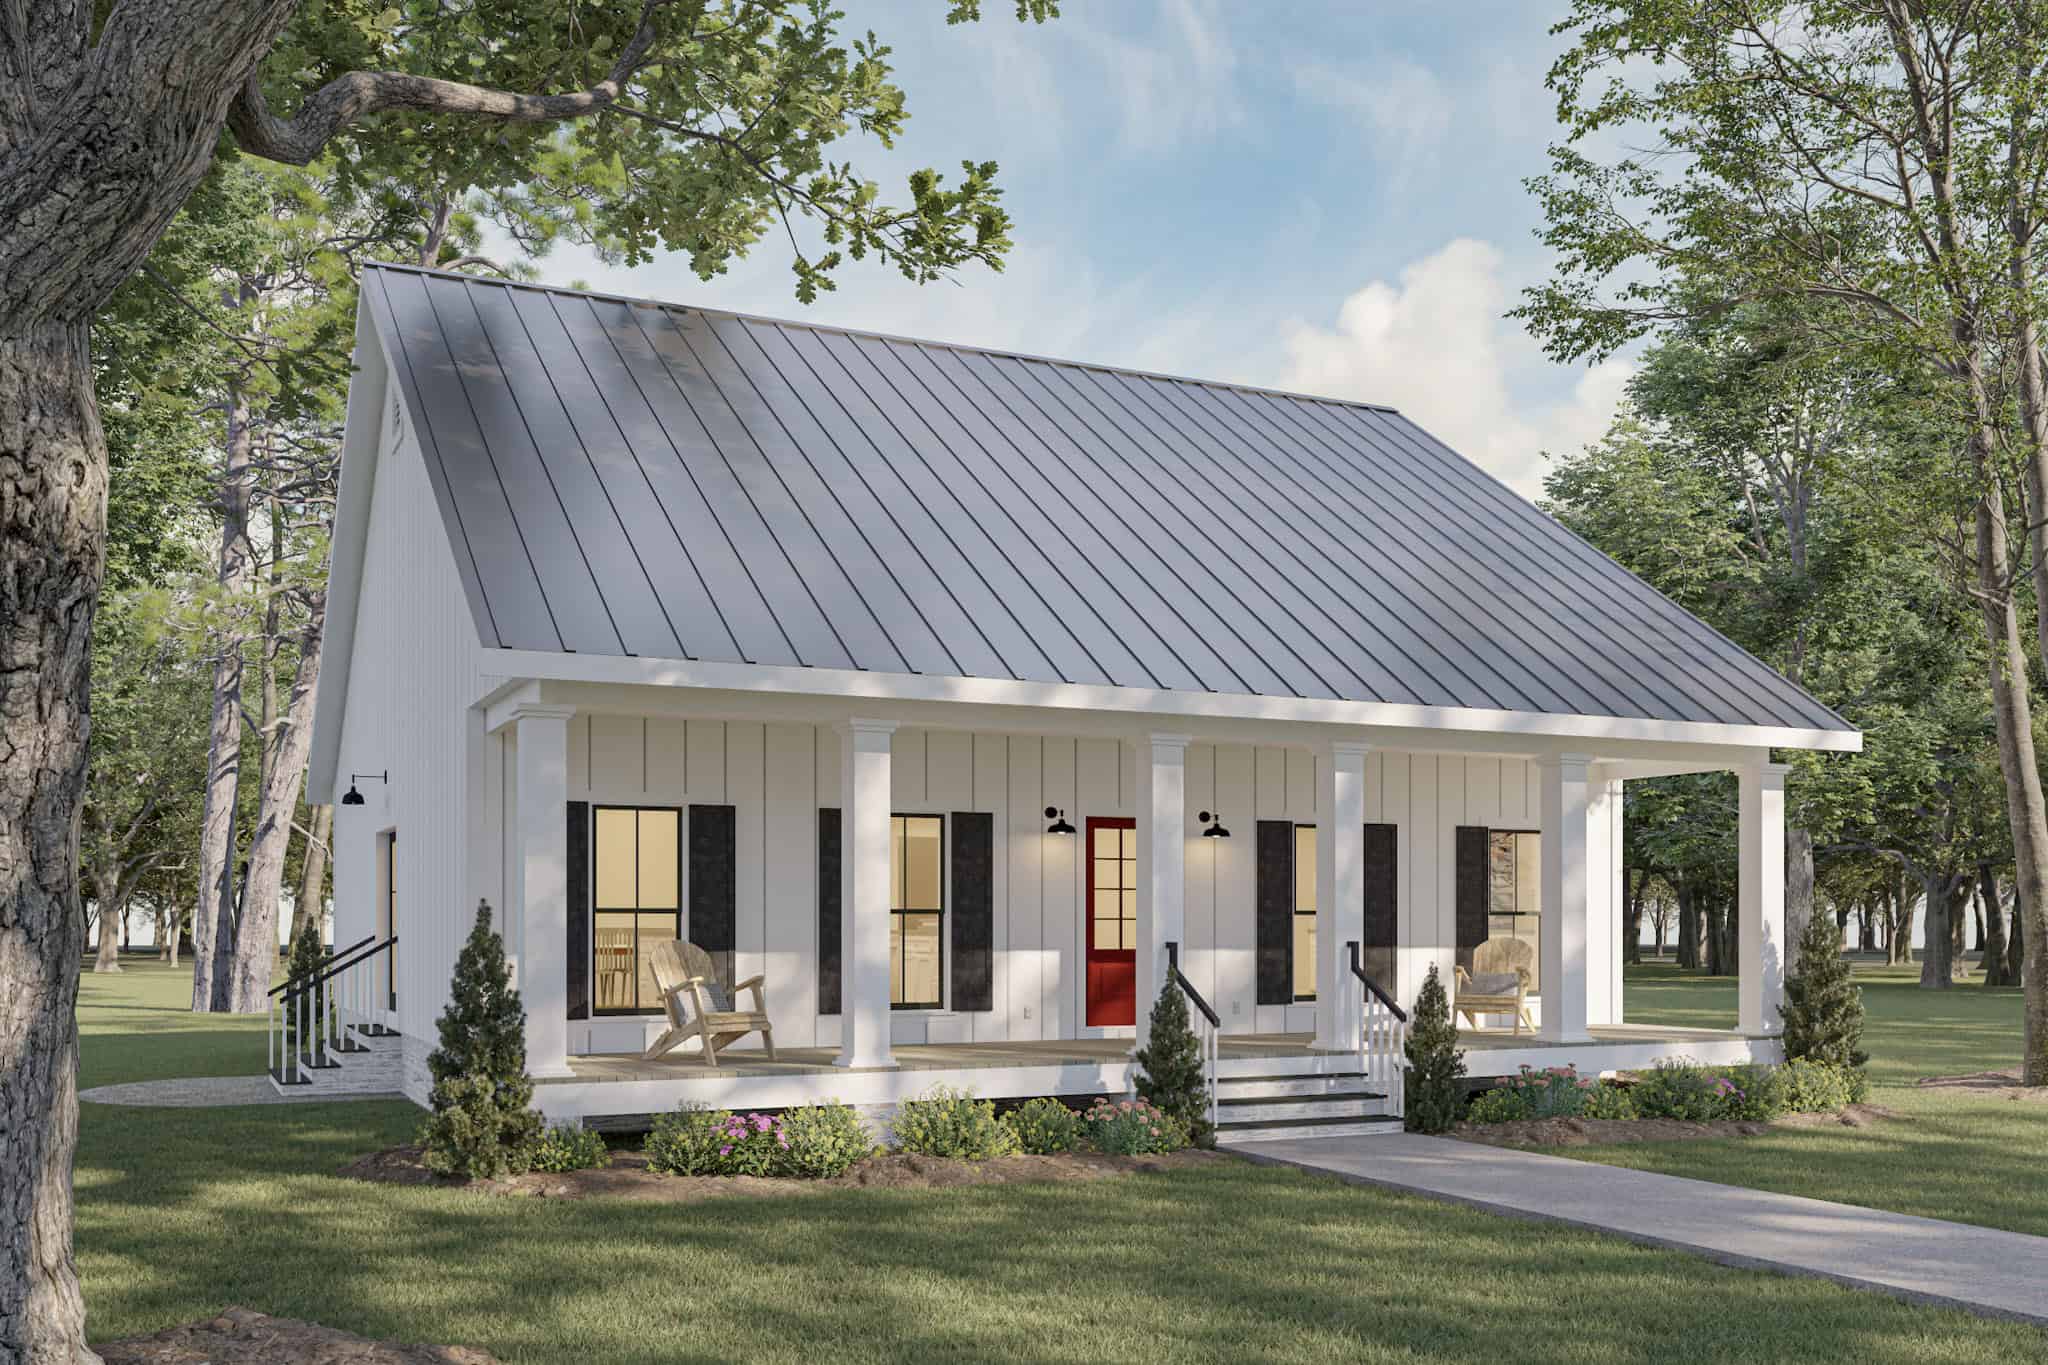
2-Bedroom, 1520 Sq Ft Ranch Home Plan - 123-1103 - Main Exterior
Plan Collection
2-Bedroom, 1520 Sq Ft Ranch Home Plan - 123-1103 - Main Exterior
Plan#123-1103
Starting at$1120
1520
Sq Ft
1
Story
2
Bed
1
Bath
0
Car
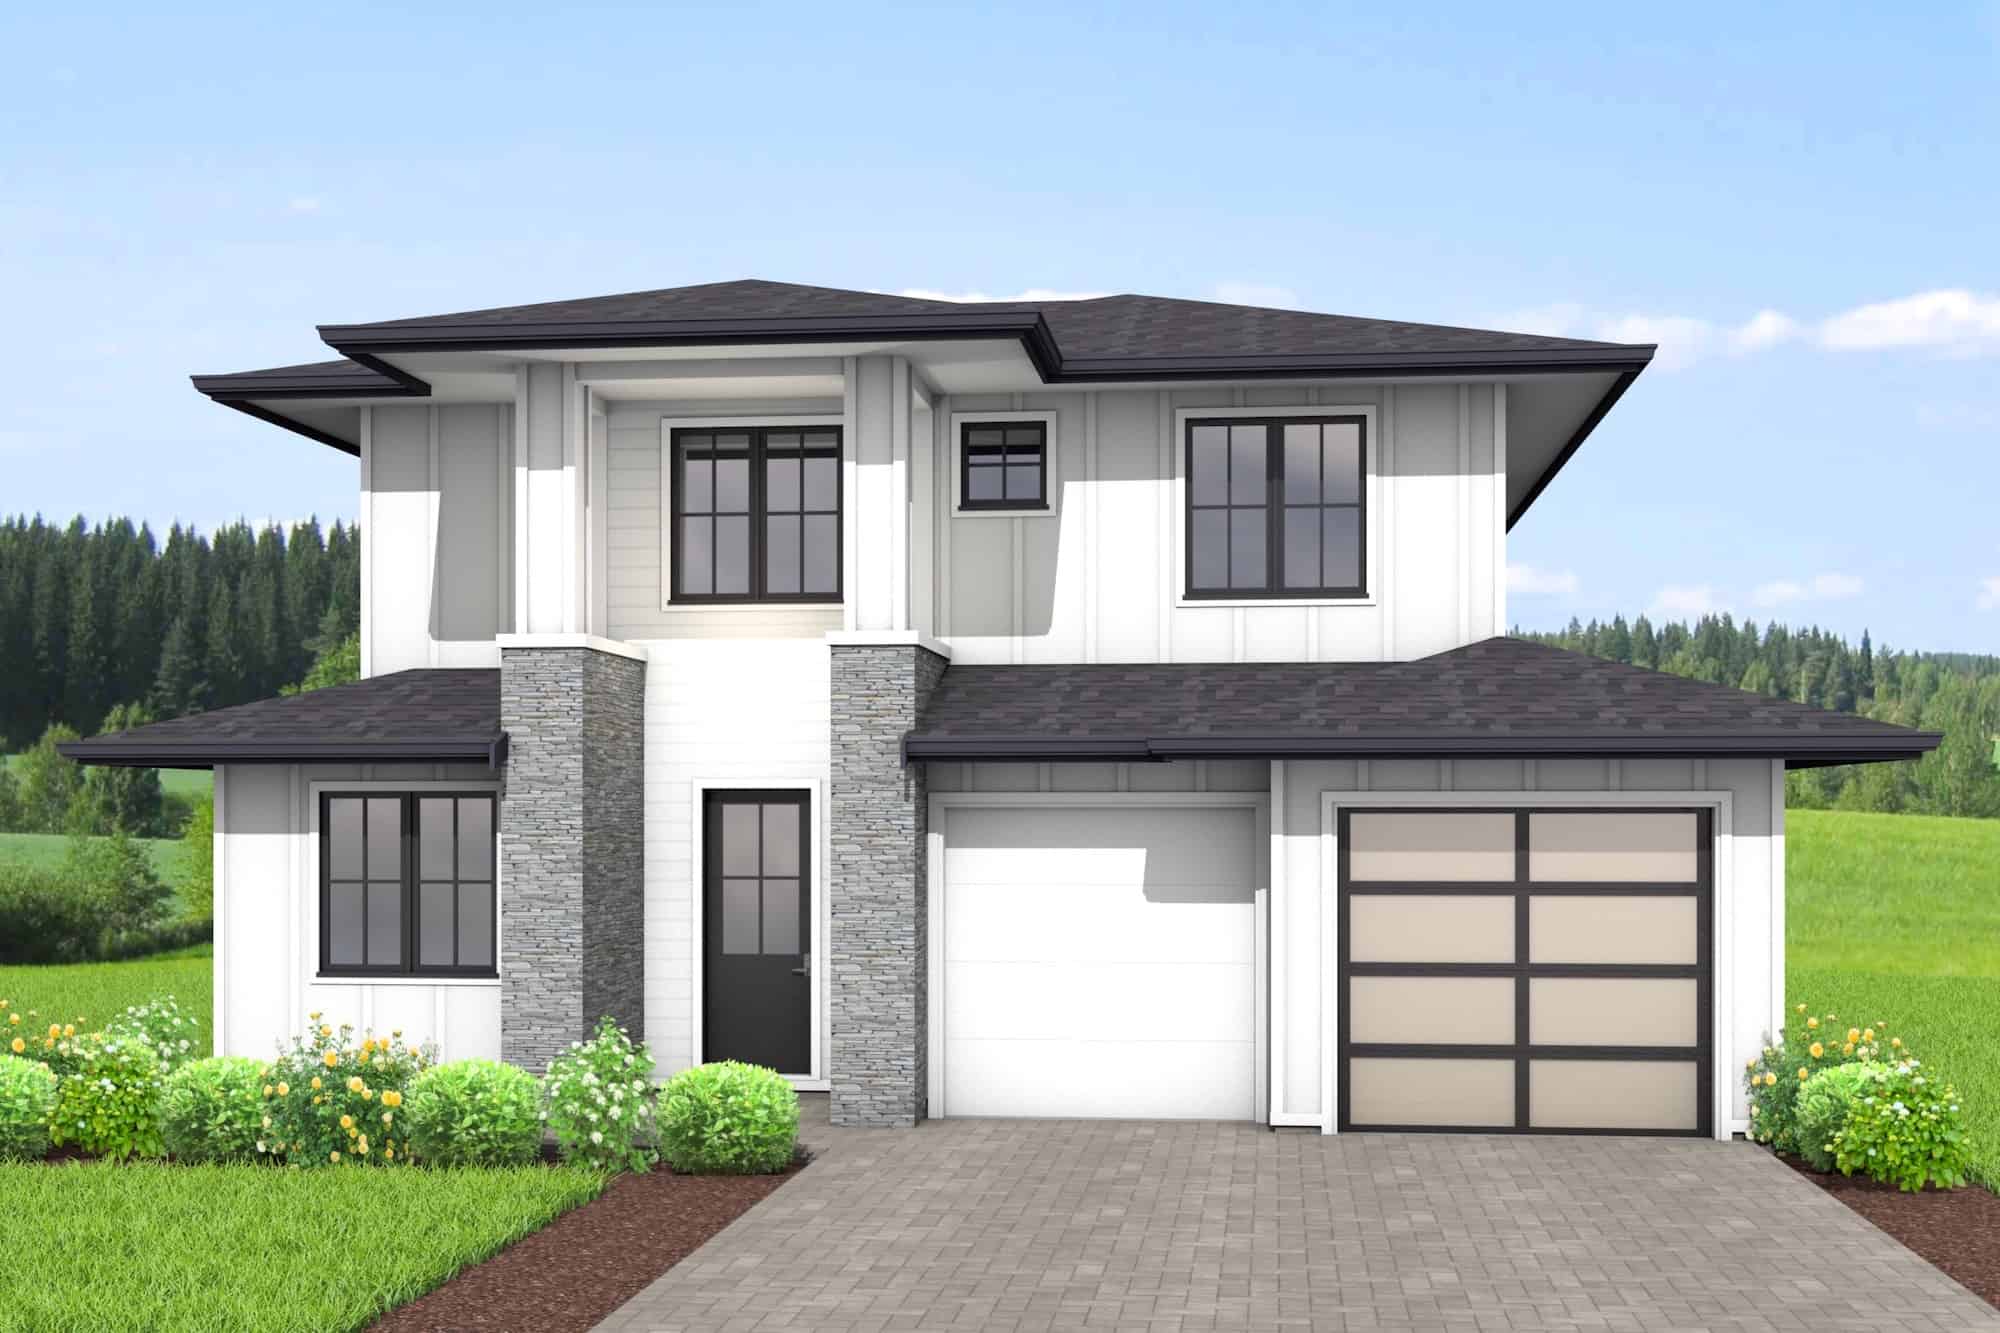
3-Bedroom, 1950 Sq Ft Contemporary Home Plan - 211-1052 - Main Exterior
Plan Collection
3-Bedroom, 1950 Sq Ft Contemporary Home Plan - 211-1052 - Main Exterior
Plan#211-1052
Starting at$1100
1950
Sq Ft
2
Story
3
Bed
3
Bath
2
Car
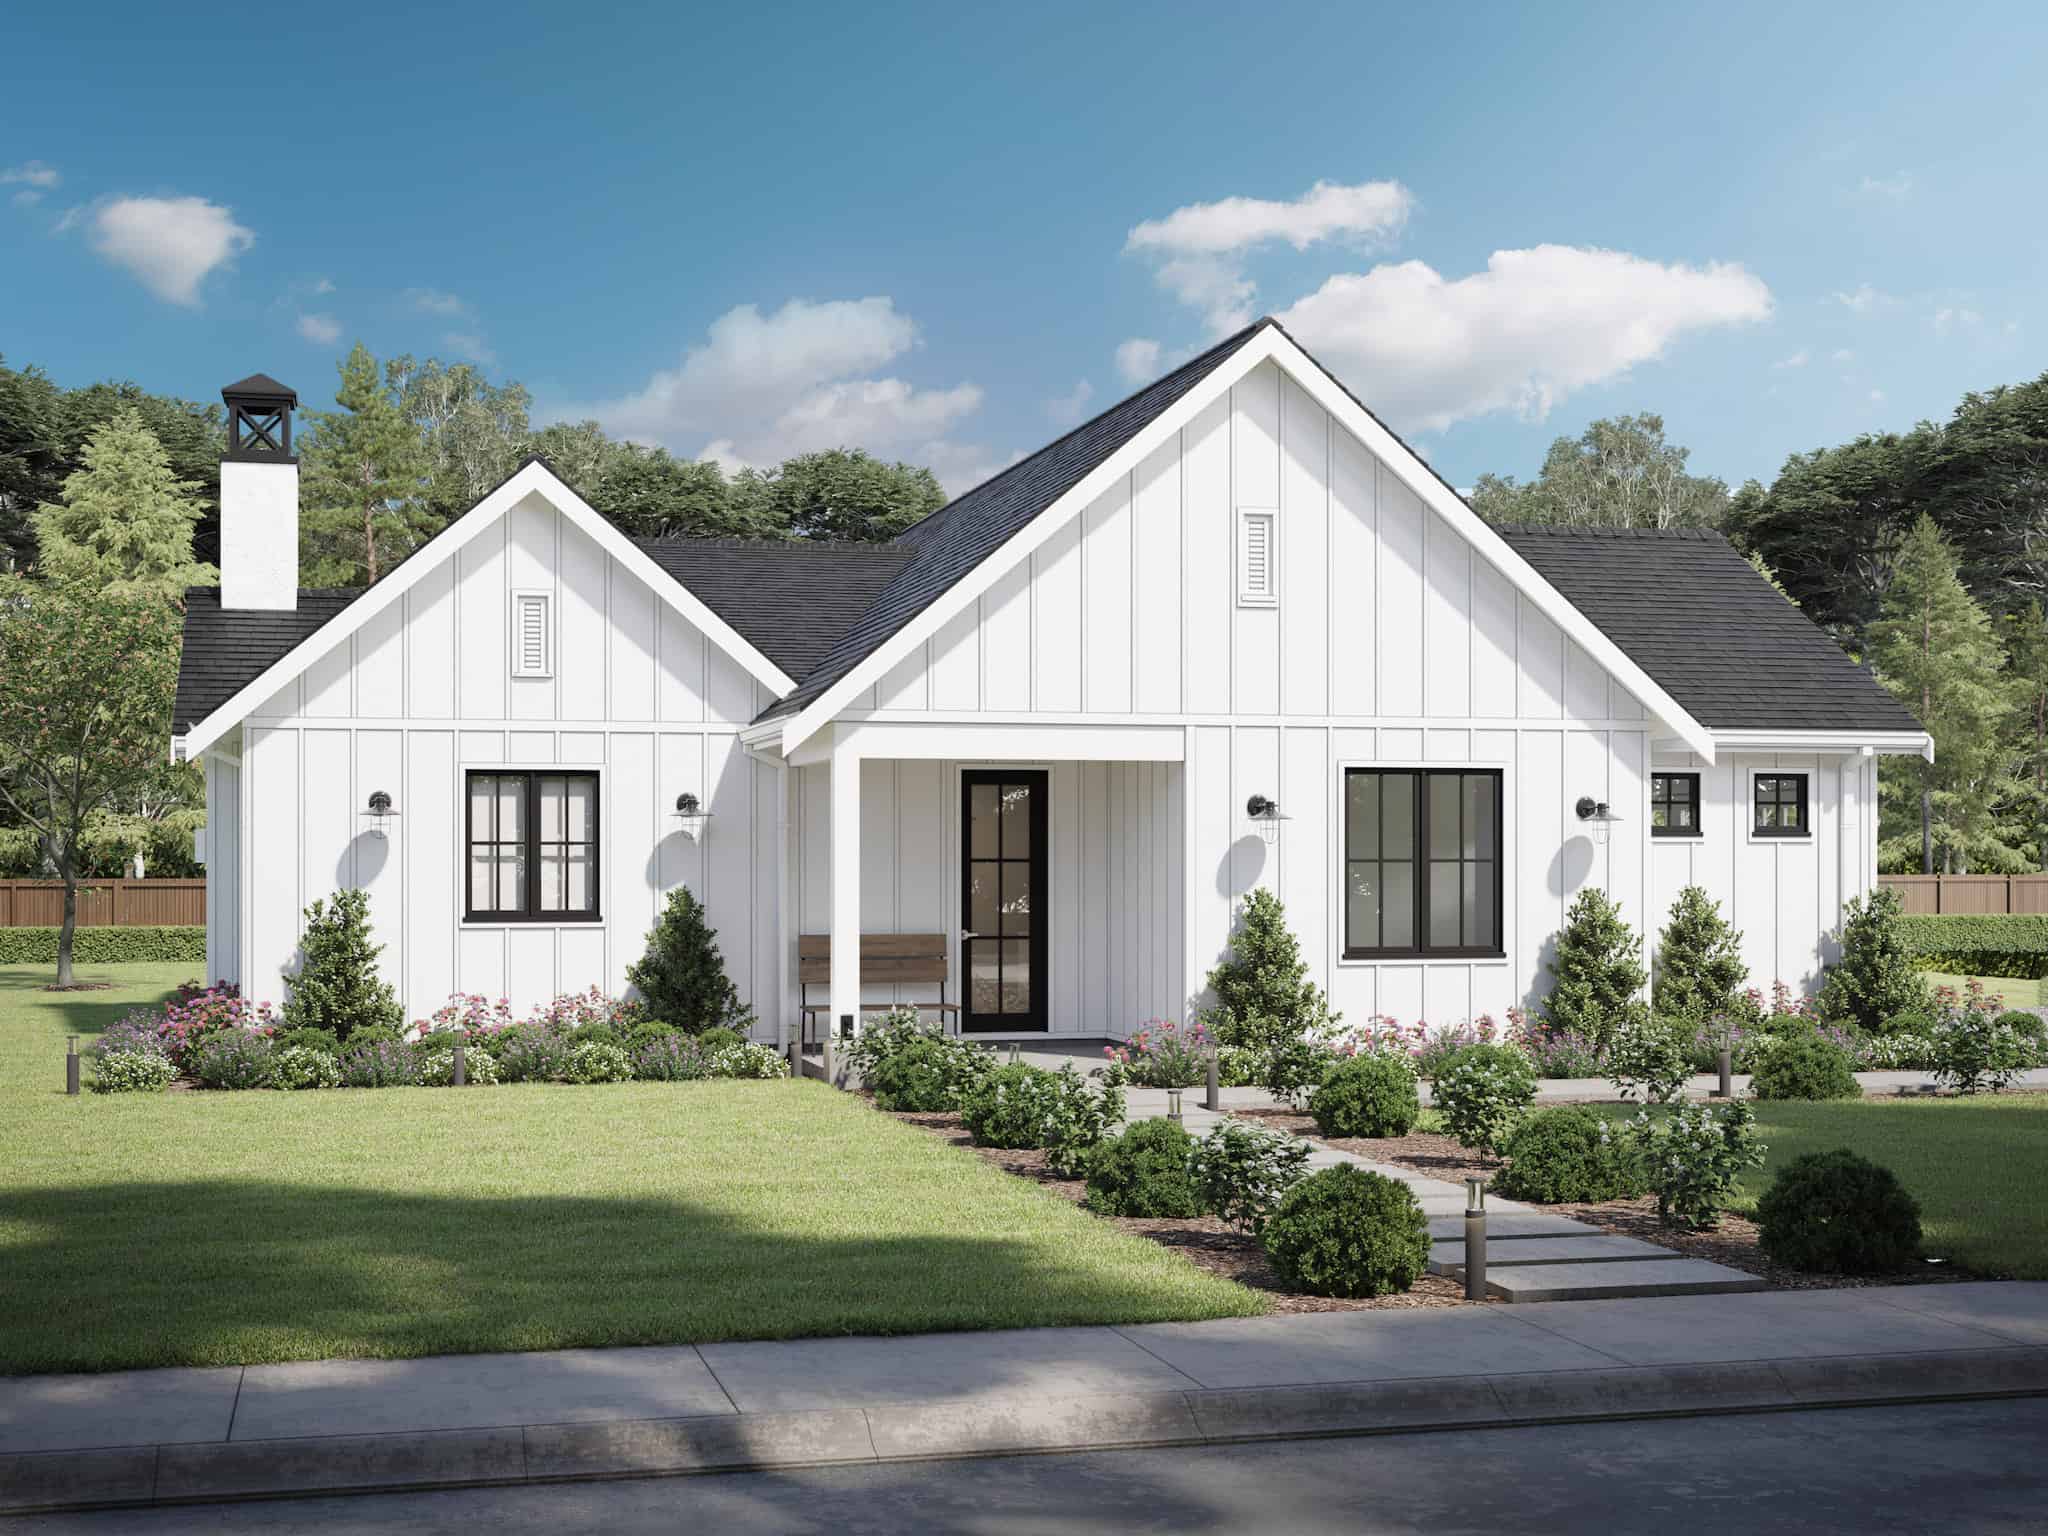
2-Bedroom, 1200 Sq Ft Contemporary House Plan - 211-1045 - Front Exterior
Plan Collection
2-Bedroom, 1200 Sq Ft Contemporary House Plan - 211-1045 - Front Exterior
Plan#211-1045
Starting at$1000
1200
Sq Ft
1
Story
2
Bed
2
Bath
2
Car
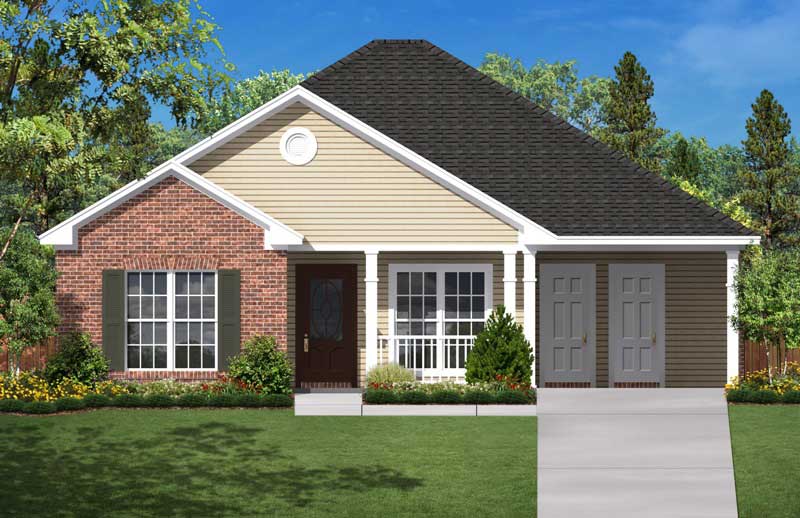
3-Bedroom, 1200 Sq Ft Small House Plans - 142-1004 - Front Exterior
Plan Collection
3-Bedroom, 1200 Sq Ft Small House Plans - 142-1004 - Front Exterior
Plan#142-1004
Starting at$1345
1200
Sq Ft
1
Story
3
Bed
2
Bath
1
Car
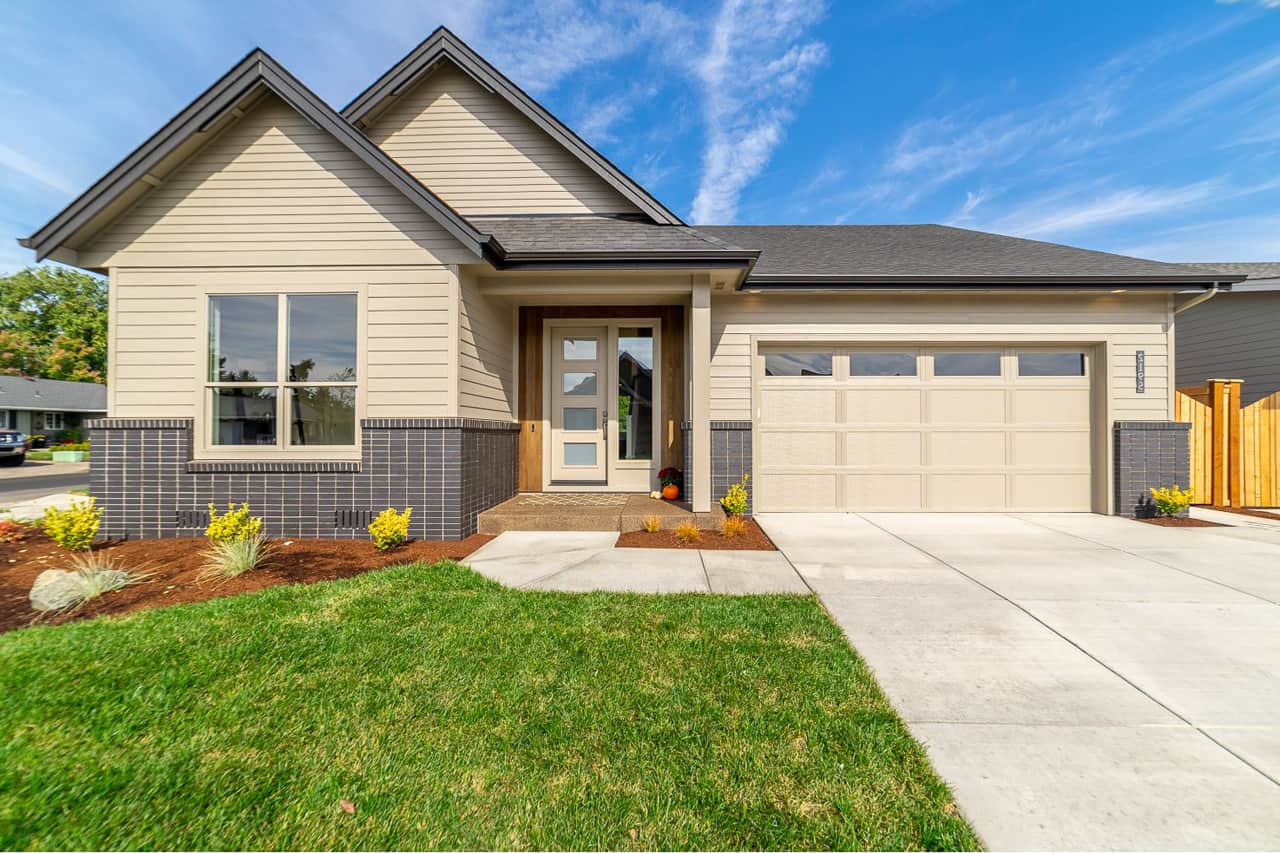
3-Bedroom, 2262 Sq Ft Transitional House Plan - 108-1948 - Front Exterior
Plan Collection
3-Bedroom, 2262 Sq Ft Transitional House Plan - 108-1948 - Front Exterior
Plan#108-1948
Starting at$945
2262
Sq Ft
2
Story
3
Bed
3
Bath
2
Car
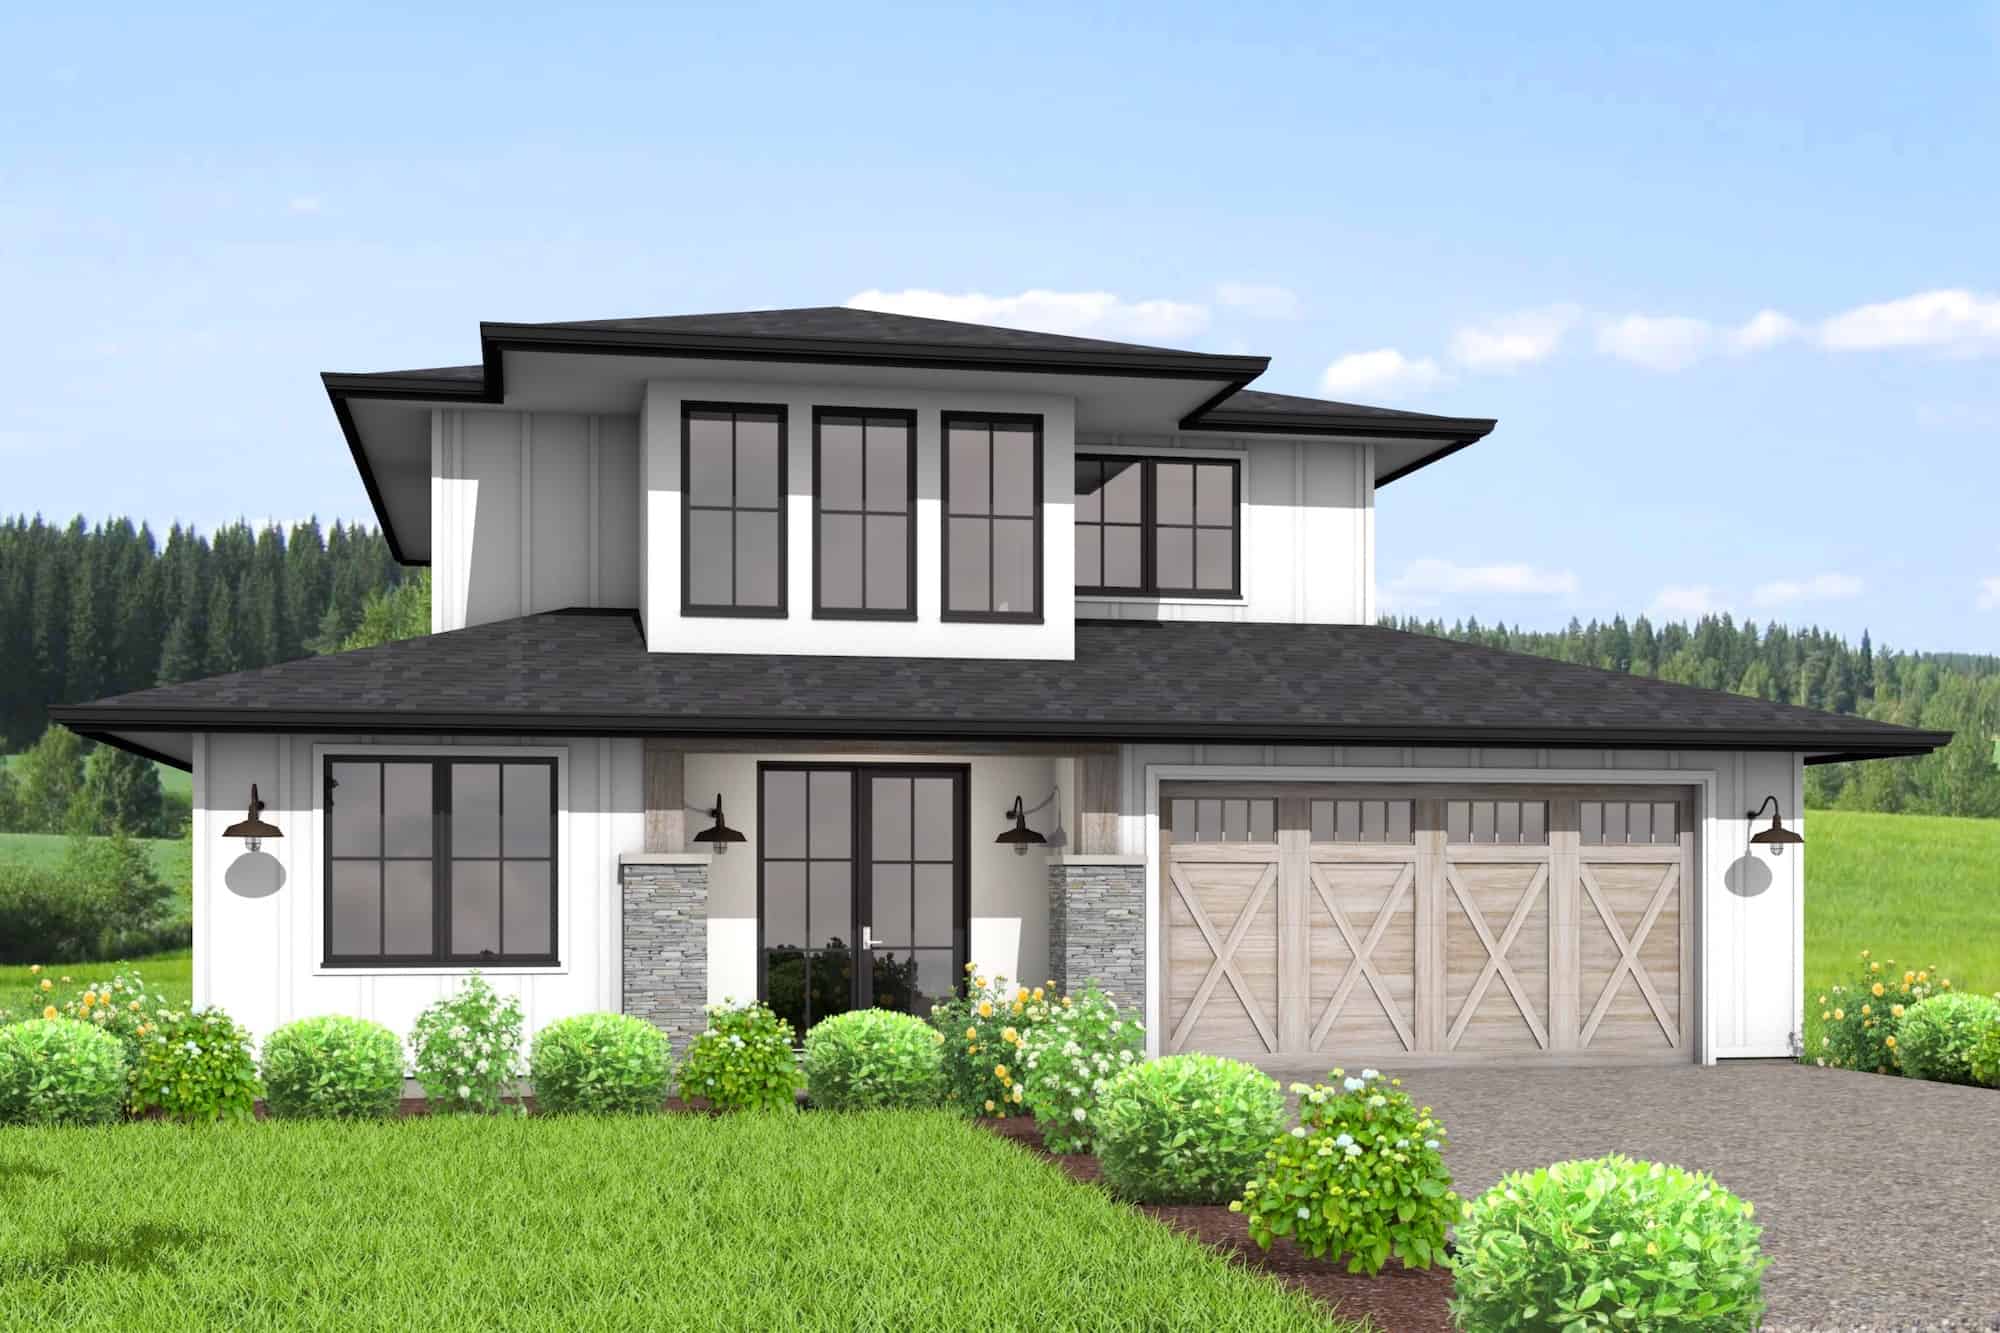
4-Bedroom, 2193 Sq Ft Contemporary Home Plan - 211-1060 - Main Exterior
Plan Collection
4-Bedroom, 2193 Sq Ft Contemporary Home Plan - 211-1060 - Main Exterior
Plan#211-1060
Starting at$1200
2193
Sq Ft
2
Story
4
Bed
3
Bath
2
Car
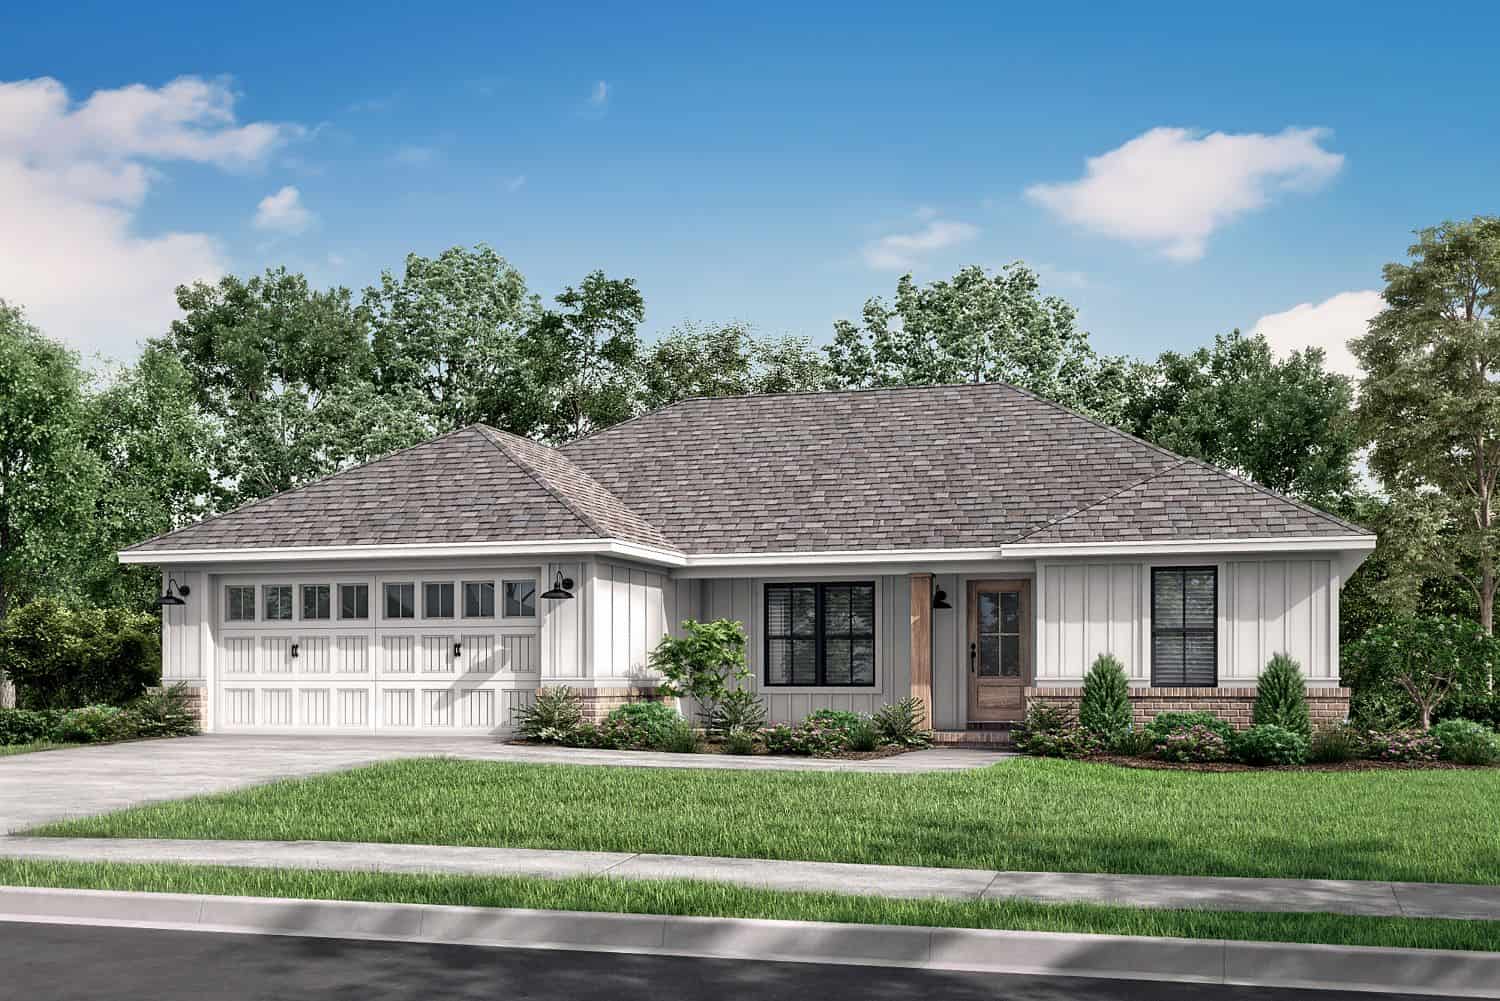
3-Bedroom, 1232 Sq Ft Traditional House Plan - 142-1200 - Front Exterior
Plan Collection
3-Bedroom, 1232 Sq Ft Traditional House Plan - 142-1200 - Front Exterior
Plan#142-1200
Starting at$1345
1232
Sq Ft
1
Story
3
Bed
2
Bath
2
Car
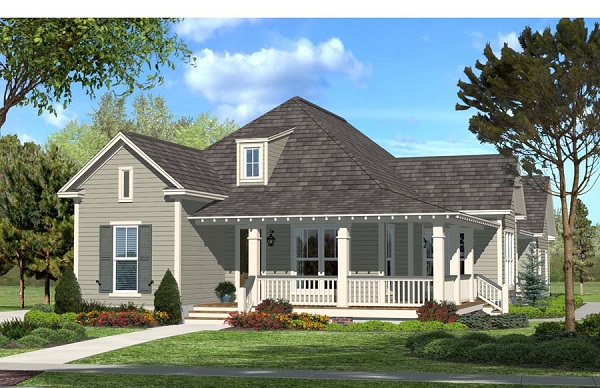
3-Bedroom, 1900 Sq Ft Country Ranch House Plan - 142-1048 - Front Exterior
Plan Collection
3-Bedroom, 1900 Sq Ft Country Ranch House Plan - 142-1048 - Front Exterior
Plan#142-1048
Starting at$1395
1900
Sq Ft
1
Story
3
Bed
2
Bath
2
Car
2-4 Bedroom, 1575 - 2804 Sq Ft Contemporary House Plan - 211-1032 - Front Exterior
Plan Collection
2-4 Bedroom, 1575 - 2804 Sq Ft Contemporary House Plan - 211-1032 - Front Exterior
Plan#211-1032
Starting at$1000
2804
Sq Ft
1
Story
4
Bed
3
Bath
2
Car
6-Bedroom, 2421 Sq Ft Farmhouse Home Plan - 211-1055 - Main Exterior
Plan Collection
6-Bedroom, 2421 Sq Ft Farmhouse Home Plan - 211-1055 - Main Exterior
Plan#211-1055
Starting at$1300
2421
Sq Ft
2
Story
6
Bed
3
Bath
2
Car
3-bedroom farmhouse style home with 1800 square feet and 2.5 baths
Plan Collection
3-bedroom farmhouse style home with 1800 square feet and 2.5 baths
Plan#141-1339
Starting at$1300
1800
Sq Ft
1
Story
3
Bed
2.5
Bath
0
Car
4-Bedroom, 2235 Sq Ft Farmhouse Home Plan - 142-1477 - Main Exterior
Plan Collection
4-Bedroom, 2235 Sq Ft Farmhouse Home Plan - 142-1477 - Main Exterior
Plan#142-1477
Starting at$1445
2235
Sq Ft
2
Story
4
Bed
3
Bath
0
Car
2-Bedroom, 1339 Sq Ft Ranch House Plan - 211-1039 - Front Exterior
Plan Collection
2-Bedroom, 1339 Sq Ft Ranch House Plan - 211-1039 - Front Exterior
Plan#211-1039
Starting at$1000
1339
Sq Ft
1
Story
2
Bed
2
Bath
2
Car
4-Bedroom, 2570 Sq Ft Southern Home Plan - 141-1093 - Main Exterior
Plan Collection
4-Bedroom, 2570 Sq Ft Southern Home Plan - 141-1093 - Main Exterior
Plan#141-1093
Starting at$1550
2570
Sq Ft
2
Story
4
Bed
3
Bath
2
Car
1-Bedroom, 896 Sq Ft Garage w/Apartments Home Plan - 108-1784 - Main Exterior
Plan Collection
1-Bedroom, 896 Sq Ft Garage w/Apartments Home Plan - 108-1784 - Main Exterior
Plan#108-1784
Starting at$560
896
Sq Ft
2
Story
1
Bed
1
Bath
3
Car
3-Bedroom, 1368 Sq Ft Country Ranch House - Plan #196-1245 - Front Exterior
Plan Collection
3-Bedroom, 1368 Sq Ft Country Ranch House - Plan #196-1245 - Front Exterior
Plan#196-1245
Starting at$825
1368
Sq Ft
1
Story
3
Bed
2
Bath
0
Car
Modern Farmhouse House Plan - 3 Bedrms, 2 Baths - 1788 Sq Ft - #123-1143
Plan Collection
Modern Farmhouse House Plan - 3 Bedrms, 2 Baths - 1788 Sq Ft - #123-1143
Plan#123-1143
Starting at$1120
1788
Sq Ft
1
Story
3
Bed
2
Bath
0
Car
3-Bedroom, 1416 Sq Ft Country Home Plan - 123-1136 - Main Exterior
Plan Collection
3-Bedroom, 1416 Sq Ft Country Home Plan - 123-1136 - Main Exterior
Plan#123-1136
Starting at$990
1416
Sq Ft
1
Story
3
Bed
2
Bath
0
Car
4-Bedroom, 2299 Sq Ft Farmhouse House Plan - 211-1061 - Front Exterior
Plan Collection
4-Bedroom, 2299 Sq Ft Farmhouse House Plan - 211-1061 - Front Exterior
Plan#211-1061
Starting at$1200
2299
Sq Ft
2
Story
4
Bed
3
Bath
2
Car
3-Bedroom, 2066 Sq Ft Cottage House Plan - 196-1178 - Front Exterior
Plan Collection
3-Bedroom, 2066 Sq Ft Cottage House Plan - 196-1178 - Front Exterior
Plan#196-1178
Starting at$1015
2066
Sq Ft
1
Story
3
Bed
3.5
Bath
0
Car
3-Bedroom, 1556 Sq Ft Cottage House Plan - 178-1454 - Front Exterior
Plan Collection
3-Bedroom, 1556 Sq Ft Cottage House Plan - 178-1454 - Front Exterior
Plan#178-1454
Starting at$1065
1556
Sq Ft
1
Story
3
Bed
2
Bath
2
Car
2-Bedroom, 1263 Sq Ft Country Home Plan - 142-1432 - Main Exterior
Plan Collection
2-Bedroom, 1263 Sq Ft Country Home Plan - 142-1432 - Main Exterior
Plan#142-1432
Starting at$1345
1263
Sq Ft
1
Story
2
Bed
2
Bath
1
Car
0-Bedroom, 512 Sq Ft Garage Plan #142-1248 - Main Exterior
Plan Collection
0-Bedroom, 512 Sq Ft Garage Plan #142-1248 - Main Exterior
Plan#142-1248
Starting at$795
512
Sq Ft
1.5
Story
0
Bed
1
Bath
3
Car
2-Bedroom, 1488 Sq Ft Modern Home Plan - 211-1040 - Main Exterior
Plan Collection
2-Bedroom, 1488 Sq Ft Modern Home Plan - 211-1040 - Main Exterior
Plan#211-1040
Starting at$1000
1488
Sq Ft
1
Story
2
Bed
2
Bath
0
Car
2-Bedroom, 1520 Sq Ft Ranch Home Plan - 123-1103 - Main Exterior
Plan Collection
2-Bedroom, 1520 Sq Ft Ranch Home Plan - 123-1103 - Main Exterior
Plan#123-1103
Starting at$1120
1520
Sq Ft
1
Story
2
Bed
1
Bath
0
Car
3-Bedroom, 1950 Sq Ft Contemporary Home Plan - 211-1052 - Main Exterior
Plan Collection
3-Bedroom, 1950 Sq Ft Contemporary Home Plan - 211-1052 - Main Exterior
Plan#211-1052
Starting at$1100
1950
Sq Ft
2
Story
3
Bed
3
Bath
2
Car
2-Bedroom, 1200 Sq Ft Contemporary House Plan - 211-1045 - Front Exterior
Plan Collection
2-Bedroom, 1200 Sq Ft Contemporary House Plan - 211-1045 - Front Exterior
Plan#211-1045
Starting at$1000
1200
Sq Ft
1
Story
2
Bed
2
Bath
2
Car
3-Bedroom, 1200 Sq Ft Small House Plans - 142-1004 - Front Exterior
Plan Collection
3-Bedroom, 1200 Sq Ft Small House Plans - 142-1004 - Front Exterior
Plan#142-1004
Starting at$1345
1200
Sq Ft
1
Story
3
Bed
2
Bath
1
Car
3-Bedroom, 2262 Sq Ft Transitional House Plan - 108-1948 - Front Exterior
Plan Collection
3-Bedroom, 2262 Sq Ft Transitional House Plan - 108-1948 - Front Exterior
Plan#108-1948
Starting at$945
2262
Sq Ft
2
Story
3
Bed
3
Bath
2
Car
4-Bedroom, 2193 Sq Ft Contemporary Home Plan - 211-1060 - Main Exterior
Plan Collection
4-Bedroom, 2193 Sq Ft Contemporary Home Plan - 211-1060 - Main Exterior
Plan#211-1060
Starting at$1200
2193
Sq Ft
2
Story
4
Bed
3
Bath
2
Car
3-Bedroom, 1232 Sq Ft Traditional House Plan - 142-1200 - Front Exterior
Plan Collection
3-Bedroom, 1232 Sq Ft Traditional House Plan - 142-1200 - Front Exterior
Plan#142-1200
Starting at$1345
1232
Sq Ft
1
Story
3
Bed
2
Bath
2
Car
3-Bedroom, 1900 Sq Ft Country Ranch House Plan - 142-1048 - Front Exterior
Plan Collection
3-Bedroom, 1900 Sq Ft Country Ranch House Plan - 142-1048 - Front Exterior
Plan#142-1048
Starting at$1395
1900
Sq Ft
1
Story
3
Bed
2
Bath
2
Car
2-4 Bedroom, 1575 - 2804 Sq Ft Contemporary House Plan - 211-1032 - Front Exterior
Plan Collection
2-4 Bedroom, 1575 - 2804 Sq Ft Contemporary House Plan - 211-1032 - Front Exterior
Plan#211-1032
Starting at$1000
2804
Sq Ft
1
Story
4
Bed
3
Bath
2
Car
1...45678...190