40-50 Foot Wide House Plans

4,500
Plan Results
4-Bedroom, 1740 Sq Ft French House Plan - 105-1104 - Front Exterior
Plan Collection
4-Bedroom, 1740 Sq Ft French House Plan - 105-1104 - Front Exterior
Plan#105-1104
Starting at$485
1740
Sq Ft
2
Story
4
Bed
2
Bath
2
Car
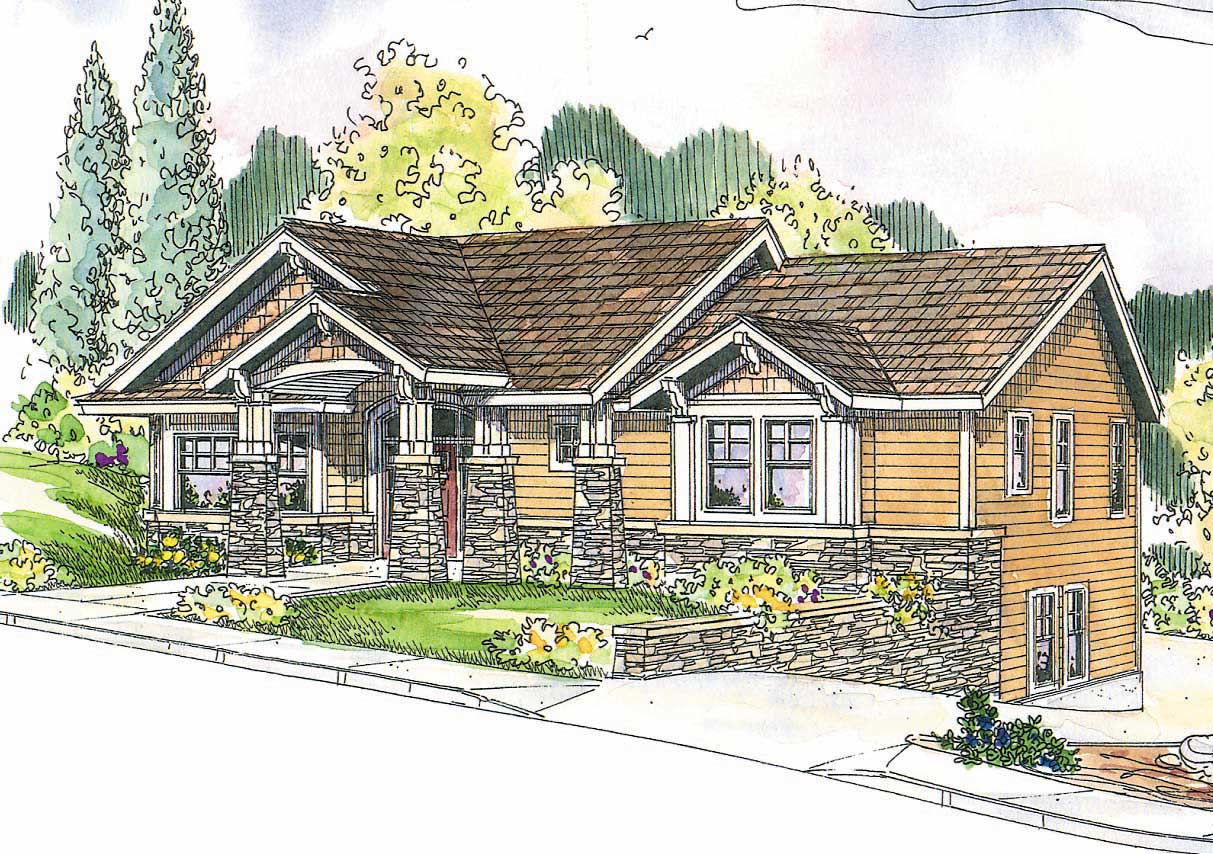
2-Bedroom, 1047 Sq Ft Ranch House Plan - 101-1897 - Front Exterior
Plan Collection
2-Bedroom, 1047 Sq Ft Ranch House Plan - 101-1897 - Front Exterior
Plan#101-1897
Starting at$950
1047
Sq Ft
1
Story
2
Bed
1
Bath
2
Car
Cottage Floor Plan - 2 Bedrms, 2 Baths - 1210 Sq Ft - #178-1451
Plan Collection
Cottage Floor Plan - 2 Bedrms, 2 Baths - 1210 Sq Ft - #178-1451
Plan#178-1451
Starting at$1045
1210
Sq Ft
1
Story
2
Bed
2
Bath
1
Car
4-Bedroom, 2714 Sq Ft Country Home Plan - 126-1950 - Main Exterior
Plan Collection
4-Bedroom, 2714 Sq Ft Country Home Plan - 126-1950 - Main Exterior
Plan#126-1950
Starting at$2200
2714
Sq Ft
2
Story
4
Bed
2.5
Bath
2
Car
3-Bedroom, 2129 Sq Ft Coastal Home Plan - 108-1044 - Main Exterior
Plan Collection
3-Bedroom, 2129 Sq Ft Coastal Home Plan - 108-1044 - Main Exterior
Plan#108-1044
Starting at$945
2129
Sq Ft
2
Story
3
Bed
2
Bath
2
Car
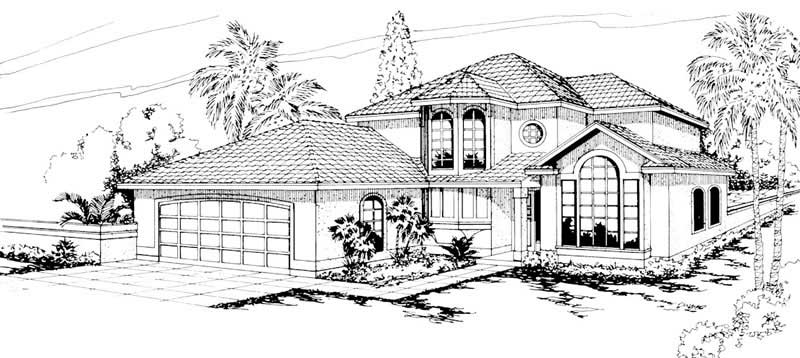
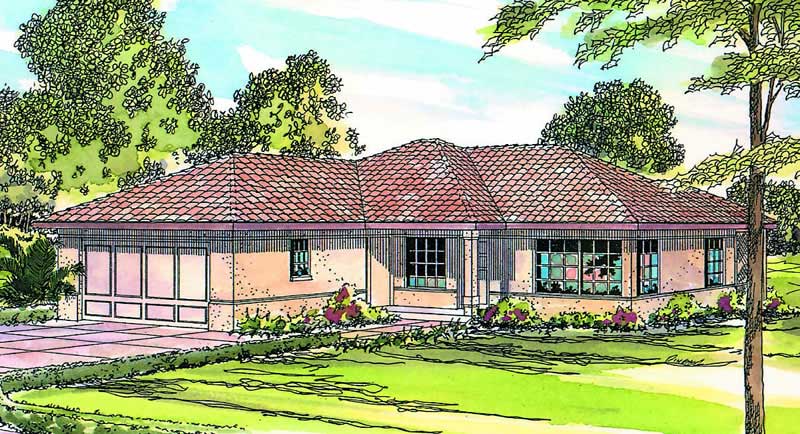
2-Bedroom, 1274 Sq Ft Ranch House Plan - 178-1181 - Front Exterior
Plan Collection
2-Bedroom, 1274 Sq Ft Ranch House Plan - 178-1181 - Front Exterior
Plan#178-1181
Starting at$1045
1274
Sq Ft
1
Story
2
Bed
2
Bath
2
Car
4-Bedroom, 2704 Sq Ft Country House Plan - 108-1404 - Front Exterior
Plan Collection
4-Bedroom, 2704 Sq Ft Country House Plan - 108-1404 - Front Exterior
Plan#108-1404
Starting at$1100
2704
Sq Ft
2
Story
4
Bed
4.5
Bath
2
Car
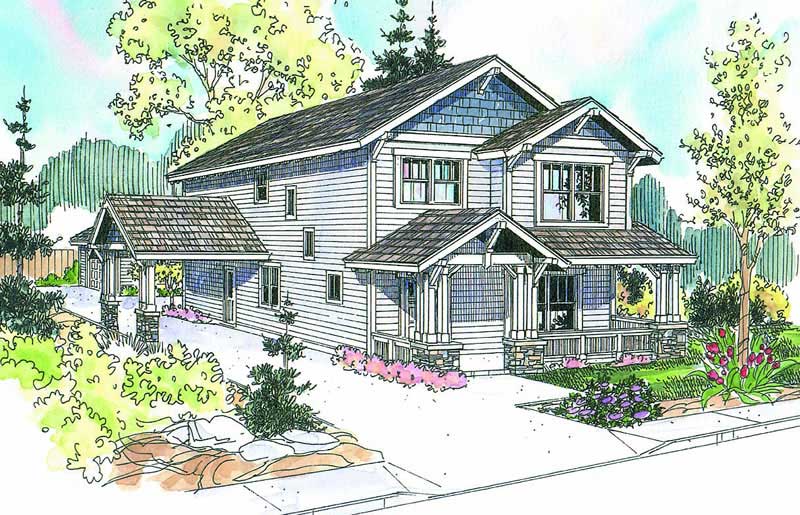
2-Bedroom, 1040 Sq Ft Craftsman Home Plan - 126-1939 - Main Exterior
Plan Collection
2-Bedroom, 1040 Sq Ft Craftsman Home Plan - 126-1939 - Main Exterior
Plan#126-1939
Starting at$1450
1040
Sq Ft
1
Story
2
Bed
2
Bath
2
Car
3-Bedroom, 2212 Sq Ft Country Home Plan - 108-1656 - Main Exterior
Plan Collection
3-Bedroom, 2212 Sq Ft Country Home Plan - 108-1656 - Main Exterior
Plan#108-1656
Starting at$690
2212
Sq Ft
2
Story
3
Bed
1
Bath
2
Car
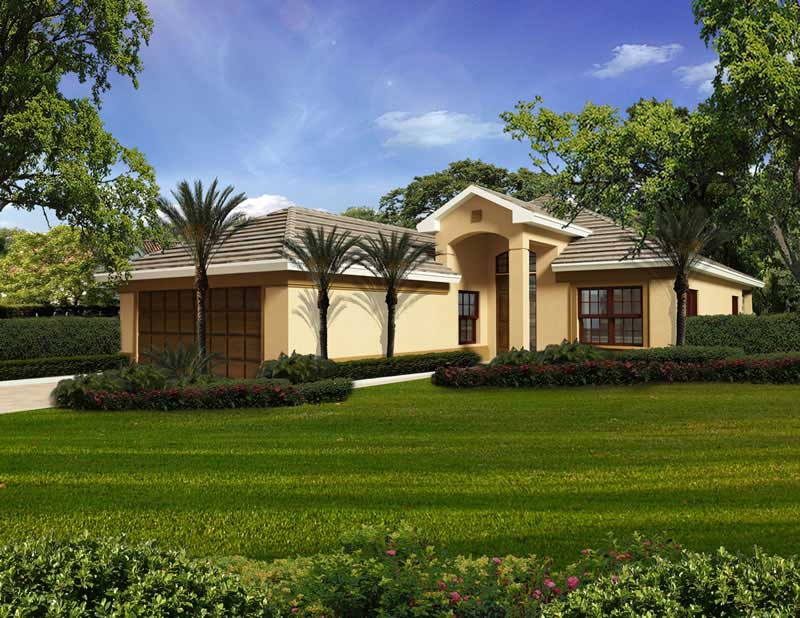
4-Bedroom, 2233 Sq Ft Mediterranean House Plan - 108-1322 - Front Exterior
Plan Collection
4-Bedroom, 2233 Sq Ft Mediterranean House Plan - 108-1322 - Front Exterior
Plan#108-1322
Starting at$945
2233
Sq Ft
2
Story
4
Bed
2.5
Bath
2
Car
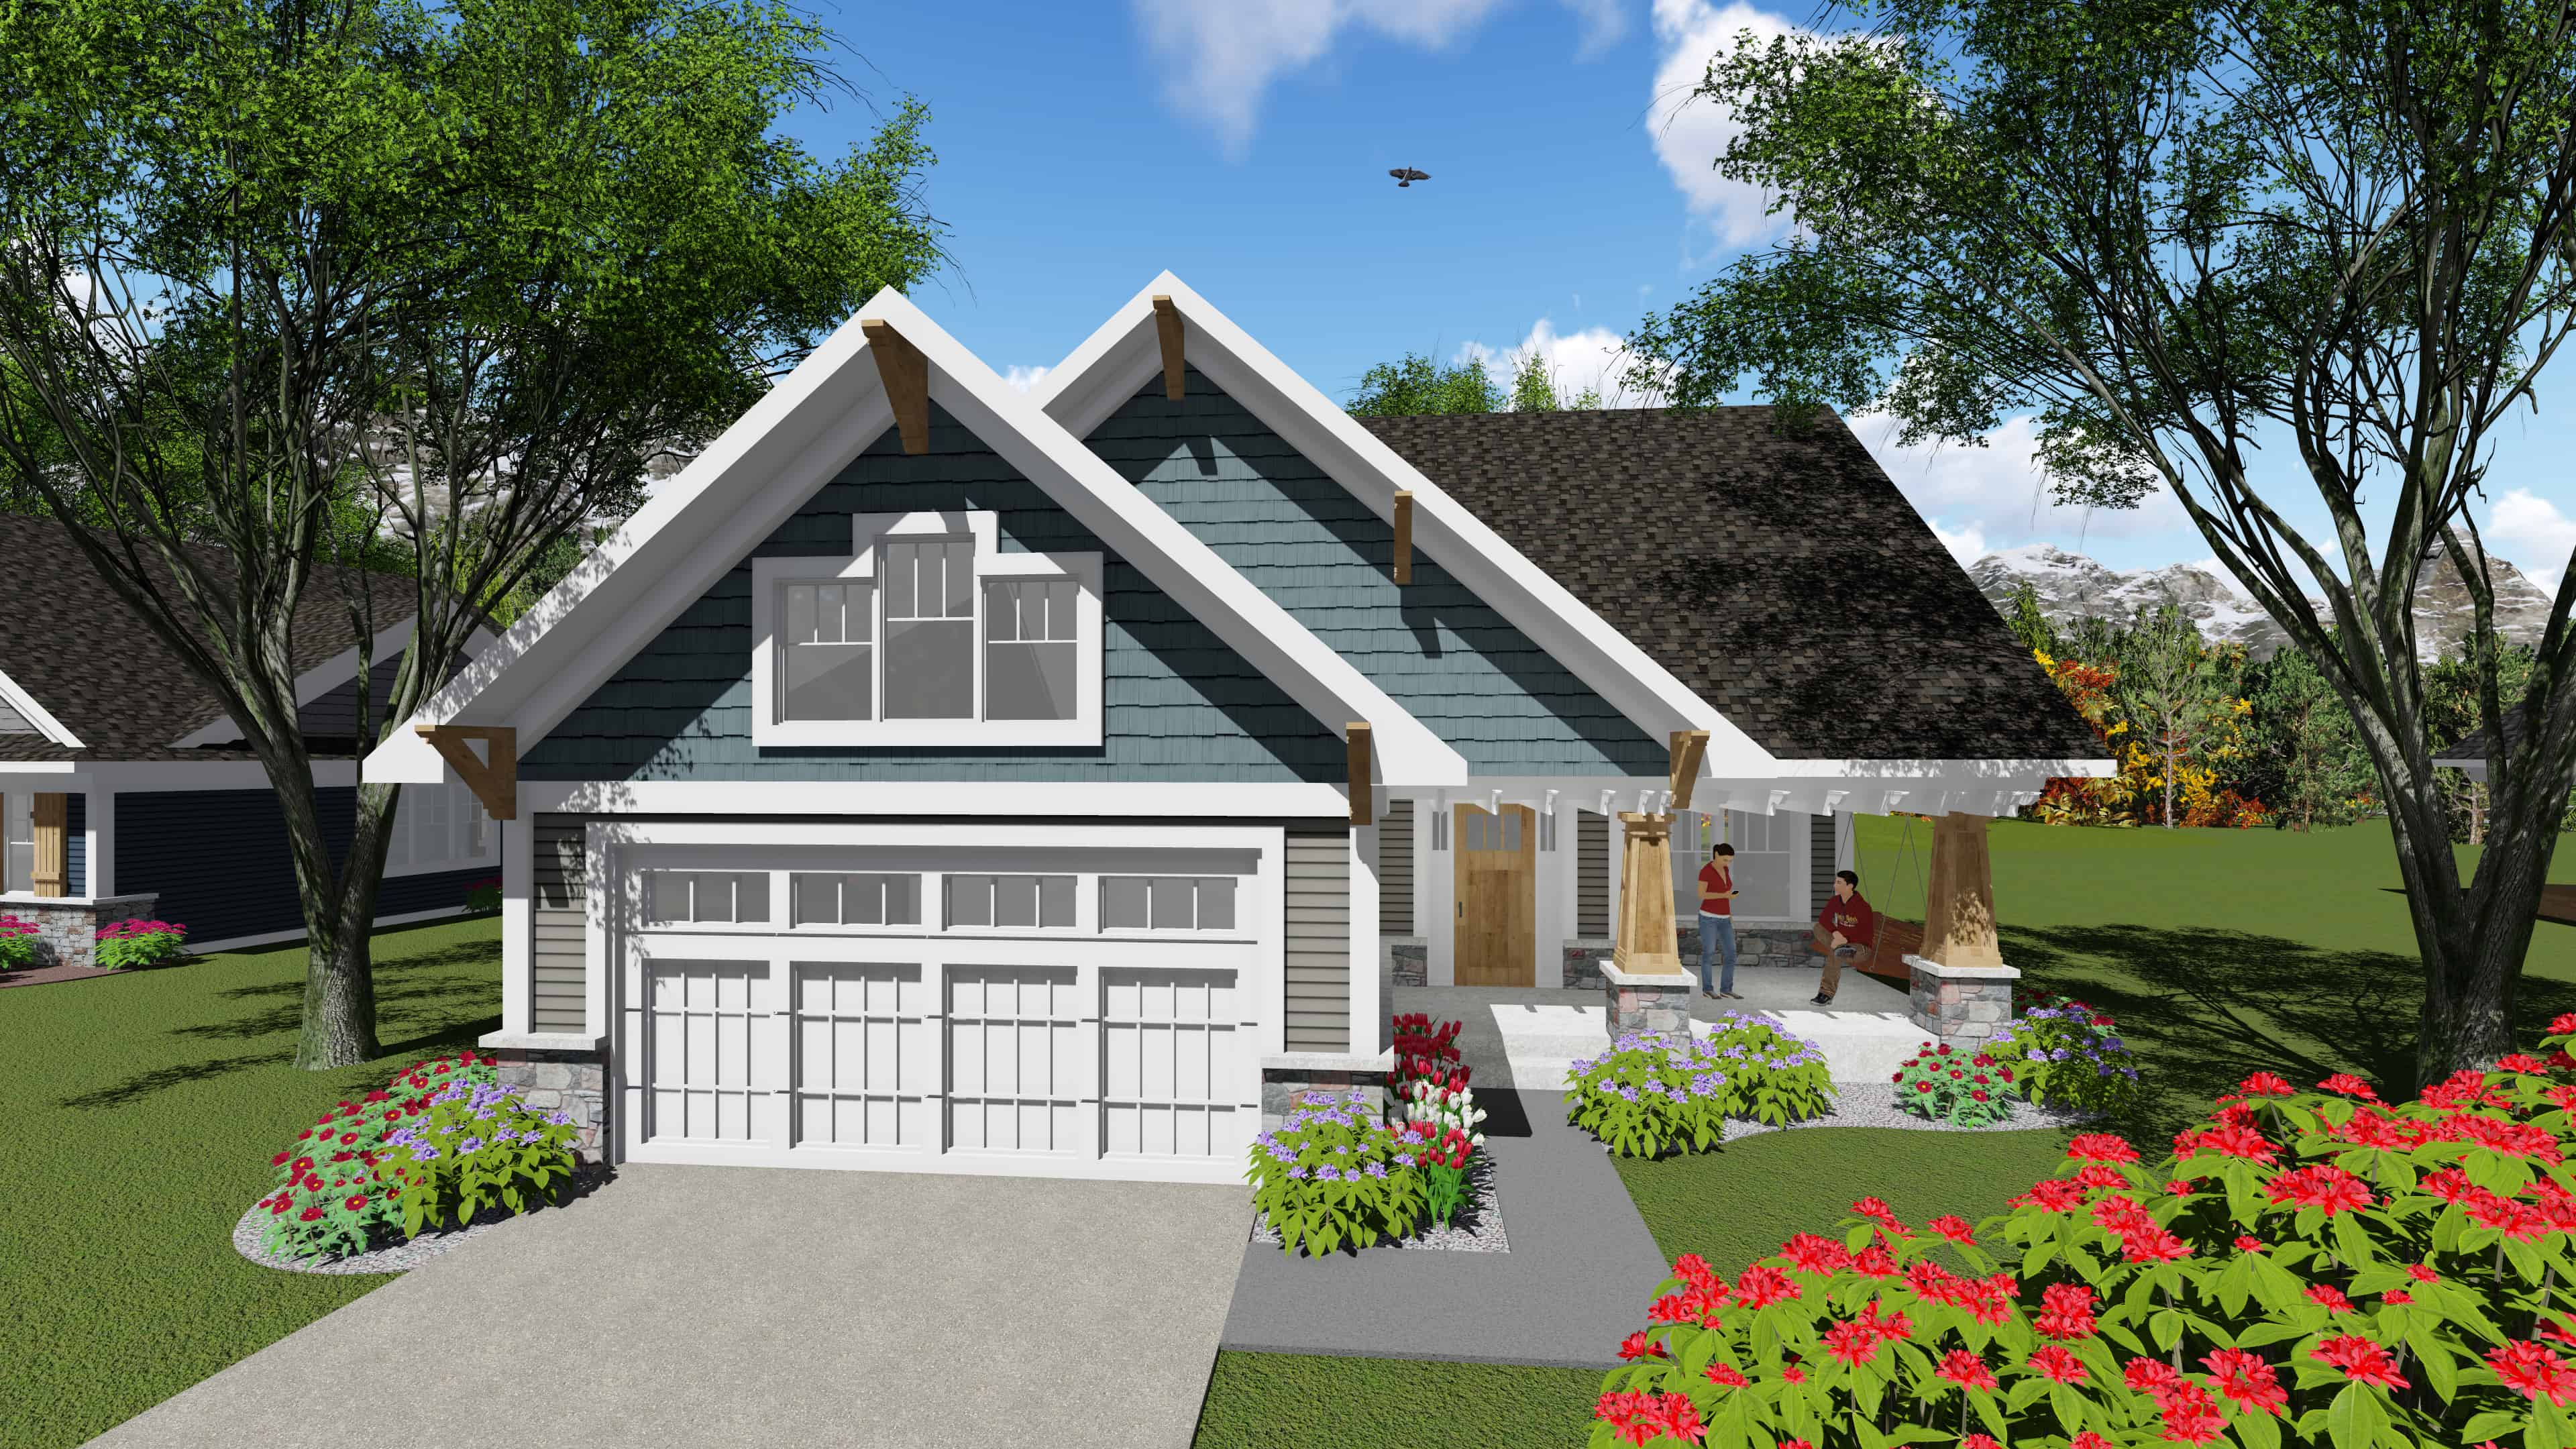
4-Bedroom, 2277 Sq Ft Southern House Plan - 101-1887 - Front Exterior
Plan Collection
4-Bedroom, 2277 Sq Ft Southern House Plan - 101-1887 - Front Exterior
Plan#101-1887
Starting at$1130
2277
Sq Ft
2
Story
4
Bed
3.5
Bath
3
Car
3-Bedroom, 1270 Sq Ft Small House Plans - 178-1131 - Main Exterior
Plan Collection
3-Bedroom, 1270 Sq Ft Small House Plans - 178-1131 - Main Exterior
Plan#178-1131
Starting at$1045
1270
Sq Ft
1
Story
3
Bed
2
Bath
2
Car
Craftsman House Plan - 2 Bedrms, 2 Baths - 1335 Sq Ft - #120-2799
Plan Collection
Craftsman House Plan - 2 Bedrms, 2 Baths - 1335 Sq Ft - #120-2799
Plan#120-2799
Starting at$1205
1335
Sq Ft
1
Story
2
Bed
2
Bath
2
Car
Contemporary Home Plan - 2 Bedrms, 2 Baths - 1471 Sq Ft - #120-2796
Plan Collection
Contemporary Home Plan - 2 Bedrms, 2 Baths - 1471 Sq Ft - #120-2796
Plan#120-2796
Starting at$1205
1471
Sq Ft
1
Story
2
Bed
2
Bath
2
Car
3-Bedroom, 1380 Sq Ft Ranch House Plan - 200-1023 - Front Exterior
Plan Collection
3-Bedroom, 1380 Sq Ft Ranch House Plan - 200-1023 - Front Exterior
Plan#200-1023
Starting at$1350
1380
Sq Ft
1
Story
3
Bed
2
Bath
2
Car
3-Bedroom, 2025 Sq Ft Southern Home Plan - 101-1945 - Main Exterior
Plan Collection
3-Bedroom, 2025 Sq Ft Southern Home Plan - 101-1945 - Main Exterior
Plan#101-1945
Starting at$1090
2025
Sq Ft
2
Story
3
Bed
3
Bath
2
Car
5-Bedroom, 2130 Sq Ft Country Home Plan - 158-1273 - Main Exterior
Plan Collection
5-Bedroom, 2130 Sq Ft Country Home Plan - 158-1273 - Main Exterior
Plan#158-1273
Starting at$2040
2130
Sq Ft
2
Story
5
Bed
2.5
Bath
0
Car
3-Bedroom, 1350 Sq Ft Country House Plan - 142-1014 - Front Exterior
Plan Collection
3-Bedroom, 1350 Sq Ft Country House Plan - 142-1014 - Front Exterior
Plan#142-1014
Starting at$1345
1350
Sq Ft
1
Story
3
Bed
2
Bath
1
Car
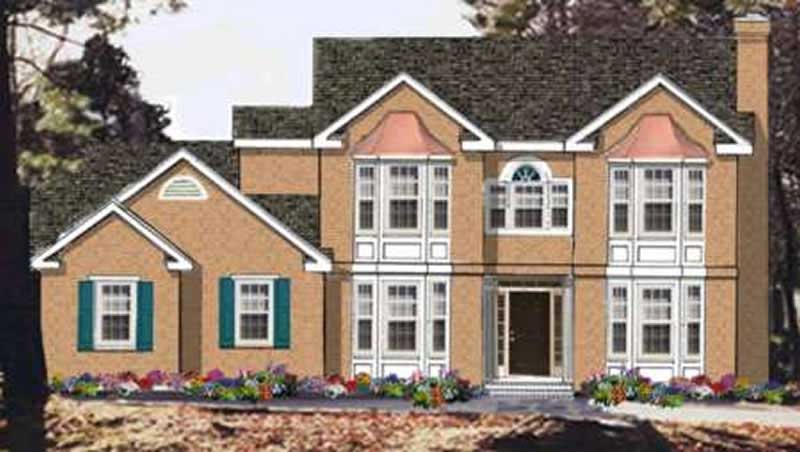
3-Bedroom, 1612 Sq Ft Victorian House Plan - 161-1018 - Front Exterior
Plan Collection
3-Bedroom, 1612 Sq Ft Victorian House Plan - 161-1018 - Front Exterior
Plan#161-1018
Starting at$1450
1612
Sq Ft
2
Story
3
Bed
2.5
Bath
2
Car
Traditional House Plan - 3-5 Bedroom, 2-3 Baths - 1553-3145 Sq Ft
Plan Collection
Traditional House Plan - 3-5 Bedroom, 2-3 Baths - 1553-3145 Sq Ft
Plan#187-1015
Starting at$1050
1553
Sq Ft
1
Story
3
Bed
2
Bath
2
Car
2-Bedroom, 1986 Sq Ft Ranch Home Plan - 120-2762 - Main Exterior
Plan Collection
2-Bedroom, 1986 Sq Ft Ranch Home Plan - 120-2762 - Main Exterior
Plan#120-2762
Starting at$1255
1986
Sq Ft
1
Story
2
Bed
3
Bath
2
Car
Modern Home Plan - 3 Bedrms, 2 Baths - 1603 Sq Ft - #120-2790
Plan Collection
Modern Home Plan - 3 Bedrms, 2 Baths - 1603 Sq Ft - #120-2790
Plan#120-2790
Starting at$1255
1603
Sq Ft
1
Story
3
Bed
2
Bath
2
Car
Modern Farmhouse Floor Plan - 3 Bedrms, 2 Baths - 1452 Sq Ft - #120-2784
Plan Collection
Modern Farmhouse Floor Plan - 3 Bedrms, 2 Baths - 1452 Sq Ft - #120-2784
Plan#120-2784
Starting at$1205
1452
Sq Ft
1
Story
3
Bed
2
Bath
2
Car
2-Bedroom, 1425 Sq Ft Cape Cod House Plan - 178-1208 - Front Exterior
Plan Collection
2-Bedroom, 1425 Sq Ft Cape Cod House Plan - 178-1208 - Front Exterior
Plan#178-1208
Starting at$1065
1425
Sq Ft
1
Story
2
Bed
2
Bath
2
Car
4-Bedroom, 1740 Sq Ft French House Plan - 105-1104 - Front Exterior
Plan Collection
4-Bedroom, 1740 Sq Ft French House Plan - 105-1104 - Front Exterior
Plan#105-1104
Starting at$485
1740
Sq Ft
2
Story
4
Bed
2
Bath
2
Car
2-Bedroom, 1047 Sq Ft Ranch House Plan - 101-1897 - Front Exterior
Plan Collection
2-Bedroom, 1047 Sq Ft Ranch House Plan - 101-1897 - Front Exterior
Plan#101-1897
Starting at$950
1047
Sq Ft
1
Story
2
Bed
1
Bath
2
Car
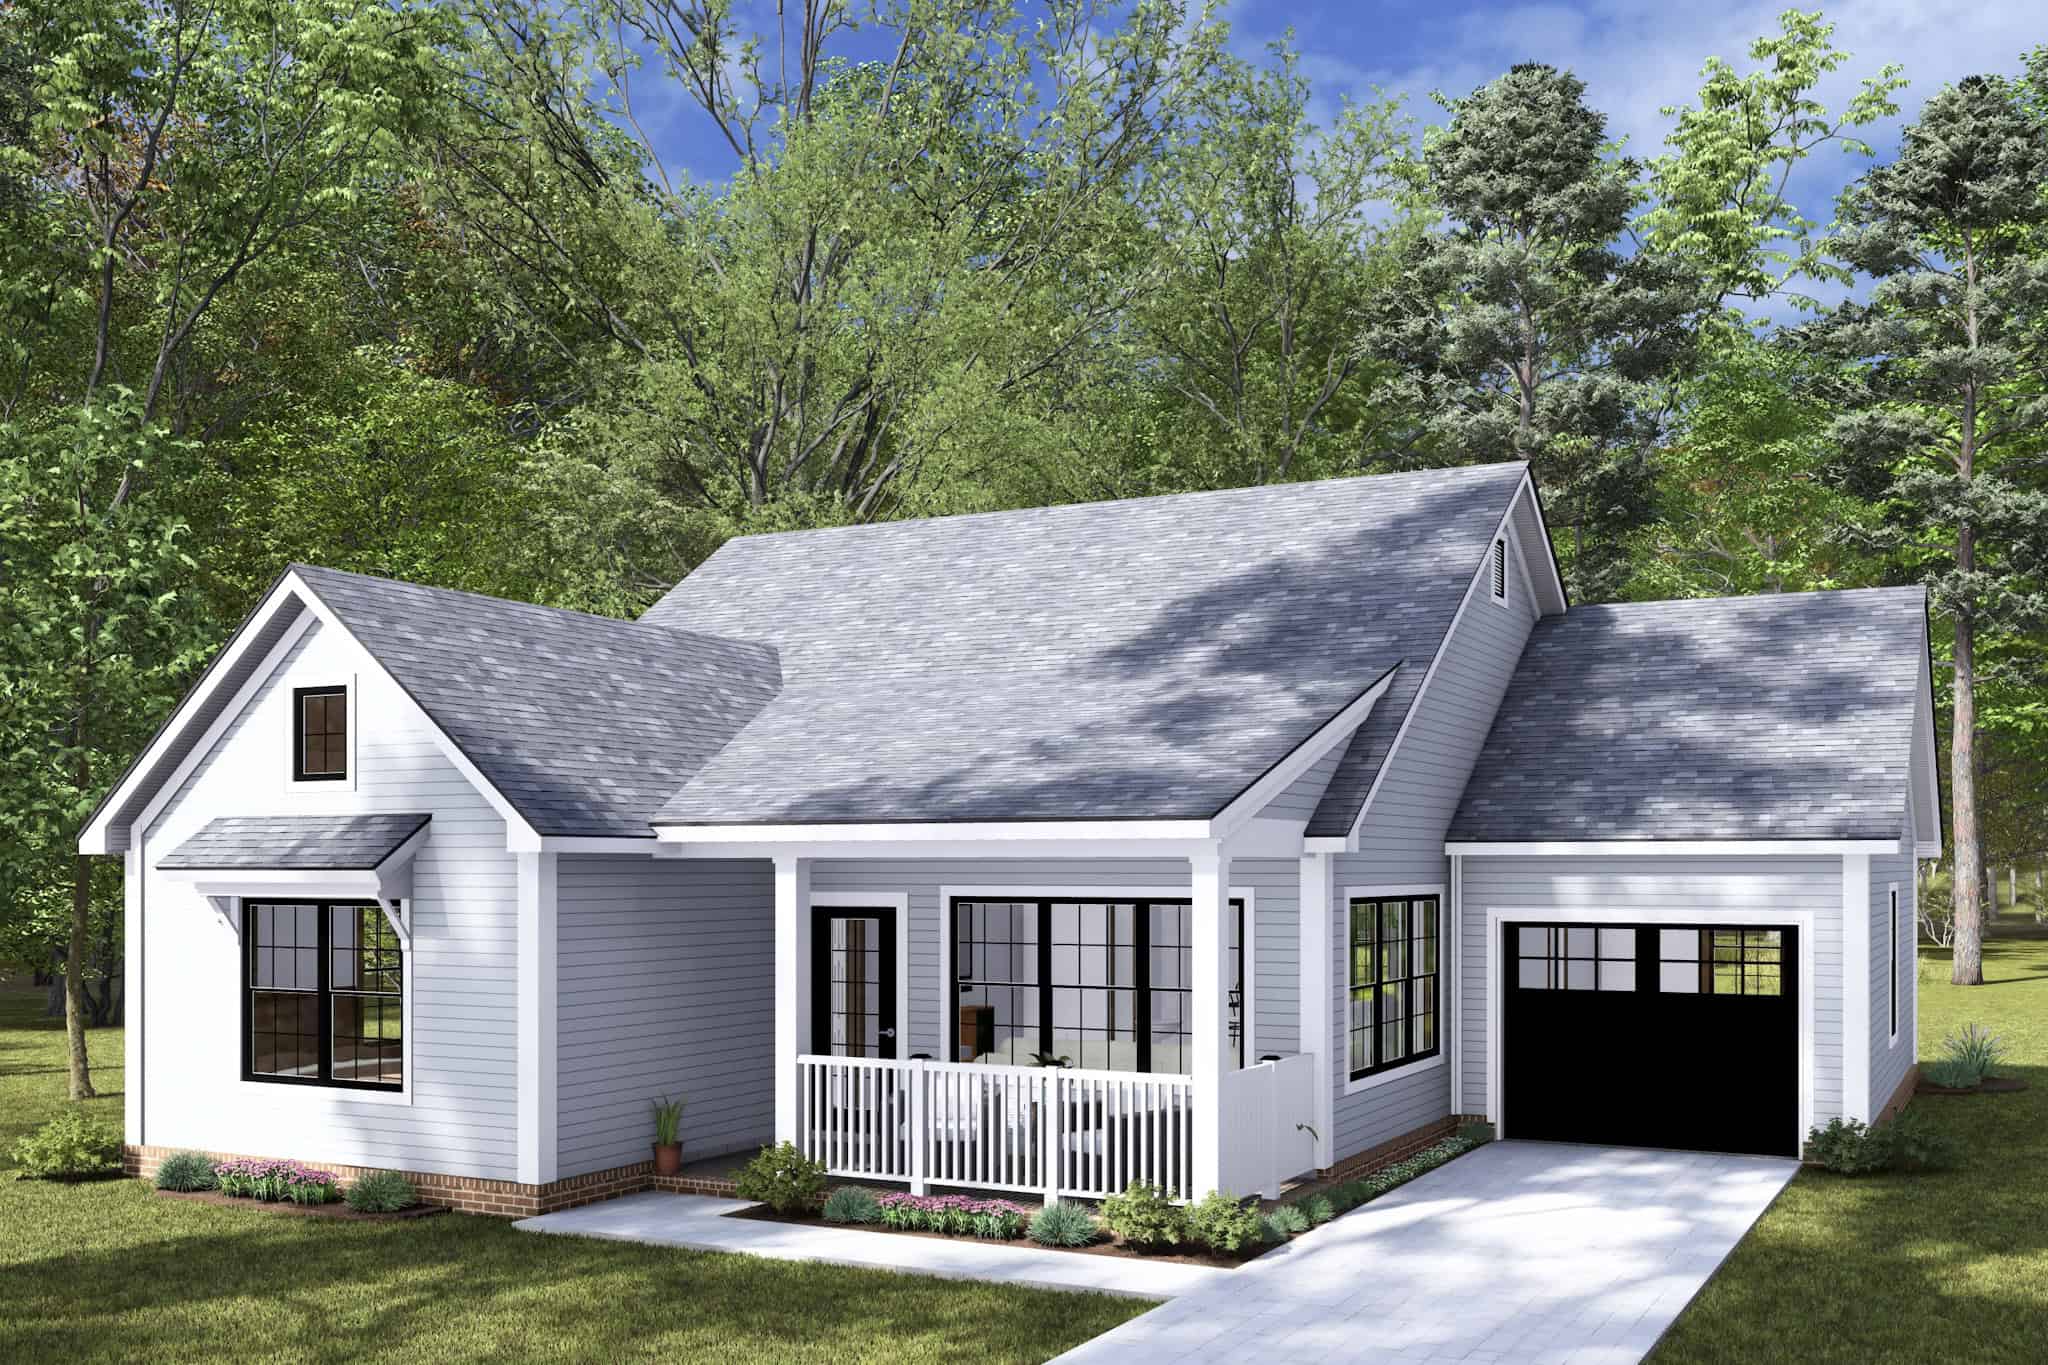
Cottage Floor Plan - 2 Bedrms, 2 Baths - 1210 Sq Ft - #178-1451
Plan Collection
Cottage Floor Plan - 2 Bedrms, 2 Baths - 1210 Sq Ft - #178-1451
Plan#178-1451
Starting at$1045
1210
Sq Ft
1
Story
2
Bed
2
Bath
1
Car
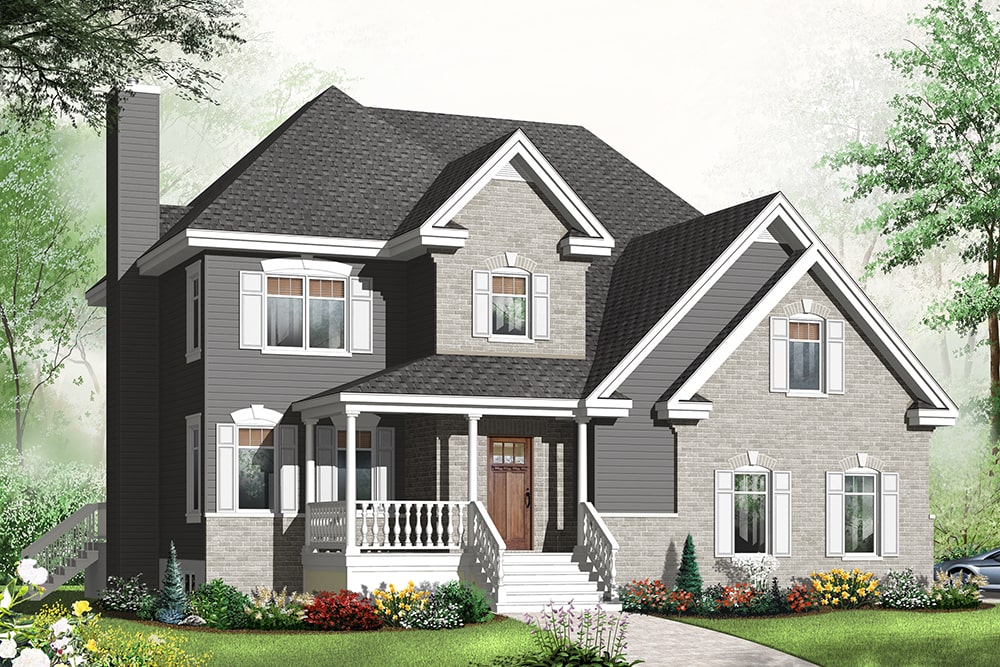
4-Bedroom, 2714 Sq Ft Country Home Plan - 126-1950 - Main Exterior
Plan Collection
4-Bedroom, 2714 Sq Ft Country Home Plan - 126-1950 - Main Exterior
Plan#126-1950
Starting at$2200
2714
Sq Ft
2
Story
4
Bed
2.5
Bath
2
Car
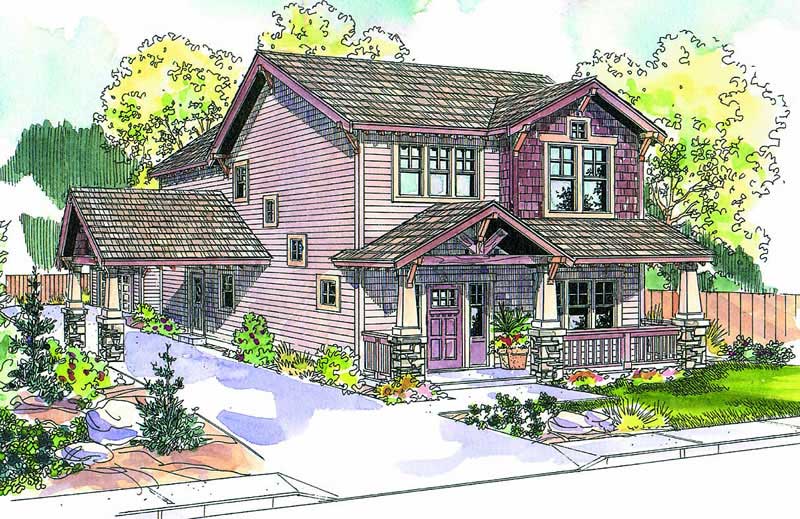
3-Bedroom, 2129 Sq Ft Coastal Home Plan - 108-1044 - Main Exterior
Plan Collection
3-Bedroom, 2129 Sq Ft Coastal Home Plan - 108-1044 - Main Exterior
Plan#108-1044
Starting at$945
2129
Sq Ft
2
Story
3
Bed
2
Bath
2
Car
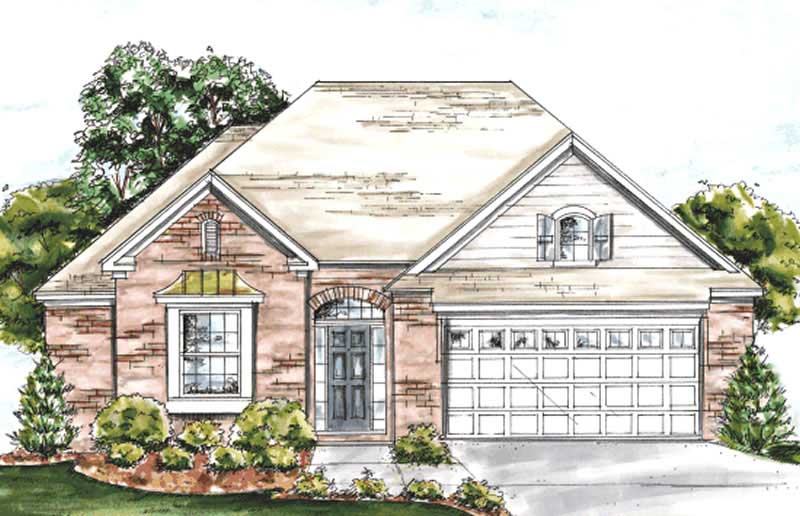
2-Bedroom, 1274 Sq Ft Ranch House Plan - 178-1181 - Front Exterior
Plan Collection
2-Bedroom, 1274 Sq Ft Ranch House Plan - 178-1181 - Front Exterior
Plan#178-1181
Starting at$1045
1274
Sq Ft
1
Story
2
Bed
2
Bath
2
Car
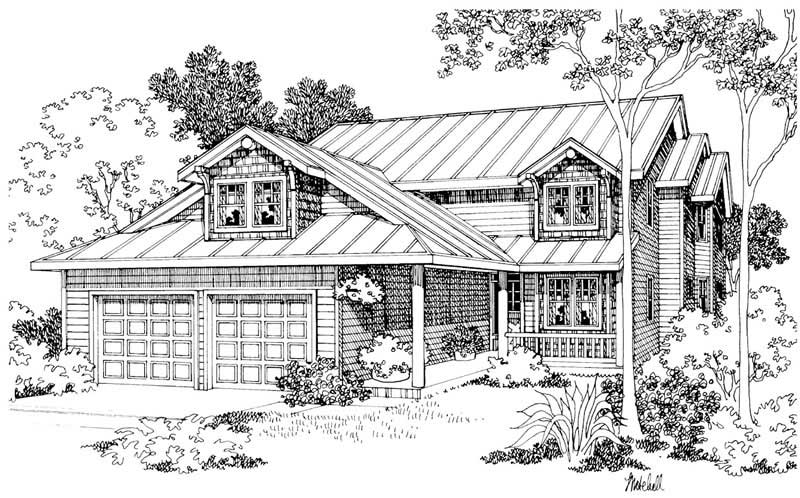
4-Bedroom, 2704 Sq Ft Country House Plan - 108-1404 - Front Exterior
Plan Collection
4-Bedroom, 2704 Sq Ft Country House Plan - 108-1404 - Front Exterior
Plan#108-1404
Starting at$1100
2704
Sq Ft
2
Story
4
Bed
4.5
Bath
2
Car
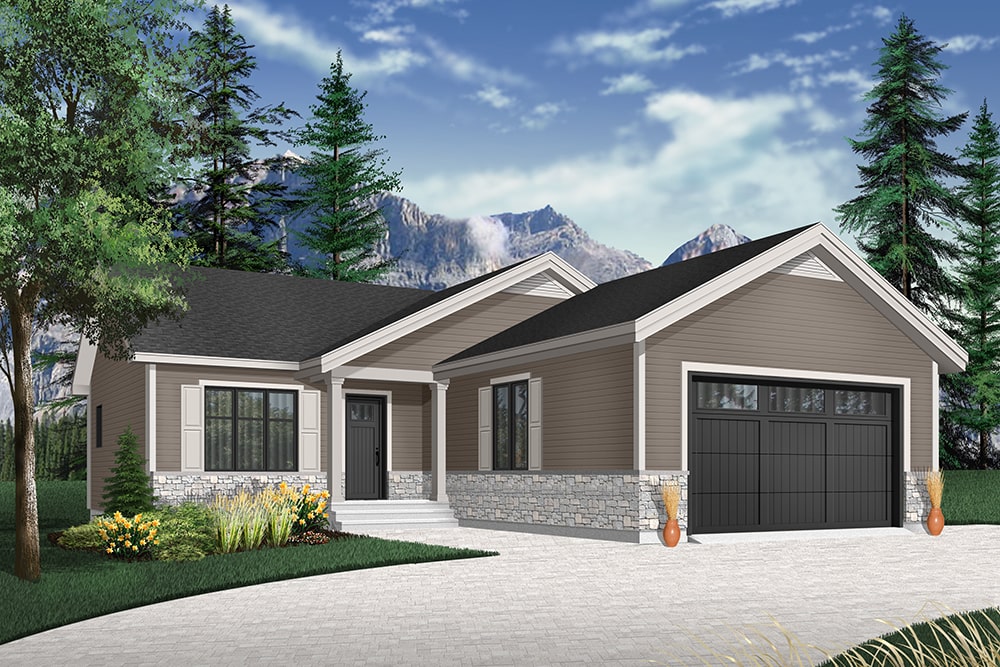
2-Bedroom, 1040 Sq Ft Craftsman Home Plan - 126-1939 - Main Exterior
Plan Collection
2-Bedroom, 1040 Sq Ft Craftsman Home Plan - 126-1939 - Main Exterior
Plan#126-1939
Starting at$1450
1040
Sq Ft
1
Story
2
Bed
2
Bath
2
Car
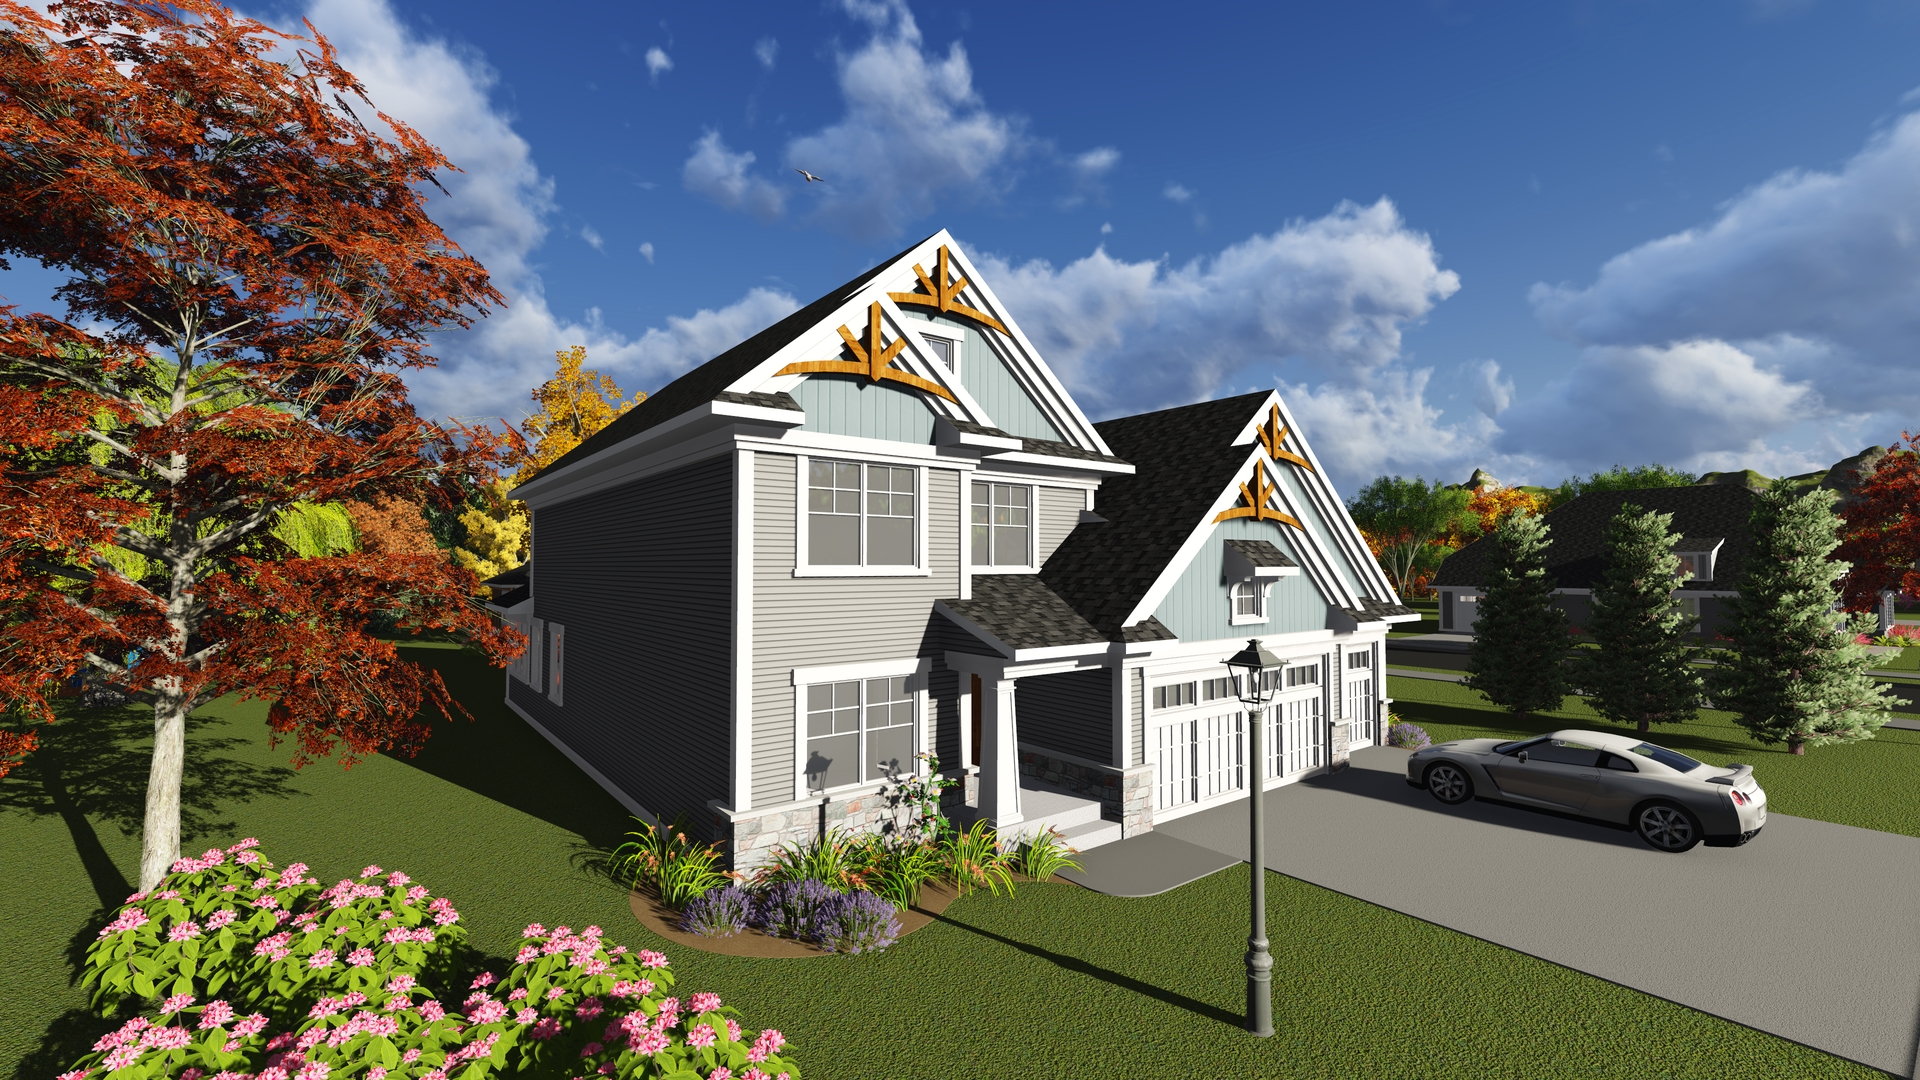
3-Bedroom, 2212 Sq Ft Country Home Plan - 108-1656 - Main Exterior
Plan Collection
3-Bedroom, 2212 Sq Ft Country Home Plan - 108-1656 - Main Exterior
Plan#108-1656
Starting at$690
2212
Sq Ft
2
Story
3
Bed
1
Bath
2
Car
4-Bedroom, 2233 Sq Ft Mediterranean House Plan - 108-1322 - Front Exterior
Plan Collection
4-Bedroom, 2233 Sq Ft Mediterranean House Plan - 108-1322 - Front Exterior
Plan#108-1322
Starting at$945
2233
Sq Ft
2
Story
4
Bed
2.5
Bath
2
Car
4-Bedroom, 2277 Sq Ft Southern House Plan - 101-1887 - Front Exterior
Plan Collection
4-Bedroom, 2277 Sq Ft Southern House Plan - 101-1887 - Front Exterior
Plan#101-1887
Starting at$1130
2277
Sq Ft
2
Story
4
Bed
3.5
Bath
3
Car
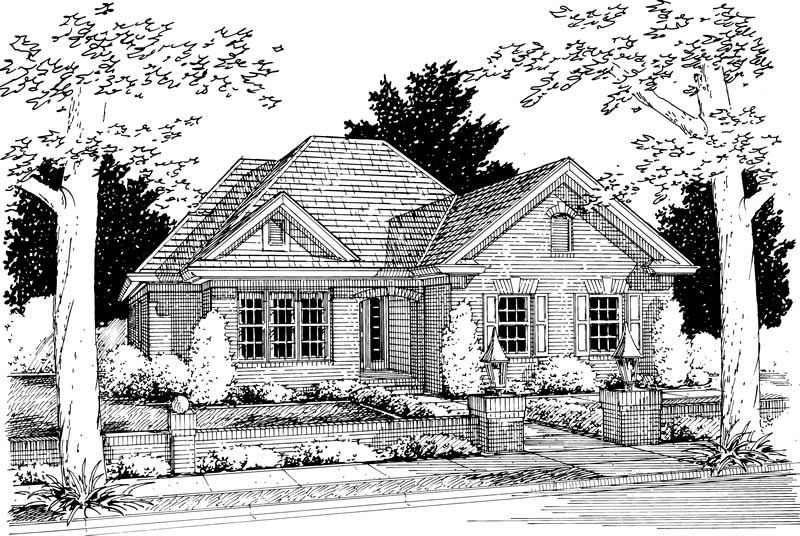
3-Bedroom, 1270 Sq Ft Small House Plans - 178-1131 - Main Exterior
Plan Collection
3-Bedroom, 1270 Sq Ft Small House Plans - 178-1131 - Main Exterior
Plan#178-1131
Starting at$1045
1270
Sq Ft
1
Story
3
Bed
2
Bath
2
Car
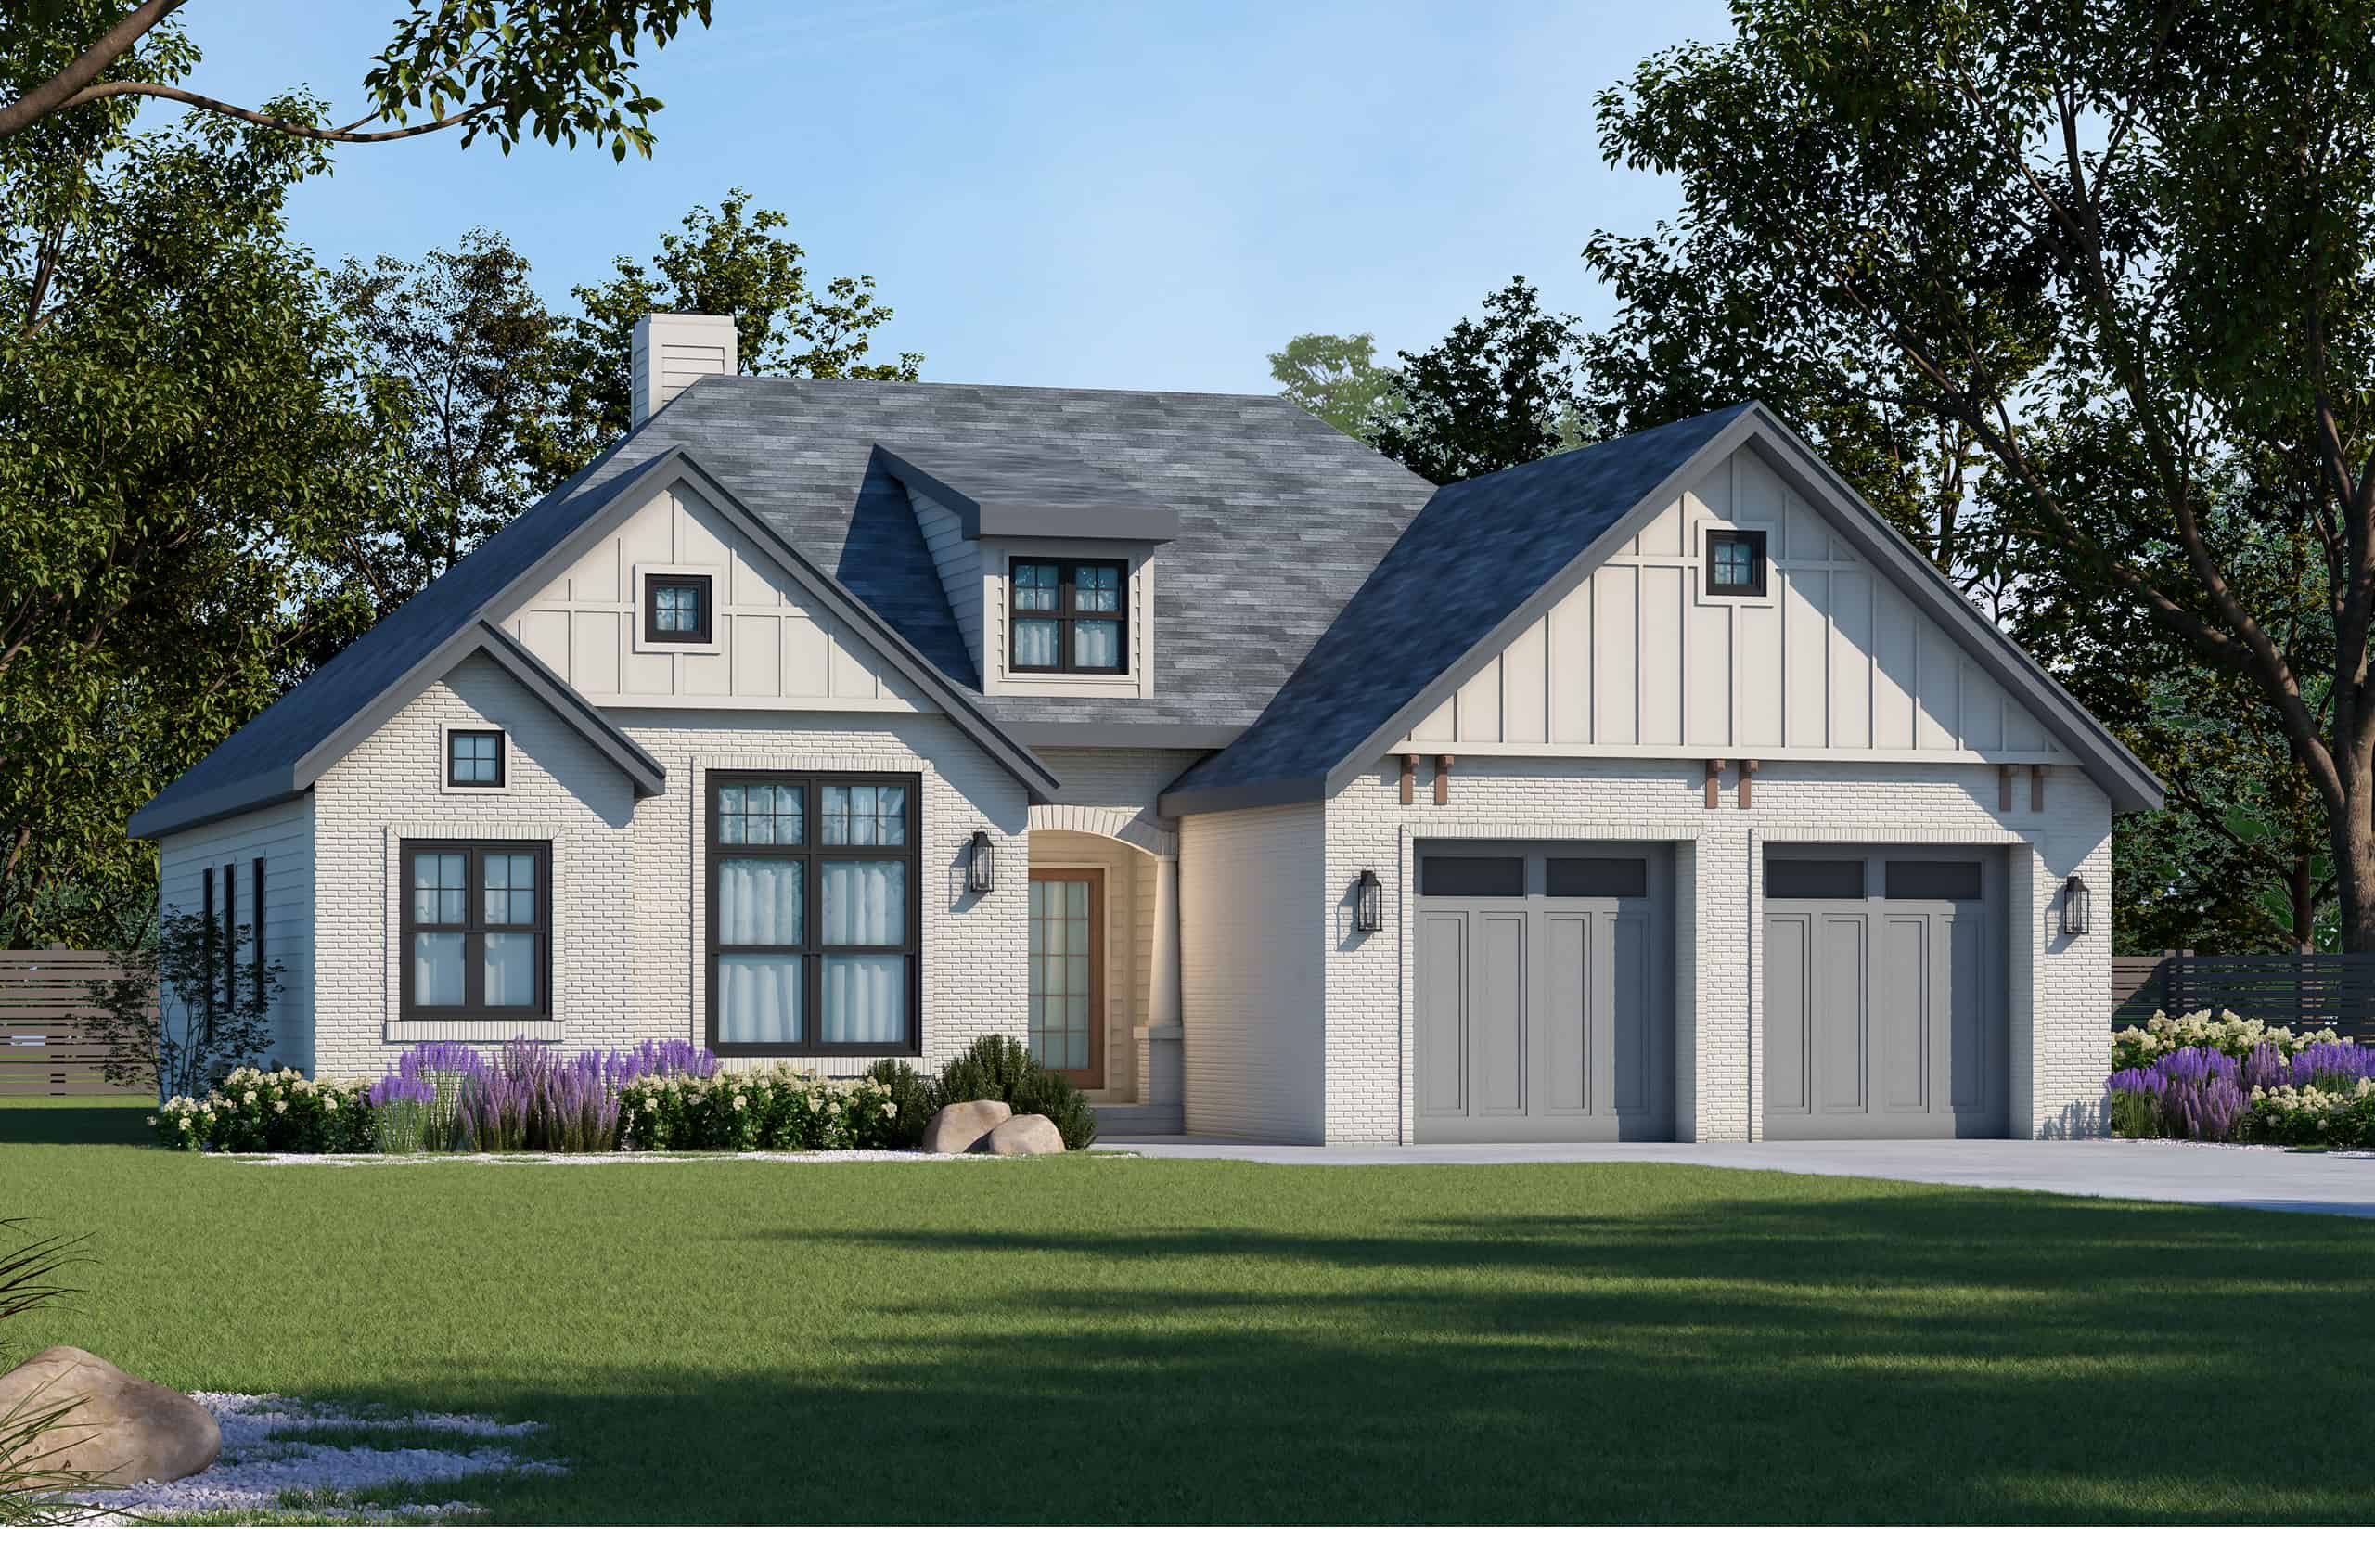
Craftsman House Plan - 2 Bedrms, 2 Baths - 1335 Sq Ft - #120-2799
Plan Collection
Craftsman House Plan - 2 Bedrms, 2 Baths - 1335 Sq Ft - #120-2799
Plan#120-2799
Starting at$1205
1335
Sq Ft
1
Story
2
Bed
2
Bath
2
Car
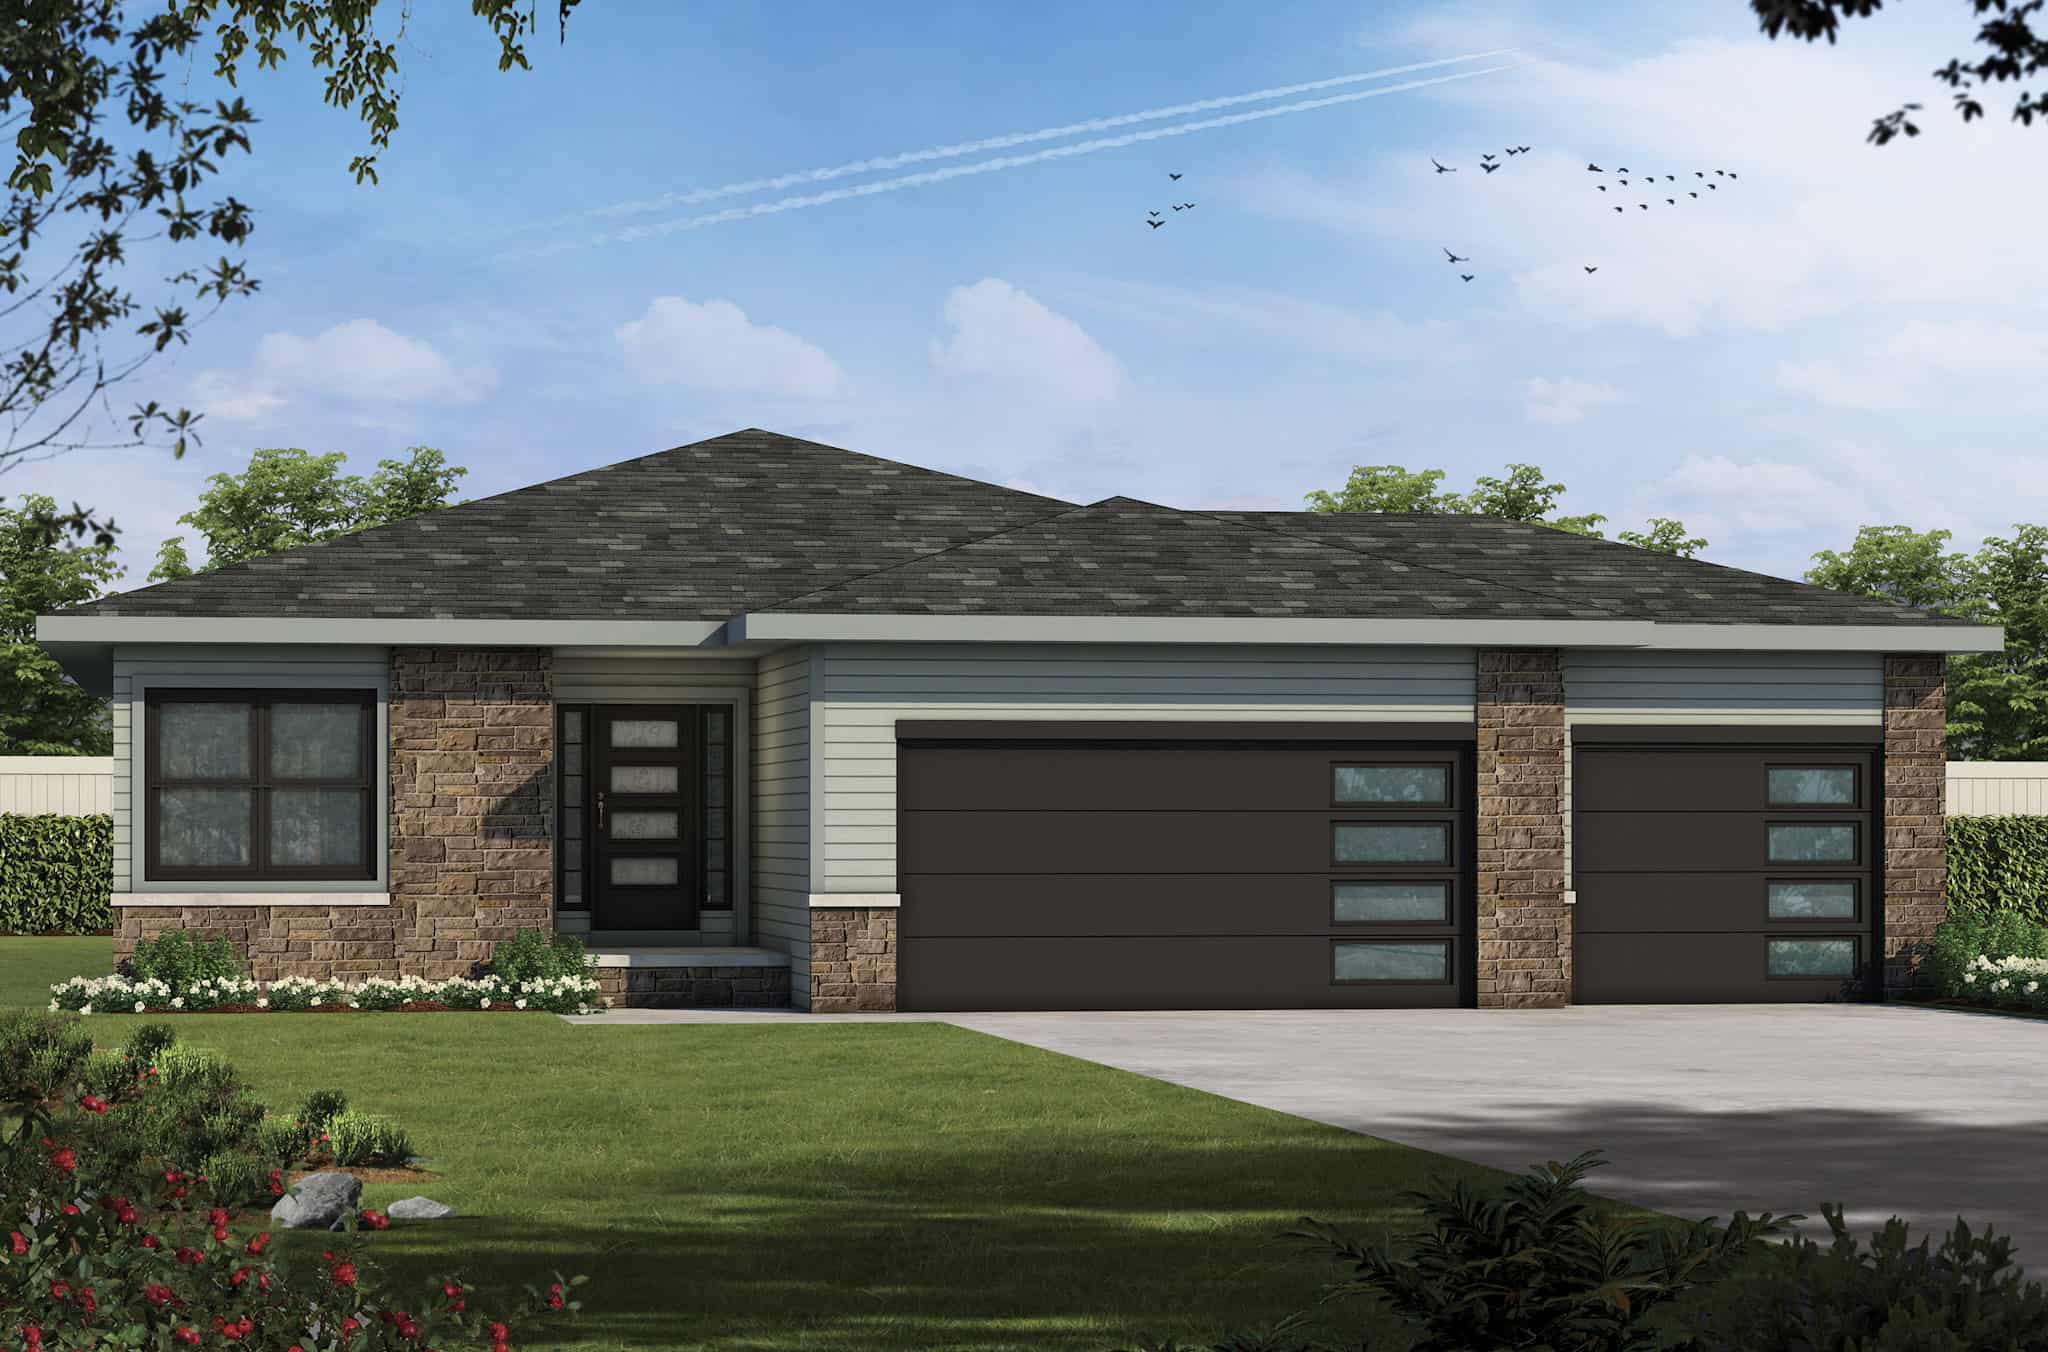
Contemporary Home Plan - 2 Bedrms, 2 Baths - 1471 Sq Ft - #120-2796
Plan Collection
Contemporary Home Plan - 2 Bedrms, 2 Baths - 1471 Sq Ft - #120-2796
Plan#120-2796
Starting at$1205
1471
Sq Ft
1
Story
2
Bed
2
Bath
2
Car
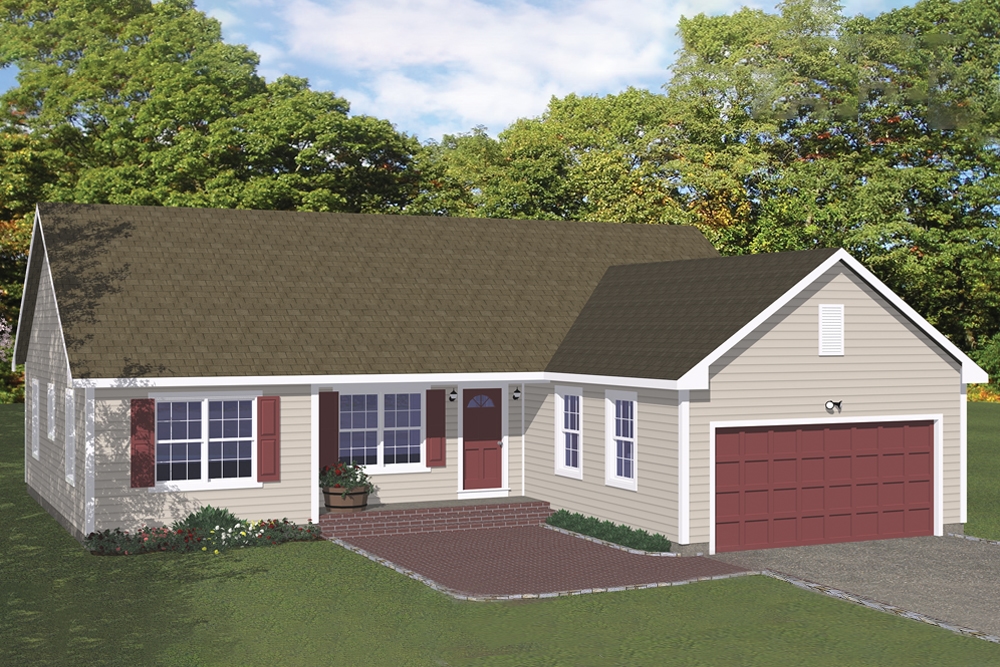
3-Bedroom, 1380 Sq Ft Ranch House Plan - 200-1023 - Front Exterior
Plan Collection
3-Bedroom, 1380 Sq Ft Ranch House Plan - 200-1023 - Front Exterior
Plan#200-1023
Starting at$1350
1380
Sq Ft
1
Story
3
Bed
2
Bath
2
Car
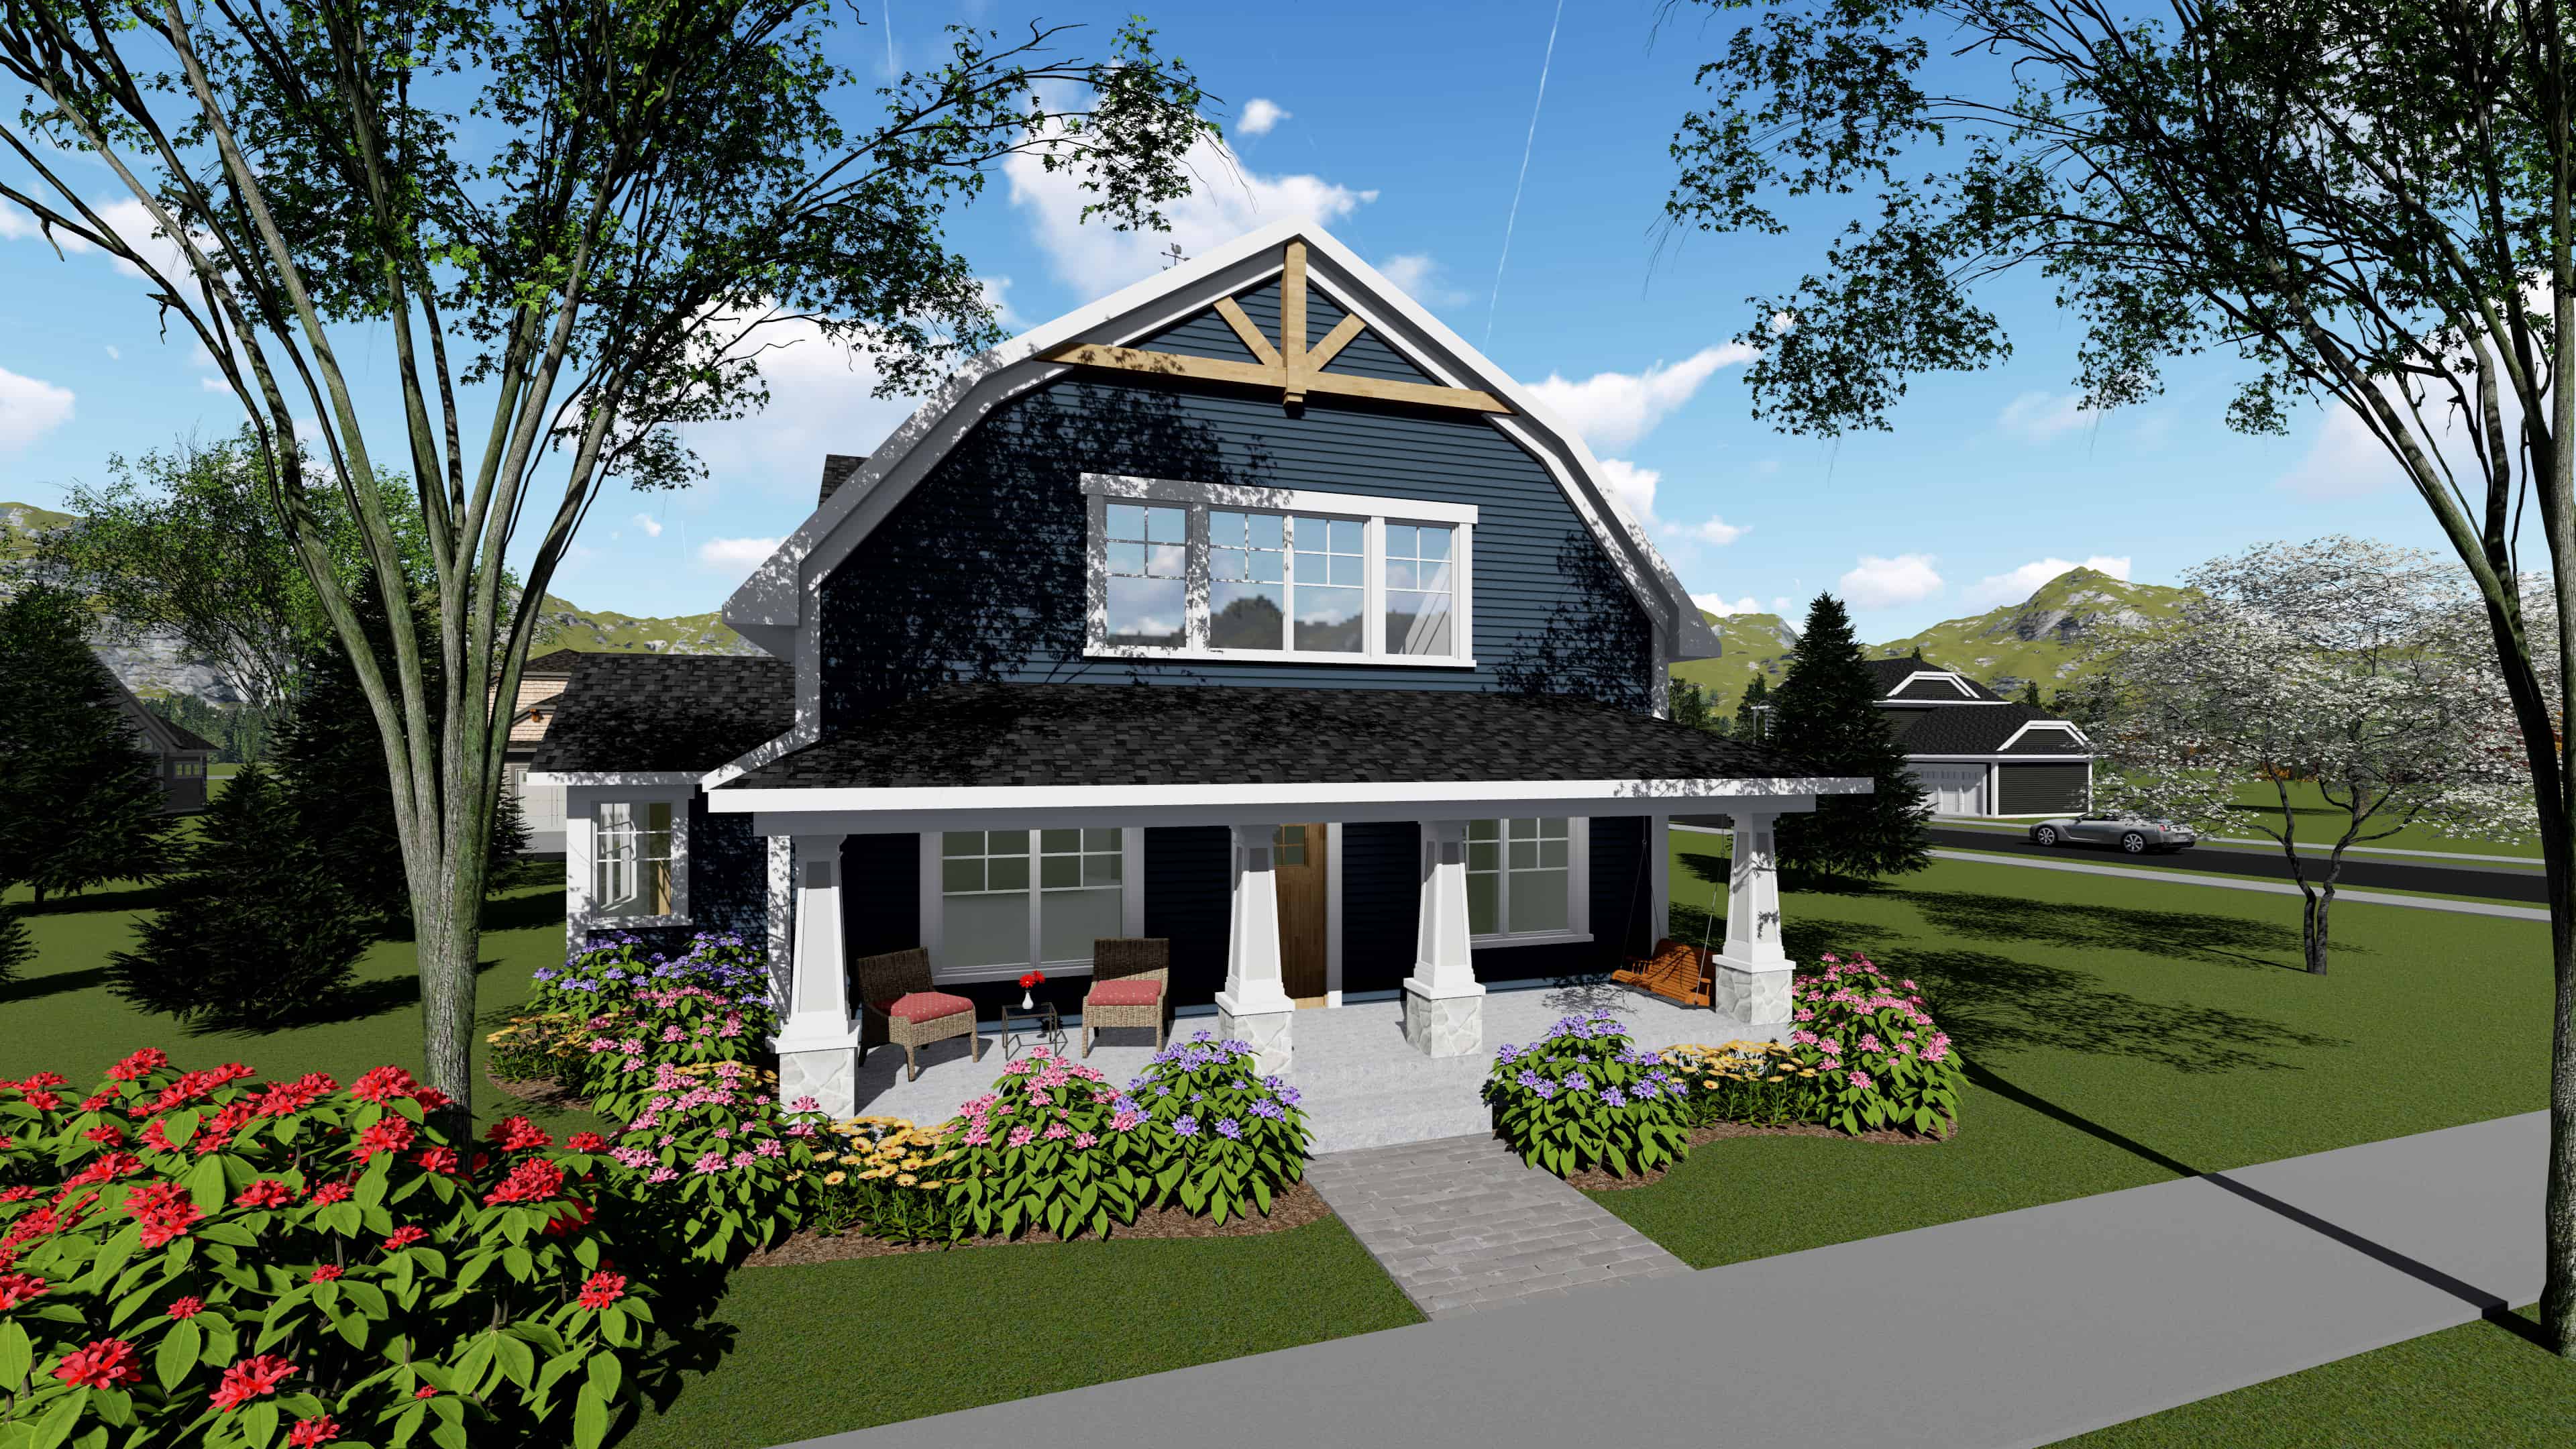
3-Bedroom, 2025 Sq Ft Southern Home Plan - 101-1945 - Main Exterior
Plan Collection
3-Bedroom, 2025 Sq Ft Southern Home Plan - 101-1945 - Main Exterior
Plan#101-1945
Starting at$1090
2025
Sq Ft
2
Story
3
Bed
3
Bath
2
Car
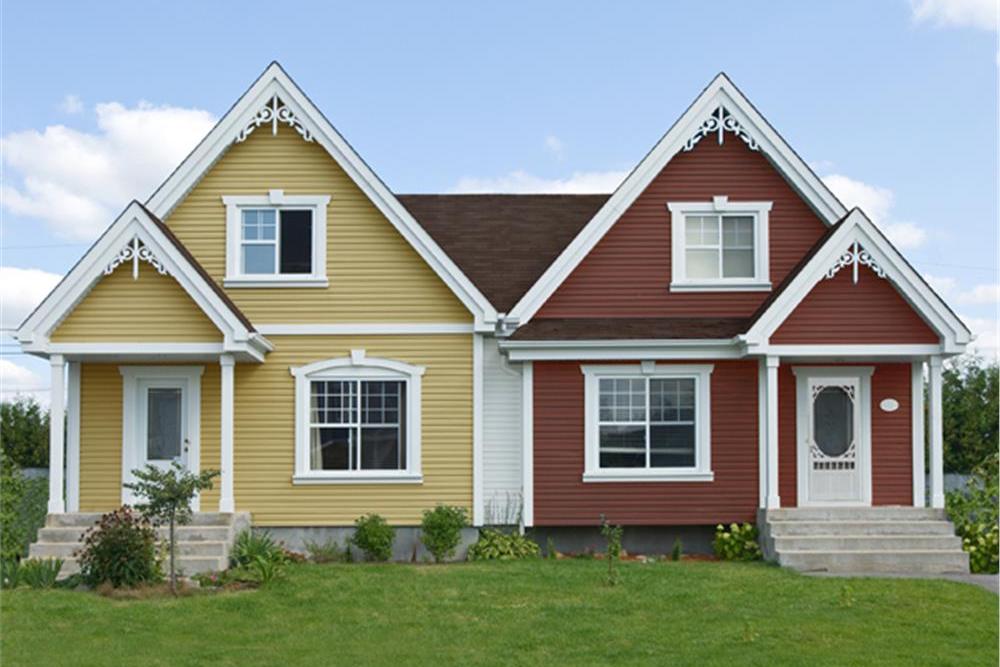
5-Bedroom, 2130 Sq Ft Country Home Plan - 158-1273 - Main Exterior
Plan Collection
5-Bedroom, 2130 Sq Ft Country Home Plan - 158-1273 - Main Exterior
Plan#158-1273
Starting at$2040
2130
Sq Ft
2
Story
5
Bed
2.5
Bath
0
Car
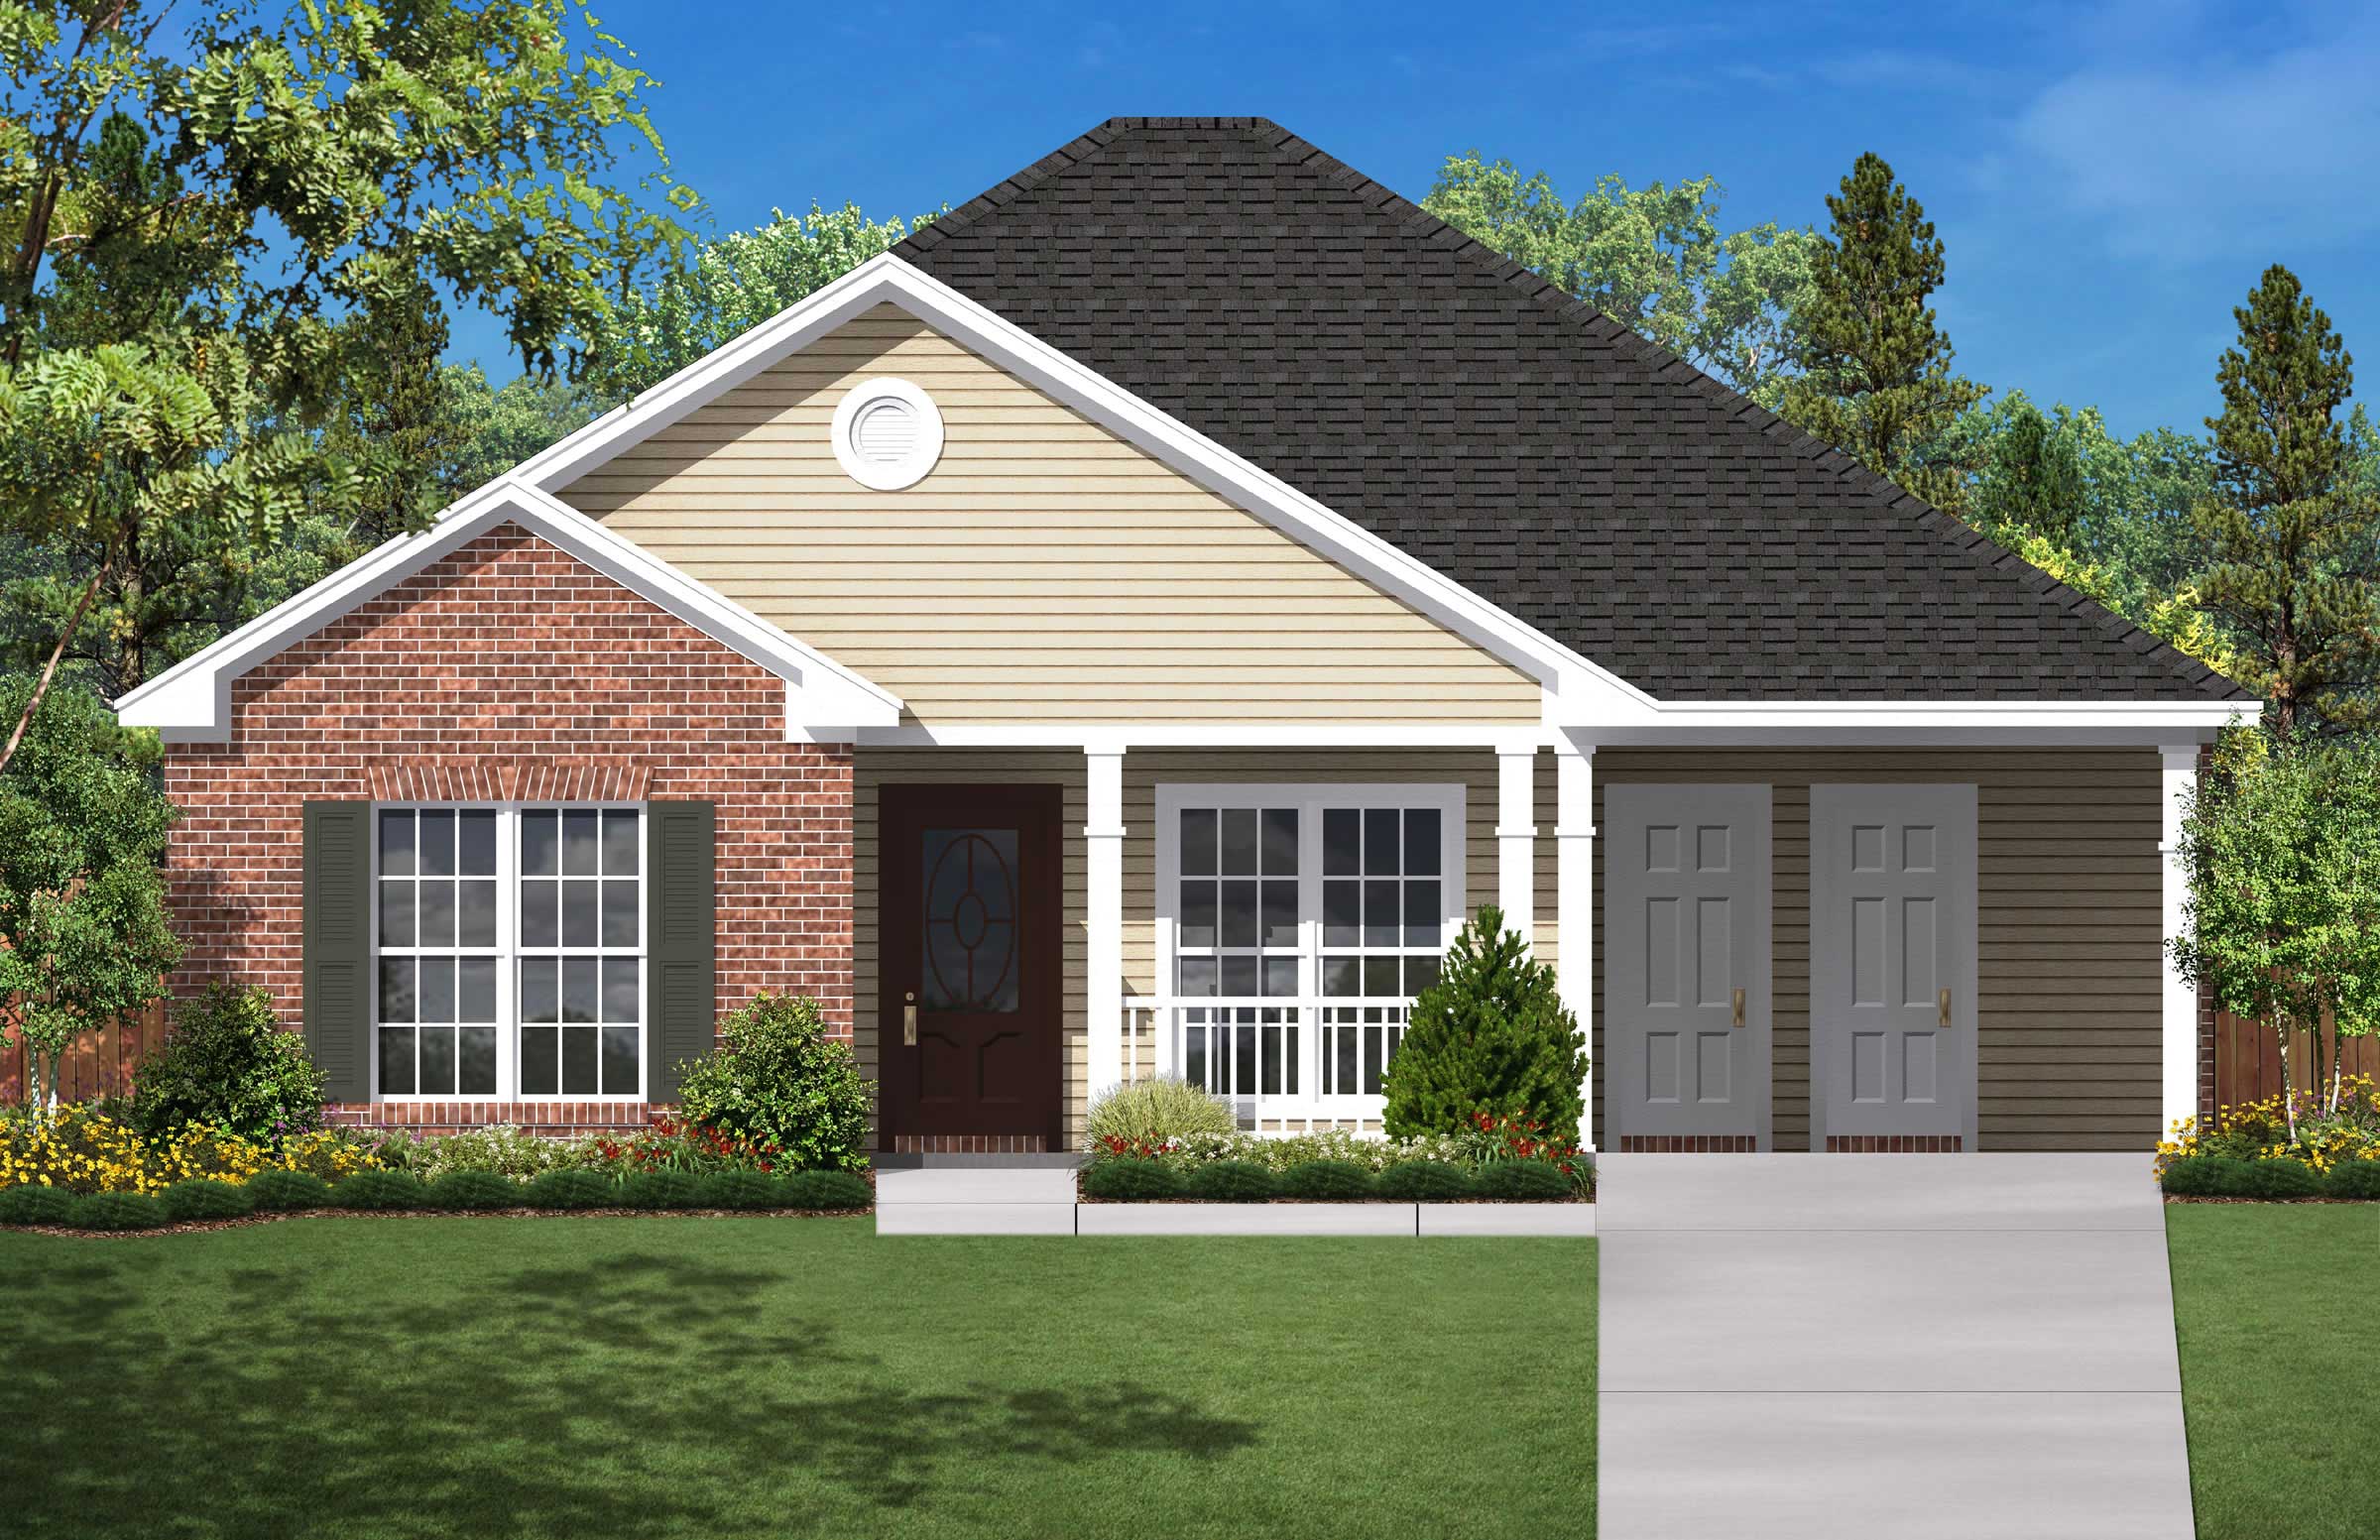
3-Bedroom, 1350 Sq Ft Country House Plan - 142-1014 - Front Exterior
Plan Collection
3-Bedroom, 1350 Sq Ft Country House Plan - 142-1014 - Front Exterior
Plan#142-1014
Starting at$1345
1350
Sq Ft
1
Story
3
Bed
2
Bath
1
Car
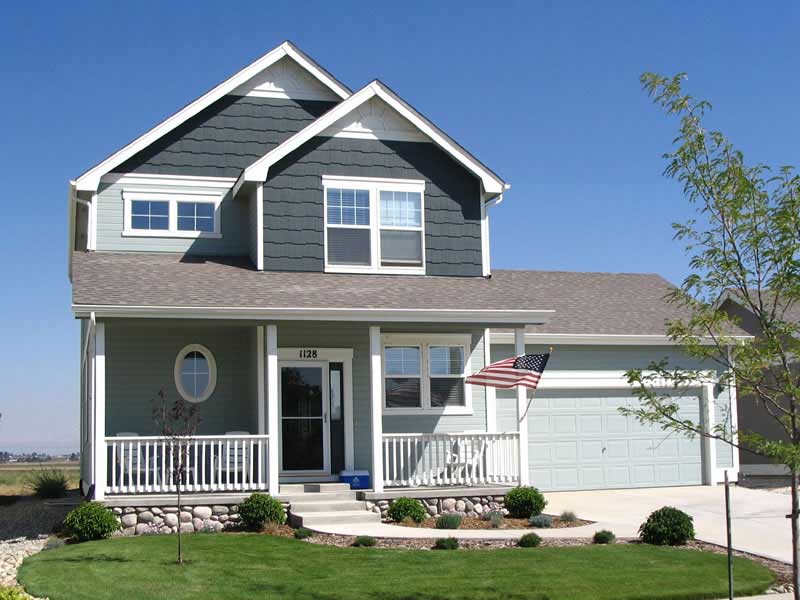
3-Bedroom, 1612 Sq Ft Victorian House Plan - 161-1018 - Front Exterior
Plan Collection
3-Bedroom, 1612 Sq Ft Victorian House Plan - 161-1018 - Front Exterior
Plan#161-1018
Starting at$1450
1612
Sq Ft
2
Story
3
Bed
2.5
Bath
2
Car
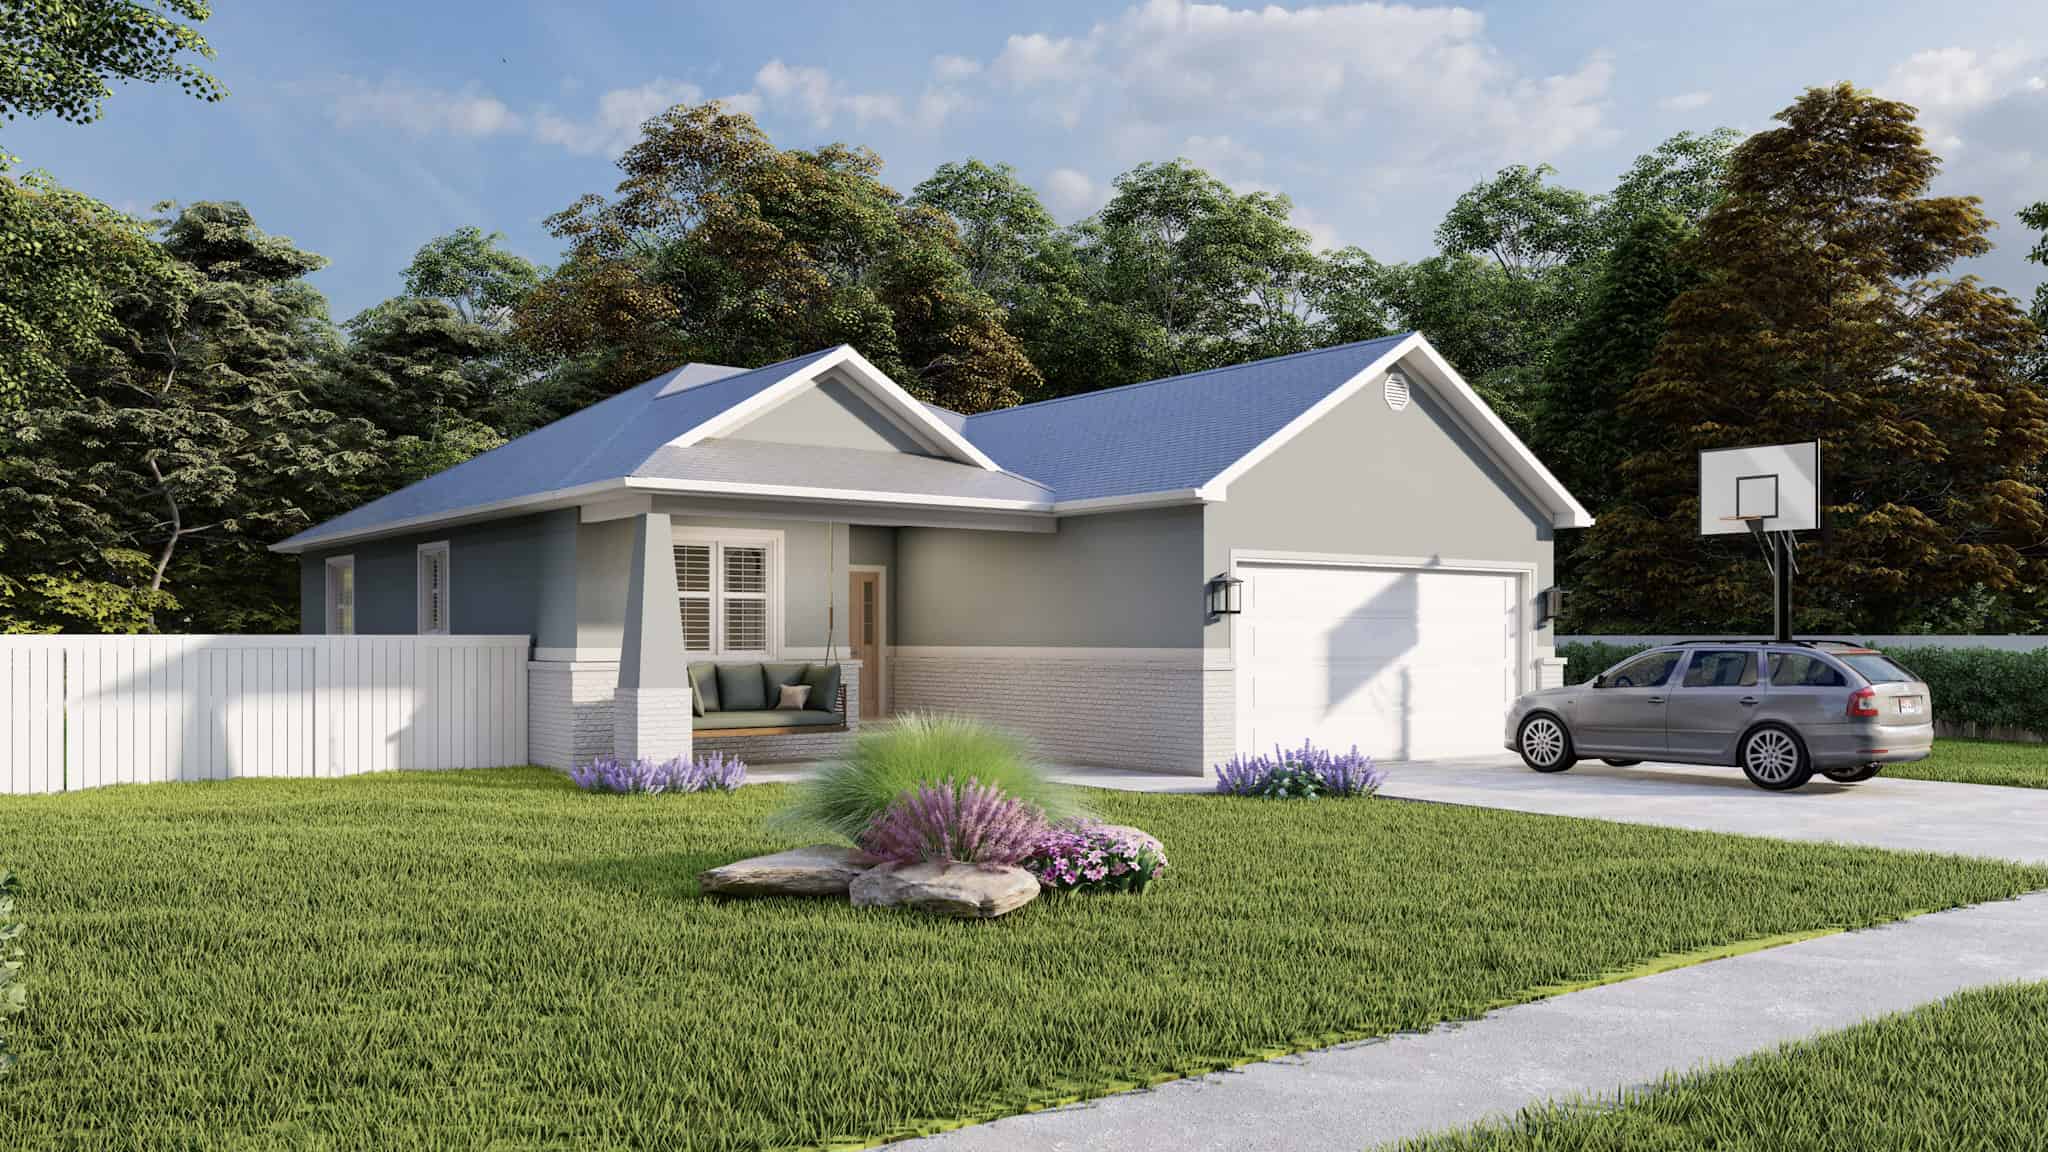
Traditional House Plan - 3-5 Bedroom, 2-3 Baths - 1553-3145 Sq Ft
Plan Collection
Traditional House Plan - 3-5 Bedroom, 2-3 Baths - 1553-3145 Sq Ft
Plan#187-1015
Starting at$1050
1553
Sq Ft
1
Story
3
Bed
2
Bath
2
Car
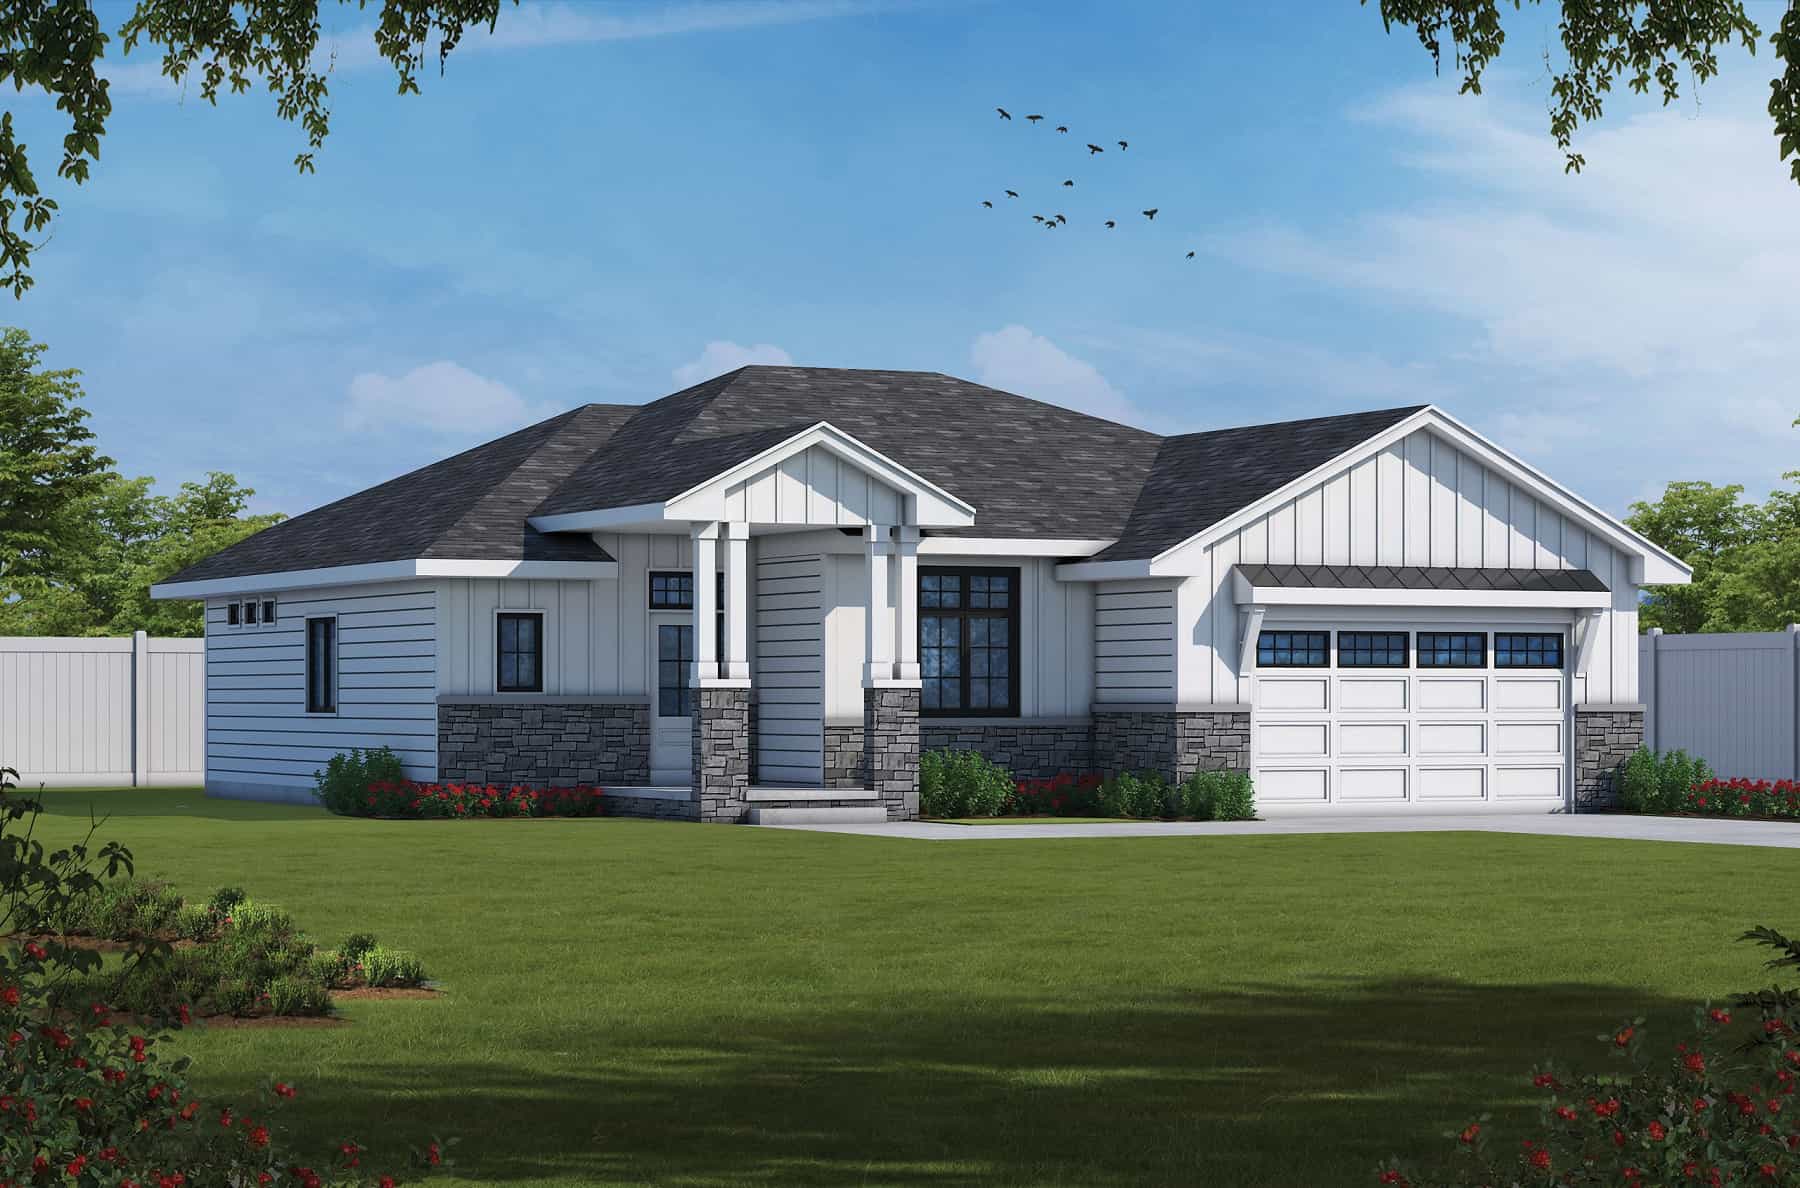
2-Bedroom, 1986 Sq Ft Ranch Home Plan - 120-2762 - Main Exterior
Plan Collection
2-Bedroom, 1986 Sq Ft Ranch Home Plan - 120-2762 - Main Exterior
Plan#120-2762
Starting at$1255
1986
Sq Ft
1
Story
2
Bed
3
Bath
2
Car
Modern Home Plan - 3 Bedrms, 2 Baths - 1603 Sq Ft - #120-2790
Plan Collection
Modern Home Plan - 3 Bedrms, 2 Baths - 1603 Sq Ft - #120-2790
Plan#120-2790
Starting at$1255
1603
Sq Ft
1
Story
3
Bed
2
Bath
2
Car
Modern Farmhouse Floor Plan - 3 Bedrms, 2 Baths - 1452 Sq Ft - #120-2784
Plan Collection
Modern Farmhouse Floor Plan - 3 Bedrms, 2 Baths - 1452 Sq Ft - #120-2784
Plan#120-2784
Starting at$1205
1452
Sq Ft
1
Story
3
Bed
2
Bath
2
Car
2-Bedroom, 1425 Sq Ft Cape Cod House Plan - 178-1208 - Front Exterior
Plan Collection
2-Bedroom, 1425 Sq Ft Cape Cod House Plan - 178-1208 - Front Exterior
Plan#178-1208
Starting at$1065
1425
Sq Ft
1
Story
2
Bed
2
Bath
2
Car
1...2627282930...188