Two+story, 35-45 Foot Wide House Plans

1,875
Plan Results
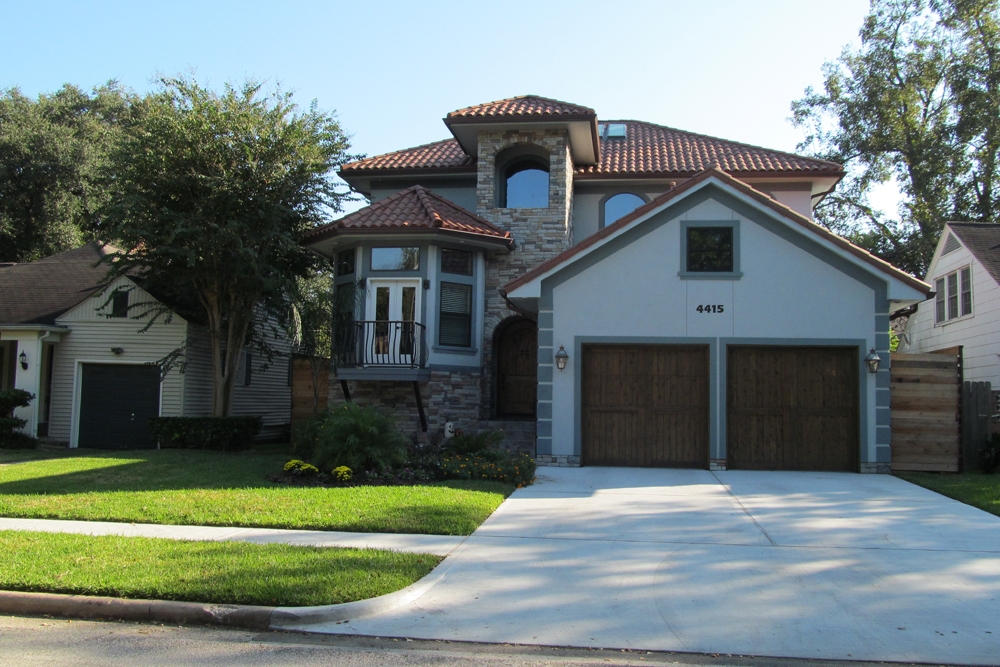
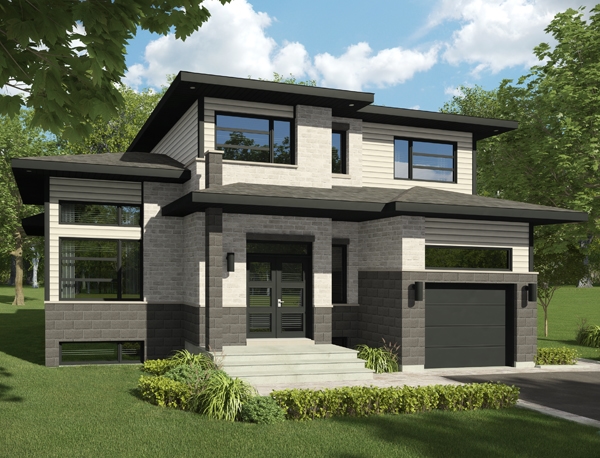
3-Bedroom, 2650 Sq Ft Ranch Home Plan - 115-1015 - Main Exterior
Plan Collection
3-Bedroom, 2650 Sq Ft Ranch Home Plan - 115-1015 - Main Exterior
Plan#115-1015
Starting at$1950
2650
Sq Ft
2
Story
3
Bed
2
Bath
3
Car
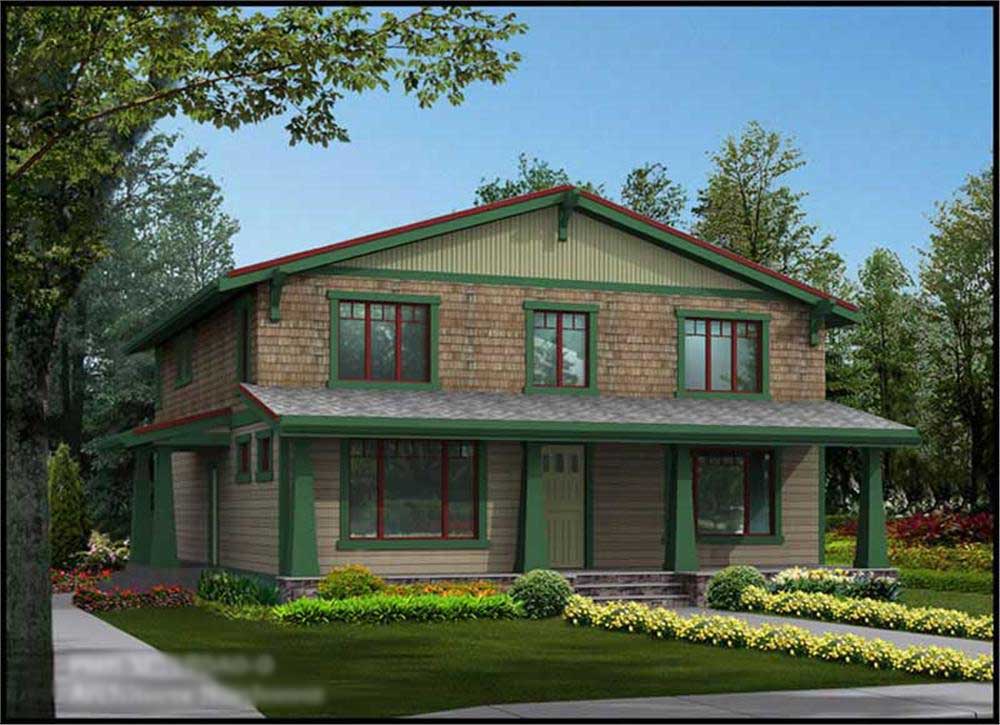
3-Bedroom, 1871 Sq Ft Craftsman House Plan - 115-1068 - Front Exterior
Plan Collection
3-Bedroom, 1871 Sq Ft Craftsman House Plan - 115-1068 - Front Exterior
Plan#115-1068
Starting at$1600
1871
Sq Ft
2
Story
3
Bed
2
Bath
2
Car
3-Bedroom, 2029 Sq Ft Craftsman House Plan - 180-1042 - Front Exterior
Plan Collection
3-Bedroom, 2029 Sq Ft Craftsman House Plan - 180-1042 - Front Exterior
Plan#180-1042
Starting at$1250
2029
Sq Ft
2
Story
3
Bed
2.5
Bath
2
Car
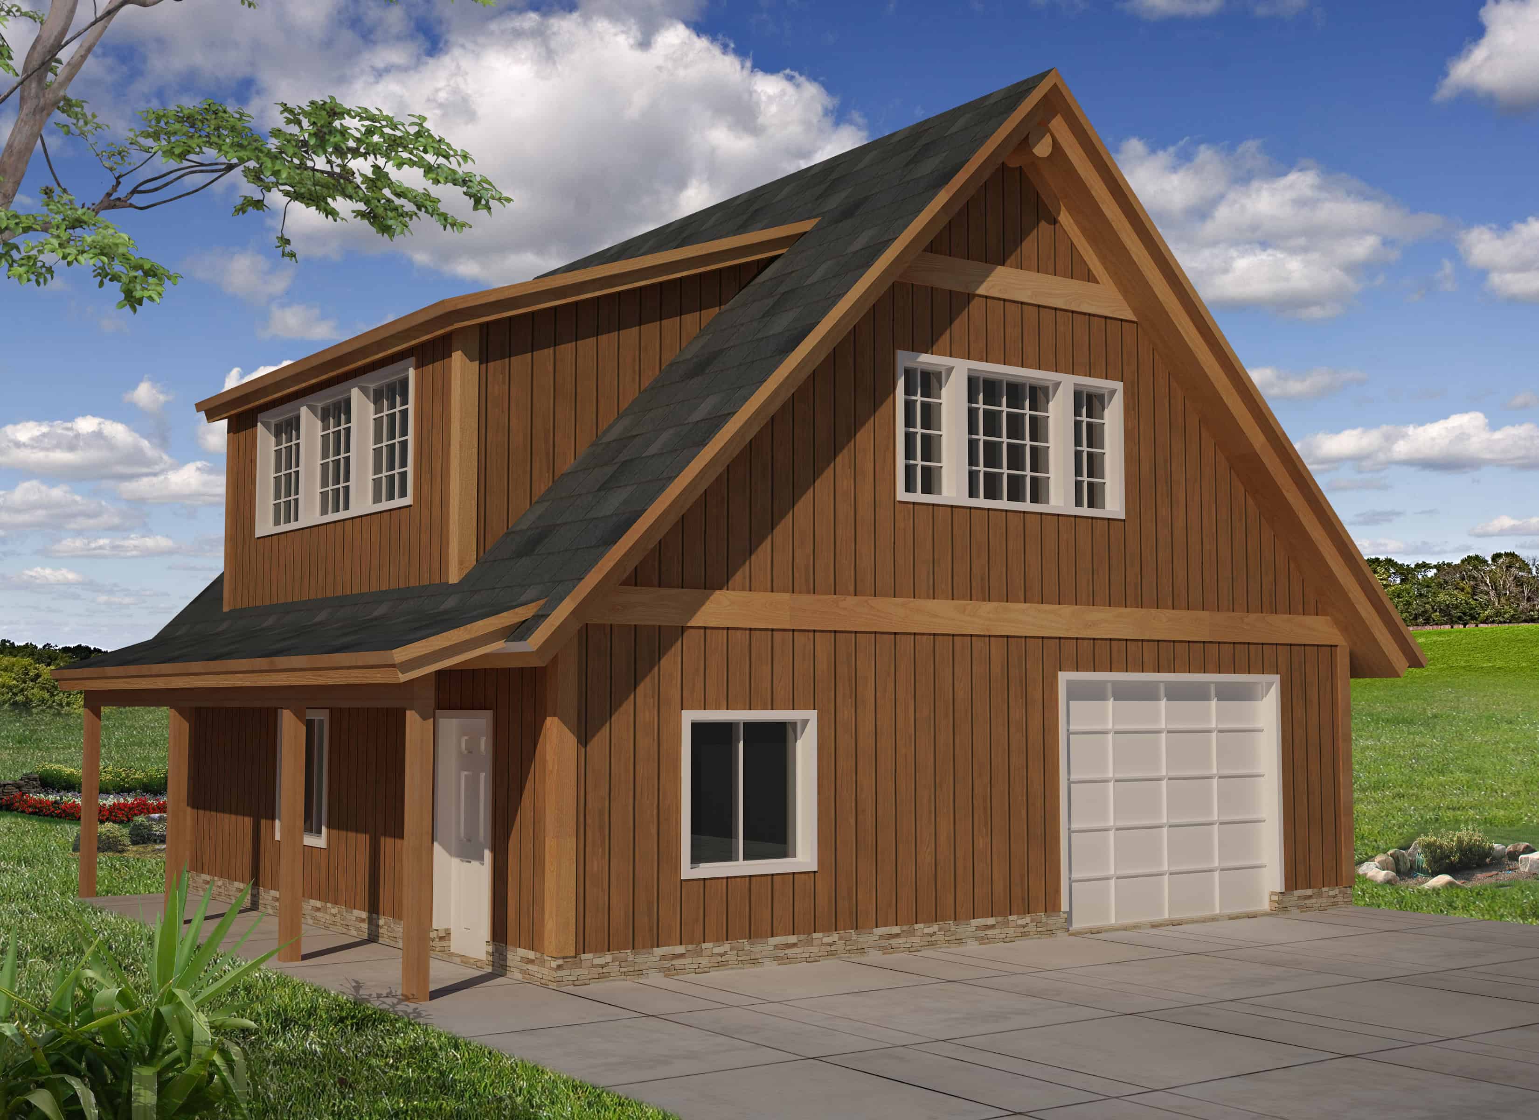
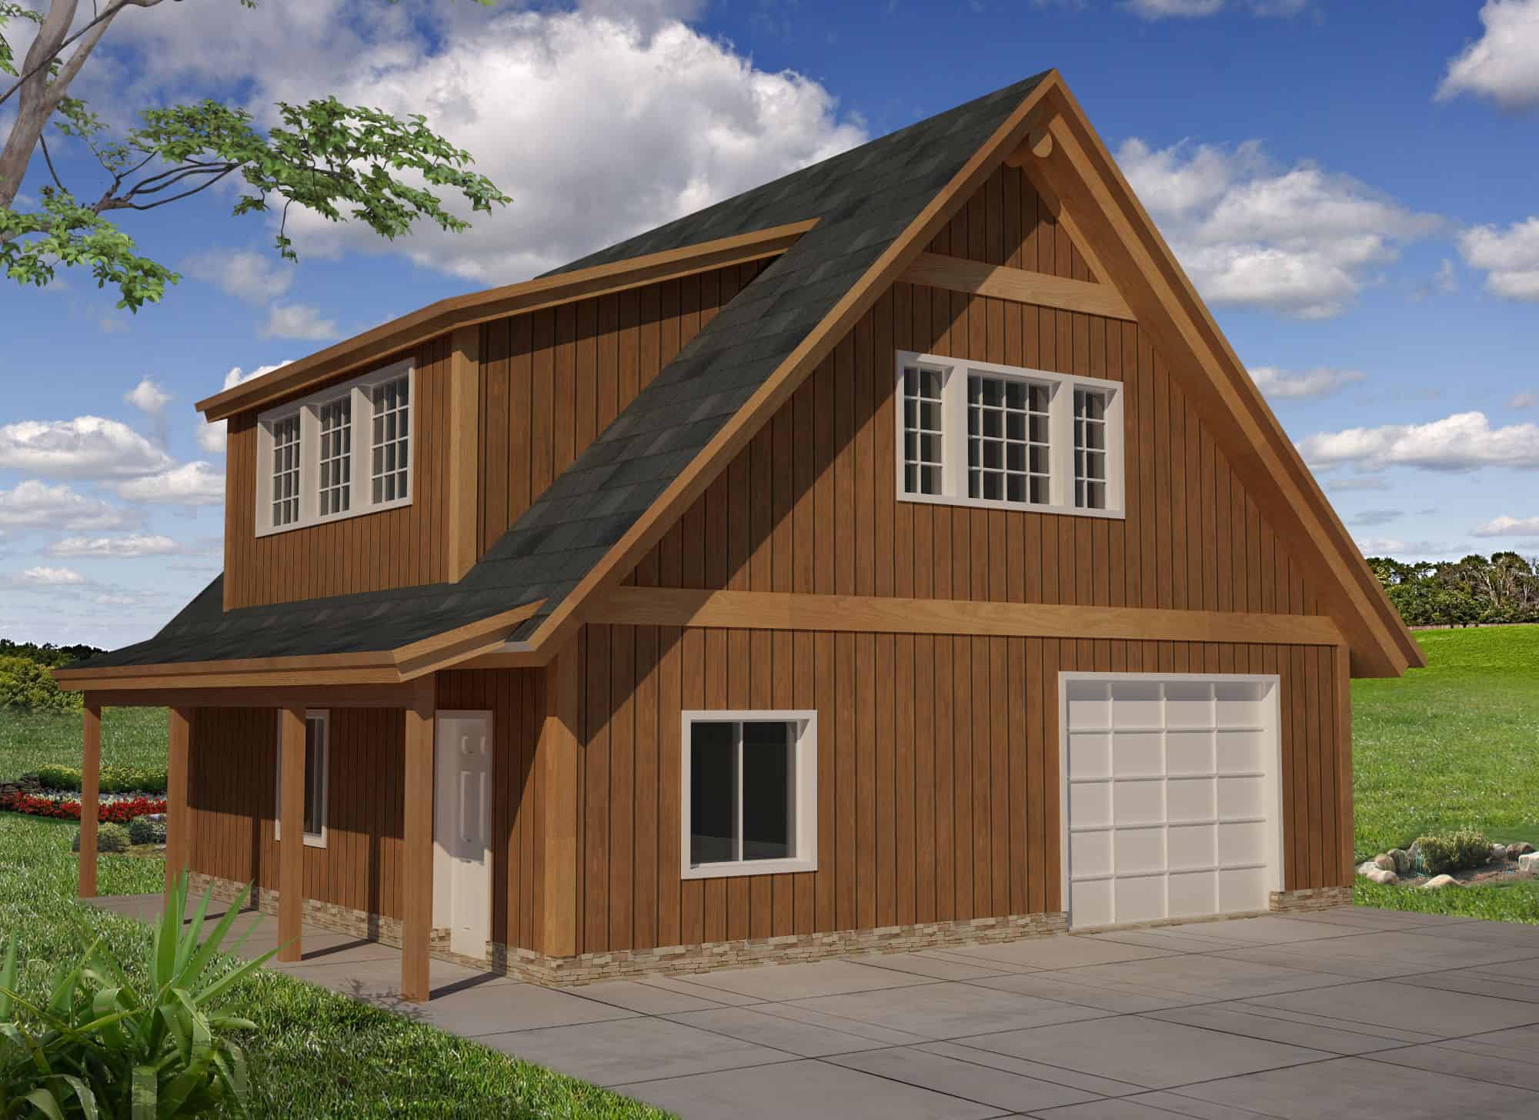
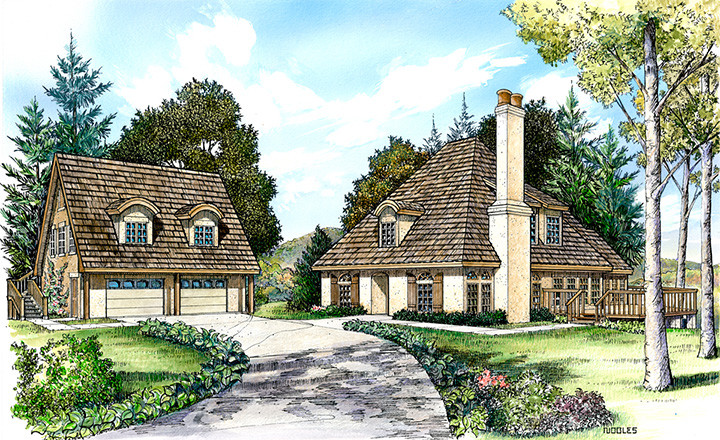
1-Bedroom, 733 Sq Ft Garage w/Apartments House Plan - 163-1038 - Front Exterior
Plan Collection
1-Bedroom, 733 Sq Ft Garage w/Apartments House Plan - 163-1038 - Front Exterior
Plan#163-1038
Starting at$500
733
Sq Ft
2
Story
1
Bed
1
Bath
3
Car
3-Bedroom, 1621 Sq Ft Ranch House Plan - 109-1089 - Front Exterior
Plan Collection
3-Bedroom, 1621 Sq Ft Ranch House Plan - 109-1089 - Front Exterior
Plan#109-1089
Starting at$1295
1621
Sq Ft
2
Story
3
Bed
2
Bath
2
Car
4-Bedroom, 2192 Sq Ft European Home Plan - 108-1239 - Main Exterior
Plan Collection
4-Bedroom, 2192 Sq Ft European Home Plan - 108-1239 - Main Exterior
Plan#108-1239
Starting at$945
2192
Sq Ft
2
Story
4
Bed
2.5
Bath
2
Car
4-Bedroom, 3050 Sq Ft Ranch Home Plan - 115-1258 - Main Exterior
Plan Collection
4-Bedroom, 3050 Sq Ft Ranch Home Plan - 115-1258 - Main Exterior
Plan#115-1258
Starting at$2150
3050
Sq Ft
2
Story
4
Bed
2
Bath
4
Car
3-Bedroom, 1666 Sq Ft Cottage House Plan - 158-1316 - Front Exterior
Plan Collection
3-Bedroom, 1666 Sq Ft Cottage House Plan - 158-1316 - Front Exterior
Plan#158-1316
Starting at$1755
1666
Sq Ft
2
Story
3
Bed
1.5
Bath
1
Car
3-Bedroom, 3979 Sq Ft Mediterranean Home Plan - 195-1187 - Main Exterior
Plan Collection
3-Bedroom, 3979 Sq Ft Mediterranean Home Plan - 195-1187 - Main Exterior
Plan#195-1187
Starting at$1290
3979
Sq Ft
2
Story
3
Bed
4
Bath
3
Car
3-Bedroom, 3390 Sq Ft Southern Home Plan - 132-1627 - Main Exterior
Plan Collection
3-Bedroom, 3390 Sq Ft Southern Home Plan - 132-1627 - Main Exterior
Plan#132-1627
Starting at$1480
3390
Sq Ft
2
Story
3
Bed
3.5
Bath
2
Car

3-Bedroom, 3096 Sq Ft Craftsman House Plan - 132-1580 - Front Exterior
Plan Collection
3-Bedroom, 3096 Sq Ft Craftsman House Plan - 132-1580 - Front Exterior
Plan#132-1580
Starting at$1480
3096
Sq Ft
2
Story
3
Bed
2.5
Bath
0
Car
3-Bedroom, 3889 Sq Ft Mediterranean Home Plan - 195-1132 - Main Exterior
Plan Collection
3-Bedroom, 3889 Sq Ft Mediterranean Home Plan - 195-1132 - Main Exterior
Plan#195-1132
Starting at$1290
3889
Sq Ft
2
Story
3
Bed
3.5
Bath
2
Car
4-Bedroom, 3630 Sq Ft Multi-Level Home Plan - 115-1038 - Main Exterior
Plan Collection
4-Bedroom, 3630 Sq Ft Multi-Level Home Plan - 115-1038 - Main Exterior
Plan#115-1038
Starting at$2400
3630
Sq Ft
2
Story
4
Bed
2
Bath
3
Car
4-Bedroom, 2517 Sq Ft Cottage Home Plan - 171-1308 - Main Exterior
Plan Collection
4-Bedroom, 2517 Sq Ft Cottage Home Plan - 171-1308 - Main Exterior
Plan#171-1308
Starting at$1695
2517
Sq Ft
2
Story
4
Bed
2.5
Bath
3
Car
4-Bedroom, 2823 Sq Ft Craftsman Home Plan - 132-1551 - Main Exterior
Plan Collection
4-Bedroom, 2823 Sq Ft Craftsman Home Plan - 132-1551 - Main Exterior
Plan#132-1551
Starting at$1480
2823
Sq Ft
2
Story
4
Bed
3
Bath
2
Car

3-Bedroom, 1636 Sq Ft Cottage House Plan - 158-1313 - Front Exterior
Plan Collection
3-Bedroom, 1636 Sq Ft Cottage House Plan - 158-1313 - Front Exterior
Plan#158-1313
Starting at$1755
1636
Sq Ft
2
Story
3
Bed
1.5
Bath
1
Car
3-Bedroom, 2840 Sq Ft European Home Plan - 192-1039 - Main Exterior
Plan Collection
3-Bedroom, 2840 Sq Ft European Home Plan - 192-1039 - Main Exterior
Plan#192-1039
Starting at$500
2840
Sq Ft
2
Story
3
Bed
2.5
Bath
0
Car
1024 Sq Ft Garage w/Apartments Plan #132-1790
Plan Collection
1024 Sq Ft Garage w/Apartments Plan #132-1790
Plan#132-1790
Starting at$930
1
Sq Ft
2
Story
0
Bed
0
Bath
2
Car
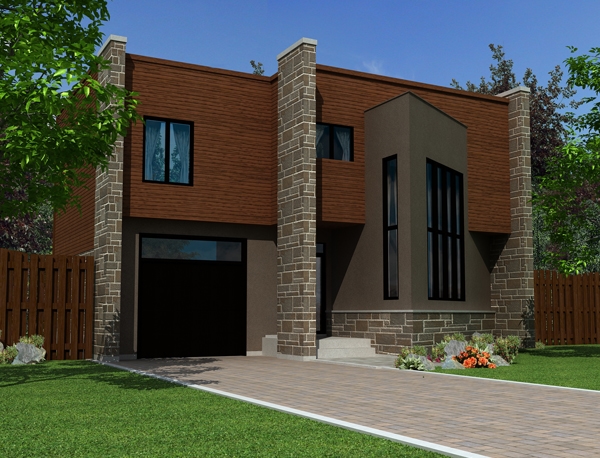
4-Bedroom, 3300 Sq Ft Tudor House Plan - 115-1225 - Front Exterior
Plan Collection
4-Bedroom, 3300 Sq Ft Tudor House Plan - 115-1225 - Front Exterior
Plan#115-1225
Starting at$2150
3300
Sq Ft
2
Story
4
Bed
2
Bath
3
Car
3-Bedroom, 1776 Sq Ft Ranch House Plan - 109-1146 - Front Exterior
Plan Collection
3-Bedroom, 1776 Sq Ft Ranch House Plan - 109-1146 - Front Exterior
Plan#109-1146
Starting at$1295
1776
Sq Ft
2
Story
3
Bed
2
Bath
1
Car
3-Bedroom, 1525 Sq Ft Cottage House Plan - 158-1309 - Front Exterior
Plan Collection
3-Bedroom, 1525 Sq Ft Cottage House Plan - 158-1309 - Front Exterior
Plan#158-1309
Starting at$1755
1525
Sq Ft
2
Story
3
Bed
1.5
Bath
1
Car
4-Bedroom, 2660 Sq Ft Colonial Home Plan - 115-1284 - Main Exterior
Plan Collection
4-Bedroom, 2660 Sq Ft Colonial Home Plan - 115-1284 - Main Exterior
Plan#115-1284
Starting at$1950
2660
Sq Ft
2
Story
4
Bed
2
Bath
3
Car
3-Bedroom, 2616 Sq Ft European House Plan - 115-1063 - Front Exterior
Plan Collection
3-Bedroom, 2616 Sq Ft European House Plan - 115-1063 - Front Exterior
Plan#115-1063
Starting at$1950
2616
Sq Ft
2
Story
3
Bed
3
Bath
2
Car
3-Bedroom, 1526 Sq Ft European Home Plan - 109-1113 - Main Exterior
Plan Collection
3-Bedroom, 1526 Sq Ft European Home Plan - 109-1113 - Main Exterior
Plan#109-1113
Starting at$1295
1526
Sq Ft
2
Story
3
Bed
3
Bath
1
Car
3-Bedroom, 2650 Sq Ft Ranch Home Plan - 115-1015 - Main Exterior
Plan Collection
3-Bedroom, 2650 Sq Ft Ranch Home Plan - 115-1015 - Main Exterior
Plan#115-1015
Starting at$1950
2650
Sq Ft
2
Story
3
Bed
2
Bath
3
Car
3-Bedroom, 1871 Sq Ft Craftsman House Plan - 115-1068 - Front Exterior
Plan Collection
3-Bedroom, 1871 Sq Ft Craftsman House Plan - 115-1068 - Front Exterior
Plan#115-1068
Starting at$1600
1871
Sq Ft
2
Story
3
Bed
2
Bath
2
Car
3-Bedroom, 2029 Sq Ft Craftsman House Plan - 180-1042 - Front Exterior
Plan Collection
3-Bedroom, 2029 Sq Ft Craftsman House Plan - 180-1042 - Front Exterior
Plan#180-1042
Starting at$1250
2029
Sq Ft
2
Story
3
Bed
2.5
Bath
2
Car
1-Bedroom, 733 Sq Ft Garage w/Apartments House Plan - 163-1038 - Front Exterior
Plan Collection
1-Bedroom, 733 Sq Ft Garage w/Apartments House Plan - 163-1038 - Front Exterior
Plan#163-1038
Starting at$500
733
Sq Ft
2
Story
1
Bed
1
Bath
3
Car
3-Bedroom, 1621 Sq Ft Ranch House Plan - 109-1089 - Front Exterior
Plan Collection
3-Bedroom, 1621 Sq Ft Ranch House Plan - 109-1089 - Front Exterior
Plan#109-1089
Starting at$1295
1621
Sq Ft
2
Story
3
Bed
2
Bath
2
Car
4-Bedroom, 2192 Sq Ft European Home Plan - 108-1239 - Main Exterior
Plan Collection
4-Bedroom, 2192 Sq Ft European Home Plan - 108-1239 - Main Exterior
Plan#108-1239
Starting at$945
2192
Sq Ft
2
Story
4
Bed
2.5
Bath
2
Car
4-Bedroom, 3050 Sq Ft Ranch Home Plan - 115-1258 - Main Exterior
Plan Collection
4-Bedroom, 3050 Sq Ft Ranch Home Plan - 115-1258 - Main Exterior
Plan#115-1258
Starting at$2150
3050
Sq Ft
2
Story
4
Bed
2
Bath
4
Car
3-Bedroom, 1666 Sq Ft Cottage House Plan - 158-1316 - Front Exterior
Plan Collection
3-Bedroom, 1666 Sq Ft Cottage House Plan - 158-1316 - Front Exterior
Plan#158-1316
Starting at$1755
1666
Sq Ft
2
Story
3
Bed
1.5
Bath
1
Car
3-Bedroom, 3979 Sq Ft Mediterranean Home Plan - 195-1187 - Main Exterior
Plan Collection
3-Bedroom, 3979 Sq Ft Mediterranean Home Plan - 195-1187 - Main Exterior
Plan#195-1187
Starting at$1290
3979
Sq Ft
2
Story
3
Bed
4
Bath
3
Car
3-Bedroom, 3390 Sq Ft Southern Home Plan - 132-1627 - Main Exterior
Plan Collection
3-Bedroom, 3390 Sq Ft Southern Home Plan - 132-1627 - Main Exterior
Plan#132-1627
Starting at$1480
3390
Sq Ft
2
Story
3
Bed
3.5
Bath
2
Car
3-Bedroom, 3096 Sq Ft Craftsman House Plan - 132-1580 - Front Exterior
Plan Collection
3-Bedroom, 3096 Sq Ft Craftsman House Plan - 132-1580 - Front Exterior
Plan#132-1580
Starting at$1480
3096
Sq Ft
2
Story
3
Bed
2.5
Bath
0
Car
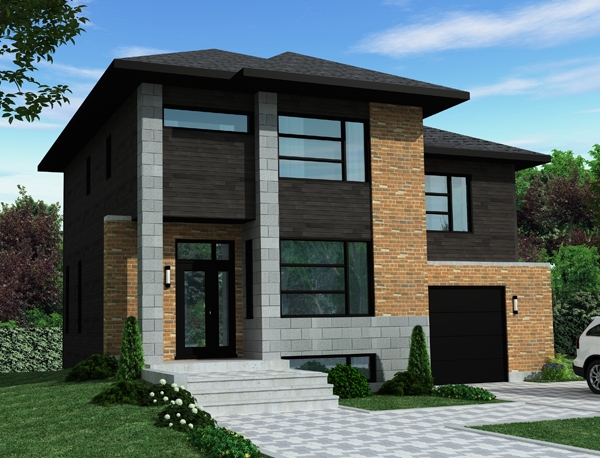
3-Bedroom, 3889 Sq Ft Mediterranean Home Plan - 195-1132 - Main Exterior
Plan Collection
3-Bedroom, 3889 Sq Ft Mediterranean Home Plan - 195-1132 - Main Exterior
Plan#195-1132
Starting at$1290
3889
Sq Ft
2
Story
3
Bed
3.5
Bath
2
Car
4-Bedroom, 3630 Sq Ft Multi-Level Home Plan - 115-1038 - Main Exterior
Plan Collection
4-Bedroom, 3630 Sq Ft Multi-Level Home Plan - 115-1038 - Main Exterior
Plan#115-1038
Starting at$2400
3630
Sq Ft
2
Story
4
Bed
2
Bath
3
Car
4-Bedroom, 2517 Sq Ft Cottage Home Plan - 171-1308 - Main Exterior
Plan Collection
4-Bedroom, 2517 Sq Ft Cottage Home Plan - 171-1308 - Main Exterior
Plan#171-1308
Starting at$1695
2517
Sq Ft
2
Story
4
Bed
2.5
Bath
3
Car
4-Bedroom, 2823 Sq Ft Craftsman Home Plan - 132-1551 - Main Exterior
Plan Collection
4-Bedroom, 2823 Sq Ft Craftsman Home Plan - 132-1551 - Main Exterior
Plan#132-1551
Starting at$1480
2823
Sq Ft
2
Story
4
Bed
3
Bath
2
Car
3-Bedroom, 1636 Sq Ft Cottage House Plan - 158-1313 - Front Exterior
Plan Collection
3-Bedroom, 1636 Sq Ft Cottage House Plan - 158-1313 - Front Exterior
Plan#158-1313
Starting at$1755
1636
Sq Ft
2
Story
3
Bed
1.5
Bath
1
Car
3-Bedroom, 2840 Sq Ft European Home Plan - 192-1039 - Main Exterior
Plan Collection
3-Bedroom, 2840 Sq Ft European Home Plan - 192-1039 - Main Exterior
Plan#192-1039
Starting at$500
2840
Sq Ft
2
Story
3
Bed
2.5
Bath
0
Car
1024 Sq Ft Garage w/Apartments Plan #132-1790
Plan Collection
1024 Sq Ft Garage w/Apartments Plan #132-1790
Plan#132-1790
Starting at$930
1
Sq Ft
2
Story
0
Bed
0
Bath
2
Car
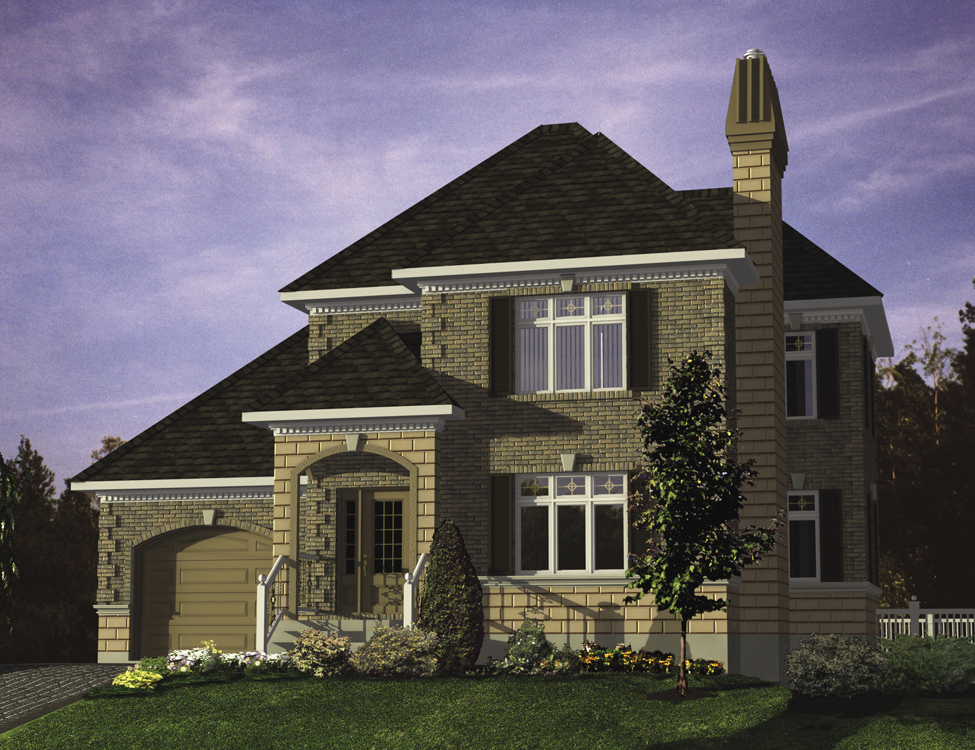
4-Bedroom, 3300 Sq Ft Tudor House Plan - 115-1225 - Front Exterior
Plan Collection
4-Bedroom, 3300 Sq Ft Tudor House Plan - 115-1225 - Front Exterior
Plan#115-1225
Starting at$2150
3300
Sq Ft
2
Story
4
Bed
2
Bath
3
Car
3-Bedroom, 1776 Sq Ft Ranch House Plan - 109-1146 - Front Exterior
Plan Collection
3-Bedroom, 1776 Sq Ft Ranch House Plan - 109-1146 - Front Exterior
Plan#109-1146
Starting at$1295
1776
Sq Ft
2
Story
3
Bed
2
Bath
1
Car
3-Bedroom, 1525 Sq Ft Cottage House Plan - 158-1309 - Front Exterior
Plan Collection
3-Bedroom, 1525 Sq Ft Cottage House Plan - 158-1309 - Front Exterior
Plan#158-1309
Starting at$1755
1525
Sq Ft
2
Story
3
Bed
1.5
Bath
1
Car
4-Bedroom, 2660 Sq Ft Colonial Home Plan - 115-1284 - Main Exterior
Plan Collection
4-Bedroom, 2660 Sq Ft Colonial Home Plan - 115-1284 - Main Exterior
Plan#115-1284
Starting at$1950
2660
Sq Ft
2
Story
4
Bed
2
Bath
3
Car
3-Bedroom, 2616 Sq Ft European House Plan - 115-1063 - Front Exterior
Plan Collection
3-Bedroom, 2616 Sq Ft European House Plan - 115-1063 - Front Exterior
Plan#115-1063
Starting at$1950
2616
Sq Ft
2
Story
3
Bed
3
Bath
2
Car
3-Bedroom, 1526 Sq Ft European Home Plan - 109-1113 - Main Exterior
Plan Collection
3-Bedroom, 1526 Sq Ft European Home Plan - 109-1113 - Main Exterior
Plan#109-1113
Starting at$1295
1526
Sq Ft
2
Story
3
Bed
3
Bath
1
Car
1...1920212223...79