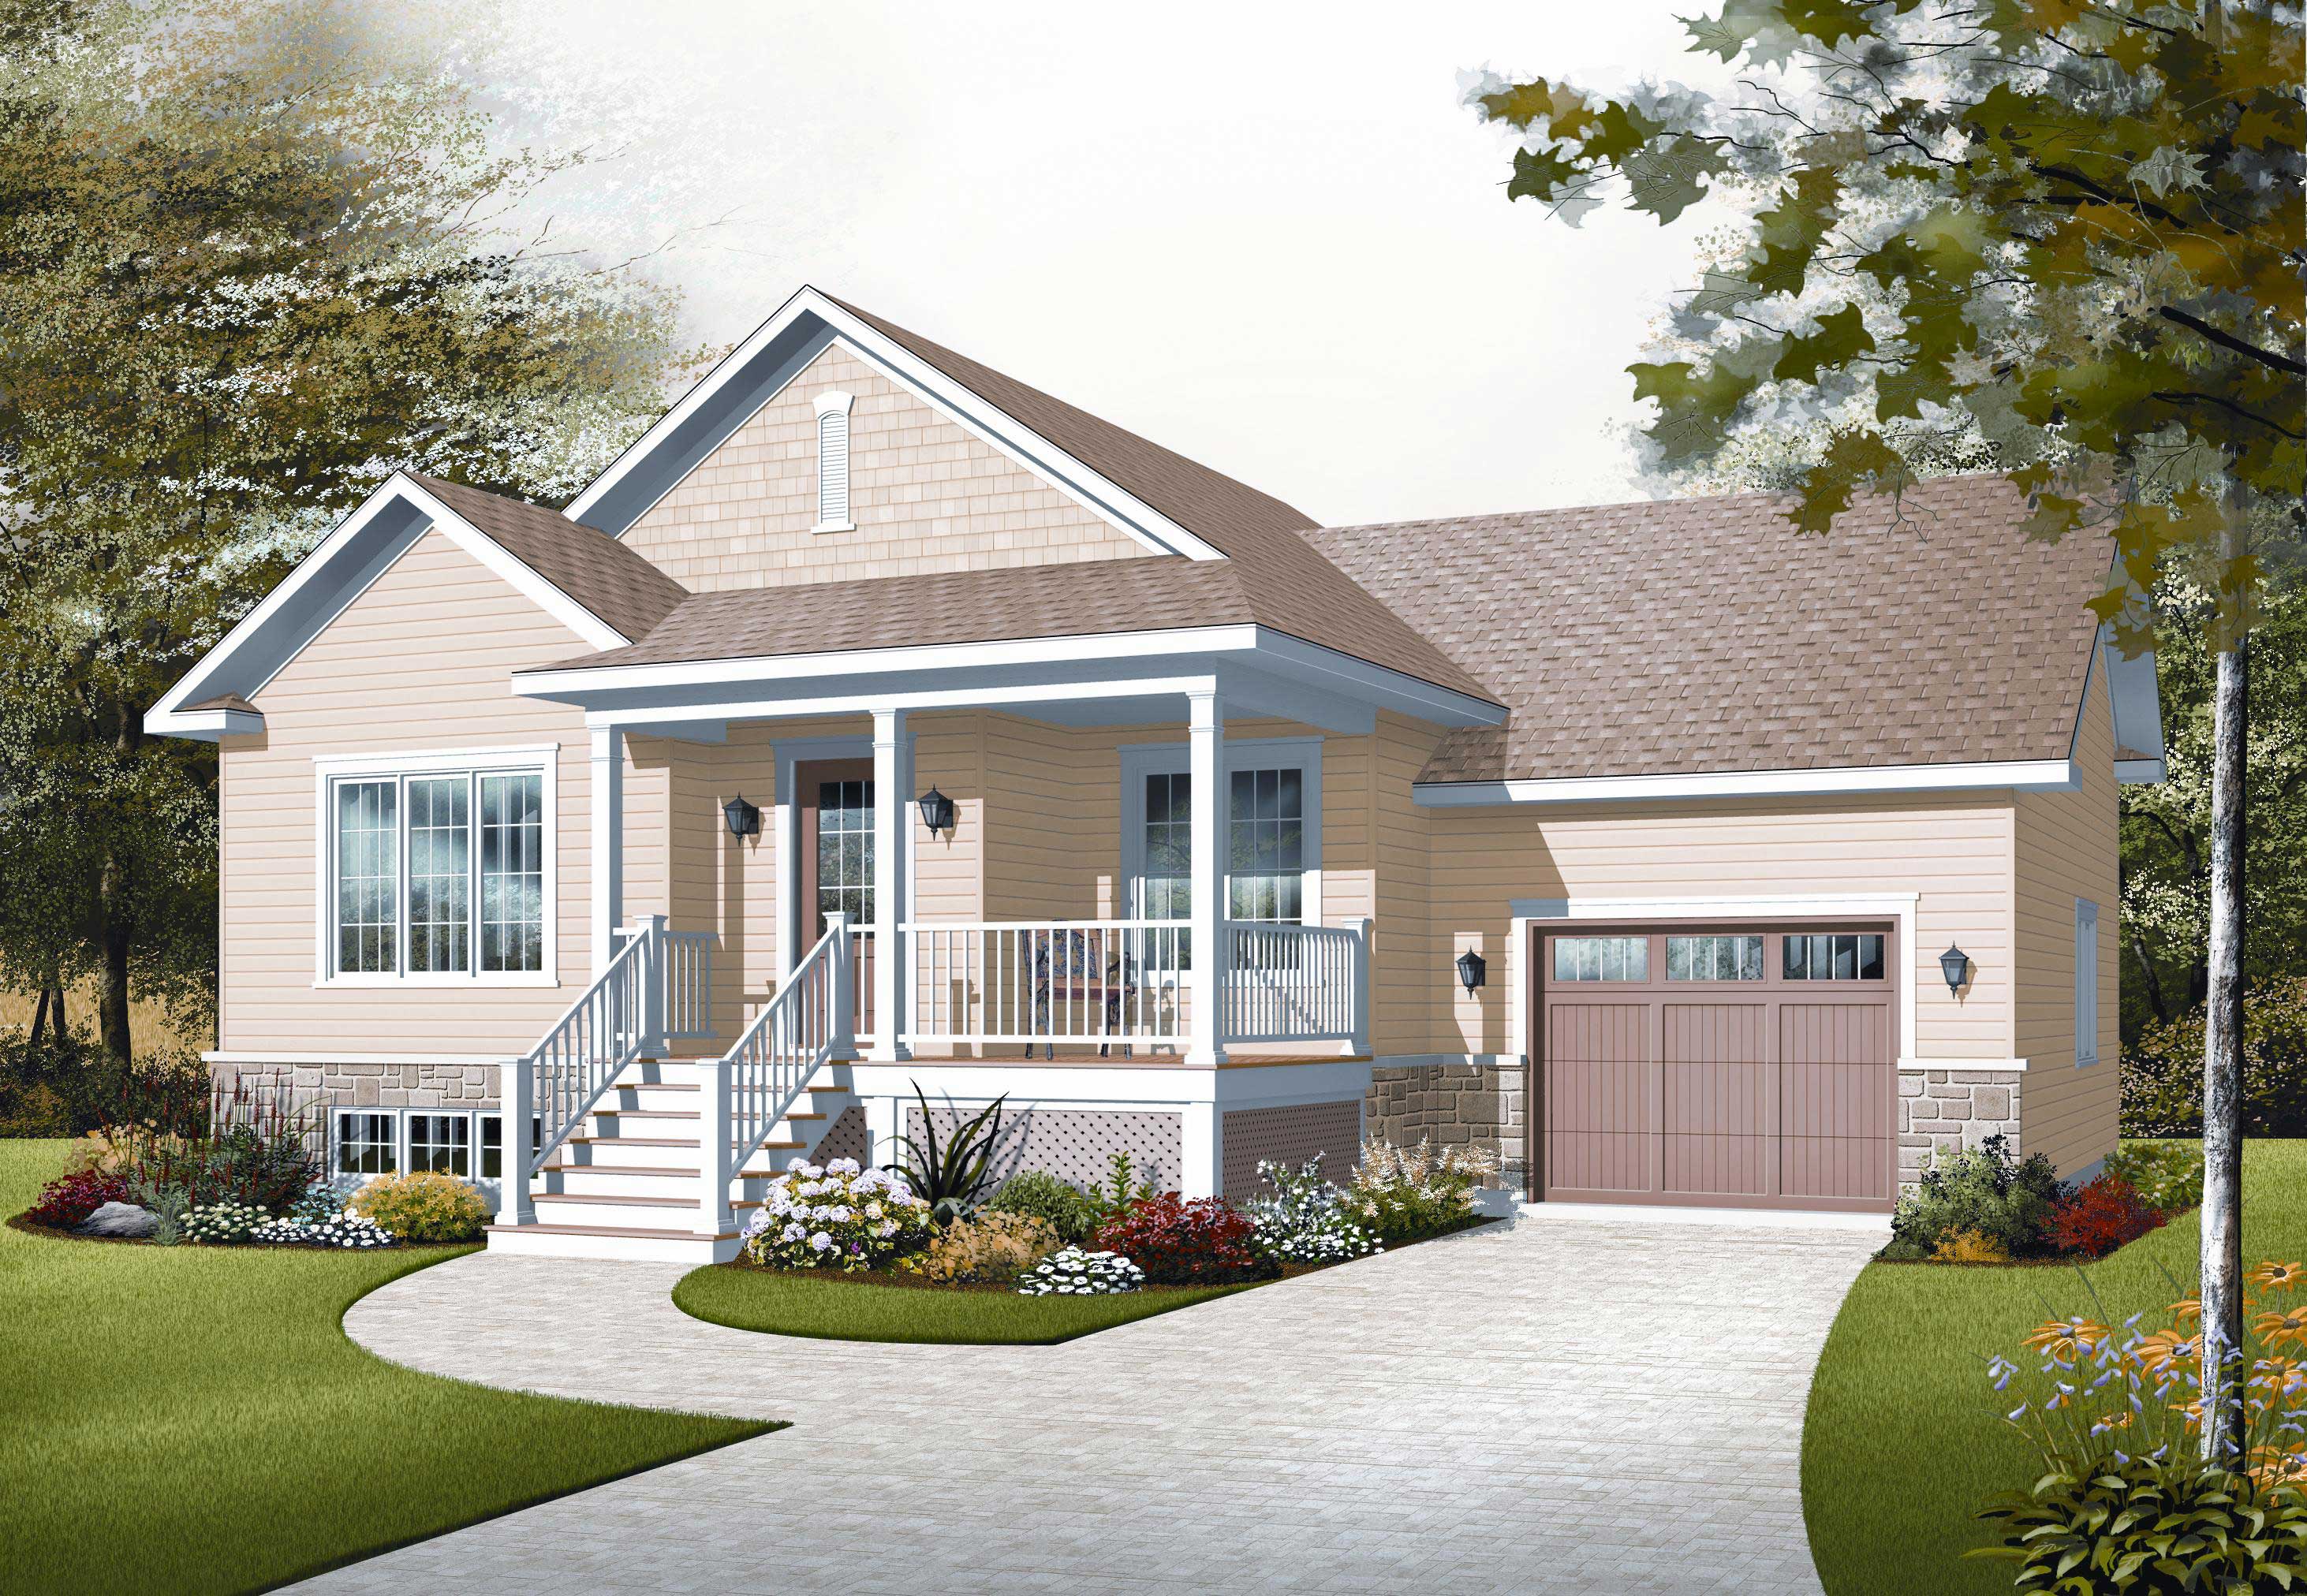
Single+story, 35-45 Foot Wide House Plans

1,432
Plan Results
0-Bedroom, 924 Sq Ft Garage Home Plan - 100-1146 - Main Exterior
Plan Collection
0-Bedroom, 924 Sq Ft Garage Home Plan - 100-1146 - Main Exterior
Plan#100-1146
Starting at$600
924
Sq Ft
1
Story
0
Bed
0
Bath
3
Car
2-Bedroom, 2120 Sq Ft French Home Plan - 120-2468 - Main Exterior
Plan Collection
2-Bedroom, 2120 Sq Ft French Home Plan - 120-2468 - Main Exterior
Plan#120-2468
Starting at$1305
2120
Sq Ft
1
Story
2
Bed
2
Bath
3
Car
2-Bedroom, 1675 Sq Ft Prairie House Plan - 101-1855 - Front Exterior
Plan Collection
2-Bedroom, 1675 Sq Ft Prairie House Plan - 101-1855 - Front Exterior
Plan#101-1855
Starting at$1025
1675
Sq Ft
1
Story
2
Bed
2
Bath
1
Car
2-Bedroom, 995 Sq Ft Small House Plans - 103-1021 - Front Exterior
Plan Collection
2-Bedroom, 995 Sq Ft Small House Plans - 103-1021 - Front Exterior
Plan#103-1021
Starting at$870
995
Sq Ft
1
Story
2
Bed
2
Bath
2
Car
3-Bedroom, 2025 Sq Ft Cottage Home Plan - 120-2259 - Main Exterior
Plan Collection
3-Bedroom, 2025 Sq Ft Cottage Home Plan - 120-2259 - Main Exterior
Plan#120-2259
Starting at$1305
2025
Sq Ft
1
Story
3
Bed
2
Bath
2
Car
2-Bedroom, 1592 Sq Ft Small House Plans - 120-2096 - Main Exterior
Plan Collection
2-Bedroom, 1592 Sq Ft Small House Plans - 120-2096 - Main Exterior
Plan#120-2096
Starting at$1255
1592
Sq Ft
1
Story
2
Bed
2
Bath
2
Car
3-Bedroom, 1933 Sq Ft Craftsman House Plan - 153-1535 - Front Exterior
Plan Collection
3-Bedroom, 1933 Sq Ft Craftsman House Plan - 153-1535 - Front Exterior
Plan#153-1535
Starting at$1200
1933
Sq Ft
1
Story
3
Bed
2.5
Bath
2
Car
2-Bedroom, 1334 Sq Ft Ranch Home Plan - 101-1842 - Main Exterior
Plan Collection
2-Bedroom, 1334 Sq Ft Ranch Home Plan - 101-1842 - Main Exterior
Plan#101-1842
Starting at$985
1334
Sq Ft
1
Story
2
Bed
1
Bath
2
Car
3-Bedroom, 1342 Sq Ft Bungalow House Plan - 101-1868 - Front Exterior
Plan Collection
3-Bedroom, 1342 Sq Ft Bungalow House Plan - 101-1868 - Front Exterior
Plan#101-1868
Starting at$985
1342
Sq Ft
1
Story
3
Bed
2
Bath
2
Car

4-Bedroom, 2164 Sq Ft Bungalow Home Plan - 120-1089 - Main Exterior
Plan Collection
4-Bedroom, 2164 Sq Ft Bungalow Home Plan - 120-1089 - Main Exterior
Plan#120-1089
Starting at$1305
2164
Sq Ft
1
Story
4
Bed
2
Bath
2
Car
3-Bedroom, 2241 Sq Ft Bungalow Home Plan - 101-1634 - Main Exterior
Plan Collection
3-Bedroom, 2241 Sq Ft Bungalow Home Plan - 101-1634 - Main Exterior
Plan#101-1634
Starting at$1090
2241
Sq Ft
1
Story
3
Bed
1
Bath
2
Car
0-Bedroom, 805 Sq Ft Garage House Plan - 100-1078 - Front Exterior
Plan Collection
0-Bedroom, 805 Sq Ft Garage House Plan - 100-1078 - Front Exterior
Plan#100-1078
Starting at$700
805
Sq Ft
1
Story
0
Bed
0
Bath
3
Car
3-Bedroom, 1836 Sq Ft Craftsman House Plan - 153-1467 - Front Exterior
Plan Collection
3-Bedroom, 1836 Sq Ft Craftsman House Plan - 153-1467 - Front Exterior
Plan#153-1467
Starting at$800
1836
Sq Ft
1
Story
3
Bed
2.5
Bath
2
Car

3-Bedroom, 1381 Sq Ft Country Home Plan - 153-1276 - Main Exterior
Plan Collection
3-Bedroom, 1381 Sq Ft Country Home Plan - 153-1276 - Main Exterior
Plan#153-1276
Starting at$700
1381
Sq Ft
1
Story
3
Bed
2
Bath
2
Car
3-Bedroom, 1915 Sq Ft Southern Home Plan - 153-1450 - Main Exterior
Plan Collection
3-Bedroom, 1915 Sq Ft Southern Home Plan - 153-1450 - Main Exterior
Plan#153-1450
Starting at$1200
1915
Sq Ft
1
Story
3
Bed
2
Bath
2
Car
2-Bedroom, 1287 Sq Ft Contemporary Home Plan - 153-1534 - Main Exterior
Plan Collection
2-Bedroom, 1287 Sq Ft Contemporary Home Plan - 153-1534 - Main Exterior
Plan#153-1534
Starting at$1100
1287
Sq Ft
1
Story
2
Bed
2
Bath
2
Car
3-Bedroom, 1934 Sq Ft Southern Home Plan - 153-1395 - Main Exterior
Plan Collection
3-Bedroom, 1934 Sq Ft Southern Home Plan - 153-1395 - Main Exterior
Plan#153-1395
Starting at$1100
1934
Sq Ft
1
Story
3
Bed
2.5
Bath
2
Car
3-Bedroom, 1290 Sq Ft Traditional House Plan - 100-1253 - Front Exterior
Plan Collection
3-Bedroom, 1290 Sq Ft Traditional House Plan - 100-1253 - Front Exterior
Plan#100-1253
Starting at$1300
1290
Sq Ft
1
Story
3
Bed
2
Bath
2
Car
2-Bedroom, 1023 Sq Ft Country Home Plan - 126-1136 - Main Exterior
Plan Collection
2-Bedroom, 1023 Sq Ft Country Home Plan - 126-1136 - Main Exterior
Plan#126-1136
Starting at$1510
1023
Sq Ft
1
Story
2
Bed
1
Bath
1
Car
3-Bedroom, 1738 Sq Ft Craftsman House Plan - 153-1097 - Front Exterior
Plan Collection
3-Bedroom, 1738 Sq Ft Craftsman House Plan - 153-1097 - Front Exterior
Plan#153-1097
Starting at$1100
1738
Sq Ft
1
Story
3
Bed
2
Bath
2
Car
3-Bedroom, 1281 Sq Ft Small House Plans - 153-1492 - Main Exterior
Plan Collection
3-Bedroom, 1281 Sq Ft Small House Plans - 153-1492 - Main Exterior
Plan#153-1492
Starting at$1000
1281
Sq Ft
1
Story
3
Bed
2.5
Bath
2
Car
3-Bedroom, 1203 Sq Ft Country Home Plan - 153-1741 - Main Exterior
Plan Collection
3-Bedroom, 1203 Sq Ft Country Home Plan - 153-1741 - Main Exterior
Plan#153-1741
Starting at$1000
1203
Sq Ft
1
Story
3
Bed
1.5
Bath
1
Car
3-Bedroom, 1379 Sq Ft Country Home Plan - 153-1500 - Main Exterior
Plan Collection
3-Bedroom, 1379 Sq Ft Country Home Plan - 153-1500 - Main Exterior
Plan#153-1500
Starting at$1200
1379
Sq Ft
1
Story
3
Bed
2.5
Bath
2
Car
3-Bedroom, 1832 Sq Ft Southern Home Plan - 153-1409 - Main Exterior
Plan Collection
3-Bedroom, 1832 Sq Ft Southern Home Plan - 153-1409 - Main Exterior
Plan#153-1409
Starting at$1200
1832
Sq Ft
1
Story
3
Bed
2.5
Bath
2
Car
0-Bedroom, 924 Sq Ft Garage Home Plan - 100-1146 - Main Exterior
Plan Collection
0-Bedroom, 924 Sq Ft Garage Home Plan - 100-1146 - Main Exterior
Plan#100-1146
Starting at$600
924
Sq Ft
1
Story
0
Bed
0
Bath
3
Car
2-Bedroom, 2120 Sq Ft French Home Plan - 120-2468 - Main Exterior
Plan Collection
2-Bedroom, 2120 Sq Ft French Home Plan - 120-2468 - Main Exterior
Plan#120-2468
Starting at$1305
2120
Sq Ft
1
Story
2
Bed
2
Bath
3
Car
2-Bedroom, 1675 Sq Ft Prairie House Plan - 101-1855 - Front Exterior
Plan Collection
2-Bedroom, 1675 Sq Ft Prairie House Plan - 101-1855 - Front Exterior
Plan#101-1855
Starting at$1025
1675
Sq Ft
1
Story
2
Bed
2
Bath
1
Car
2-Bedroom, 995 Sq Ft Small House Plans - 103-1021 - Front Exterior
Plan Collection
2-Bedroom, 995 Sq Ft Small House Plans - 103-1021 - Front Exterior
Plan#103-1021
Starting at$870
995
Sq Ft
1
Story
2
Bed
2
Bath
2
Car
3-Bedroom, 2025 Sq Ft Cottage Home Plan - 120-2259 - Main Exterior
Plan Collection
3-Bedroom, 2025 Sq Ft Cottage Home Plan - 120-2259 - Main Exterior
Plan#120-2259
Starting at$1305
2025
Sq Ft
1
Story
3
Bed
2
Bath
2
Car
2-Bedroom, 1592 Sq Ft Small House Plans - 120-2096 - Main Exterior
Plan Collection
2-Bedroom, 1592 Sq Ft Small House Plans - 120-2096 - Main Exterior
Plan#120-2096
Starting at$1255
1592
Sq Ft
1
Story
2
Bed
2
Bath
2
Car
3-Bedroom, 1933 Sq Ft Craftsman House Plan - 153-1535 - Front Exterior
Plan Collection
3-Bedroom, 1933 Sq Ft Craftsman House Plan - 153-1535 - Front Exterior
Plan#153-1535
Starting at$1200
1933
Sq Ft
1
Story
3
Bed
2.5
Bath
2
Car

2-Bedroom, 1334 Sq Ft Ranch Home Plan - 101-1842 - Main Exterior
Plan Collection
2-Bedroom, 1334 Sq Ft Ranch Home Plan - 101-1842 - Main Exterior
Plan#101-1842
Starting at$985
1334
Sq Ft
1
Story
2
Bed
1
Bath
2
Car
3-Bedroom, 1342 Sq Ft Bungalow House Plan - 101-1868 - Front Exterior
Plan Collection
3-Bedroom, 1342 Sq Ft Bungalow House Plan - 101-1868 - Front Exterior
Plan#101-1868
Starting at$985
1342
Sq Ft
1
Story
3
Bed
2
Bath
2
Car
4-Bedroom, 2164 Sq Ft Bungalow Home Plan - 120-1089 - Main Exterior
Plan Collection
4-Bedroom, 2164 Sq Ft Bungalow Home Plan - 120-1089 - Main Exterior
Plan#120-1089
Starting at$1305
2164
Sq Ft
1
Story
4
Bed
2
Bath
2
Car
3-Bedroom, 2241 Sq Ft Bungalow Home Plan - 101-1634 - Main Exterior
Plan Collection
3-Bedroom, 2241 Sq Ft Bungalow Home Plan - 101-1634 - Main Exterior
Plan#101-1634
Starting at$1090
2241
Sq Ft
1
Story
3
Bed
1
Bath
2
Car
0-Bedroom, 805 Sq Ft Garage House Plan - 100-1078 - Front Exterior
Plan Collection
0-Bedroom, 805 Sq Ft Garage House Plan - 100-1078 - Front Exterior
Plan#100-1078
Starting at$700
805
Sq Ft
1
Story
0
Bed
0
Bath
3
Car
3-Bedroom, 1836 Sq Ft Craftsman House Plan - 153-1467 - Front Exterior
Plan Collection
3-Bedroom, 1836 Sq Ft Craftsman House Plan - 153-1467 - Front Exterior
Plan#153-1467
Starting at$800
1836
Sq Ft
1
Story
3
Bed
2.5
Bath
2
Car
3-Bedroom, 1381 Sq Ft Country Home Plan - 153-1276 - Main Exterior
Plan Collection
3-Bedroom, 1381 Sq Ft Country Home Plan - 153-1276 - Main Exterior
Plan#153-1276
Starting at$700
1381
Sq Ft
1
Story
3
Bed
2
Bath
2
Car
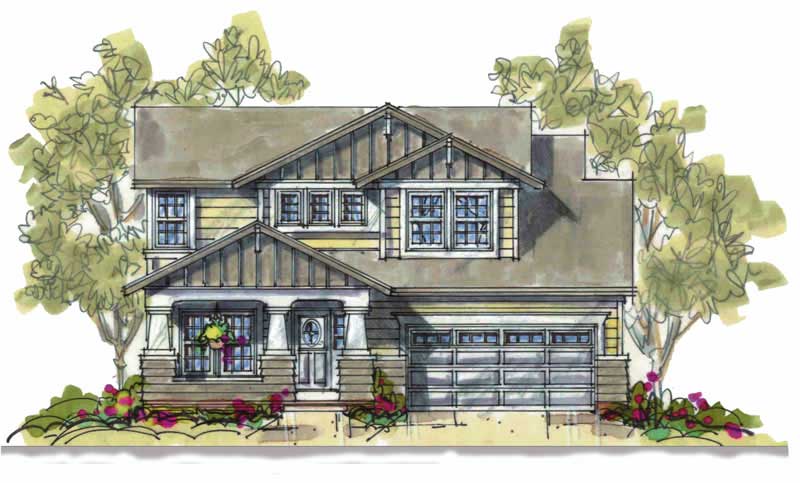
3-Bedroom, 1915 Sq Ft Southern Home Plan - 153-1450 - Main Exterior
Plan Collection
3-Bedroom, 1915 Sq Ft Southern Home Plan - 153-1450 - Main Exterior
Plan#153-1450
Starting at$1200
1915
Sq Ft
1
Story
3
Bed
2
Bath
2
Car
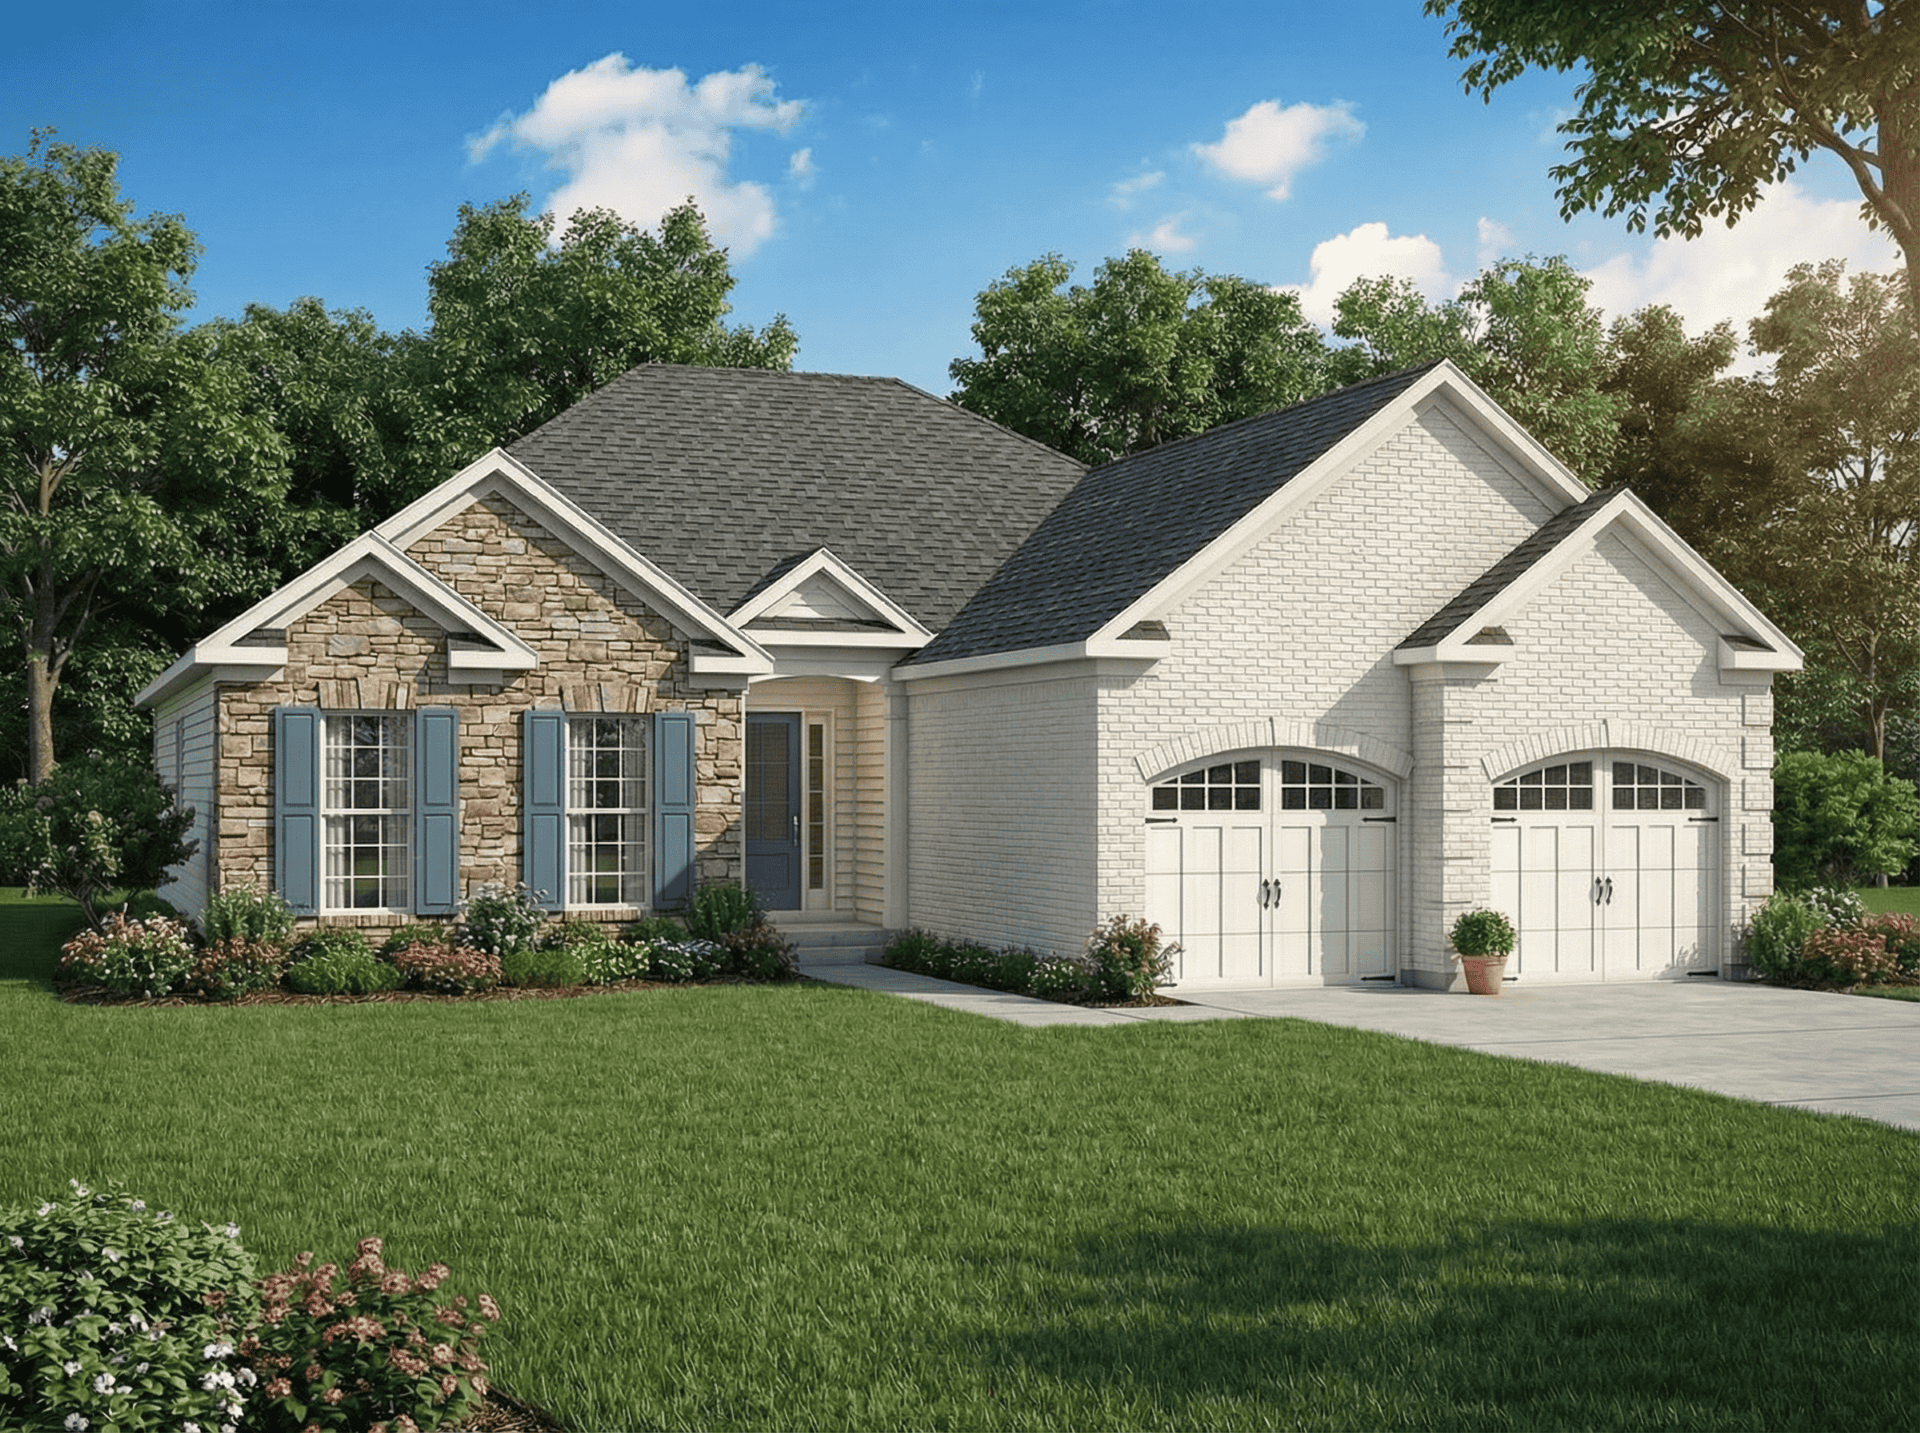
2-Bedroom, 1287 Sq Ft Contemporary Home Plan - 153-1534 - Main Exterior
Plan Collection
2-Bedroom, 1287 Sq Ft Contemporary Home Plan - 153-1534 - Main Exterior
Plan#153-1534
Starting at$1100
1287
Sq Ft
1
Story
2
Bed
2
Bath
2
Car
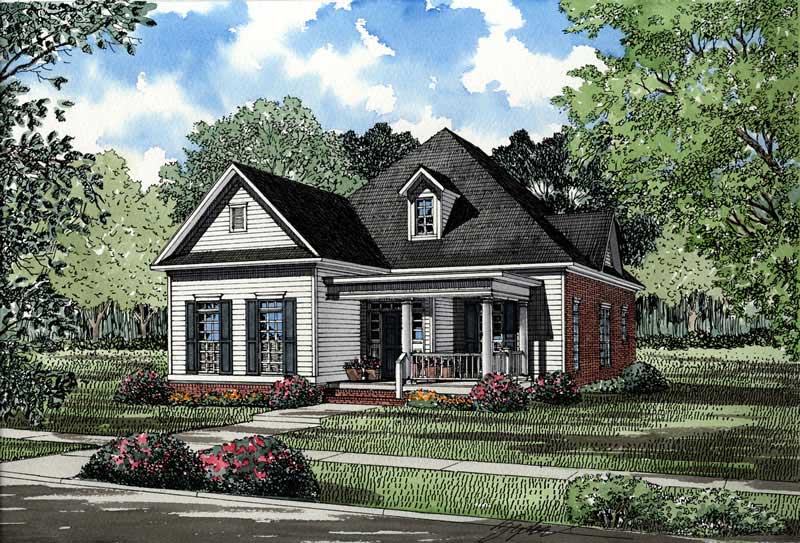
3-Bedroom, 1934 Sq Ft Southern Home Plan - 153-1395 - Main Exterior
Plan Collection
3-Bedroom, 1934 Sq Ft Southern Home Plan - 153-1395 - Main Exterior
Plan#153-1395
Starting at$1100
1934
Sq Ft
1
Story
3
Bed
2.5
Bath
2
Car
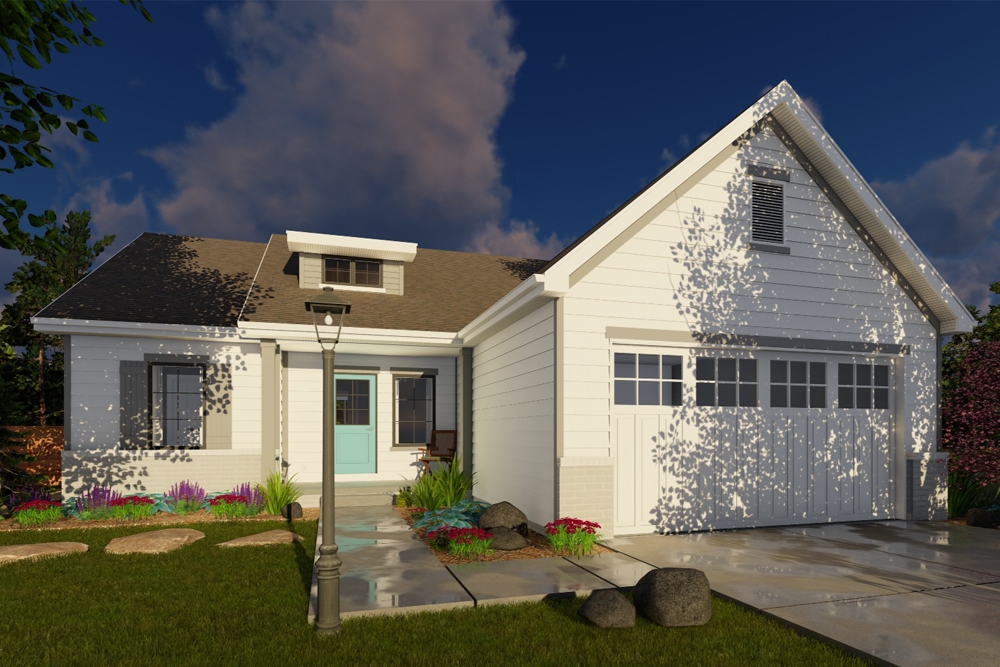
3-Bedroom, 1290 Sq Ft Traditional House Plan - 100-1253 - Front Exterior
Plan Collection
3-Bedroom, 1290 Sq Ft Traditional House Plan - 100-1253 - Front Exterior
Plan#100-1253
Starting at$1300
1290
Sq Ft
1
Story
3
Bed
2
Bath
2
Car
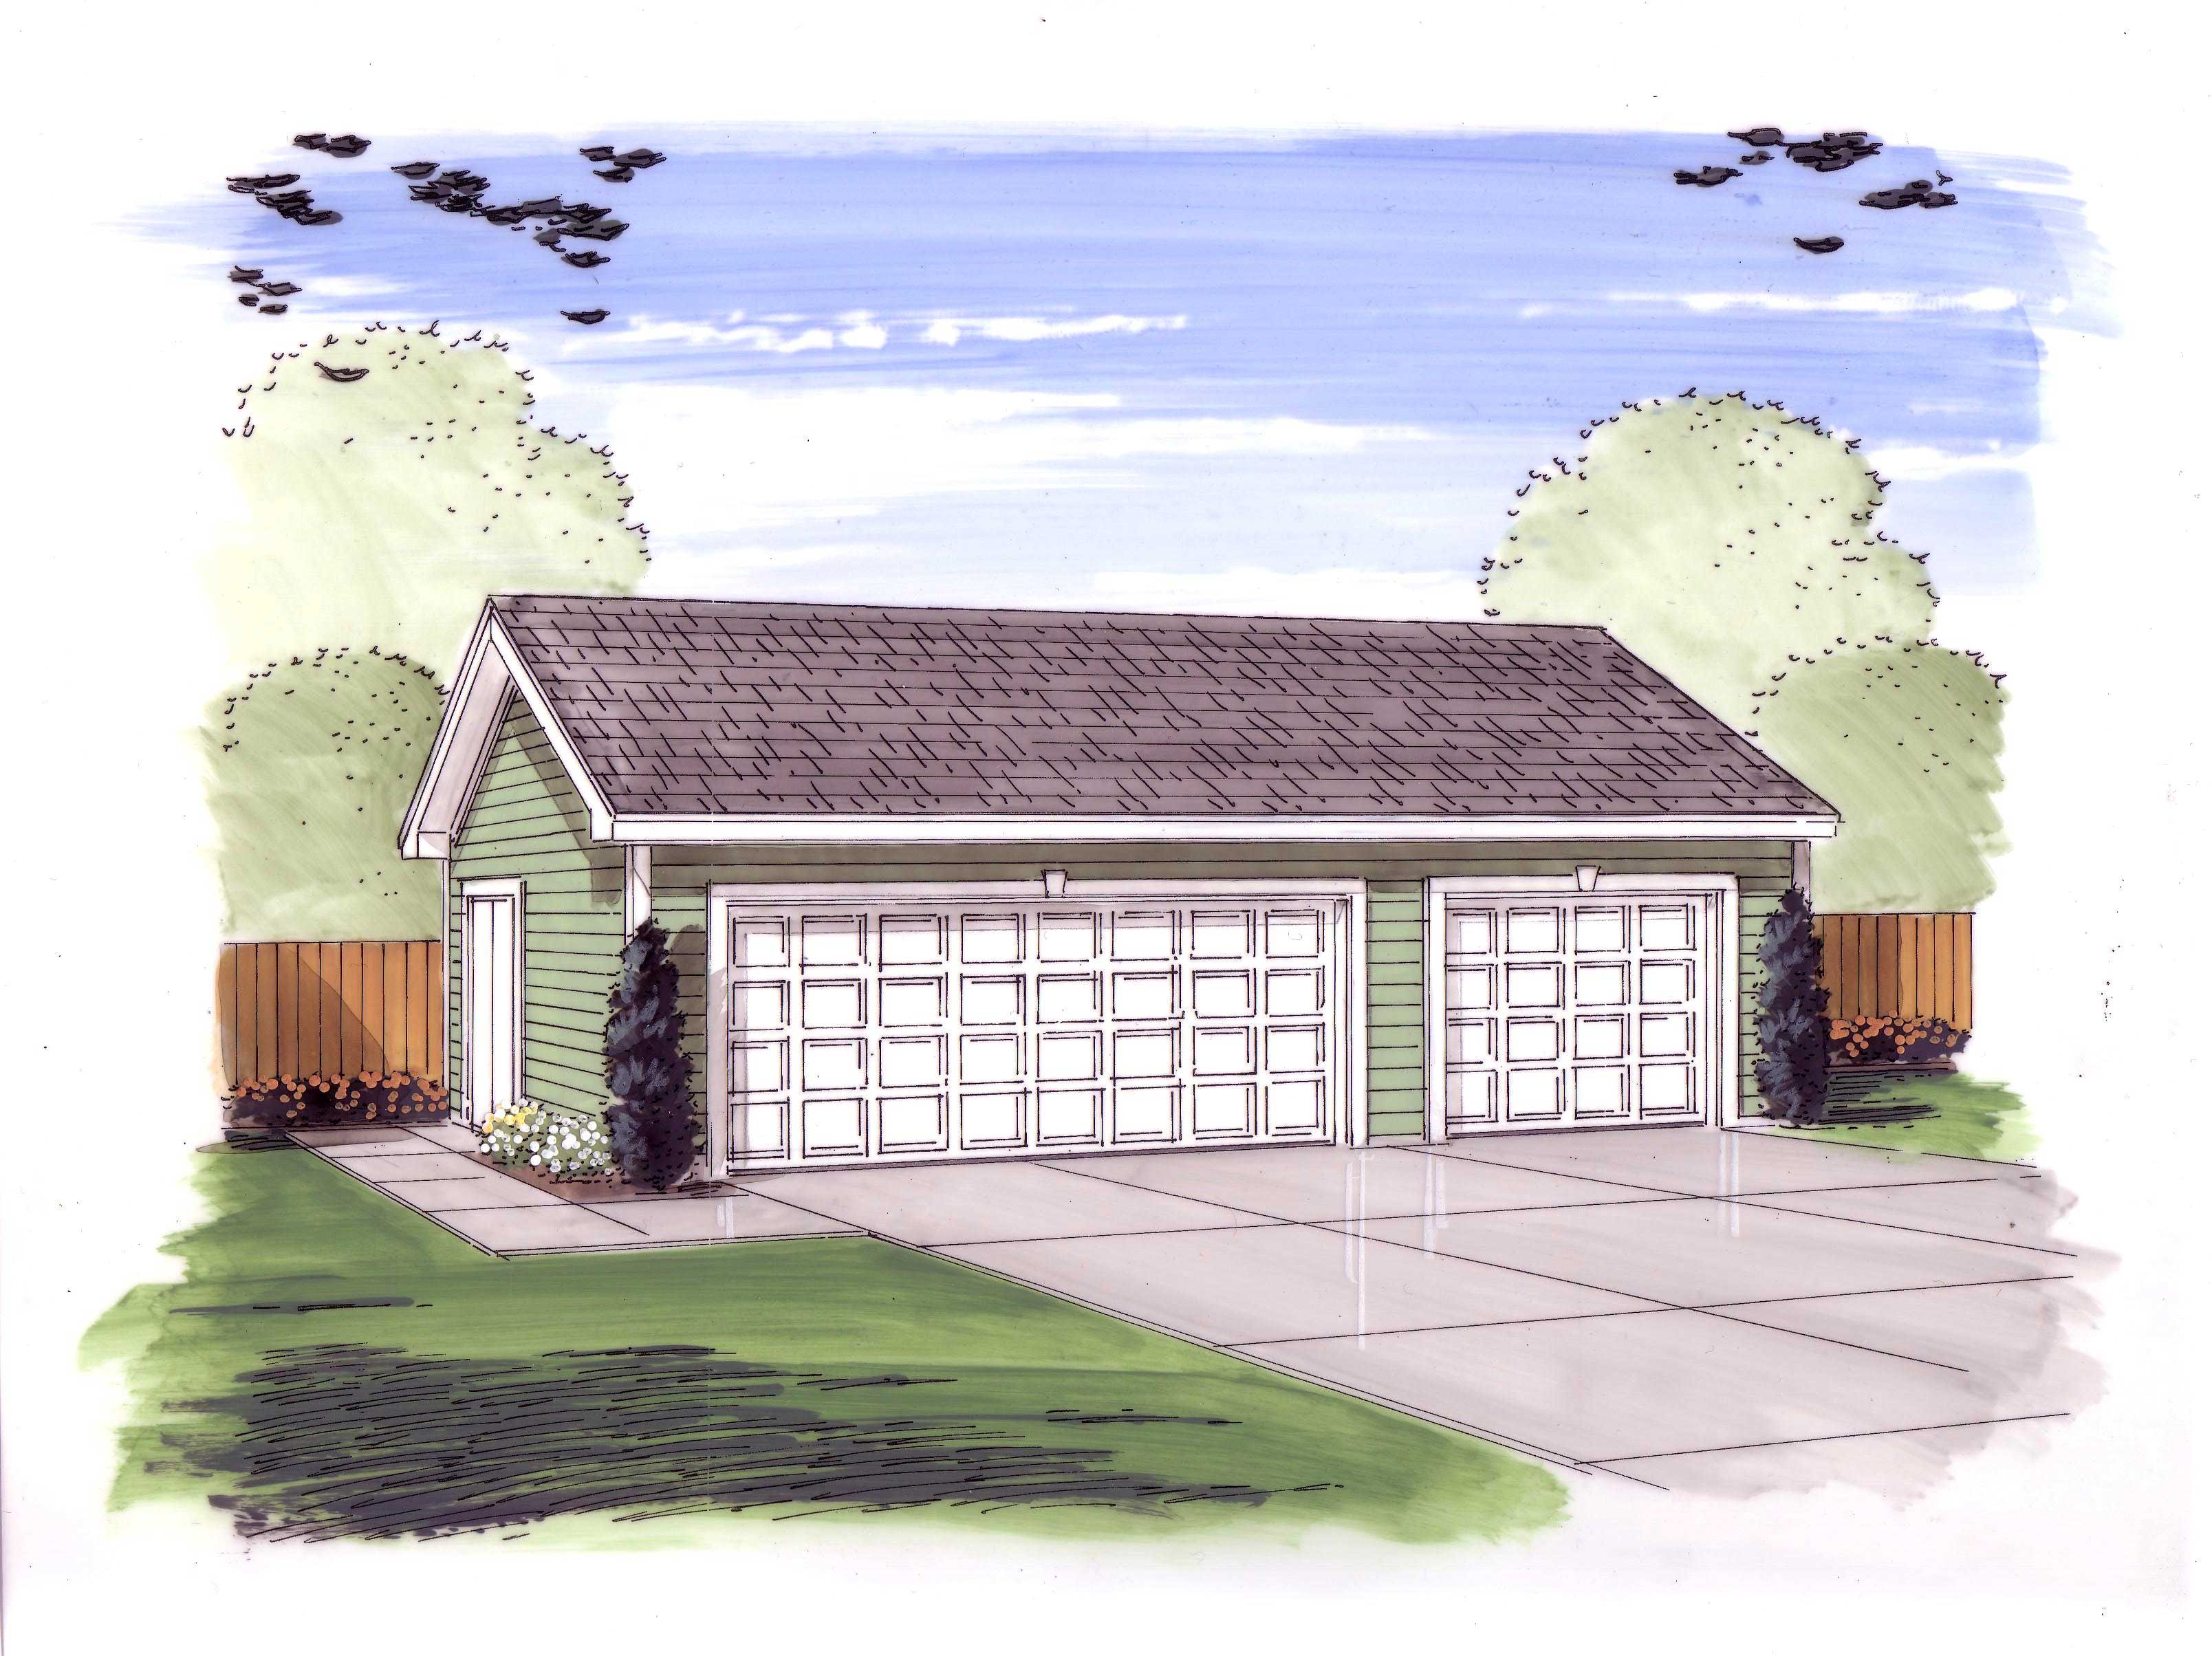
2-Bedroom, 1023 Sq Ft Country Home Plan - 126-1136 - Main Exterior
Plan Collection
2-Bedroom, 1023 Sq Ft Country Home Plan - 126-1136 - Main Exterior
Plan#126-1136
Starting at$1510
1023
Sq Ft
1
Story
2
Bed
1
Bath
1
Car
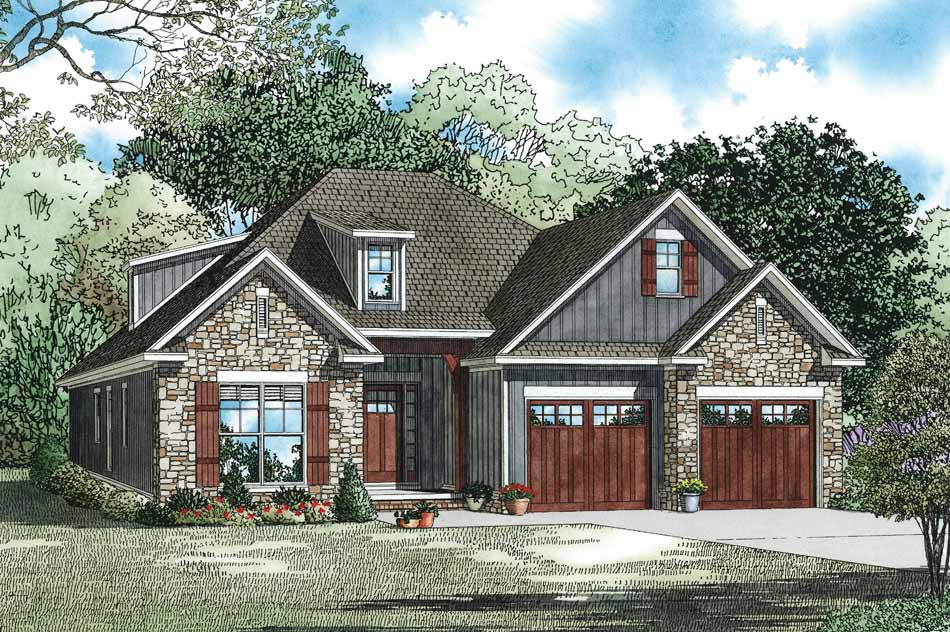
3-Bedroom, 1738 Sq Ft Craftsman House Plan - 153-1097 - Front Exterior
Plan Collection
3-Bedroom, 1738 Sq Ft Craftsman House Plan - 153-1097 - Front Exterior
Plan#153-1097
Starting at$1100
1738
Sq Ft
1
Story
3
Bed
2
Bath
2
Car
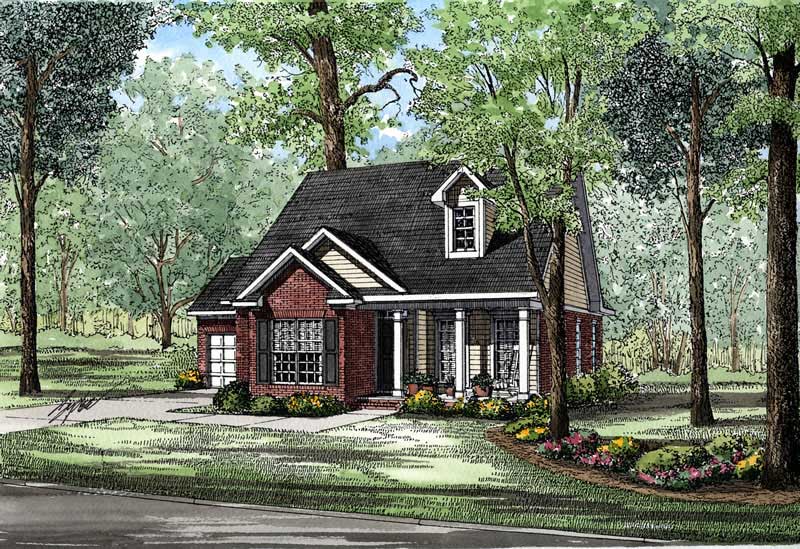
3-Bedroom, 1281 Sq Ft Small House Plans - 153-1492 - Main Exterior
Plan Collection
3-Bedroom, 1281 Sq Ft Small House Plans - 153-1492 - Main Exterior
Plan#153-1492
Starting at$1000
1281
Sq Ft
1
Story
3
Bed
2.5
Bath
2
Car
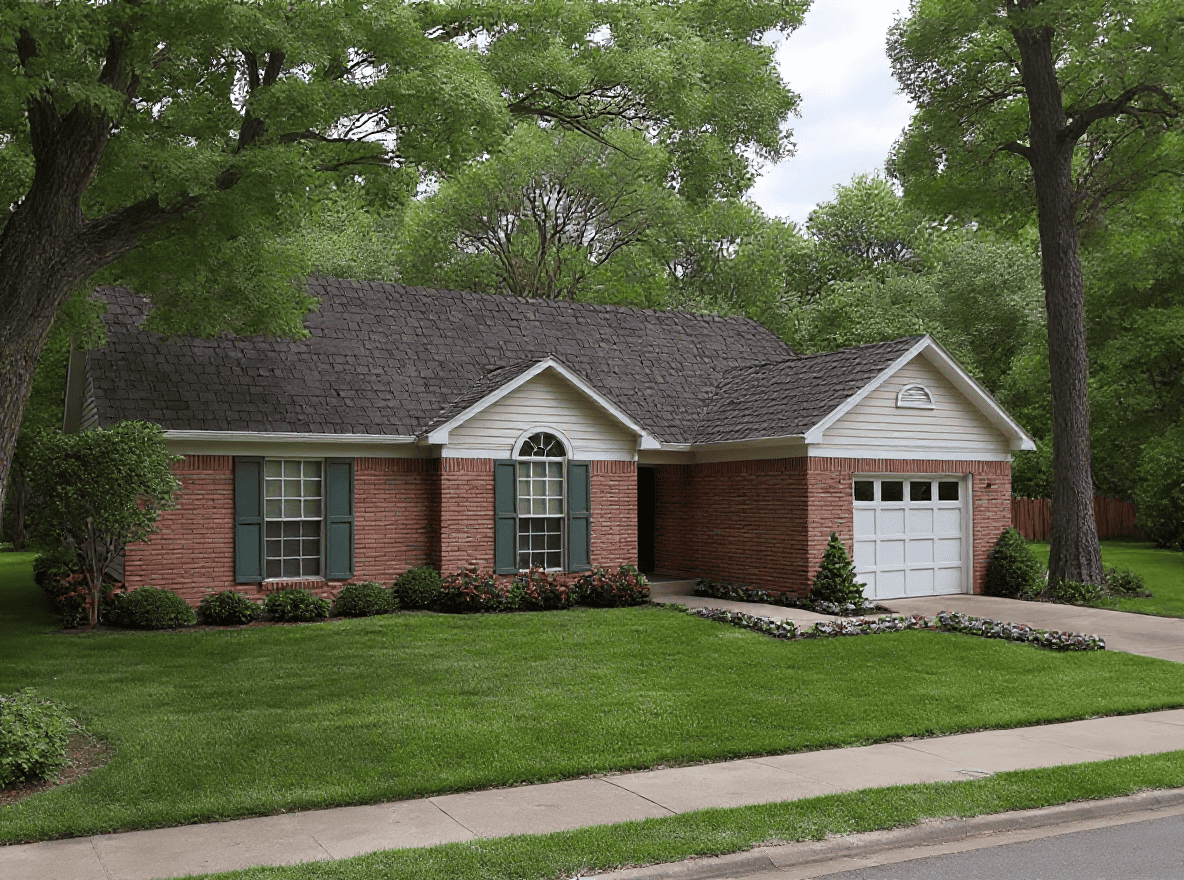
3-Bedroom, 1203 Sq Ft Country Home Plan - 153-1741 - Main Exterior
Plan Collection
3-Bedroom, 1203 Sq Ft Country Home Plan - 153-1741 - Main Exterior
Plan#153-1741
Starting at$1000
1203
Sq Ft
1
Story
3
Bed
1.5
Bath
1
Car
3-Bedroom, 1379 Sq Ft Country Home Plan - 153-1500 - Main Exterior
Plan Collection
3-Bedroom, 1379 Sq Ft Country Home Plan - 153-1500 - Main Exterior
Plan#153-1500
Starting at$1200
1379
Sq Ft
1
Story
3
Bed
2.5
Bath
2
Car
3-Bedroom, 1832 Sq Ft Southern Home Plan - 153-1409 - Main Exterior
Plan Collection
3-Bedroom, 1832 Sq Ft Southern Home Plan - 153-1409 - Main Exterior
Plan#153-1409
Starting at$1200
1832
Sq Ft
1
Story
3
Bed
2.5
Bath
2
Car
1...1718192021...60