35-45 Foot Wide House Plans

3,580
Plan Results
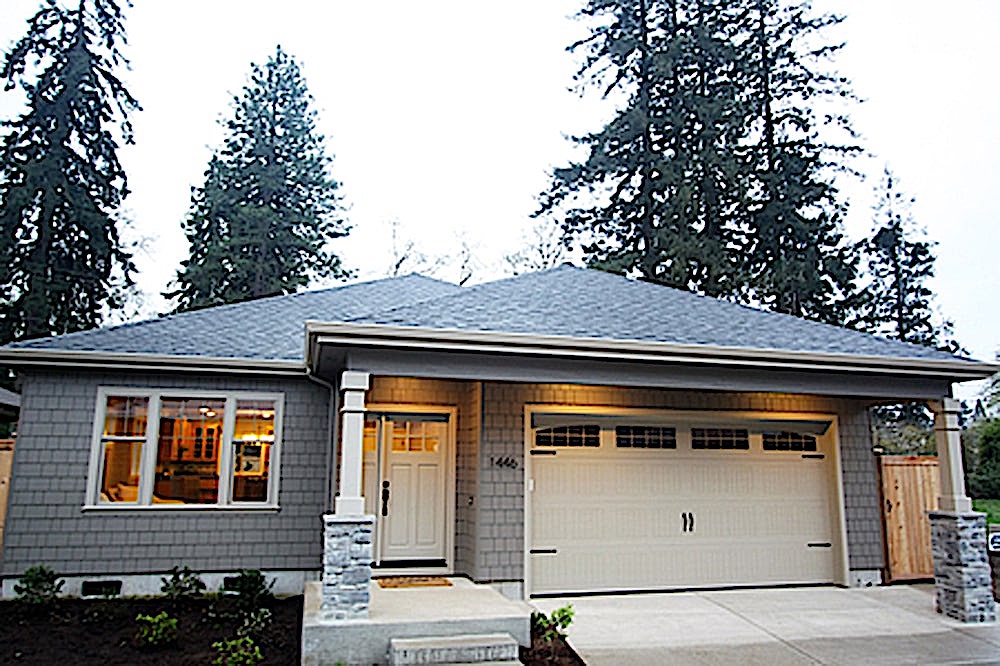
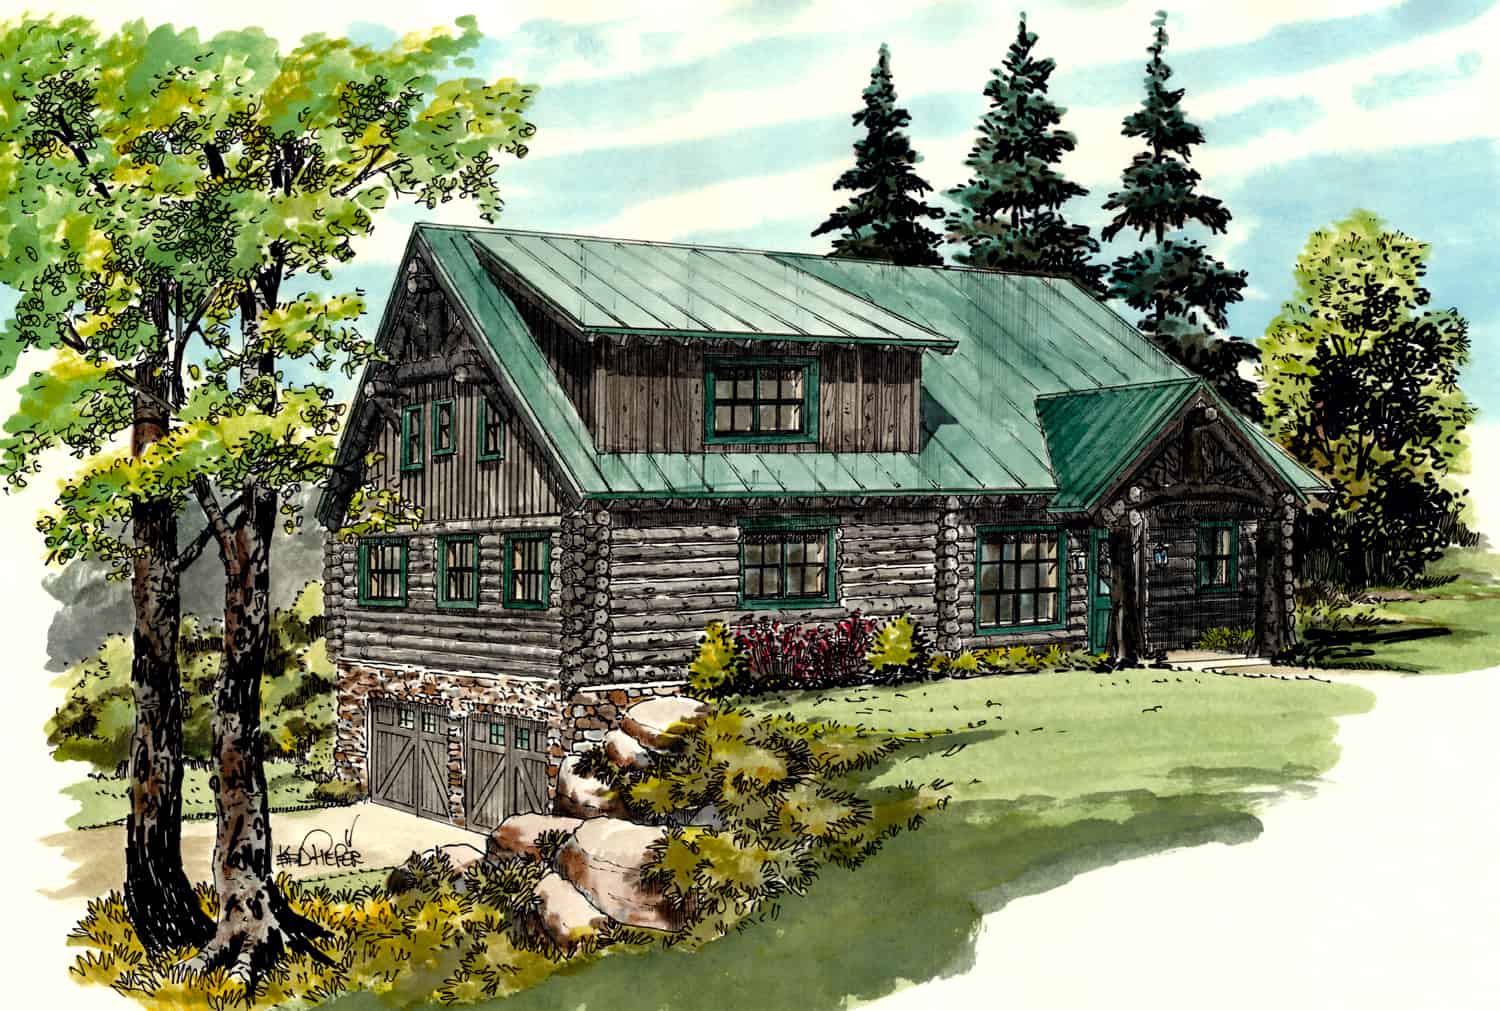
3-Bedroom, 2163 Sq Ft Craftsman Home - #189-1080 - Main Exterior
Plan Collection
3-Bedroom, 2163 Sq Ft Craftsman Home - #189-1080 - Main Exterior
Plan#189-1080
Starting at$1695
2163
Sq Ft
1
Story
3
Bed
2.5
Bath
2
Car
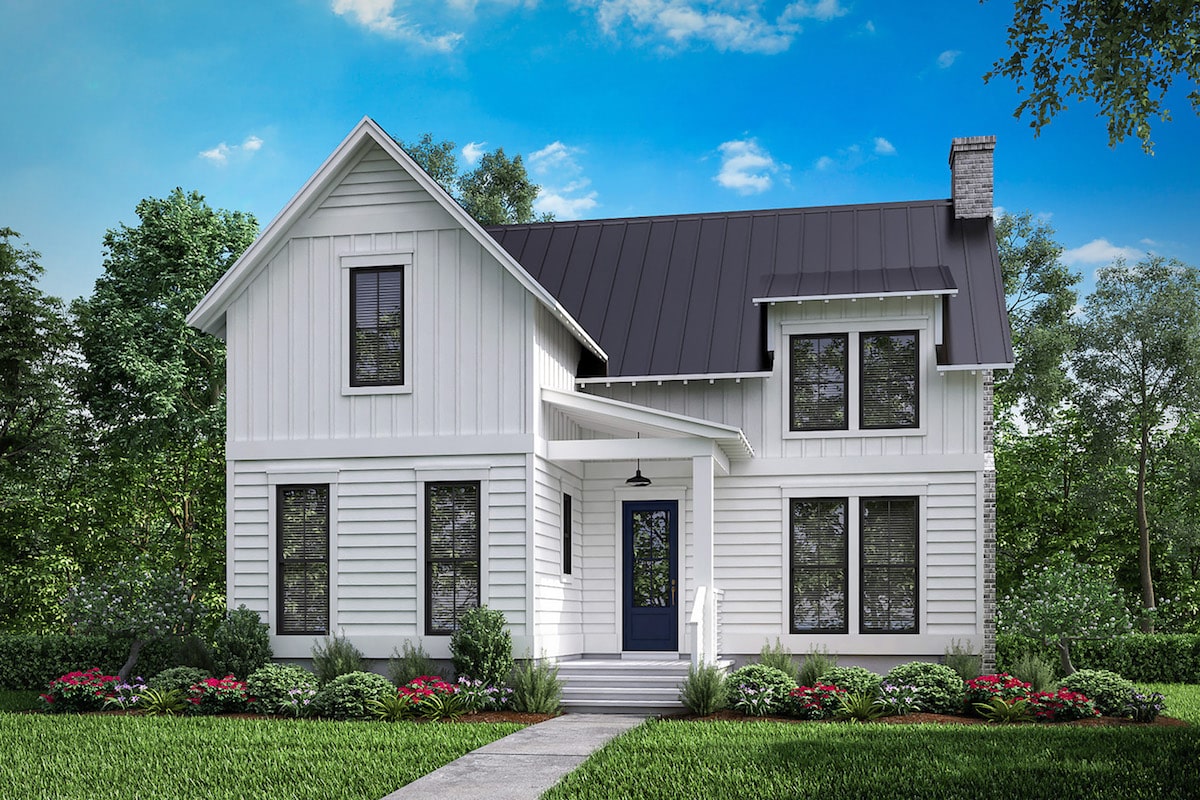
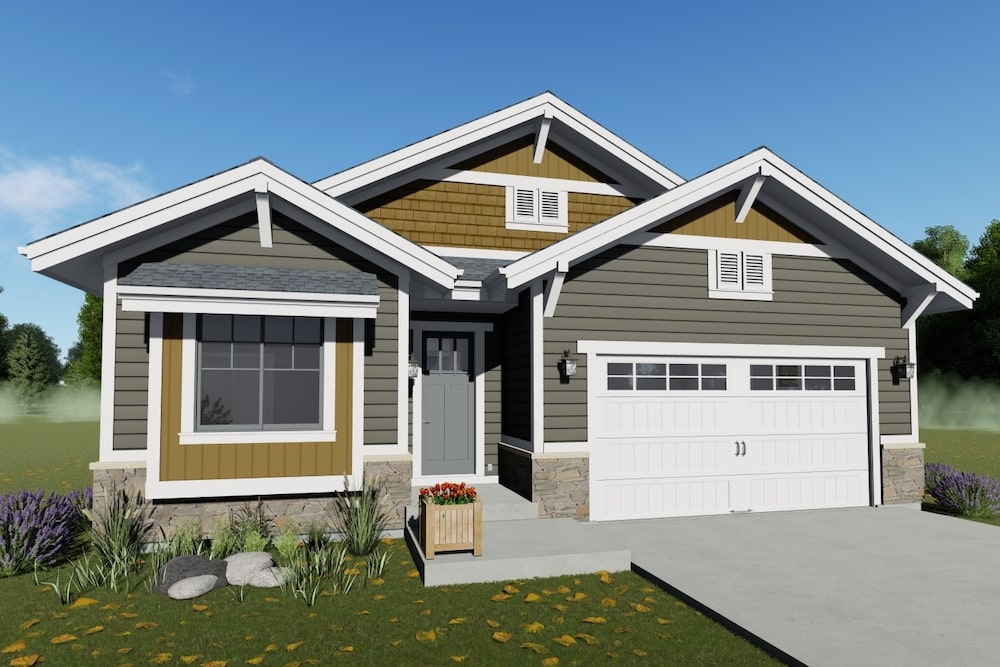
3-Bedroom, 1969 Sq Ft Farmhouse House Plan - 142-1198 - Front Exterior
Plan Collection
3-Bedroom, 1969 Sq Ft Farmhouse House Plan - 142-1198 - Front Exterior
Plan#142-1198
Starting at$1395
1969
Sq Ft
2
Story
3
Bed
2.5
Bath
0
Car
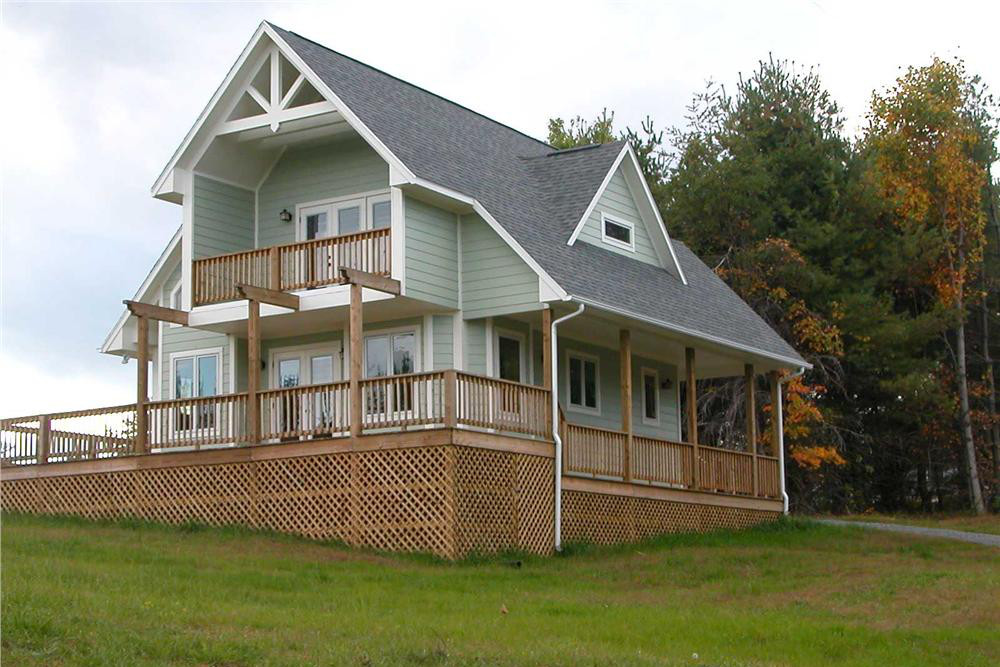
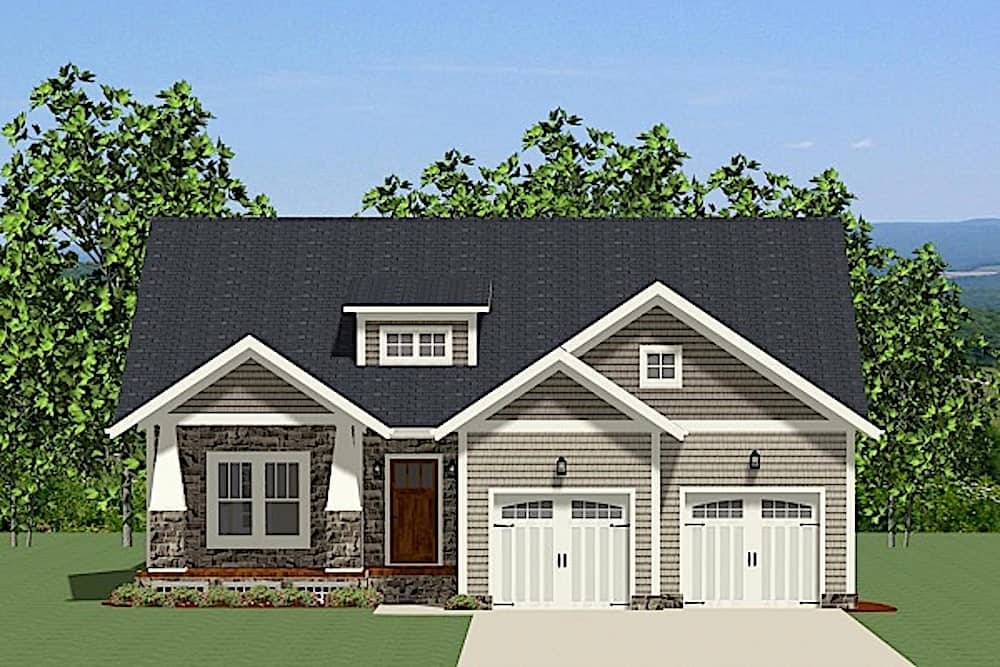
2-Bedroom, 1154 Sq Ft Lake Home Plan - 160-1007 - Main Exterior
Plan Collection
2-Bedroom, 1154 Sq Ft Lake Home Plan - 160-1007 - Main Exterior
Plan#160-1007
Starting at$945
1154
Sq Ft
2
Story
2
Bed
2
Bath
0
Car
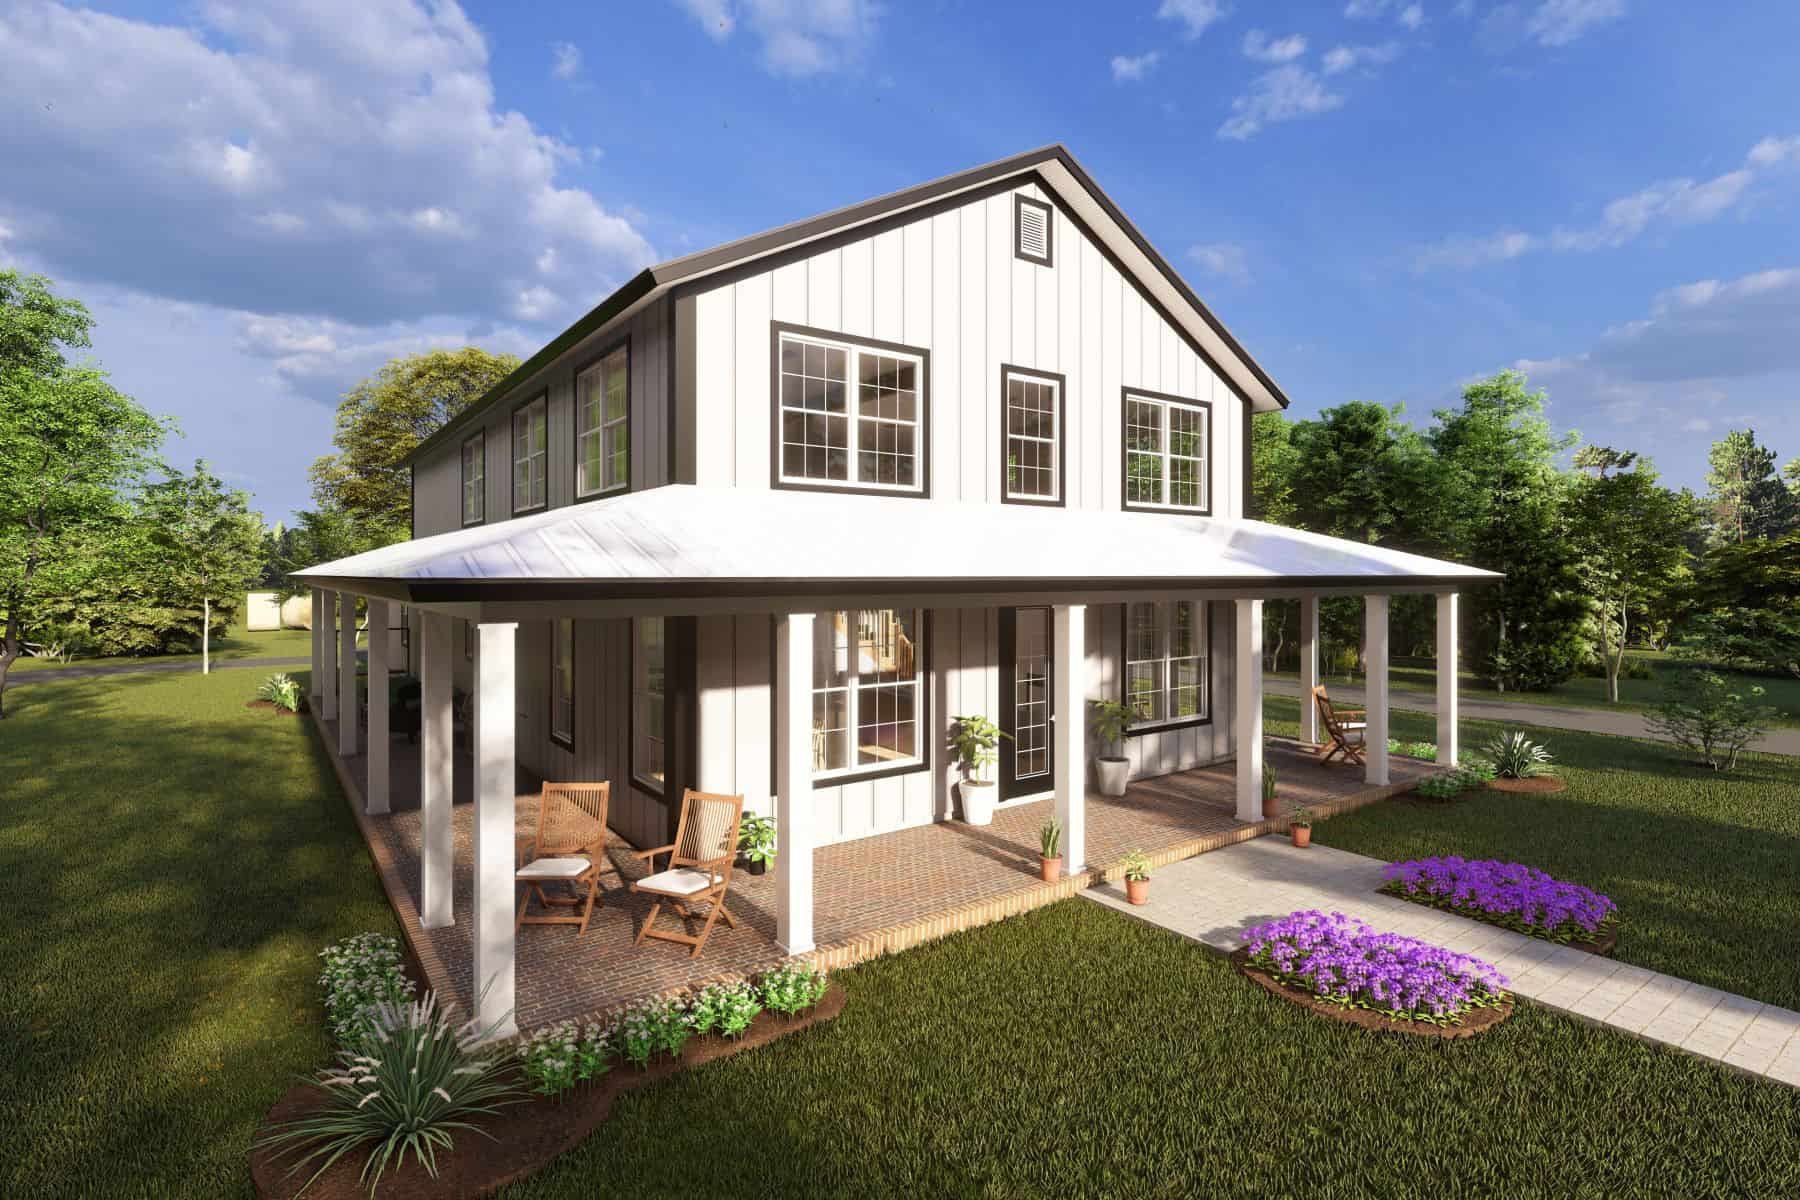
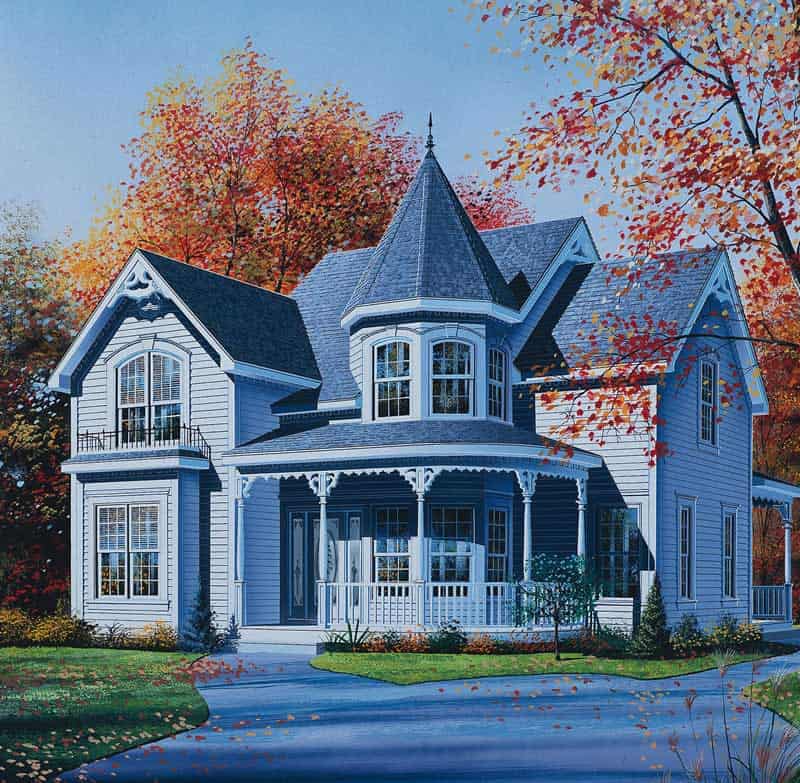
4-Bedroom, 2761 Sq Ft Barn Style House Plan - 178-1412 - Front Exterior
Plan Collection
4-Bedroom, 2761 Sq Ft Barn Style House Plan - 178-1412 - Front Exterior
Plan#178-1412
Starting at$1185
2761
Sq Ft
1.5
Story
4
Bed
3.5
Bath
3
Car
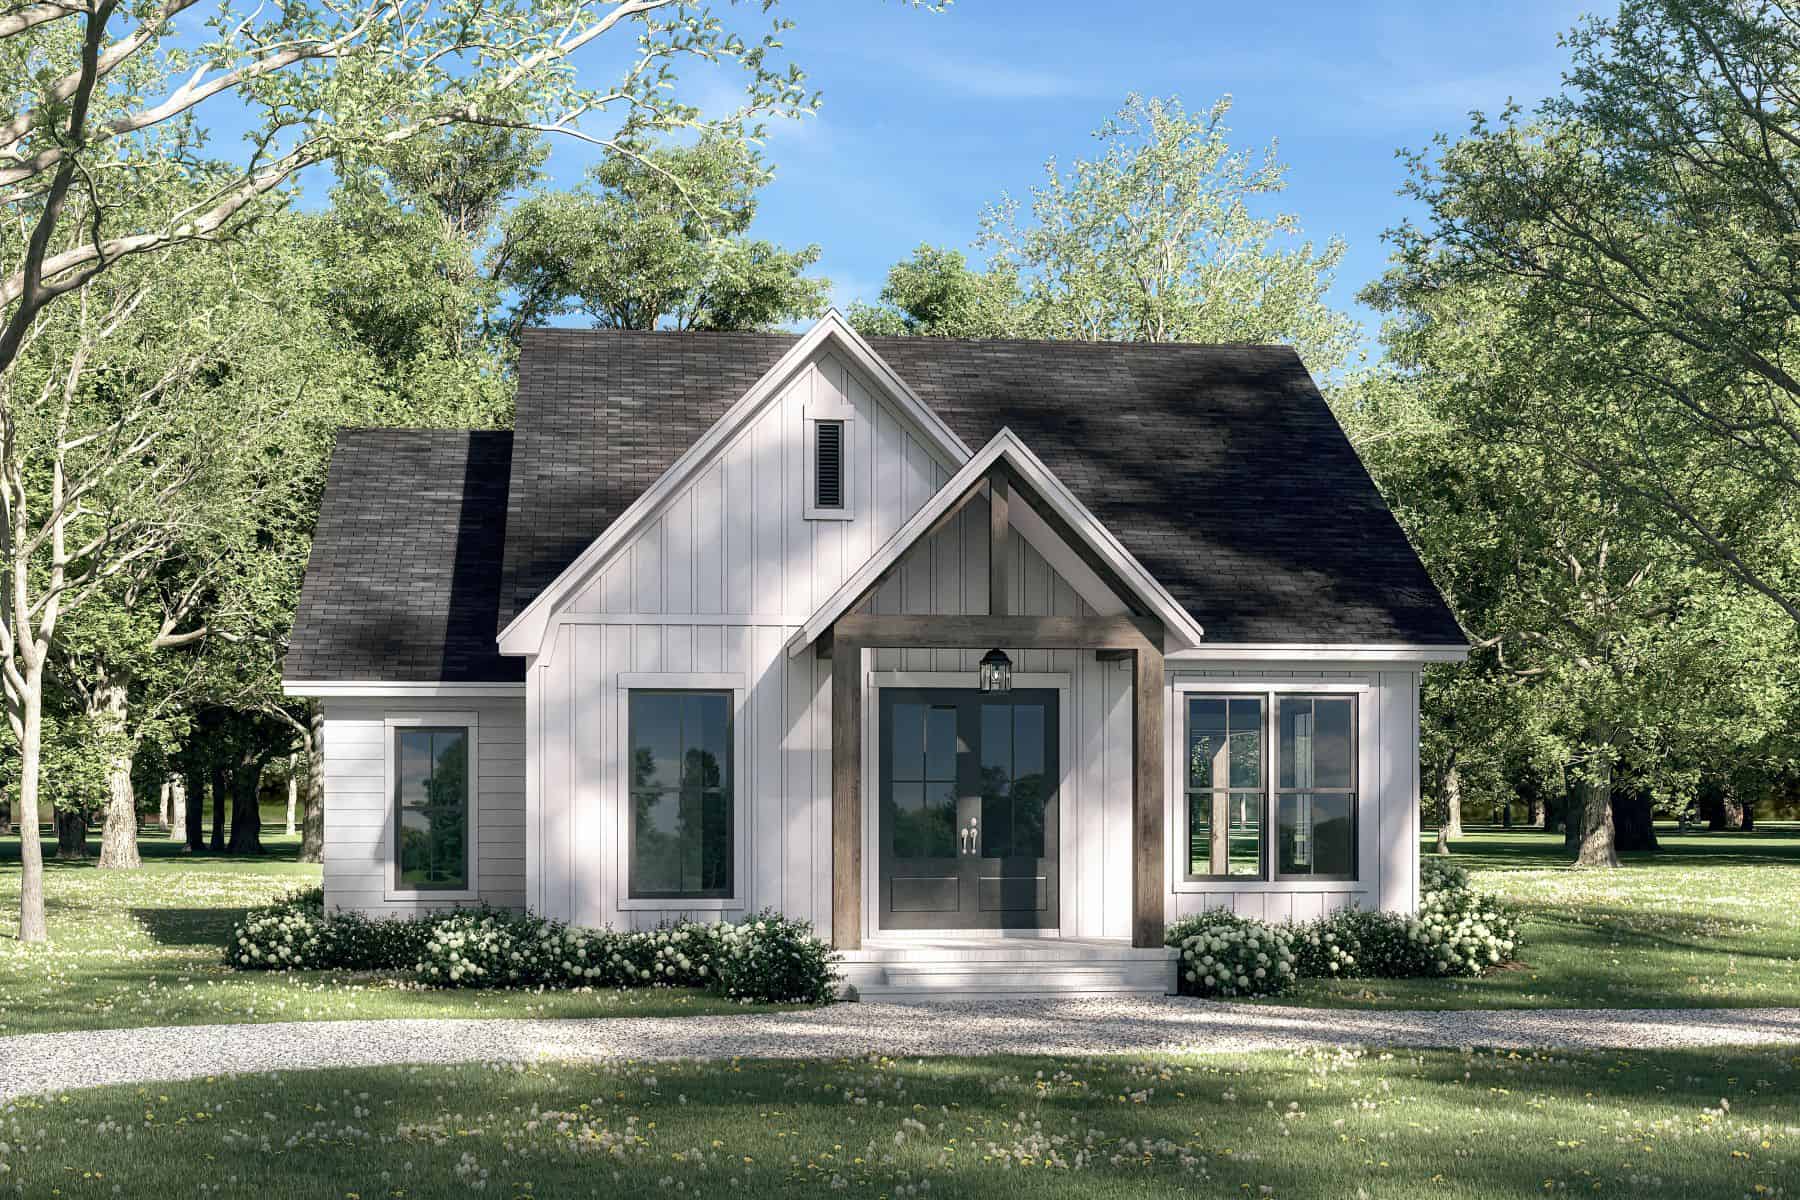
2-Bedroom, 1399 Sq Ft Craftsman House Plan - 142-1459 - Front Exterior
Plan Collection
2-Bedroom, 1399 Sq Ft Craftsman House Plan - 142-1459 - Front Exterior
Plan#142-1459
Starting at$1345
1399
Sq Ft
1
Story
2
Bed
2
Bath
0
Car
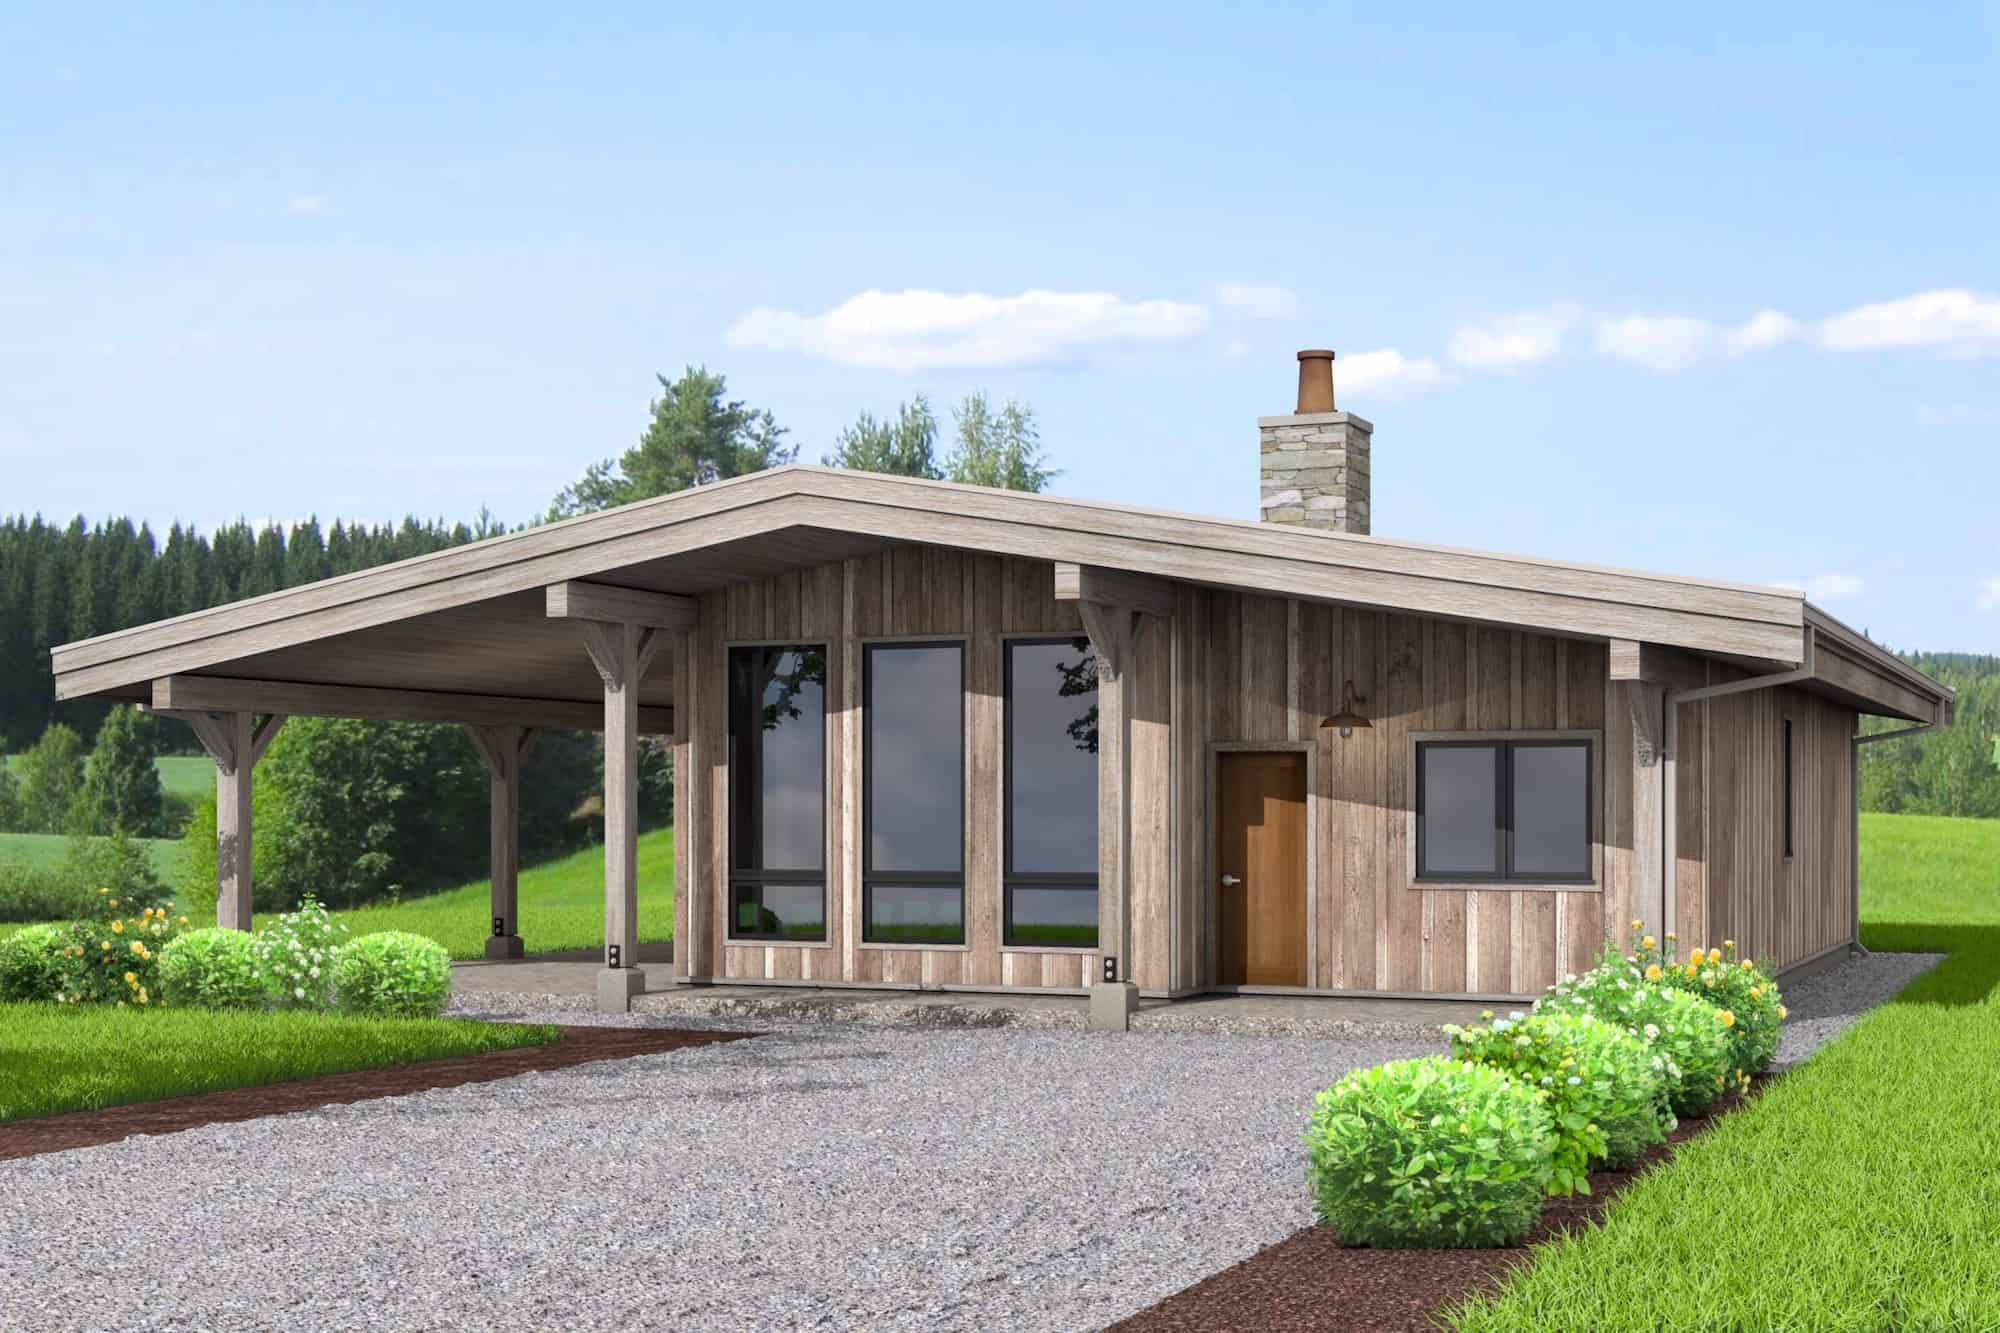
1-Bedroom, 1103 Sq Ft Ranch House Plan - 211-1017 - Front Exterior
Plan Collection
1-Bedroom, 1103 Sq Ft Ranch House Plan - 211-1017 - Front Exterior
Plan#211-1017
Starting at$900
1103
Sq Ft
1
Story
1
Bed
1
Bath
0
Car
3-Bedroom, 1763 Sq Ft Bungalow Home Plan - 108-1896 - Main Exterior
Plan Collection
3-Bedroom, 1763 Sq Ft Bungalow Home Plan - 108-1896 - Main Exterior
Plan#108-1896
Starting at$845
1763
Sq Ft
2
Story
3
Bed
2.5
Bath
2
Car
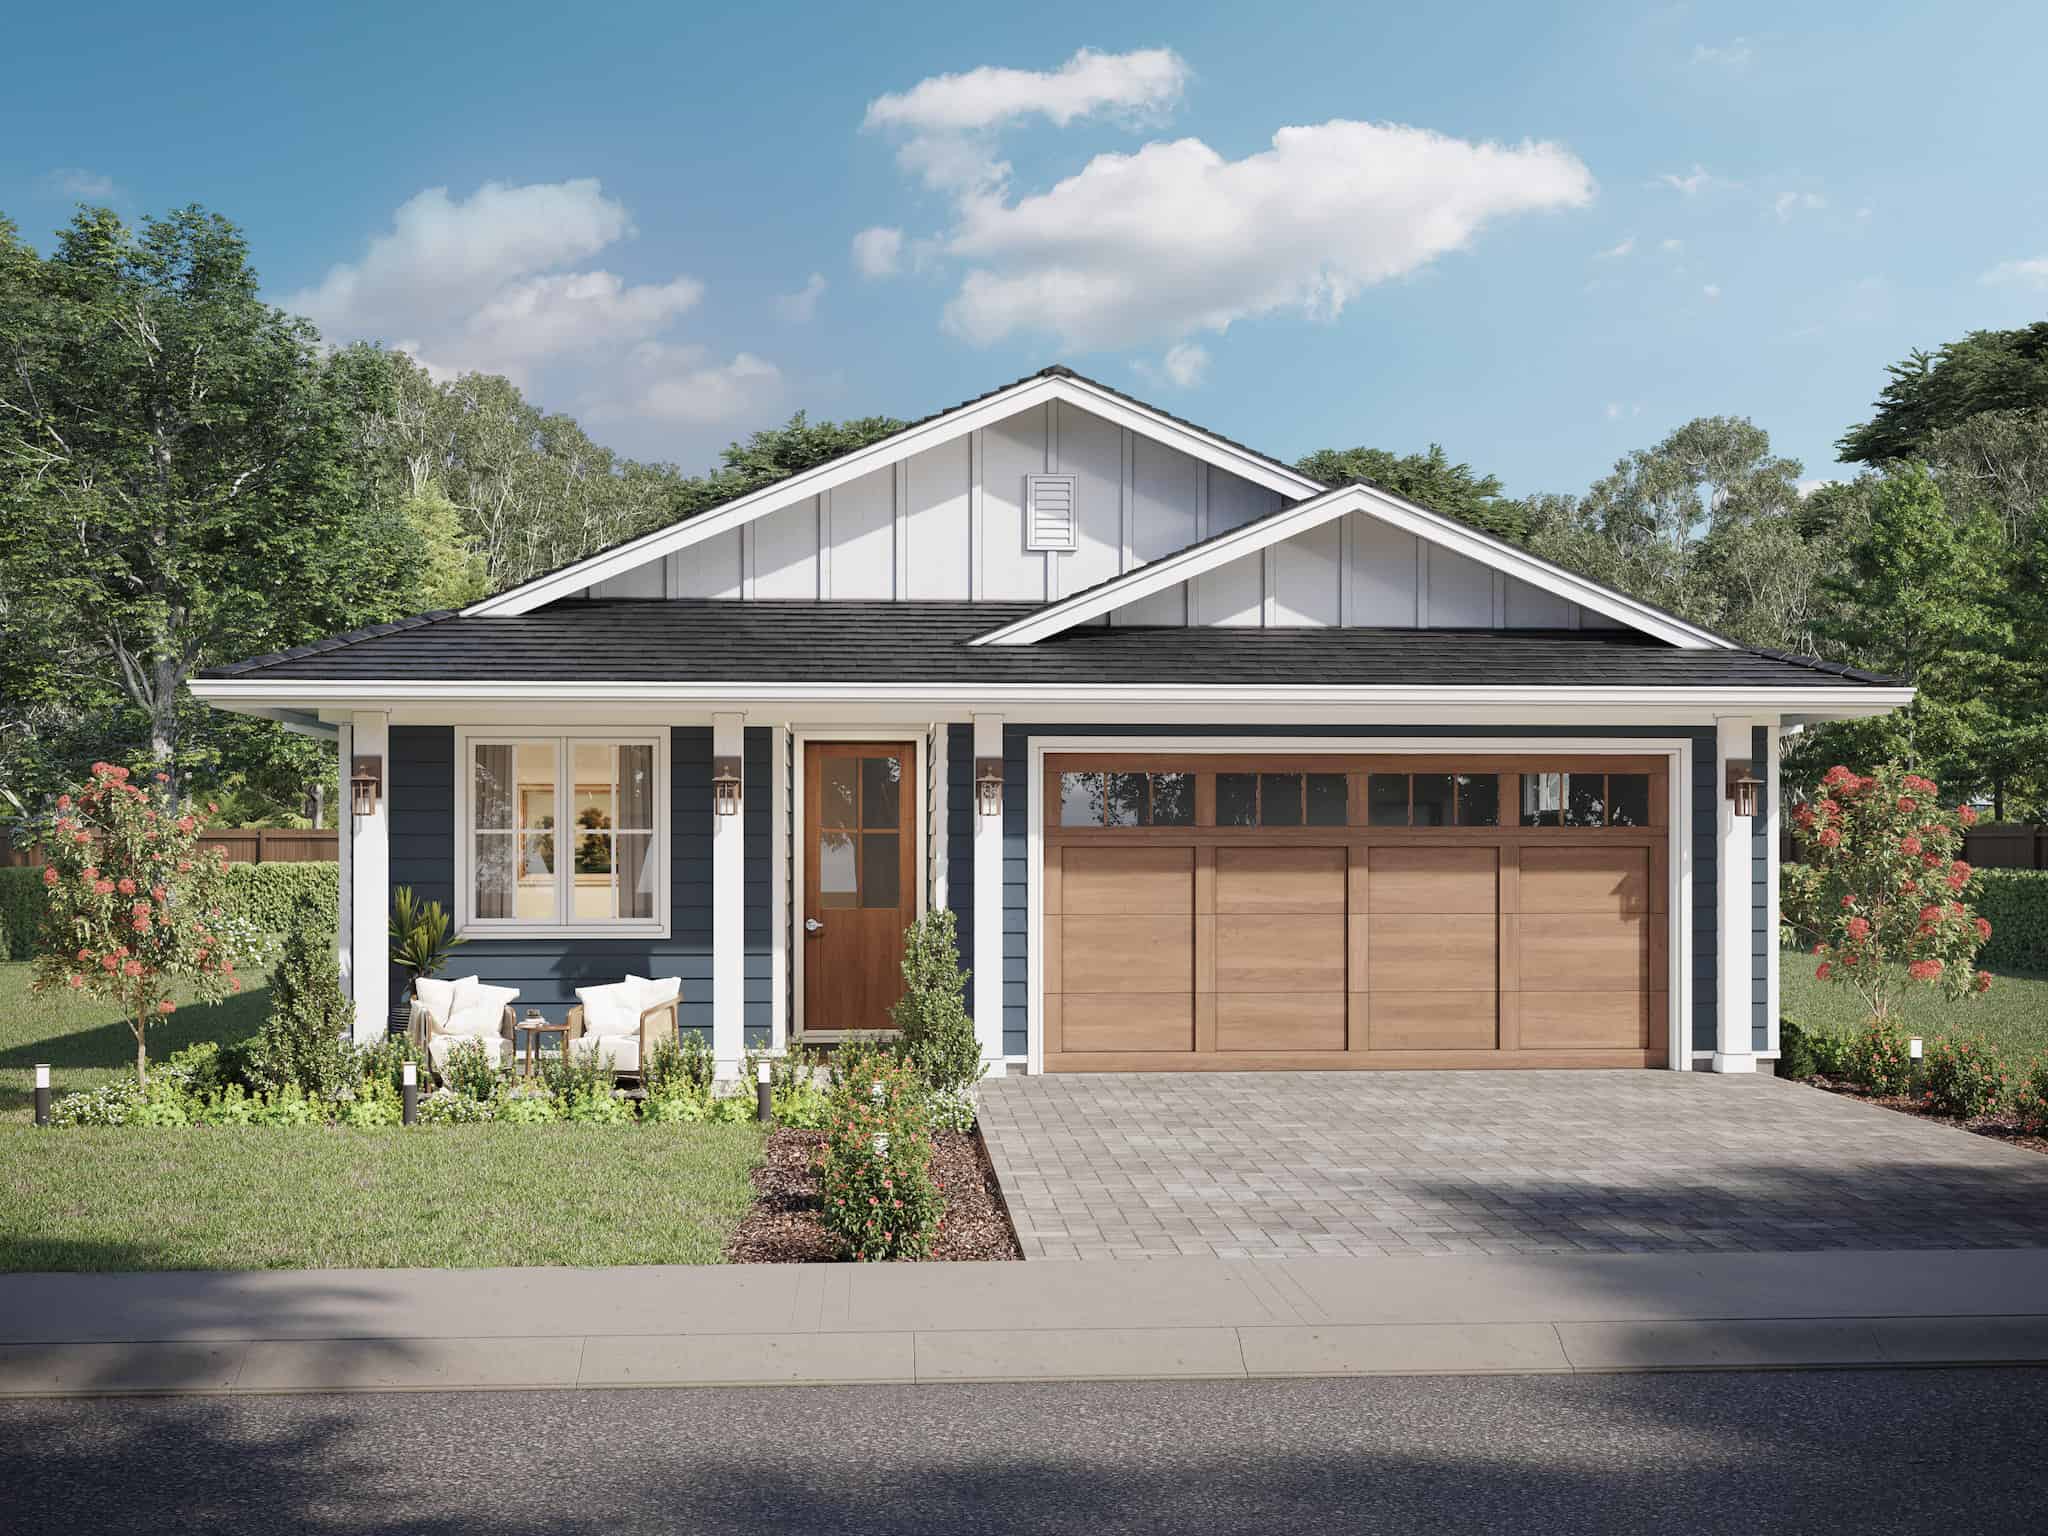
2-5 Bedroom, 1286 - 2292 Sq Ft Ranch House Plan - 211-1029 - Front Exterior
Plan Collection
2-5 Bedroom, 1286 - 2292 Sq Ft Ranch House Plan - 211-1029 - Front Exterior
Plan#211-1029
Starting at$1000
2292
Sq Ft
1
Story
5
Bed
3
Bath
2
Car
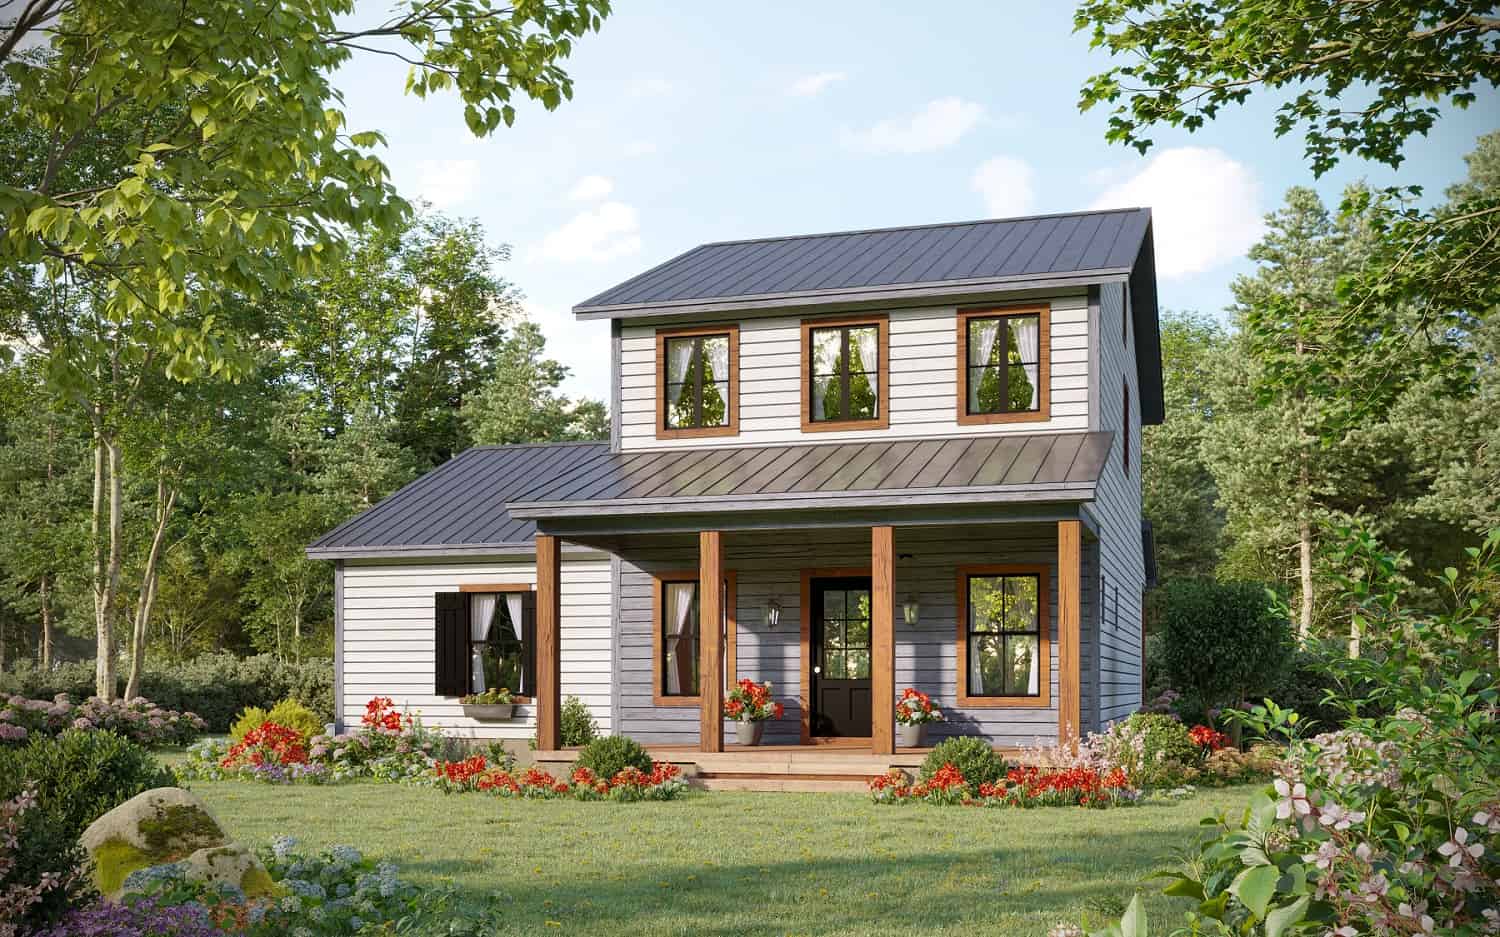
3-Bedroom, 1814 Sq Ft Country Home Plan - 141-1330 - Main Exterior
Plan Collection
3-Bedroom, 1814 Sq Ft Country Home Plan - 141-1330 - Main Exterior
Plan#141-1330
Starting at$1300
1814
Sq Ft
2
Story
3
Bed
2.5
Bath
0
Car
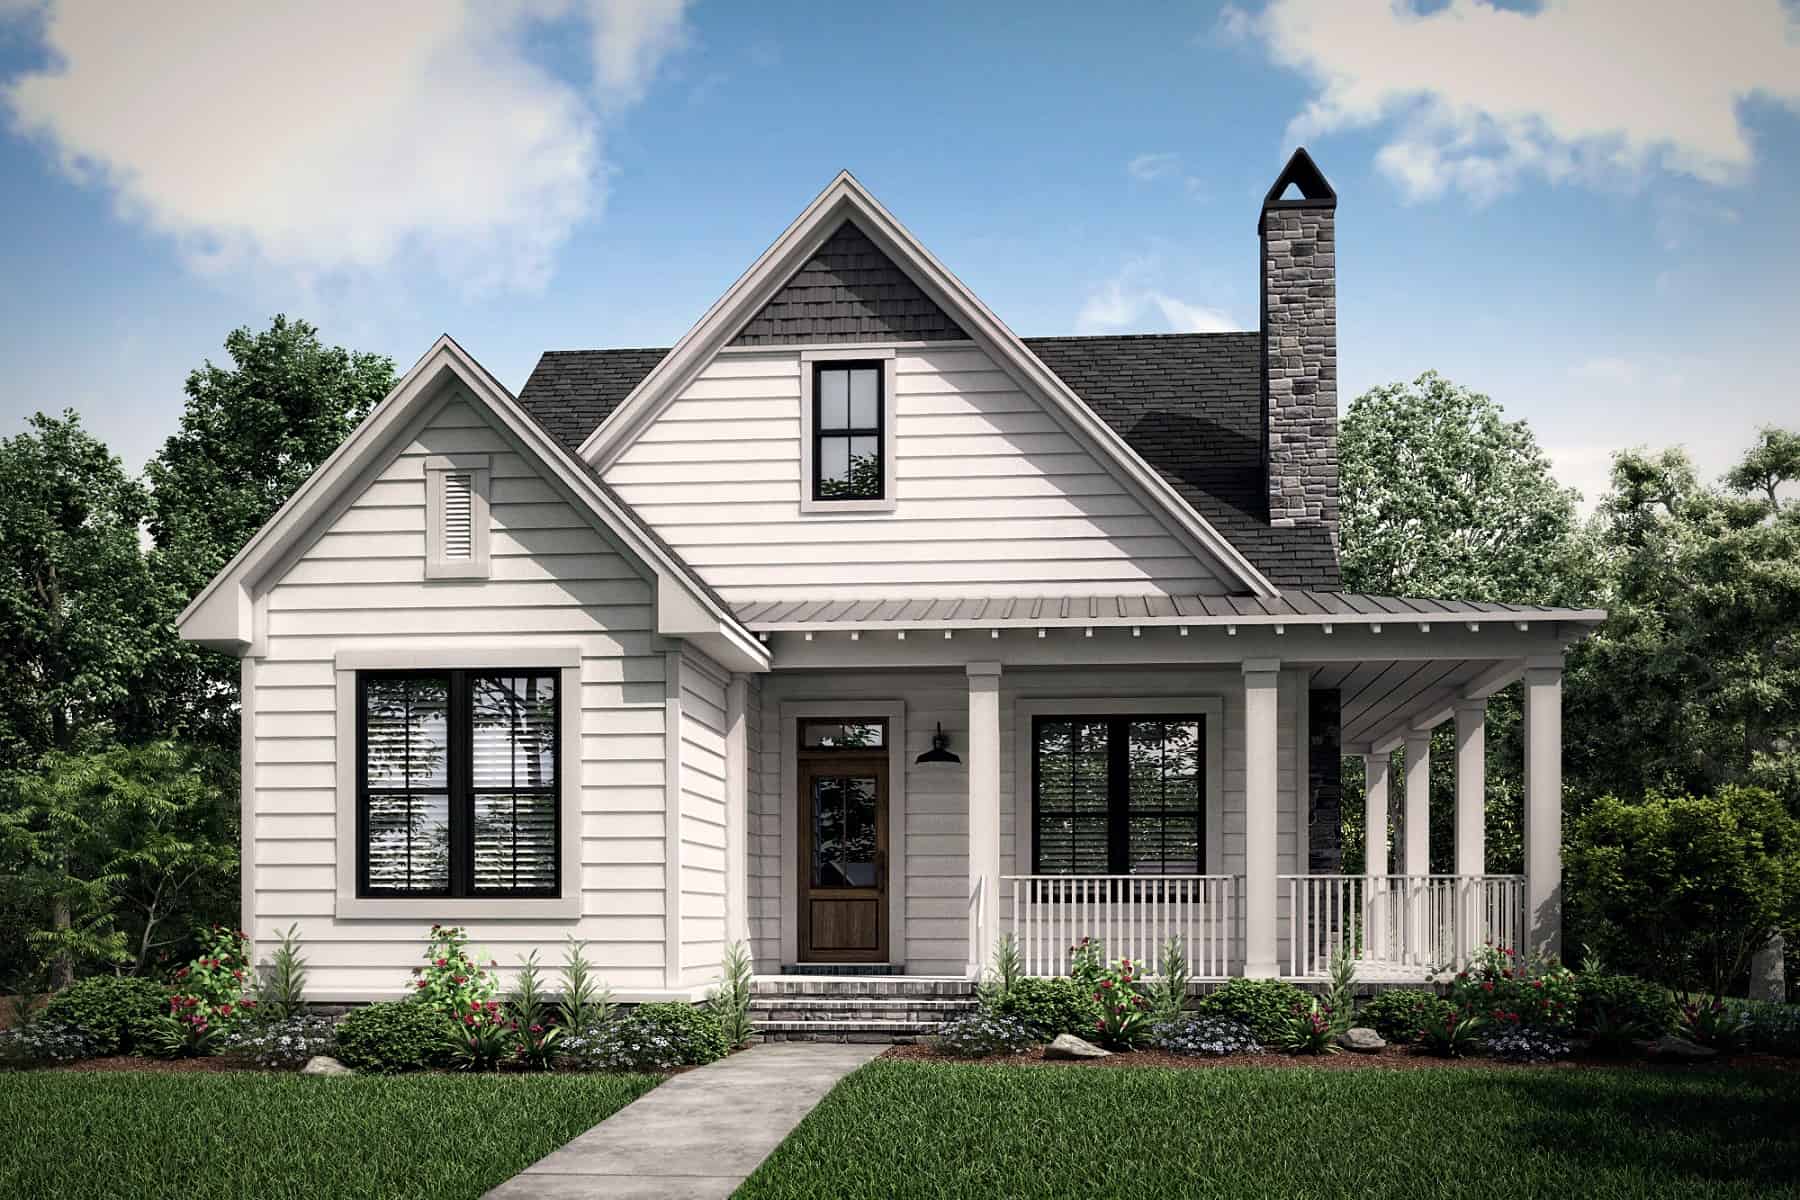
4-Bedroom, 2200 Sq Ft Modern Farmhouse House Plan - 142-1407 - Front Exterior
Plan Collection
4-Bedroom, 2200 Sq Ft Modern Farmhouse House Plan - 142-1407 - Front Exterior
Plan#142-1407
Starting at$1445
2200
Sq Ft
1.5
Story
4
Bed
3.5
Bath
2
Car
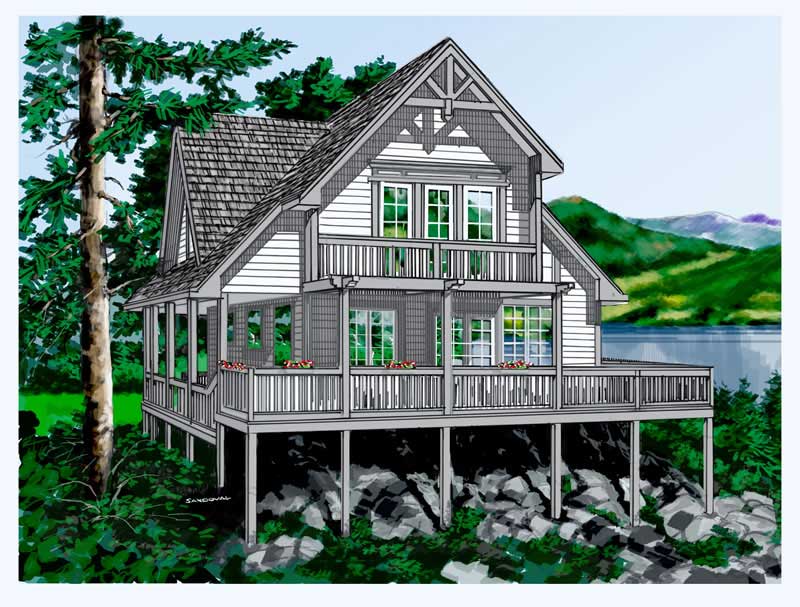
2-Bedroom, 1333 Sq Ft Lake House Plan - 160-1011 - Front Exterior
Plan Collection
2-Bedroom, 1333 Sq Ft Lake House Plan - 160-1011 - Front Exterior
Plan#160-1011
Starting at$945
1333
Sq Ft
2
Story
2
Bed
2
Bath
0
Car
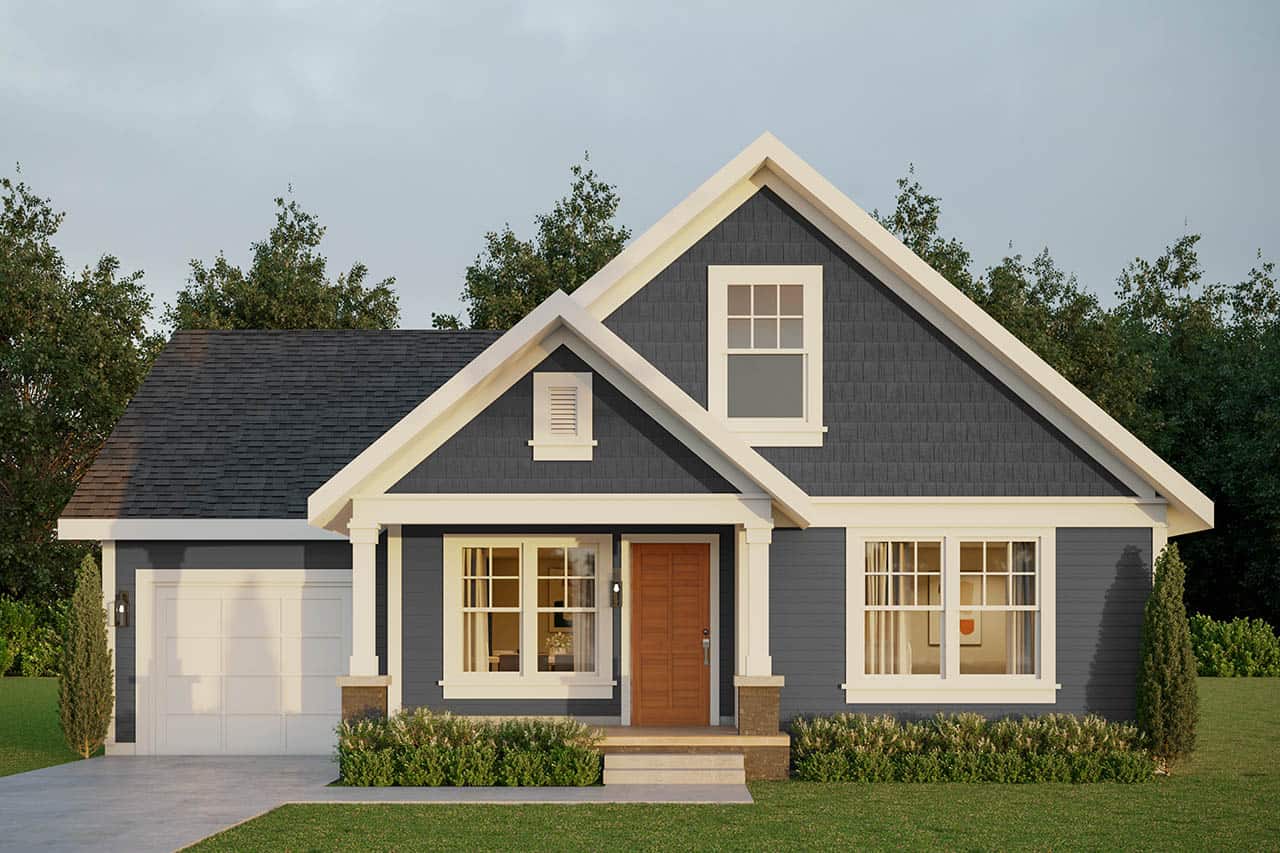
5-Bedroom, 1674 Sq Ft Contemporary Home Plan - 160-1031 - Main Exterior
Plan Collection
5-Bedroom, 1674 Sq Ft Contemporary Home Plan - 160-1031 - Main Exterior
Plan#160-1031
Starting at$945
1674
Sq Ft
2
Story
5
Bed
2.5
Bath
0
Car
3-Bedroom, 1732 Sq Ft Ranch Home Plan - 178-1189 - Main Exterior
Plan Collection
3-Bedroom, 1732 Sq Ft Ranch Home Plan - 178-1189 - Main Exterior
Plan#178-1189
Starting at$1085
1732
Sq Ft
1
Story
3
Bed
2
Bath
2
Car
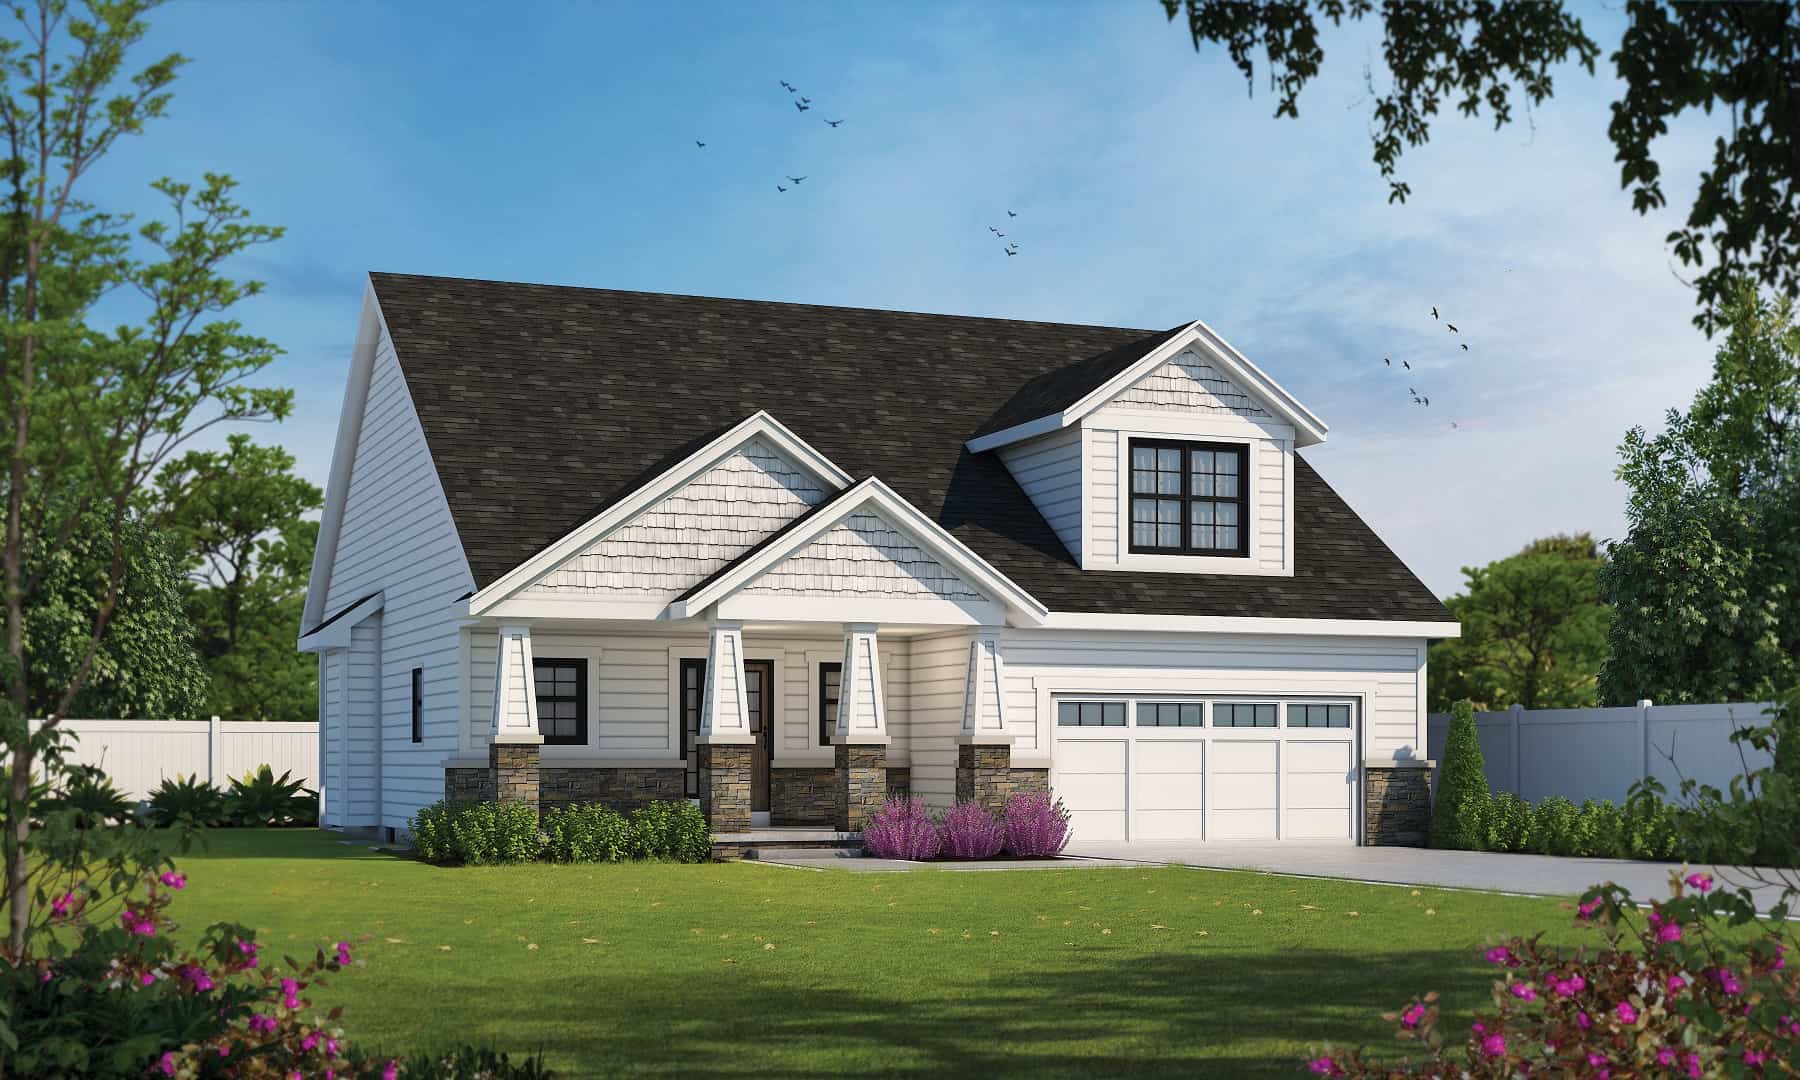
Craftsman Home Plan - 3 Bedrms, 2.5 Baths - 1878 Sq Ft
Plan Collection
Craftsman Home Plan - 3 Bedrms, 2.5 Baths - 1878 Sq Ft
Plan#120-2730
Starting at$1255
1878
Sq Ft
1.5
Story
3
Bed
2.5
Bath
2
Car

3-Bedroom, 1382 Sq Ft French Home - Plan #153-1608 - Main Exterior
Plan Collection
3-Bedroom, 1382 Sq Ft French Home - Plan #153-1608 - Main Exterior
Plan#153-1608
Starting at$700
1382
Sq Ft
1
Story
3
Bed
2
Bath
2
Car
4-Bedroom, 4295 Sq Ft Southern House Plan - 170-1630 - Front Exterior
Plan Collection
4-Bedroom, 4295 Sq Ft Southern House Plan - 170-1630 - Front Exterior
Plan#170-1630
Starting at$1690
4295
Sq Ft
2
Story
4
Bed
3
Bath
3
Car
2-Bedroom, 1387 Sq Ft Ranch House - Plan #120-2651 - Front Exterior
Plan Collection
2-Bedroom, 1387 Sq Ft Ranch House - Plan #120-2651 - Front Exterior
Plan#120-2651
Starting at$1205
1387
Sq Ft
1
Story
2
Bed
2
Bath
2
Car
3-Bedroom, 1176 Sq Ft Ranch House - Plan #120-2650 - Front Exterior
Plan Collection
3-Bedroom, 1176 Sq Ft Ranch House - Plan #120-2650 - Front Exterior
Plan#120-2650
Starting at$1205
1176
Sq Ft
1
Story
3
Bed
2
Bath
2
Car
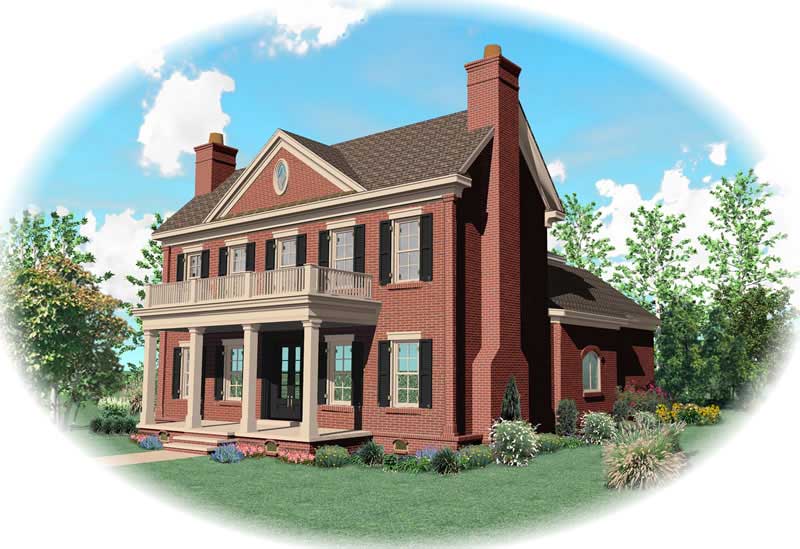
1-Bedroom, 1,280 Sq Ft Garage w/ Apartment  Home Plan | Plan #187-1208
Plan Collection
1-Bedroom, 1,280 Sq Ft Garage w/ Apartment  Home Plan | Plan #187-1208
Plan#187-1208
Starting at$950
680
Sq Ft
2
Story
1
Bed
1
Bath
3
Car
3-Bedroom, 1516 Sq Ft Ranch Home - Plan #153-2097 - Main Exterior
Plan Collection
3-Bedroom, 1516 Sq Ft Ranch Home - Plan #153-2097 - Main Exterior
Plan#153-2097
Starting at$1200
1516
Sq Ft
1
Story
3
Bed
2
Bath
2
Car
2-Bedroom, 750 Sq Ft Tiny Contemporary House - Plan #116-1126 - Front Exterior
Plan Collection
2-Bedroom, 750 Sq Ft Tiny Contemporary House - Plan #116-1126 - Front Exterior
Plan#116-1126
Starting at$554
750
Sq Ft
1
Story
2
Bed
1
Bath
0
Car
4-6 Bedroom, 3054 Sq Ft Cottage House - Plan #187-1142 - Front Exterior
Plan Collection
4-6 Bedroom, 3054 Sq Ft Cottage House - Plan #187-1142 - Front Exterior
Plan#187-1142
Starting at$1450
3054
Sq Ft
2
Story
4
Bed
2.5
Bath
3
Car
2-Bedroom, 1390 Sq Ft Ranch House - Plan #120-2670 - Front Exterior
Plan Collection
2-Bedroom, 1390 Sq Ft Ranch House - Plan #120-2670 - Front Exterior
Plan#120-2670
Starting at$1205
1390
Sq Ft
1
Story
2
Bed
2
Bath
2
Car
4-Bedroom, 1554 Sq Ft Farmhouse Home - Plan #120-2663 - Main Exterior
Plan Collection
4-Bedroom, 1554 Sq Ft Farmhouse Home - Plan #120-2663 - Main Exterior
Plan#120-2663
Starting at$1255
1554
Sq Ft
1.5
Story
4
Bed
2.5
Bath
2
Car
3-Bedroom, 2163 Sq Ft Craftsman Home - #189-1080 - Main Exterior
Plan Collection
3-Bedroom, 2163 Sq Ft Craftsman Home - #189-1080 - Main Exterior
Plan#189-1080
Starting at$1695
2163
Sq Ft
1
Story
3
Bed
2.5
Bath
2
Car
3-Bedroom, 1969 Sq Ft Farmhouse House Plan - 142-1198 - Front Exterior
Plan Collection
3-Bedroom, 1969 Sq Ft Farmhouse House Plan - 142-1198 - Front Exterior
Plan#142-1198
Starting at$1395
1969
Sq Ft
2
Story
3
Bed
2.5
Bath
0
Car
2-Bedroom, 1154 Sq Ft Lake Home Plan - 160-1007 - Main Exterior
Plan Collection
2-Bedroom, 1154 Sq Ft Lake Home Plan - 160-1007 - Main Exterior
Plan#160-1007
Starting at$945
1154
Sq Ft
2
Story
2
Bed
2
Bath
0
Car
4-Bedroom, 2761 Sq Ft Barn Style House Plan - 178-1412 - Front Exterior
Plan Collection
4-Bedroom, 2761 Sq Ft Barn Style House Plan - 178-1412 - Front Exterior
Plan#178-1412
Starting at$1185
2761
Sq Ft
1.5
Story
4
Bed
3.5
Bath
3
Car
2-Bedroom, 1399 Sq Ft Craftsman House Plan - 142-1459 - Front Exterior
Plan Collection
2-Bedroom, 1399 Sq Ft Craftsman House Plan - 142-1459 - Front Exterior
Plan#142-1459
Starting at$1345
1399
Sq Ft
1
Story
2
Bed
2
Bath
0
Car
1-Bedroom, 1103 Sq Ft Ranch House Plan - 211-1017 - Front Exterior
Plan Collection
1-Bedroom, 1103 Sq Ft Ranch House Plan - 211-1017 - Front Exterior
Plan#211-1017
Starting at$900
1103
Sq Ft
1
Story
1
Bed
1
Bath
0
Car
3-Bedroom, 1763 Sq Ft Bungalow Home Plan - 108-1896 - Main Exterior
Plan Collection
3-Bedroom, 1763 Sq Ft Bungalow Home Plan - 108-1896 - Main Exterior
Plan#108-1896
Starting at$845
1763
Sq Ft
2
Story
3
Bed
2.5
Bath
2
Car
2-5 Bedroom, 1286 - 2292 Sq Ft Ranch House Plan - 211-1029 - Front Exterior
Plan Collection
2-5 Bedroom, 1286 - 2292 Sq Ft Ranch House Plan - 211-1029 - Front Exterior
Plan#211-1029
Starting at$1000
2292
Sq Ft
1
Story
5
Bed
3
Bath
2
Car
3-Bedroom, 1814 Sq Ft Country Home Plan - 141-1330 - Main Exterior
Plan Collection
3-Bedroom, 1814 Sq Ft Country Home Plan - 141-1330 - Main Exterior
Plan#141-1330
Starting at$1300
1814
Sq Ft
2
Story
3
Bed
2.5
Bath
0
Car
4-Bedroom, 2200 Sq Ft Modern Farmhouse House Plan - 142-1407 - Front Exterior
Plan Collection
4-Bedroom, 2200 Sq Ft Modern Farmhouse House Plan - 142-1407 - Front Exterior
Plan#142-1407
Starting at$1445
2200
Sq Ft
1.5
Story
4
Bed
3.5
Bath
2
Car
2-Bedroom, 1333 Sq Ft Lake House Plan - 160-1011 - Front Exterior
Plan Collection
2-Bedroom, 1333 Sq Ft Lake House Plan - 160-1011 - Front Exterior
Plan#160-1011
Starting at$945
1333
Sq Ft
2
Story
2
Bed
2
Bath
0
Car
5-Bedroom, 1674 Sq Ft Contemporary Home Plan - 160-1031 - Main Exterior
Plan Collection
5-Bedroom, 1674 Sq Ft Contemporary Home Plan - 160-1031 - Main Exterior
Plan#160-1031
Starting at$945
1674
Sq Ft
2
Story
5
Bed
2.5
Bath
0
Car
3-Bedroom, 1732 Sq Ft Ranch Home Plan - 178-1189 - Main Exterior
Plan Collection
3-Bedroom, 1732 Sq Ft Ranch Home Plan - 178-1189 - Main Exterior
Plan#178-1189
Starting at$1085
1732
Sq Ft
1
Story
3
Bed
2
Bath
2
Car
Craftsman Home Plan - 3 Bedrms, 2.5 Baths - 1878 Sq Ft
Plan Collection
Craftsman Home Plan - 3 Bedrms, 2.5 Baths - 1878 Sq Ft
Plan#120-2730
Starting at$1255
1878
Sq Ft
1.5
Story
3
Bed
2.5
Bath
2
Car
3-Bedroom, 1382 Sq Ft French Home - Plan #153-1608 - Main Exterior
Plan Collection
3-Bedroom, 1382 Sq Ft French Home - Plan #153-1608 - Main Exterior
Plan#153-1608
Starting at$700
1382
Sq Ft
1
Story
3
Bed
2
Bath
2
Car
4-Bedroom, 4295 Sq Ft Southern House Plan - 170-1630 - Front Exterior
Plan Collection
4-Bedroom, 4295 Sq Ft Southern House Plan - 170-1630 - Front Exterior
Plan#170-1630
Starting at$1690
4295
Sq Ft
2
Story
4
Bed
3
Bath
3
Car
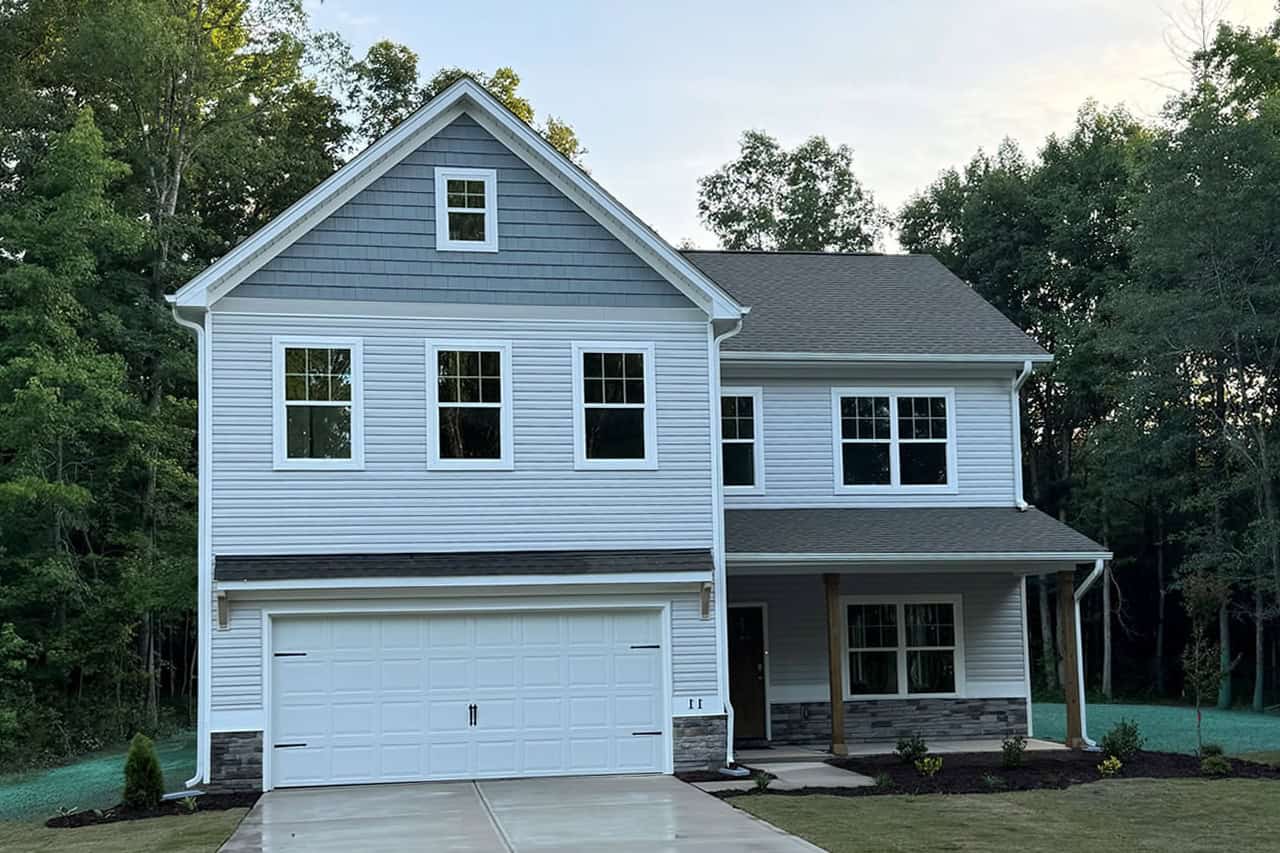
2-Bedroom, 1387 Sq Ft Ranch House - Plan #120-2651 - Front Exterior
Plan Collection
2-Bedroom, 1387 Sq Ft Ranch House - Plan #120-2651 - Front Exterior
Plan#120-2651
Starting at$1205
1387
Sq Ft
1
Story
2
Bed
2
Bath
2
Car
3-Bedroom, 1176 Sq Ft Ranch House - Plan #120-2650 - Front Exterior
Plan Collection
3-Bedroom, 1176 Sq Ft Ranch House - Plan #120-2650 - Front Exterior
Plan#120-2650
Starting at$1205
1176
Sq Ft
1
Story
3
Bed
2
Bath
2
Car
1-Bedroom, 1,280 Sq Ft Garage w/ Apartment  Home Plan | Plan #187-1208
Plan Collection
1-Bedroom, 1,280 Sq Ft Garage w/ Apartment  Home Plan | Plan #187-1208
Plan#187-1208
Starting at$950
680
Sq Ft
2
Story
1
Bed
1
Bath
3
Car
3-Bedroom, 1516 Sq Ft Ranch Home - Plan #153-2097 - Main Exterior
Plan Collection
3-Bedroom, 1516 Sq Ft Ranch Home - Plan #153-2097 - Main Exterior
Plan#153-2097
Starting at$1200
1516
Sq Ft
1
Story
3
Bed
2
Bath
2
Car
2-Bedroom, 750 Sq Ft Tiny Contemporary House - Plan #116-1126 - Front Exterior
Plan Collection
2-Bedroom, 750 Sq Ft Tiny Contemporary House - Plan #116-1126 - Front Exterior
Plan#116-1126
Starting at$554
750
Sq Ft
1
Story
2
Bed
1
Bath
0
Car
4-6 Bedroom, 3054 Sq Ft Cottage House - Plan #187-1142 - Front Exterior
Plan Collection
4-6 Bedroom, 3054 Sq Ft Cottage House - Plan #187-1142 - Front Exterior
Plan#187-1142
Starting at$1450
3054
Sq Ft
2
Story
4
Bed
2.5
Bath
3
Car
2-Bedroom, 1390 Sq Ft Ranch House - Plan #120-2670 - Front Exterior
Plan Collection
2-Bedroom, 1390 Sq Ft Ranch House - Plan #120-2670 - Front Exterior
Plan#120-2670
Starting at$1205
1390
Sq Ft
1
Story
2
Bed
2
Bath
2
Car
4-Bedroom, 1554 Sq Ft Farmhouse Home - Plan #120-2663 - Main Exterior
Plan Collection
4-Bedroom, 1554 Sq Ft Farmhouse Home - Plan #120-2663 - Main Exterior
Plan#120-2663
Starting at$1255
1554
Sq Ft
1.5
Story
4
Bed
2.5
Bath
2
Car
1...45678...150