Two+story, 25-35 Foot Wide House Plans
Clear AllSort ByTrending
822
Plan Results
Plan Results
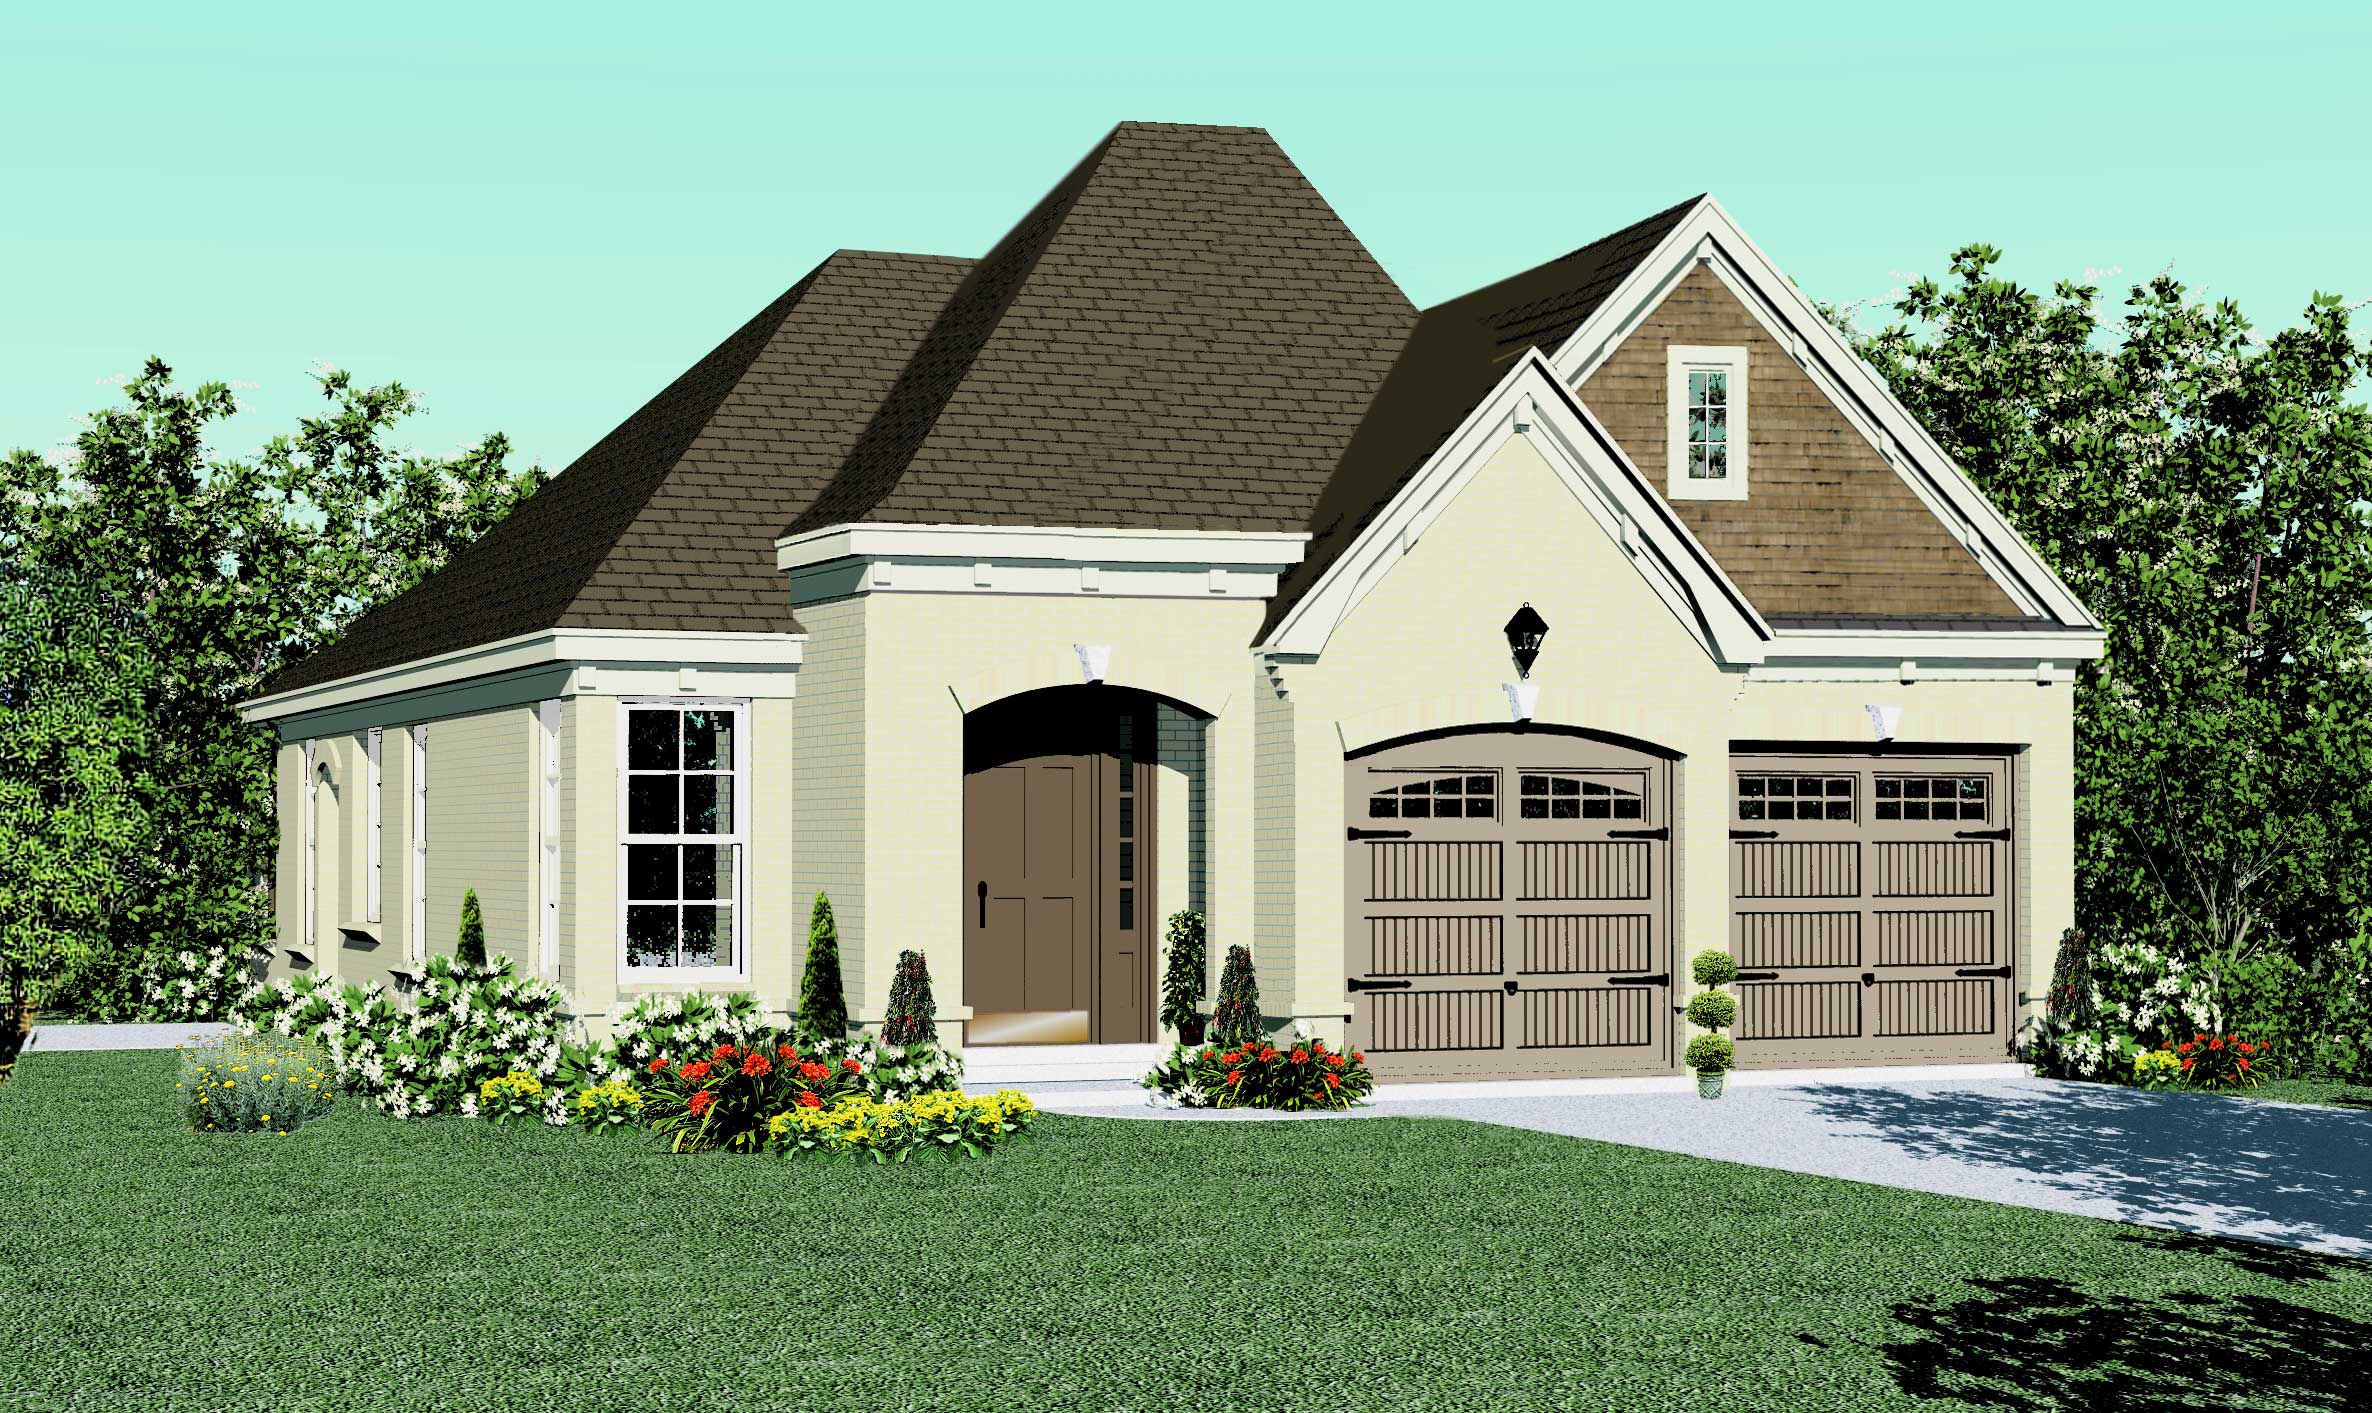
Plan#170-1562
Starting at$910
1822
Sq Ft
2
Story
3
Bed
2
Bath
2
Car
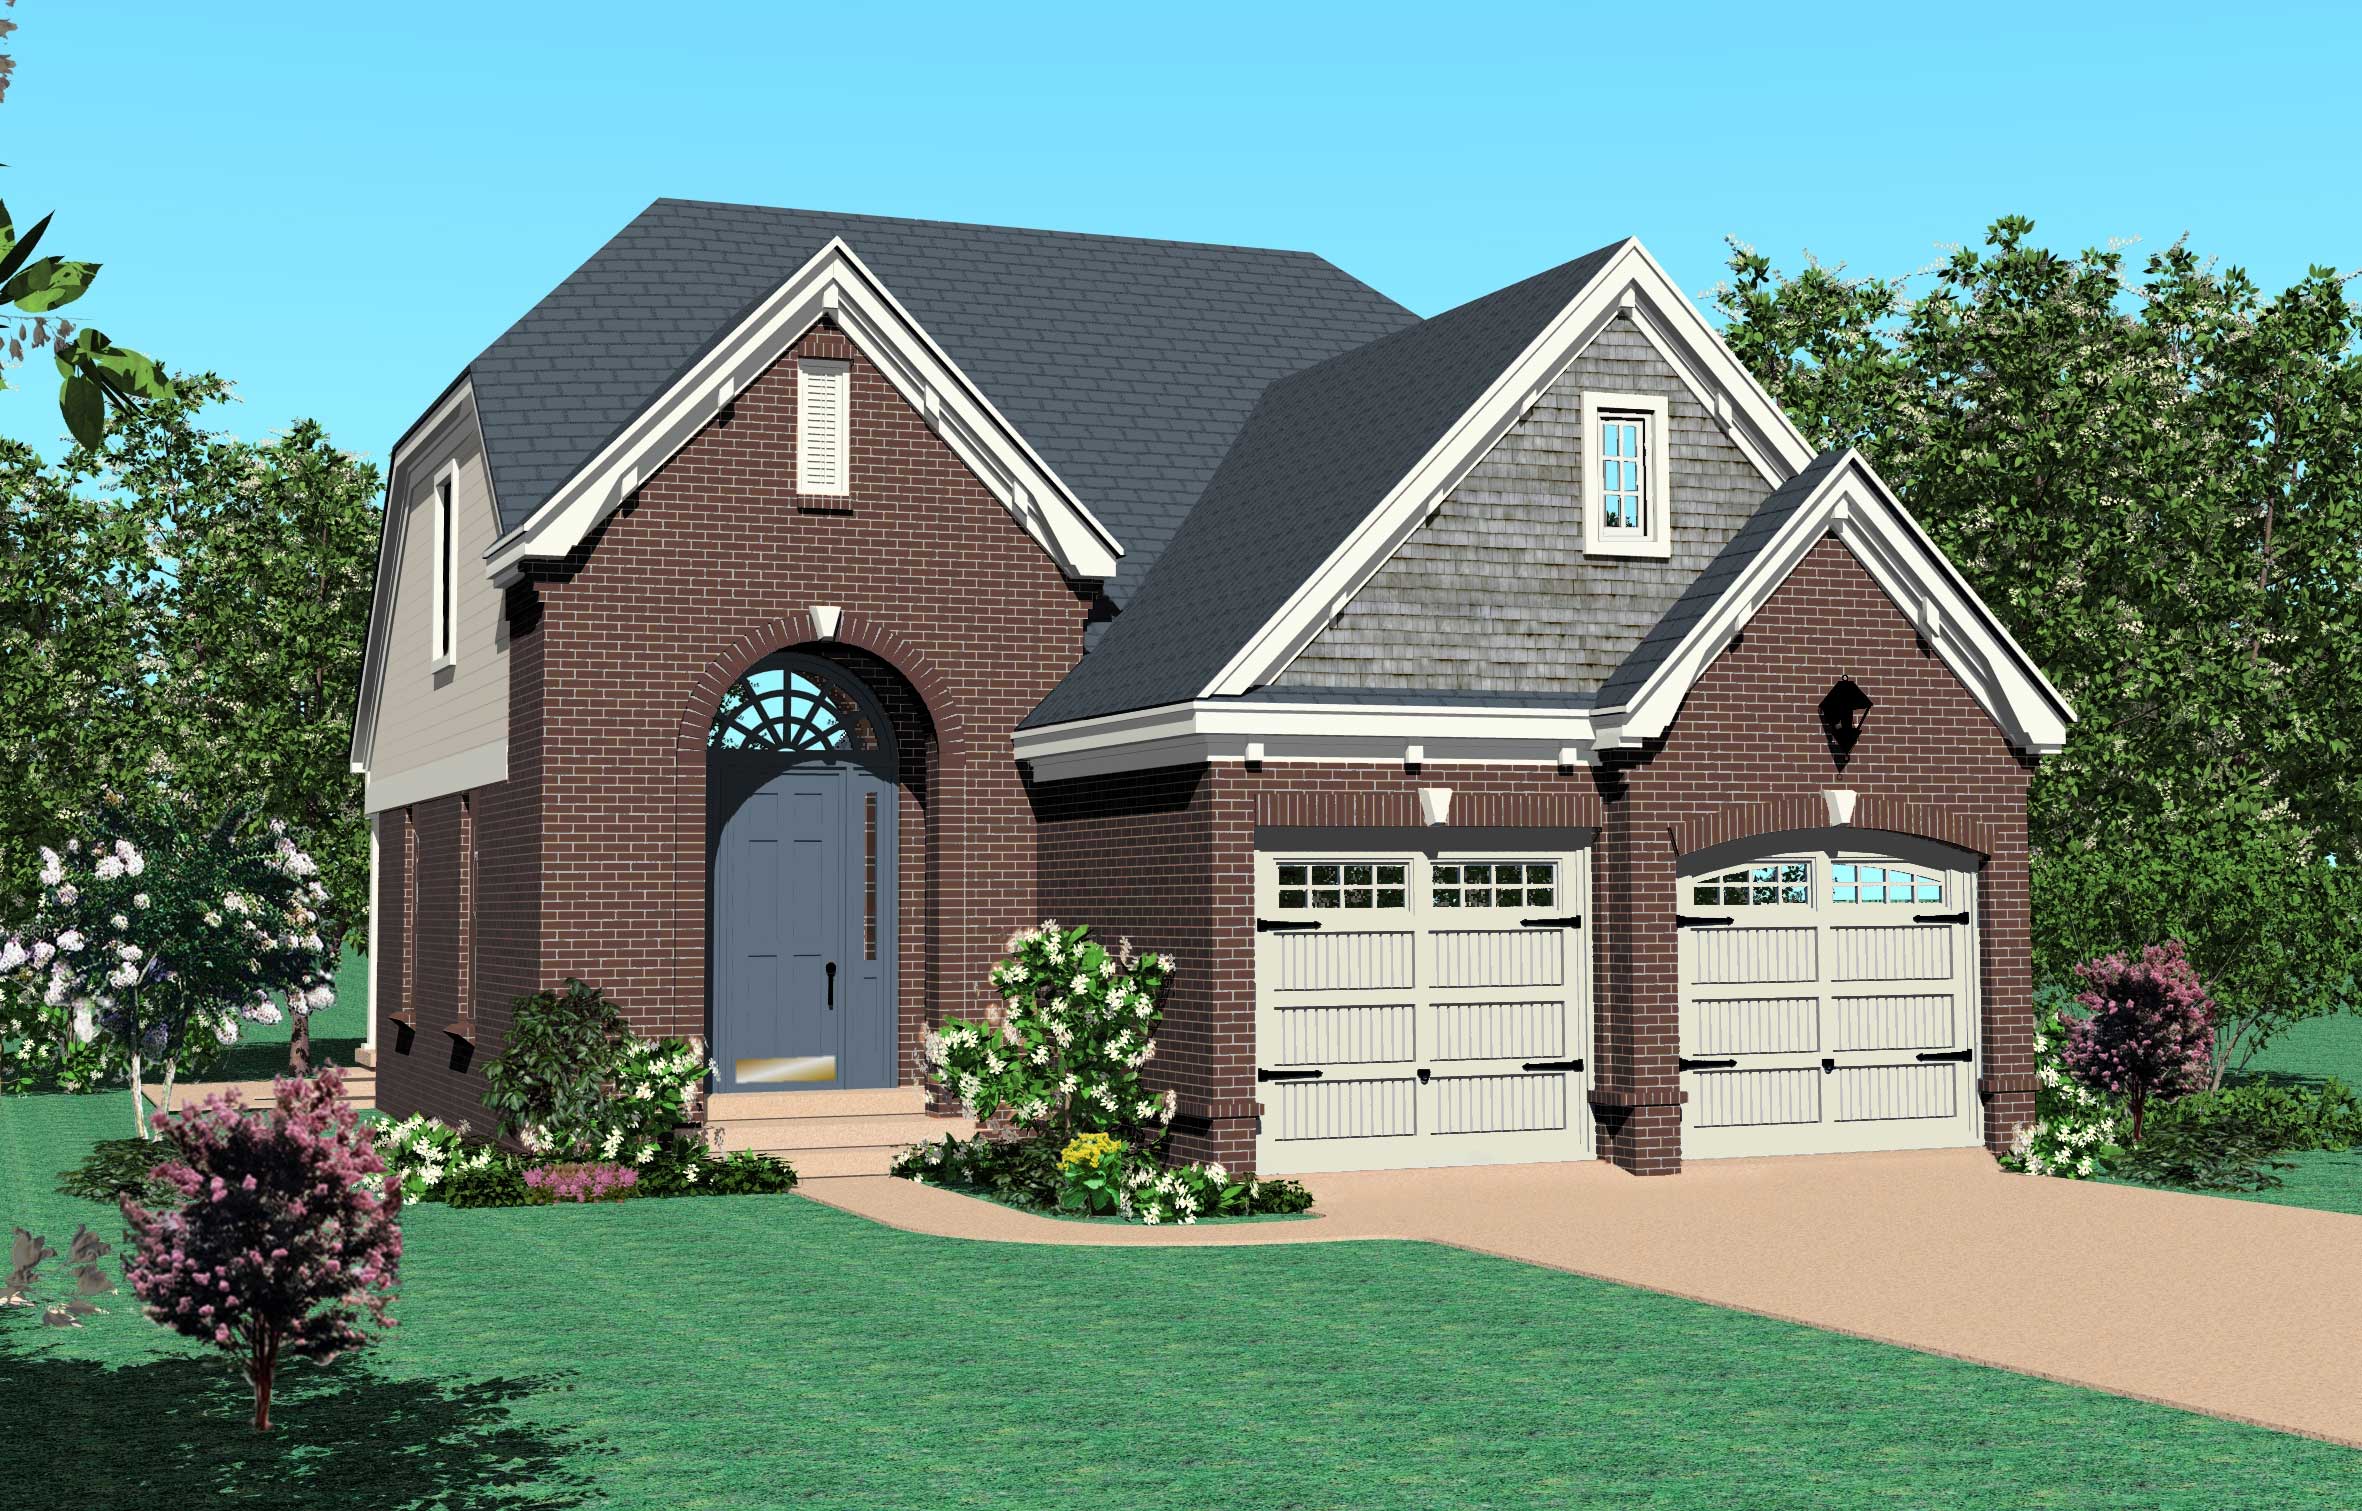
Plan#170-1085
Starting at$910
1811
Sq Ft
2
Story
3
Bed
2.5
Bath
2
Car
Plan#146-1621
Starting at$885
1385
Sq Ft
2
Story
4
Bed
2
Bath
0
Car
Plan#146-1586
Starting at$980
1638
Sq Ft
2
Story
4
Bed
3
Bath
0
Car
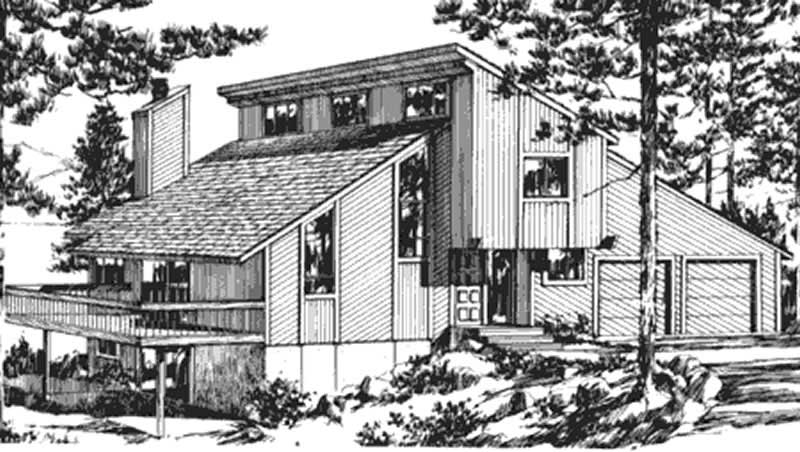
Plan#146-2799
Starting at$885
1463
Sq Ft
2
Story
3
Bed
2
Bath
2
Car
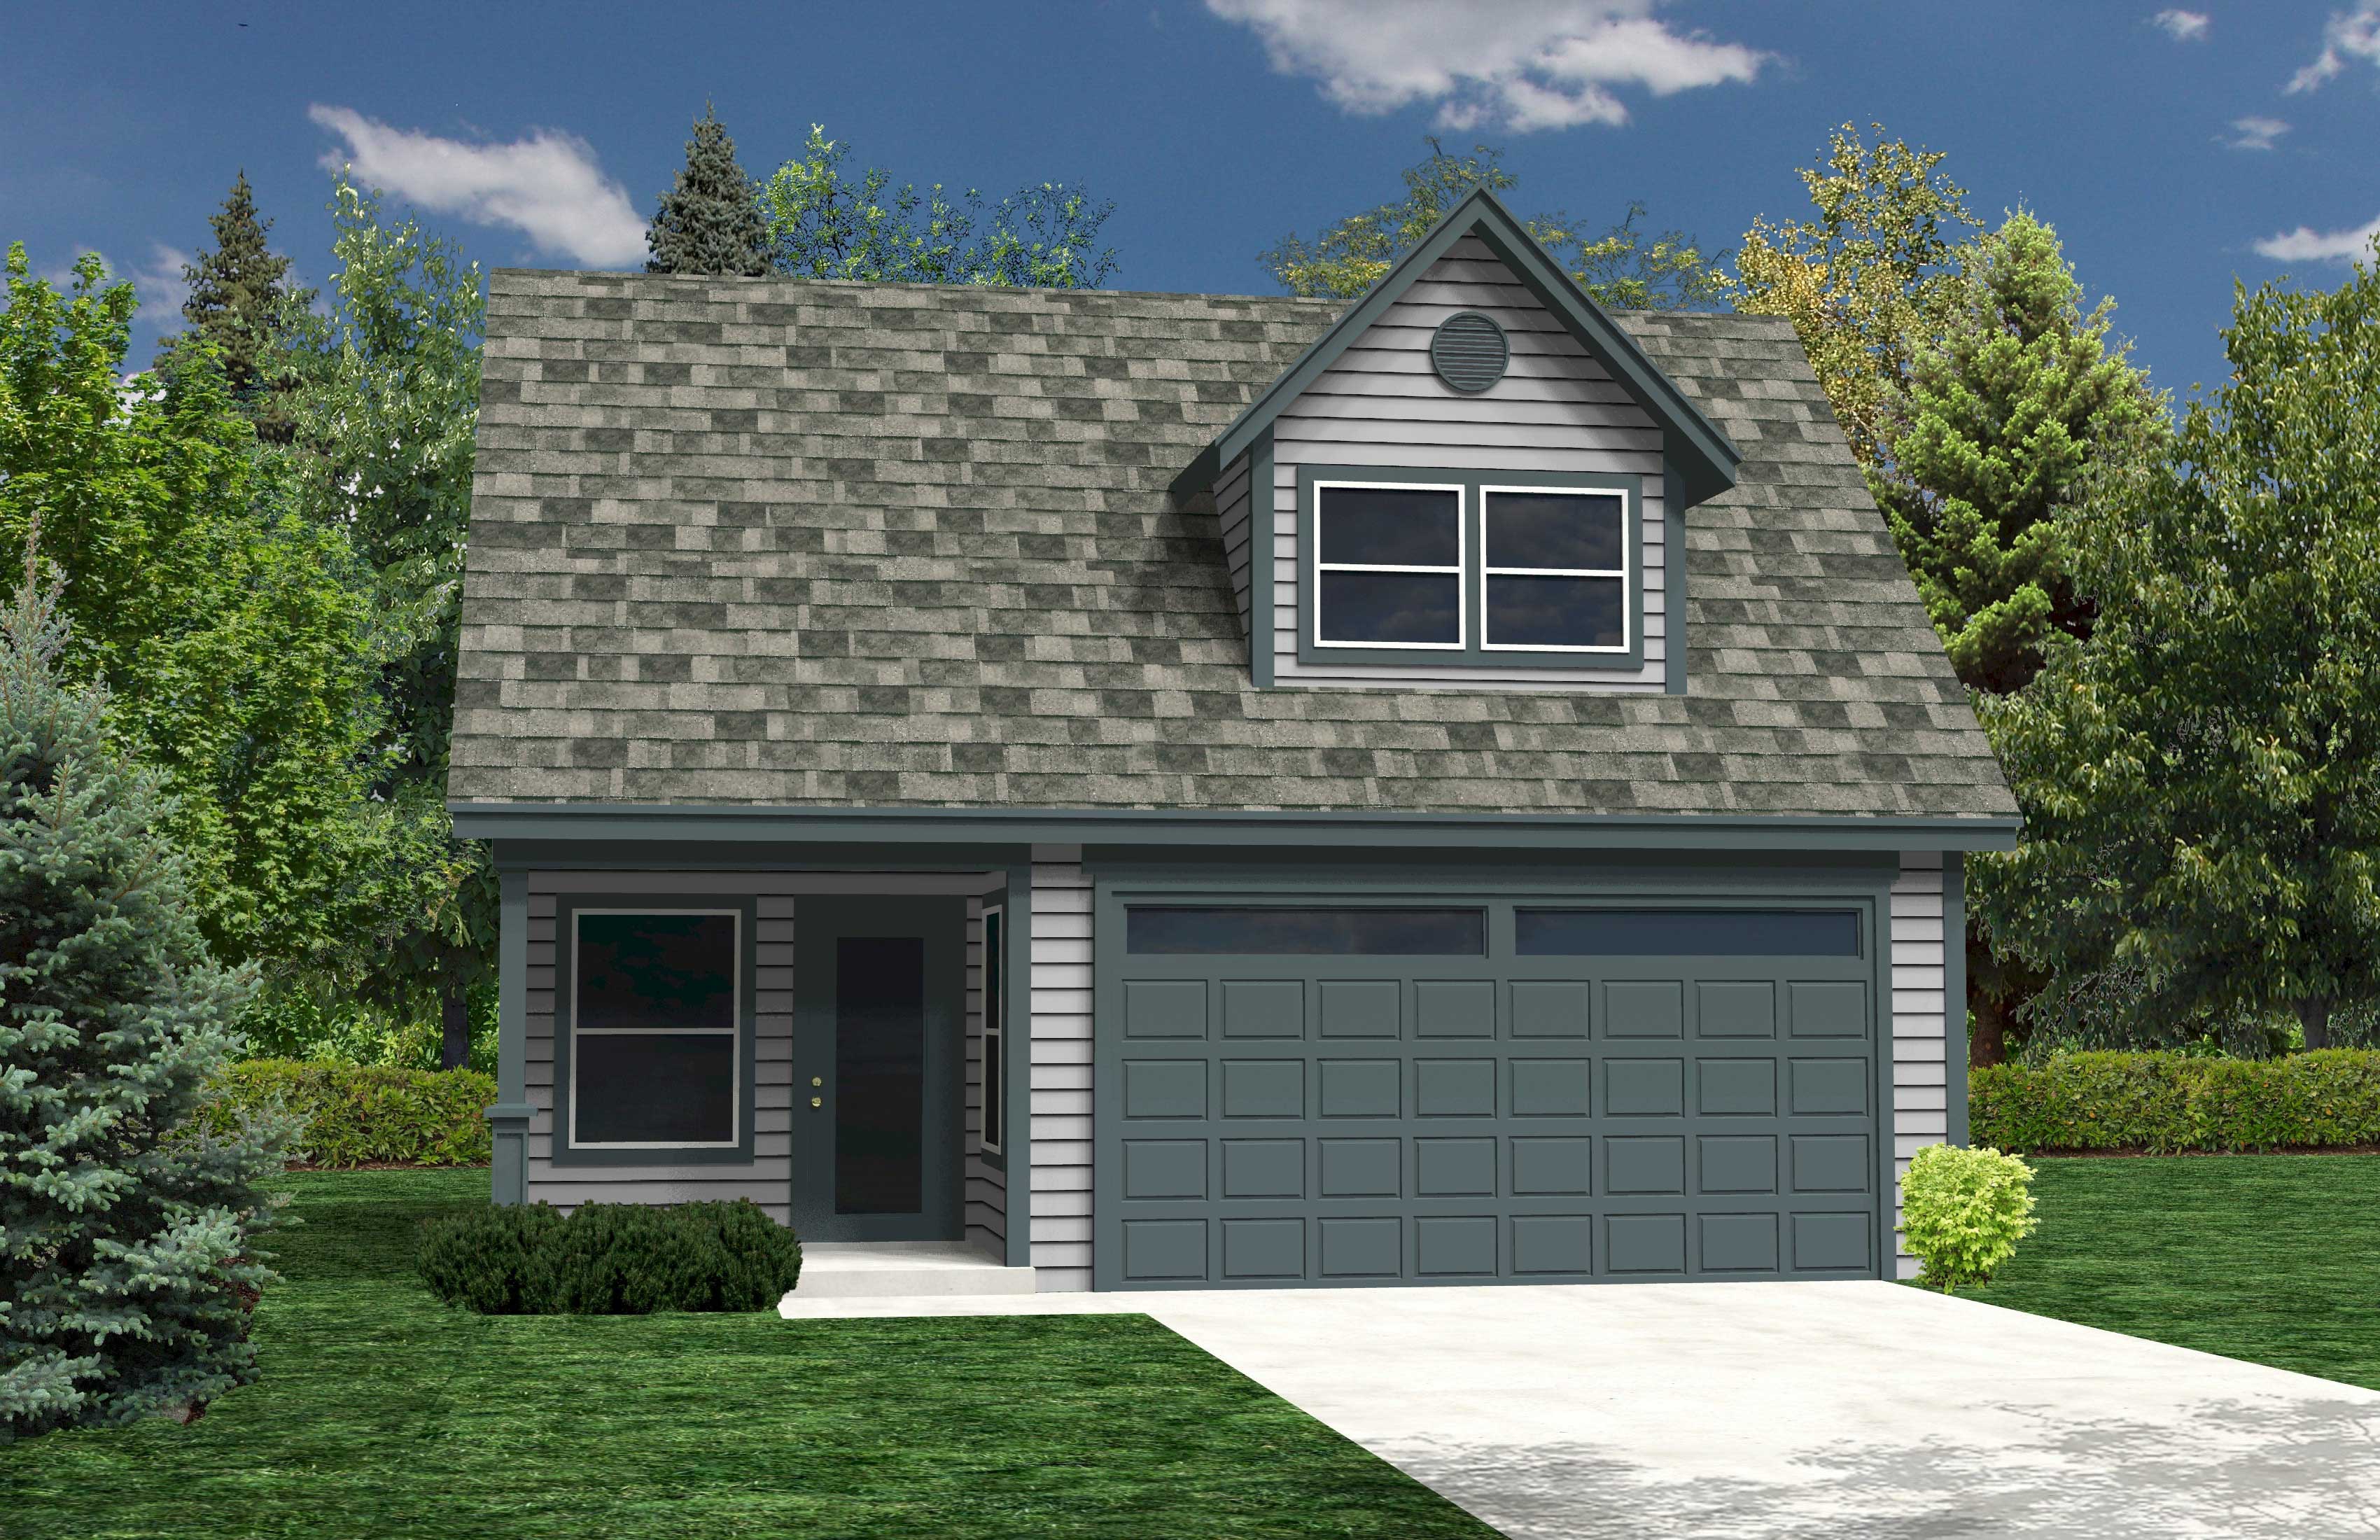
Plan#160-1023
Starting at$545
1058
Sq Ft
2
Story
0
Bed
0
Bath
2
Car
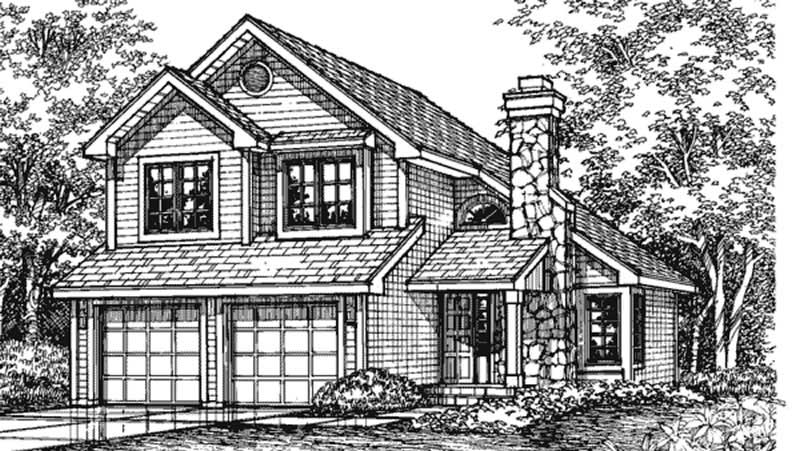
Plan#146-2542
Starting at$980
1731
Sq Ft
2
Story
3
Bed
2.5
Bath
2
Car
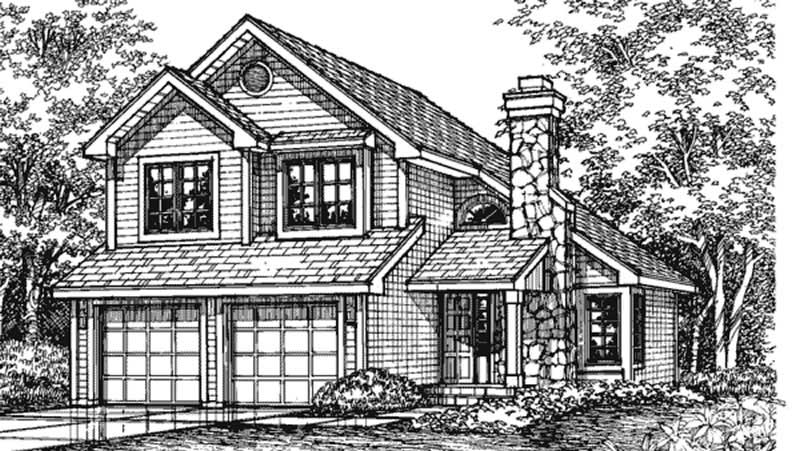
Plan#146-2983
Starting at$980
1731
Sq Ft
2
Story
3
Bed
2.5
Bath
2
Car
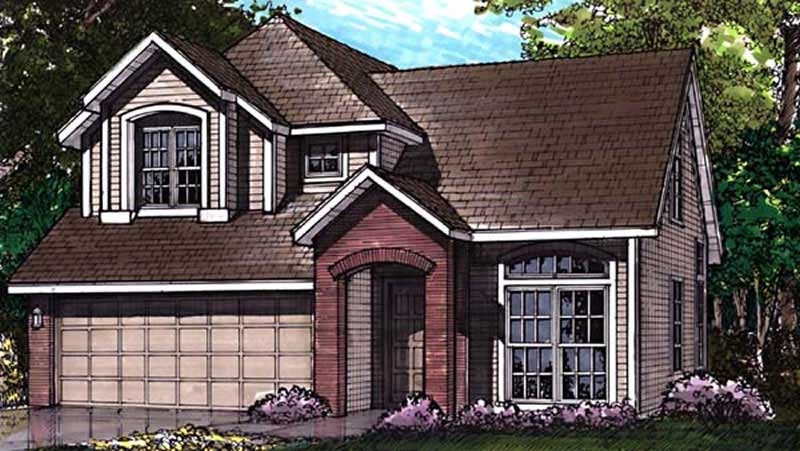
Plan#146-1337
Starting at$980
1680
Sq Ft
2
Story
2
Bed
2.5
Bath
2
Car
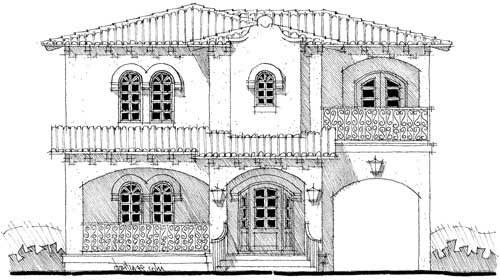
Plan#116-1008
Starting at$2755
3862
Sq Ft
2
Story
4
Bed
3
Bath
2
Car
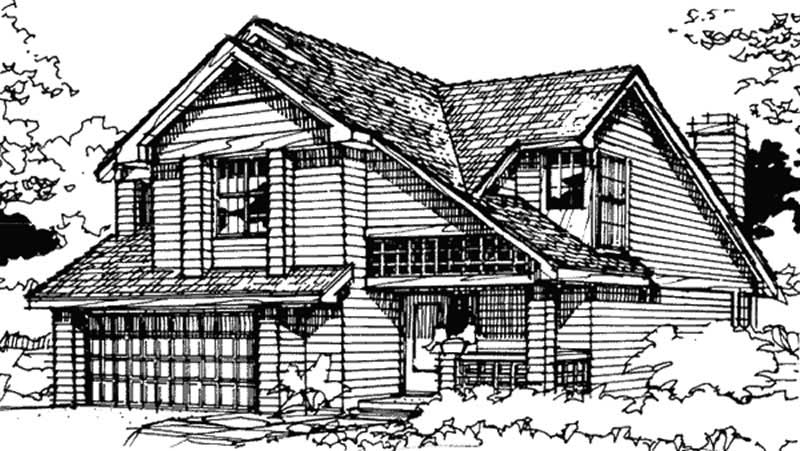
Plan#146-2967
Starting at$980
1637
Sq Ft
2
Story
3
Bed
2.5
Bath
2
Car

Plan#146-2748
Starting at$885
1288
Sq Ft
2
Story
1
Bed
1.5
Bath
1
Car
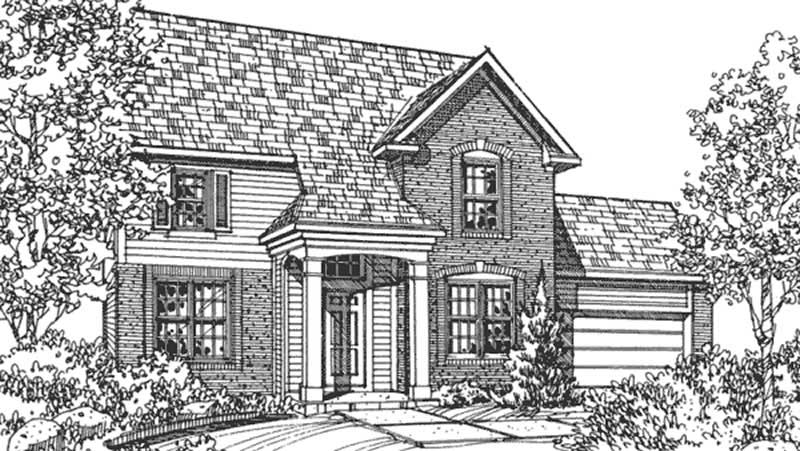
Plan#146-2068
Starting at$1015
2070
Sq Ft
2
Story
4
Bed
2.5
Bath
2
Car
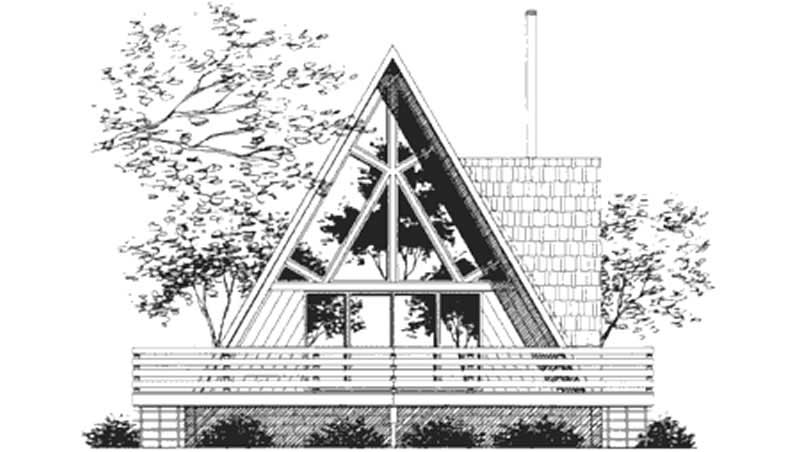
Plan#146-2616
Starting at$885
1115
Sq Ft
2
Story
1
Bed
1
Bath
0
Car
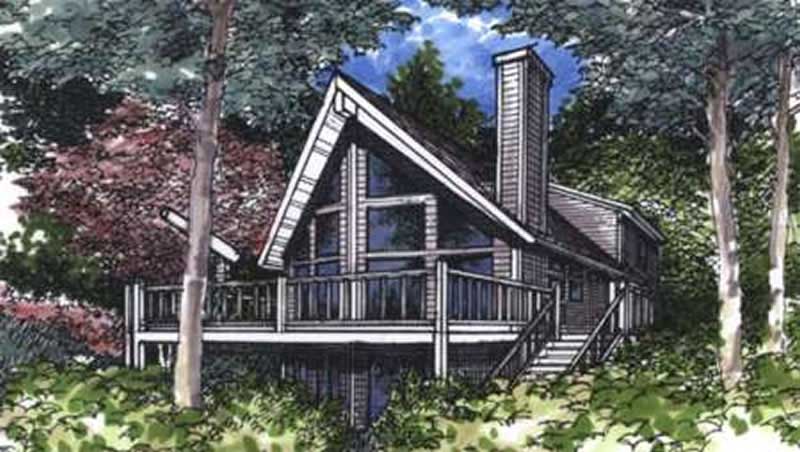
Plan#146-2240
Starting at$980
1648
Sq Ft
2
Story
3
Bed
2
Bath
0
Car
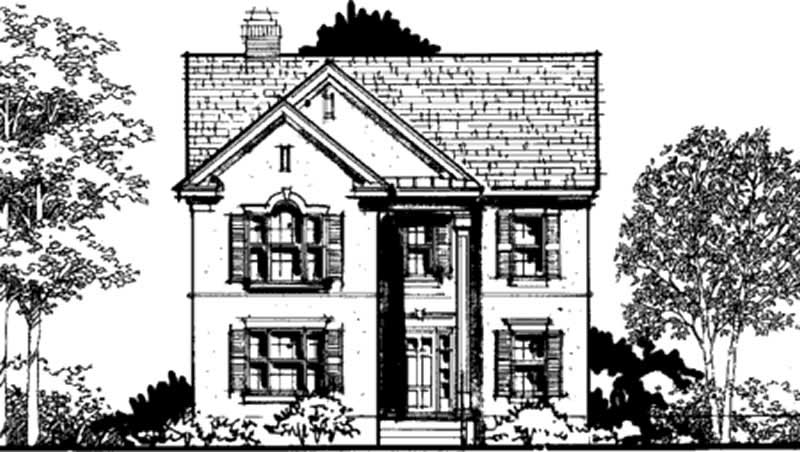
Plan#146-2244
Starting at$1120
2679
Sq Ft
2
Story
3
Bed
2.5
Bath
2
Car
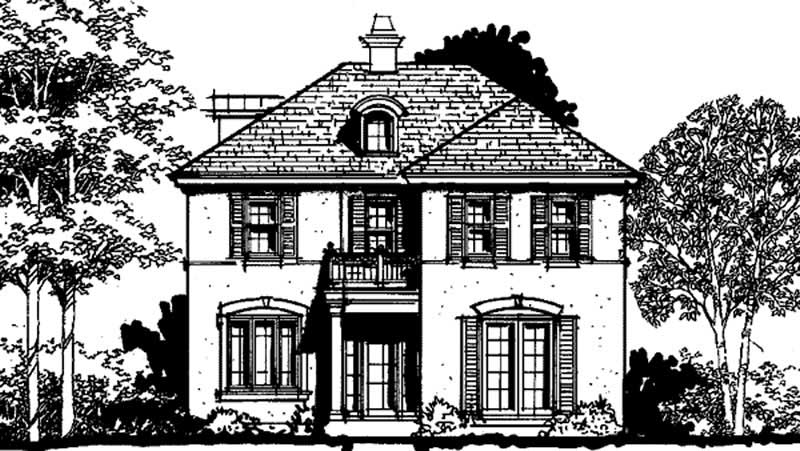
Plan#146-2245
Starting at$1015
2667
Sq Ft
2
Story
3
Bed
3
Bath
2
Car
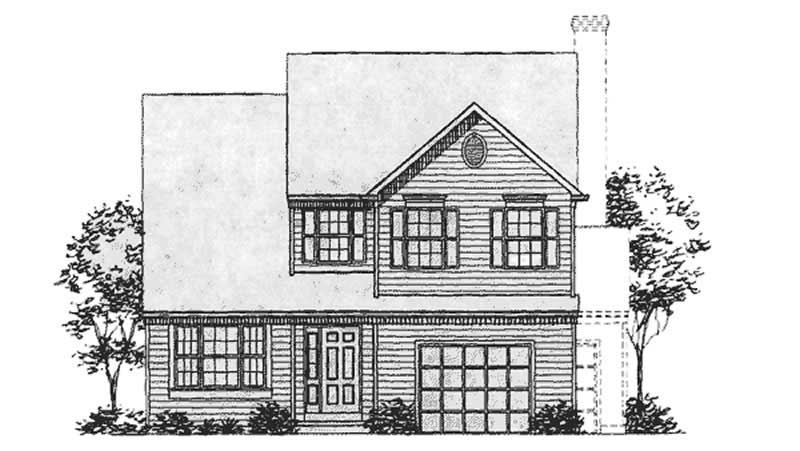
Plan#146-1730
Starting at$1015
2080
Sq Ft
2
Story
3
Bed
2.5
Bath
2
Car
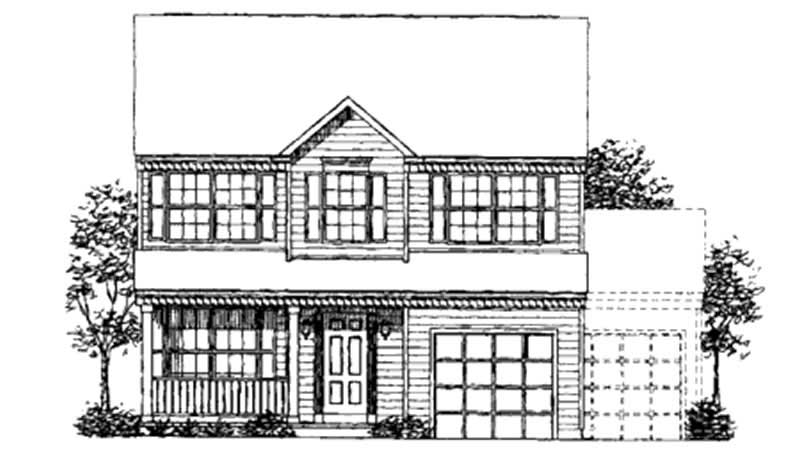
Plan#146-1706
Starting at$980
1790
Sq Ft
2
Story
4
Bed
2.5
Bath
2
Car
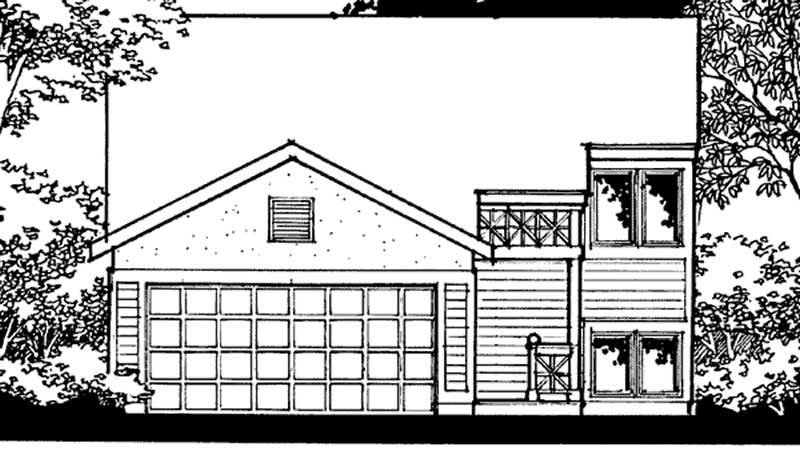
Plan#146-2266
Starting at$885
1173
Sq Ft
2
Story
3
Bed
2
Bath
2
Car
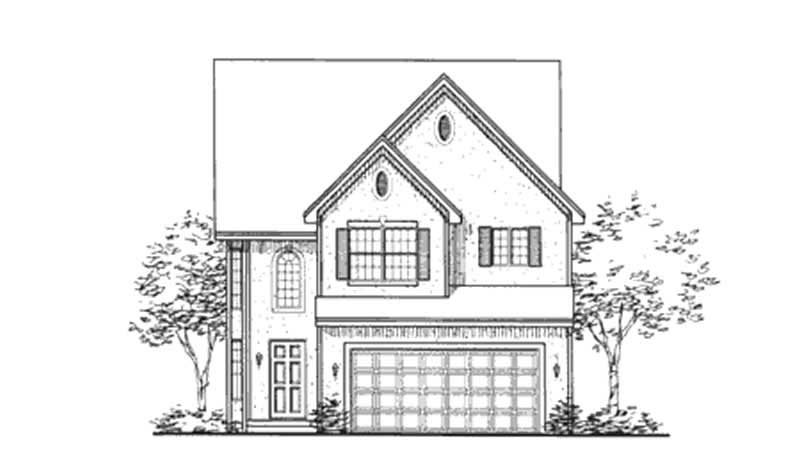
Plan#146-2371
Starting at$1015
2313
Sq Ft
2
Story
3
Bed
2.5
Bath
2
Car
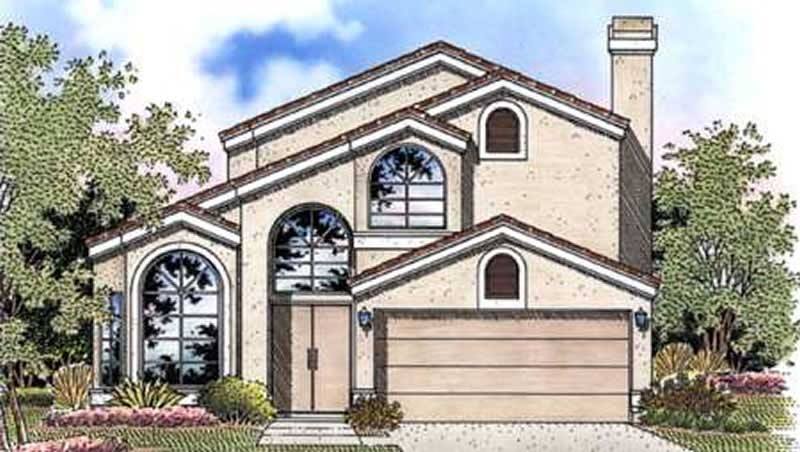
Plan#146-2386
Starting at$1015
2212
Sq Ft
2
Story
3
Bed
3
Bath
2
Car
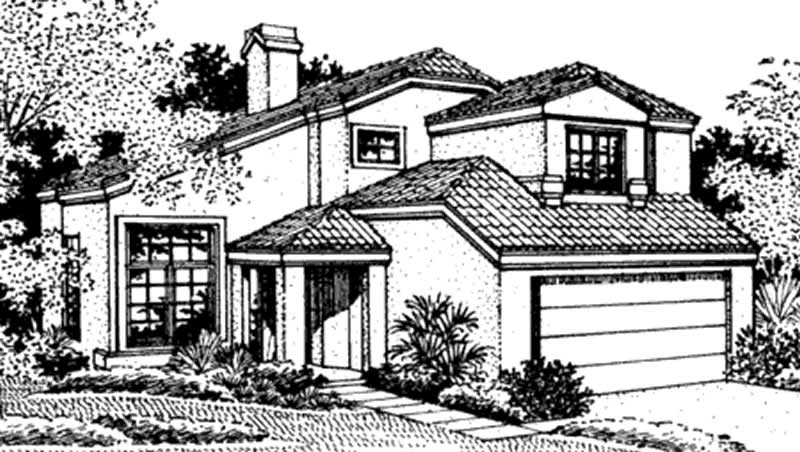
Plan#146-2380
Starting at$980
1955
Sq Ft
2
Story
2
Bed
2.5
Bath
2
Car
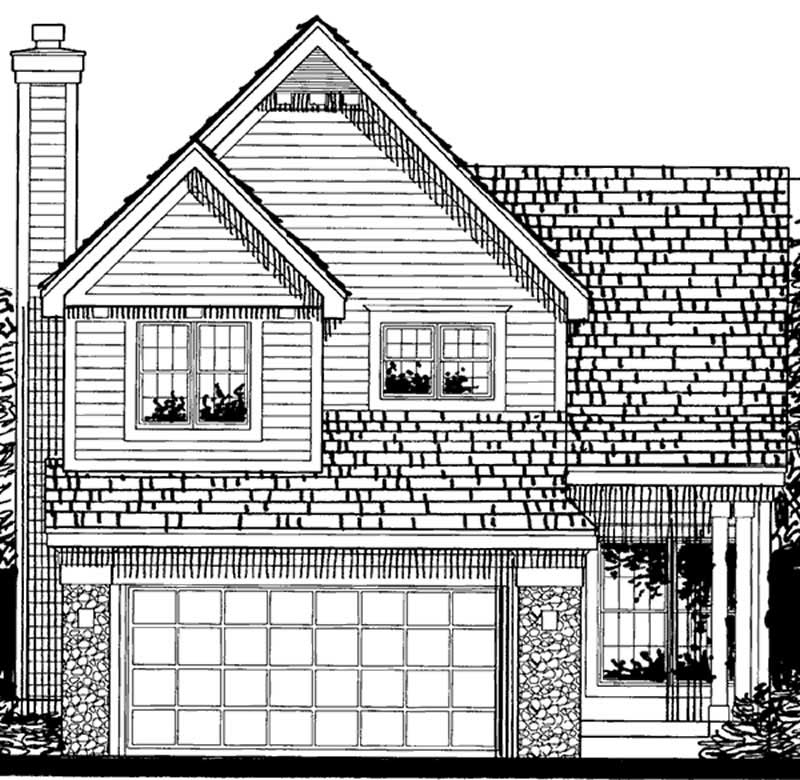
Plan#146-1958
Starting at$1015
2031
Sq Ft
2
Story
3
Bed
2.5
Bath
2
Car
Plan#170-1562
Starting at$910
1822
Sq Ft
2
Story
3
Bed
2
Bath
2
Car
Plan#170-1085
Starting at$910
1811
Sq Ft
2
Story
3
Bed
2.5
Bath
2
Car
Plan#146-1621
Starting at$885
1385
Sq Ft
2
Story
4
Bed
2
Bath
0
Car
Plan#146-1586
Starting at$980
1638
Sq Ft
2
Story
4
Bed
3
Bath
0
Car
Plan#146-2799
Starting at$885
1463
Sq Ft
2
Story
3
Bed
2
Bath
2
Car
Plan#160-1023
Starting at$545
1058
Sq Ft
2
Story
0
Bed
0
Bath
2
Car
Plan#146-2542
Starting at$980
1731
Sq Ft
2
Story
3
Bed
2.5
Bath
2
Car
Plan#146-2983
Starting at$980
1731
Sq Ft
2
Story
3
Bed
2.5
Bath
2
Car
Plan#146-1337
Starting at$980
1680
Sq Ft
2
Story
2
Bed
2.5
Bath
2
Car
Plan#116-1008
Starting at$2755
3862
Sq Ft
2
Story
4
Bed
3
Bath
2
Car
Plan#146-2967
Starting at$980
1637
Sq Ft
2
Story
3
Bed
2.5
Bath
2
Car
Plan#146-2748
Starting at$885
1288
Sq Ft
2
Story
1
Bed
1.5
Bath
1
Car
Plan#146-2068
Starting at$1015
2070
Sq Ft
2
Story
4
Bed
2.5
Bath
2
Car
Plan#146-2616
Starting at$885
1115
Sq Ft
2
Story
1
Bed
1
Bath
0
Car
Plan#146-2240
Starting at$980
1648
Sq Ft
2
Story
3
Bed
2
Bath
0
Car
Plan#146-2244
Starting at$1120
2679
Sq Ft
2
Story
3
Bed
2.5
Bath
2
Car
Plan#146-2245
Starting at$1015
2667
Sq Ft
2
Story
3
Bed
3
Bath
2
Car
Plan#146-1730
Starting at$1015
2080
Sq Ft
2
Story
3
Bed
2.5
Bath
2
Car
Plan#146-1706
Starting at$980
1790
Sq Ft
2
Story
4
Bed
2.5
Bath
2
Car
Plan#146-2266
Starting at$885
1173
Sq Ft
2
Story
3
Bed
2
Bath
2
Car
Plan#146-2371
Starting at$1015
2313
Sq Ft
2
Story
3
Bed
2.5
Bath
2
Car
Plan#146-2386
Starting at$1015
2212
Sq Ft
2
Story
3
Bed
3
Bath
2
Car
Plan#146-2380
Starting at$980
1955
Sq Ft
2
Story
2
Bed
2.5
Bath
2
Car
Plan#146-1958
Starting at$1015
2031
Sq Ft
2
Story
3
Bed
2.5
Bath
2
Car