25-35 Foot Wide House Plans

1,576
Plan Results
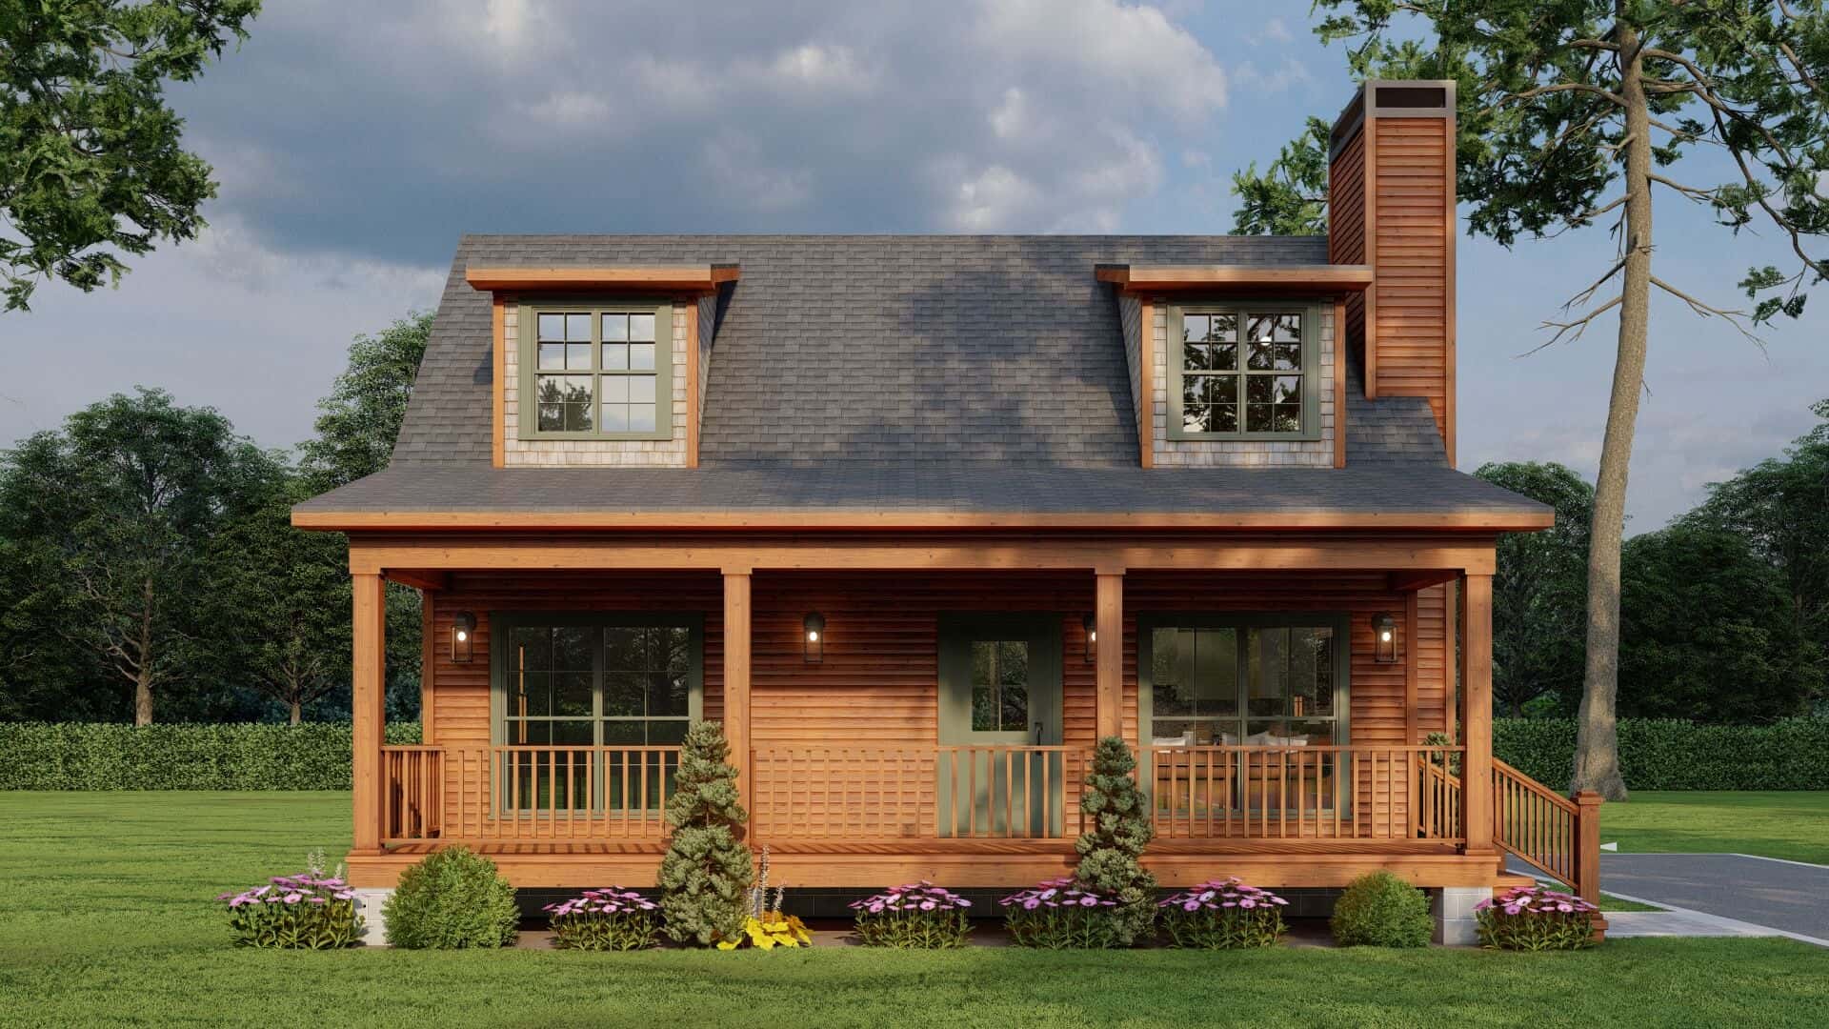
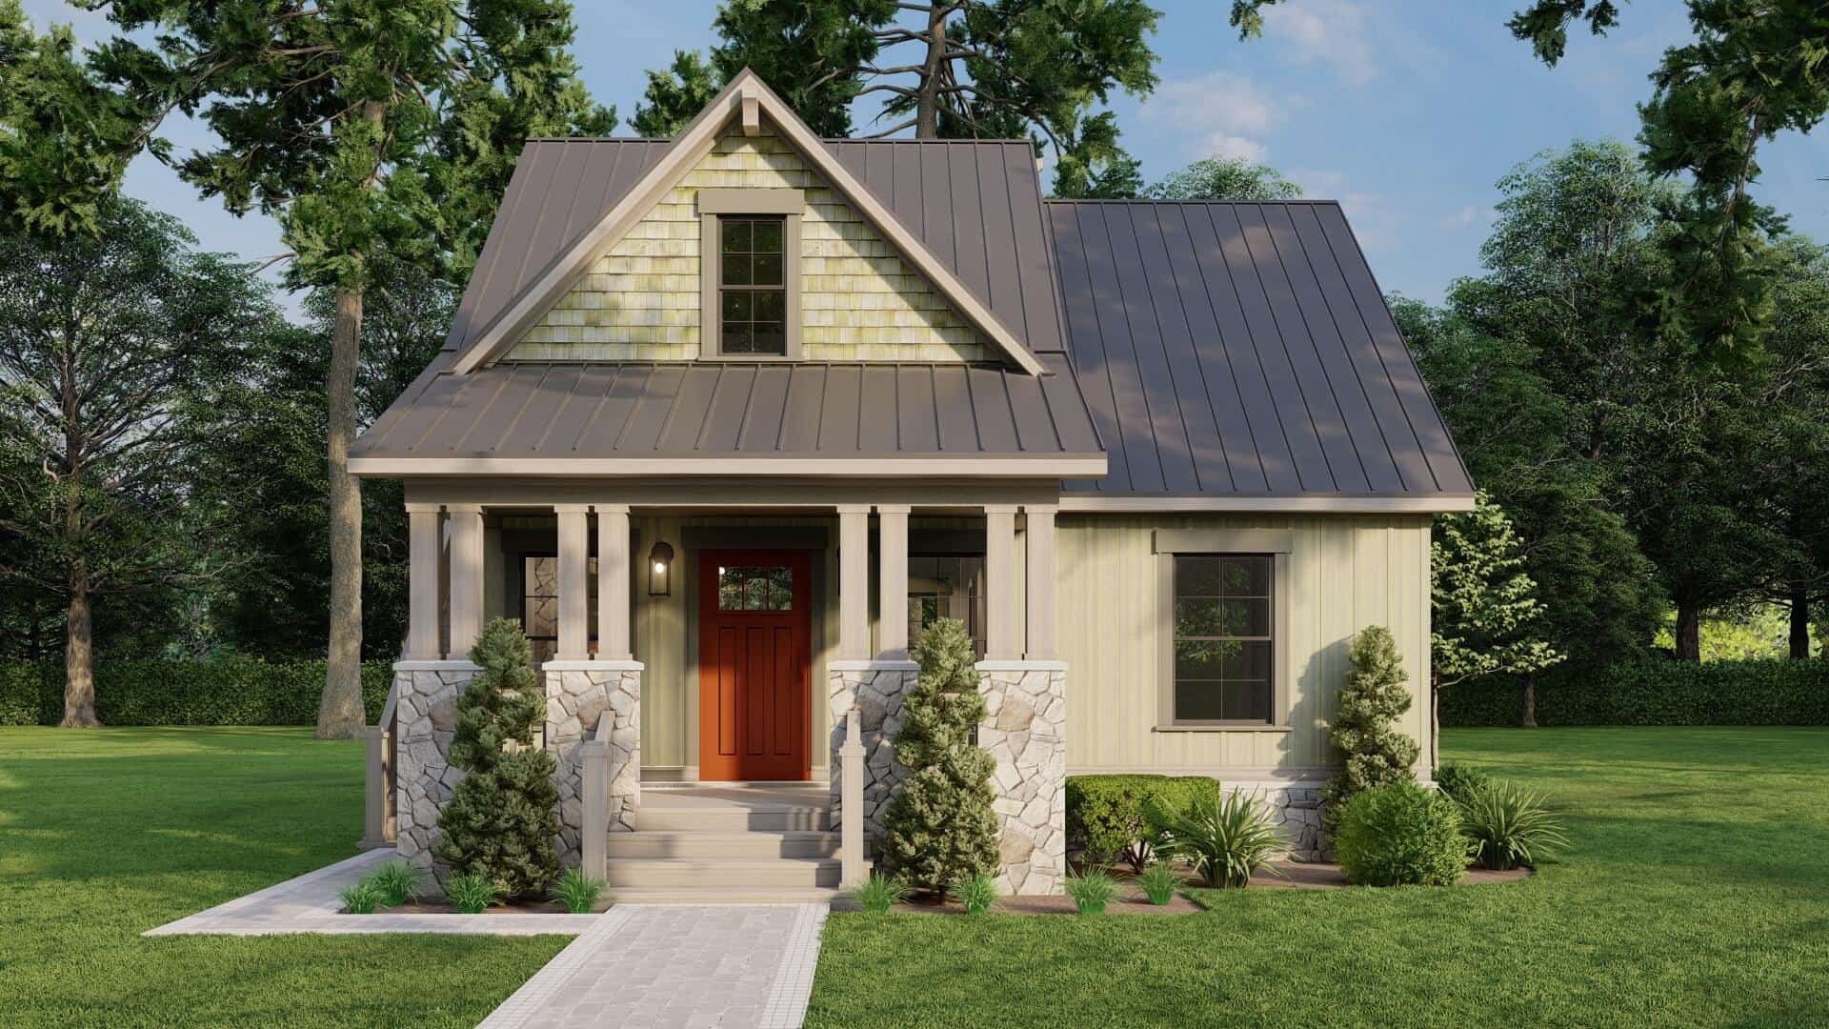
2-Bedroom, 1345 Sq Ft Rustic House Plan - 193-1304 - Front Exterior
Plan Collection
2-Bedroom, 1345 Sq Ft Rustic House Plan - 193-1304 - Front Exterior
Plan#193-1304
Starting at$1200
1345
Sq Ft
2
Story
2
Bed
2
Bath
0
Car
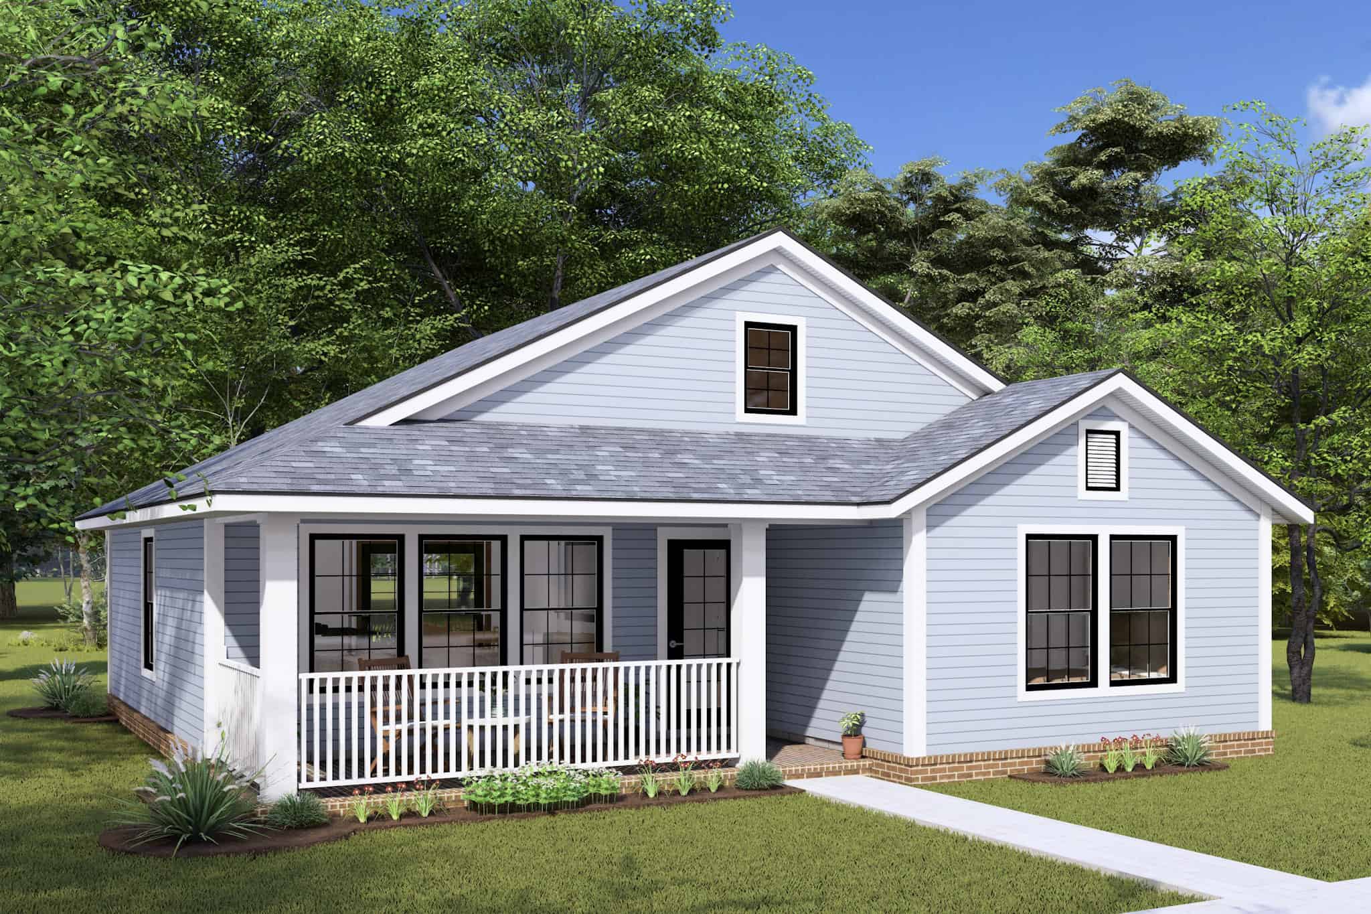
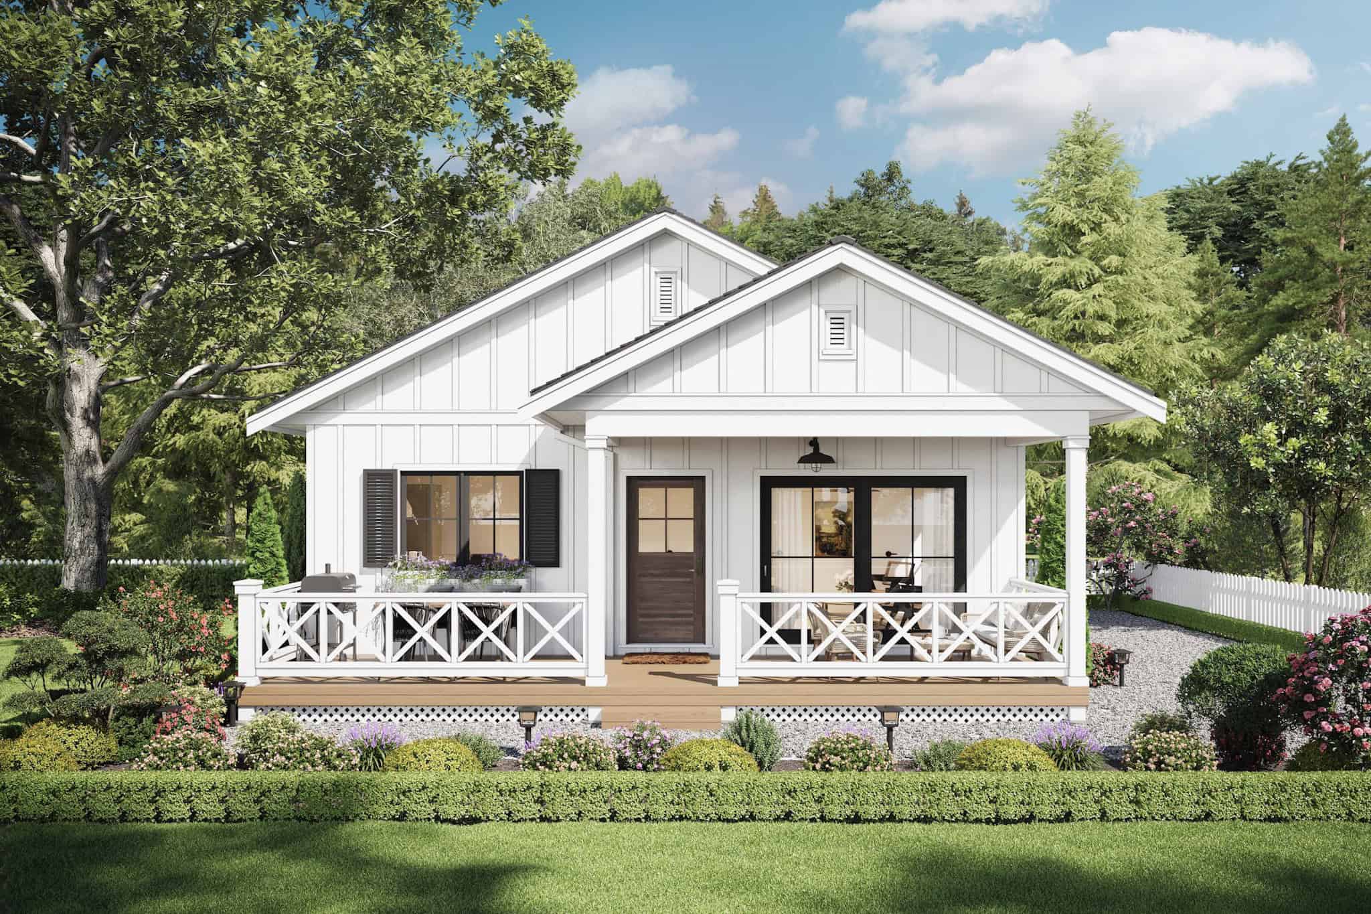
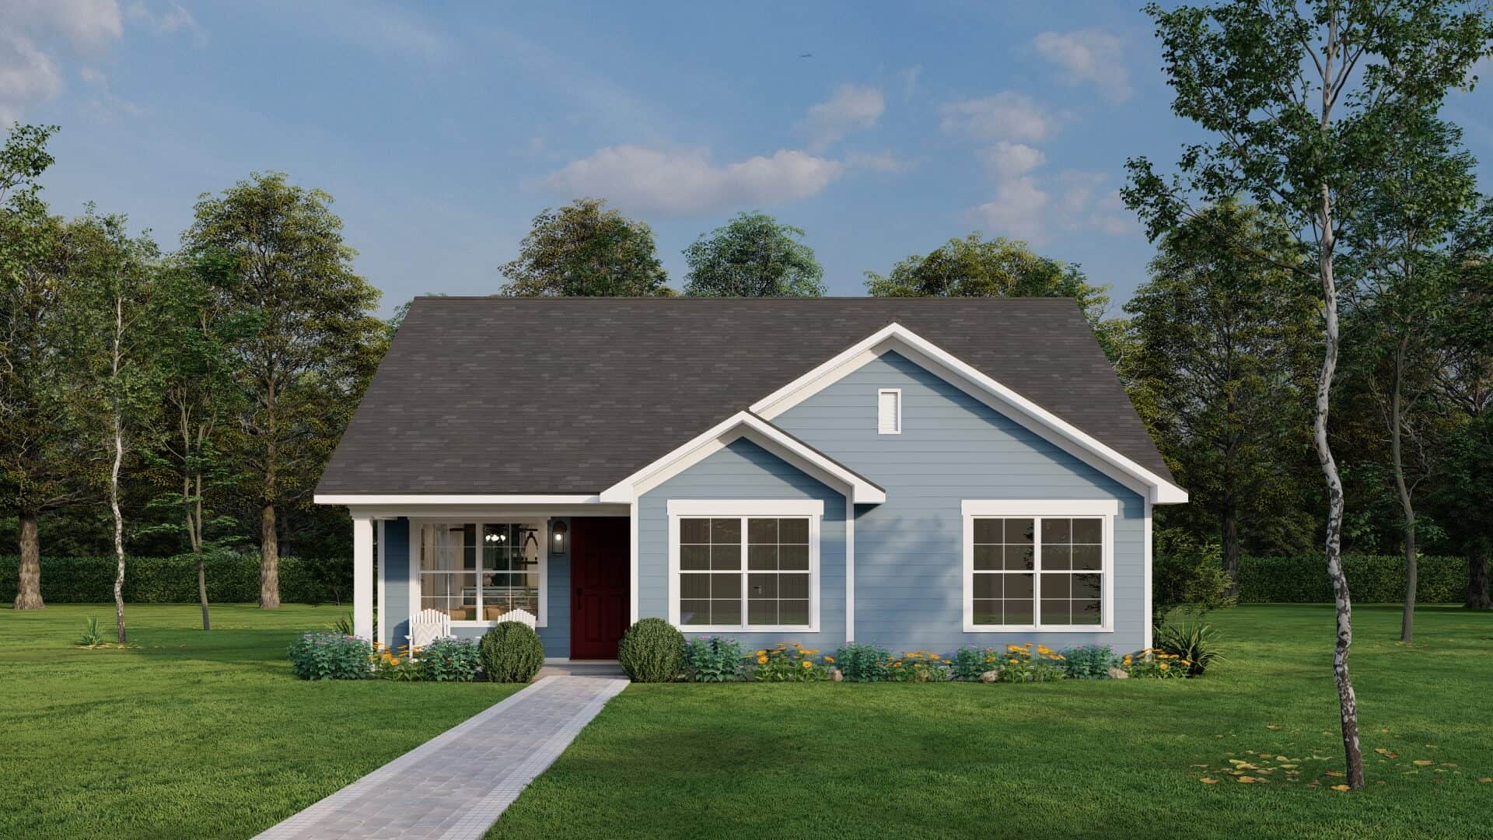
2-Bedroom, 997 Sq Ft Cottage Home Plan - 178-1423 - Main Exterior
Plan Collection
2-Bedroom, 997 Sq Ft Cottage Home Plan - 178-1423 - Main Exterior
Plan#178-1423
Starting at$1025
997
Sq Ft
1
Story
2
Bed
2
Bath
0
Car
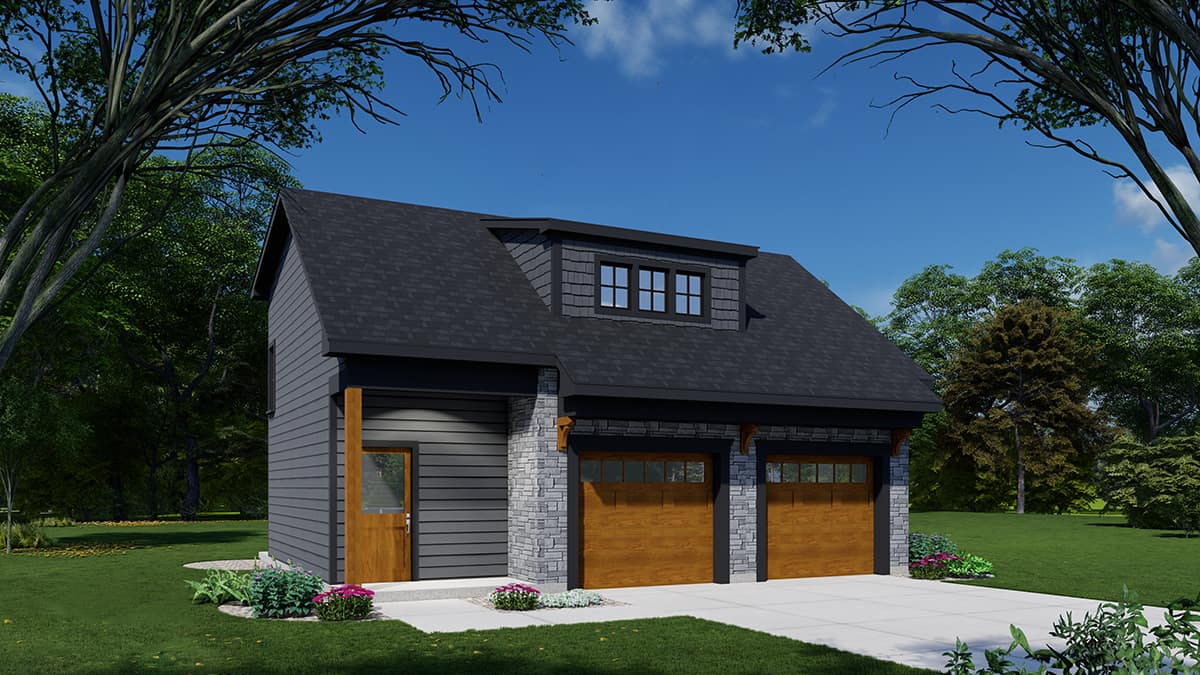
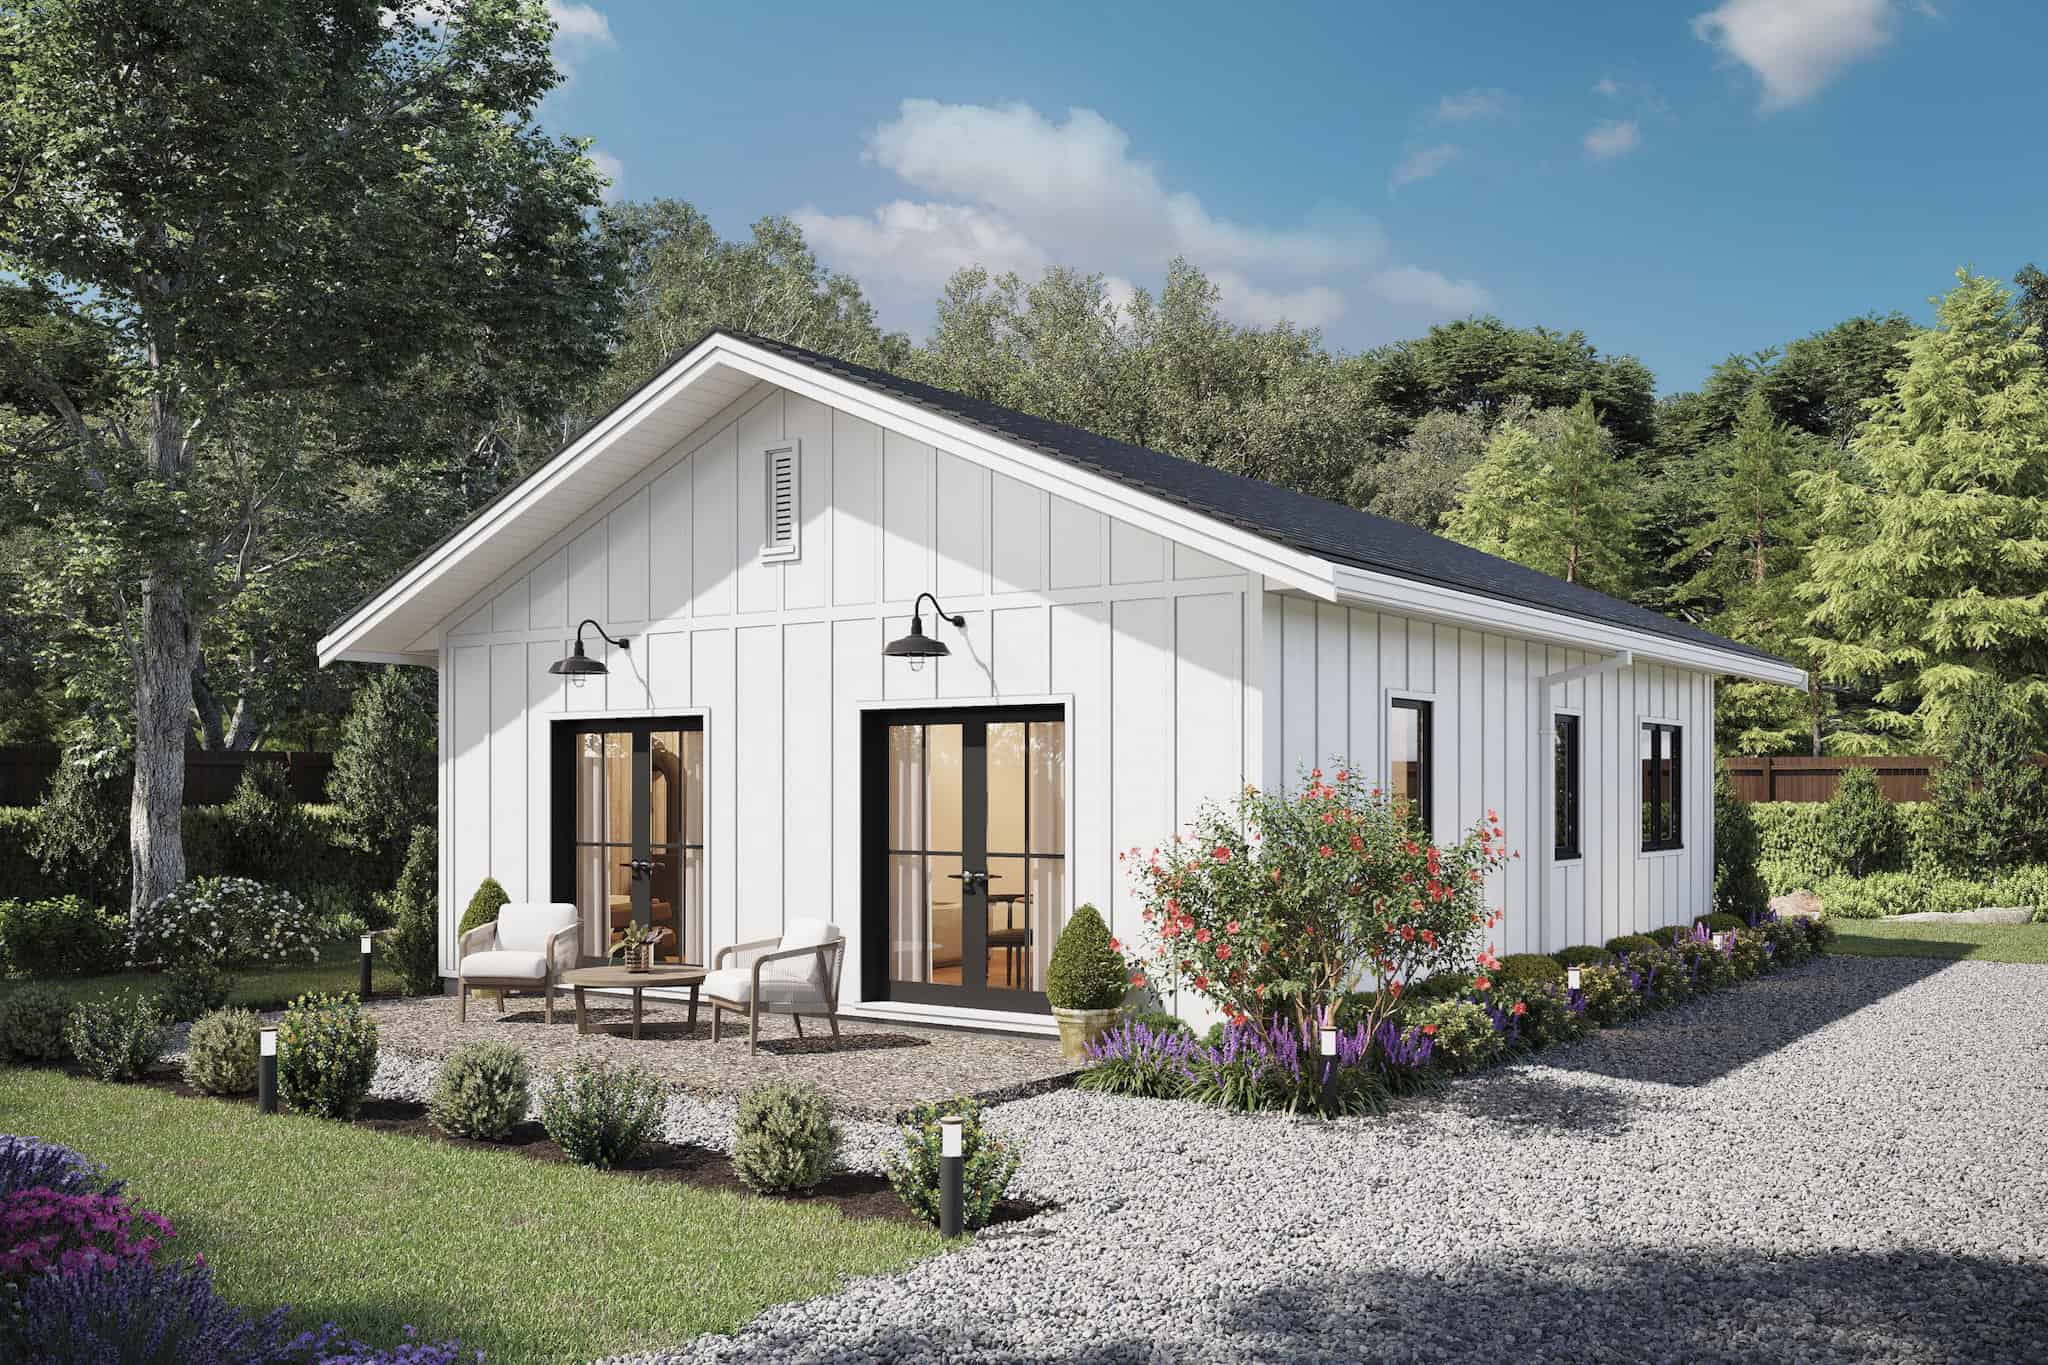
1 Bedrm, 617 Sq Ft Garage w/Apartments | Plan #163-1111
Plan Collection
1 Bedrm, 617 Sq Ft Garage w/Apartments | Plan #163-1111
Plan#163-1111
Starting at$500
617
Sq Ft
2
Story
1
Bed
1
Bath
2
Car

2-Bedroom, 1020 Sq Ft Country Home Plan - 141-1335 - Main Exterior
Plan Collection
2-Bedroom, 1020 Sq Ft Country Home Plan - 141-1335 - Main Exterior
Plan#141-1335
Starting at$1200
1020
Sq Ft
1
Story
2
Bed
2
Bath
0
Car

1-Bedroom, 1371 Sq Ft Garage W/Apartments Home Plan - 193-1301 - Front Exterior
Plan Collection
1-Bedroom, 1371 Sq Ft Garage W/Apartments Home Plan - 193-1301 - Front Exterior
Plan#193-1301
Starting at$1650
1371
Sq Ft
2
Story
1
Bed
1.5
Bath
3
Car
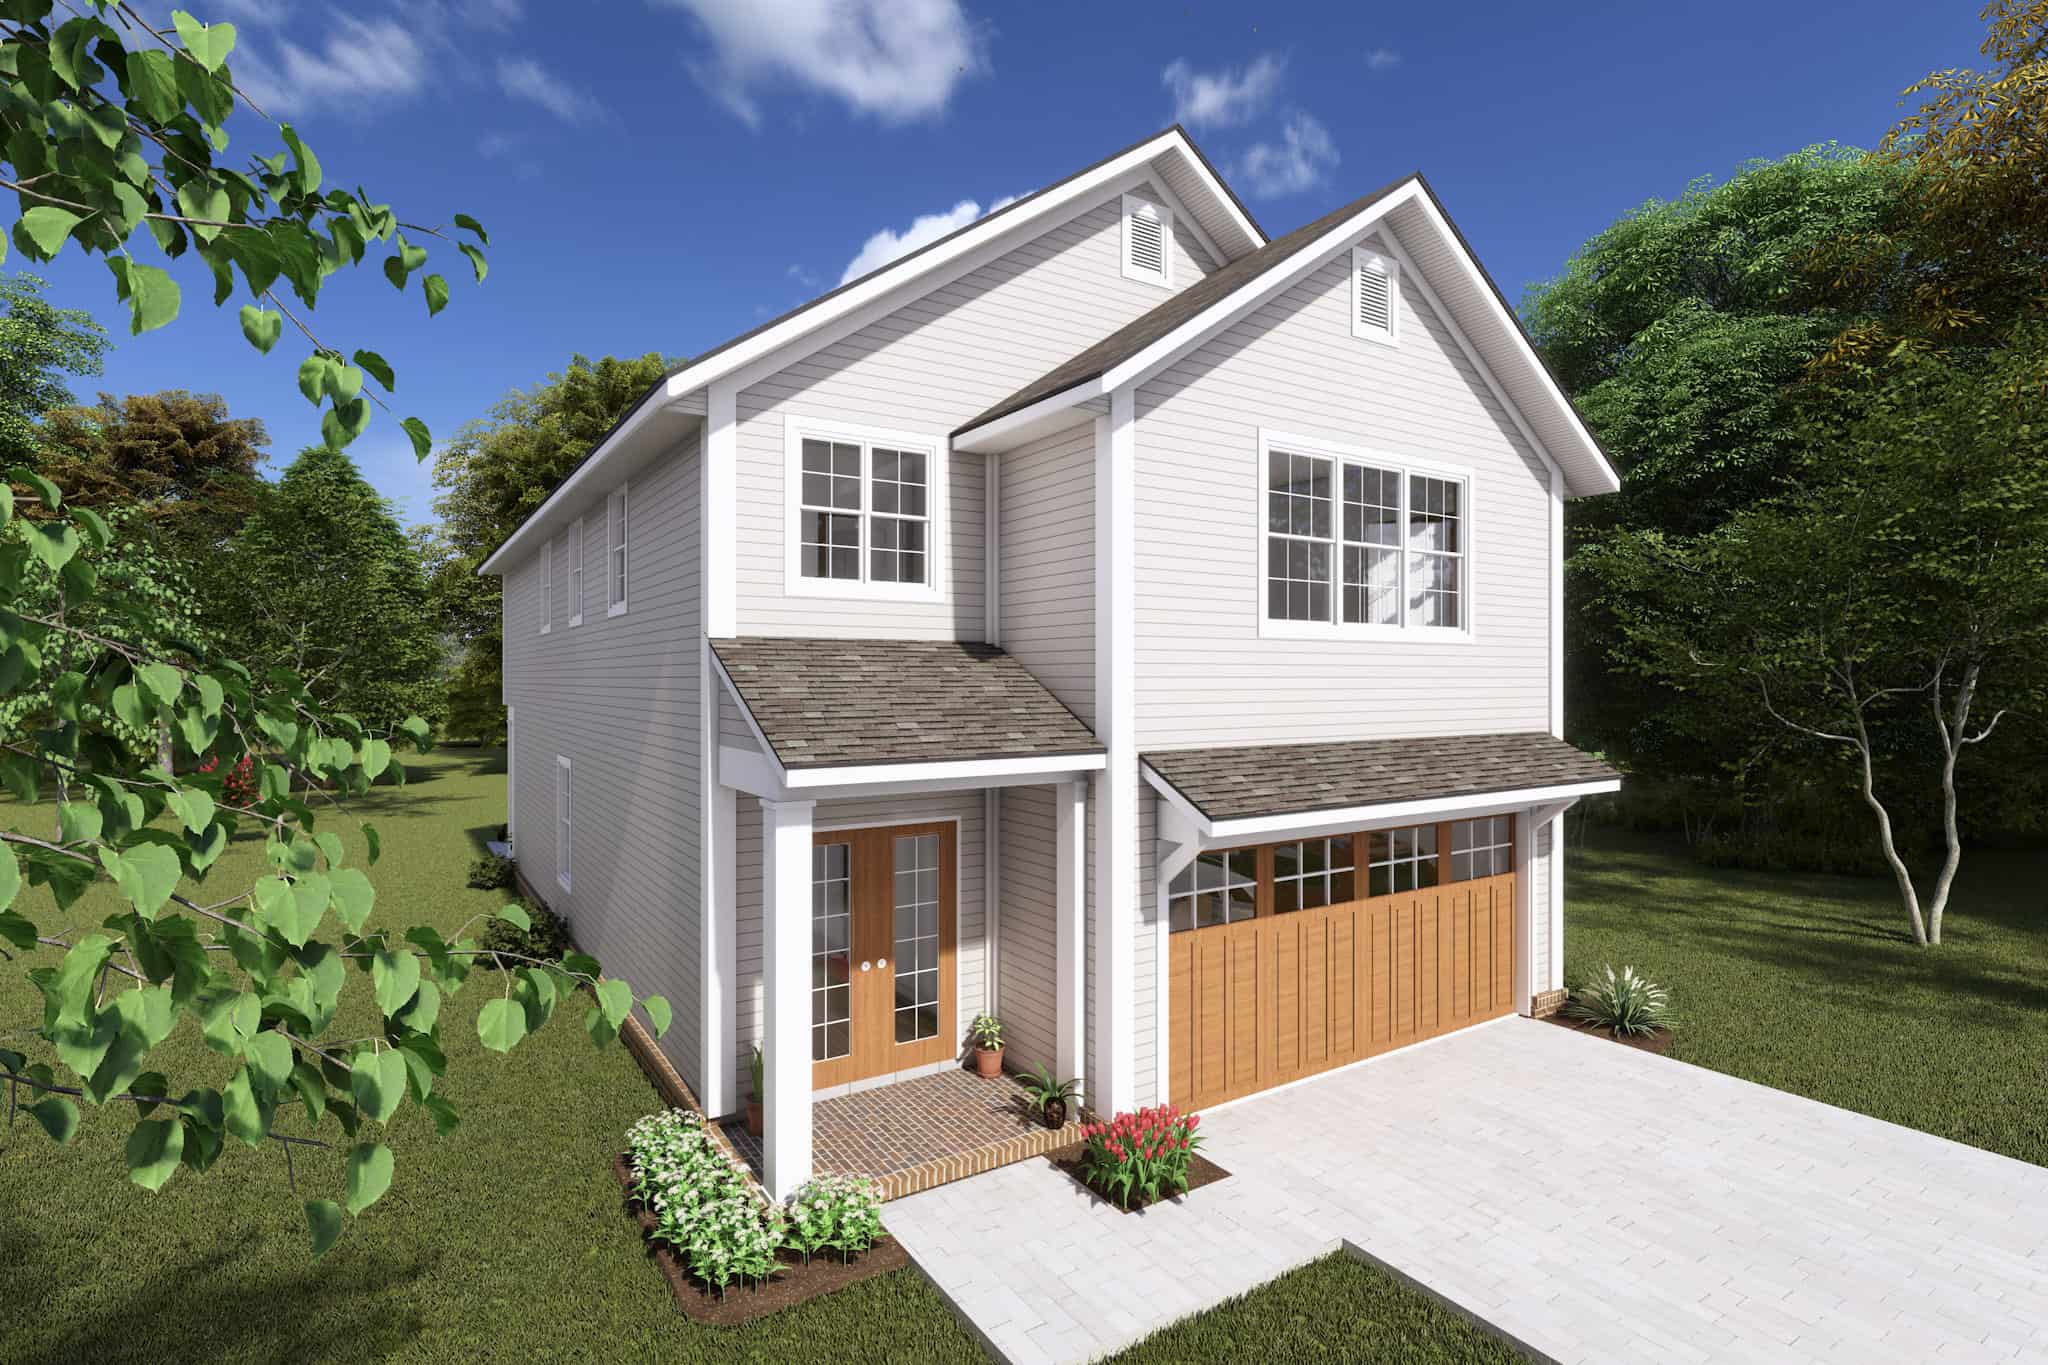
Cottage Floor Plan - 4 Bedrms, 2.5 Baths - 2212 Sq Ft - #178-1421
Plan Collection
Cottage Floor Plan - 4 Bedrms, 2.5 Baths - 2212 Sq Ft - #178-1421
Plan#178-1421
Starting at$1155
2212
Sq Ft
2
Story
4
Bed
2.5
Bath
2
Car
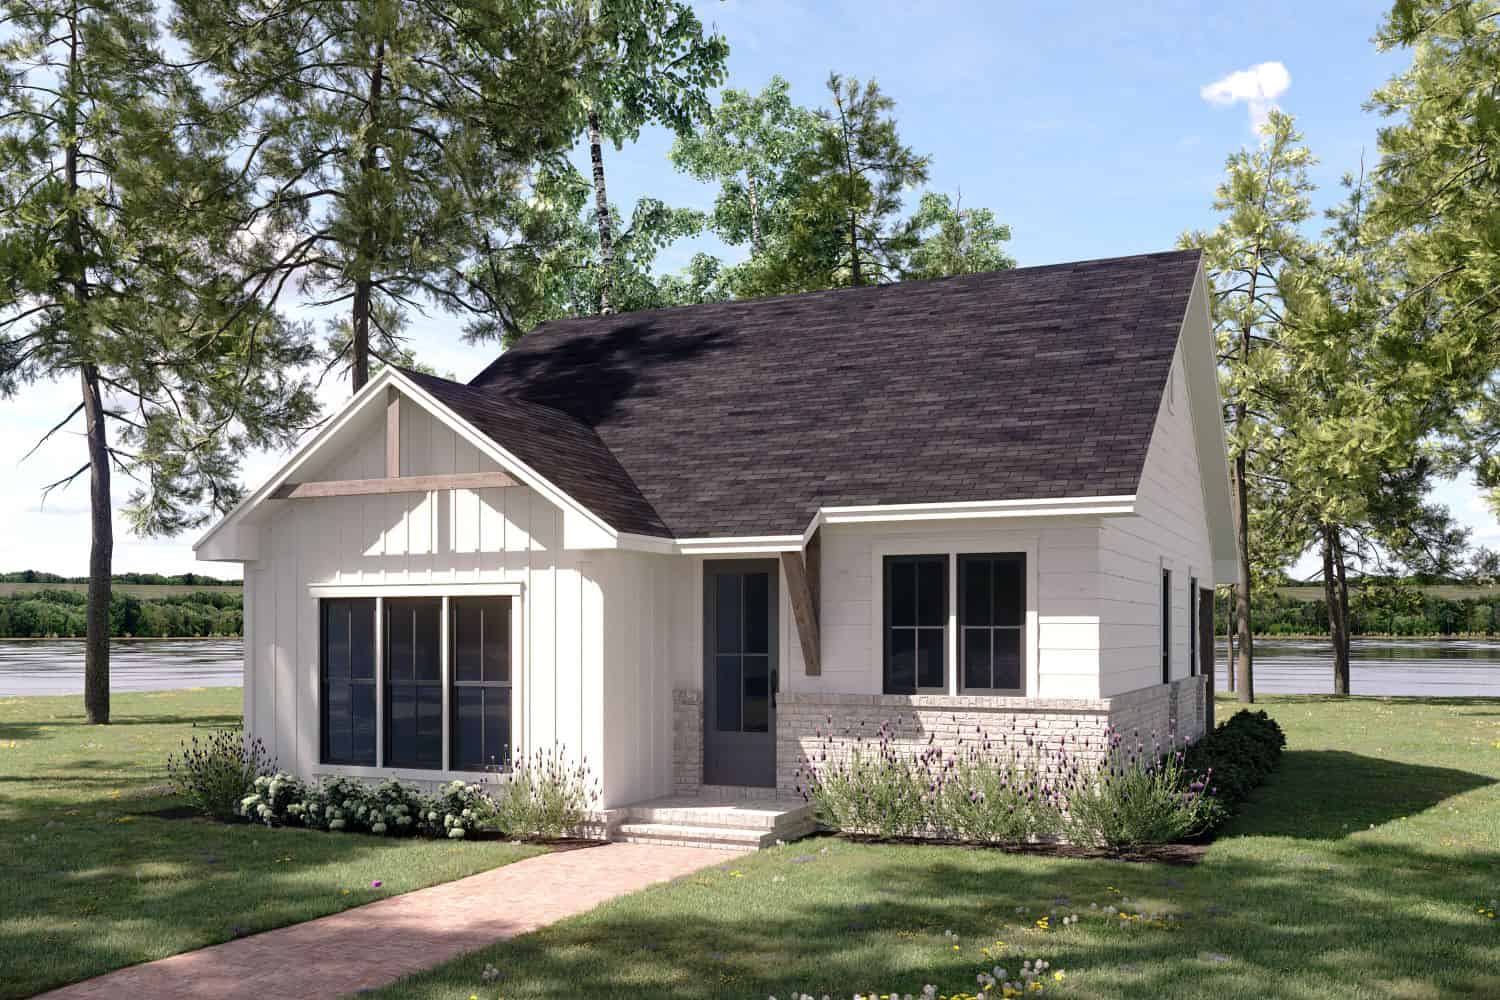
2-Bedroom, 1000 Sq Ft Modern Farmhouse Home Plan - 142-1478 - Main Exterior
Plan Collection
2-Bedroom, 1000 Sq Ft Modern Farmhouse Home Plan - 142-1478 - Main Exterior
Plan#142-1478
Starting at$1345
1000
Sq Ft
1
Story
2
Bed
2
Bath
0
Car
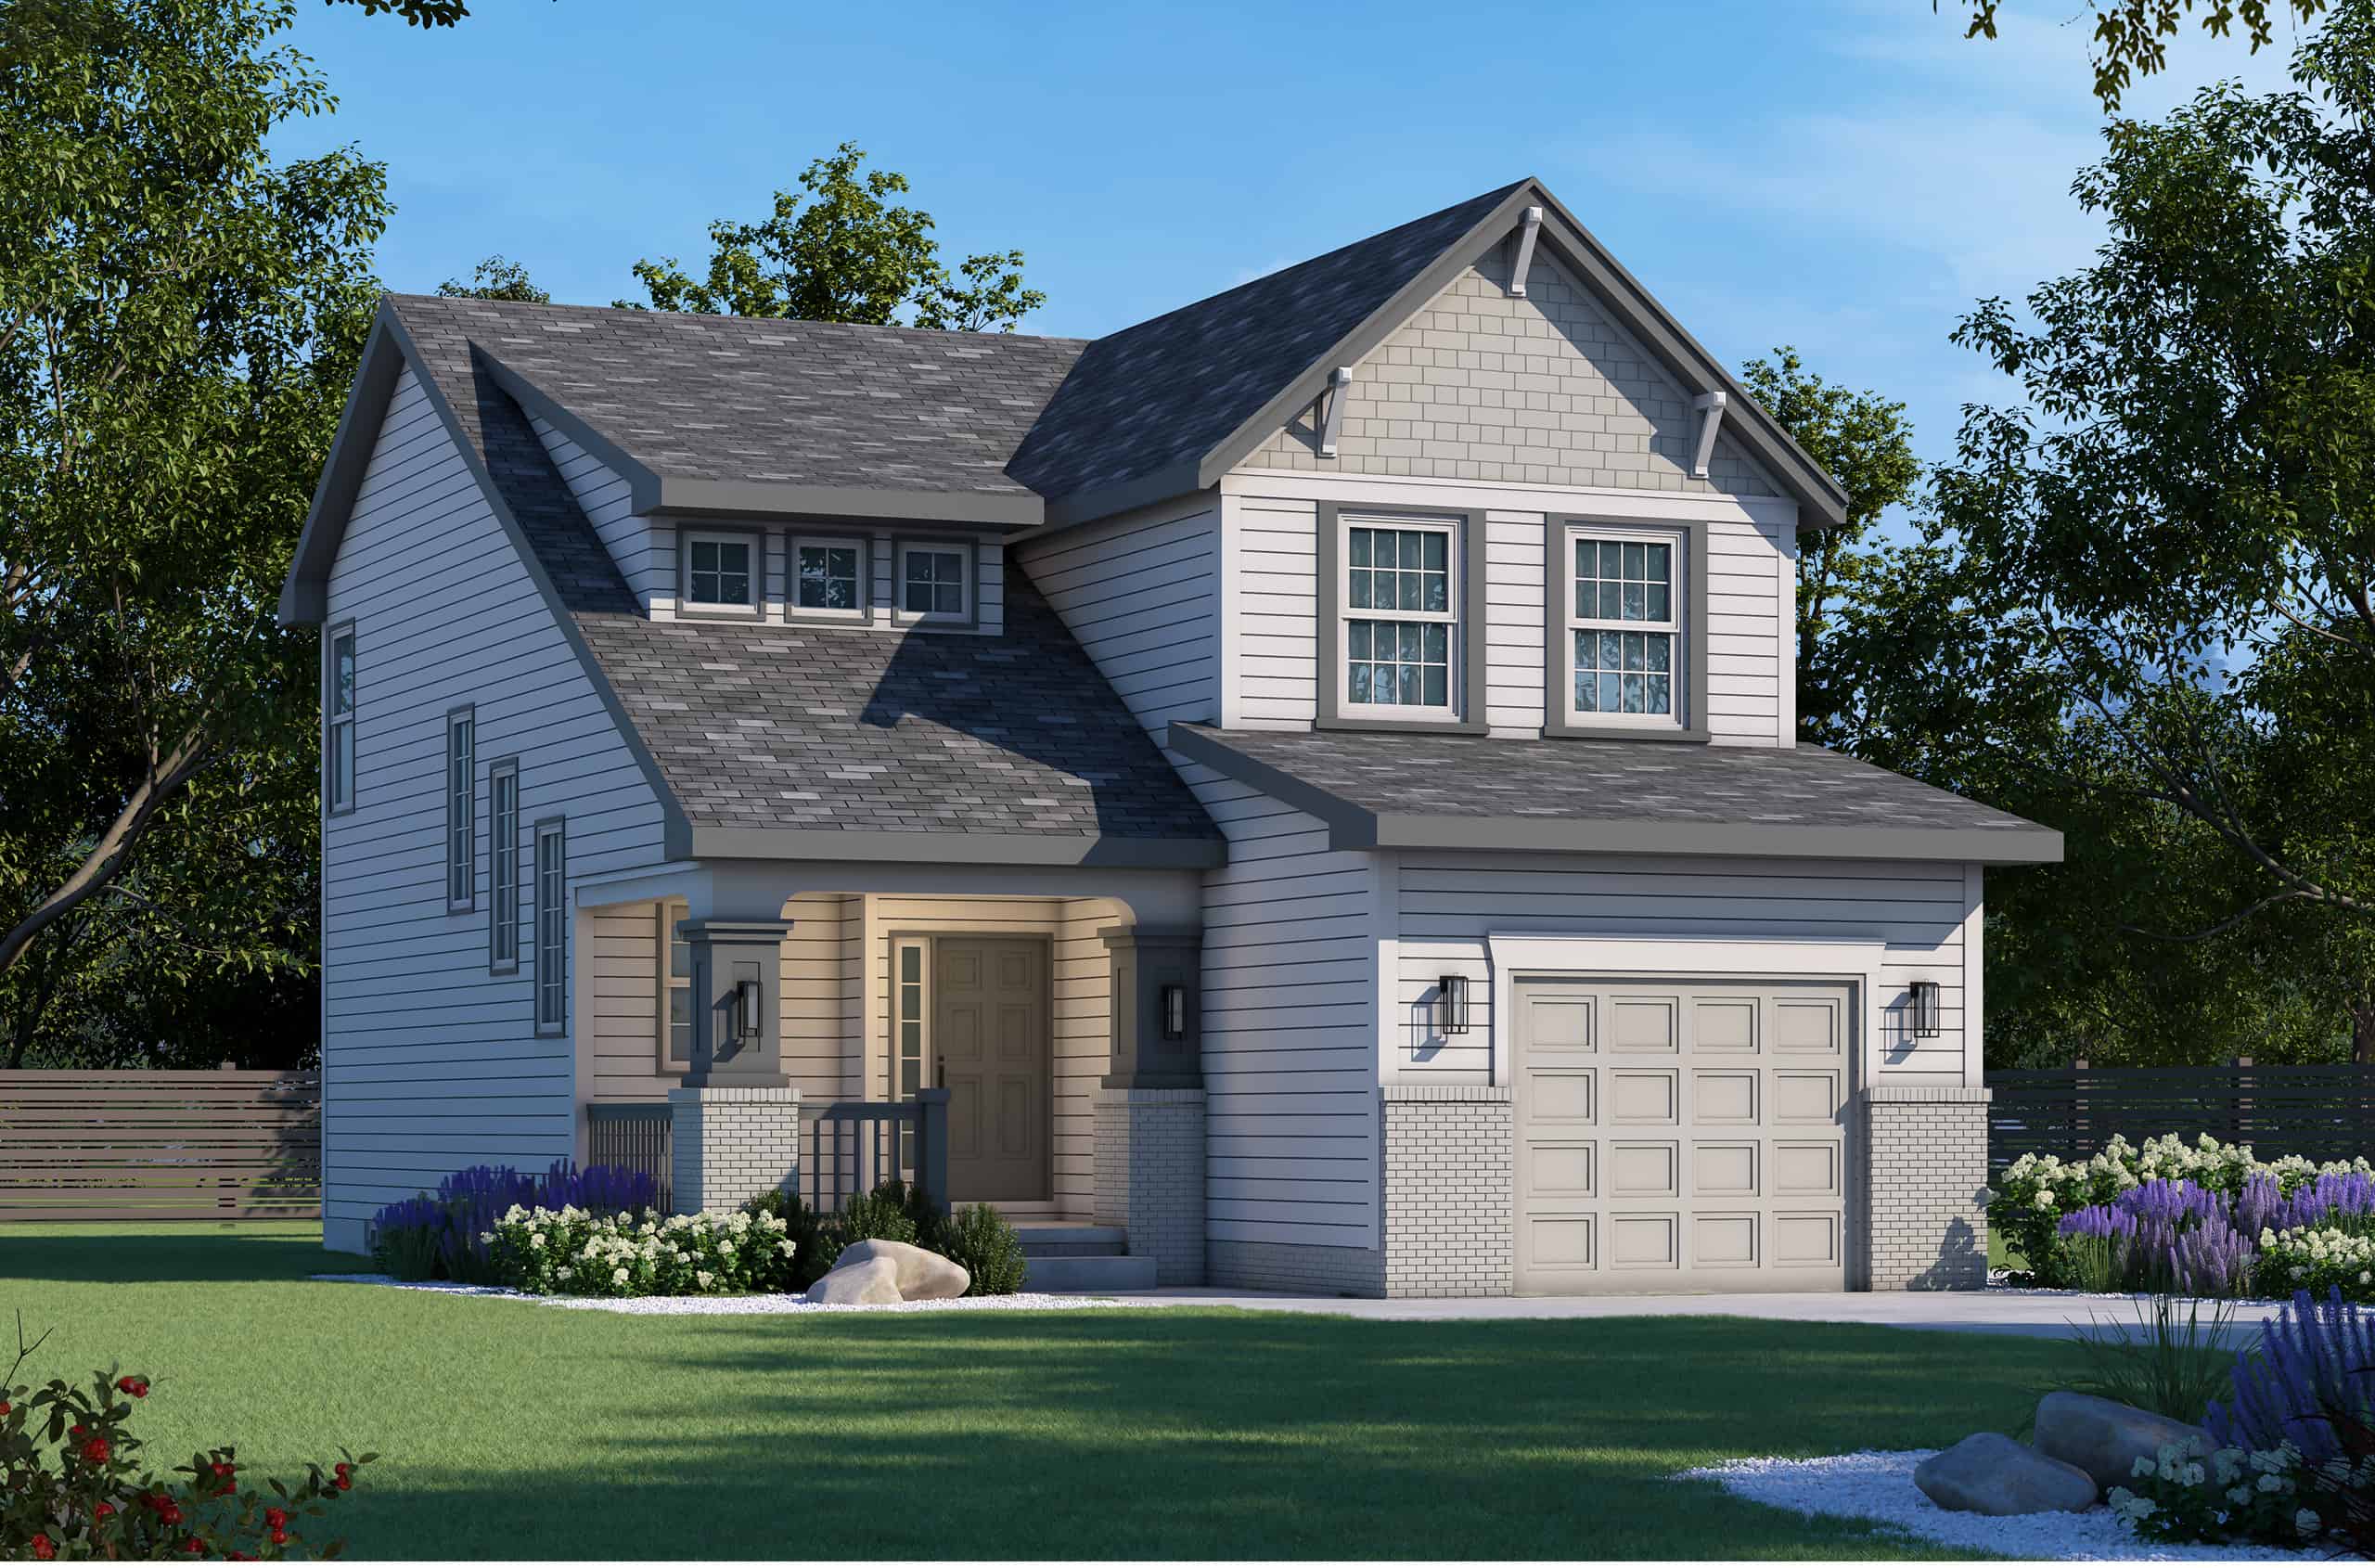
Craftsman Floor Plan - 3 Bedrms, 2.5 Baths - 1540 Sq Ft - #120-2798
Plan Collection
Craftsman Floor Plan - 3 Bedrms, 2.5 Baths - 1540 Sq Ft - #120-2798
Plan#120-2798
Starting at$1255
1540
Sq Ft
2
Story
3
Bed
2.5
Bath
1
Car
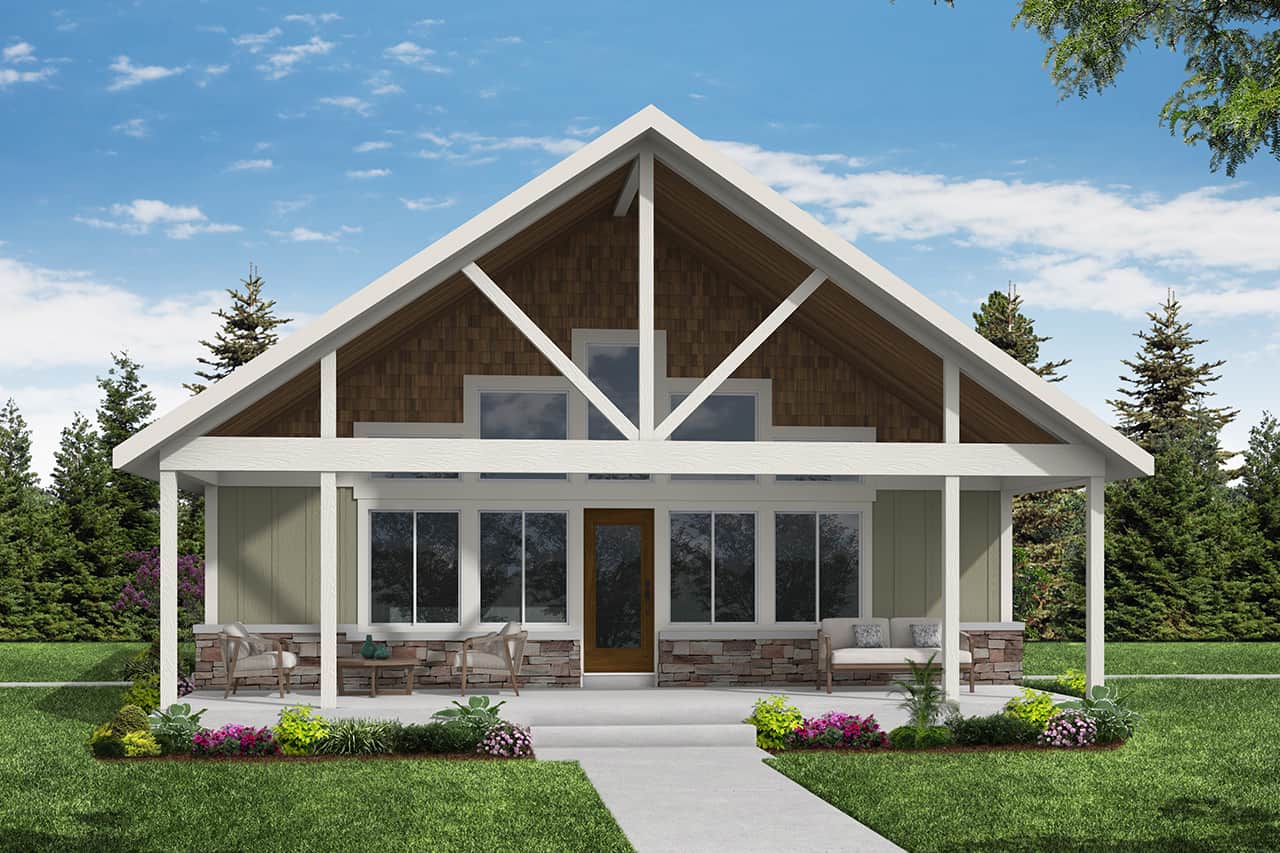
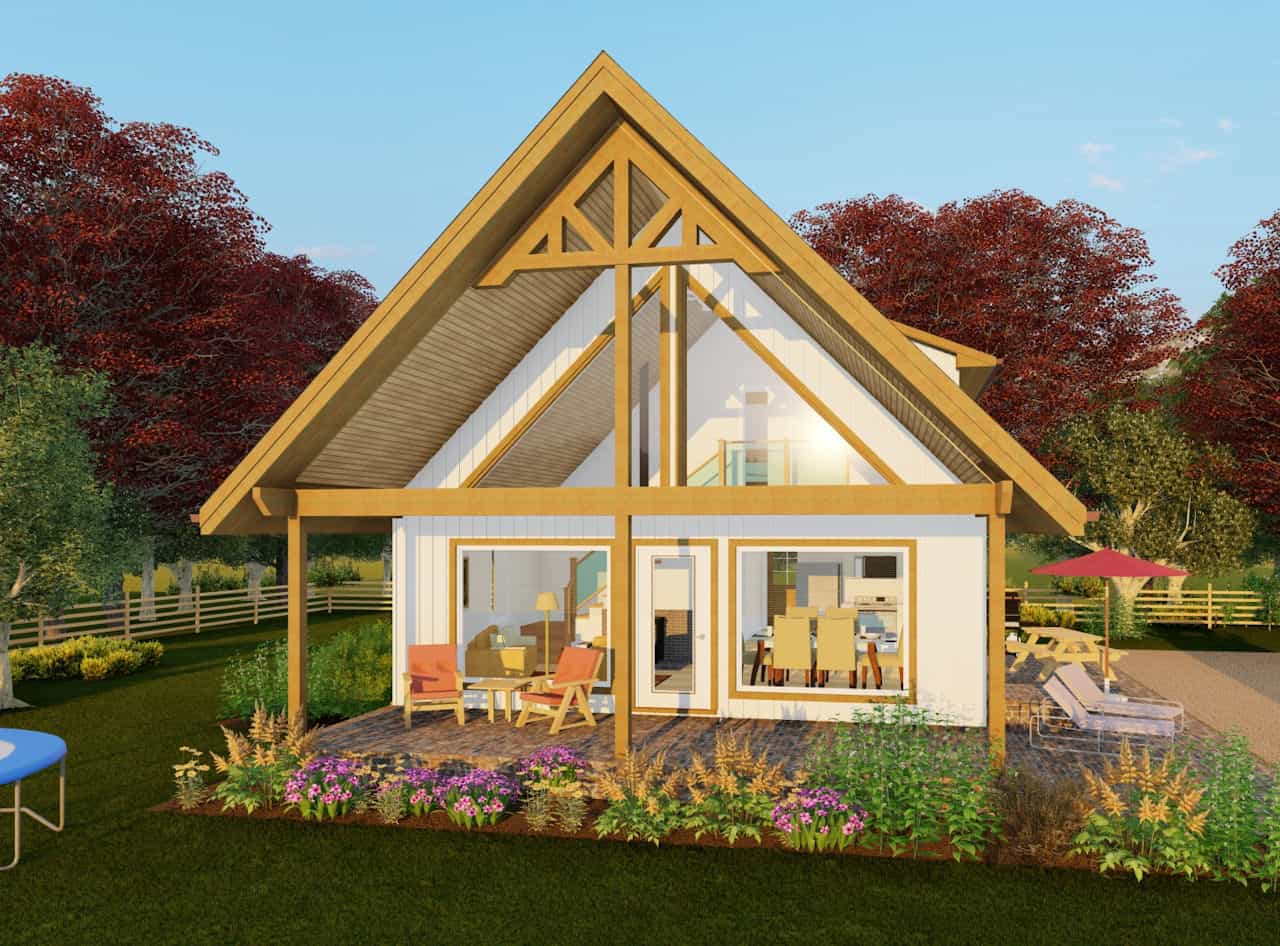
Cottage-Style Cabin Floor Plan - 2 Bedrms, 2 Baths - 1360 Sq Ft - #108-2089
Plan Collection
Cottage-Style Cabin Floor Plan - 2 Bedrms, 2 Baths - 1360 Sq Ft - #108-2089
Plan#108-2089
Starting at$690
1360
Sq Ft
2
Story
2
Bed
2
Bath
0
Car
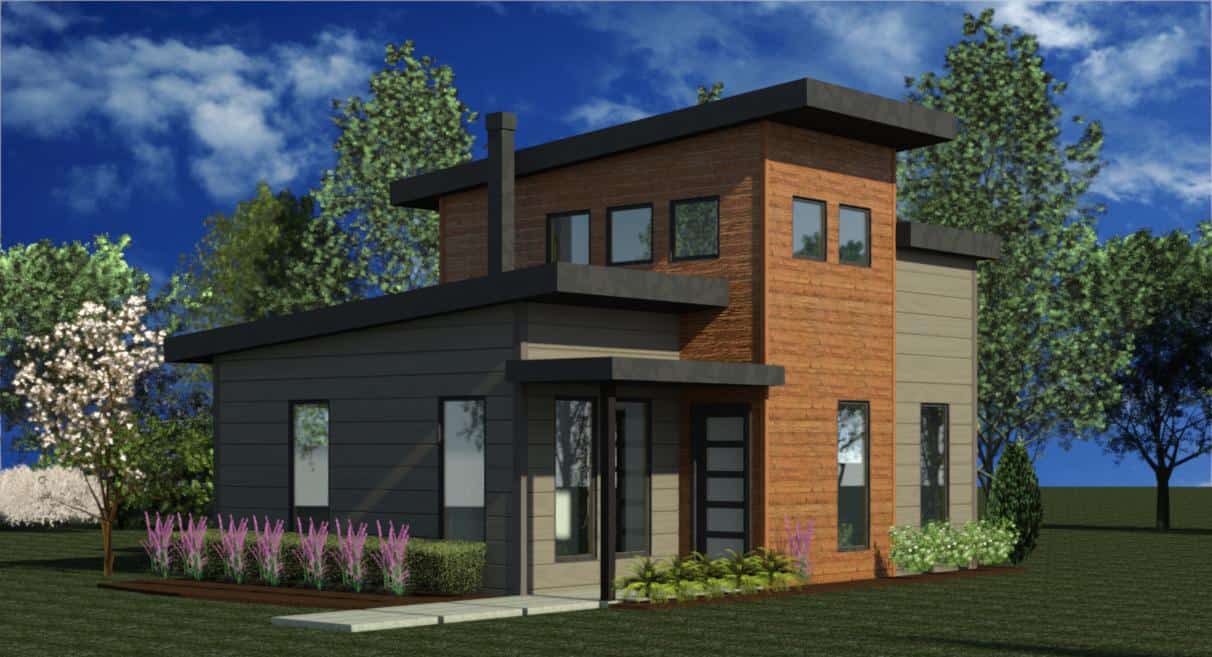
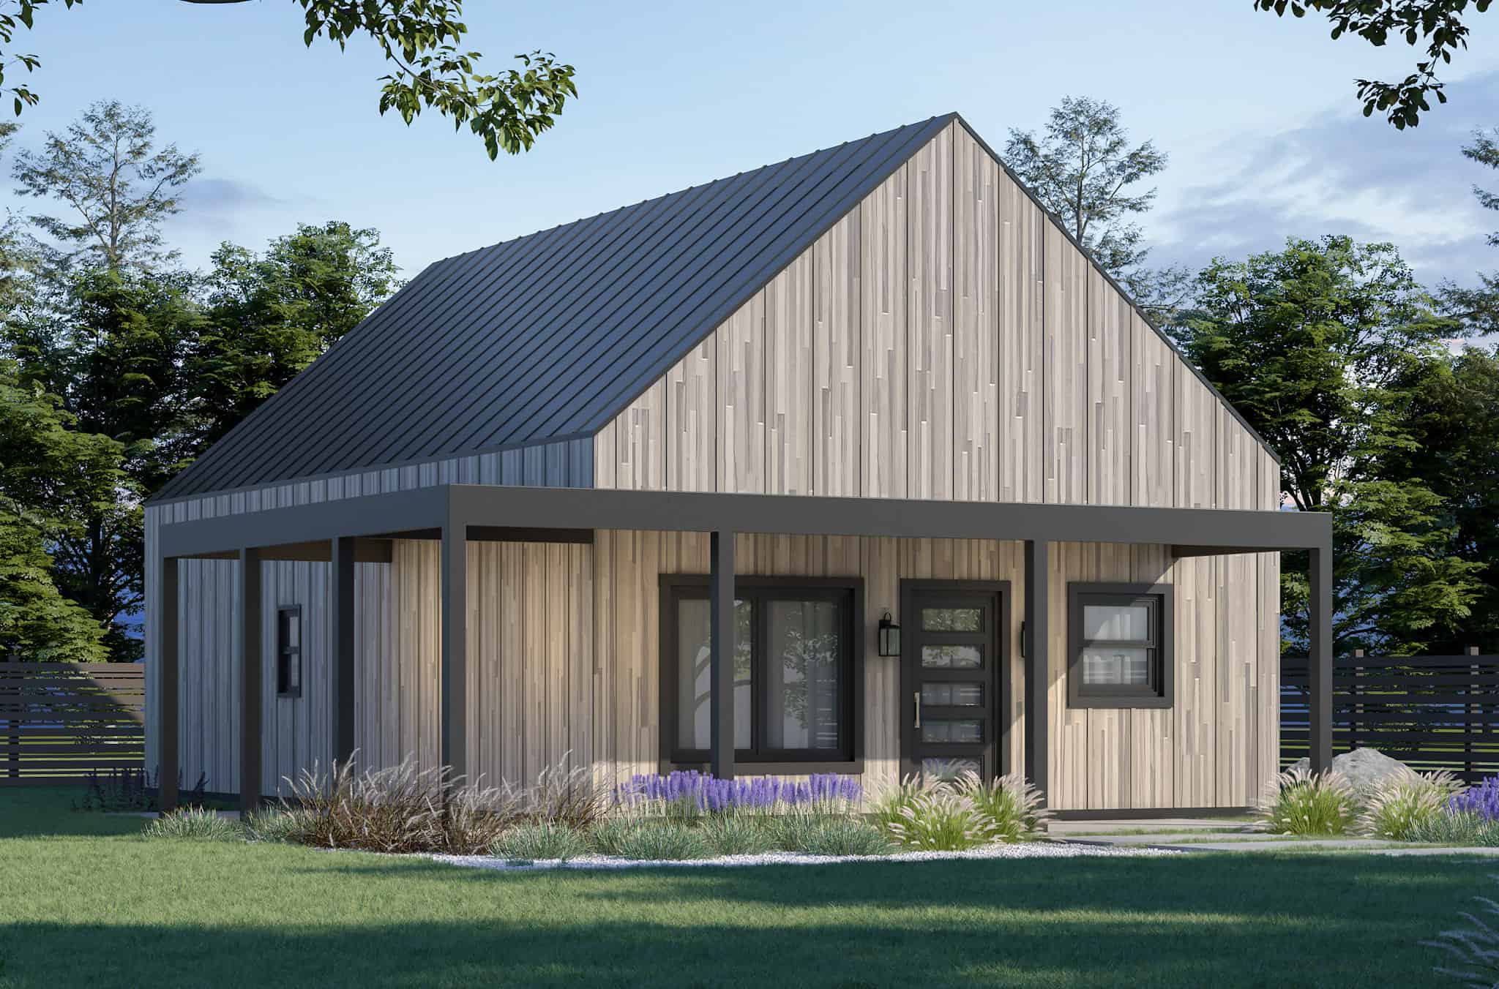
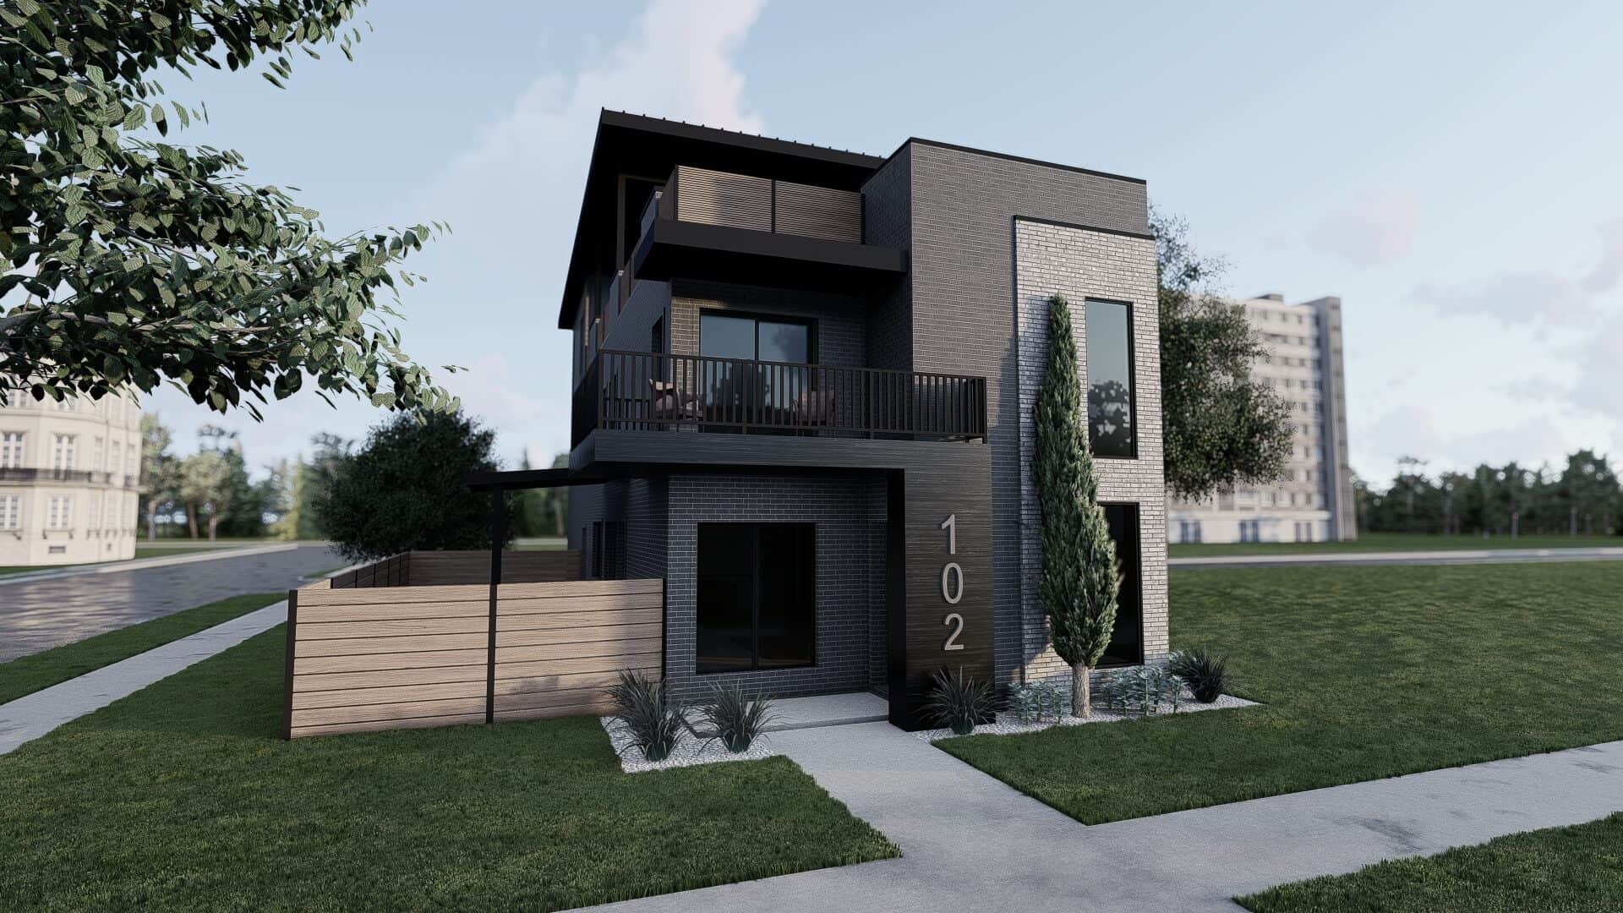
Modern Home Plan - 1 Bedrms, 1 Baths - 665 Sq Ft - #216-1002
Plan Collection
Modern Home Plan - 1 Bedrms, 1 Baths - 665 Sq Ft - #216-1002
Plan#216-1002
Starting at$995
665
Sq Ft
2
Story
1
Bed
1
Bath
0
Car
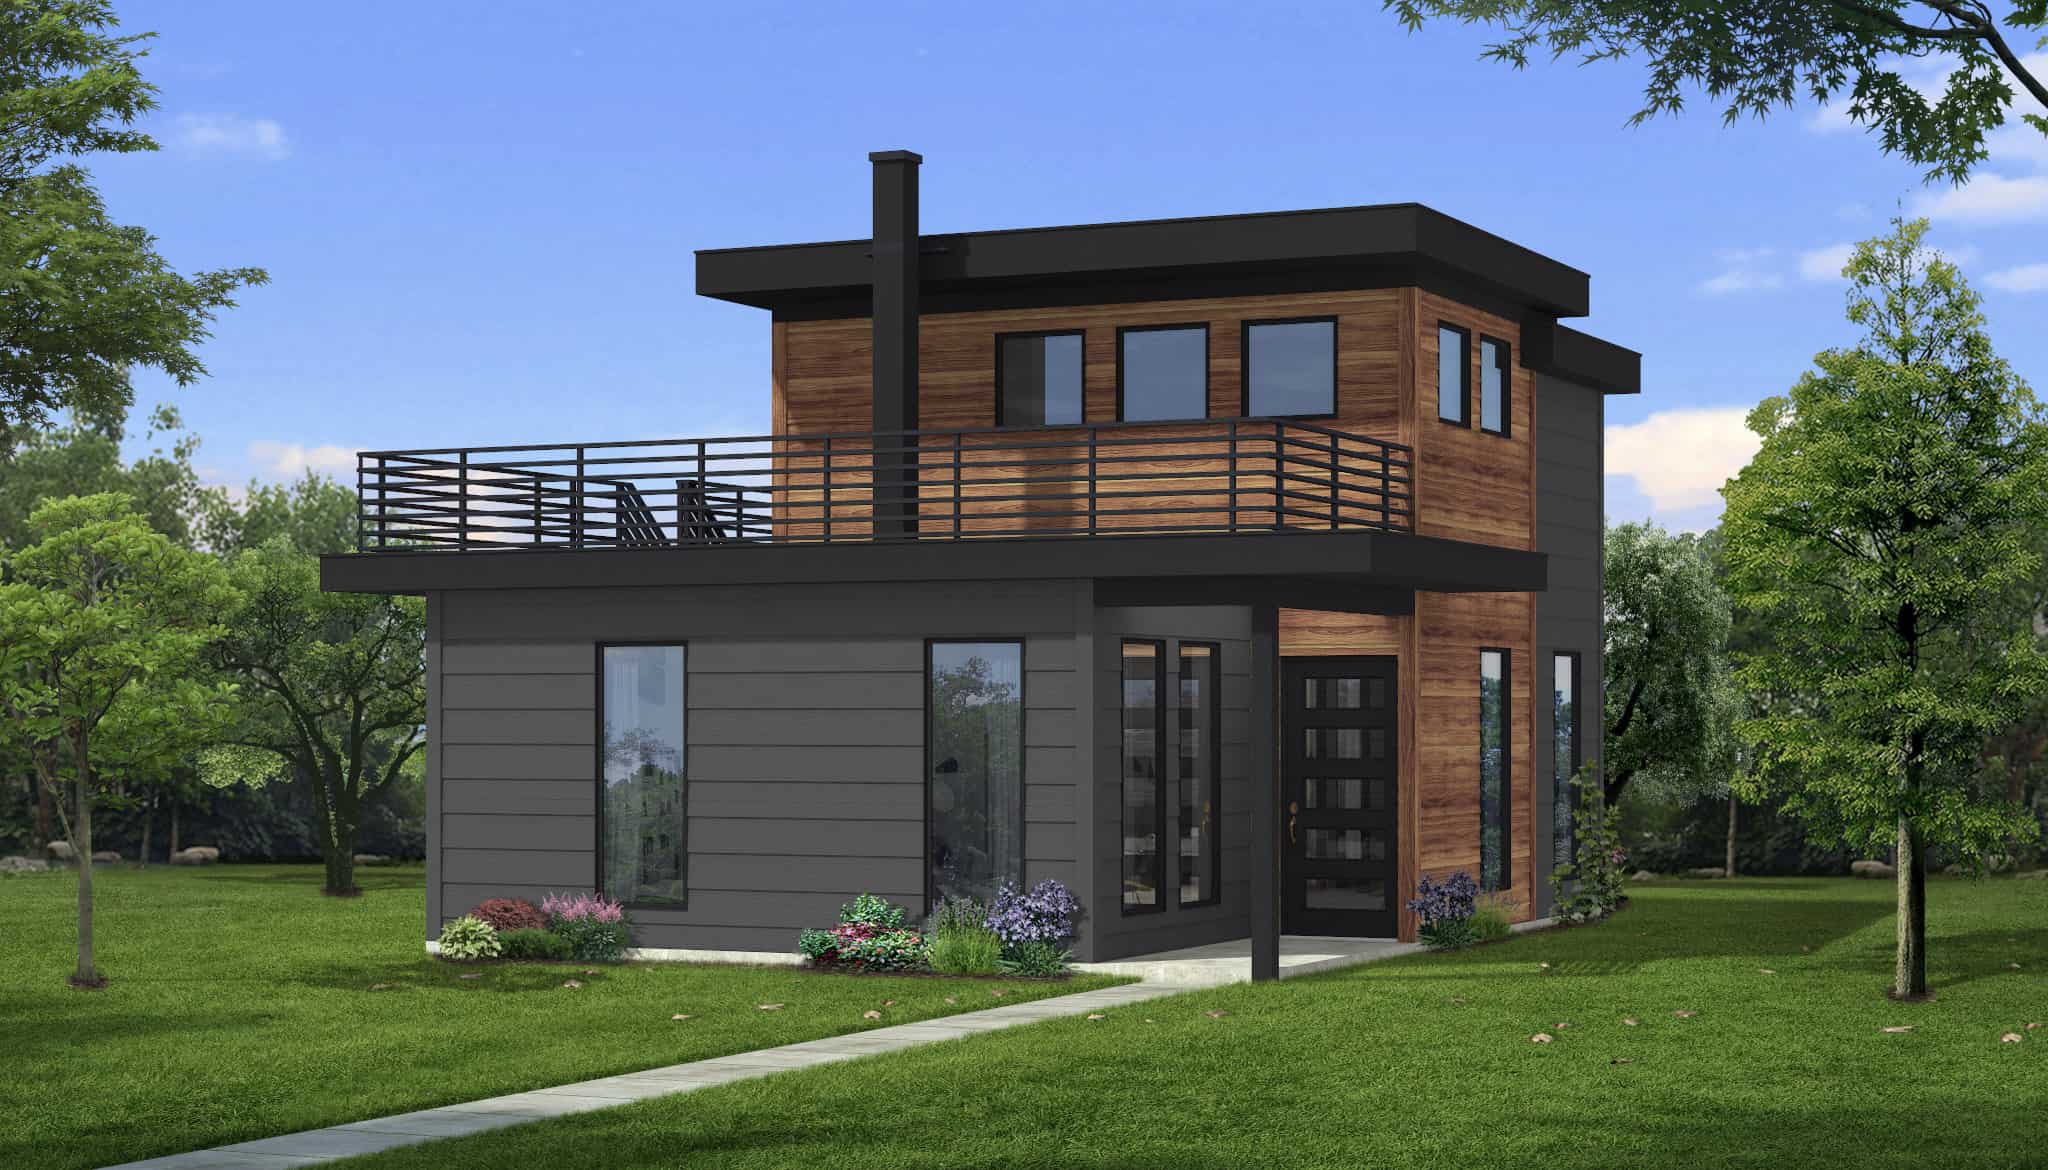
Front elevation of a 2-story modern house plan with flat roof, lap siding, covered porch, and sleeping loft — Plan #216-1001
Plan Collection
Front elevation of a 2-story modern house plan with flat roof, lap siding, covered porch, and sleeping loft — Plan #216-1001
Plan#216-1001
Starting at$995
665
Sq Ft
2
Story
1
Bed
1
Bath
0
Car
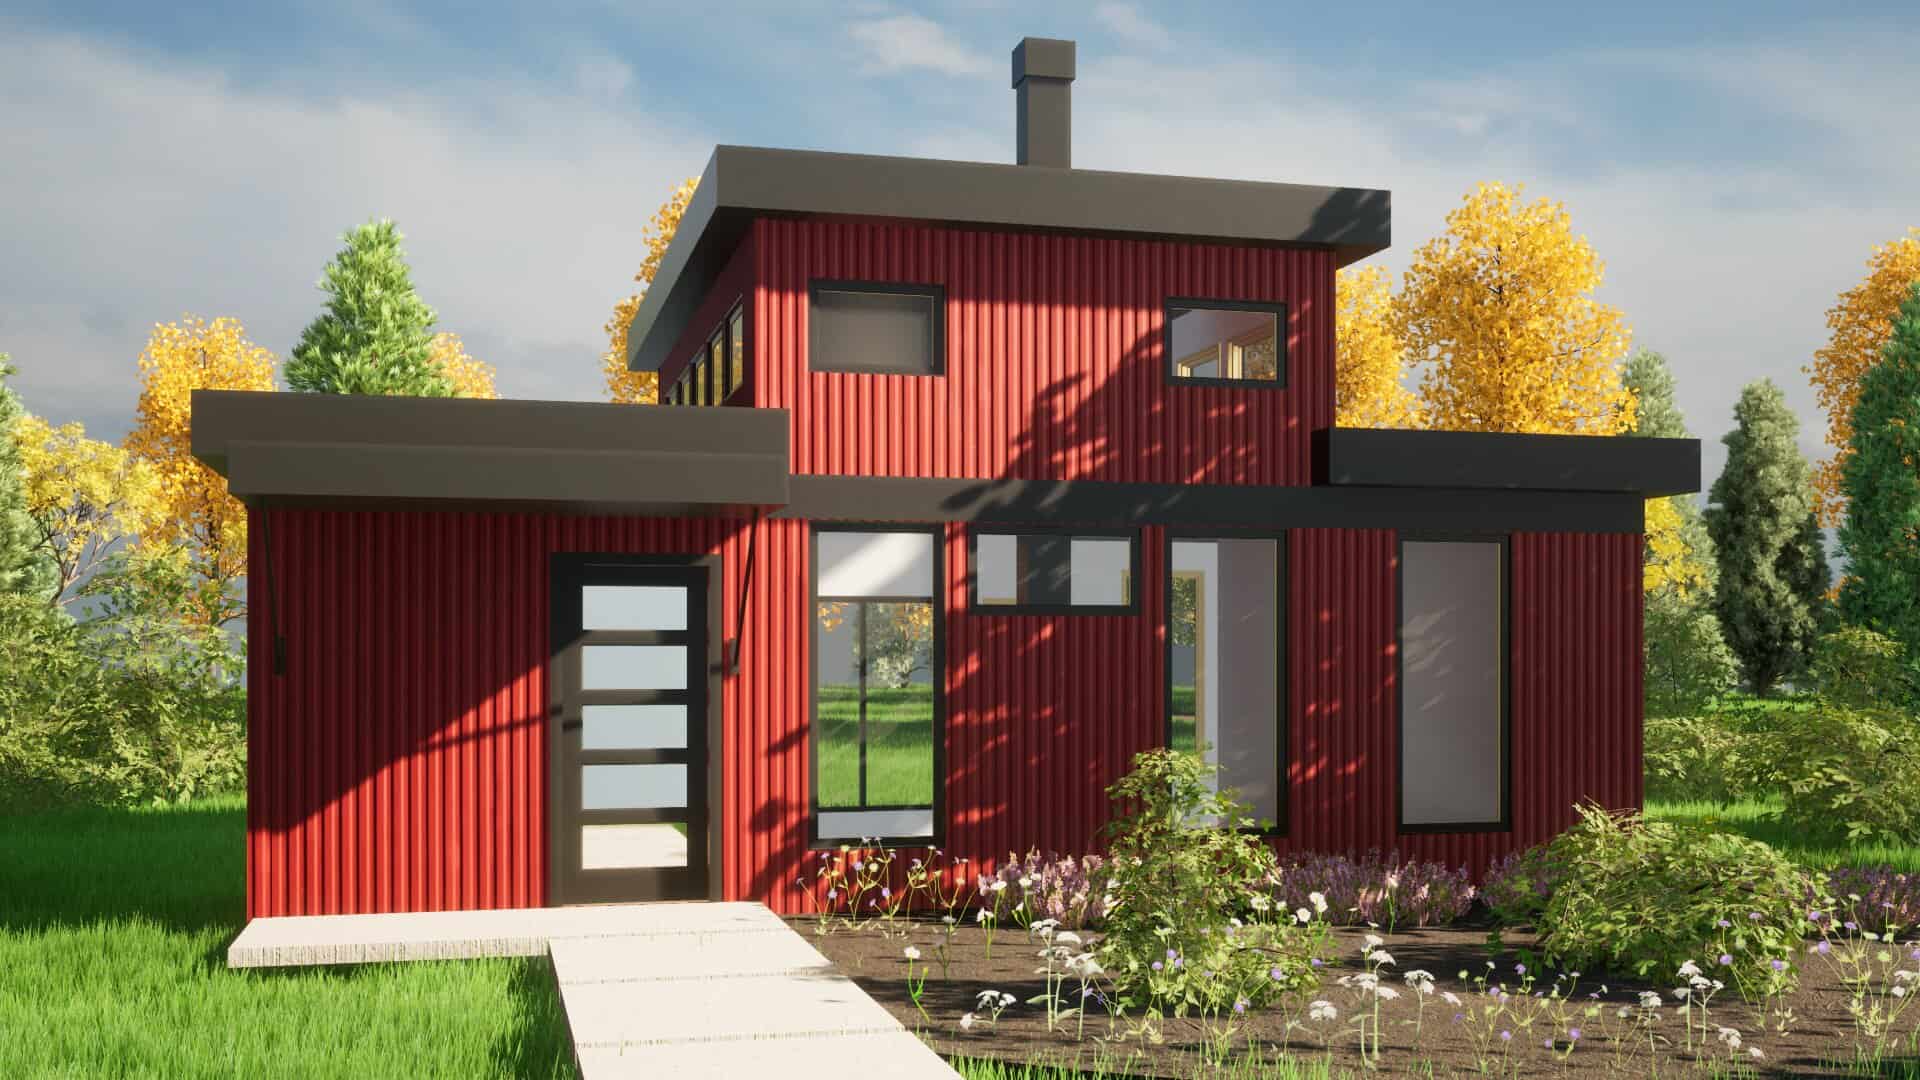
Modern Home Plan - 1 Bedrms, 1 Baths - 651 Sq Ft - #216-1000
Plan Collection
Modern Home Plan - 1 Bedrms, 1 Baths - 651 Sq Ft - #216-1000
Plan#216-1000
Starting at$995
651
Sq Ft
1
Story
1
Bed
1
Bath
0
Car
2-Bedroom, 960 Sq Ft Small House Plans - 142-1474 - Main Exterior
Plan Collection
2-Bedroom, 960 Sq Ft Small House Plans - 142-1474 - Main Exterior
Plan#142-1474
Starting at$1345
960
Sq Ft
1
Story
2
Bed
1
Bath
0
Car
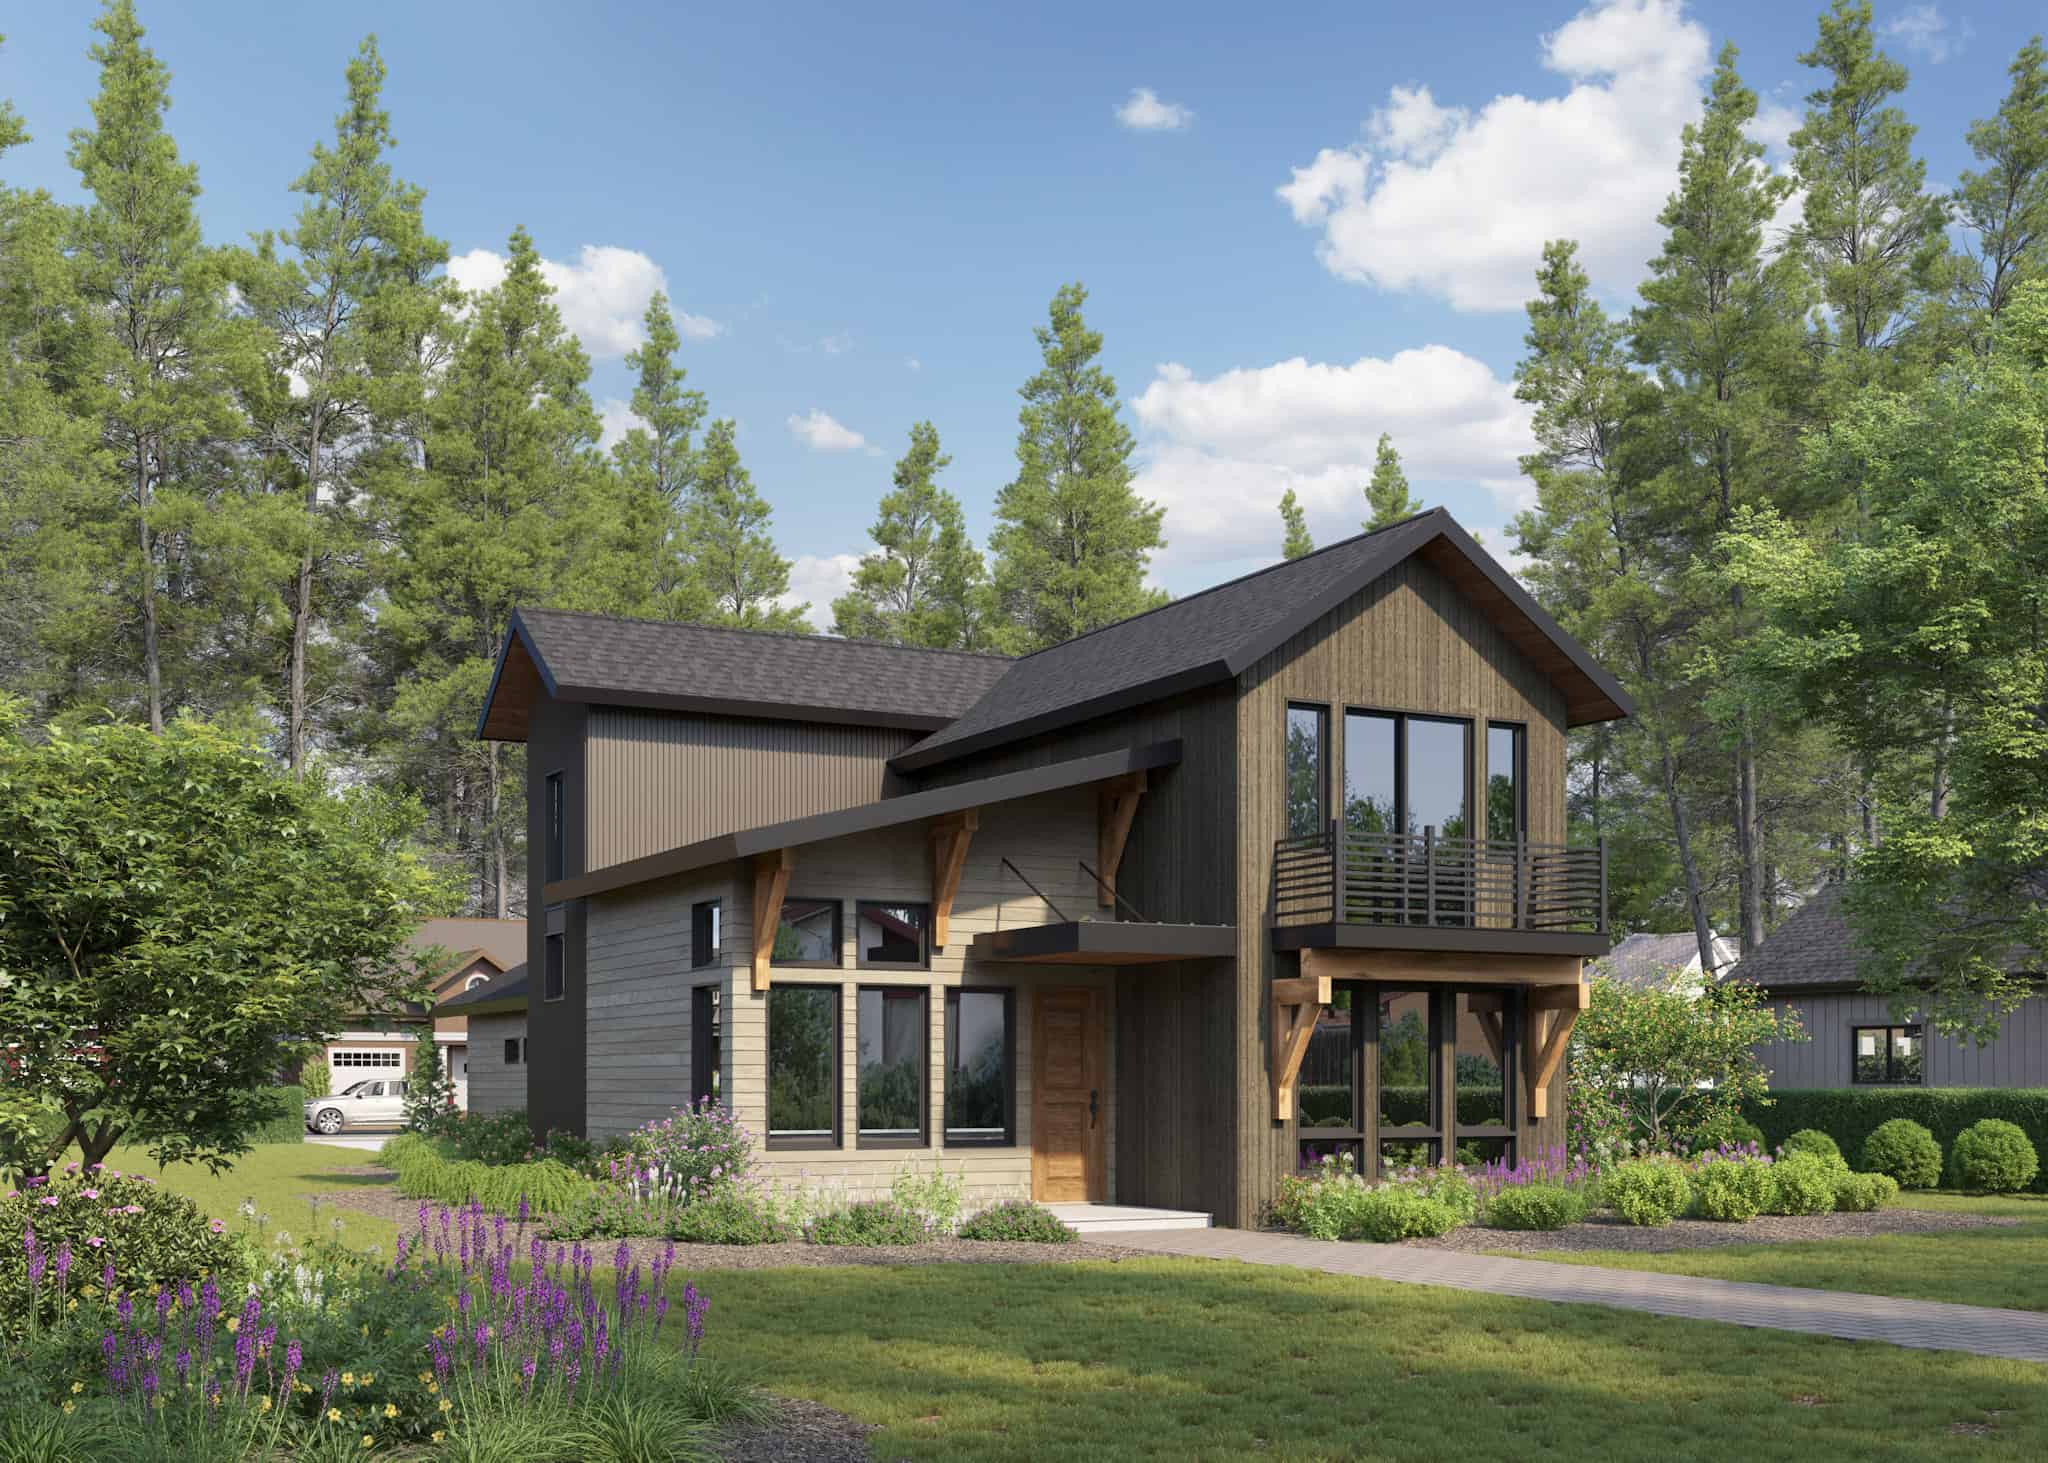
Craftsman House Plan - 4 Bedrms, 3 Baths - 2087 Sq Ft - #161-1230
Plan Collection
Craftsman House Plan - 4 Bedrms, 3 Baths - 2087 Sq Ft - #161-1230
Plan#161-1230
Starting at$1550
2087
Sq Ft
2
Story
4
Bed
3
Bath
2
Car
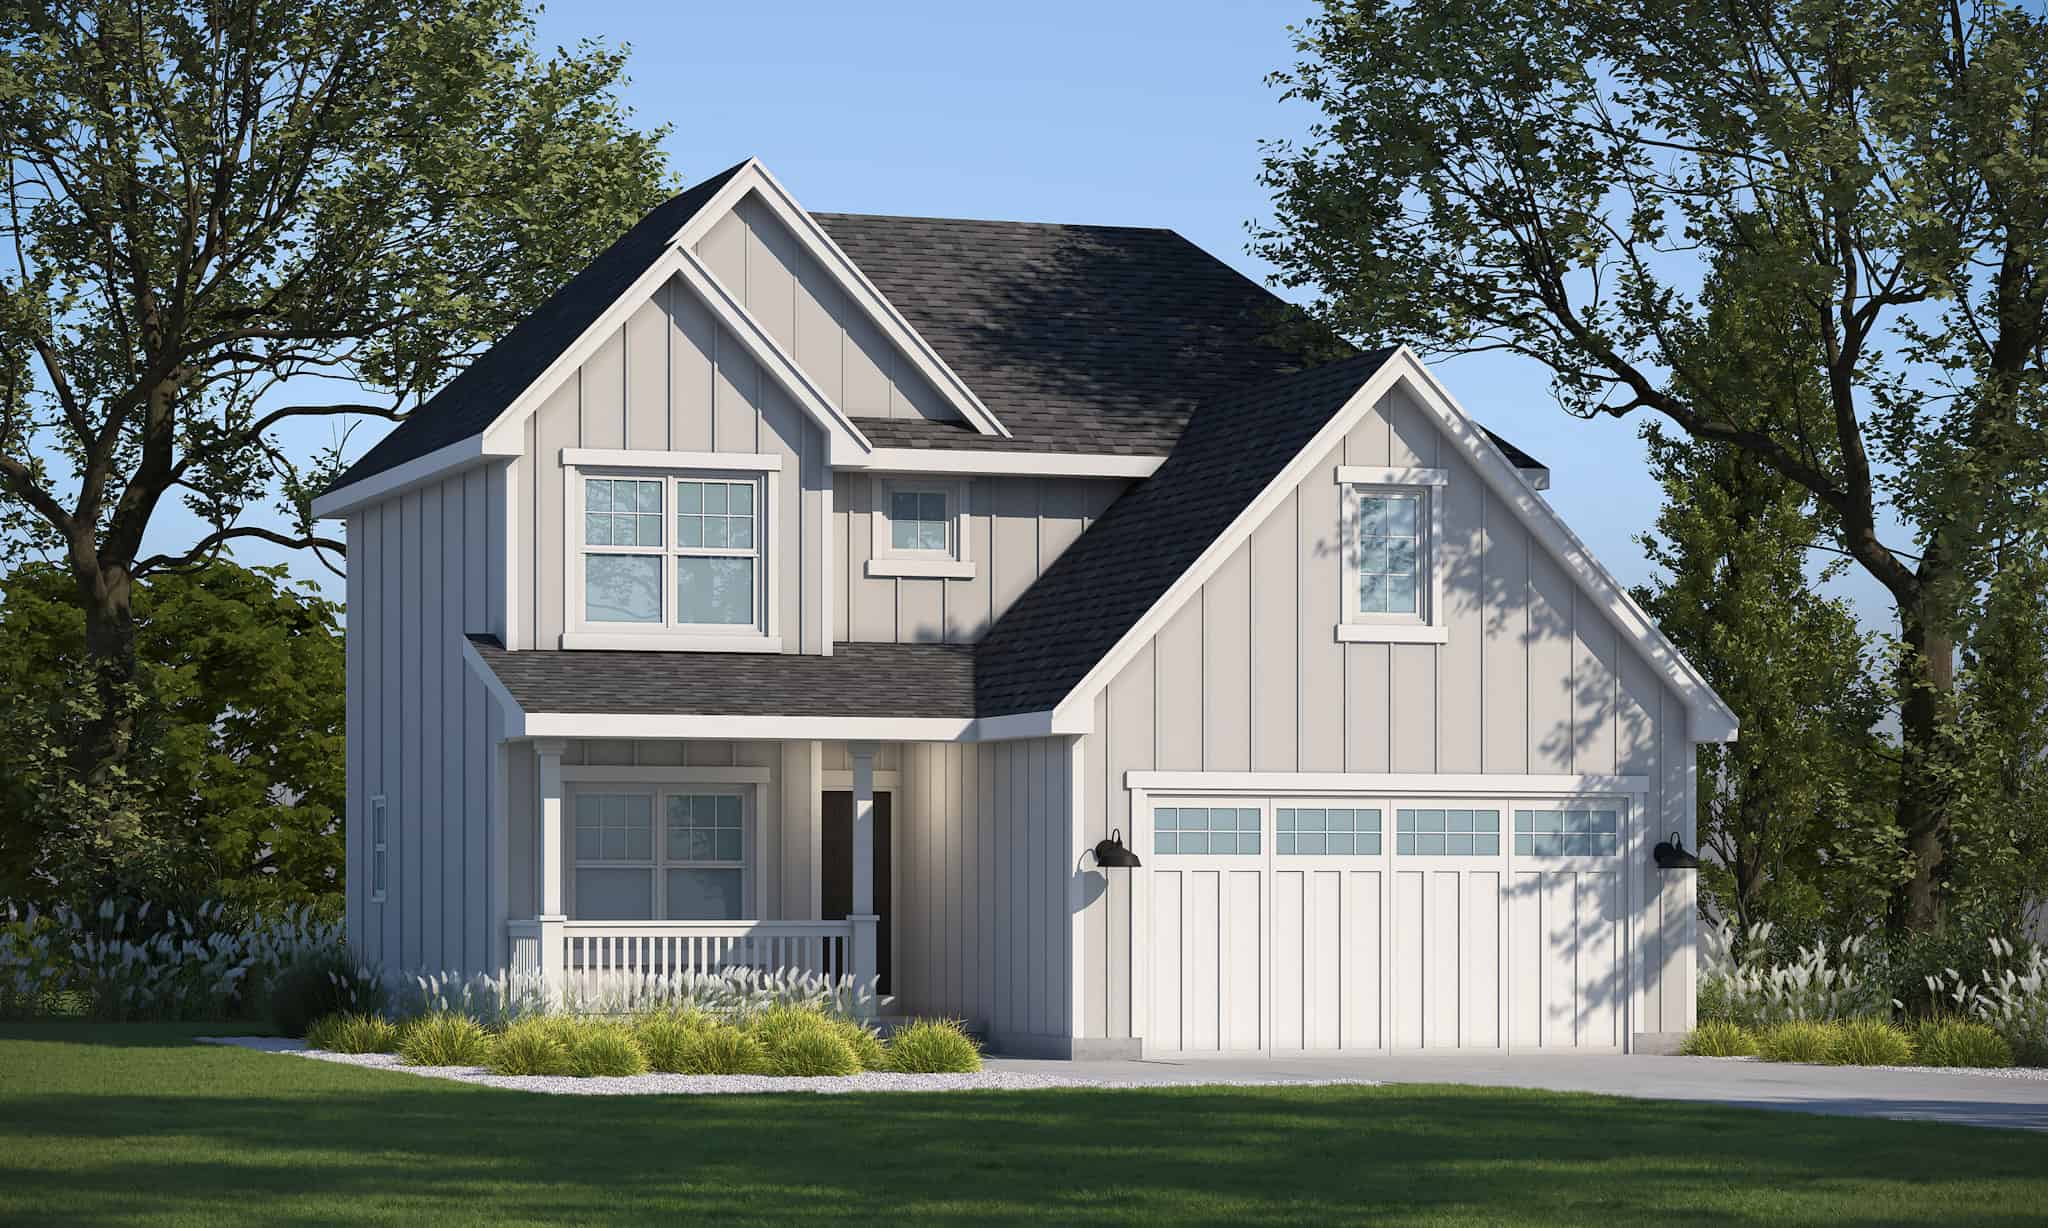
Modern Farmhouse Floor Plan - 3 Bedrms, 2.5 Baths - 1460 Sq Ft - #120-2780
Plan Collection
Modern Farmhouse Floor Plan - 3 Bedrms, 2.5 Baths - 1460 Sq Ft - #120-2780
Plan#120-2780
Starting at$1205
1460
Sq Ft
2
Story
3
Bed
2.5
Bath
2
Car
Shingle Home Plan - 6 Bedrms, 3.5 Baths - 3325 Sq Ft - #120-2779
Plan Collection
Shingle Home Plan - 6 Bedrms, 3.5 Baths - 3325 Sq Ft - #120-2779
Plan#120-2779
Starting at$1405
3325
Sq Ft
2
Story
6
Bed
3.5
Bath
3
Car
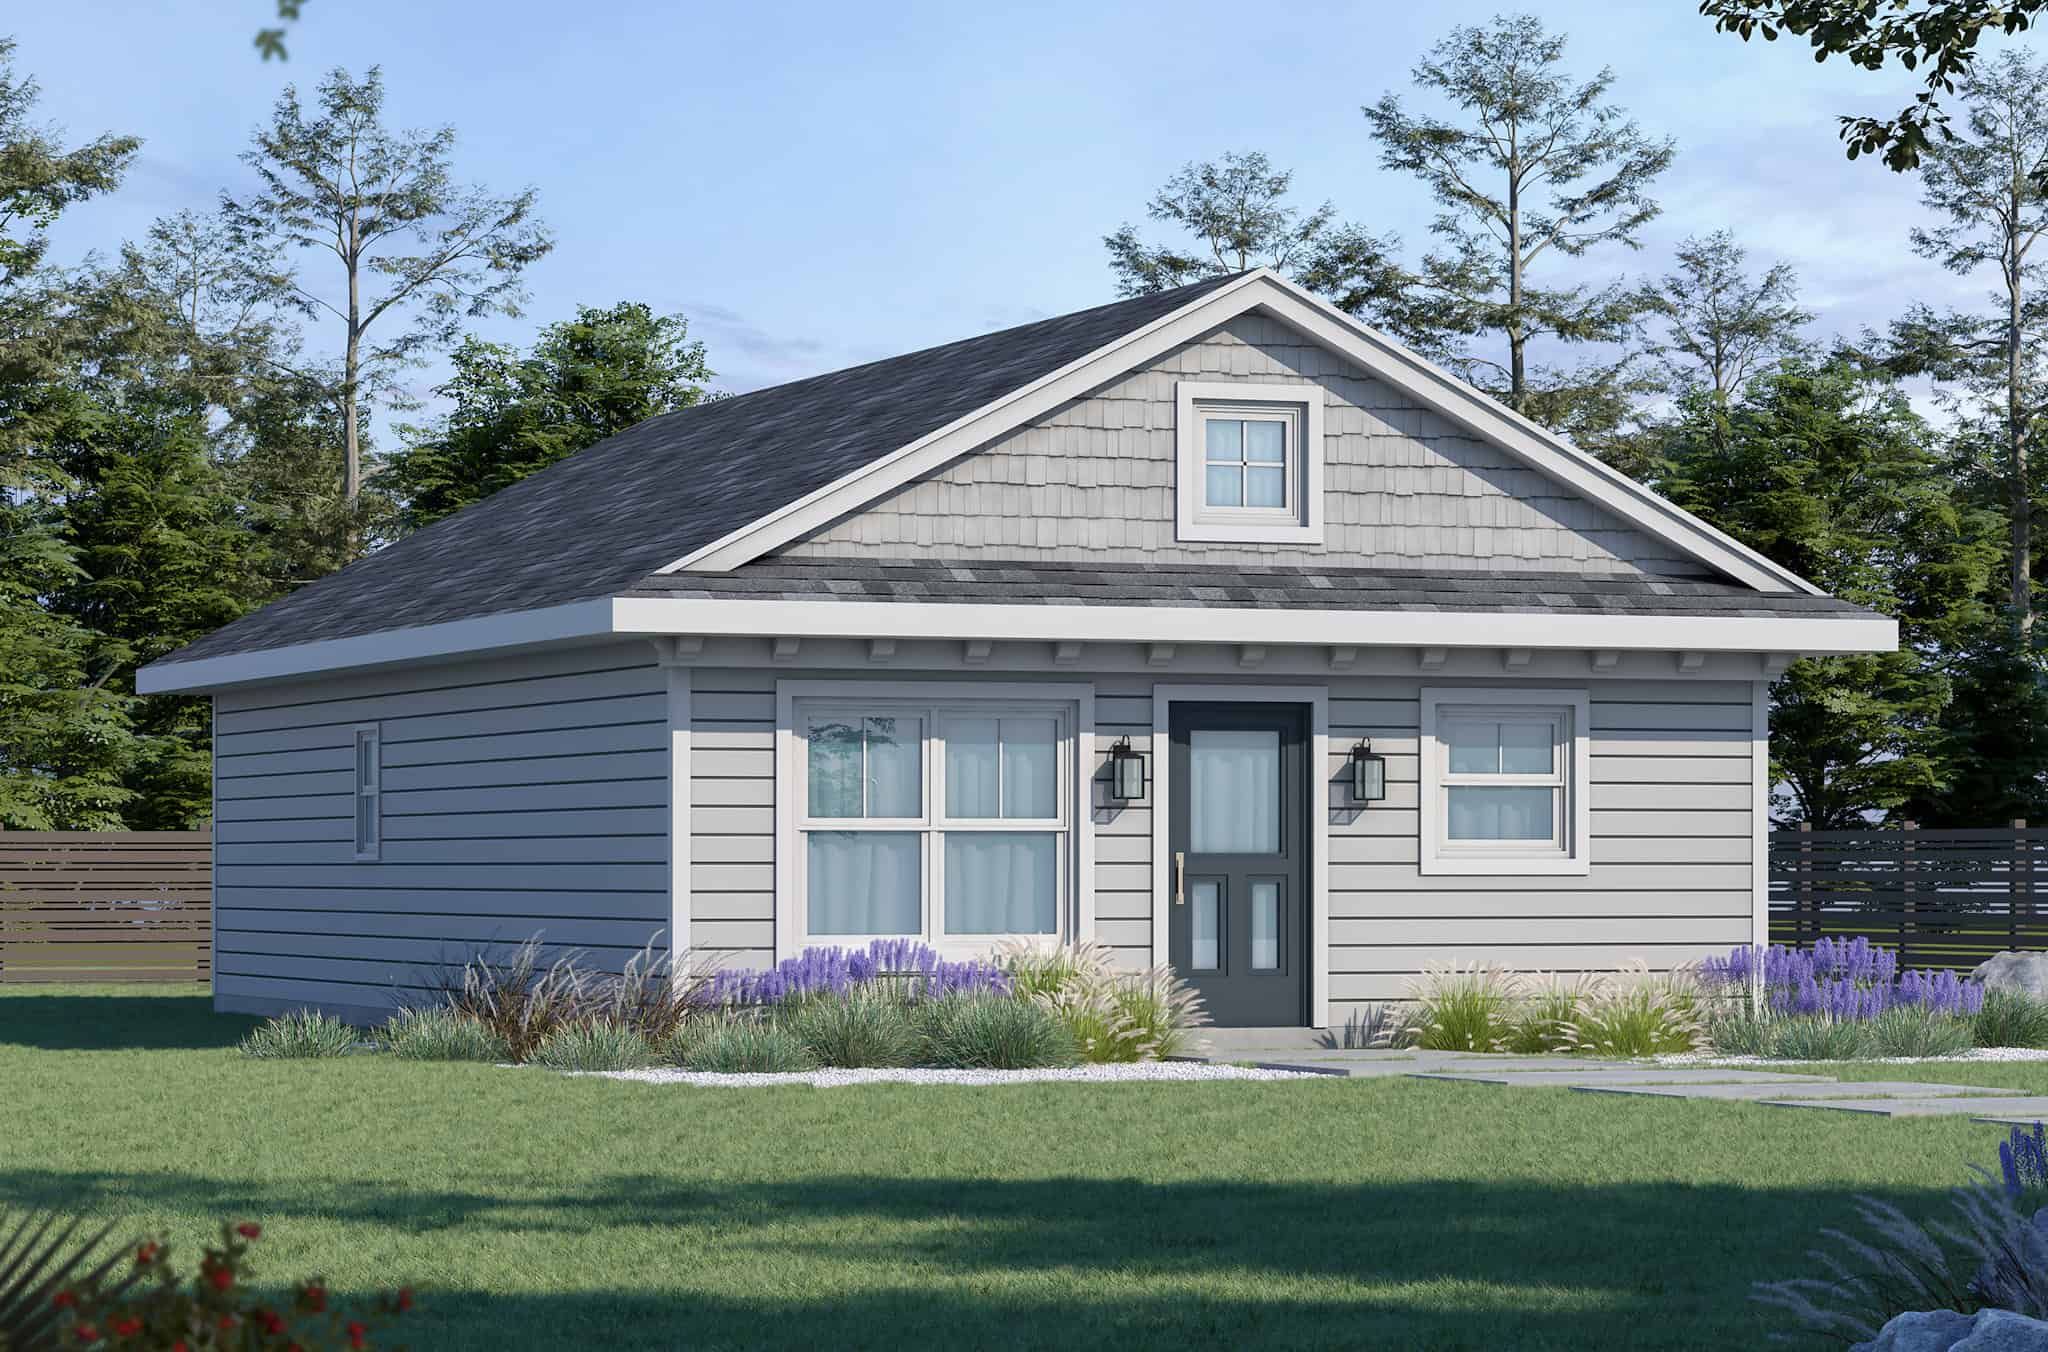
721 Sq Ft Garage Home Plan - 108-2086 - Main Exterior
Plan Collection
721 Sq Ft Garage Home Plan - 108-2086 - Main Exterior
Plan#108-2086
Starting at$380
721
Sq Ft
2
Story
0
Bed
1
Bath
2
Car
1264 Sq Ft Garage House Plan - 108-2085 - Front Exterior
Plan Collection
1264 Sq Ft Garage House Plan - 108-2085 - Front Exterior
Plan#108-2085
Starting at$380
1
Sq Ft
2
Story
0
Bed
1
Bath
2
Car
2-Bedroom, 976 Sq Ft Small Ranch Home Plan - 141-1333 - Main Exterior
Plan Collection
2-Bedroom, 976 Sq Ft Small Ranch Home Plan - 141-1333 - Main Exterior
Plan#141-1333
Starting at$900
976
Sq Ft
1
Story
2
Bed
2
Bath
0
Car
3-Bedroom, 1780 Sq Ft Modern House Plan - 178-1413 - Front Exterior
Plan Collection
3-Bedroom, 1780 Sq Ft Modern House Plan - 178-1413 - Front Exterior
Plan#178-1413
Starting at$1085
1780
Sq Ft
1.5
Story
3
Bed
2.5
Bath
0
Car
2-Bedroom, 900 Sq Ft w/ Apartment Home Plan | Plan #187-1210
Plan Collection
2-Bedroom, 900 Sq Ft w/ Apartment Home Plan | Plan #187-1210
Plan#187-1210
Starting at$700
900
Sq Ft
1
Story
2
Bed
1.5
Bath
2
Car
2-Bedroom, 1096 Sq Ft Garage with an Apartment Home Plan | Plan #187-1206
Plan Collection
2-Bedroom, 1096 Sq Ft Garage with an Apartment Home Plan | Plan #187-1206
Plan#187-1206
Starting at$1150
1096
Sq Ft
2
Story
2
Bed
2
Bath
6
Car
3-Bedroom, 1295 Sq Ft Small House Plans - 142-1468 - Main Exterior
Plan Collection
3-Bedroom, 1295 Sq Ft Small House Plans - 142-1468 - Main Exterior
Plan#142-1468
Starting at$1395
1295
Sq Ft
1
Story
3
Bed
2
Bath
0
Car
4-Bedroom, 2401 Sq Ft Beachfront House Plan - 168-1173 - Front Exterior
Plan Collection
4-Bedroom, 2401 Sq Ft Beachfront House Plan - 168-1173 - Front Exterior
Plan#168-1173
Starting at$2950
2401
Sq Ft
2
Story
4
Bed
3.5
Bath
2
Car
2-Bedroom, 1345 Sq Ft Rustic House Plan - 193-1304 - Front Exterior
Plan Collection
2-Bedroom, 1345 Sq Ft Rustic House Plan - 193-1304 - Front Exterior
Plan#193-1304
Starting at$1200
1345
Sq Ft
2
Story
2
Bed
2
Bath
0
Car
2-Bedroom, 997 Sq Ft Cottage Home Plan - 178-1423 - Main Exterior
Plan Collection
2-Bedroom, 997 Sq Ft Cottage Home Plan - 178-1423 - Main Exterior
Plan#178-1423
Starting at$1025
997
Sq Ft
1
Story
2
Bed
2
Bath
0
Car
1 Bedrm, 617 Sq Ft Garage w/Apartments | Plan #163-1111
Plan Collection
1 Bedrm, 617 Sq Ft Garage w/Apartments | Plan #163-1111
Plan#163-1111
Starting at$500
617
Sq Ft
2
Story
1
Bed
1
Bath
2
Car
2-Bedroom, 1020 Sq Ft Country Home Plan - 141-1335 - Main Exterior
Plan Collection
2-Bedroom, 1020 Sq Ft Country Home Plan - 141-1335 - Main Exterior
Plan#141-1335
Starting at$1200
1020
Sq Ft
1
Story
2
Bed
2
Bath
0
Car
1-Bedroom, 1371 Sq Ft Garage W/Apartments Home Plan - 193-1301 - Front Exterior
Plan Collection
1-Bedroom, 1371 Sq Ft Garage W/Apartments Home Plan - 193-1301 - Front Exterior
Plan#193-1301
Starting at$1650
1371
Sq Ft
2
Story
1
Bed
1.5
Bath
3
Car
Cottage Floor Plan - 4 Bedrms, 2.5 Baths - 2212 Sq Ft - #178-1421
Plan Collection
Cottage Floor Plan - 4 Bedrms, 2.5 Baths - 2212 Sq Ft - #178-1421
Plan#178-1421
Starting at$1155
2212
Sq Ft
2
Story
4
Bed
2.5
Bath
2
Car
2-Bedroom, 1000 Sq Ft Modern Farmhouse Home Plan - 142-1478 - Main Exterior
Plan Collection
2-Bedroom, 1000 Sq Ft Modern Farmhouse Home Plan - 142-1478 - Main Exterior
Plan#142-1478
Starting at$1345
1000
Sq Ft
1
Story
2
Bed
2
Bath
0
Car
Craftsman Floor Plan - 3 Bedrms, 2.5 Baths - 1540 Sq Ft - #120-2798
Plan Collection
Craftsman Floor Plan - 3 Bedrms, 2.5 Baths - 1540 Sq Ft - #120-2798
Plan#120-2798
Starting at$1255
1540
Sq Ft
2
Story
3
Bed
2.5
Bath
1
Car
Cottage-Style Cabin Floor Plan - 2 Bedrms, 2 Baths - 1360 Sq Ft - #108-2089
Plan Collection
Cottage-Style Cabin Floor Plan - 2 Bedrms, 2 Baths - 1360 Sq Ft - #108-2089
Plan#108-2089
Starting at$690
1360
Sq Ft
2
Story
2
Bed
2
Bath
0
Car
Modern Home Plan - 1 Bedrms, 1 Baths - 665 Sq Ft - #216-1002
Plan Collection
Modern Home Plan - 1 Bedrms, 1 Baths - 665 Sq Ft - #216-1002
Plan#216-1002
Starting at$995
665
Sq Ft
2
Story
1
Bed
1
Bath
0
Car
Front elevation of a 2-story modern house plan with flat roof, lap siding, covered porch, and sleeping loft — Plan #216-1001
Plan Collection
Front elevation of a 2-story modern house plan with flat roof, lap siding, covered porch, and sleeping loft — Plan #216-1001
Plan#216-1001
Starting at$995
665
Sq Ft
2
Story
1
Bed
1
Bath
0
Car
Modern Home Plan - 1 Bedrms, 1 Baths - 651 Sq Ft - #216-1000
Plan Collection
Modern Home Plan - 1 Bedrms, 1 Baths - 651 Sq Ft - #216-1000
Plan#216-1000
Starting at$995
651
Sq Ft
1
Story
1
Bed
1
Bath
0
Car
2-Bedroom, 960 Sq Ft Small House Plans - 142-1474 - Main Exterior
Plan Collection
2-Bedroom, 960 Sq Ft Small House Plans - 142-1474 - Main Exterior
Plan#142-1474
Starting at$1345
960
Sq Ft
1
Story
2
Bed
1
Bath
0
Car
Craftsman House Plan - 4 Bedrms, 3 Baths - 2087 Sq Ft - #161-1230
Plan Collection
Craftsman House Plan - 4 Bedrms, 3 Baths - 2087 Sq Ft - #161-1230
Plan#161-1230
Starting at$1550
2087
Sq Ft
2
Story
4
Bed
3
Bath
2
Car
Modern Farmhouse Floor Plan - 3 Bedrms, 2.5 Baths - 1460 Sq Ft - #120-2780
Plan Collection
Modern Farmhouse Floor Plan - 3 Bedrms, 2.5 Baths - 1460 Sq Ft - #120-2780
Plan#120-2780
Starting at$1205
1460
Sq Ft
2
Story
3
Bed
2.5
Bath
2
Car
Shingle Home Plan - 6 Bedrms, 3.5 Baths - 3325 Sq Ft - #120-2779
Plan Collection
Shingle Home Plan - 6 Bedrms, 3.5 Baths - 3325 Sq Ft - #120-2779
Plan#120-2779
Starting at$1405
3325
Sq Ft
2
Story
6
Bed
3.5
Bath
3
Car
721 Sq Ft Garage Home Plan - 108-2086 - Main Exterior
Plan Collection
721 Sq Ft Garage Home Plan - 108-2086 - Main Exterior
Plan#108-2086
Starting at$380
721
Sq Ft
2
Story
0
Bed
1
Bath
2
Car
1264 Sq Ft Garage House Plan - 108-2085 - Front Exterior
Plan Collection
1264 Sq Ft Garage House Plan - 108-2085 - Front Exterior
Plan#108-2085
Starting at$380
1
Sq Ft
2
Story
0
Bed
1
Bath
2
Car
2-Bedroom, 976 Sq Ft Small Ranch Home Plan - 141-1333 - Main Exterior
Plan Collection
2-Bedroom, 976 Sq Ft Small Ranch Home Plan - 141-1333 - Main Exterior
Plan#141-1333
Starting at$900
976
Sq Ft
1
Story
2
Bed
2
Bath
0
Car
3-Bedroom, 1780 Sq Ft Modern House Plan - 178-1413 - Front Exterior
Plan Collection
3-Bedroom, 1780 Sq Ft Modern House Plan - 178-1413 - Front Exterior
Plan#178-1413
Starting at$1085
1780
Sq Ft
1.5
Story
3
Bed
2.5
Bath
0
Car
2-Bedroom, 900 Sq Ft w/ Apartment Home Plan | Plan #187-1210
Plan Collection
2-Bedroom, 900 Sq Ft w/ Apartment Home Plan | Plan #187-1210
Plan#187-1210
Starting at$700
900
Sq Ft
1
Story
2
Bed
1.5
Bath
2
Car
2-Bedroom, 1096 Sq Ft Garage with an Apartment Home Plan | Plan #187-1206
Plan Collection
2-Bedroom, 1096 Sq Ft Garage with an Apartment Home Plan | Plan #187-1206
Plan#187-1206
Starting at$1150
1096
Sq Ft
2
Story
2
Bed
2
Bath
6
Car
3-Bedroom, 1295 Sq Ft Small House Plans - 142-1468 - Main Exterior
Plan Collection
3-Bedroom, 1295 Sq Ft Small House Plans - 142-1468 - Main Exterior
Plan#142-1468
Starting at$1395
1295
Sq Ft
1
Story
3
Bed
2
Bath
0
Car
4-Bedroom, 2401 Sq Ft Beachfront House Plan - 168-1173 - Front Exterior
Plan Collection
4-Bedroom, 2401 Sq Ft Beachfront House Plan - 168-1173 - Front Exterior
Plan#168-1173
Starting at$2950
2401
Sq Ft
2
Story
4
Bed
3.5
Bath
2
Car
1...7891011...66