25-35 Foot Wide House Plans

1,576
Plan Results
3-Bedroom, 1825 Sq Ft Cottage Home Plan - 142-1080 - Main Exterior
Plan Collection
3-Bedroom, 1825 Sq Ft Cottage Home Plan - 142-1080 - Main Exterior
Plan#142-1080
Starting at$1395
1825
Sq Ft
1
Story
3
Bed
2.5
Bath
2
Car
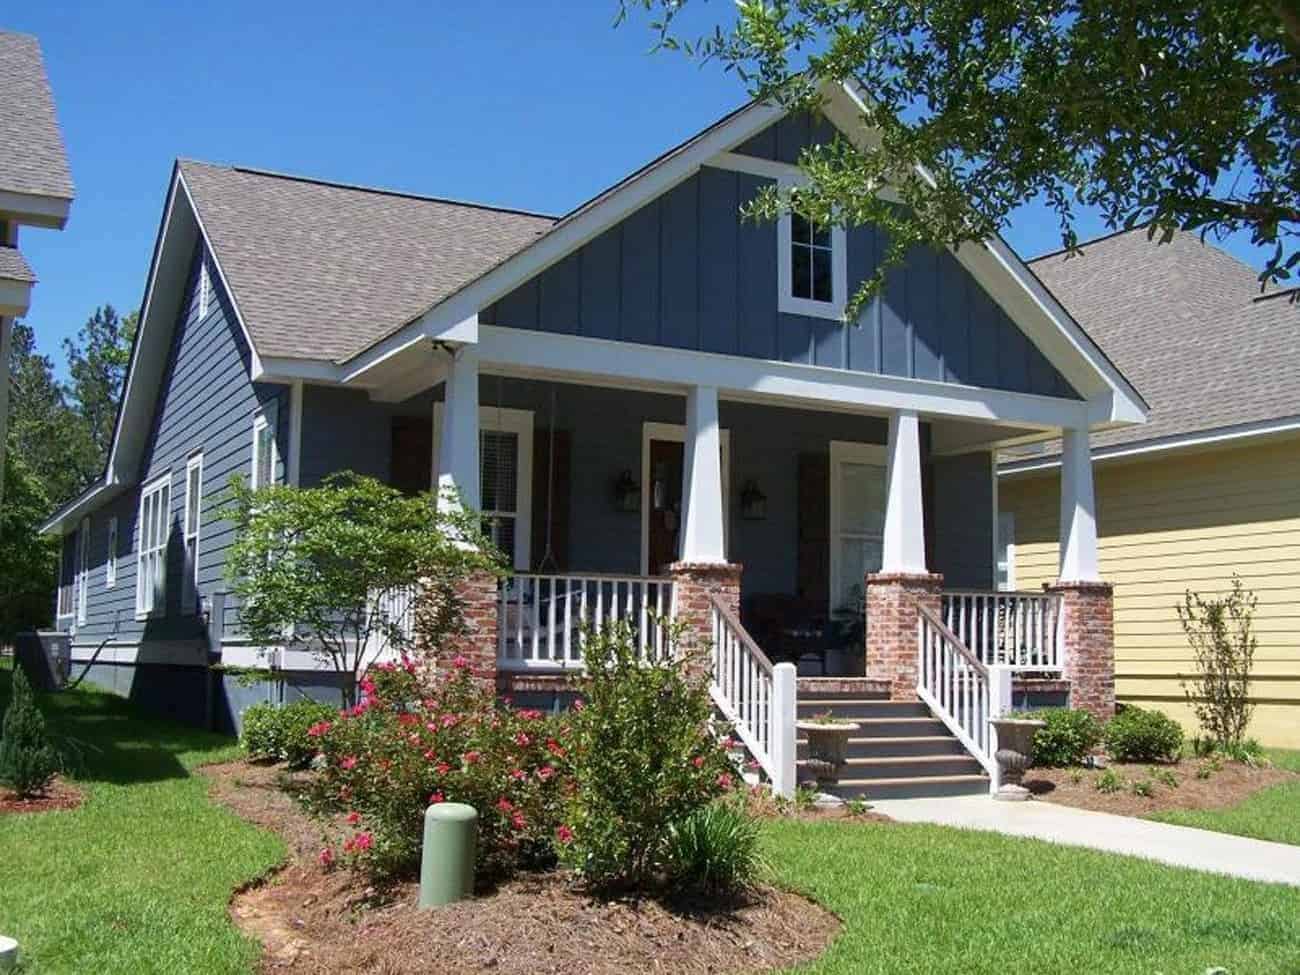
3-Bedroom, 1800 Sq Ft Cottage House - #142-1079 - Front Exterior
Plan Collection
3-Bedroom, 1800 Sq Ft Cottage House - #142-1079 - Front Exterior
Plan#142-1079
Starting at$1395
1800
Sq Ft
1
Story
3
Bed
2.5
Bath
2
Car
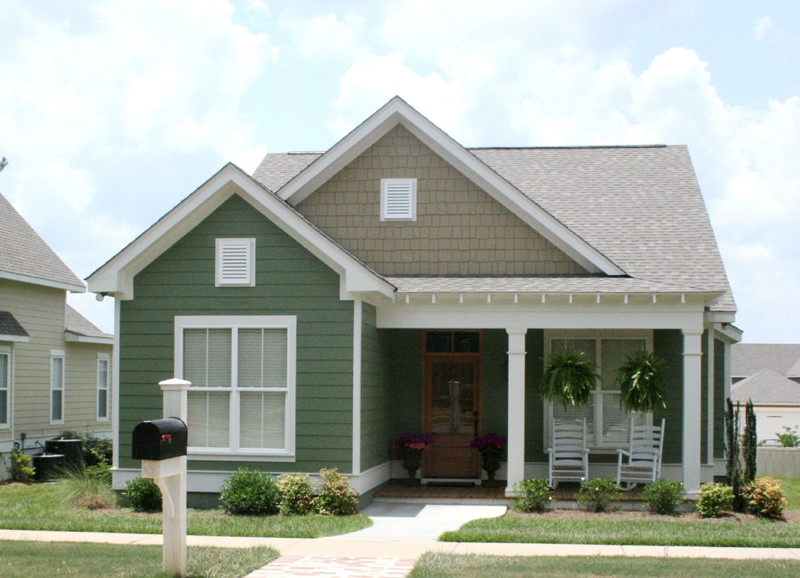
3-Bedroom, 1550 Sq Ft Cottage Home Plan - 142-1060 - Main Exterior
Plan Collection
3-Bedroom, 1550 Sq Ft Cottage Home Plan - 142-1060 - Main Exterior
Plan#142-1060
Starting at$1395
1550
Sq Ft
1
Story
3
Bed
2
Bath
2
Car

3-Bedroom, 1550 Sq Ft Cottage Home Plan - 142-1059 - Main Exterior
Plan Collection
3-Bedroom, 1550 Sq Ft Cottage Home Plan - 142-1059 - Main Exterior
Plan#142-1059
Starting at$1395
1550
Sq Ft
1
Story
3
Bed
2
Bath
2
Car

3-Bedroom, 1396 Sq Ft Bungalow Home Plan - 142-1055 - Main Exterior
Plan Collection
3-Bedroom, 1396 Sq Ft Bungalow Home Plan - 142-1055 - Main Exterior
Plan#142-1055
Starting at$1345
1396
Sq Ft
1
Story
3
Bed
2
Bath
2
Car

3-Bedroom, 1375 Sq Ft Cottage Home Plan - 142-1054 - Main Exterior
Plan Collection
3-Bedroom, 1375 Sq Ft Cottage Home Plan - 142-1054 - Main Exterior
Plan#142-1054
Starting at$1345
1375
Sq Ft
1
Story
3
Bed
2
Bath
2
Car
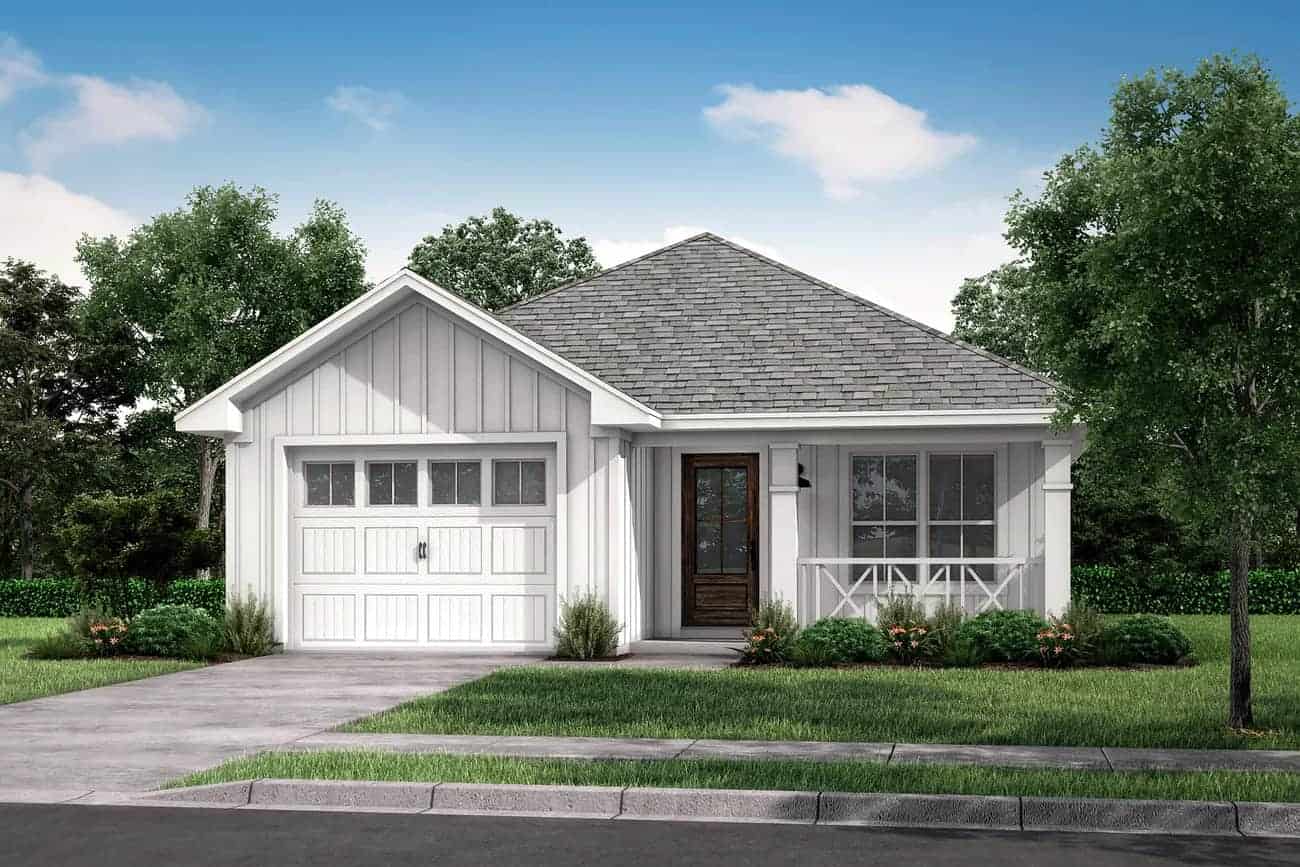
3-Bedroom, 1250 Sq Ft Traditional House Plan - 142-1053 - Front Exterior
Plan Collection
3-Bedroom, 1250 Sq Ft Traditional House Plan - 142-1053 - Front Exterior
Plan#142-1053
Starting at$1345
1250
Sq Ft
1
Story
3
Bed
2
Bath
1
Car
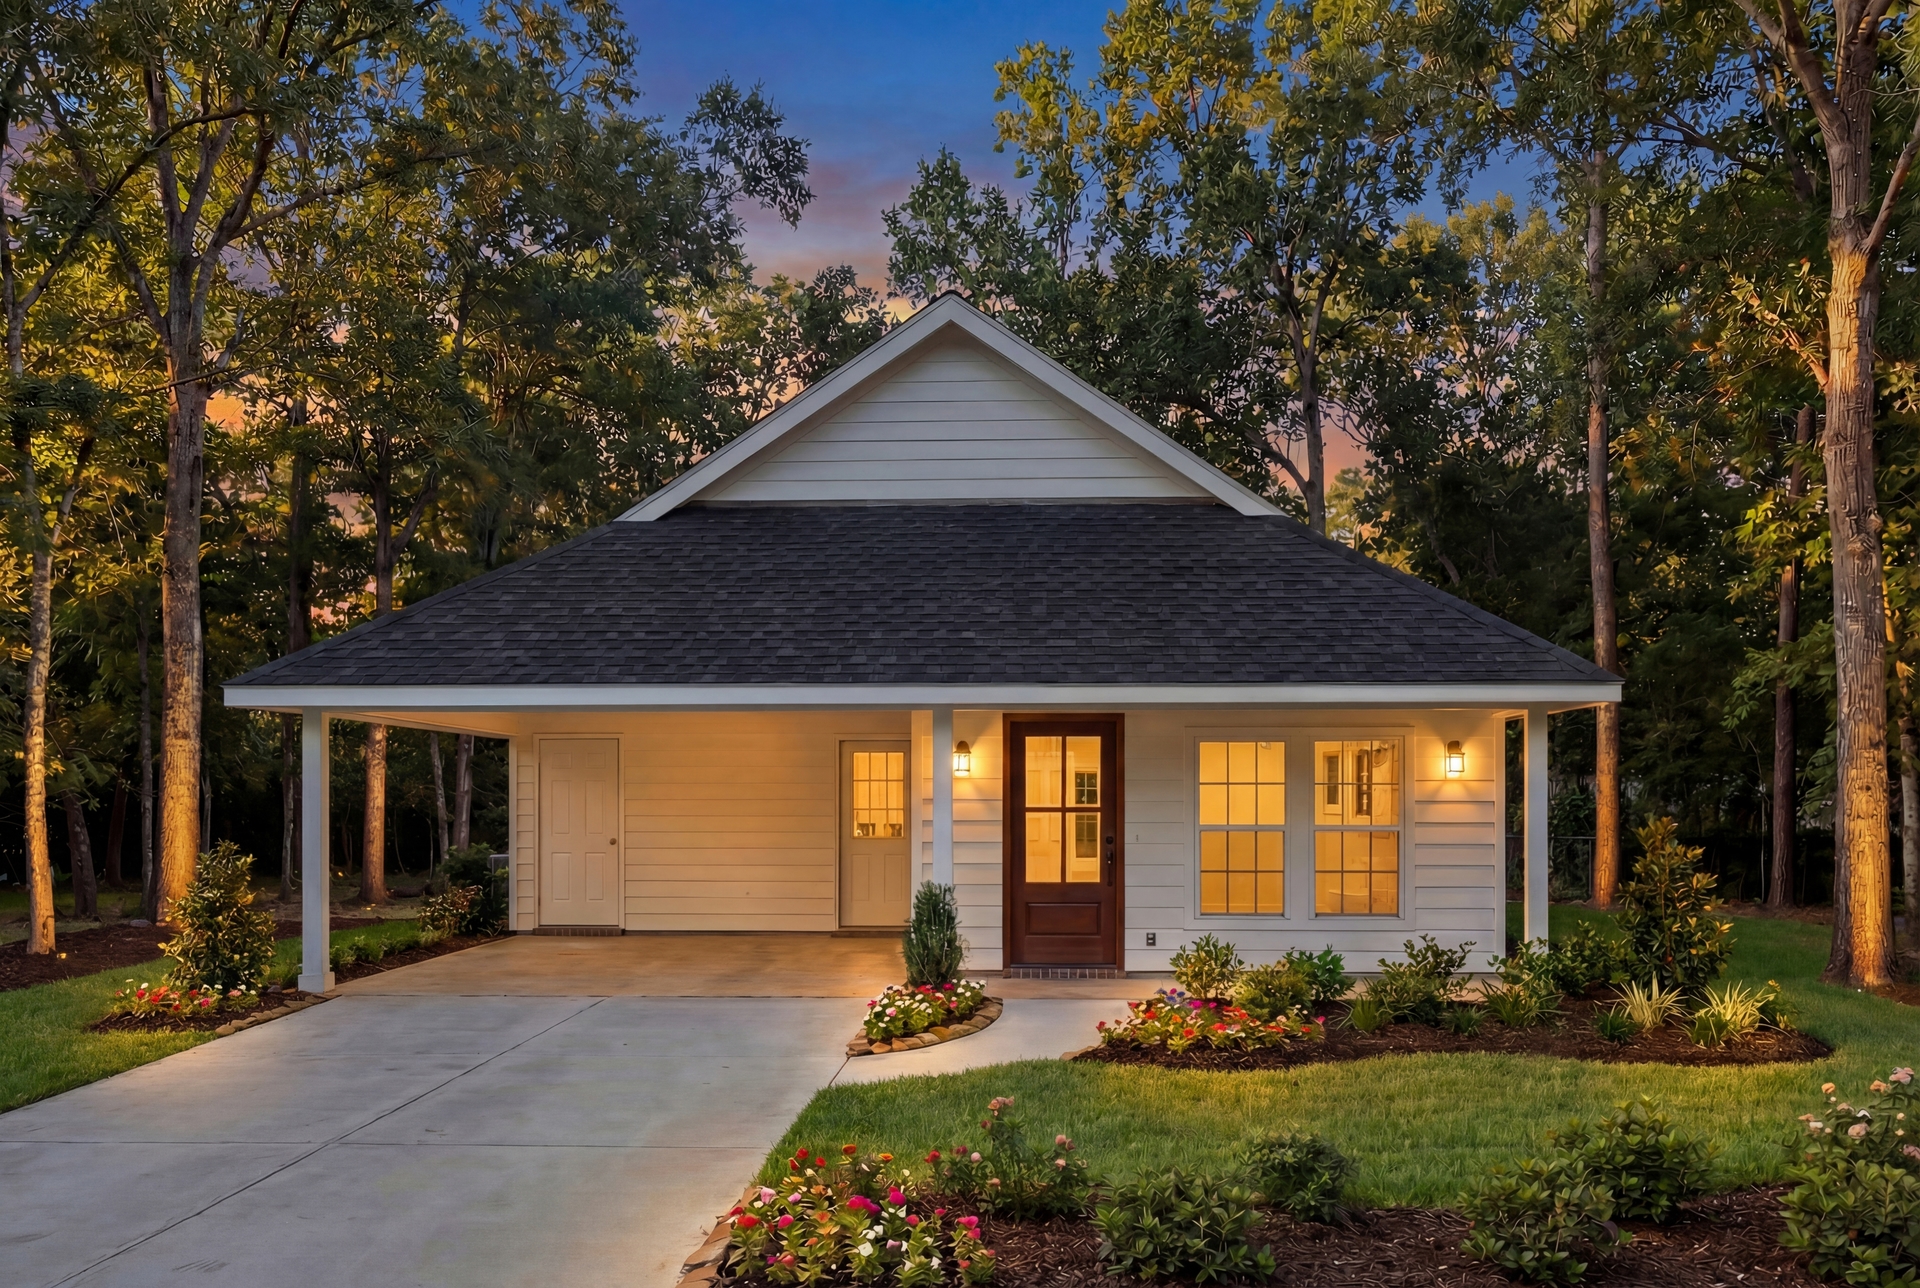
3-Bedroom, 1200 Sq Ft Traditional House Plan - 142-1052 - Front Exterior
Plan Collection
3-Bedroom, 1200 Sq Ft Traditional House Plan - 142-1052 - Front Exterior
Plan#142-1052
Starting at$1345
1200
Sq Ft
1
Story
3
Bed
2
Bath
1
Car
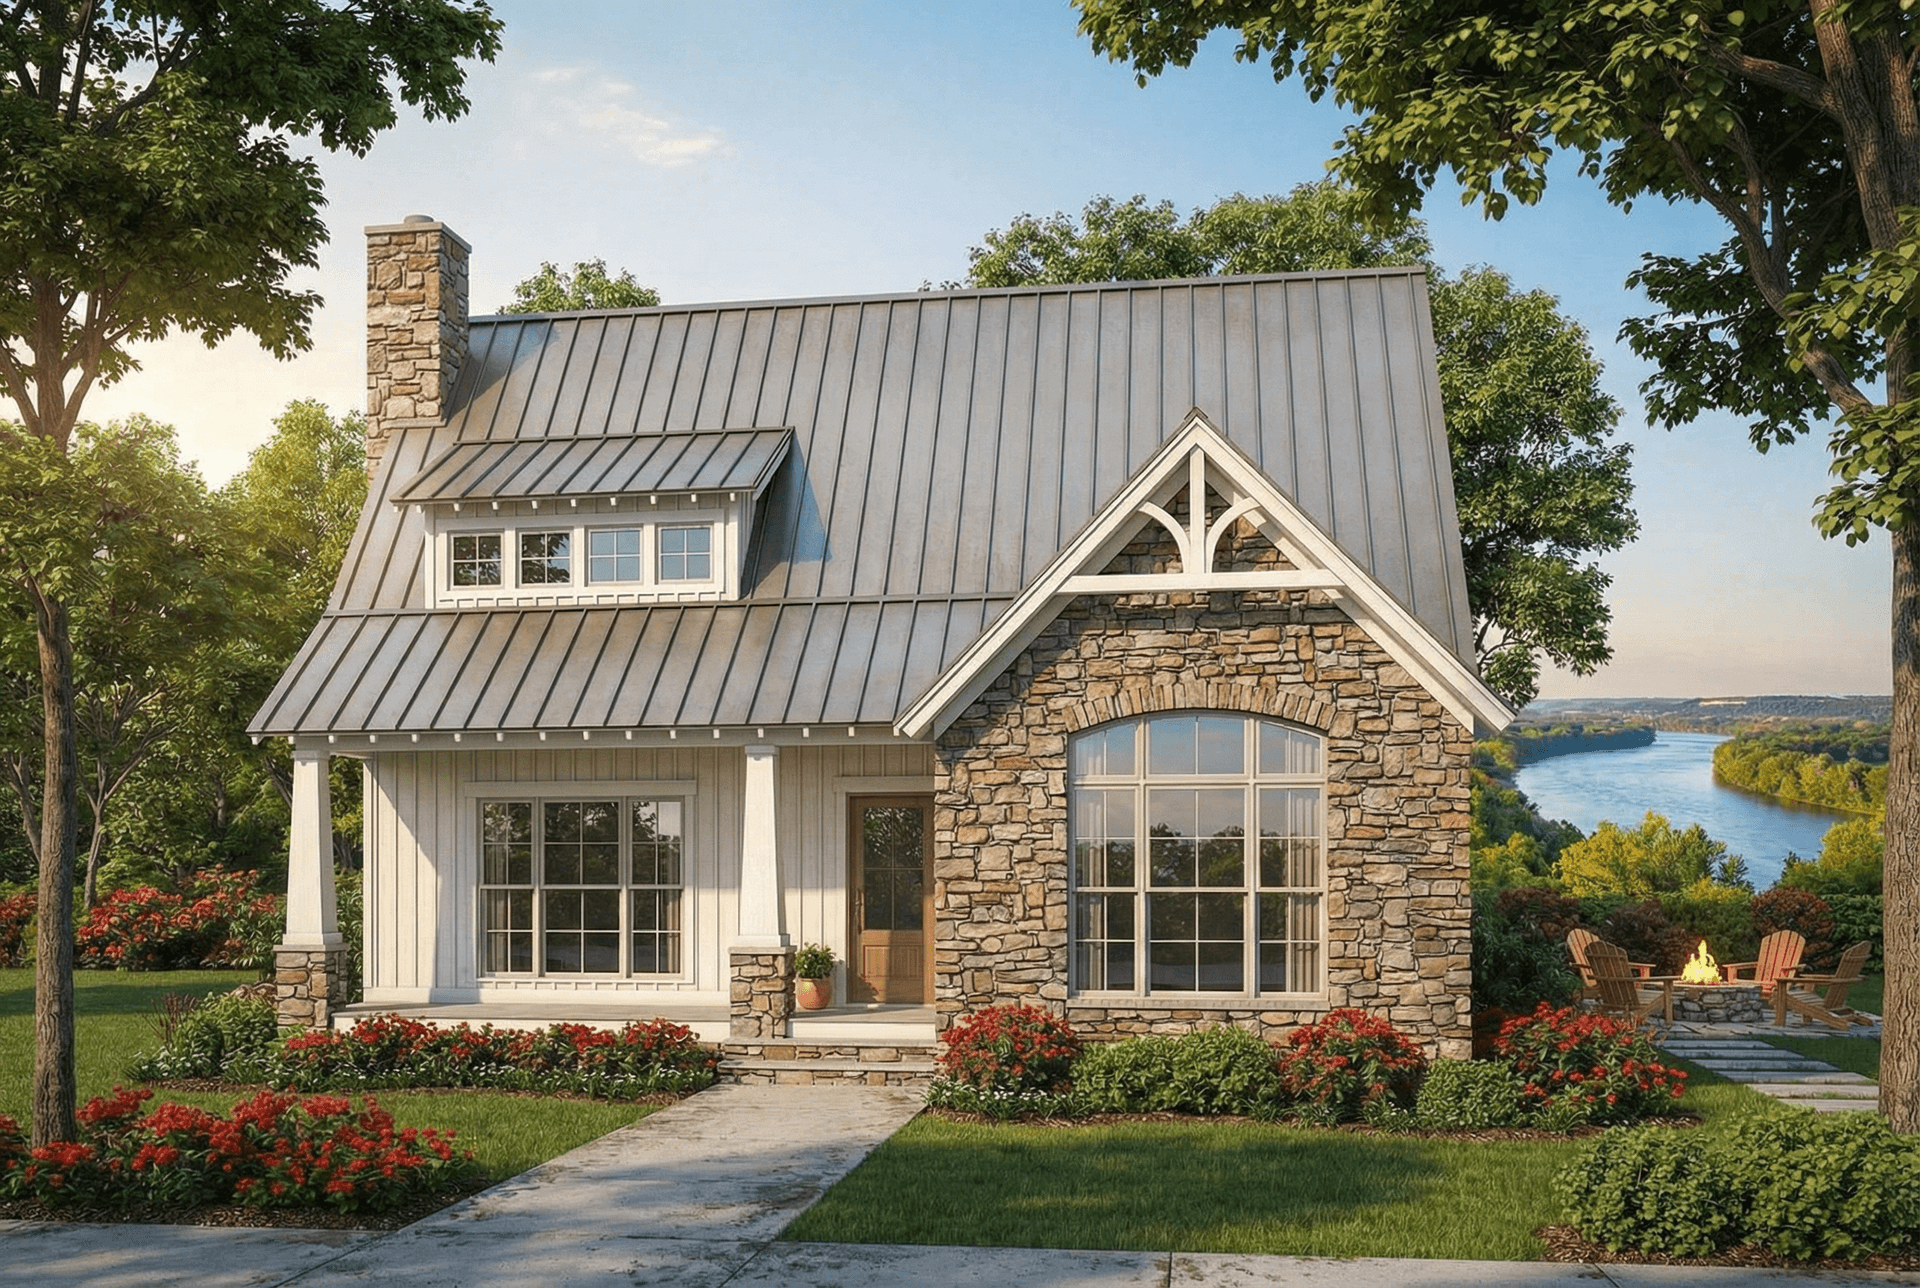
3-Bedroom, 1874 Sq Ft Cottage Home - Plan #153-1952 - Main Exterior
Plan Collection
3-Bedroom, 1874 Sq Ft Cottage Home - Plan #153-1952 - Main Exterior
Plan#153-1952
Starting at$1100
1874
Sq Ft
1.5
Story
3
Bed
2.5
Bath
0
Car

2-Car, 600 Sq Ft Country Garage Plan - 100-1200 - Front Exterior
Plan Collection
2-Car, 600 Sq Ft Country Garage Plan - 100-1200 - Front Exterior
Plan#100-1200
Starting at$600
600
Sq Ft
1
Story
0
Bed
0
Bath
2
Car
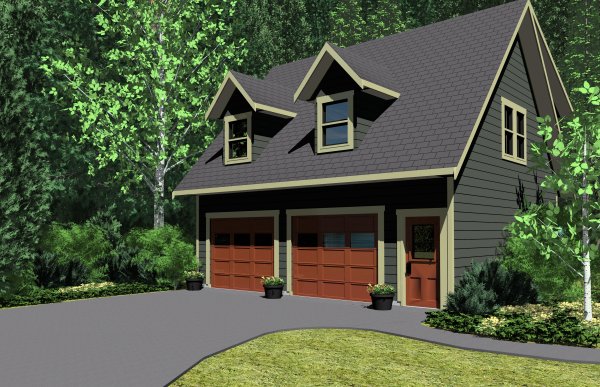
1-Bedroom, 654 Sq Ft Garage w/Apartments House Plan - 177-1040 - Front Exterior
Plan Collection
1-Bedroom, 654 Sq Ft Garage w/Apartments House Plan - 177-1040 - Front Exterior
Plan#177-1040
Starting at$1195
654
Sq Ft
2
Story
1
Bed
1
Bath
2
Car
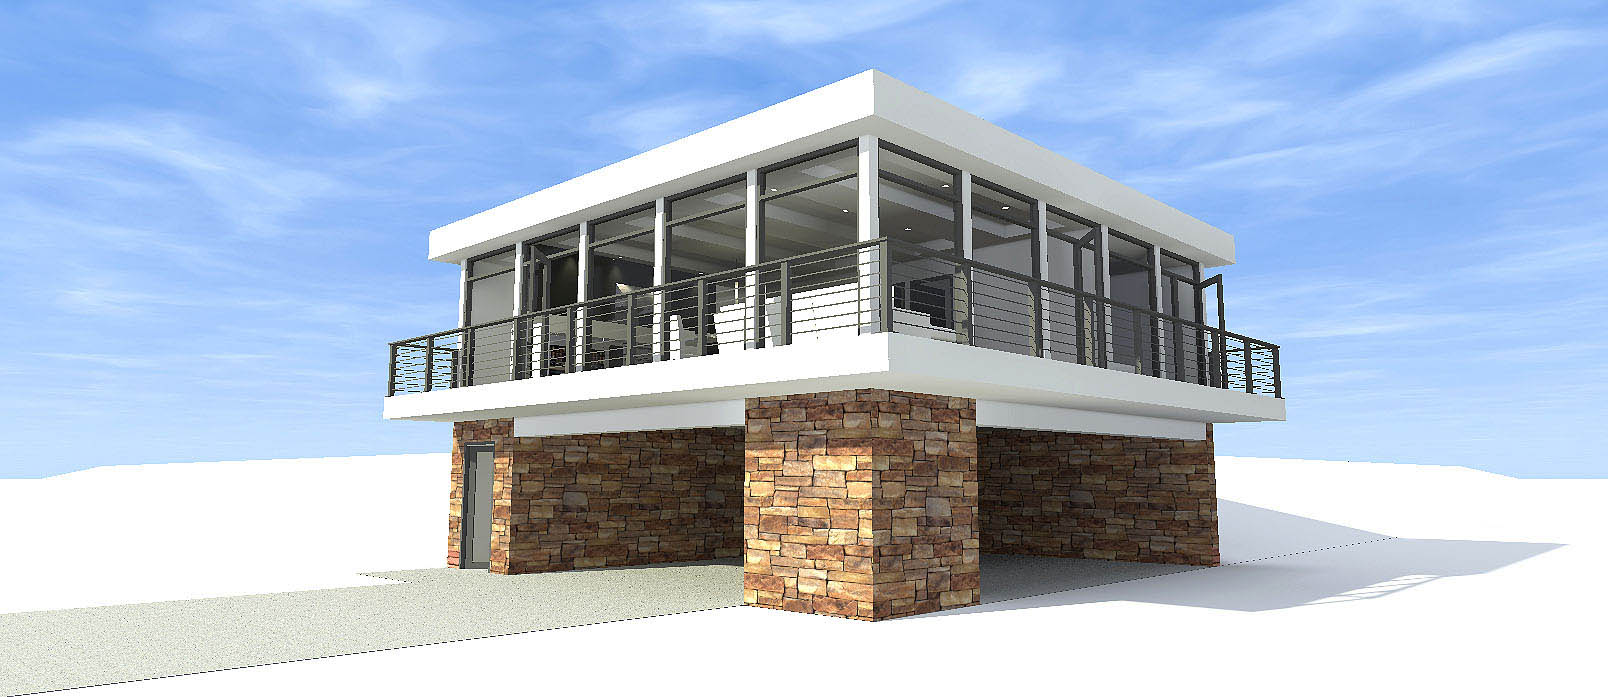
2-Bedroom, 930 Sq Ft Modern House Plan - 116-1082 - Front Exterior
Plan Collection
2-Bedroom, 930 Sq Ft Modern House Plan - 116-1082 - Front Exterior
Plan#116-1082
Starting at$1065
930
Sq Ft
1
Story
2
Bed
1
Bath
2
Car
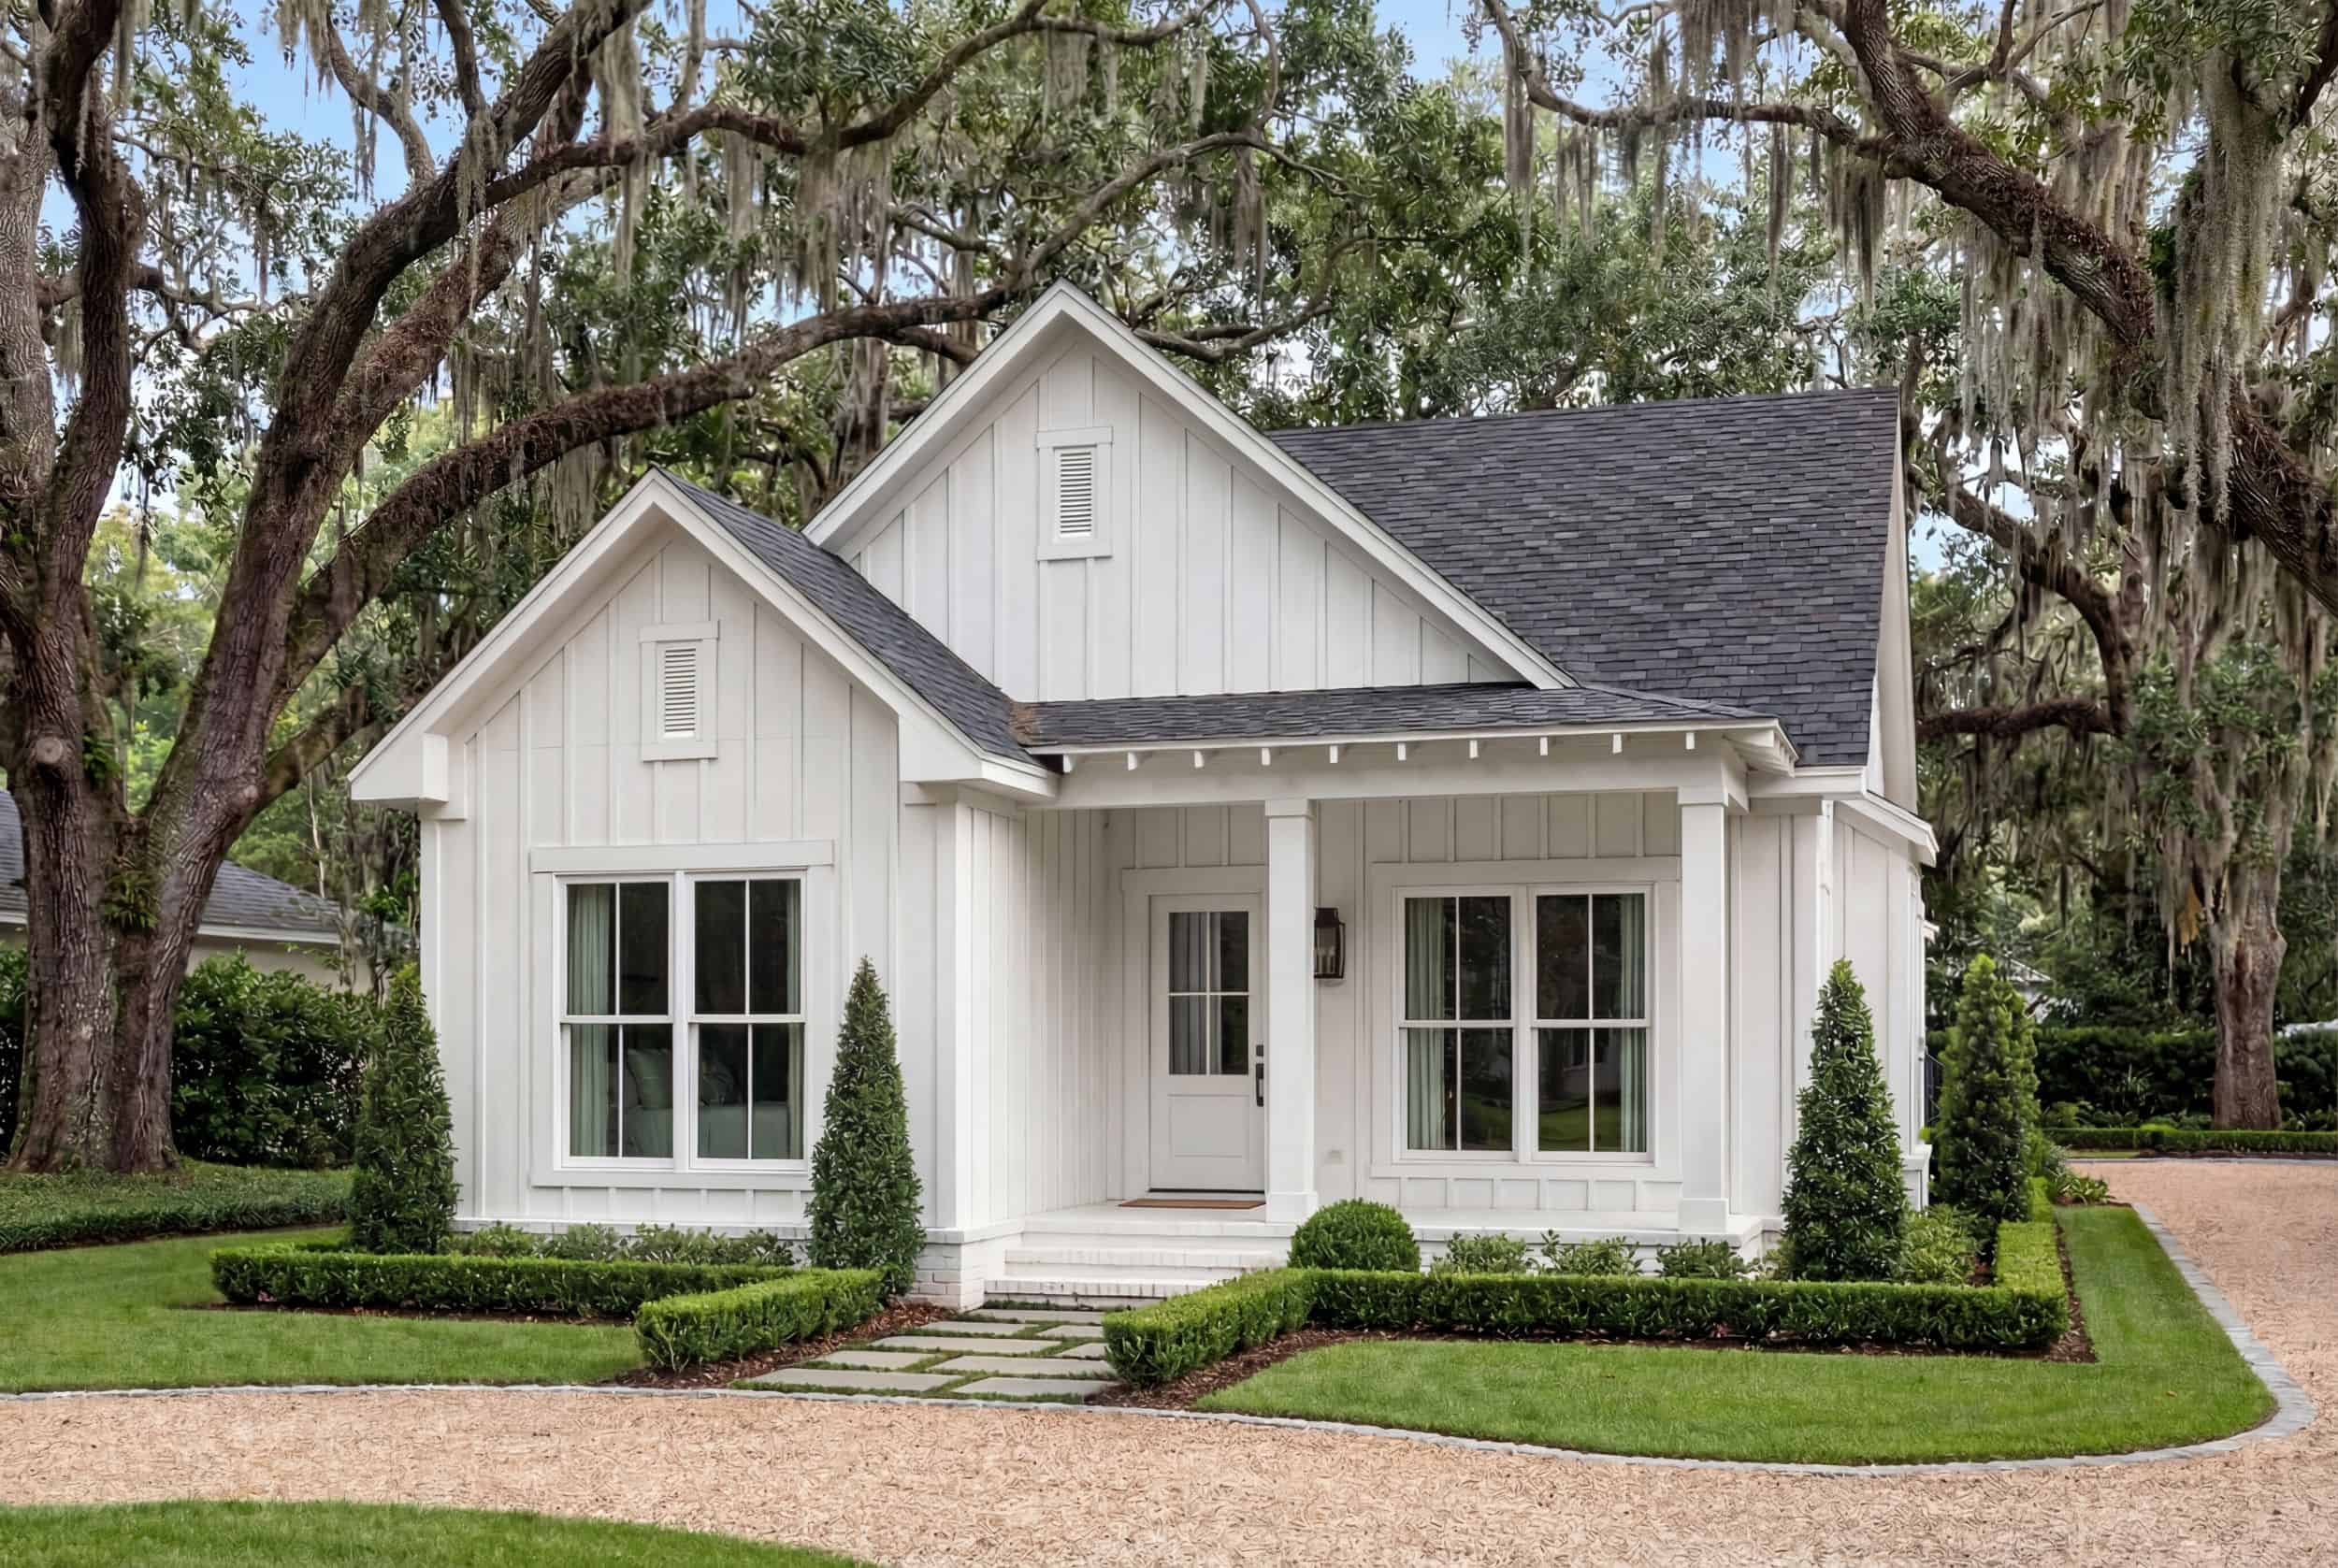
3-Bedroom, 1300 Sq Ft Craftsman House - Plan #142-1041 - Front Exterior
Plan Collection
3-Bedroom, 1300 Sq Ft Craftsman House - Plan #142-1041 - Front Exterior
Plan#142-1041
Starting at$1345
1300
Sq Ft
1
Story
3
Bed
2
Bath
2
Car

3-Bedroom, 1620 Sq Ft Small House Plans - 124-1159 - Front Exterior
Plan Collection
3-Bedroom, 1620 Sq Ft Small House Plans - 124-1159 - Front Exterior
Plan#124-1159
Starting at$725
1620
Sq Ft
1
Story
3
Bed
2
Bath
0
Car
1-Bedroom, 456 Sq Ft Modern Home - Plan #116-1013 - Main Exterior
Plan Collection
1-Bedroom, 456 Sq Ft Modern Home - Plan #116-1013 - Main Exterior
Plan#116-1013
Starting at$372
456
Sq Ft
1
Story
1
Bed
1
Bath
0
Car
2-Bedroom, 992 Sq Ft Small House - Plans #123-1042 - Main Exterior
Plan Collection
2-Bedroom, 992 Sq Ft Small House - Plans #123-1042 - Main Exterior
Plan#123-1042
Starting at$990
992
Sq Ft
1
Story
2
Bed
1
Bath
0
Car
580 Sq Ft Garage Plan - 160-1019 - Front Exterior
Plan Collection
580 Sq Ft Garage Plan - 160-1019 - Front Exterior
Plan#160-1019
Starting at$425
580
Sq Ft
1
Story
0
Bed
0
Bath
1
Car
2-Bedroom, 1309 Sq Ft Bungalow Home Plan - 153-1113 - Main Exterior
Plan Collection
2-Bedroom, 1309 Sq Ft Bungalow Home Plan - 153-1113 - Main Exterior
Plan#153-1113
Starting at$1100
1309
Sq Ft
1
Story
2
Bed
2
Bath
1
Car
3-Bedroom, 1534 Sq Ft Country Home Plan - 153-1101 - Main Exterior
Plan Collection
3-Bedroom, 1534 Sq Ft Country Home Plan - 153-1101 - Main Exterior
Plan#153-1101
Starting at$1200
1534
Sq Ft
1
Story
3
Bed
2
Bath
1
Car
4-Bedroom, 3205 Sq Ft Mediterranean House Plan - 159-1024 - Front Exterior
Plan Collection
4-Bedroom, 3205 Sq Ft Mediterranean House Plan - 159-1024 - Front Exterior
Plan#159-1024
Starting at$1250
3205
Sq Ft
2
Story
4
Bed
3.5
Bath
2
Car
4-Bedroom, 2611 Sq Ft Mediterranean House Plan - 159-1068 - Front Exterior
Plan Collection
4-Bedroom, 2611 Sq Ft Mediterranean House Plan - 159-1068 - Front Exterior
Plan#159-1068
Starting at$1250
2611
Sq Ft
2
Story
4
Bed
2.5
Bath
2
Car
3-Bedroom, 1992 Sq Ft Mediterranean House Plan - 159-1054 - Front Exterior
Plan Collection
3-Bedroom, 1992 Sq Ft Mediterranean House Plan - 159-1054 - Front Exterior
Plan#159-1054
Starting at$1250
1992
Sq Ft
3
Story
3
Bed
2.5
Bath
2
Car
4-Bedroom, 1799 Sq Ft Craftsman Home Plan - 159-1022 - Main Exterior
Plan Collection
4-Bedroom, 1799 Sq Ft Craftsman Home Plan - 159-1022 - Main Exterior
Plan#159-1022
Starting at$1250
1799
Sq Ft
2
Story
4
Bed
2.5
Bath
2
Car
3-Bedroom, 1574 Sq Ft European House Plan - 159-1053 - Front Exterior
Plan Collection
3-Bedroom, 1574 Sq Ft European House Plan - 159-1053 - Front Exterior
Plan#159-1053
Starting at$1250
1574
Sq Ft
2
Story
3
Bed
2.5
Bath
2
Car
3-Bedroom, 1825 Sq Ft Cottage Home Plan - 142-1080 - Main Exterior
Plan Collection
3-Bedroom, 1825 Sq Ft Cottage Home Plan - 142-1080 - Main Exterior
Plan#142-1080
Starting at$1395
1825
Sq Ft
1
Story
3
Bed
2.5
Bath
2
Car
3-Bedroom, 1800 Sq Ft Cottage House - #142-1079 - Front Exterior
Plan Collection
3-Bedroom, 1800 Sq Ft Cottage House - #142-1079 - Front Exterior
Plan#142-1079
Starting at$1395
1800
Sq Ft
1
Story
3
Bed
2.5
Bath
2
Car
3-Bedroom, 1550 Sq Ft Cottage Home Plan - 142-1060 - Main Exterior
Plan Collection
3-Bedroom, 1550 Sq Ft Cottage Home Plan - 142-1060 - Main Exterior
Plan#142-1060
Starting at$1395
1550
Sq Ft
1
Story
3
Bed
2
Bath
2
Car
3-Bedroom, 1550 Sq Ft Cottage Home Plan - 142-1059 - Main Exterior
Plan Collection
3-Bedroom, 1550 Sq Ft Cottage Home Plan - 142-1059 - Main Exterior
Plan#142-1059
Starting at$1395
1550
Sq Ft
1
Story
3
Bed
2
Bath
2
Car
3-Bedroom, 1396 Sq Ft Bungalow Home Plan - 142-1055 - Main Exterior
Plan Collection
3-Bedroom, 1396 Sq Ft Bungalow Home Plan - 142-1055 - Main Exterior
Plan#142-1055
Starting at$1345
1396
Sq Ft
1
Story
3
Bed
2
Bath
2
Car
3-Bedroom, 1375 Sq Ft Cottage Home Plan - 142-1054 - Main Exterior
Plan Collection
3-Bedroom, 1375 Sq Ft Cottage Home Plan - 142-1054 - Main Exterior
Plan#142-1054
Starting at$1345
1375
Sq Ft
1
Story
3
Bed
2
Bath
2
Car
3-Bedroom, 1250 Sq Ft Traditional House Plan - 142-1053 - Front Exterior
Plan Collection
3-Bedroom, 1250 Sq Ft Traditional House Plan - 142-1053 - Front Exterior
Plan#142-1053
Starting at$1345
1250
Sq Ft
1
Story
3
Bed
2
Bath
1
Car
3-Bedroom, 1200 Sq Ft Traditional House Plan - 142-1052 - Front Exterior
Plan Collection
3-Bedroom, 1200 Sq Ft Traditional House Plan - 142-1052 - Front Exterior
Plan#142-1052
Starting at$1345
1200
Sq Ft
1
Story
3
Bed
2
Bath
1
Car
3-Bedroom, 1874 Sq Ft Cottage Home - Plan #153-1952 - Main Exterior
Plan Collection
3-Bedroom, 1874 Sq Ft Cottage Home - Plan #153-1952 - Main Exterior
Plan#153-1952
Starting at$1100
1874
Sq Ft
1.5
Story
3
Bed
2.5
Bath
0
Car
2-Car, 600 Sq Ft Country Garage Plan - 100-1200 - Front Exterior
Plan Collection
2-Car, 600 Sq Ft Country Garage Plan - 100-1200 - Front Exterior
Plan#100-1200
Starting at$600
600
Sq Ft
1
Story
0
Bed
0
Bath
2
Car
1-Bedroom, 654 Sq Ft Garage w/Apartments House Plan - 177-1040 - Front Exterior
Plan Collection
1-Bedroom, 654 Sq Ft Garage w/Apartments House Plan - 177-1040 - Front Exterior
Plan#177-1040
Starting at$1195
654
Sq Ft
2
Story
1
Bed
1
Bath
2
Car
2-Bedroom, 930 Sq Ft Modern House Plan - 116-1082 - Front Exterior
Plan Collection
2-Bedroom, 930 Sq Ft Modern House Plan - 116-1082 - Front Exterior
Plan#116-1082
Starting at$1065
930
Sq Ft
1
Story
2
Bed
1
Bath
2
Car
3-Bedroom, 1300 Sq Ft Craftsman House - Plan #142-1041 - Front Exterior
Plan Collection
3-Bedroom, 1300 Sq Ft Craftsman House - Plan #142-1041 - Front Exterior
Plan#142-1041
Starting at$1345
1300
Sq Ft
1
Story
3
Bed
2
Bath
2
Car
3-Bedroom, 1620 Sq Ft Small House Plans - 124-1159 - Front Exterior
Plan Collection
3-Bedroom, 1620 Sq Ft Small House Plans - 124-1159 - Front Exterior
Plan#124-1159
Starting at$725
1620
Sq Ft
1
Story
3
Bed
2
Bath
0
Car
1-Bedroom, 456 Sq Ft Modern Home - Plan #116-1013 - Main Exterior
Plan Collection
1-Bedroom, 456 Sq Ft Modern Home - Plan #116-1013 - Main Exterior
Plan#116-1013
Starting at$372
456
Sq Ft
1
Story
1
Bed
1
Bath
0
Car
2-Bedroom, 992 Sq Ft Small House - Plans #123-1042 - Main Exterior
Plan Collection
2-Bedroom, 992 Sq Ft Small House - Plans #123-1042 - Main Exterior
Plan#123-1042
Starting at$990
992
Sq Ft
1
Story
2
Bed
1
Bath
0
Car
580 Sq Ft Garage Plan - 160-1019 - Front Exterior
Plan Collection
580 Sq Ft Garage Plan - 160-1019 - Front Exterior
Plan#160-1019
Starting at$425
580
Sq Ft
1
Story
0
Bed
0
Bath
1
Car
2-Bedroom, 1309 Sq Ft Bungalow Home Plan - 153-1113 - Main Exterior
Plan Collection
2-Bedroom, 1309 Sq Ft Bungalow Home Plan - 153-1113 - Main Exterior
Plan#153-1113
Starting at$1100
1309
Sq Ft
1
Story
2
Bed
2
Bath
1
Car
3-Bedroom, 1534 Sq Ft Country Home Plan - 153-1101 - Main Exterior
Plan Collection
3-Bedroom, 1534 Sq Ft Country Home Plan - 153-1101 - Main Exterior
Plan#153-1101
Starting at$1200
1534
Sq Ft
1
Story
3
Bed
2
Bath
1
Car
4-Bedroom, 3205 Sq Ft Mediterranean House Plan - 159-1024 - Front Exterior
Plan Collection
4-Bedroom, 3205 Sq Ft Mediterranean House Plan - 159-1024 - Front Exterior
Plan#159-1024
Starting at$1250
3205
Sq Ft
2
Story
4
Bed
3.5
Bath
2
Car
4-Bedroom, 2611 Sq Ft Mediterranean House Plan - 159-1068 - Front Exterior
Plan Collection
4-Bedroom, 2611 Sq Ft Mediterranean House Plan - 159-1068 - Front Exterior
Plan#159-1068
Starting at$1250
2611
Sq Ft
2
Story
4
Bed
2.5
Bath
2
Car
3-Bedroom, 1992 Sq Ft Mediterranean House Plan - 159-1054 - Front Exterior
Plan Collection
3-Bedroom, 1992 Sq Ft Mediterranean House Plan - 159-1054 - Front Exterior
Plan#159-1054
Starting at$1250
1992
Sq Ft
3
Story
3
Bed
2.5
Bath
2
Car
4-Bedroom, 1799 Sq Ft Craftsman Home Plan - 159-1022 - Main Exterior
Plan Collection
4-Bedroom, 1799 Sq Ft Craftsman Home Plan - 159-1022 - Main Exterior
Plan#159-1022
Starting at$1250
1799
Sq Ft
2
Story
4
Bed
2.5
Bath
2
Car
3-Bedroom, 1574 Sq Ft European House Plan - 159-1053 - Front Exterior
Plan Collection
3-Bedroom, 1574 Sq Ft European House Plan - 159-1053 - Front Exterior
Plan#159-1053
Starting at$1250
1574
Sq Ft
2
Story
3
Bed
2.5
Bath
2
Car
1...2425262728...66