25-35 Foot Wide House Plans

1,576
Plan Results
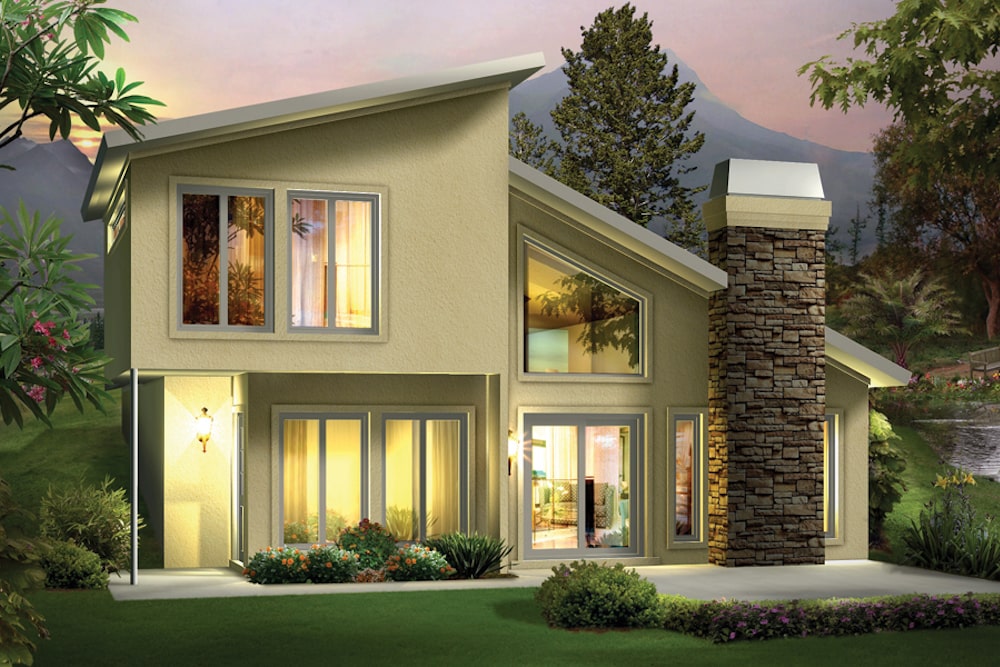
2-Bedroom, 1105 Sq Ft Modern House Plan - 138-1306 - Front Exterior
Plan Collection
2-Bedroom, 1105 Sq Ft Modern House Plan - 138-1306 - Front Exterior
Plan#138-1306
Starting at$1200
1105
Sq Ft
2
Story
2
Bed
1.5
Bath
0
Car
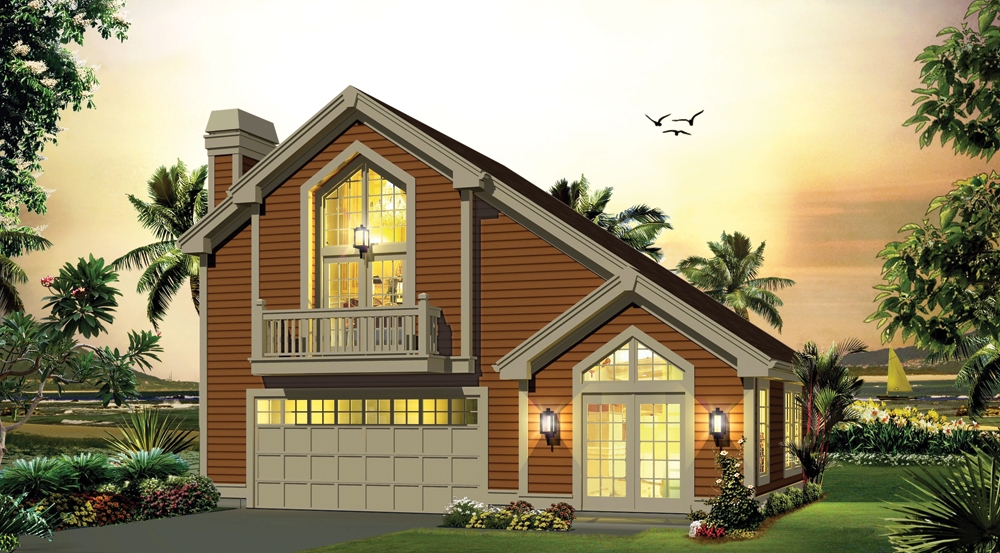
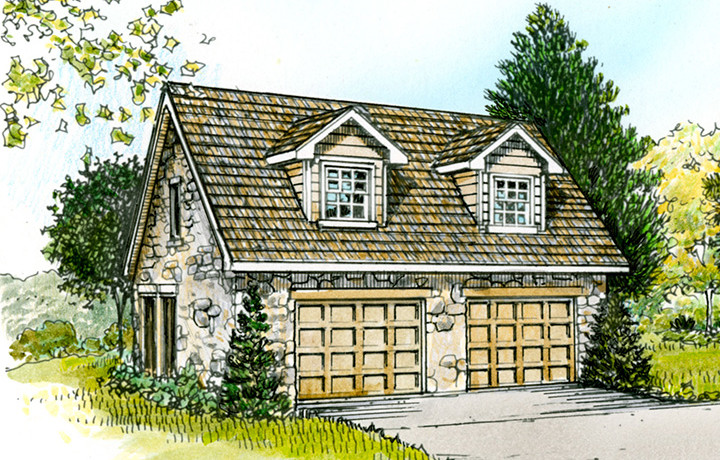
1-Bedroom, 1028 Sq Ft Garage w/Apartments House Plan - 138-1278 - Front Exterior
Plan Collection
1-Bedroom, 1028 Sq Ft Garage w/Apartments House Plan - 138-1278 - Front Exterior
Plan#138-1278
Starting at$800
1028
Sq Ft
2
Story
1
Bed
1
Bath
2
Car
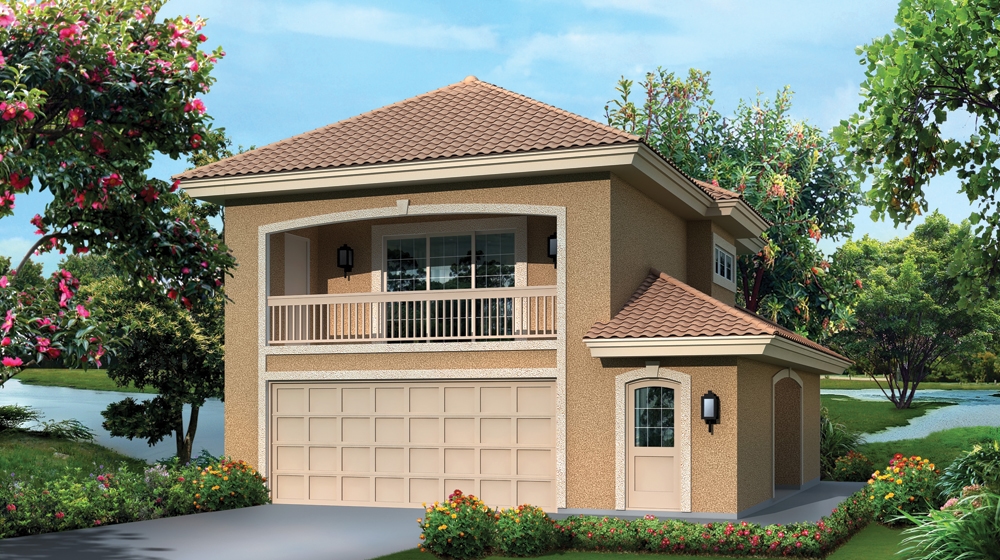
1-Bedroom, 1091 Sq Ft Garage w/Apartments House Plan - 138-1275 - Front Exterior
Plan Collection
1-Bedroom, 1091 Sq Ft Garage w/Apartments House Plan - 138-1275 - Front Exterior
Plan#138-1275
Starting at$800
1091
Sq Ft
2
Story
1
Bed
1
Bath
2
Car
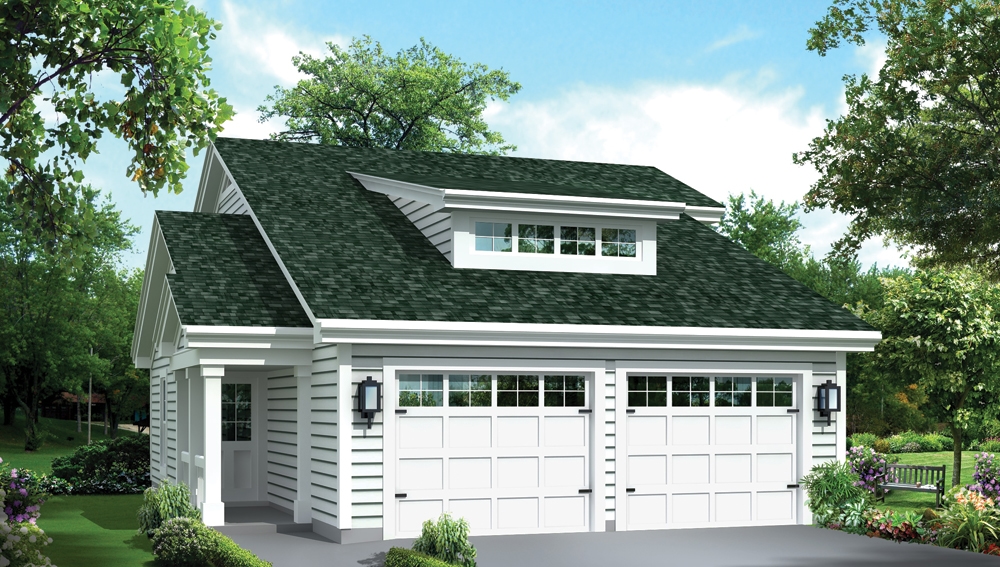
1-Bedroom, 1086 Sq Ft Garage w/Apartments Home Plan - 138-1274 - Main Exterior
Plan Collection
1-Bedroom, 1086 Sq Ft Garage w/Apartments Home Plan - 138-1274 - Main Exterior
Plan#138-1274
Starting at$800
1086
Sq Ft
2
Story
1
Bed
1.5
Bath
2
Car

3-Bedroom, 1994 Sq Ft Traditional Home Plan - 138-1269 - Main Exterior
Plan Collection
3-Bedroom, 1994 Sq Ft Traditional Home Plan - 138-1269 - Main Exterior
Plan#138-1269
Starting at$1300
1994
Sq Ft
2
Story
3
Bed
2.5
Bath
2
Car
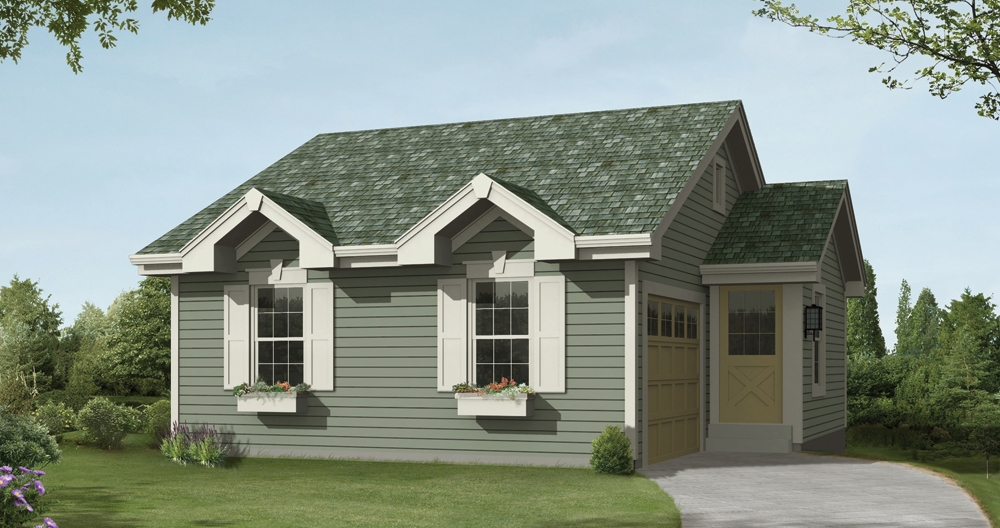
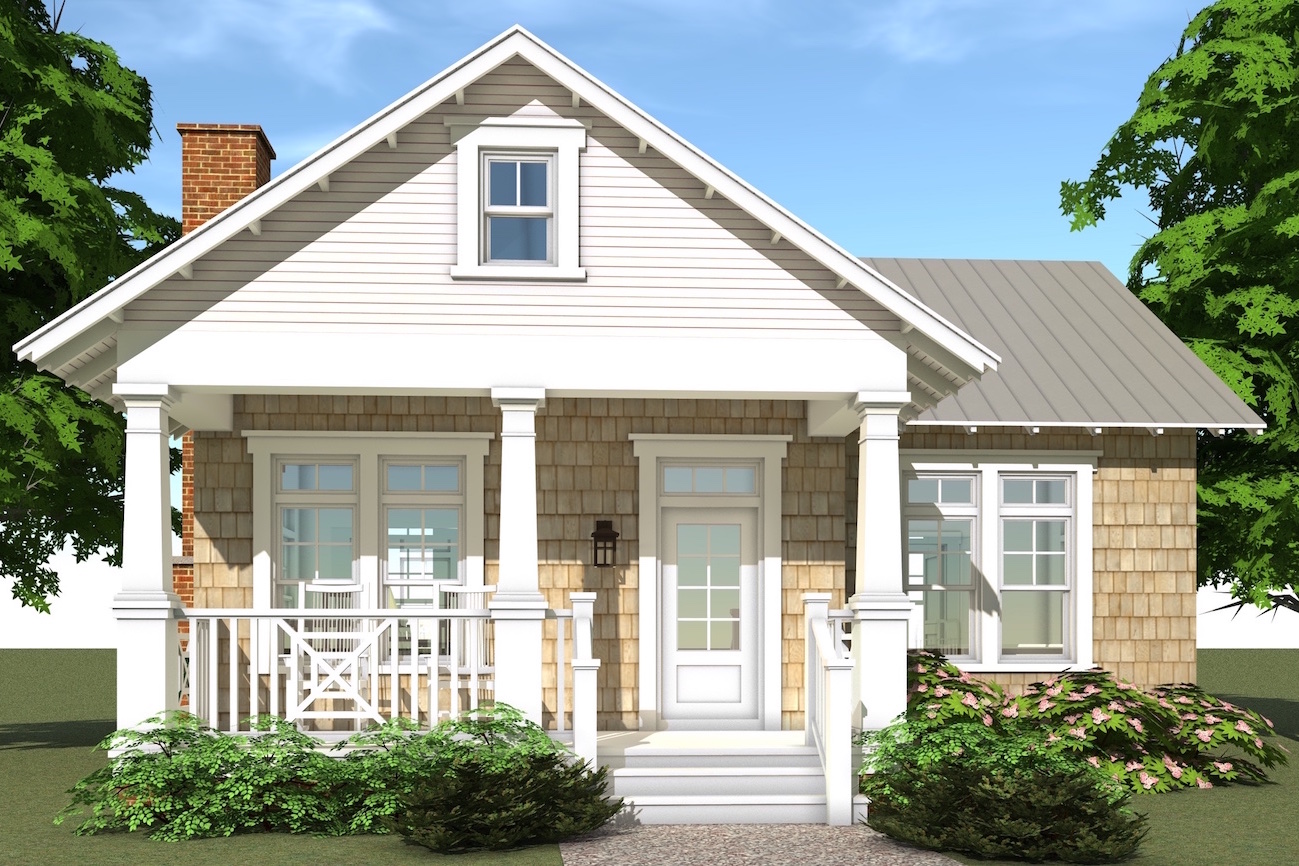
1-Bedroom, 771 Sq Ft Cottage House Plan - 138-1234 - Front Exterior
Plan Collection
1-Bedroom, 771 Sq Ft Cottage House Plan - 138-1234 - Front Exterior
Plan#138-1234
Starting at$700
771
Sq Ft
1
Story
1
Bed
1.5
Bath
1
Car
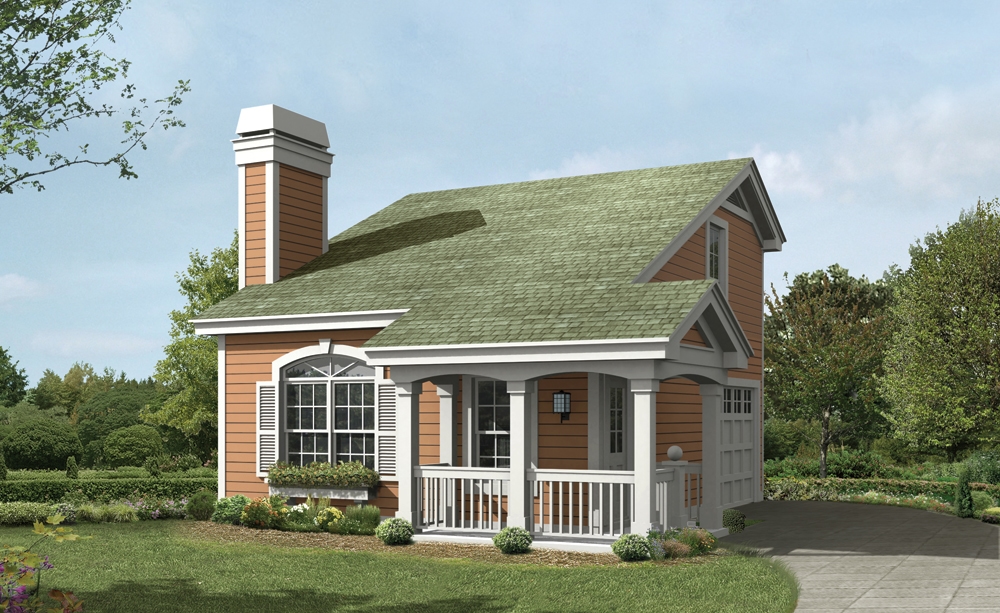
1-Bedroom, 641 Sq Ft Garage w/Apartments House Plan - 138-1233 - Front Exterior
Plan Collection
1-Bedroom, 641 Sq Ft Garage w/Apartments House Plan - 138-1233 - Front Exterior
Plan#138-1233
Starting at$700
641
Sq Ft
2
Story
1
Bed
1.5
Bath
1
Car

3-Bedroom, 1137 Sq Ft Country Home Plan - 138-1213 - Main Exterior
Plan Collection
3-Bedroom, 1137 Sq Ft Country Home Plan - 138-1213 - Main Exterior
Plan#138-1213
Starting at$1200
1137
Sq Ft
2
Story
3
Bed
2.5
Bath
2
Car
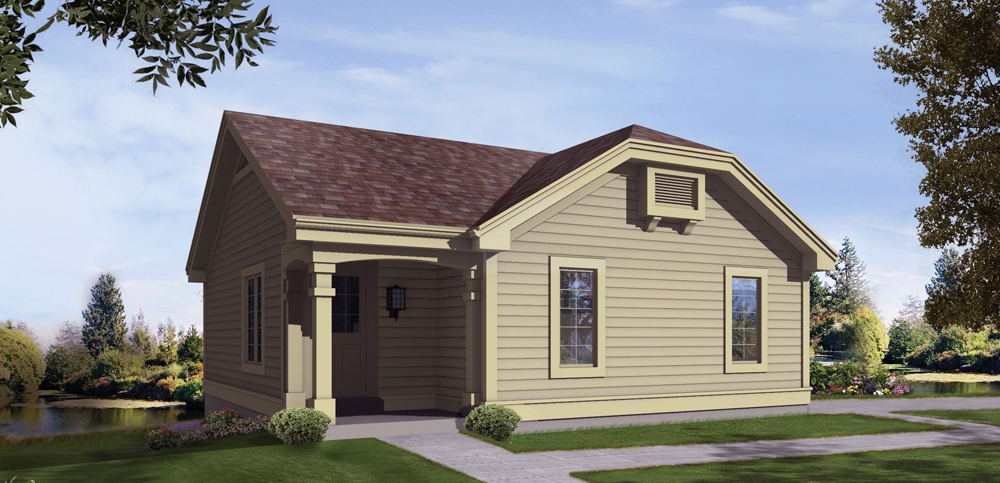
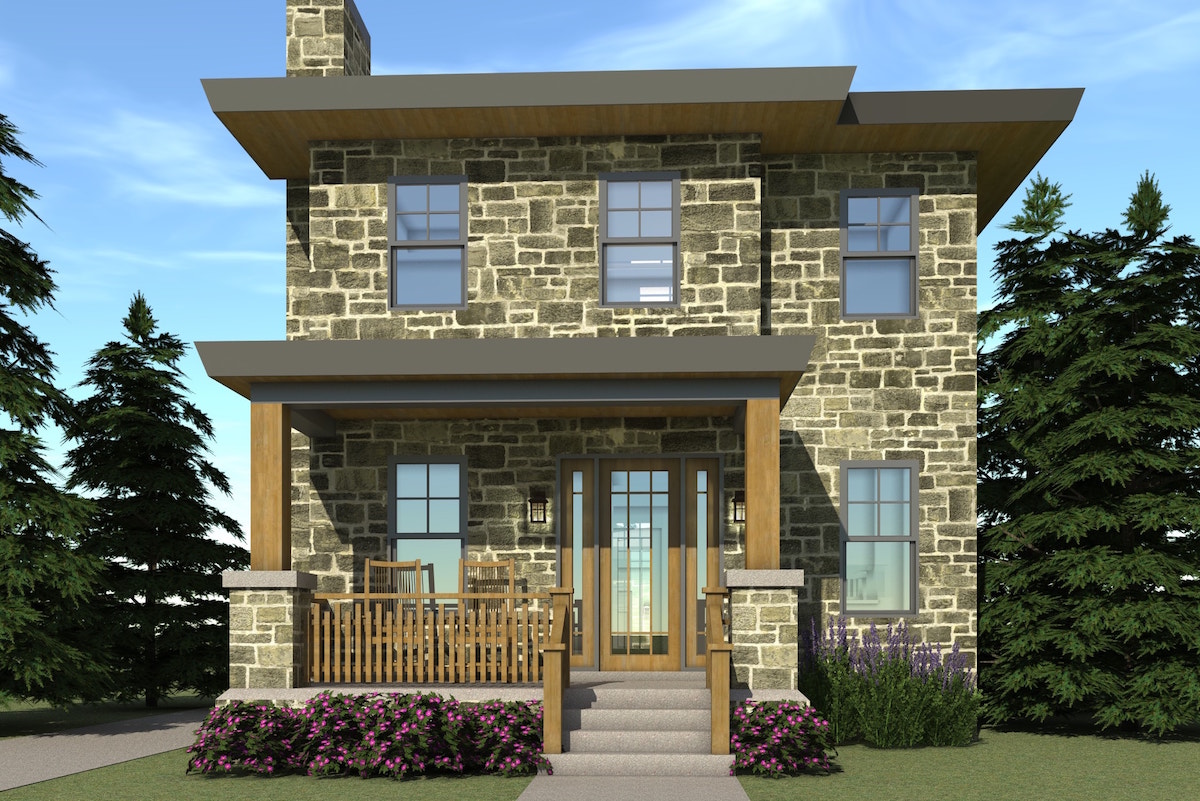
2-Bedroom, 1142 Sq Ft Small House Plans - 138-1211 - Main Exterior
Plan Collection
2-Bedroom, 1142 Sq Ft Small House Plans - 138-1211 - Main Exterior
Plan#138-1211
Starting at$1200
1142
Sq Ft
1
Story
2
Bed
1.5
Bath
1
Car
1-Bedroom, 421 Sq Ft Cottage House Plan - 138-1209 - Front Exterior
Plan Collection
1-Bedroom, 421 Sq Ft Cottage House Plan - 138-1209 - Front Exterior
Plan#138-1209
Starting at$500
421
Sq Ft
1
Story
1
Bed
1
Bath
1
Car
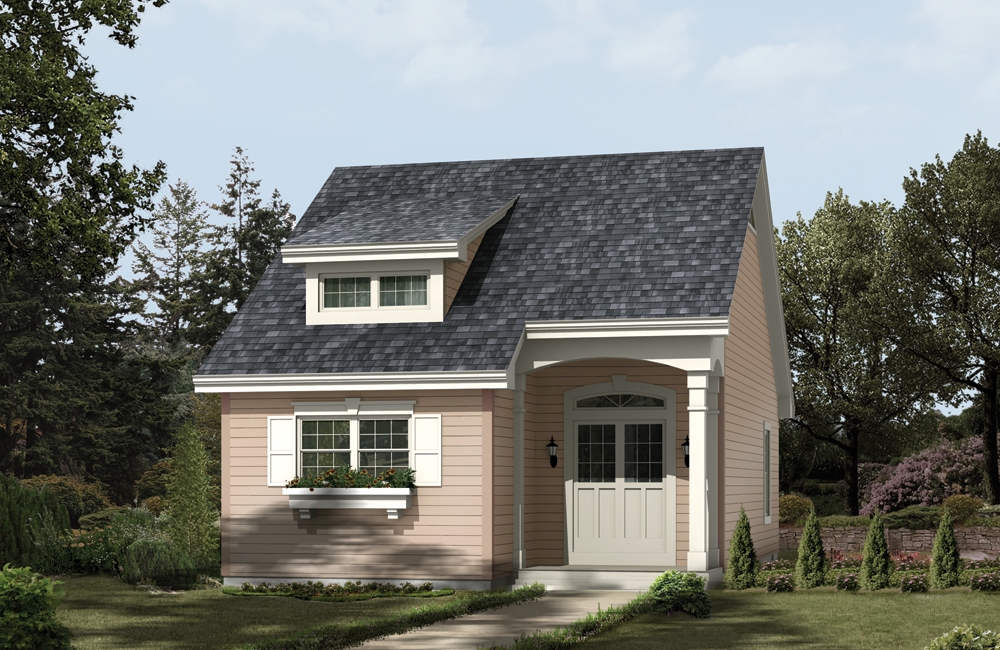
2-Bedroom, 882 Sq Ft Cottage Home Plan - 138-1201 - Main Exterior
Plan Collection
2-Bedroom, 882 Sq Ft Cottage Home Plan - 138-1201 - Main Exterior
Plan#138-1201
Starting at$1000
882
Sq Ft
1
Story
2
Bed
1
Bath
0
Car
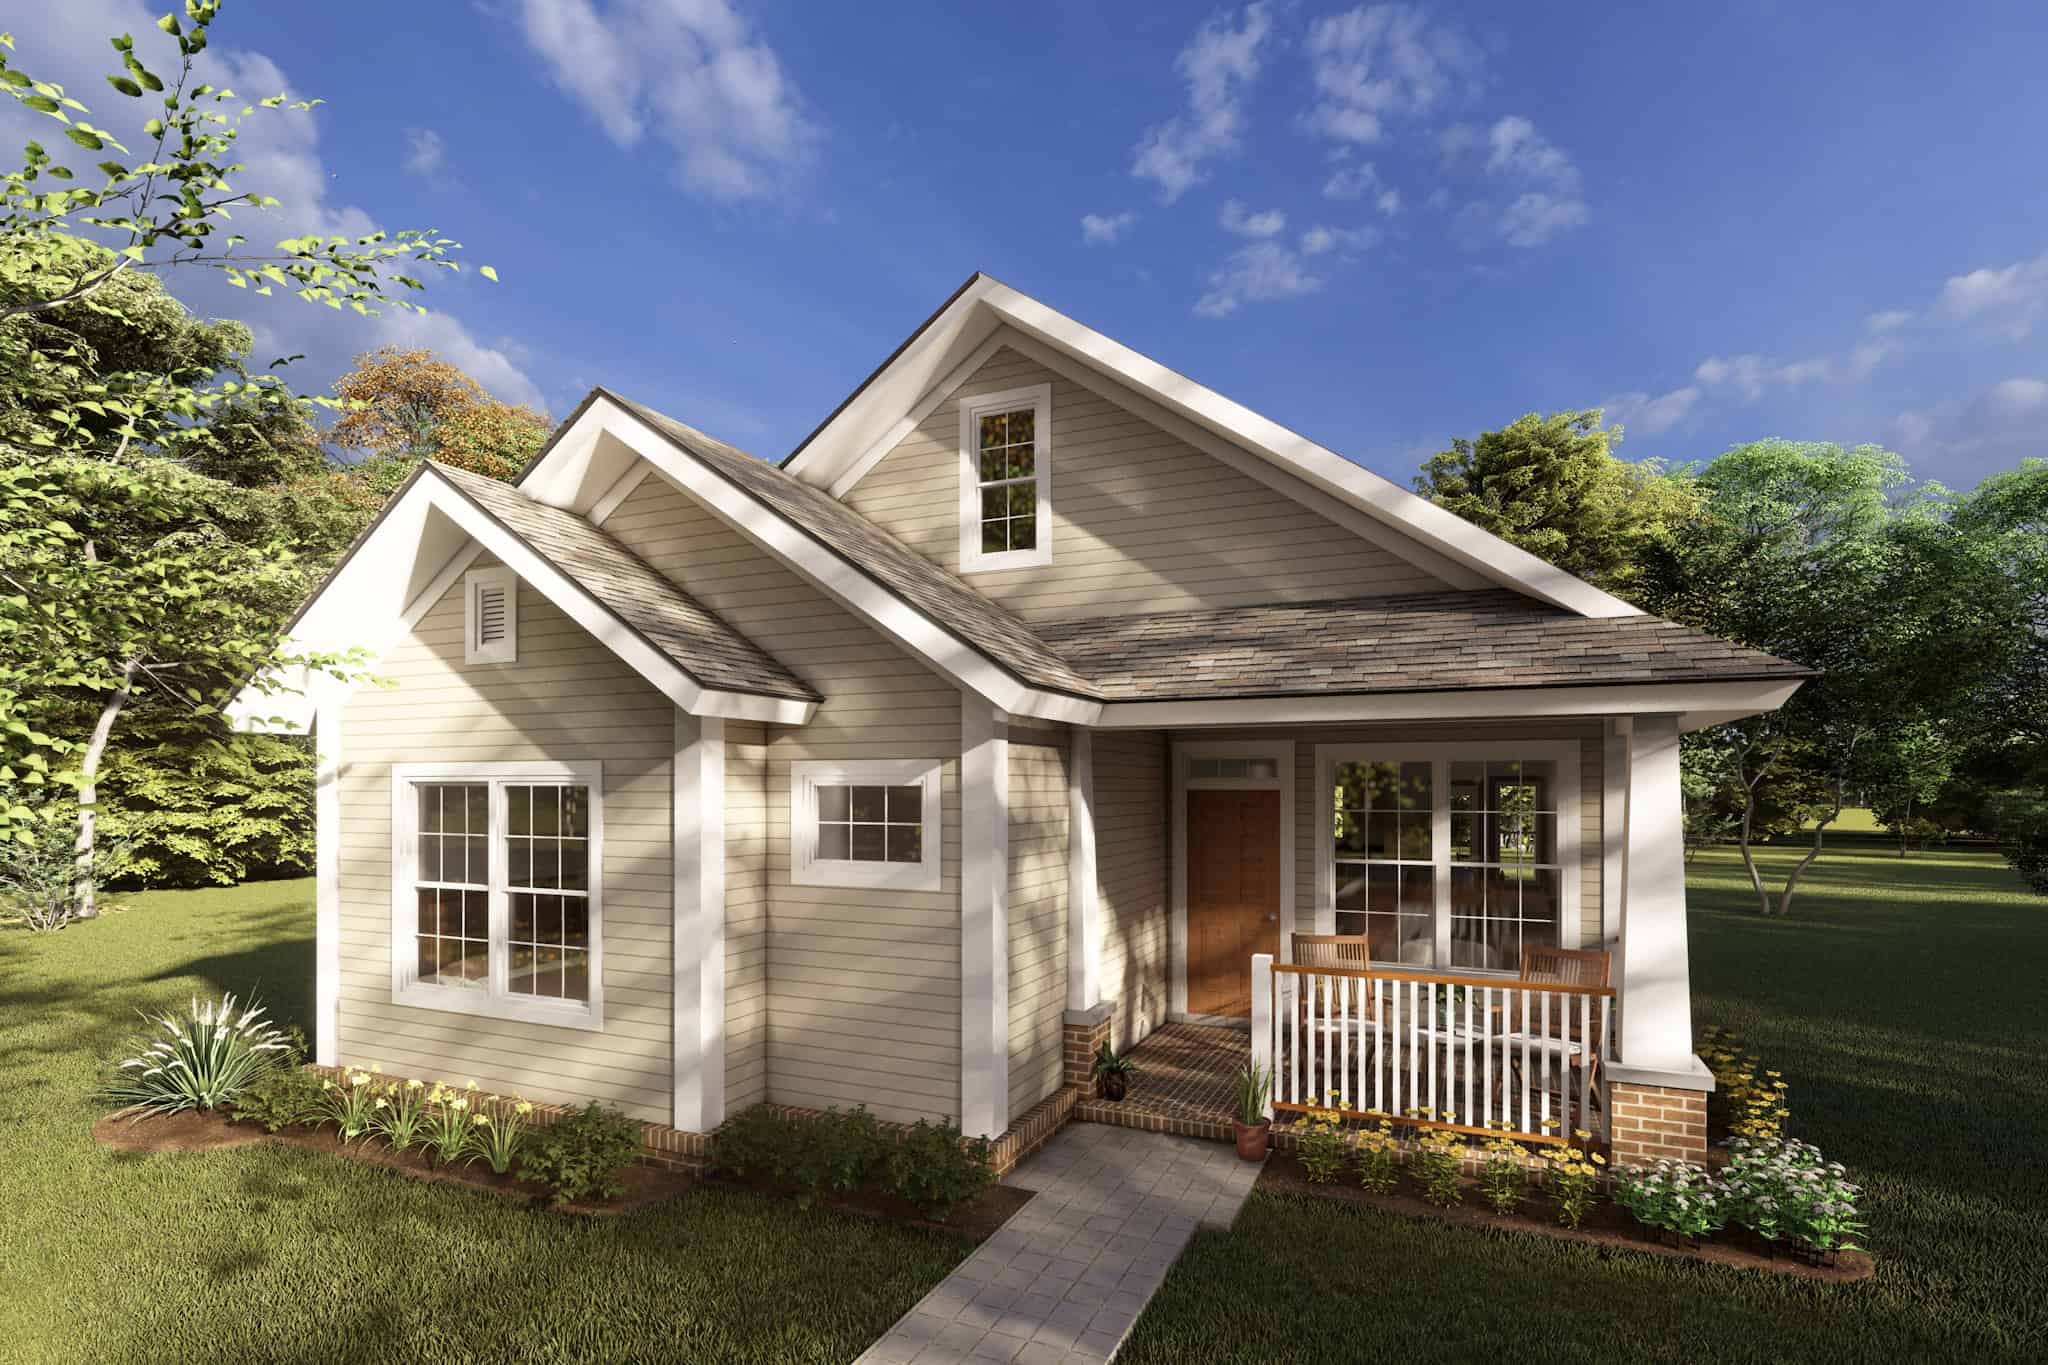
3-Bedroom, 1163 Sq Ft Cottage Home Plan - 178-1245 - Main Exterior
Plan Collection
3-Bedroom, 1163 Sq Ft Cottage Home Plan - 178-1245 - Main Exterior
Plan#178-1245
Starting at$1025
1163
Sq Ft
1
Story
3
Bed
2
Bath
0
Car
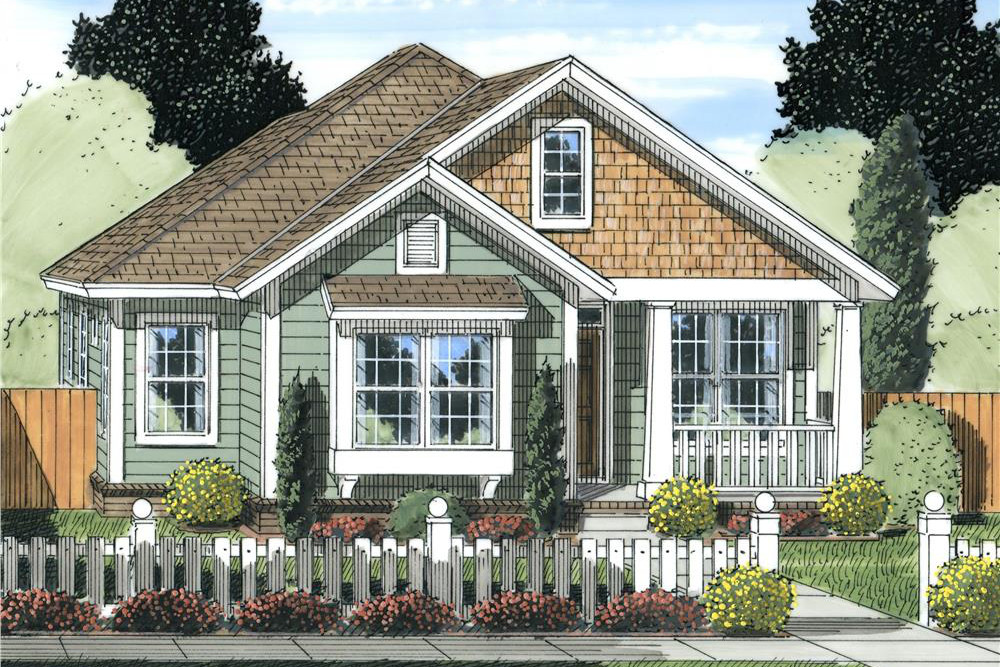
3-Bedroom, 1420 Sq Ft Cottage House Plan - 178-1238 - Front Exterior
Plan Collection
3-Bedroom, 1420 Sq Ft Cottage House Plan - 178-1238 - Front Exterior
Plan#178-1238
Starting at$1065
1420
Sq Ft
1
Story
3
Bed
2
Bath
0
Car
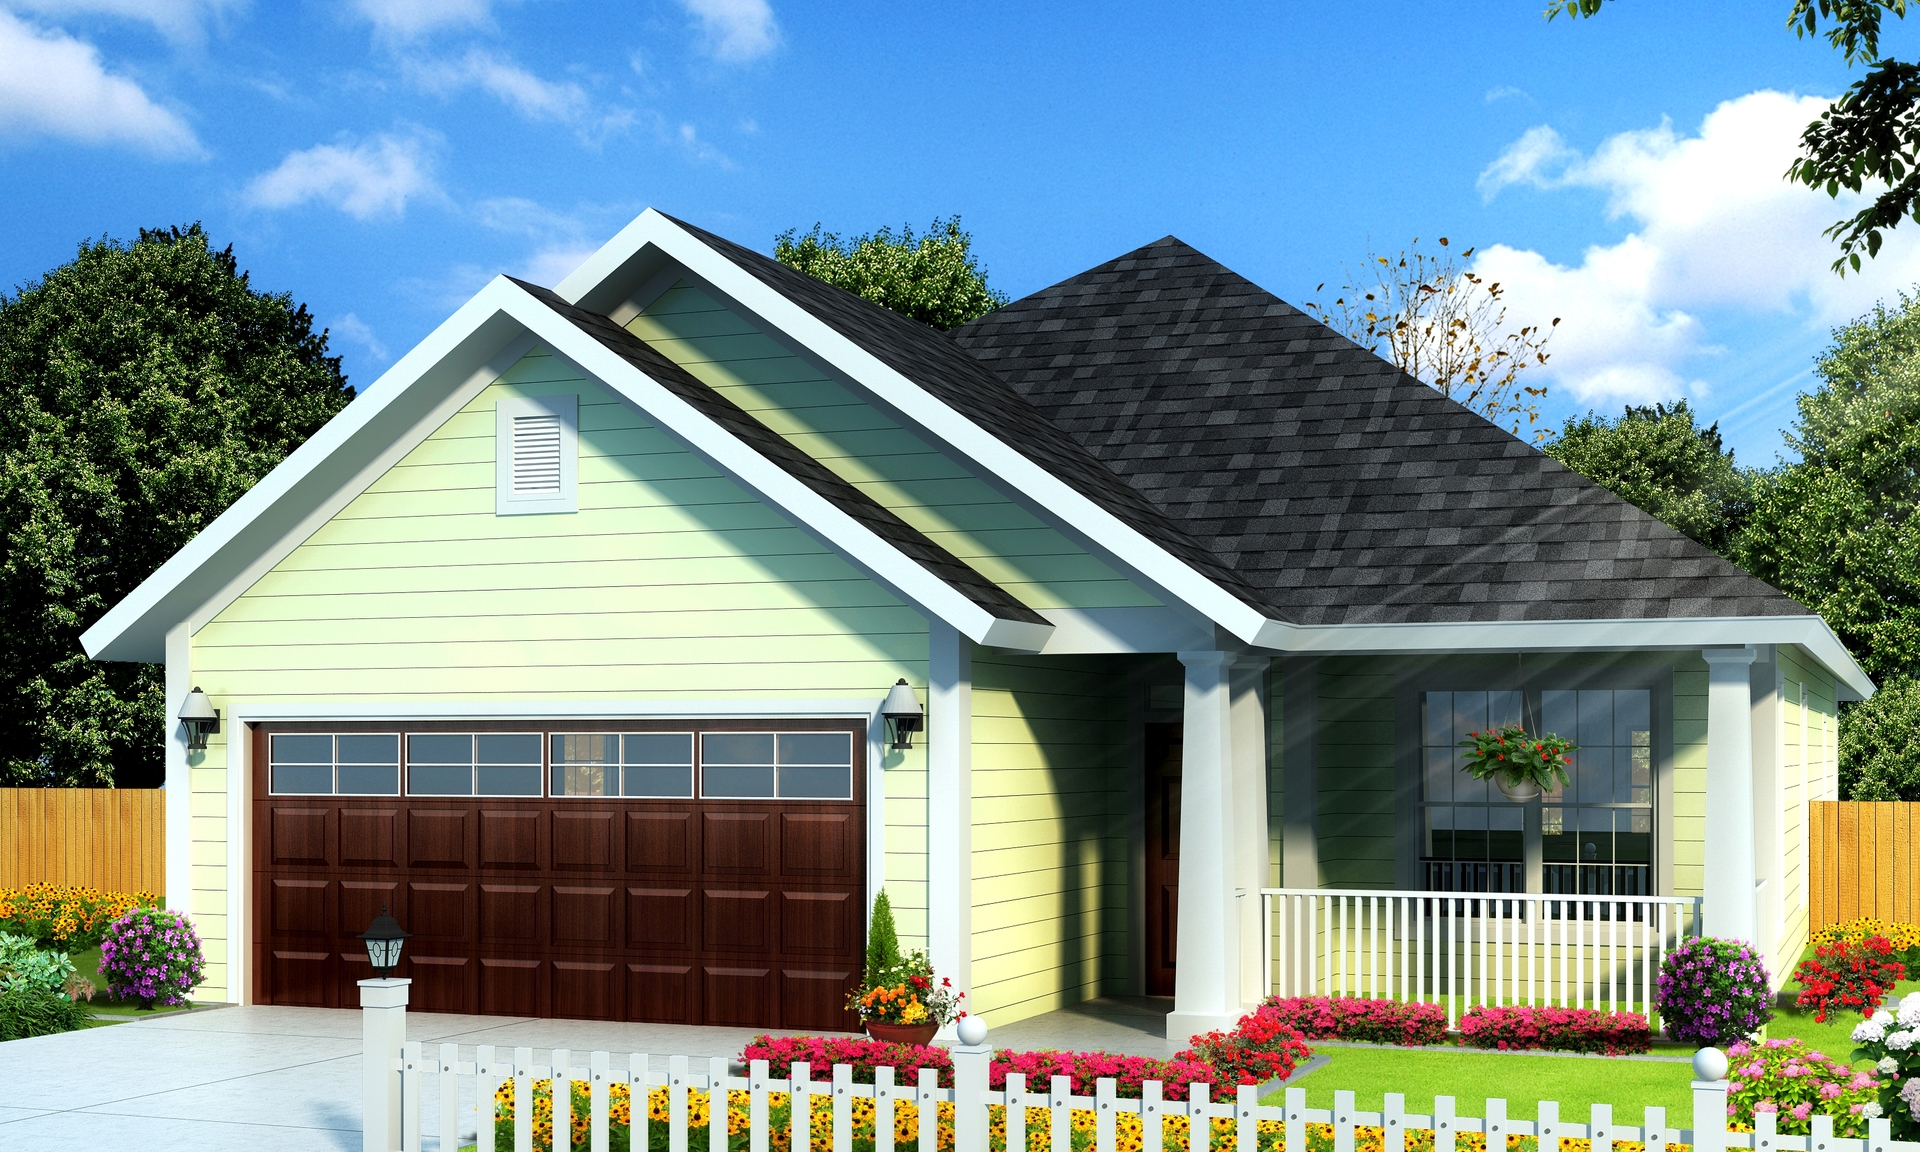
3-Bedroom, 1491 Sq Ft Cottage House Plan - 178-1235 - Front Exterior
Plan Collection
3-Bedroom, 1491 Sq Ft Cottage House Plan - 178-1235 - Front Exterior
Plan#178-1235
Starting at$1065
1491
Sq Ft
1
Story
3
Bed
2
Bath
2
Car
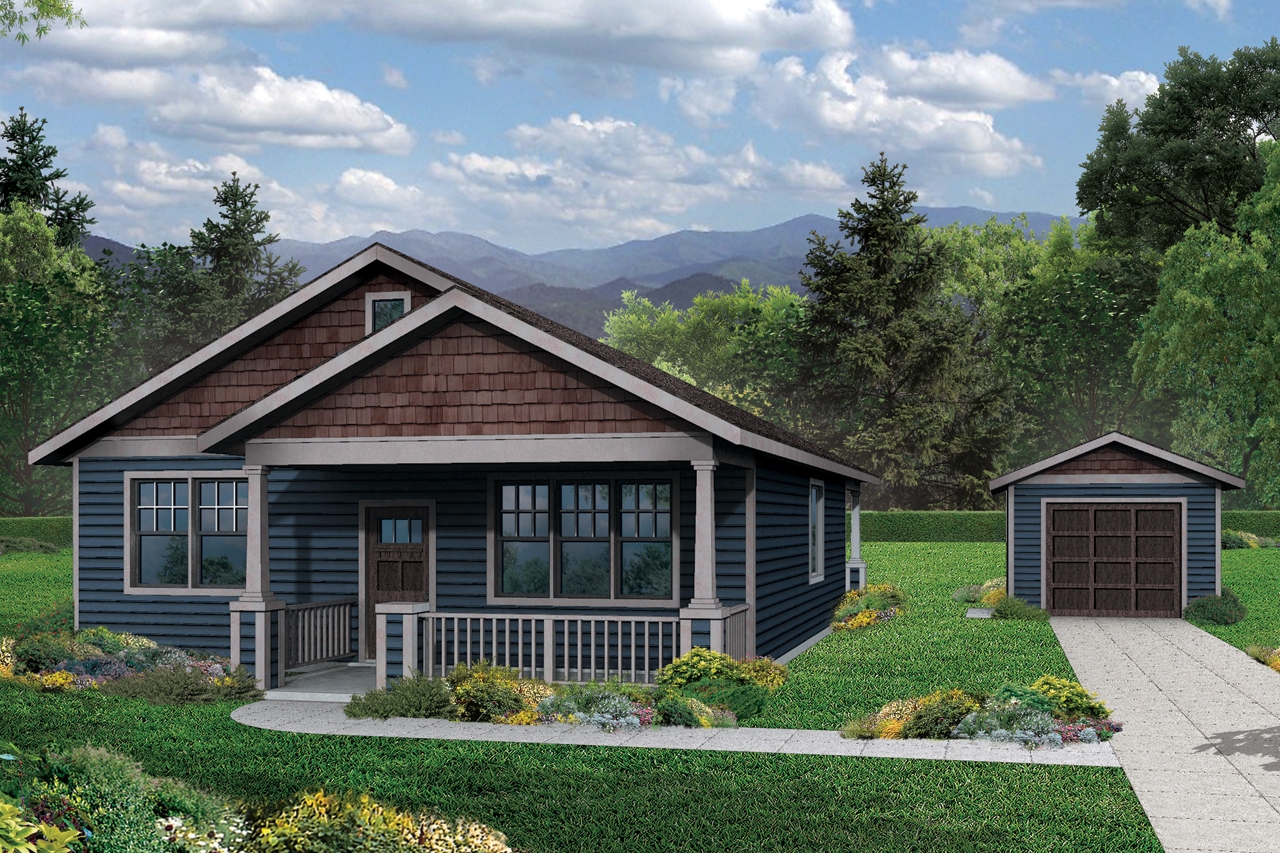
3-Bedroom, 1275 Sq Ft Cottage Home Plan - 108-1793 - Main Exterior
Plan Collection
3-Bedroom, 1275 Sq Ft Cottage Home Plan - 108-1793 - Main Exterior
Plan#108-1793
Starting at$690
1275
Sq Ft
1
Story
3
Bed
2
Bath
2
Car
1298 Sq Ft European Garage Plan - 108-1780 - Main Exterior
Plan Collection
1298 Sq Ft European Garage Plan - 108-1780 - Main Exterior
Plan#108-1780
Starting at$485
2018
Sq Ft
2
Story
0
Bed
0.5
Bath
2
Car
2-Bedroom, 799 Sq Ft Cottage Home Plan - 108-1778 - Main Exterior
Plan Collection
2-Bedroom, 799 Sq Ft Cottage Home Plan - 108-1778 - Main Exterior
Plan#108-1778
Starting at$560
799
Sq Ft
2
Story
2
Bed
1
Bath
2
Car
780 Sq Ft Craftsman Garage with Apartment - Plan #108-1770 - Front Exterior
Plan Collection
780 Sq Ft Craftsman Garage with Apartment - Plan #108-1770 - Front Exterior
Plan#108-1770
Starting at$380
1
Sq Ft
2
Story
0
Bed
0
Bath
2
Car
0-Bedroom, 575 Sq Ft Craftsman Home Plan - 108-1766 - Main Exterior
Plan Collection
0-Bedroom, 575 Sq Ft Craftsman Home Plan - 108-1766 - Main Exterior
Plan#108-1766
Starting at$485
575
Sq Ft
2
Story
0
Bed
1
Bath
2
Car
1-Bedroom, 615 Sq Ft Garage w/Apartments House Plan - 138-1190 - Front Exterior
Plan Collection
1-Bedroom, 615 Sq Ft Garage w/Apartments House Plan - 138-1190 - Front Exterior
Plan#138-1190
Starting at$700
615
Sq Ft
1
Story
1
Bed
1
Bath
2
Car
2-Bedroom, 1167 Sq Ft Traditional House Plan - 138-1179 - Front Exterior
Plan Collection
2-Bedroom, 1167 Sq Ft Traditional House Plan - 138-1179 - Front Exterior
Plan#138-1179
Starting at$1200
1167
Sq Ft
2
Story
2
Bed
2.5
Bath
1
Car
3-Bedroom, 2158 Sq Ft Country House Plan - 138-1158 - Front Exterior
Plan Collection
3-Bedroom, 2158 Sq Ft Country House Plan - 138-1158 - Front Exterior
Plan#138-1158
Starting at$1300
2158
Sq Ft
2
Story
3
Bed
2.5
Bath
2
Car
3-Bedroom, 1671 Sq Ft Traditional House Plan - 138-1142 - Front Exterior
Plan Collection
3-Bedroom, 1671 Sq Ft Traditional House Plan - 138-1142 - Front Exterior
Plan#138-1142
Starting at$1200
1671
Sq Ft
2
Story
3
Bed
2.5
Bath
2
Car
2-Bedroom, 888 Sq Ft Transitional House Plan - 138-1137 - Front Exterior
Plan Collection
2-Bedroom, 888 Sq Ft Transitional House Plan - 138-1137 - Front Exterior
Plan#138-1137
Starting at$1000
888
Sq Ft
1
Story
2
Bed
1
Bath
1
Car
2-Bedroom, 1105 Sq Ft Modern House Plan - 138-1306 - Front Exterior
Plan Collection
2-Bedroom, 1105 Sq Ft Modern House Plan - 138-1306 - Front Exterior
Plan#138-1306
Starting at$1200
1105
Sq Ft
2
Story
2
Bed
1.5
Bath
0
Car
1-Bedroom, 1028 Sq Ft Garage w/Apartments House Plan - 138-1278 - Front Exterior
Plan Collection
1-Bedroom, 1028 Sq Ft Garage w/Apartments House Plan - 138-1278 - Front Exterior
Plan#138-1278
Starting at$800
1028
Sq Ft
2
Story
1
Bed
1
Bath
2
Car
1-Bedroom, 1091 Sq Ft Garage w/Apartments House Plan - 138-1275 - Front Exterior
Plan Collection
1-Bedroom, 1091 Sq Ft Garage w/Apartments House Plan - 138-1275 - Front Exterior
Plan#138-1275
Starting at$800
1091
Sq Ft
2
Story
1
Bed
1
Bath
2
Car
1-Bedroom, 1086 Sq Ft Garage w/Apartments Home Plan - 138-1274 - Main Exterior
Plan Collection
1-Bedroom, 1086 Sq Ft Garage w/Apartments Home Plan - 138-1274 - Main Exterior
Plan#138-1274
Starting at$800
1086
Sq Ft
2
Story
1
Bed
1.5
Bath
2
Car
3-Bedroom, 1994 Sq Ft Traditional Home Plan - 138-1269 - Main Exterior
Plan Collection
3-Bedroom, 1994 Sq Ft Traditional Home Plan - 138-1269 - Main Exterior
Plan#138-1269
Starting at$1300
1994
Sq Ft
2
Story
3
Bed
2.5
Bath
2
Car
1-Bedroom, 771 Sq Ft Cottage House Plan - 138-1234 - Front Exterior
Plan Collection
1-Bedroom, 771 Sq Ft Cottage House Plan - 138-1234 - Front Exterior
Plan#138-1234
Starting at$700
771
Sq Ft
1
Story
1
Bed
1.5
Bath
1
Car
1-Bedroom, 641 Sq Ft Garage w/Apartments House Plan - 138-1233 - Front Exterior
Plan Collection
1-Bedroom, 641 Sq Ft Garage w/Apartments House Plan - 138-1233 - Front Exterior
Plan#138-1233
Starting at$700
641
Sq Ft
2
Story
1
Bed
1.5
Bath
1
Car
3-Bedroom, 1137 Sq Ft Country Home Plan - 138-1213 - Main Exterior
Plan Collection
3-Bedroom, 1137 Sq Ft Country Home Plan - 138-1213 - Main Exterior
Plan#138-1213
Starting at$1200
1137
Sq Ft
2
Story
3
Bed
2.5
Bath
2
Car
2-Bedroom, 1142 Sq Ft Small House Plans - 138-1211 - Main Exterior
Plan Collection
2-Bedroom, 1142 Sq Ft Small House Plans - 138-1211 - Main Exterior
Plan#138-1211
Starting at$1200
1142
Sq Ft
1
Story
2
Bed
1.5
Bath
1
Car
1-Bedroom, 421 Sq Ft Cottage House Plan - 138-1209 - Front Exterior
Plan Collection
1-Bedroom, 421 Sq Ft Cottage House Plan - 138-1209 - Front Exterior
Plan#138-1209
Starting at$500
421
Sq Ft
1
Story
1
Bed
1
Bath
1
Car
2-Bedroom, 882 Sq Ft Cottage Home Plan - 138-1201 - Main Exterior
Plan Collection
2-Bedroom, 882 Sq Ft Cottage Home Plan - 138-1201 - Main Exterior
Plan#138-1201
Starting at$1000
882
Sq Ft
1
Story
2
Bed
1
Bath
0
Car
3-Bedroom, 1163 Sq Ft Cottage Home Plan - 178-1245 - Main Exterior
Plan Collection
3-Bedroom, 1163 Sq Ft Cottage Home Plan - 178-1245 - Main Exterior
Plan#178-1245
Starting at$1025
1163
Sq Ft
1
Story
3
Bed
2
Bath
0
Car
3-Bedroom, 1420 Sq Ft Cottage House Plan - 178-1238 - Front Exterior
Plan Collection
3-Bedroom, 1420 Sq Ft Cottage House Plan - 178-1238 - Front Exterior
Plan#178-1238
Starting at$1065
1420
Sq Ft
1
Story
3
Bed
2
Bath
0
Car
3-Bedroom, 1491 Sq Ft Cottage House Plan - 178-1235 - Front Exterior
Plan Collection
3-Bedroom, 1491 Sq Ft Cottage House Plan - 178-1235 - Front Exterior
Plan#178-1235
Starting at$1065
1491
Sq Ft
1
Story
3
Bed
2
Bath
2
Car
3-Bedroom, 1275 Sq Ft Cottage Home Plan - 108-1793 - Main Exterior
Plan Collection
3-Bedroom, 1275 Sq Ft Cottage Home Plan - 108-1793 - Main Exterior
Plan#108-1793
Starting at$690
1275
Sq Ft
1
Story
3
Bed
2
Bath
2
Car
1298 Sq Ft European Garage Plan - 108-1780 - Main Exterior
Plan Collection
1298 Sq Ft European Garage Plan - 108-1780 - Main Exterior
Plan#108-1780
Starting at$485
2018
Sq Ft
2
Story
0
Bed
0.5
Bath
2
Car
2-Bedroom, 799 Sq Ft Cottage Home Plan - 108-1778 - Main Exterior
Plan Collection
2-Bedroom, 799 Sq Ft Cottage Home Plan - 108-1778 - Main Exterior
Plan#108-1778
Starting at$560
799
Sq Ft
2
Story
2
Bed
1
Bath
2
Car
780 Sq Ft Craftsman Garage with Apartment - Plan #108-1770 - Front Exterior
Plan Collection
780 Sq Ft Craftsman Garage with Apartment - Plan #108-1770 - Front Exterior
Plan#108-1770
Starting at$380
1
Sq Ft
2
Story
0
Bed
0
Bath
2
Car
0-Bedroom, 575 Sq Ft Craftsman Home Plan - 108-1766 - Main Exterior
Plan Collection
0-Bedroom, 575 Sq Ft Craftsman Home Plan - 108-1766 - Main Exterior
Plan#108-1766
Starting at$485
575
Sq Ft
2
Story
0
Bed
1
Bath
2
Car
1-Bedroom, 615 Sq Ft Garage w/Apartments House Plan - 138-1190 - Front Exterior
Plan Collection
1-Bedroom, 615 Sq Ft Garage w/Apartments House Plan - 138-1190 - Front Exterior
Plan#138-1190
Starting at$700
615
Sq Ft
1
Story
1
Bed
1
Bath
2
Car
2-Bedroom, 1167 Sq Ft Traditional House Plan - 138-1179 - Front Exterior
Plan Collection
2-Bedroom, 1167 Sq Ft Traditional House Plan - 138-1179 - Front Exterior
Plan#138-1179
Starting at$1200
1167
Sq Ft
2
Story
2
Bed
2.5
Bath
1
Car
3-Bedroom, 2158 Sq Ft Country House Plan - 138-1158 - Front Exterior
Plan Collection
3-Bedroom, 2158 Sq Ft Country House Plan - 138-1158 - Front Exterior
Plan#138-1158
Starting at$1300
2158
Sq Ft
2
Story
3
Bed
2.5
Bath
2
Car
3-Bedroom, 1671 Sq Ft Traditional House Plan - 138-1142 - Front Exterior
Plan Collection
3-Bedroom, 1671 Sq Ft Traditional House Plan - 138-1142 - Front Exterior
Plan#138-1142
Starting at$1200
1671
Sq Ft
2
Story
3
Bed
2.5
Bath
2
Car
2-Bedroom, 888 Sq Ft Transitional House Plan - 138-1137 - Front Exterior
Plan Collection
2-Bedroom, 888 Sq Ft Transitional House Plan - 138-1137 - Front Exterior
Plan#138-1137
Starting at$1000
888
Sq Ft
1
Story
2
Bed
1
Bath
1
Car
1...2122232425...66