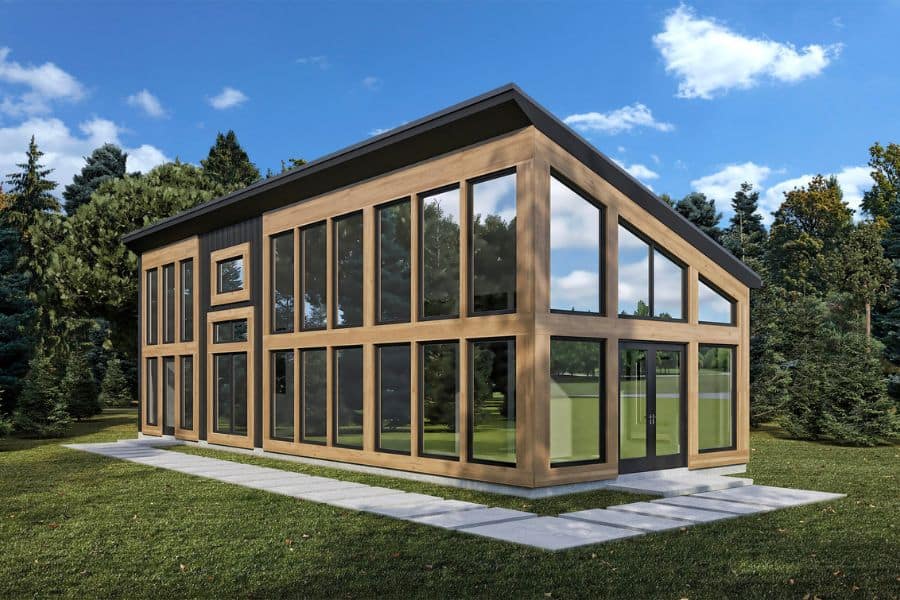
25-35 Foot Wide House Plans

1,576
Plan Results
Modern House Plan - 1 Bedrms, 1 Baths - 979 Sq Ft - #204-1051
Plan#204-1051
Starting at$1440
979
Sq Ft
1
Story
1
Bed
1
Bath
0
Car
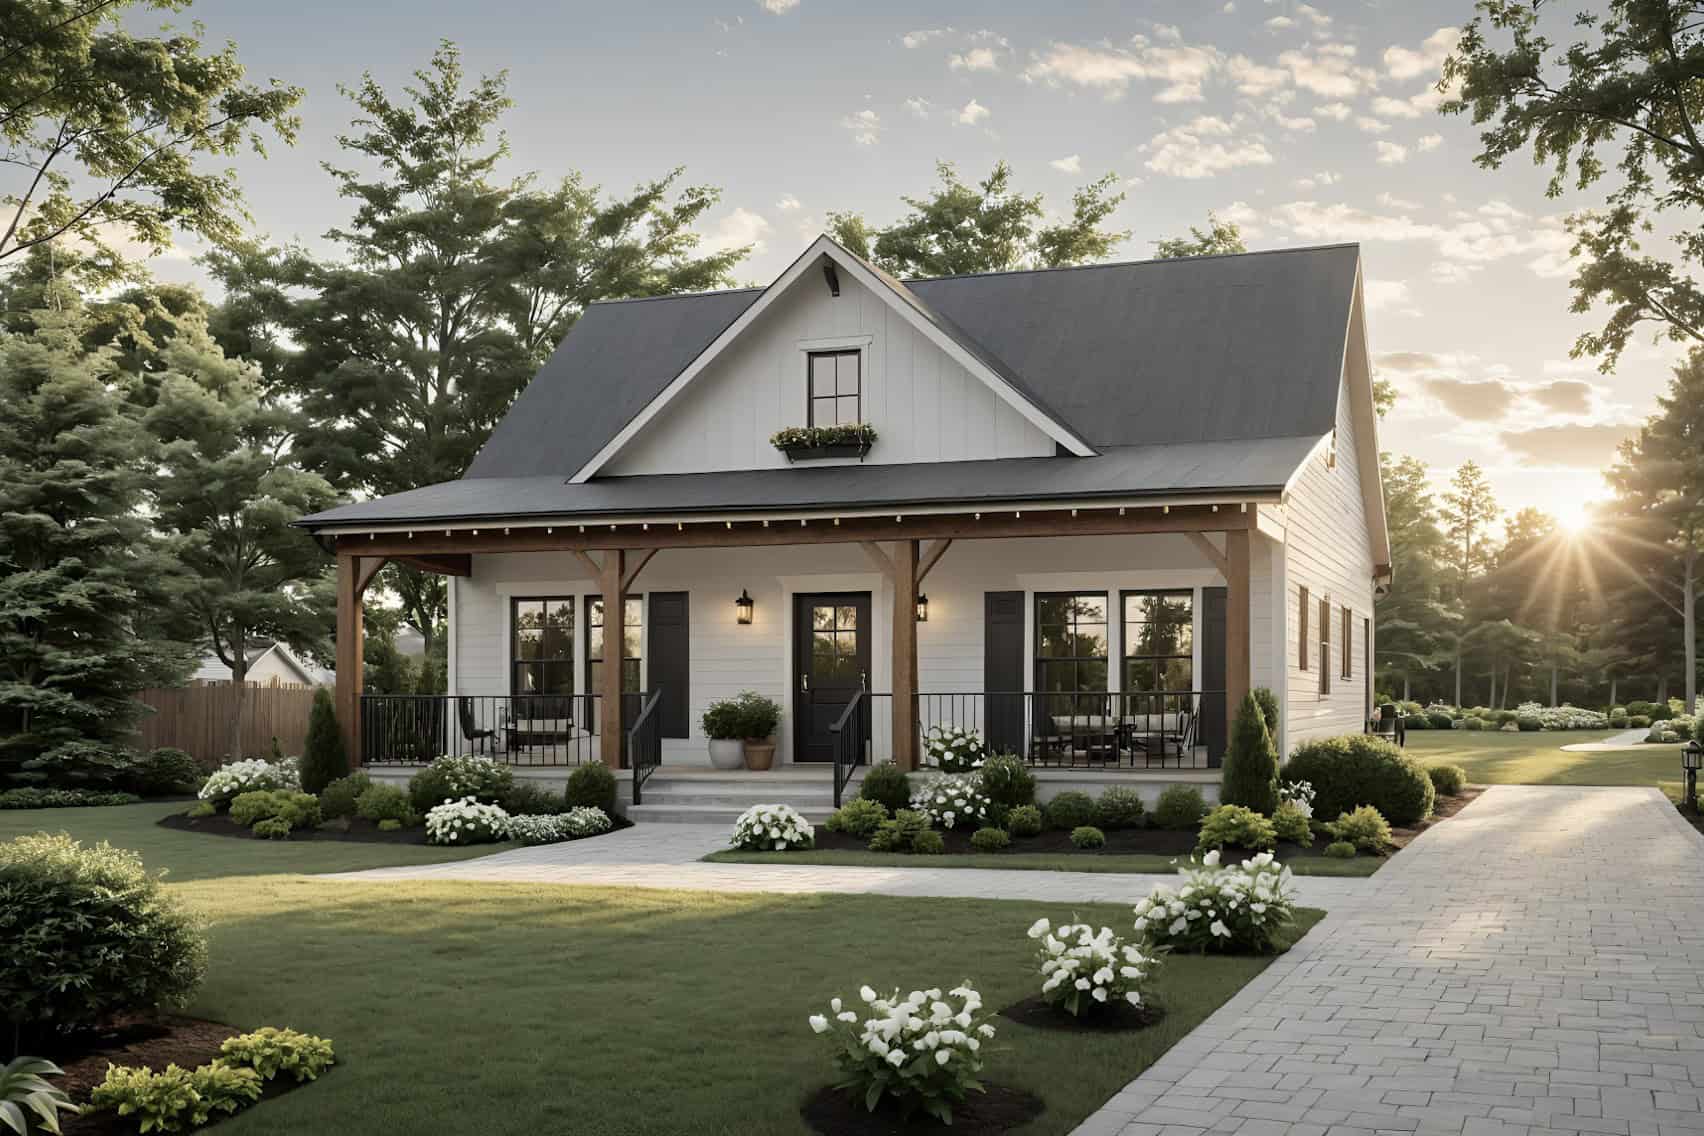
Modern Farmhouse Home Plan - 2 Bedrms, 2 Baths - 976 Sq Ft - #141-1355
Plan#141-1355
Starting at$900
976
Sq Ft
1
Story
2
Bed
2
Bath
0
Car

2-Bedroom, 976 Sq Ft Small Ranch Home Plan - 141-1333 - Main Exterior
Plan#141-1333
Starting at$900
976
Sq Ft
1
Story
2
Bed
2
Bath
0
Car
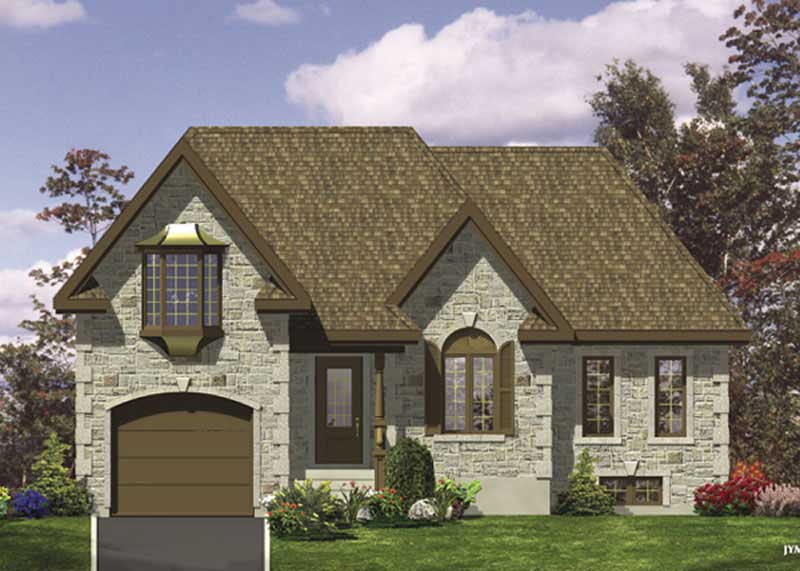
1-Bedroom, 976 Sq Ft European Home - Plan #158-1094 - Main Exterior
Plan#158-1094
Starting at$1500
976
Sq Ft
2
Story
1
Bed
1
Bath
0
Car
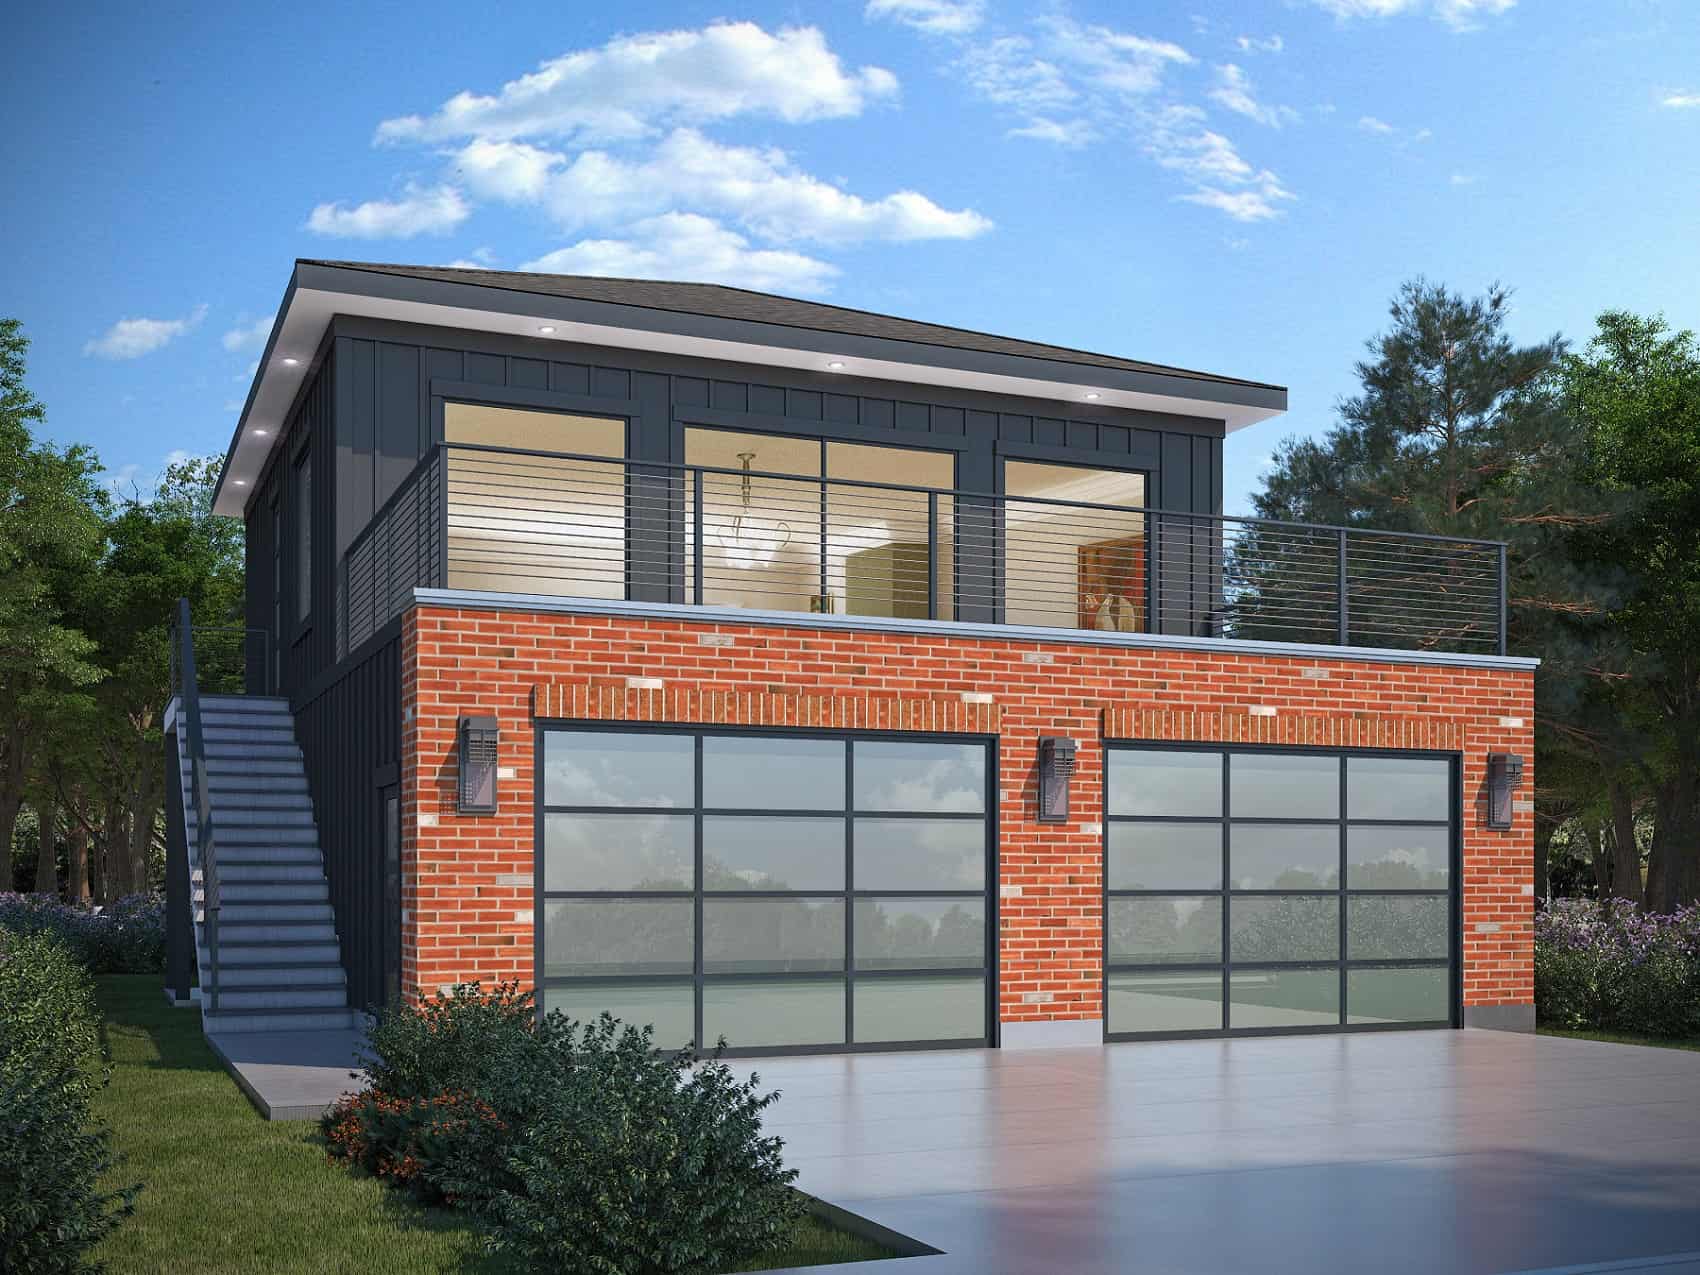
2-Car Garage with 975 Sq Ft Studio Home Plan - 208-1035 - Main Exterior
Plan#208-1035
Starting at$1145
975
Sq Ft
2
Story
0
Bed
1
Bath
2
Car
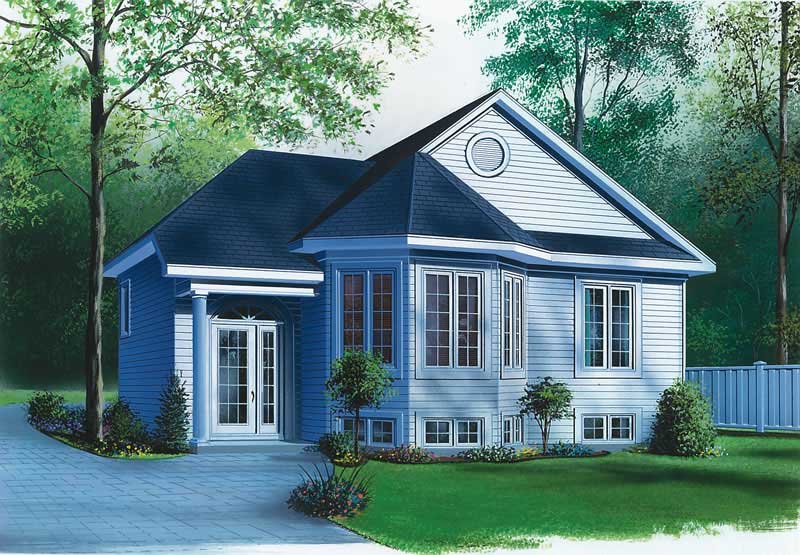
2-Bedroom, 975 Sq Ft Bungalow Home Plan - 126-1561 - Main Exterior
Plan#126-1561
Starting at$1275
975
Sq Ft
1
Story
2
Bed
1
Bath
0
Car
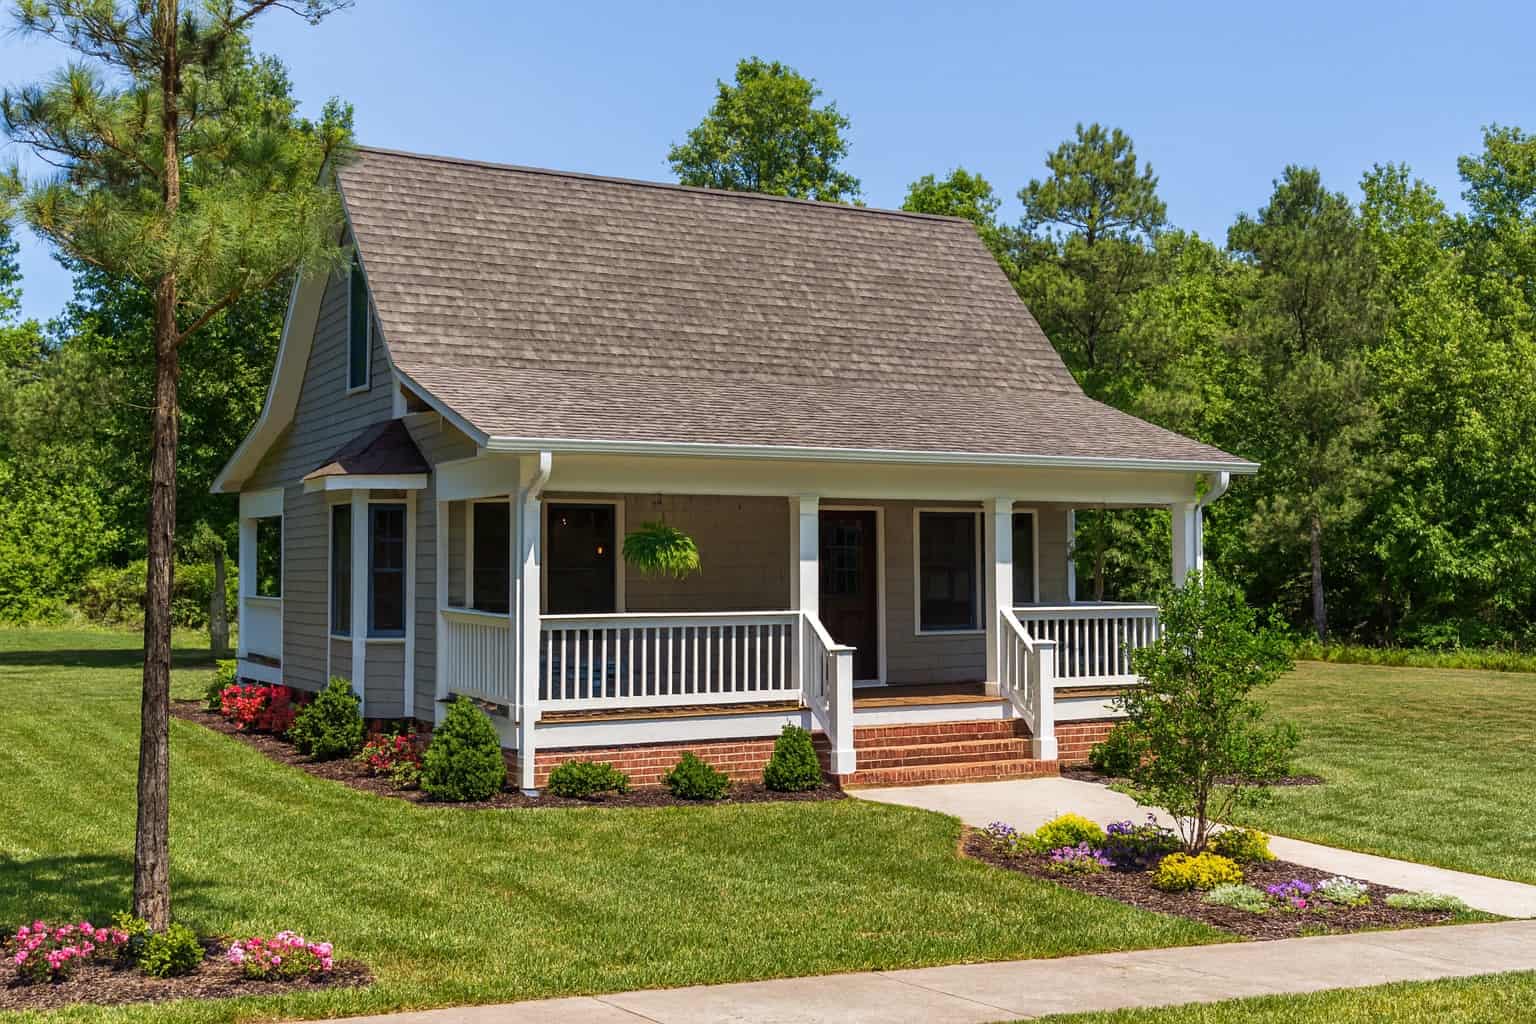
2-Bedroom, 975 Sq Ft Multi-Level House Plan - 153-1702 - Front Exterior
Plan#153-1702
Starting at$1000
975
Sq Ft
2
Story
2
Bed
1
Bath
0
Car
3-Bedroom, 974 Sq Ft Ranch Home Plan - 158-1008 - Main Exterior
Plan#158-1008
Starting at$1500
974
Sq Ft
1
Story
3
Bed
1
Bath
0
Car
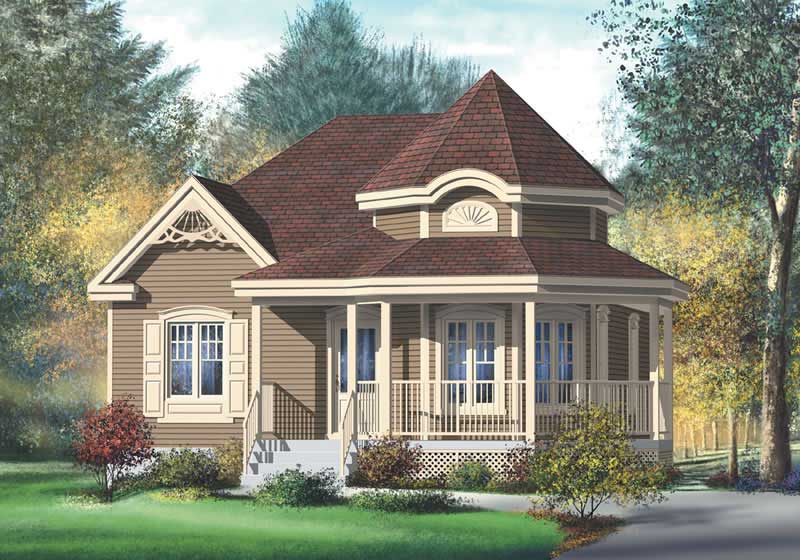
2-Bedroom, 974 Sq Ft Country House Plan - 157-1129 - Front Exterior
Plan#157-1129
Starting at$855
974
Sq Ft
1
Story
2
Bed
1
Bath
0
Car
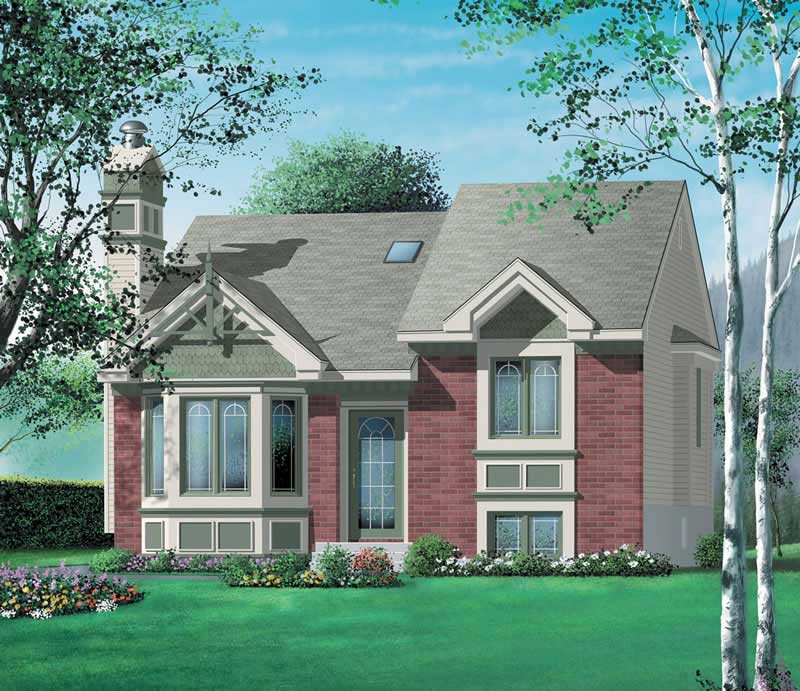
2-Bedroom, 972 Sq Ft Craftsman House Plan - 157-1575 - Front Exterior
Plan#157-1575
Starting at$855
972
Sq Ft
1
Story
2
Bed
1
Bath
0
Car
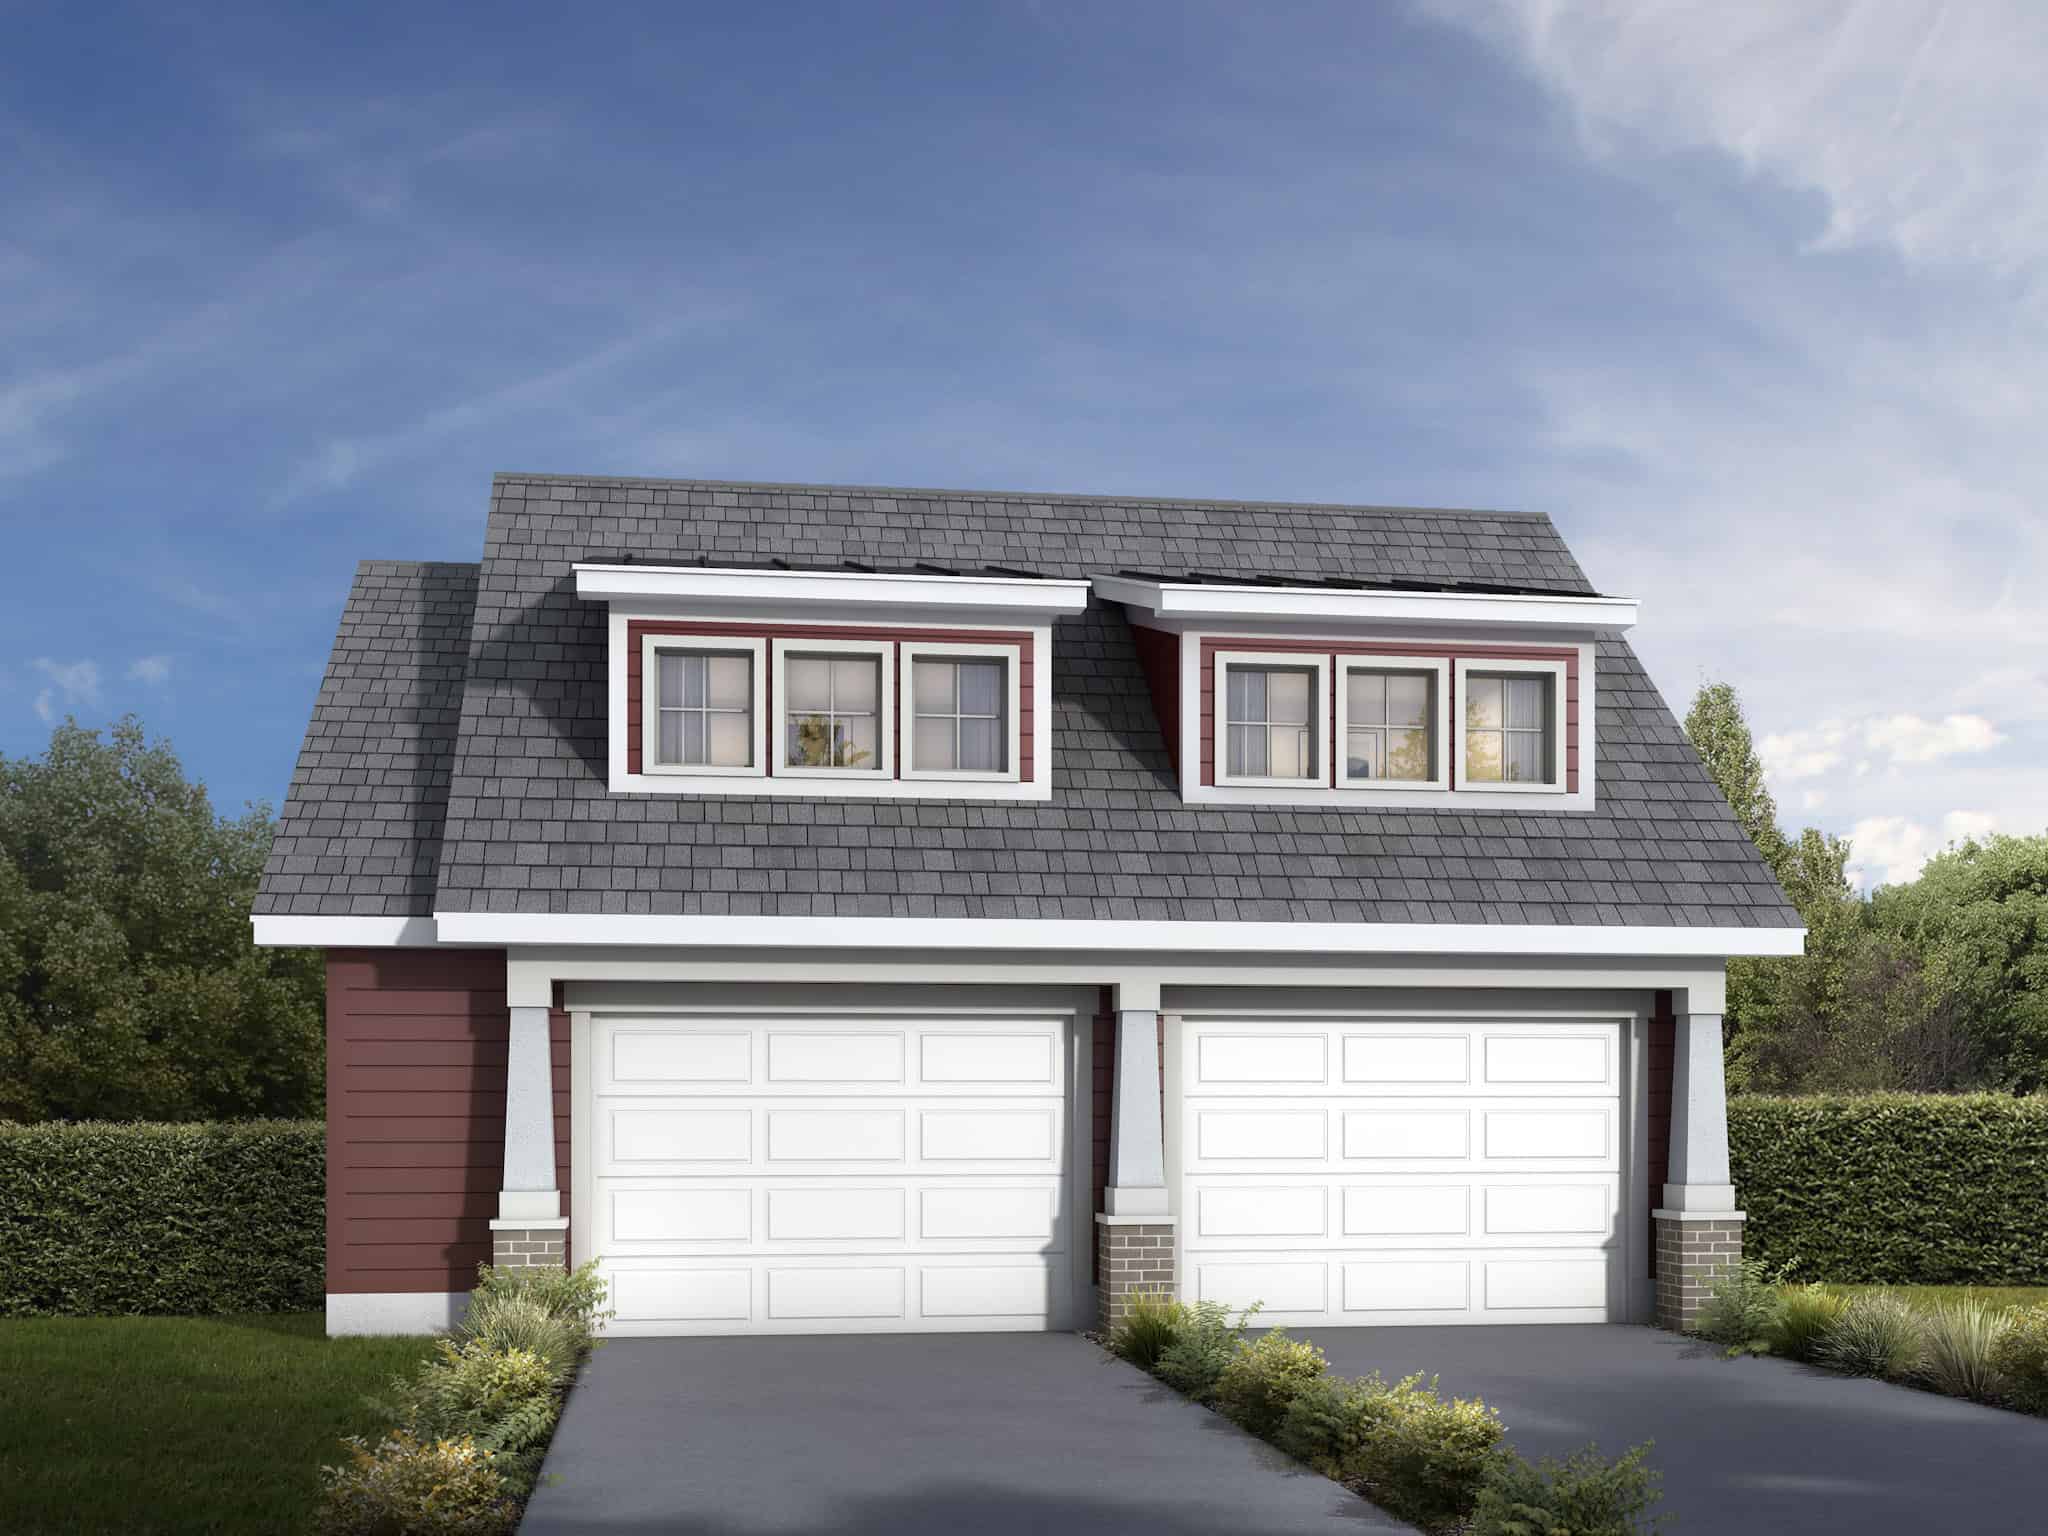
2-Bedroom, 971 Sq Ft Garage w/Apartments House Plan - 208-1043 - Front Exterior
Plan#208-1043
Starting at$995
971
Sq Ft
2
Story
2
Bed
1
Bath
2
Car
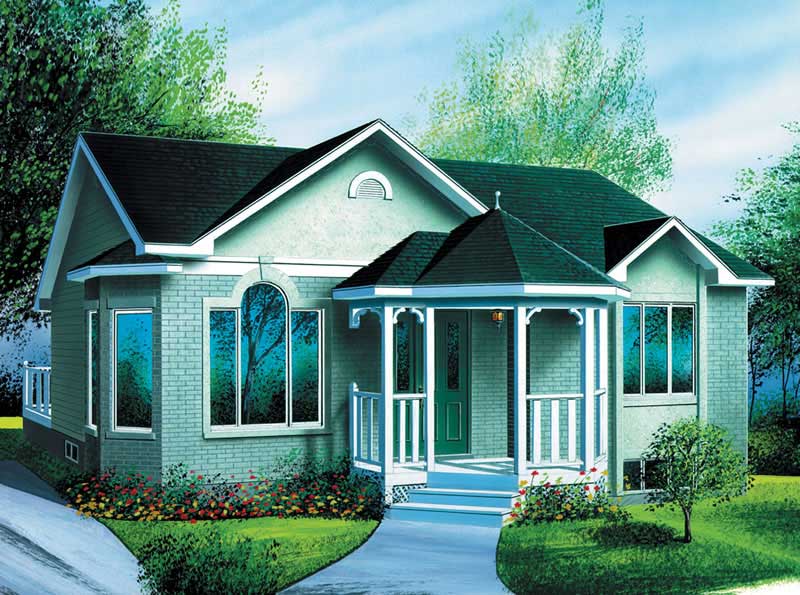
2-Bedroom, 971 Sq Ft Ranch Home Plan - 157-1312 - Main Exterior
Plan#157-1312
Starting at$855
971
Sq Ft
1
Story
2
Bed
1
Bath
0
Car
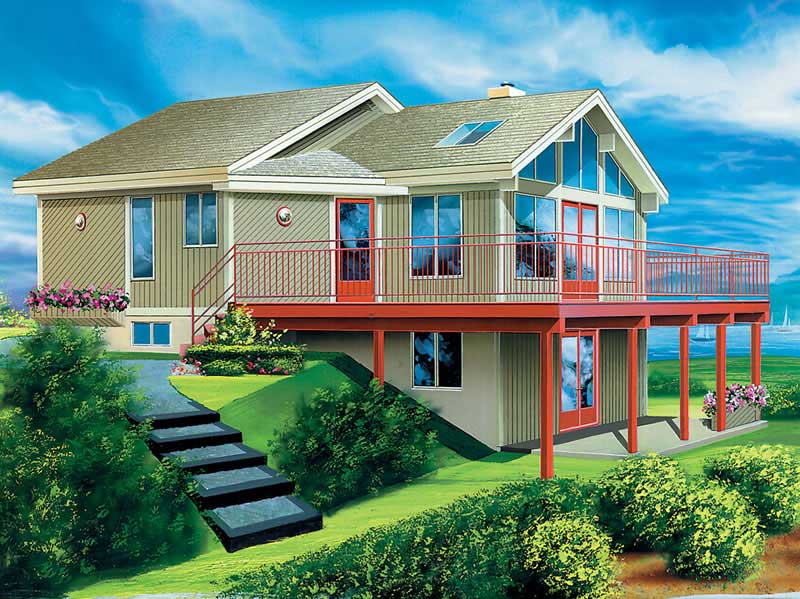
3-Bedroom, 971 Sq Ft Country Home Plan - 157-1418 - Main Exterior
Plan#157-1418
Starting at$855
971
Sq Ft
1
Story
3
Bed
1
Bath
0
Car
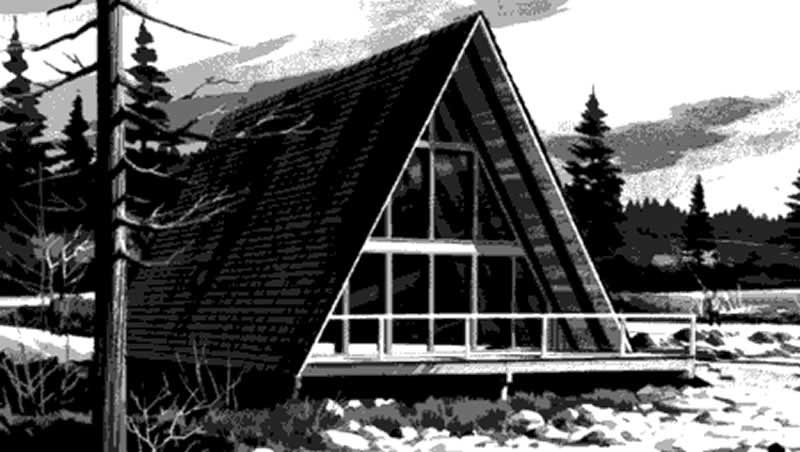
2-Bedroom, 970 Sq Ft A Frame House Plan - 146-1114 - Front Exterior
Plan#146-1114
Starting at$885
970
Sq Ft
2
Story
2
Bed
1
Bath
0
Car
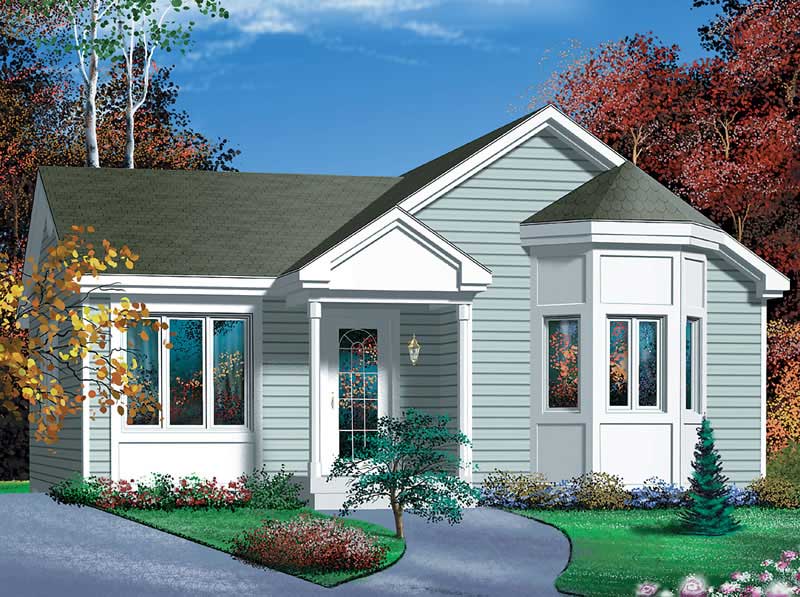
2-Bedroom, 968 Sq Ft Bungalow Home Plan - 157-1346 - Main Exterior
Plan#157-1346
Starting at$855
968
Sq Ft
1
Story
2
Bed
1
Bath
0
Car
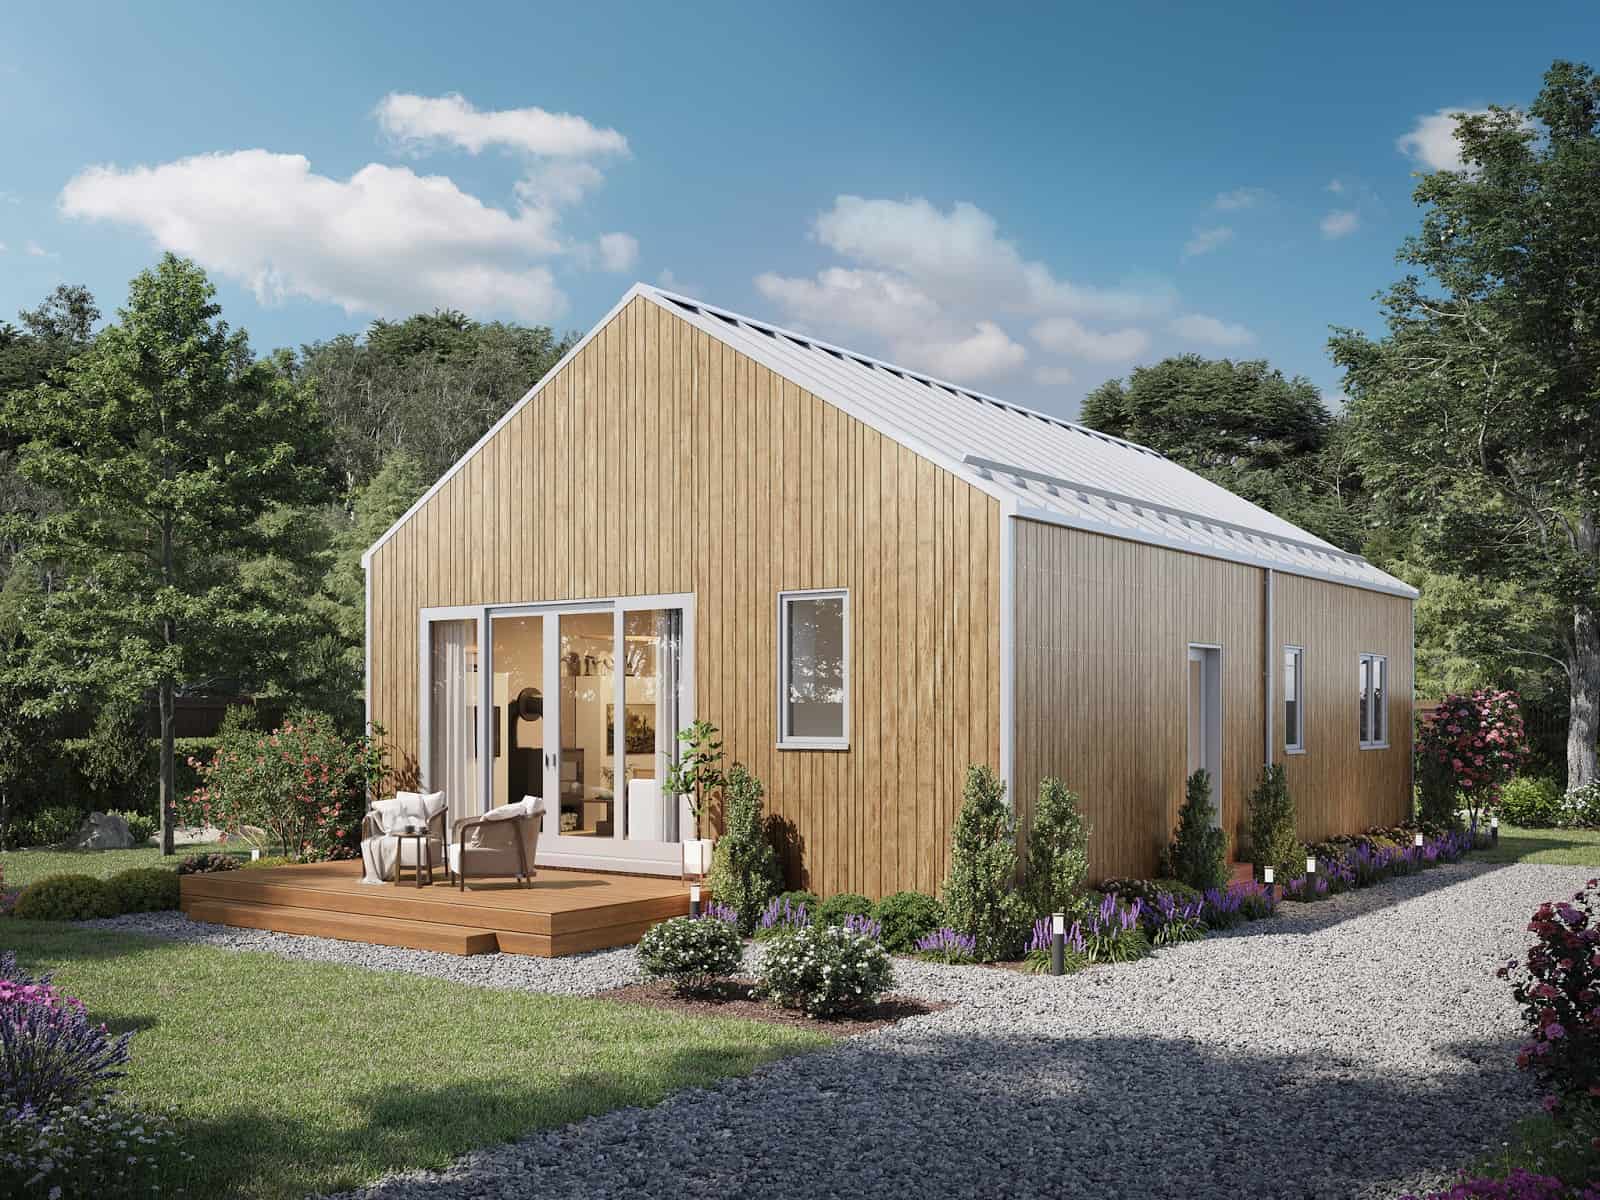
3-Bedroom, 967 Sq Ft Ranch House - Plan #211-1002 - Front Exterior
Plan#211-1002
Starting at$900
967
Sq Ft
1
Story
3
Bed
2
Bath
0
Car
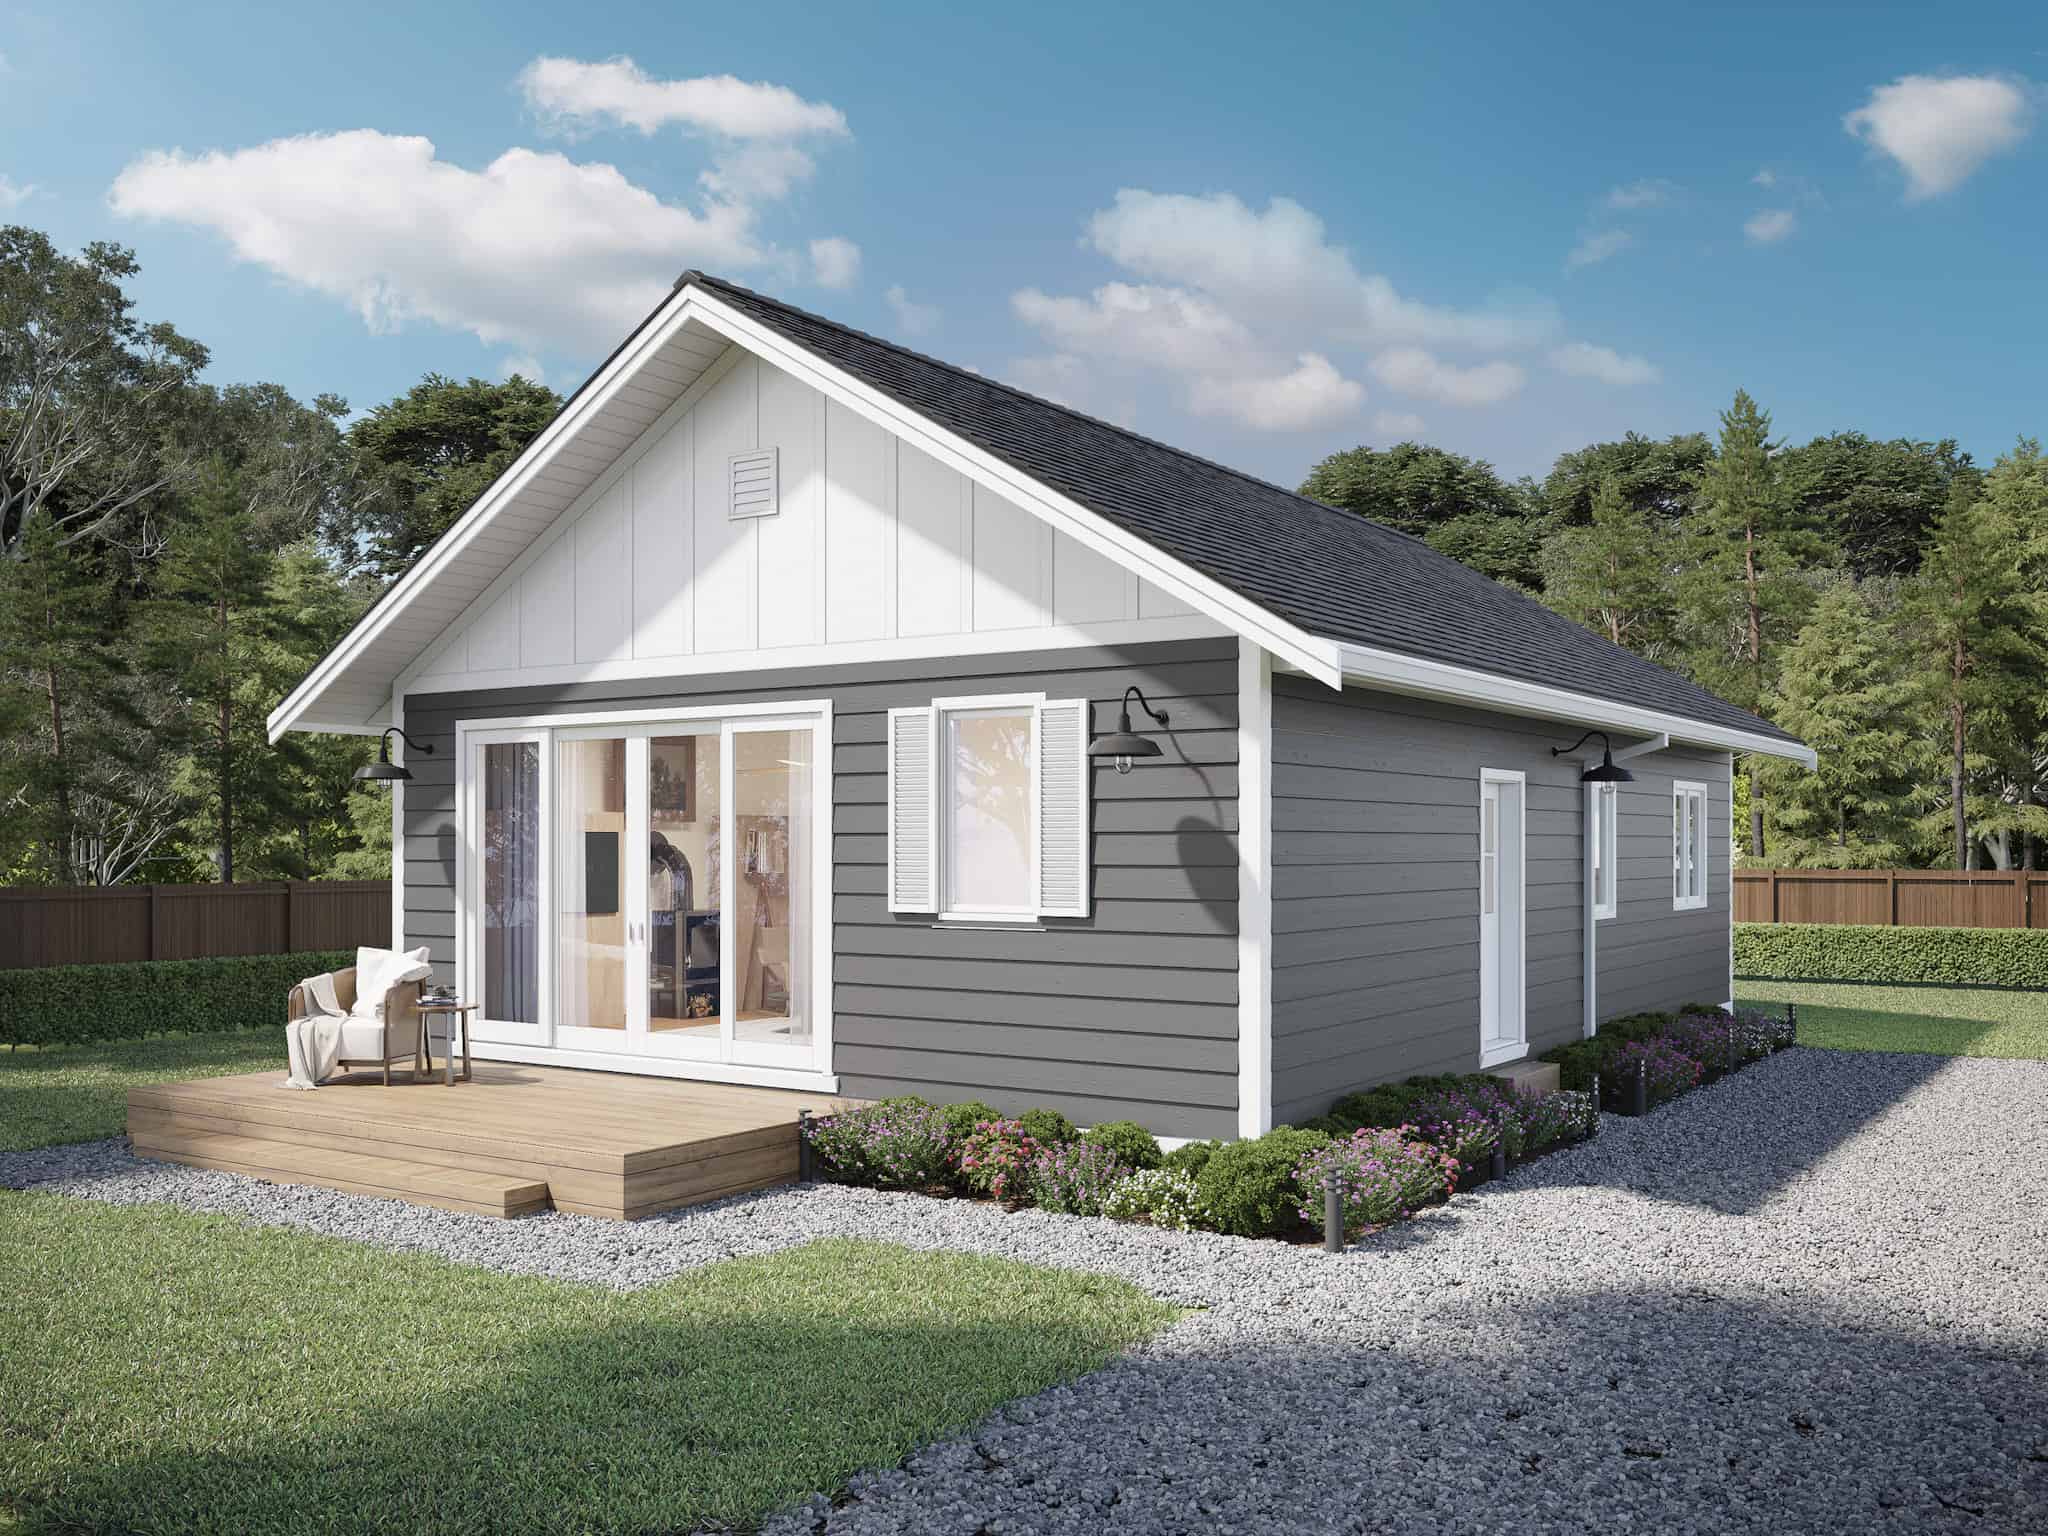
3-Bedroom, 967 Sq Ft Ranch House - Plan #211-1001 - Front Exterior
Plan#211-1001
Starting at$900
967
Sq Ft
1
Story
3
Bed
2
Bath
0
Car
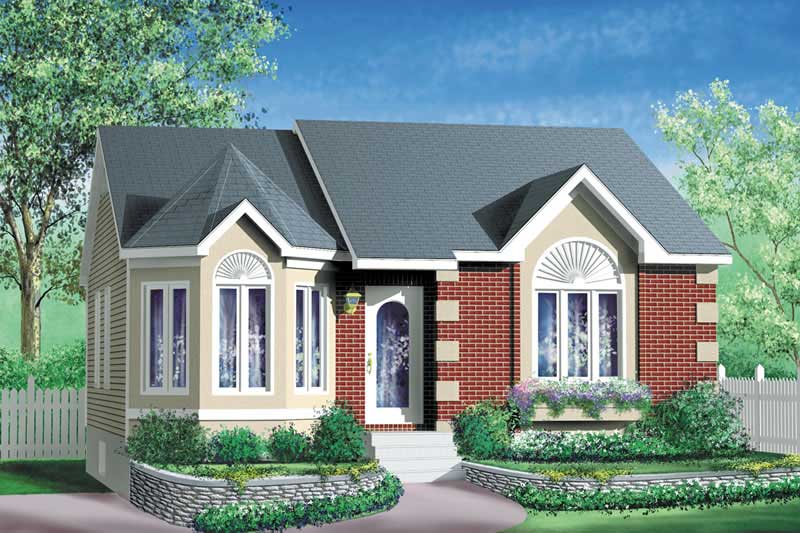
2-Bedroom, 967 Sq Ft Bungalow Home Plan - 157-1082 - Main Exterior
Plan#157-1082
Starting at$855
967
Sq Ft
1
Story
2
Bed
1
Bath
0
Car
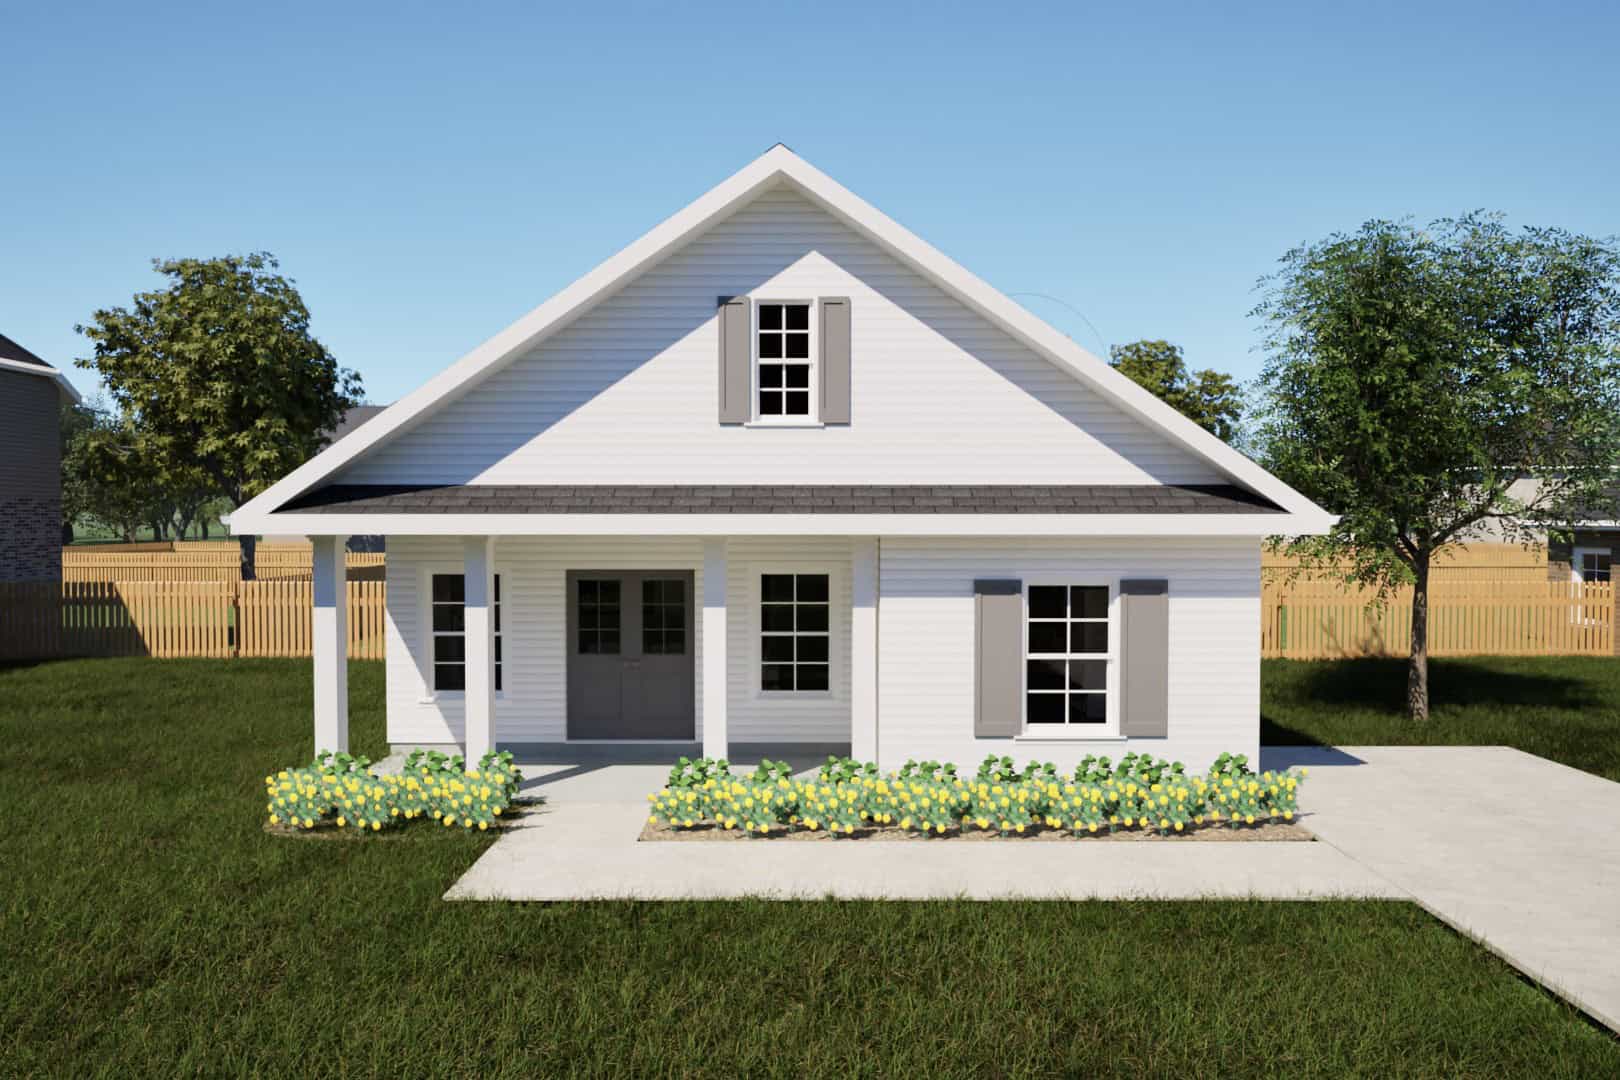
Farmhouse Home Plan - 2 Bedrms, 1 Baths - 966 Sq Ft - #203-1050
Plan#203-1050
Starting at$800
966
Sq Ft
1
Story
2
Bed
1
Bath
0
Car
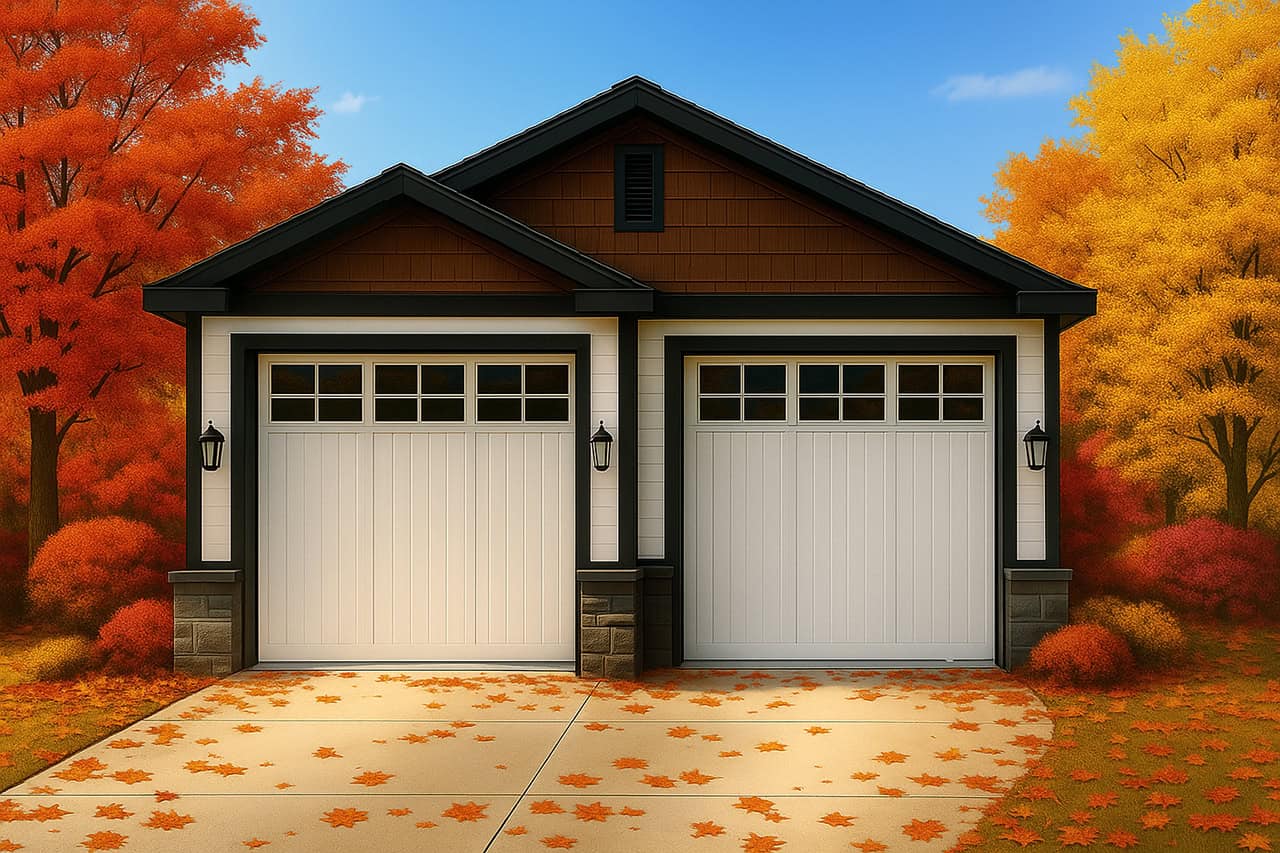
0-Bedroom, 966 Sq Ft Garage Home Plan - 108-2156 - Main Exterior
Plan#108-2156
Starting at$240
966
Sq Ft
1
Story
0
Bed
0
Bath
2
Car
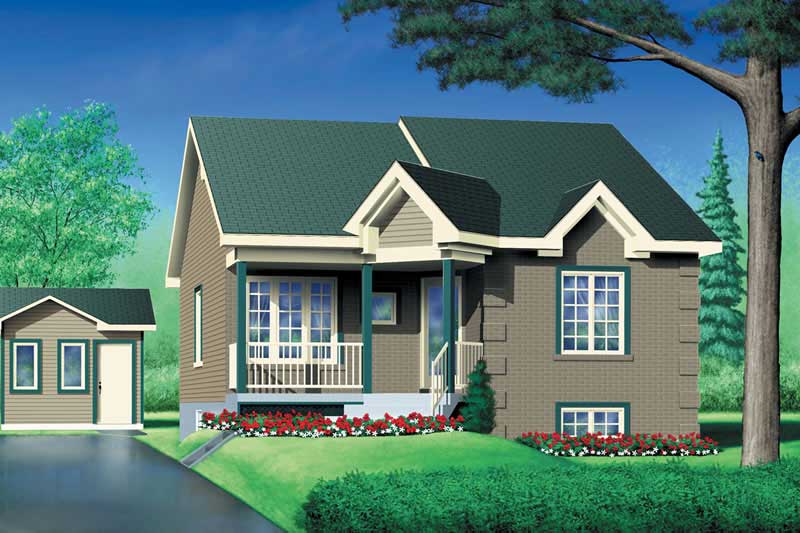
2-Bedroom, 966 Sq Ft Bungalow Home Plan - 157-1417 - Main Exterior
Plan#157-1417
Starting at$855
966
Sq Ft
1
Story
2
Bed
1
Bath
0
Car

965 sq ft Farmhouse plan with brick and board-and-batten exterior, covered porch, vaulted ceilings, and open floor plan
Plan#142-1574
Starting at$1345
965
Sq Ft
1
Story
2
Bed
1
Bath
0
Car
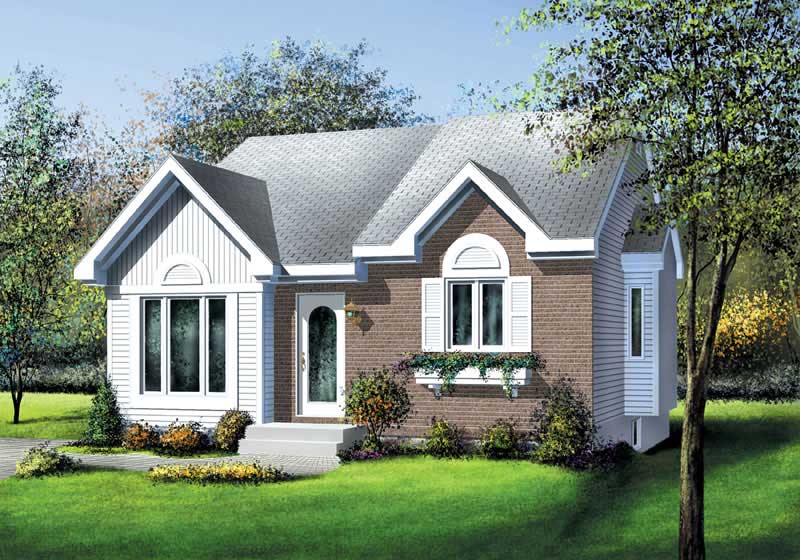
2-Bedroom, 964 Sq Ft Bungalow Home - Plan #157-1478 - Main Exterior
Plan#157-1478
Starting at$855
964
Sq Ft
1
Story
2
Bed
1
Bath
1
Car

Front elevation of a two-story contemporary garage apartment with shed-profile metal roof, board and batten siding, large upper-level balcony deck, and front-entry double garage - Plan #196-1907
Plan#196-1907
Starting at$715
960
Sq Ft
2
Story
1
Bed
1
Bath
2
Car
Modern House Plan - 1 Bedrms, 1 Baths - 979 Sq Ft - #204-1051
Plan#204-1051
Starting at$1440
979
Sq Ft
1
Story
1
Bed
1
Bath
0
Car
Modern Farmhouse Home Plan - 2 Bedrms, 2 Baths - 976 Sq Ft - #141-1355
Plan#141-1355
Starting at$900
976
Sq Ft
1
Story
2
Bed
2
Bath
0
Car
2-Bedroom, 976 Sq Ft Small Ranch Home Plan - 141-1333 - Main Exterior
Plan#141-1333
Starting at$900
976
Sq Ft
1
Story
2
Bed
2
Bath
0
Car
1-Bedroom, 976 Sq Ft European Home - Plan #158-1094 - Main Exterior
Plan#158-1094
Starting at$1500
976
Sq Ft
2
Story
1
Bed
1
Bath
0
Car
2-Car Garage with 975 Sq Ft Studio Home Plan - 208-1035 - Main Exterior
Plan#208-1035
Starting at$1145
975
Sq Ft
2
Story
0
Bed
1
Bath
2
Car
2-Bedroom, 975 Sq Ft Bungalow Home Plan - 126-1561 - Main Exterior
Plan#126-1561
Starting at$1275
975
Sq Ft
1
Story
2
Bed
1
Bath
0
Car
2-Bedroom, 975 Sq Ft Multi-Level House Plan - 153-1702 - Front Exterior
Plan#153-1702
Starting at$1000
975
Sq Ft
2
Story
2
Bed
1
Bath
0
Car
3-Bedroom, 974 Sq Ft Ranch Home Plan - 158-1008 - Main Exterior
Plan#158-1008
Starting at$1500
974
Sq Ft
1
Story
3
Bed
1
Bath
0
Car
2-Bedroom, 974 Sq Ft Country House Plan - 157-1129 - Front Exterior
Plan#157-1129
Starting at$855
974
Sq Ft
1
Story
2
Bed
1
Bath
0
Car
2-Bedroom, 972 Sq Ft Craftsman House Plan - 157-1575 - Front Exterior
Plan#157-1575
Starting at$855
972
Sq Ft
1
Story
2
Bed
1
Bath
0
Car
2-Bedroom, 971 Sq Ft Garage w/Apartments House Plan - 208-1043 - Front Exterior
Plan#208-1043
Starting at$995
971
Sq Ft
2
Story
2
Bed
1
Bath
2
Car
2-Bedroom, 971 Sq Ft Ranch Home Plan - 157-1312 - Main Exterior
Plan#157-1312
Starting at$855
971
Sq Ft
1
Story
2
Bed
1
Bath
0
Car
3-Bedroom, 971 Sq Ft Country Home Plan - 157-1418 - Main Exterior
Plan#157-1418
Starting at$855
971
Sq Ft
1
Story
3
Bed
1
Bath
0
Car
2-Bedroom, 970 Sq Ft A Frame House Plan - 146-1114 - Front Exterior
Plan#146-1114
Starting at$885
970
Sq Ft
2
Story
2
Bed
1
Bath
0
Car
2-Bedroom, 968 Sq Ft Bungalow Home Plan - 157-1346 - Main Exterior
Plan#157-1346
Starting at$855
968
Sq Ft
1
Story
2
Bed
1
Bath
0
Car
3-Bedroom, 967 Sq Ft Ranch House - Plan #211-1002 - Front Exterior
Plan#211-1002
Starting at$900
967
Sq Ft
1
Story
3
Bed
2
Bath
0
Car
3-Bedroom, 967 Sq Ft Ranch House - Plan #211-1001 - Front Exterior
Plan#211-1001
Starting at$900
967
Sq Ft
1
Story
3
Bed
2
Bath
0
Car
2-Bedroom, 967 Sq Ft Bungalow Home Plan - 157-1082 - Main Exterior
Plan#157-1082
Starting at$855
967
Sq Ft
1
Story
2
Bed
1
Bath
0
Car
Farmhouse Home Plan - 2 Bedrms, 1 Baths - 966 Sq Ft - #203-1050
Plan#203-1050
Starting at$800
966
Sq Ft
1
Story
2
Bed
1
Bath
0
Car
0-Bedroom, 966 Sq Ft Garage Home Plan - 108-2156 - Main Exterior
Plan#108-2156
Starting at$240
966
Sq Ft
1
Story
0
Bed
0
Bath
2
Car
2-Bedroom, 966 Sq Ft Bungalow Home Plan - 157-1417 - Main Exterior
Plan#157-1417
Starting at$855
966
Sq Ft
1
Story
2
Bed
1
Bath
0
Car
965 sq ft Farmhouse plan with brick and board-and-batten exterior, covered porch, vaulted ceilings, and open floor plan
Plan#142-1574
Starting at$1345
965
Sq Ft
1
Story
2
Bed
1
Bath
0
Car
2-Bedroom, 964 Sq Ft Bungalow Home - Plan #157-1478 - Main Exterior
Plan#157-1478
Starting at$855
964
Sq Ft
1
Story
2
Bed
1
Bath
1
Car
Front elevation of a two-story contemporary garage apartment with shed-profile metal roof, board and batten siding, large upper-level balcony deck, and front-entry double garage - Plan #196-1907
Plan#196-1907
Starting at$715
960
Sq Ft
2
Story
1
Bed
1
Bath
2
Car
1...5051525354...66