45-55 Foot Wide House Plans

4,300
Plan Results
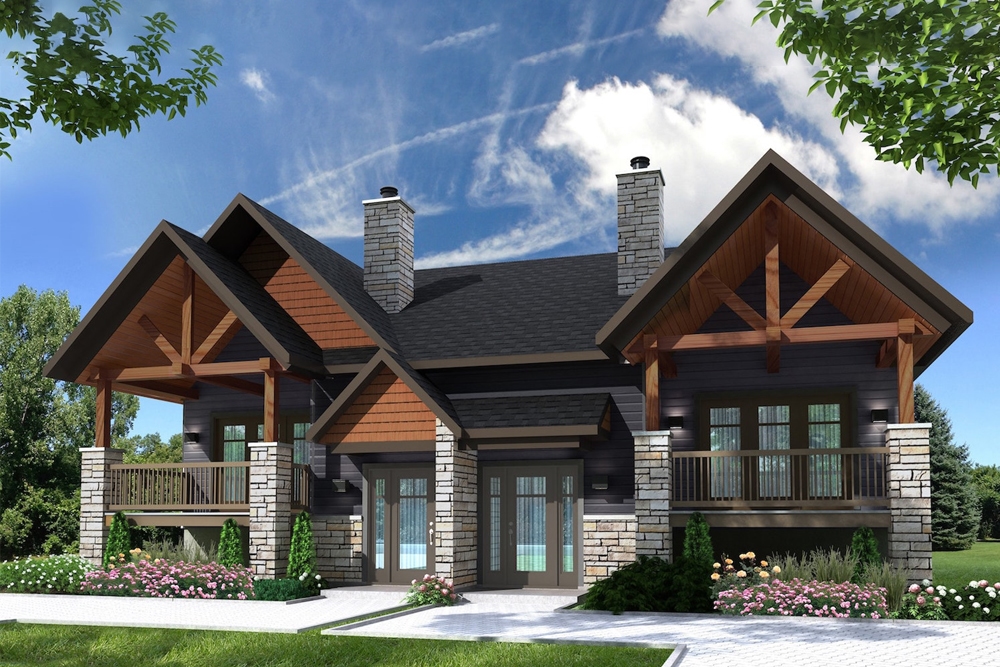
2-Bedroom, 1088 Sq Ft Country House Plan - 164-1235 - Front Exterior
Plan Collection
2-Bedroom, 1088 Sq Ft Country House Plan - 164-1235 - Front Exterior
Plan#164-1235
Starting at$938
1088
Sq Ft
1
Story
2
Bed
2
Bath
2
Car
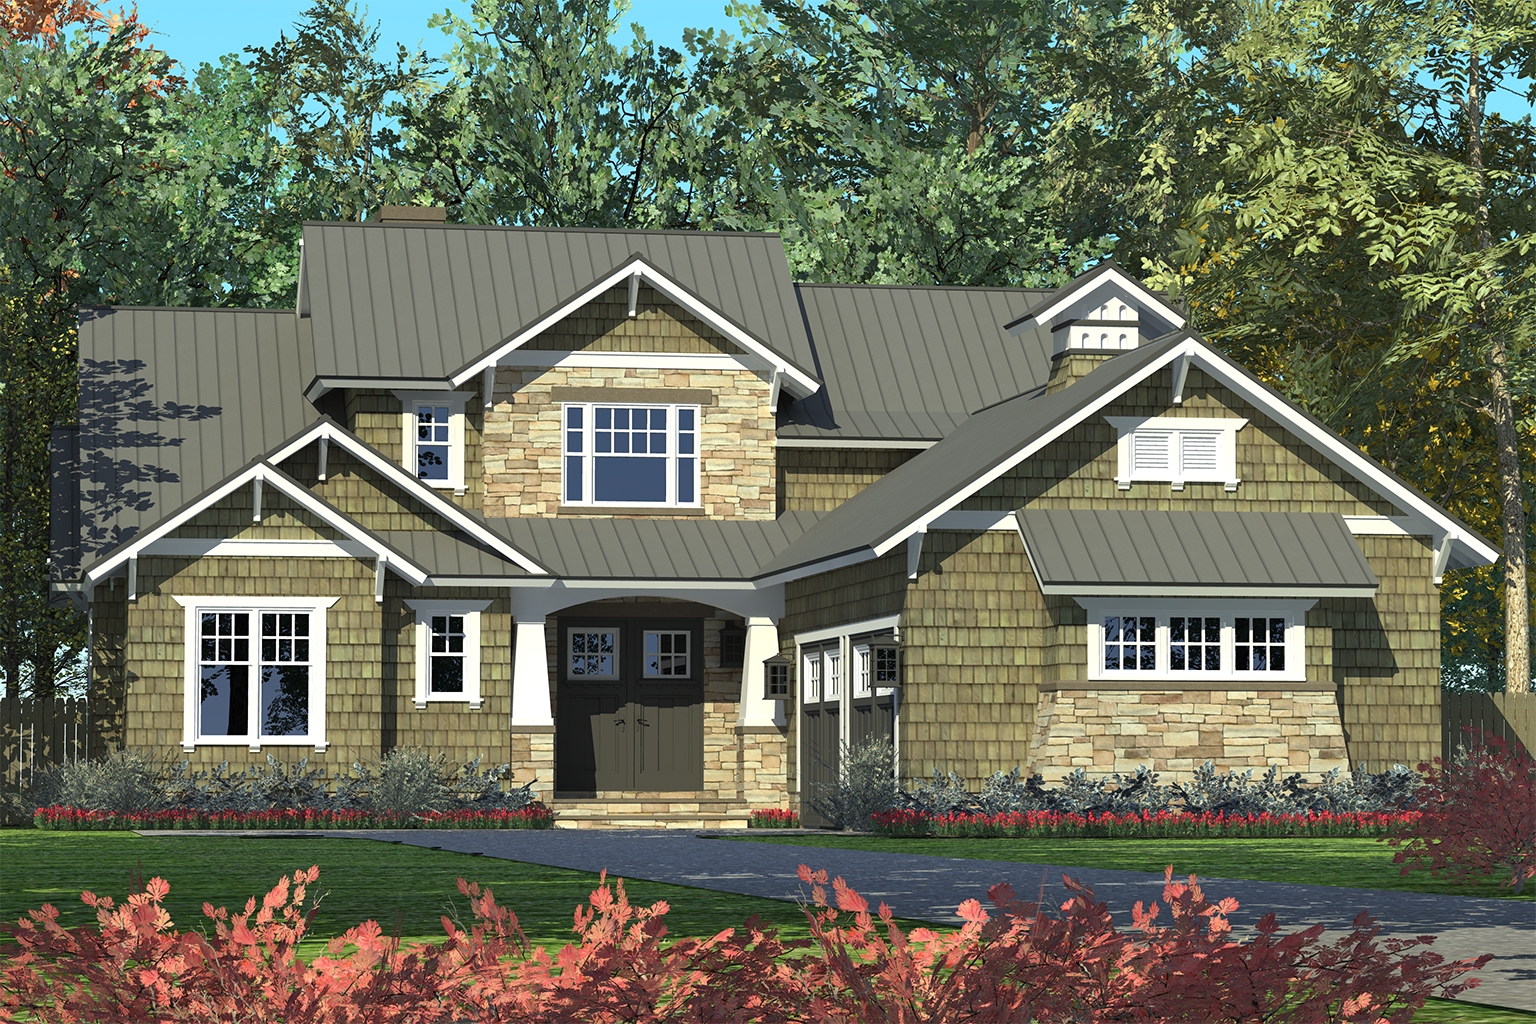
3-Bedroom, 1596 Sq Ft Bungalow House Plan - 101-1735 - Front Exterior
Plan Collection
3-Bedroom, 1596 Sq Ft Bungalow House Plan - 101-1735 - Front Exterior
Plan#101-1735
Starting at$1025
1596
Sq Ft
1
Story
3
Bed
2
Bath
2
Car
3-Bedroom, 1295 Sq Ft Ranch House Plan - 101-1105 - Front Exterior
Plan Collection
3-Bedroom, 1295 Sq Ft Ranch House Plan - 101-1105 - Front Exterior
Plan#101-1105
Starting at$985
1295
Sq Ft
1
Story
3
Bed
2
Bath
2
Car
3-Bedroom, 1537 Sq Ft Country Home Plan - 100-1102 - Main Exterior
Plan Collection
3-Bedroom, 1537 Sq Ft Country Home Plan - 100-1102 - Main Exterior
Plan#100-1102
Starting at$1400
1537
Sq Ft
1
Story
3
Bed
2
Bath
2
Car
4-Bedroom, 2336 Sq Ft Country House Plan - 120-1123 - Front Exterior
Plan Collection
4-Bedroom, 2336 Sq Ft Country House Plan - 120-1123 - Front Exterior
Plan#120-1123
Starting at$1305
2336
Sq Ft
2
Story
4
Bed
2.5
Bath
2
Car
3-Bedroom, 1496 Sq Ft Country House Plan - 109-1028 - Front Exterior
Plan Collection
3-Bedroom, 1496 Sq Ft Country House Plan - 109-1028 - Front Exterior
Plan#109-1028
Starting at$1195
1496
Sq Ft
2
Story
3
Bed
2
Bath
2
Car
3-Bedroom, 1600 Sq Ft Ranch Home Plan - 101-1271 - Main Exterior
Plan Collection
3-Bedroom, 1600 Sq Ft Ranch Home Plan - 101-1271 - Main Exterior
Plan#101-1271
Starting at$1025
1600
Sq Ft
1
Story
3
Bed
2
Bath
2
Car

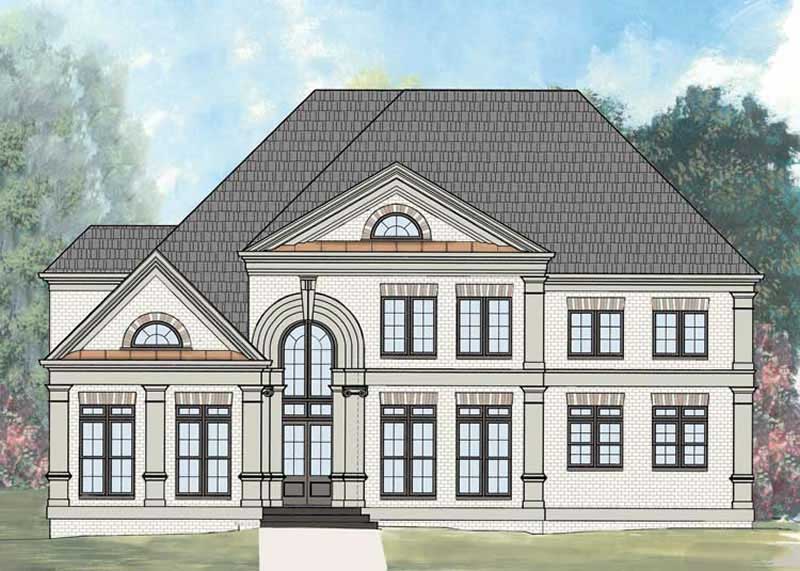
4-Bedroom, 3447 Sq Ft European House Plan - 106-1100 - Front Exterior
Plan Collection
4-Bedroom, 3447 Sq Ft European House Plan - 106-1100 - Front Exterior
Plan#106-1100
Starting at$1695
3447
Sq Ft
2
Story
4
Bed
3.5
Bath
2
Car
2-Bedroom, 1586 Sq Ft Small House Plans - 100-1087 - Front Exterior
Plan Collection
2-Bedroom, 1586 Sq Ft Small House Plans - 100-1087 - Front Exterior
Plan#100-1087
Starting at$1400
1586
Sq Ft
1
Story
2
Bed
1.5
Bath
2
Car
4-Bedroom, 3872 Sq Ft Tudor Home - Plan #195-1222 - Main Exterior
Plan Collection
4-Bedroom, 3872 Sq Ft Tudor Home - Plan #195-1222 - Main Exterior
Plan#195-1222
Starting at$1290
3872
Sq Ft
2
Story
4
Bed
3.5
Bath
2
Car
3-Bedroom, 1783 Sq Ft Craftsman Home Plan - 126-1873 - Main Exterior
Plan Collection
3-Bedroom, 1783 Sq Ft Craftsman Home Plan - 126-1873 - Main Exterior
Plan#126-1873
Starting at$1855
1783
Sq Ft
1
Story
3
Bed
2.5
Bath
0
Car
3-Bedroom, 2122 Sq Ft Country House Plan - 100-1195 - Front Exterior
Plan Collection
3-Bedroom, 2122 Sq Ft Country House Plan - 100-1195 - Front Exterior
Plan#100-1195
Starting at$1600
2122
Sq Ft
1
Story
3
Bed
2.5
Bath
2
Car
3-Bedroom, 1820 Sq Ft Cape Cod House Plan - 120-2159 - Front Exterior
Plan Collection
3-Bedroom, 1820 Sq Ft Cape Cod House Plan - 120-2159 - Front Exterior
Plan#120-2159
Starting at$1255
1820
Sq Ft
1
Story
3
Bed
2
Bath
2
Car
1-Bedroom, 1413 Sq Ft Traditional House Plan - 120-2285 - Front Exterior
Plan Collection
1-Bedroom, 1413 Sq Ft Traditional House Plan - 120-2285 - Front Exterior
Plan#120-2285
Starting at$1105
1413
Sq Ft
1
Story
1
Bed
1.5
Bath
2
Car
2-Bedroom, 1595 Sq Ft Ranch House - Plan #120-2598 - Front Exterior
Plan Collection
2-Bedroom, 1595 Sq Ft Ranch House - Plan #120-2598 - Front Exterior
Plan#120-2598
Starting at$1255
1595
Sq Ft
1
Story
2
Bed
2
Bath
2
Car
3-Bedroom, 1360 Sq Ft Traditional Home Plan - 178-1306 - Main Exterior
Plan Collection
3-Bedroom, 1360 Sq Ft Traditional Home Plan - 178-1306 - Main Exterior
Plan#178-1306
Starting at$1045
1360
Sq Ft
1
Story
3
Bed
2
Bath
2
Car
3-Bedroom, 1867 Sq Ft Colonial House Plan - 101-1657 - Front Exterior
Plan Collection
3-Bedroom, 1867 Sq Ft Colonial House Plan - 101-1657 - Front Exterior
Plan#101-1657
Starting at$1055
1867
Sq Ft
1
Story
3
Bed
2
Bath
3
Car
4-Bedroom, 3198 Sq Ft Contemporary Home Plan - 126-1012 - Main Exterior
Plan Collection
4-Bedroom, 3198 Sq Ft Contemporary Home Plan - 126-1012 - Main Exterior
Plan#126-1012
Starting at$2360
3198
Sq Ft
2
Story
4
Bed
2.5
Bath
1
Car
3-Bedroom, 1121 Sq Ft Traditional House Plan - 178-1266 - Front Exterior
Plan Collection
3-Bedroom, 1121 Sq Ft Traditional House Plan - 178-1266 - Front Exterior
Plan#178-1266
Starting at$1025
1121
Sq Ft
1
Story
3
Bed
2
Bath
2
Car
3-Bedroom, 1343 Sq Ft Craftsman Home Plan - 100-1147 - Main Exterior
Plan Collection
3-Bedroom, 1343 Sq Ft Craftsman Home Plan - 100-1147 - Main Exterior
Plan#100-1147
Starting at$1300
1343
Sq Ft
1
Story
3
Bed
2
Bath
2
Car
3-Bedroom, 1431 Sq Ft Ranch Home Plan - 178-1313 - Main Exterior
Plan Collection
3-Bedroom, 1431 Sq Ft Ranch Home Plan - 178-1313 - Main Exterior
Plan#178-1313
Starting at$1065
1431
Sq Ft
1
Story
3
Bed
2
Bath
2
Car
3-Bedroom, 1998 Sq Ft Colonial House Plan - 100-1201 - Front Exterior
Plan Collection
3-Bedroom, 1998 Sq Ft Colonial House Plan - 100-1201 - Front Exterior
Plan#100-1201
Starting at$1500
1998
Sq Ft
2
Story
3
Bed
2.5
Bath
0
Car
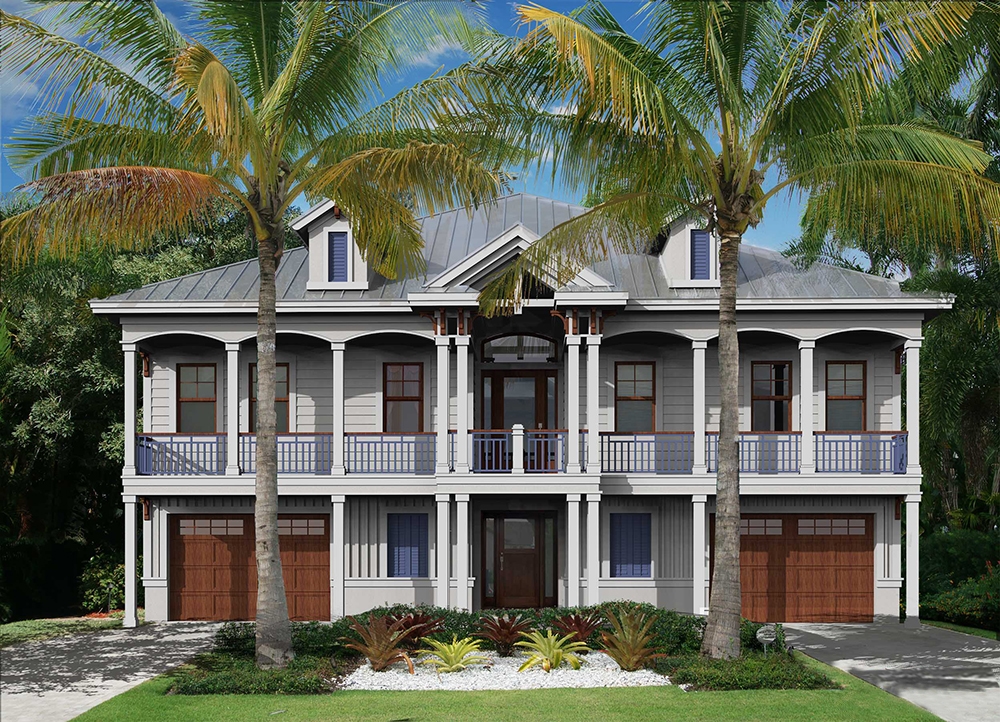
2-Bedroom, 2284 Sq Ft Coastal House Plan - 175-1259 - Front Exterior
Plan Collection
2-Bedroom, 2284 Sq Ft Coastal House Plan - 175-1259 - Front Exterior
Plan#175-1259
Starting at$1300
2284
Sq Ft
2
Story
2
Bed
2.5
Bath
3
Car
3-Bedroom, 3090 Sq Ft French House - Plan #195-1274 - Front Exterior
Plan Collection
3-Bedroom, 3090 Sq Ft French House - Plan #195-1274 - Front Exterior
Plan#195-1274
Starting at$1200
3090
Sq Ft
1
Story
3
Bed
3.5
Bath
2
Car
2-Bedroom, 1088 Sq Ft Country House Plan - 164-1235 - Front Exterior
Plan Collection
2-Bedroom, 1088 Sq Ft Country House Plan - 164-1235 - Front Exterior
Plan#164-1235
Starting at$938
1088
Sq Ft
1
Story
2
Bed
2
Bath
2
Car
3-Bedroom, 1596 Sq Ft Bungalow House Plan - 101-1735 - Front Exterior
Plan Collection
3-Bedroom, 1596 Sq Ft Bungalow House Plan - 101-1735 - Front Exterior
Plan#101-1735
Starting at$1025
1596
Sq Ft
1
Story
3
Bed
2
Bath
2
Car
3-Bedroom, 1295 Sq Ft Ranch House Plan - 101-1105 - Front Exterior
Plan Collection
3-Bedroom, 1295 Sq Ft Ranch House Plan - 101-1105 - Front Exterior
Plan#101-1105
Starting at$985
1295
Sq Ft
1
Story
3
Bed
2
Bath
2
Car
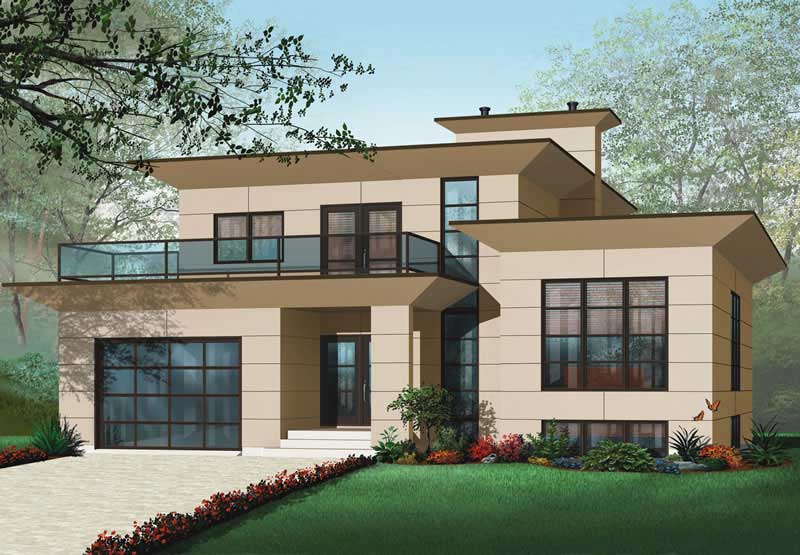
3-Bedroom, 1537 Sq Ft Country Home Plan - 100-1102 - Main Exterior
Plan Collection
3-Bedroom, 1537 Sq Ft Country Home Plan - 100-1102 - Main Exterior
Plan#100-1102
Starting at$1400
1537
Sq Ft
1
Story
3
Bed
2
Bath
2
Car
4-Bedroom, 2336 Sq Ft Country House Plan - 120-1123 - Front Exterior
Plan Collection
4-Bedroom, 2336 Sq Ft Country House Plan - 120-1123 - Front Exterior
Plan#120-1123
Starting at$1305
2336
Sq Ft
2
Story
4
Bed
2.5
Bath
2
Car
3-Bedroom, 1496 Sq Ft Country House Plan - 109-1028 - Front Exterior
Plan Collection
3-Bedroom, 1496 Sq Ft Country House Plan - 109-1028 - Front Exterior
Plan#109-1028
Starting at$1195
1496
Sq Ft
2
Story
3
Bed
2
Bath
2
Car
3-Bedroom, 1600 Sq Ft Ranch Home Plan - 101-1271 - Main Exterior
Plan Collection
3-Bedroom, 1600 Sq Ft Ranch Home Plan - 101-1271 - Main Exterior
Plan#101-1271
Starting at$1025
1600
Sq Ft
1
Story
3
Bed
2
Bath
2
Car
4-Bedroom, 3447 Sq Ft European House Plan - 106-1100 - Front Exterior
Plan Collection
4-Bedroom, 3447 Sq Ft European House Plan - 106-1100 - Front Exterior
Plan#106-1100
Starting at$1695
3447
Sq Ft
2
Story
4
Bed
3.5
Bath
2
Car
2-Bedroom, 1586 Sq Ft Small House Plans - 100-1087 - Front Exterior
Plan Collection
2-Bedroom, 1586 Sq Ft Small House Plans - 100-1087 - Front Exterior
Plan#100-1087
Starting at$1400
1586
Sq Ft
1
Story
2
Bed
1.5
Bath
2
Car
4-Bedroom, 3872 Sq Ft Tudor Home - Plan #195-1222 - Main Exterior
Plan Collection
4-Bedroom, 3872 Sq Ft Tudor Home - Plan #195-1222 - Main Exterior
Plan#195-1222
Starting at$1290
3872
Sq Ft
2
Story
4
Bed
3.5
Bath
2
Car
3-Bedroom, 1783 Sq Ft Craftsman Home Plan - 126-1873 - Main Exterior
Plan Collection
3-Bedroom, 1783 Sq Ft Craftsman Home Plan - 126-1873 - Main Exterior
Plan#126-1873
Starting at$1855
1783
Sq Ft
1
Story
3
Bed
2.5
Bath
0
Car
3-Bedroom, 2122 Sq Ft Country House Plan - 100-1195 - Front Exterior
Plan Collection
3-Bedroom, 2122 Sq Ft Country House Plan - 100-1195 - Front Exterior
Plan#100-1195
Starting at$1600
2122
Sq Ft
1
Story
3
Bed
2.5
Bath
2
Car
3-Bedroom, 1820 Sq Ft Cape Cod House Plan - 120-2159 - Front Exterior
Plan Collection
3-Bedroom, 1820 Sq Ft Cape Cod House Plan - 120-2159 - Front Exterior
Plan#120-2159
Starting at$1255
1820
Sq Ft
1
Story
3
Bed
2
Bath
2
Car
1-Bedroom, 1413 Sq Ft Traditional House Plan - 120-2285 - Front Exterior
Plan Collection
1-Bedroom, 1413 Sq Ft Traditional House Plan - 120-2285 - Front Exterior
Plan#120-2285
Starting at$1105
1413
Sq Ft
1
Story
1
Bed
1.5
Bath
2
Car
2-Bedroom, 1595 Sq Ft Ranch House - Plan #120-2598 - Front Exterior
Plan Collection
2-Bedroom, 1595 Sq Ft Ranch House - Plan #120-2598 - Front Exterior
Plan#120-2598
Starting at$1255
1595
Sq Ft
1
Story
2
Bed
2
Bath
2
Car
3-Bedroom, 1360 Sq Ft Traditional Home Plan - 178-1306 - Main Exterior
Plan Collection
3-Bedroom, 1360 Sq Ft Traditional Home Plan - 178-1306 - Main Exterior
Plan#178-1306
Starting at$1045
1360
Sq Ft
1
Story
3
Bed
2
Bath
2
Car
3-Bedroom, 1867 Sq Ft Colonial House Plan - 101-1657 - Front Exterior
Plan Collection
3-Bedroom, 1867 Sq Ft Colonial House Plan - 101-1657 - Front Exterior
Plan#101-1657
Starting at$1055
1867
Sq Ft
1
Story
3
Bed
2
Bath
3
Car
4-Bedroom, 3198 Sq Ft Contemporary Home Plan - 126-1012 - Main Exterior
Plan Collection
4-Bedroom, 3198 Sq Ft Contemporary Home Plan - 126-1012 - Main Exterior
Plan#126-1012
Starting at$2360
3198
Sq Ft
2
Story
4
Bed
2.5
Bath
1
Car

3-Bedroom, 1121 Sq Ft Traditional House Plan - 178-1266 - Front Exterior
Plan Collection
3-Bedroom, 1121 Sq Ft Traditional House Plan - 178-1266 - Front Exterior
Plan#178-1266
Starting at$1025
1121
Sq Ft
1
Story
3
Bed
2
Bath
2
Car
3-Bedroom, 1343 Sq Ft Craftsman Home Plan - 100-1147 - Main Exterior
Plan Collection
3-Bedroom, 1343 Sq Ft Craftsman Home Plan - 100-1147 - Main Exterior
Plan#100-1147
Starting at$1300
1343
Sq Ft
1
Story
3
Bed
2
Bath
2
Car
3-Bedroom, 1431 Sq Ft Ranch Home Plan - 178-1313 - Main Exterior
Plan Collection
3-Bedroom, 1431 Sq Ft Ranch Home Plan - 178-1313 - Main Exterior
Plan#178-1313
Starting at$1065
1431
Sq Ft
1
Story
3
Bed
2
Bath
2
Car
3-Bedroom, 1998 Sq Ft Colonial House Plan - 100-1201 - Front Exterior
Plan Collection
3-Bedroom, 1998 Sq Ft Colonial House Plan - 100-1201 - Front Exterior
Plan#100-1201
Starting at$1500
1998
Sq Ft
2
Story
3
Bed
2.5
Bath
0
Car
2-Bedroom, 2284 Sq Ft Coastal House Plan - 175-1259 - Front Exterior
Plan Collection
2-Bedroom, 2284 Sq Ft Coastal House Plan - 175-1259 - Front Exterior
Plan#175-1259
Starting at$1300
2284
Sq Ft
2
Story
2
Bed
2.5
Bath
3
Car

3-Bedroom, 3090 Sq Ft French House - Plan #195-1274 - Front Exterior
Plan Collection
3-Bedroom, 3090 Sq Ft French House - Plan #195-1274 - Front Exterior
Plan#195-1274
Starting at$1200
3090
Sq Ft
1
Story
3
Bed
3.5
Bath
2
Car

1...3435363738...180