0-25 Foot Wide House Plans

665
Plan Results
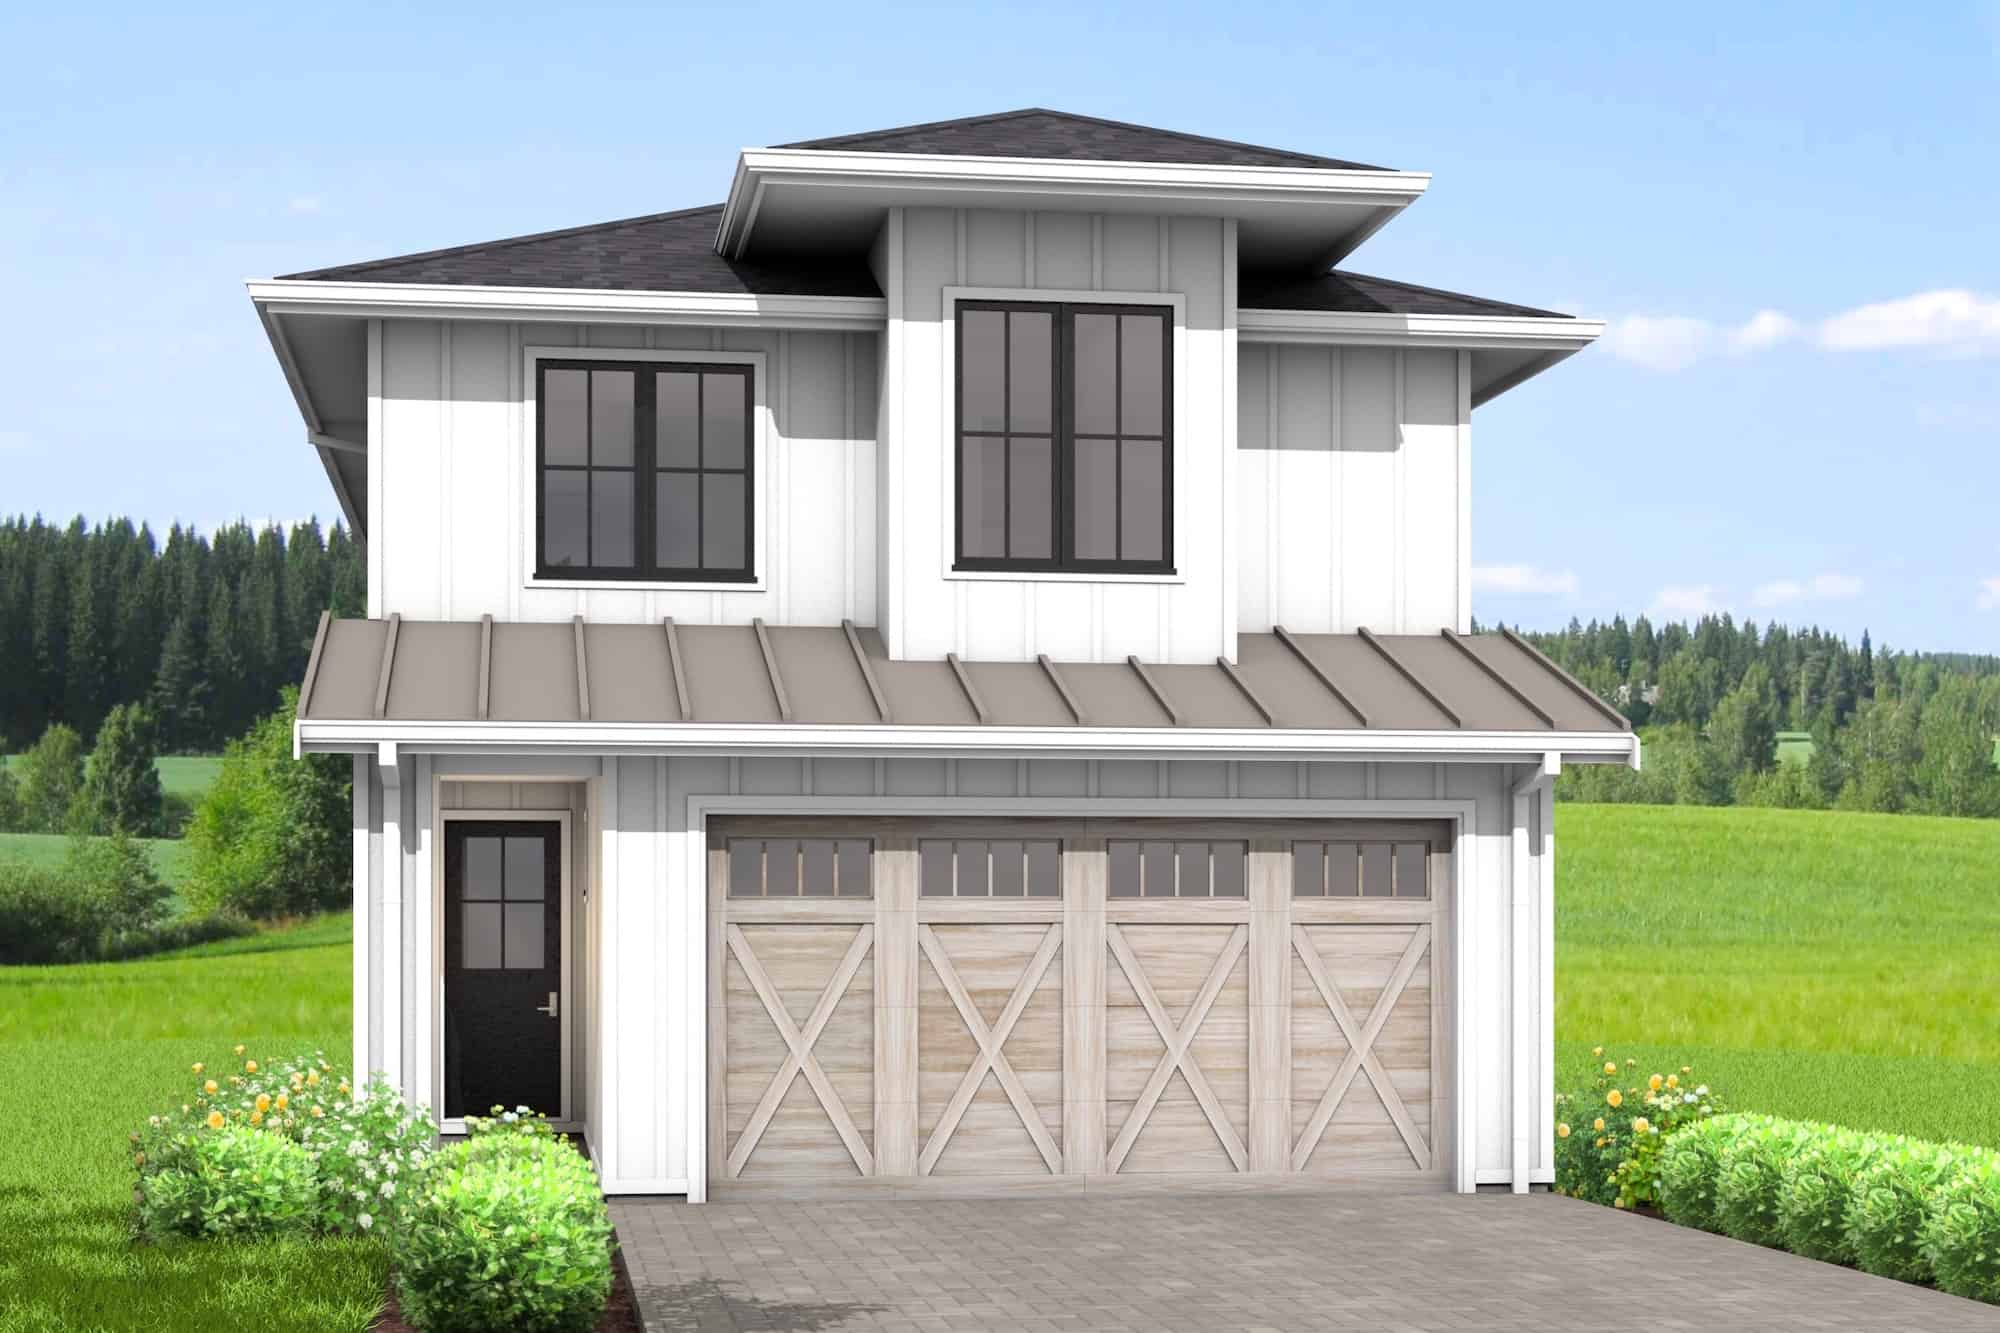
3-Bedroom, 1588 Sq Ft Farmhouse Home Plan - 211-1058 - Main Exterior
Plan Collection
3-Bedroom, 1588 Sq Ft Farmhouse Home Plan - 211-1058 - Main Exterior
Plan#211-1058
Starting at$1000
1588
Sq Ft
2
Story
3
Bed
2
Bath
2
Car
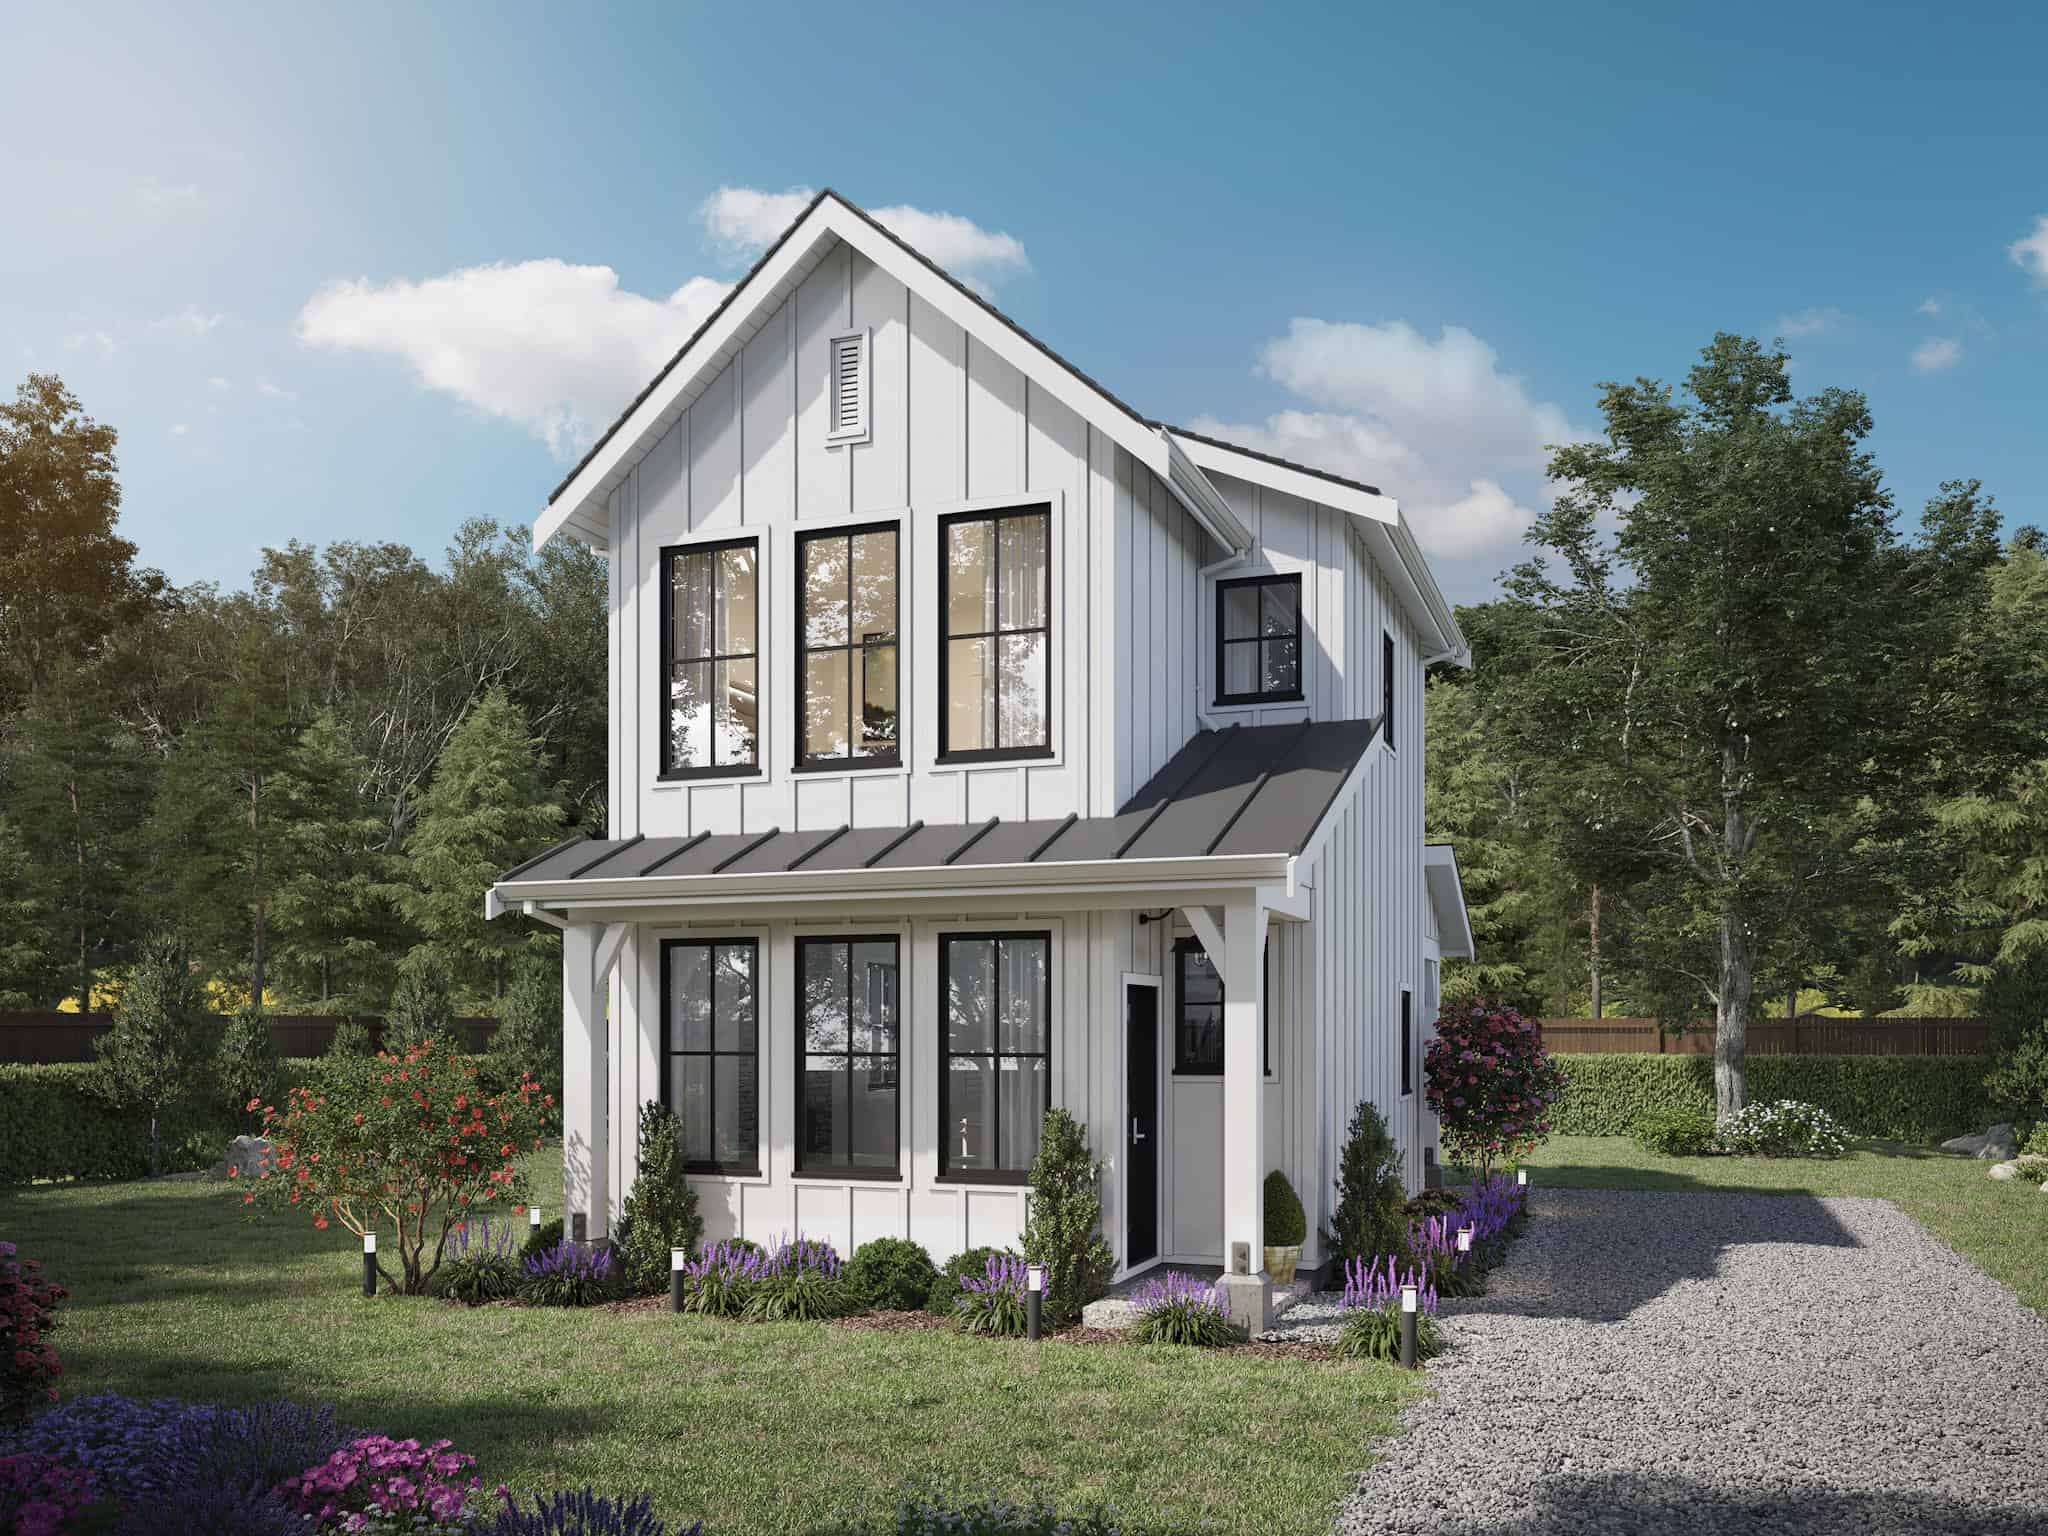
2-Bedroom, 900 Sq Ft Farmhouse House Plan - 211-1027 - Front Exterior
Plan Collection
2-Bedroom, 900 Sq Ft Farmhouse House Plan - 211-1027 - Front Exterior
Plan#211-1027
Starting at$900
900
Sq Ft
2
Story
2
Bed
1.5
Bath
0
Car
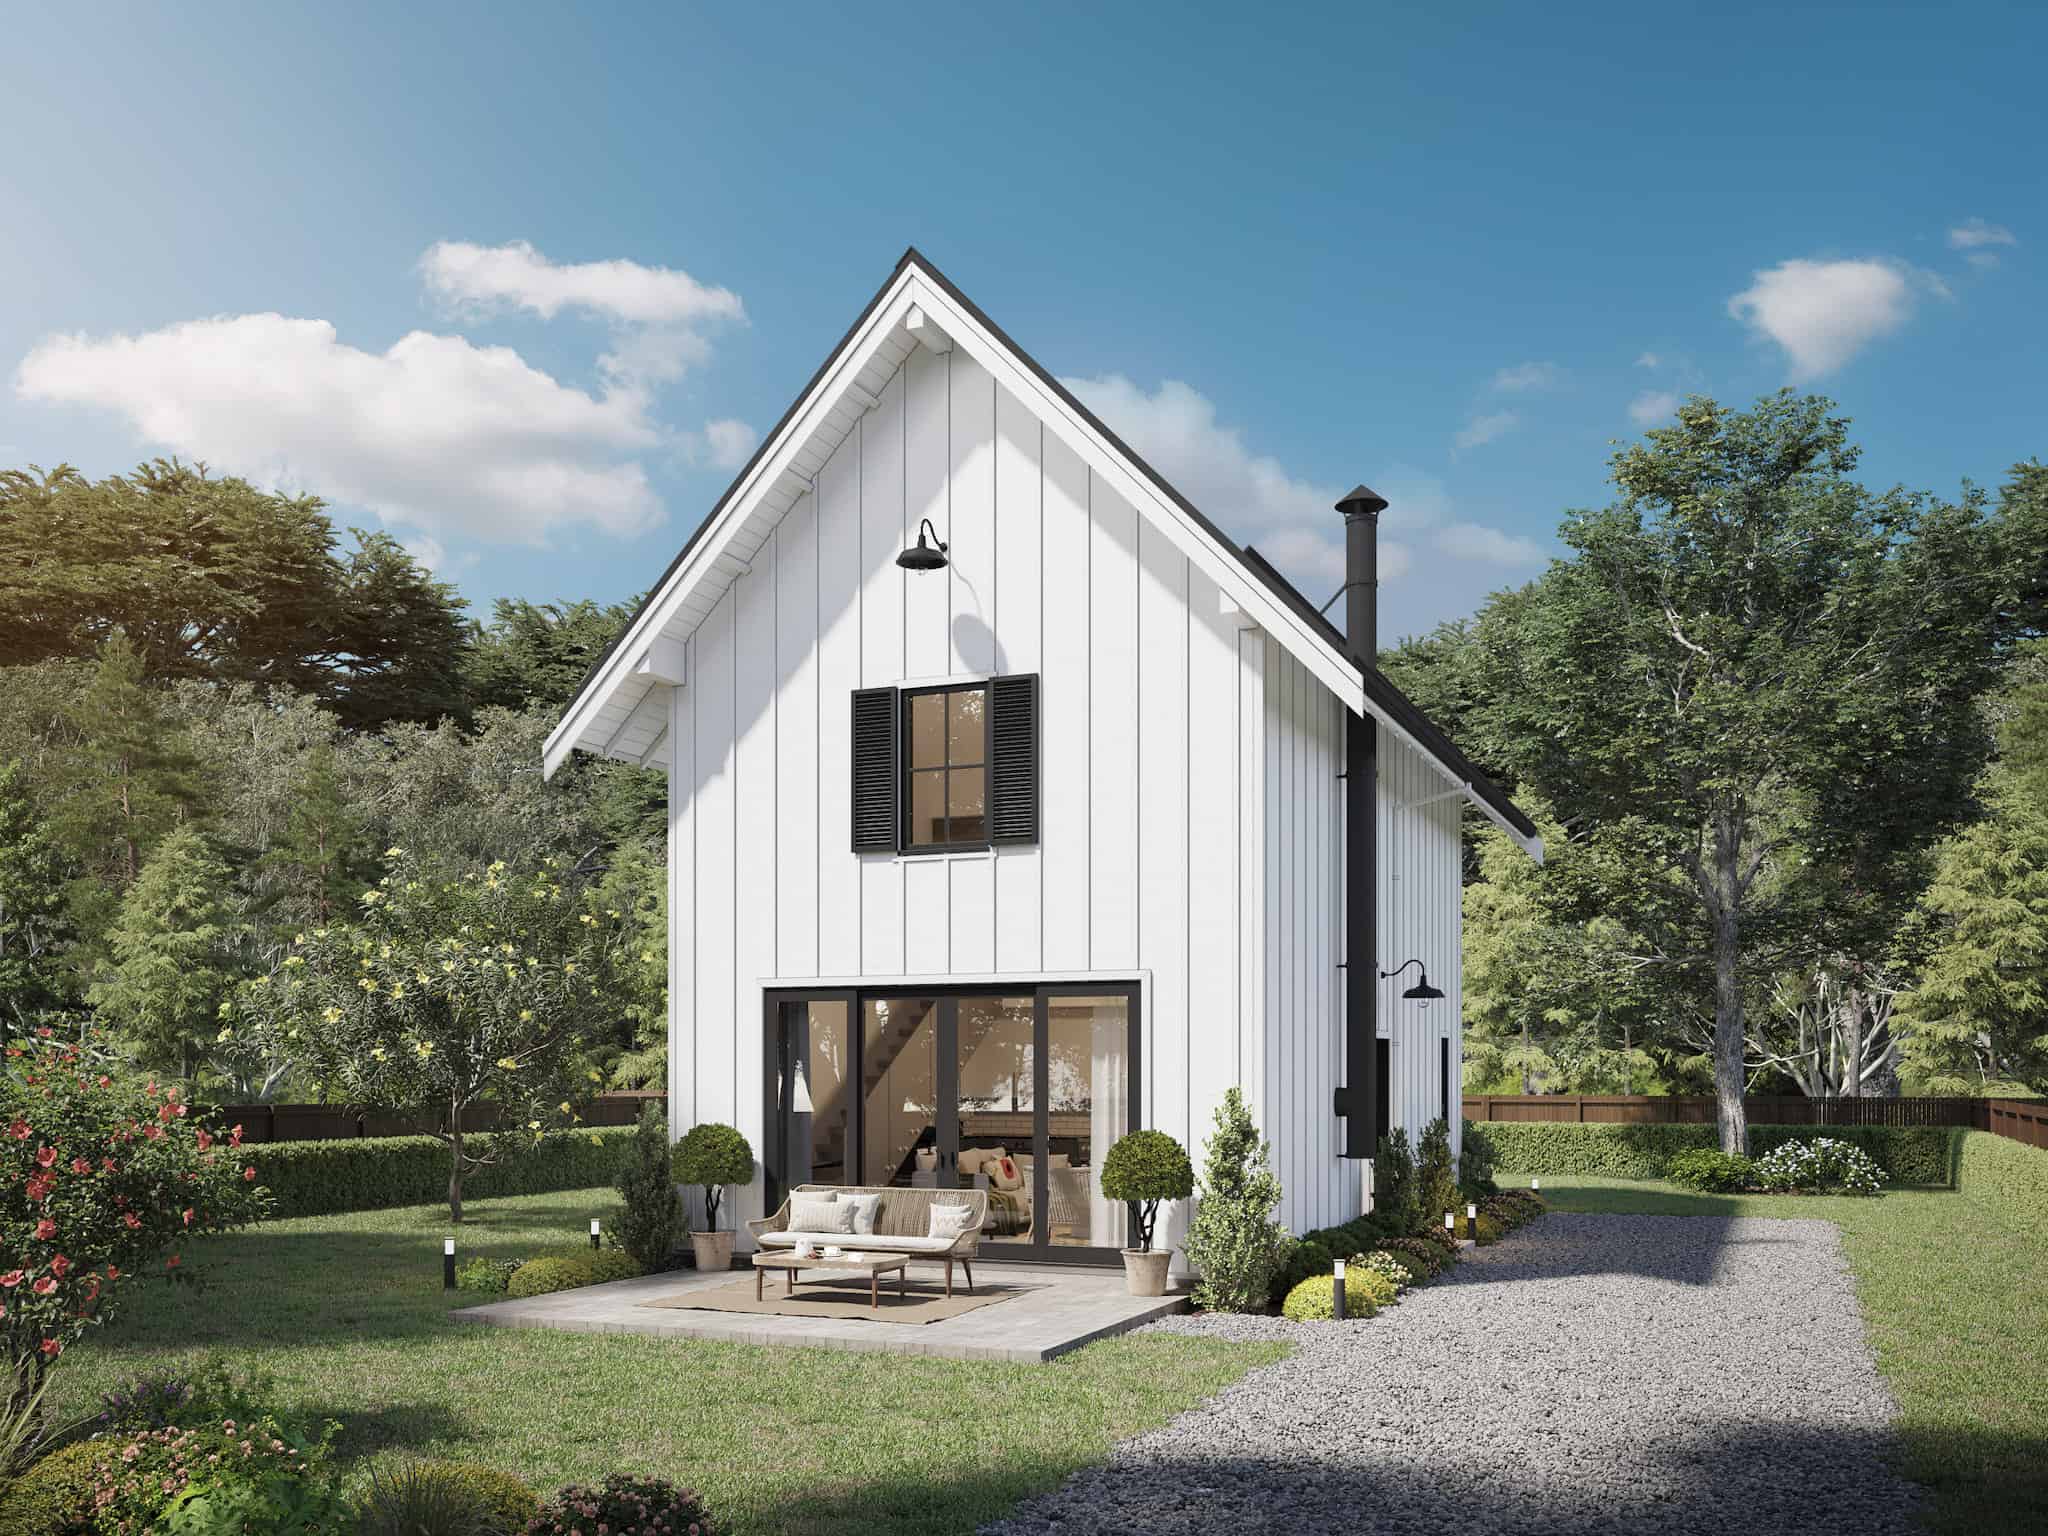
2-Bedroom, 893 Sq Ft Farmhouse Home Plan - 211-1026 - Main Exterior
Plan Collection
2-Bedroom, 893 Sq Ft Farmhouse Home Plan - 211-1026 - Main Exterior
Plan#211-1026
Starting at$900
893
Sq Ft
1.5
Story
2
Bed
2
Bath
0
Car
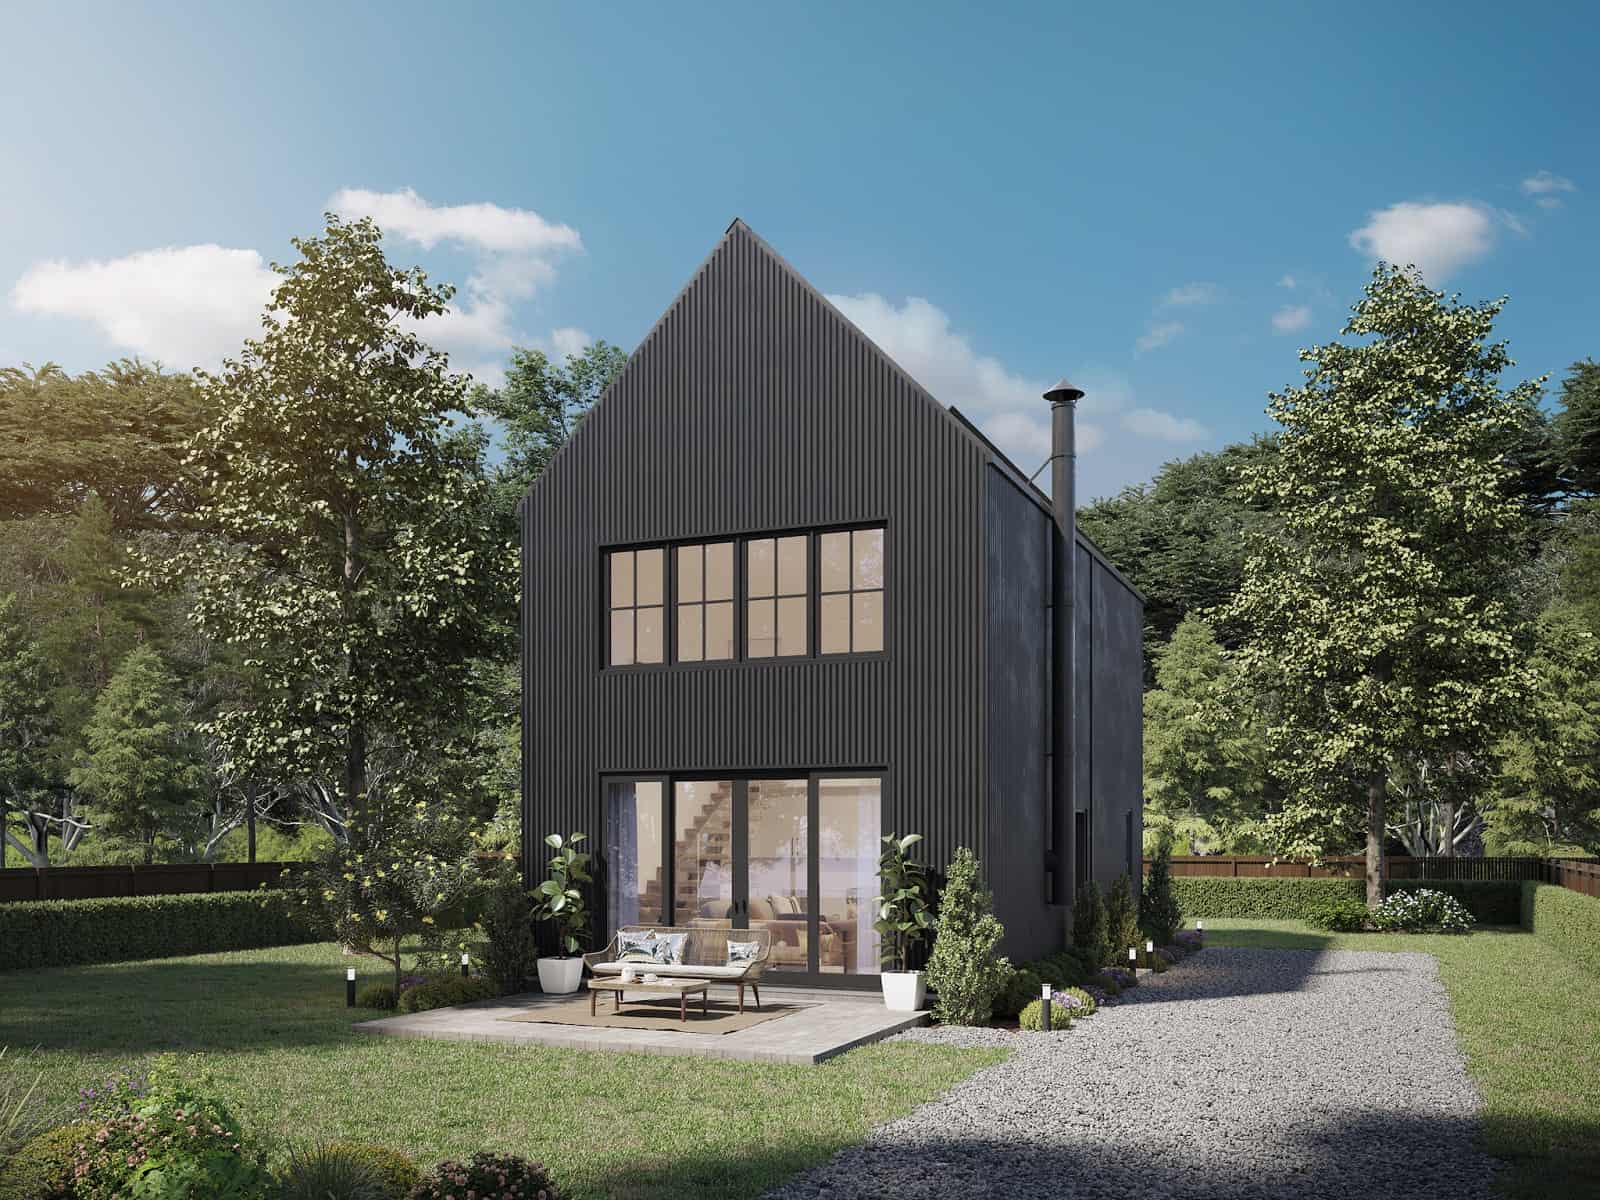
2-Bedroom, 893 Sq Ft Contemporary Home Plan - 211-1025 - Main Exterior
Plan Collection
2-Bedroom, 893 Sq Ft Contemporary Home Plan - 211-1025 - Main Exterior
Plan#211-1025
Starting at$900
893
Sq Ft
1.5
Story
2
Bed
2
Bath
0
Car
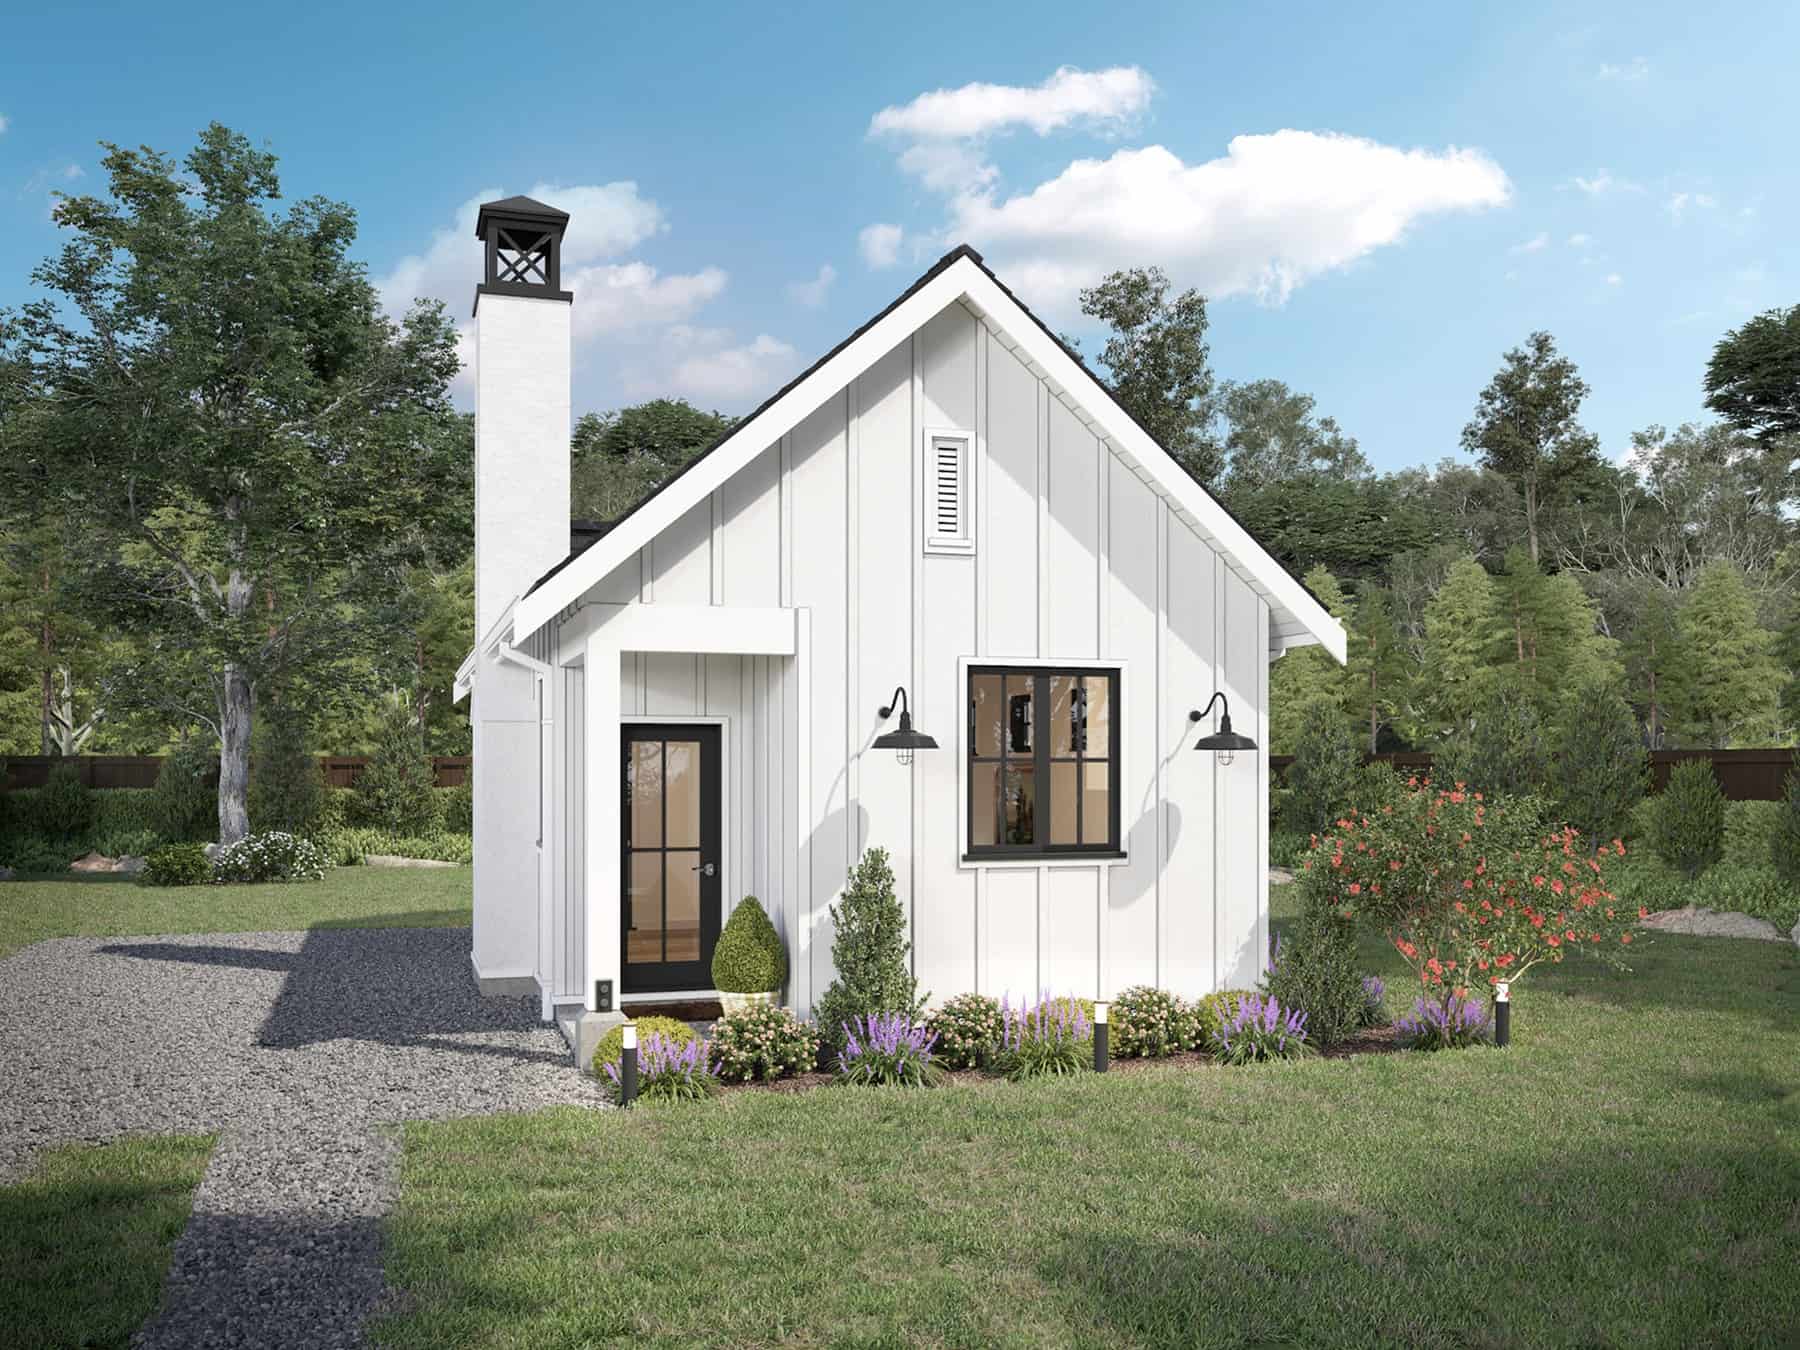
1-Bedroom, 400 Sq Ft Cottage Home Plan - 211-1024 - Main Exterior
Plan Collection
1-Bedroom, 400 Sq Ft Cottage Home Plan - 211-1024 - Main Exterior
Plan#211-1024
Starting at$800
400
Sq Ft
1
Story
1
Bed
1
Bath
0
Car
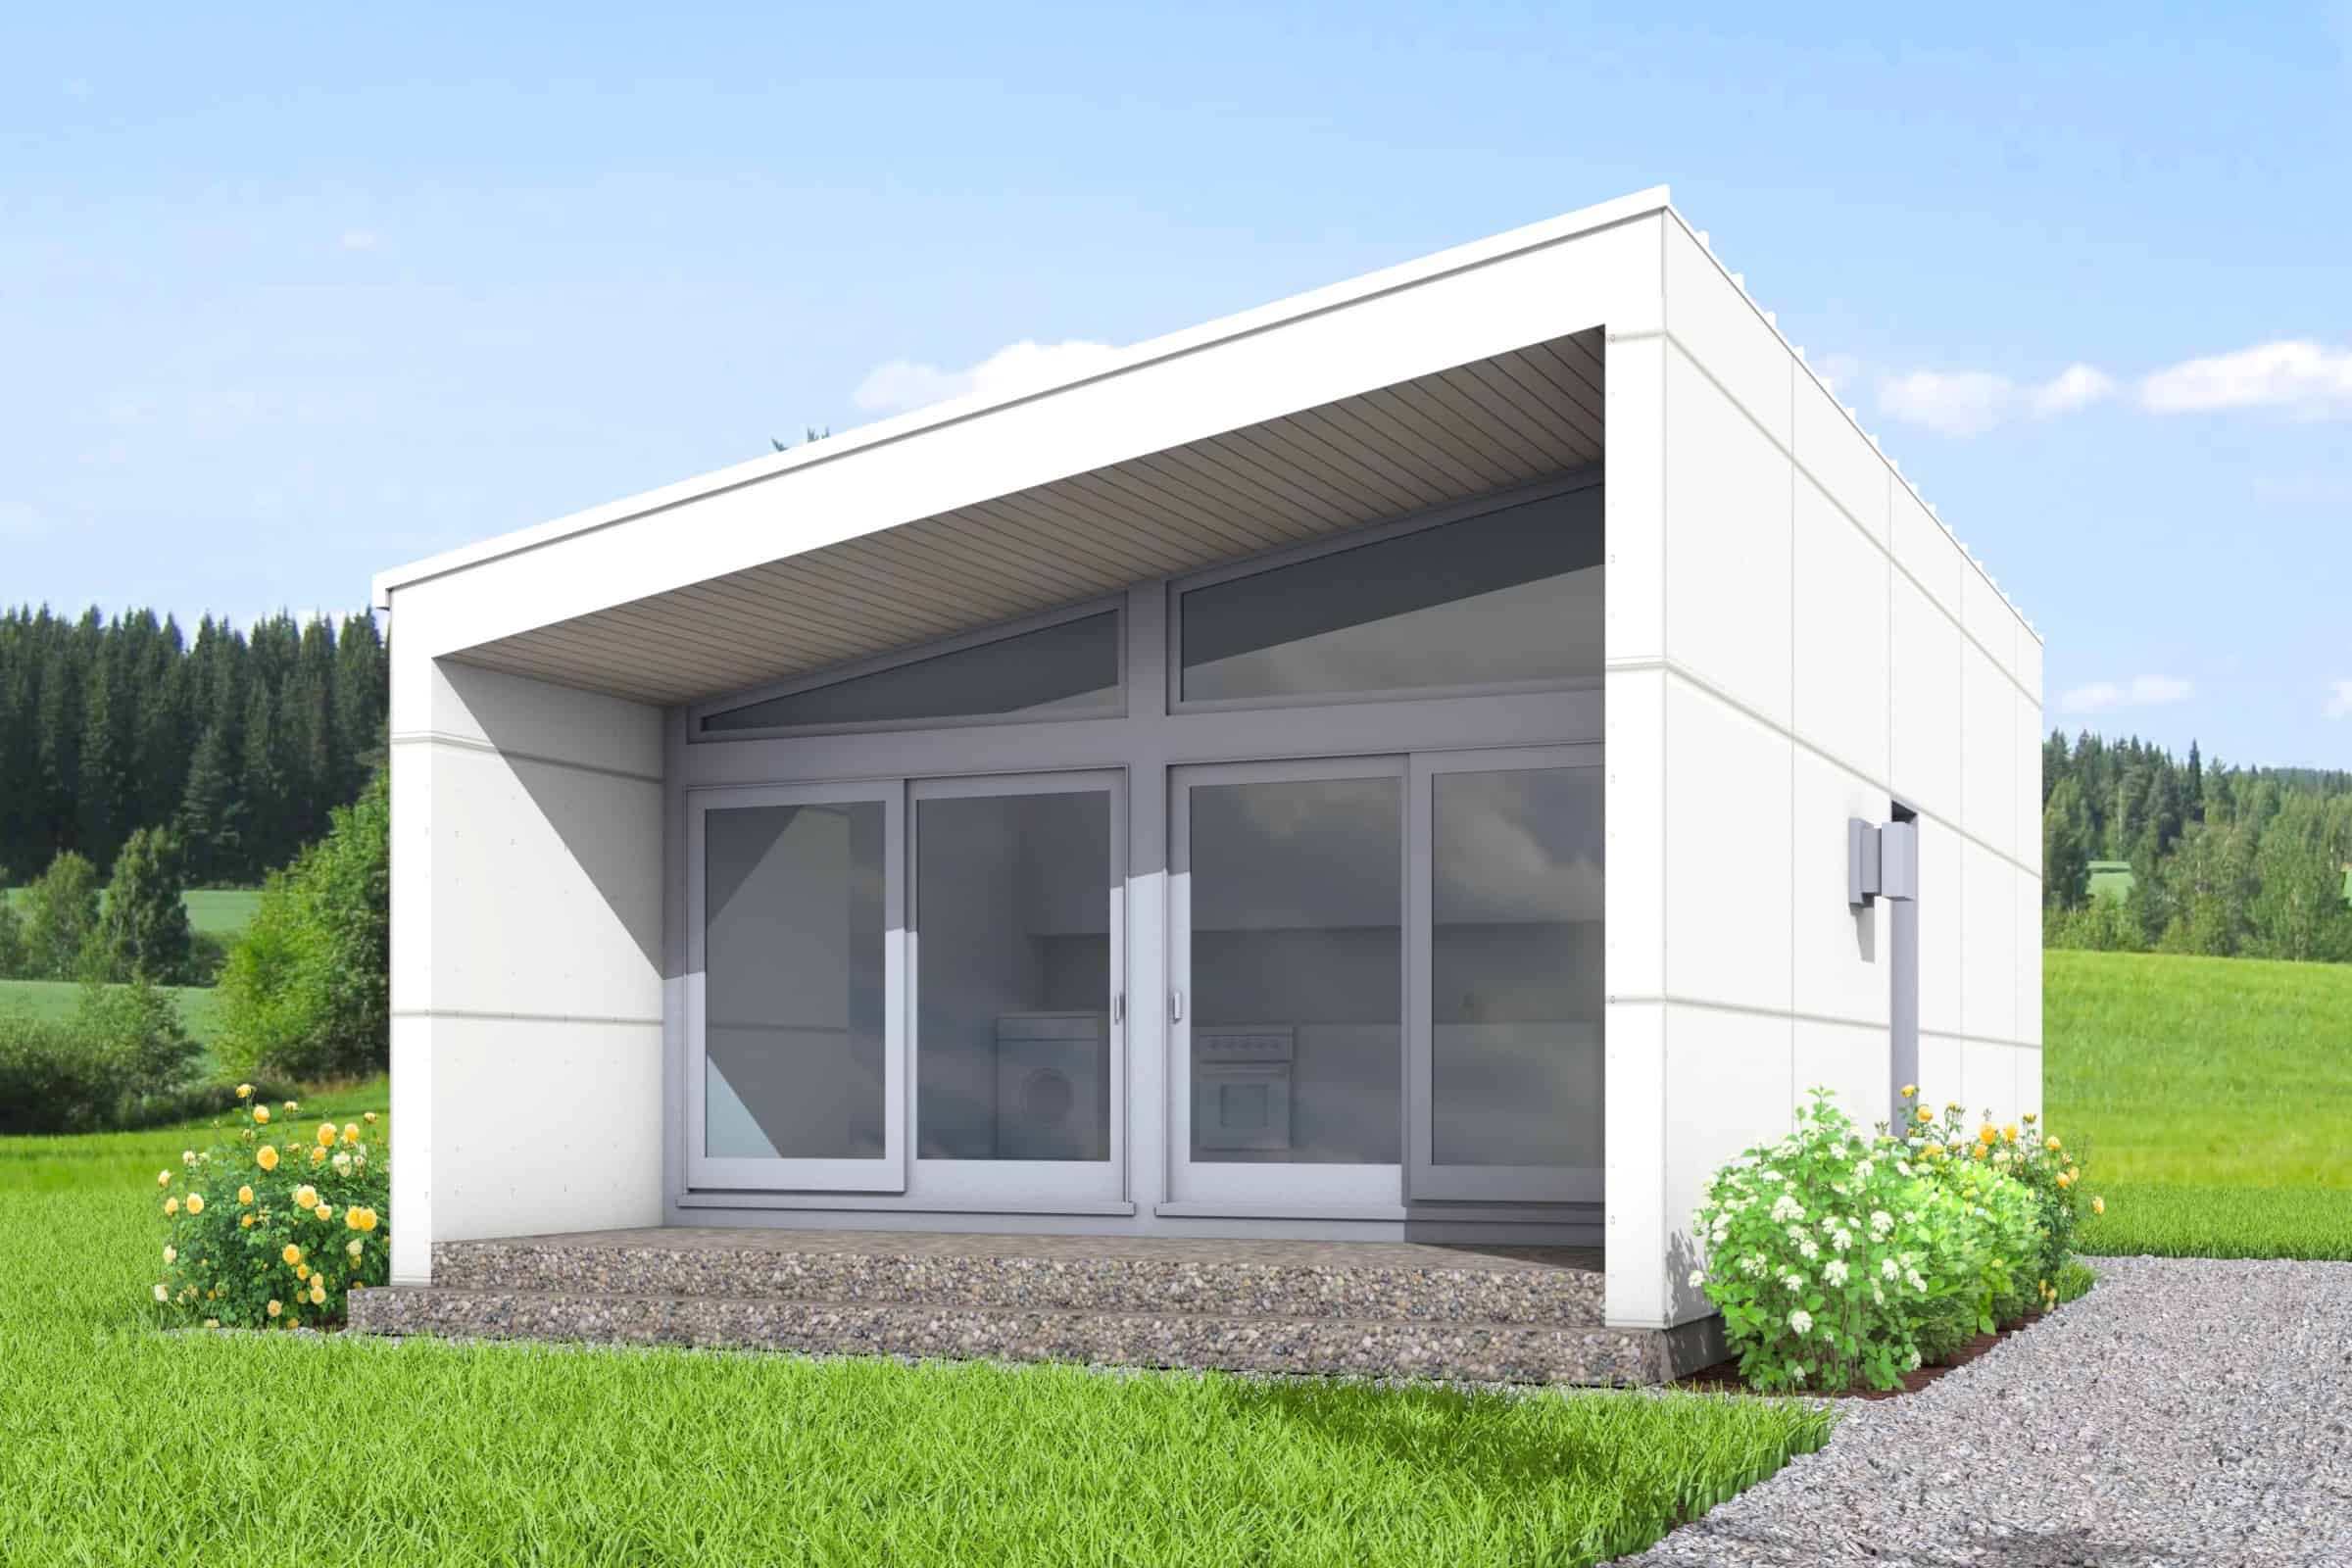
1-Bedroom, 532 Sq Ft Contemporary Home Plan - 211-1023 - Main Exterior
Plan Collection
1-Bedroom, 532 Sq Ft Contemporary Home Plan - 211-1023 - Main Exterior
Plan#211-1023
Starting at$800
532
Sq Ft
1
Story
1
Bed
1
Bath
0
Car
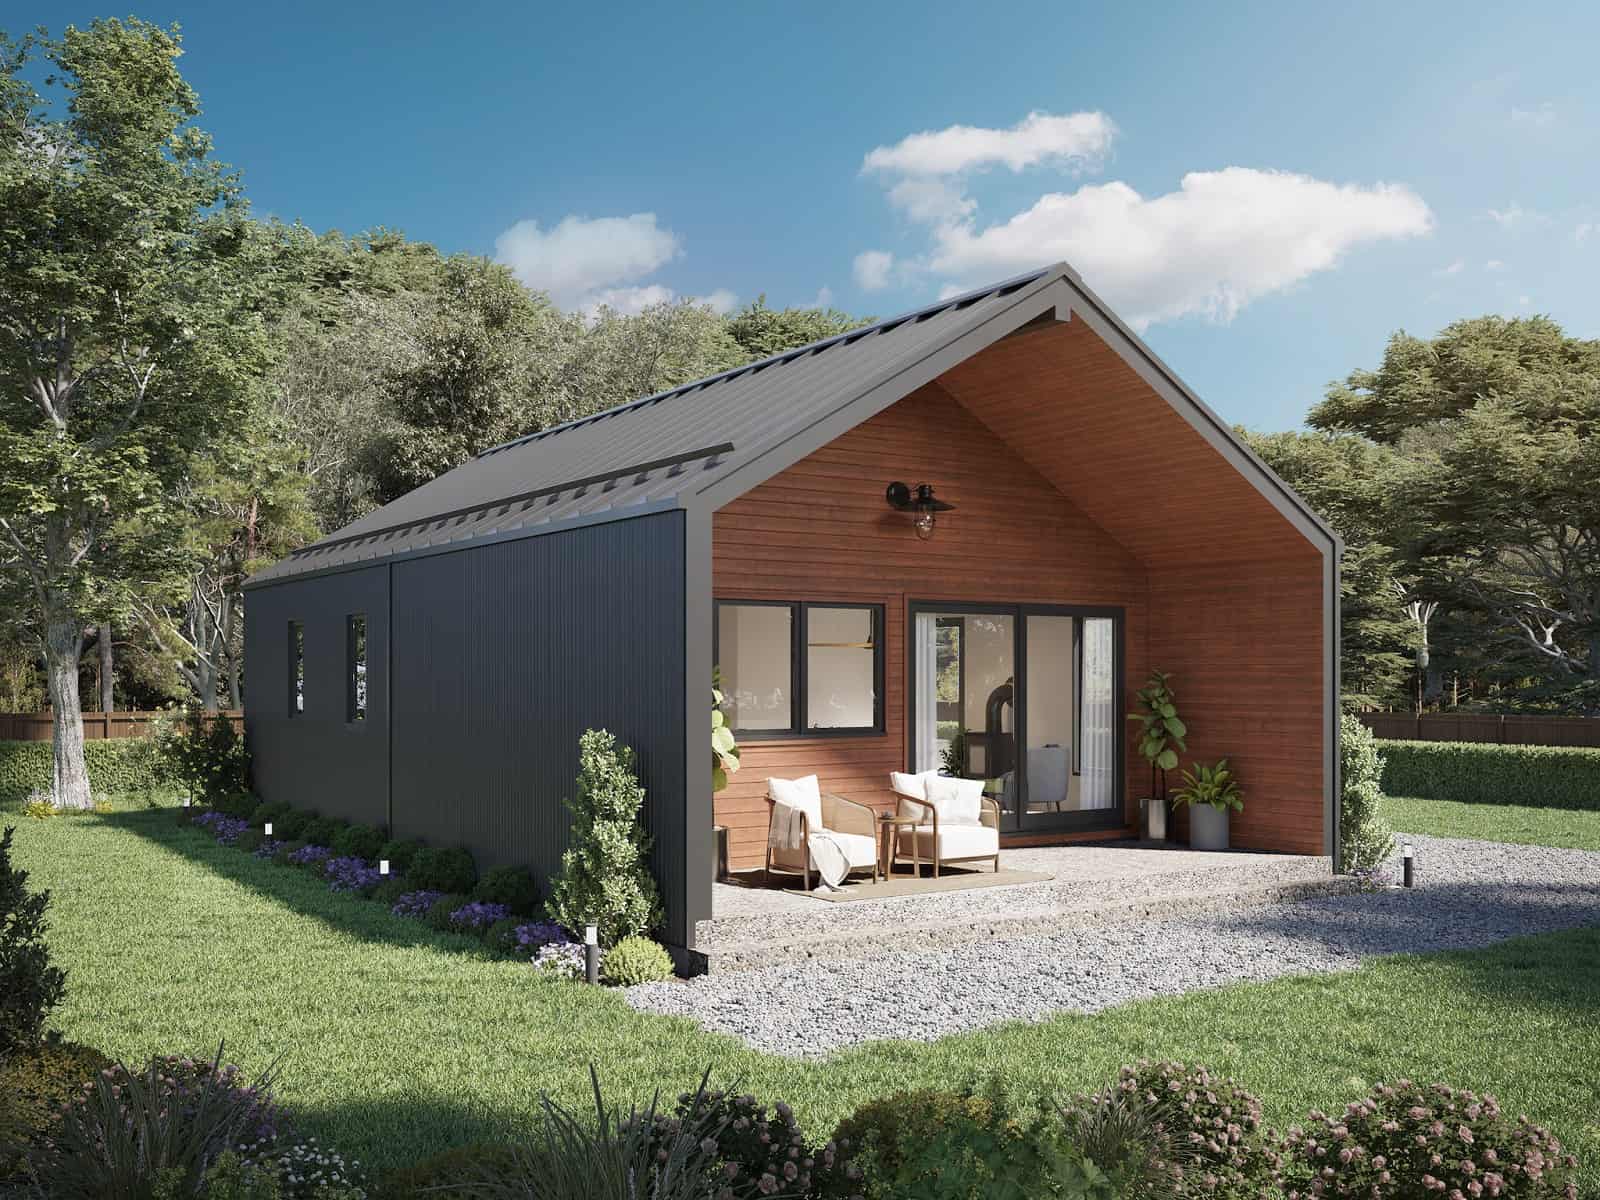
2-Bedroom, 900 Sq Ft Contemporary House Plan - 211-1022 - Front Exterior
Plan Collection
2-Bedroom, 900 Sq Ft Contemporary House Plan - 211-1022 - Front Exterior
Plan#211-1022
Starting at$900
900
Sq Ft
1
Story
2
Bed
1
Bath
0
Car
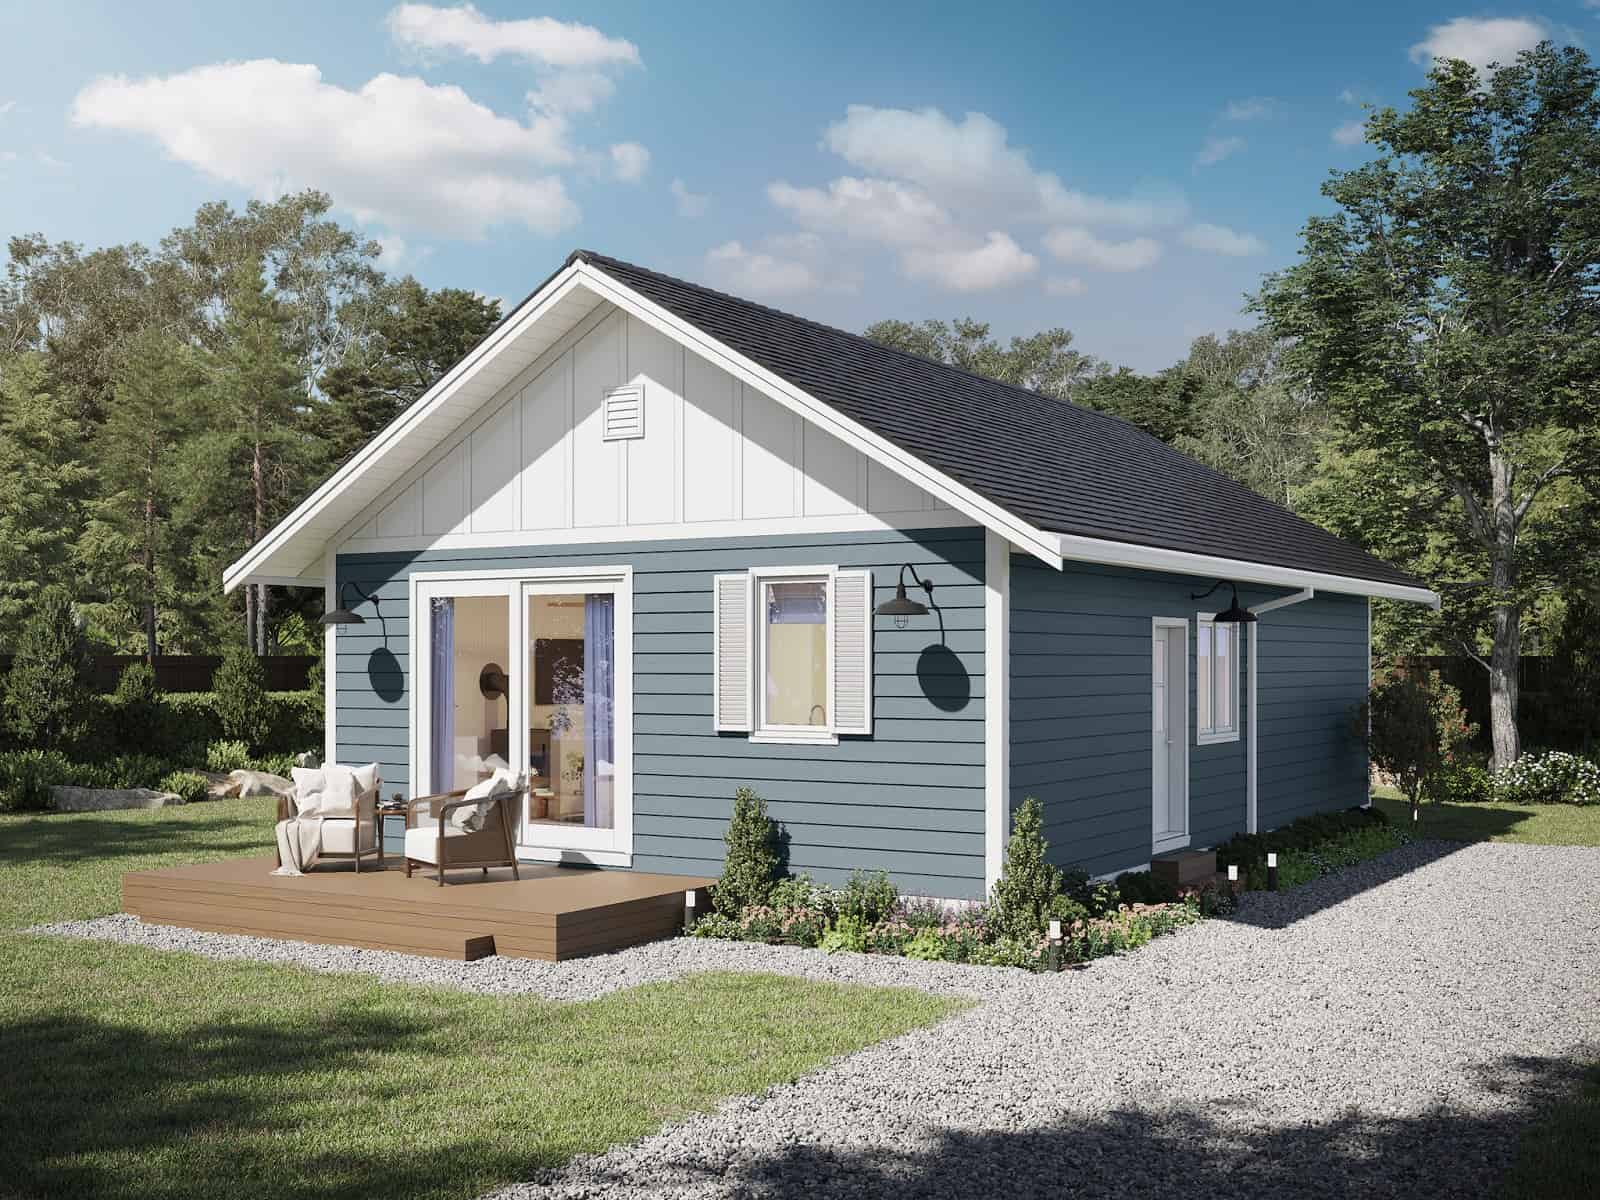
3-Bedroom, 900 Sq Ft Small House Plans - 211-1015 - Front Exterior
Plan Collection
3-Bedroom, 900 Sq Ft Small House Plans - 211-1015 - Front Exterior
Plan#211-1015
Starting at$900
900
Sq Ft
1
Story
3
Bed
1
Bath
0
Car
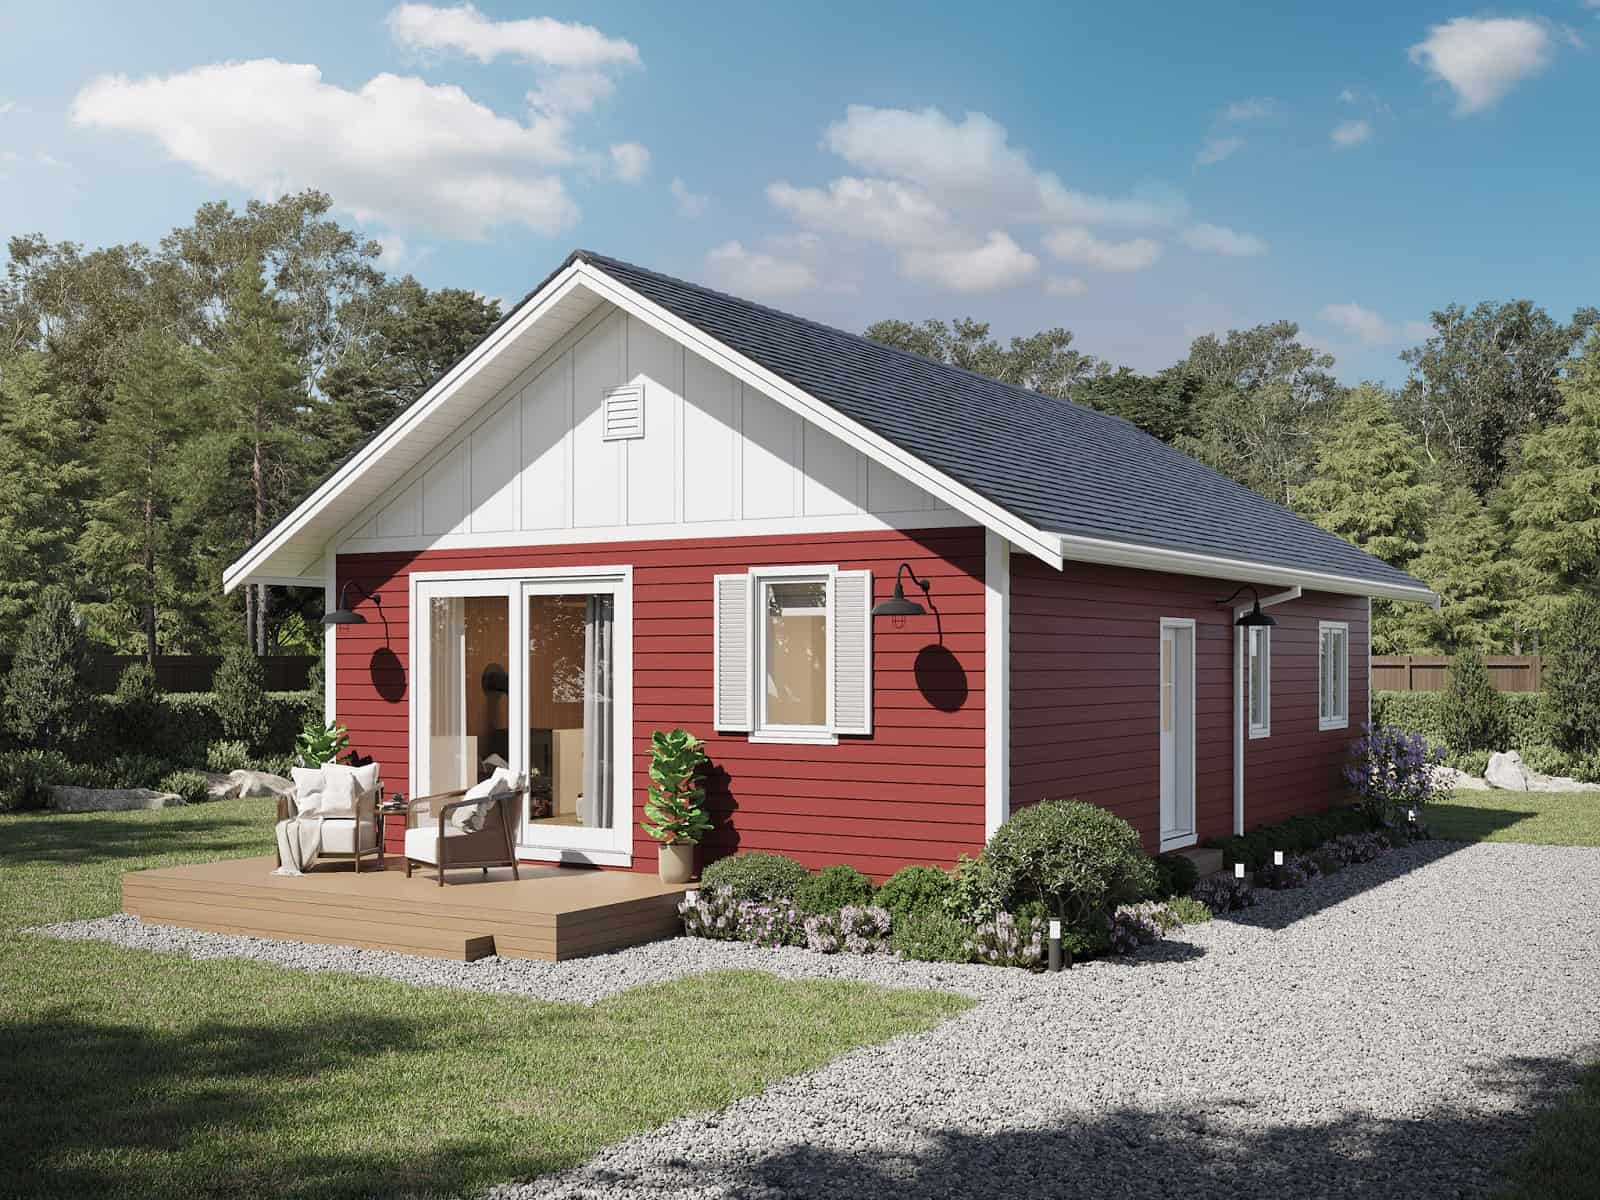
3-Bedroom, 900 Sq Ft Ranch Home Plan - 211-1014 - Main Exterior
Plan Collection
3-Bedroom, 900 Sq Ft Ranch Home Plan - 211-1014 - Main Exterior
Plan#211-1014
Starting at$900
900
Sq Ft
1
Story
3
Bed
2
Bath
0
Car
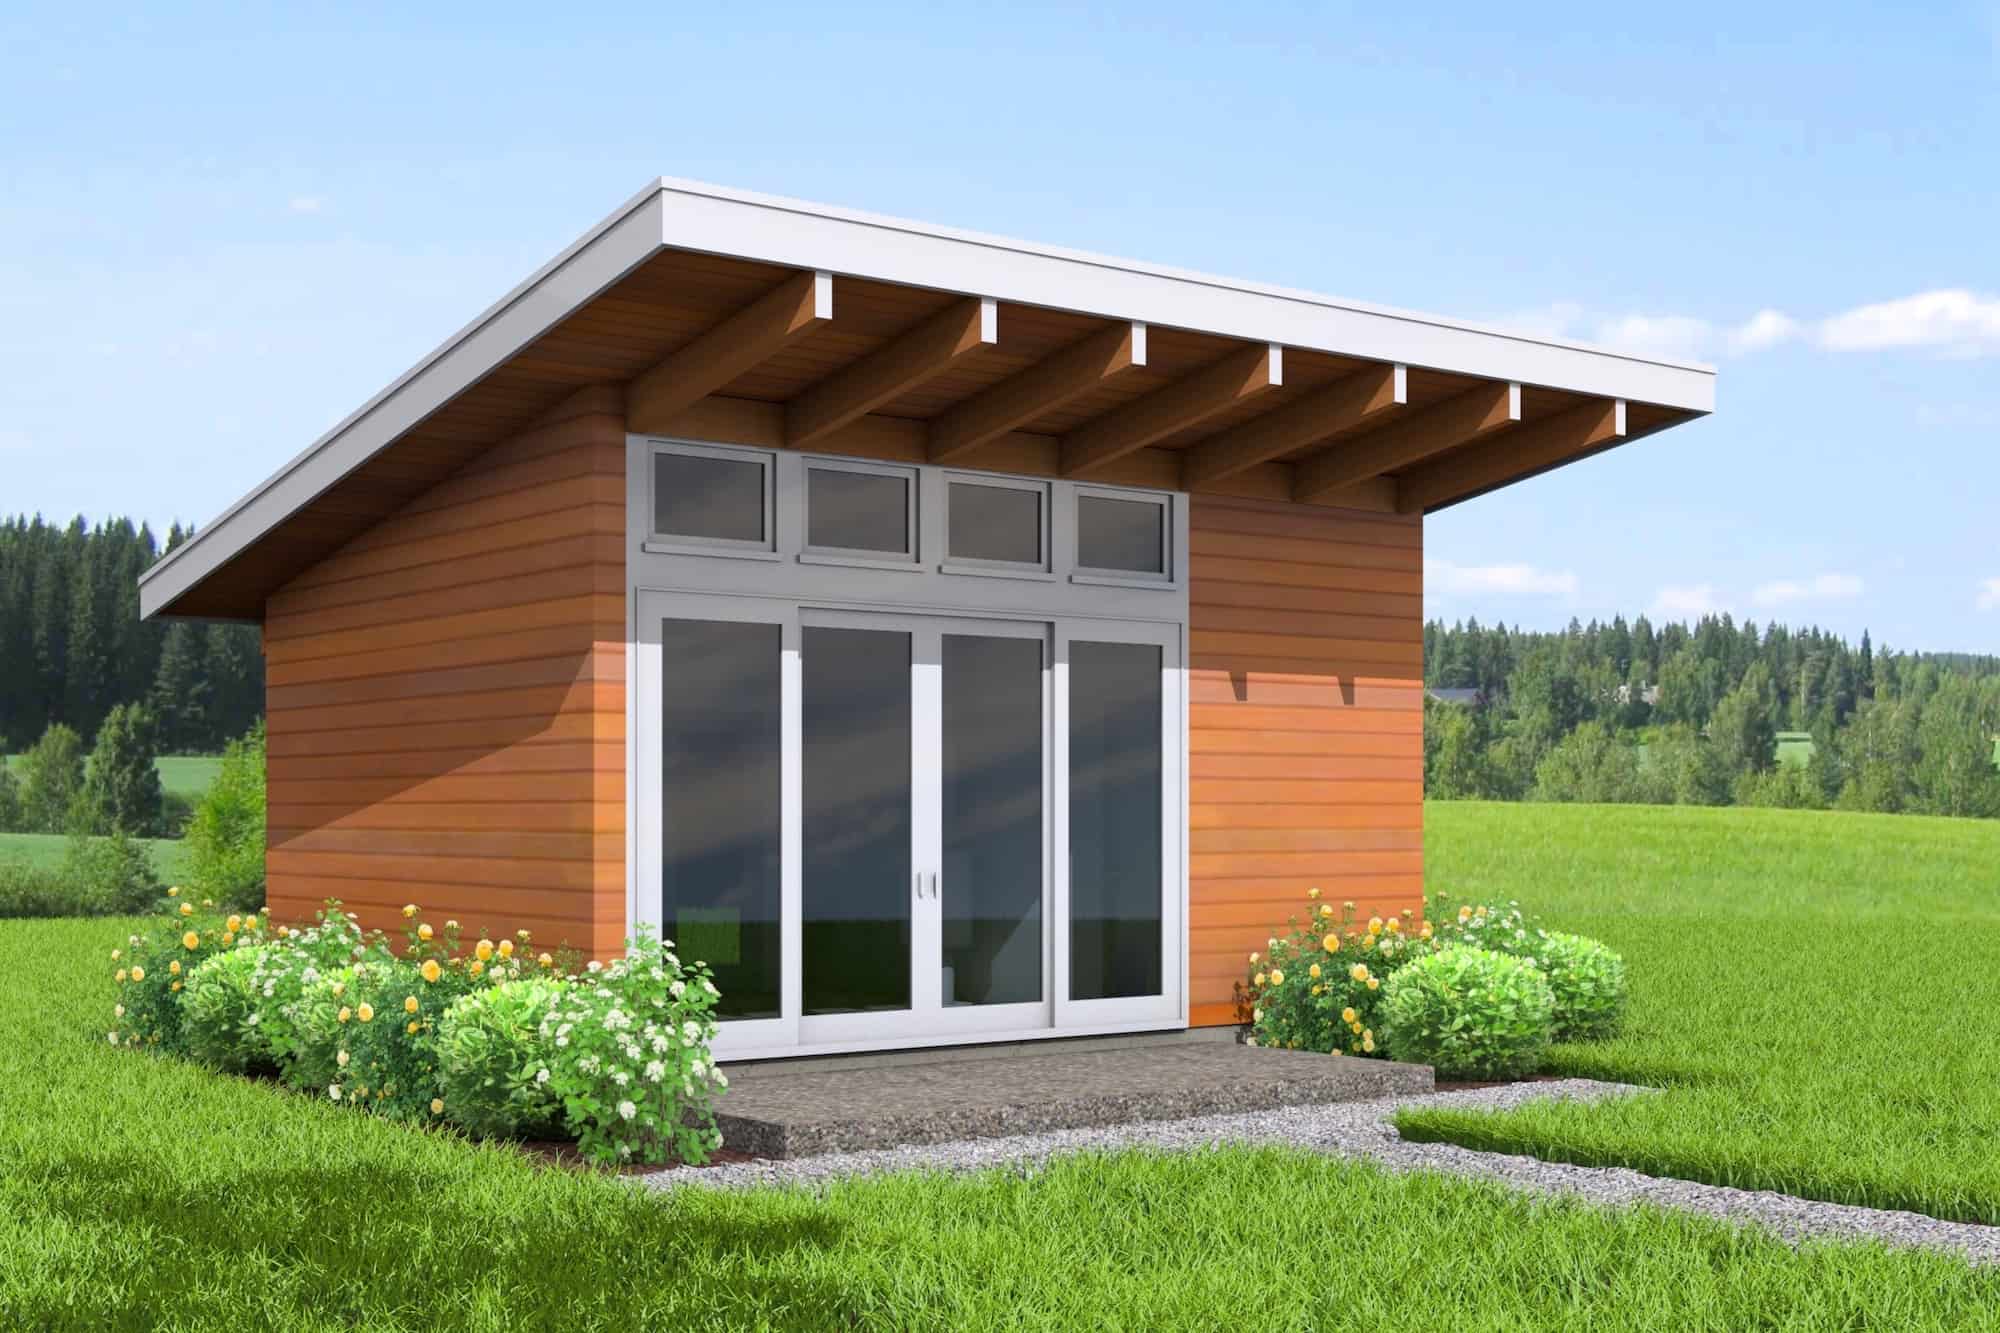
1-Bedroom, 300 Sq Ft Modern House Plan - 211-1013 - Front Exterior
Plan Collection
1-Bedroom, 300 Sq Ft Modern House Plan - 211-1013 - Front Exterior
Plan#211-1013
Starting at$700
300
Sq Ft
1
Story
1
Bed
1
Bath
0
Car
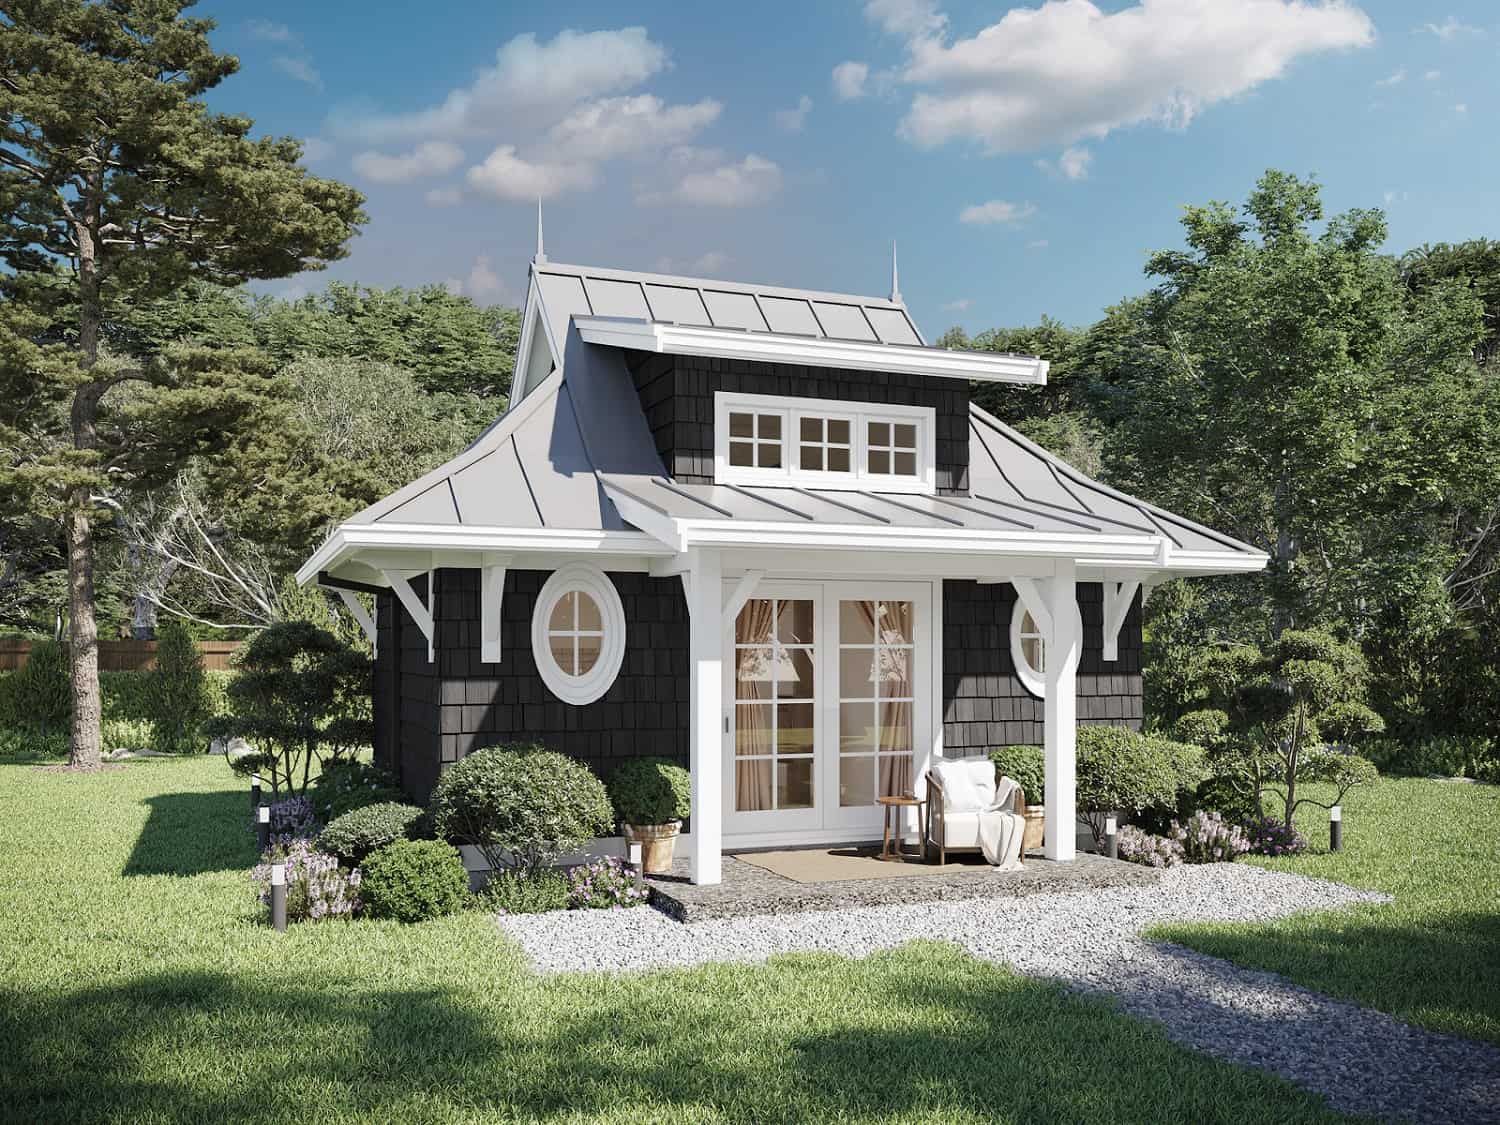
1-Bedroom, 300 Sq Ft Cottage House Plan - 211-1012 - Front Exterior
Plan Collection
1-Bedroom, 300 Sq Ft Cottage House Plan - 211-1012 - Front Exterior
Plan#211-1012
Starting at$700
300
Sq Ft
1
Story
1
Bed
1
Bath
0
Car
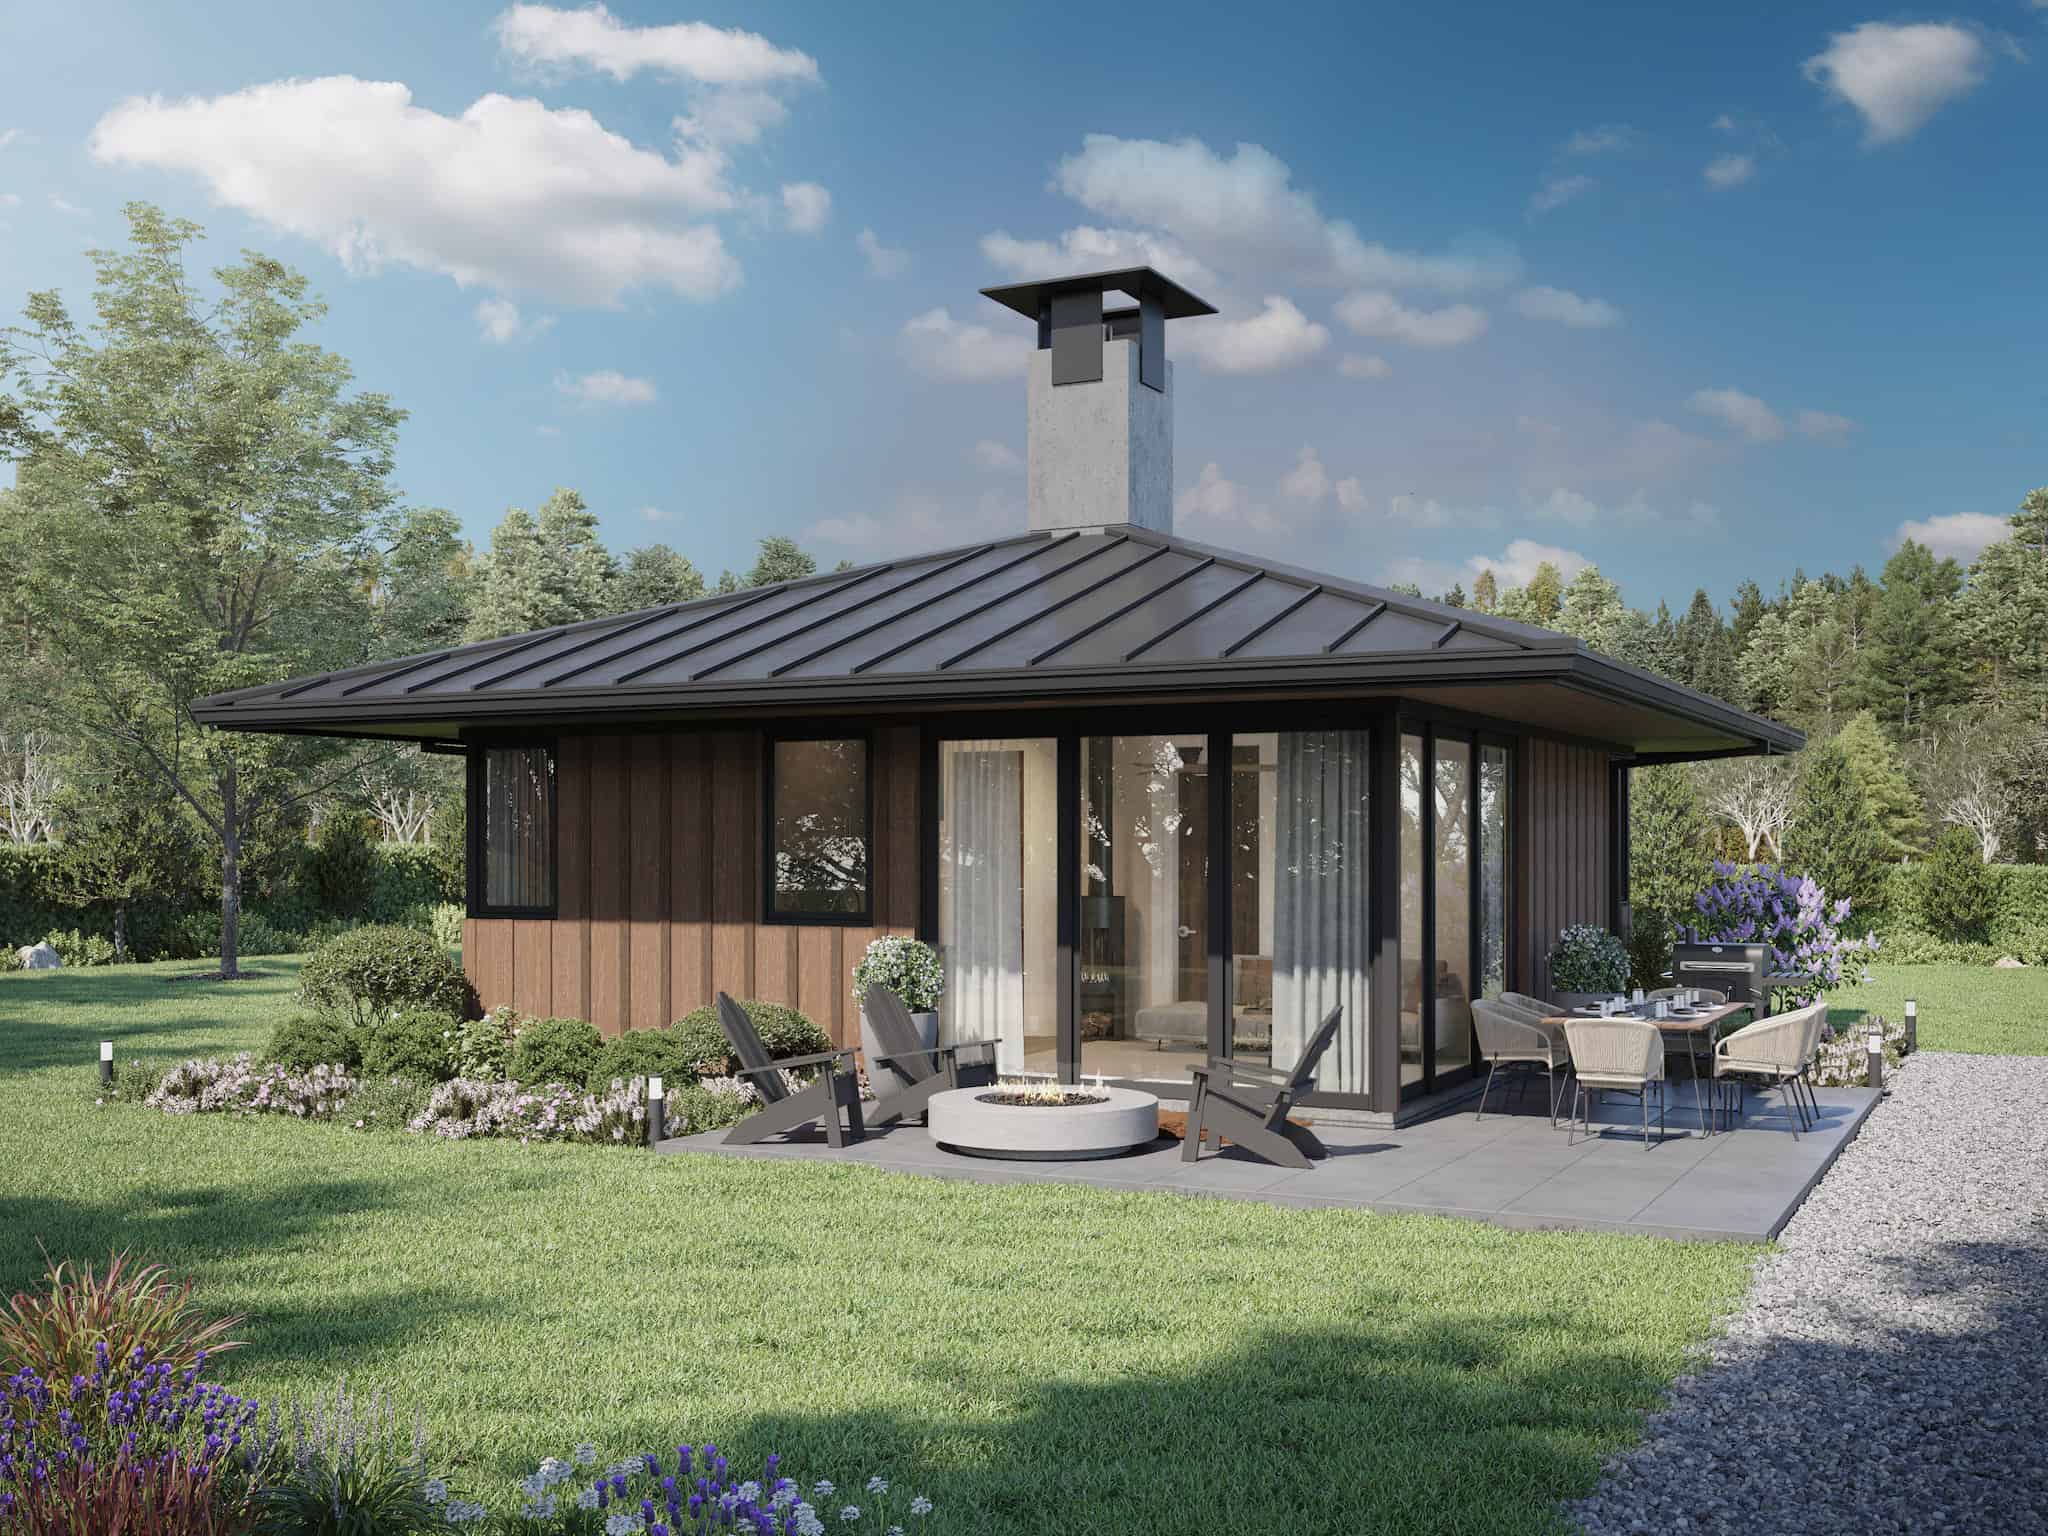
2-Bedroom, 576 Sq Ft Cottage Home Plan - 211-1010 - Main Exterior
Plan Collection
2-Bedroom, 576 Sq Ft Cottage Home Plan - 211-1010 - Main Exterior
Plan#211-1010
Starting at$800
576
Sq Ft
1
Story
2
Bed
1
Bath
0
Car
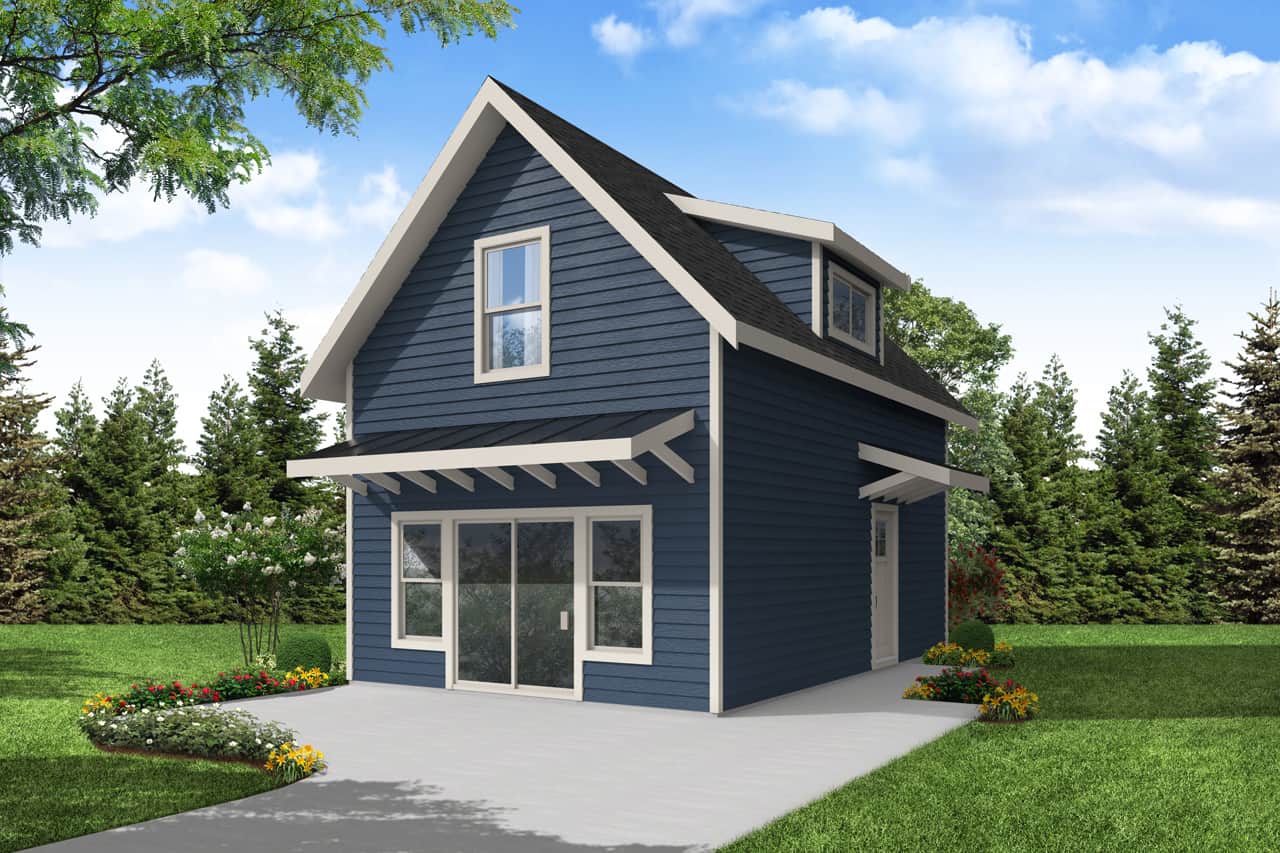
2-Bedroom, 882 Sq Ft Cottage Home Plan - 108-2040 - Main Exterior
Plan Collection
2-Bedroom, 882 Sq Ft Cottage Home Plan - 108-2040 - Main Exterior
Plan#108-2040
Starting at$615
882
Sq Ft
2
Story
2
Bed
2
Bath
0
Car
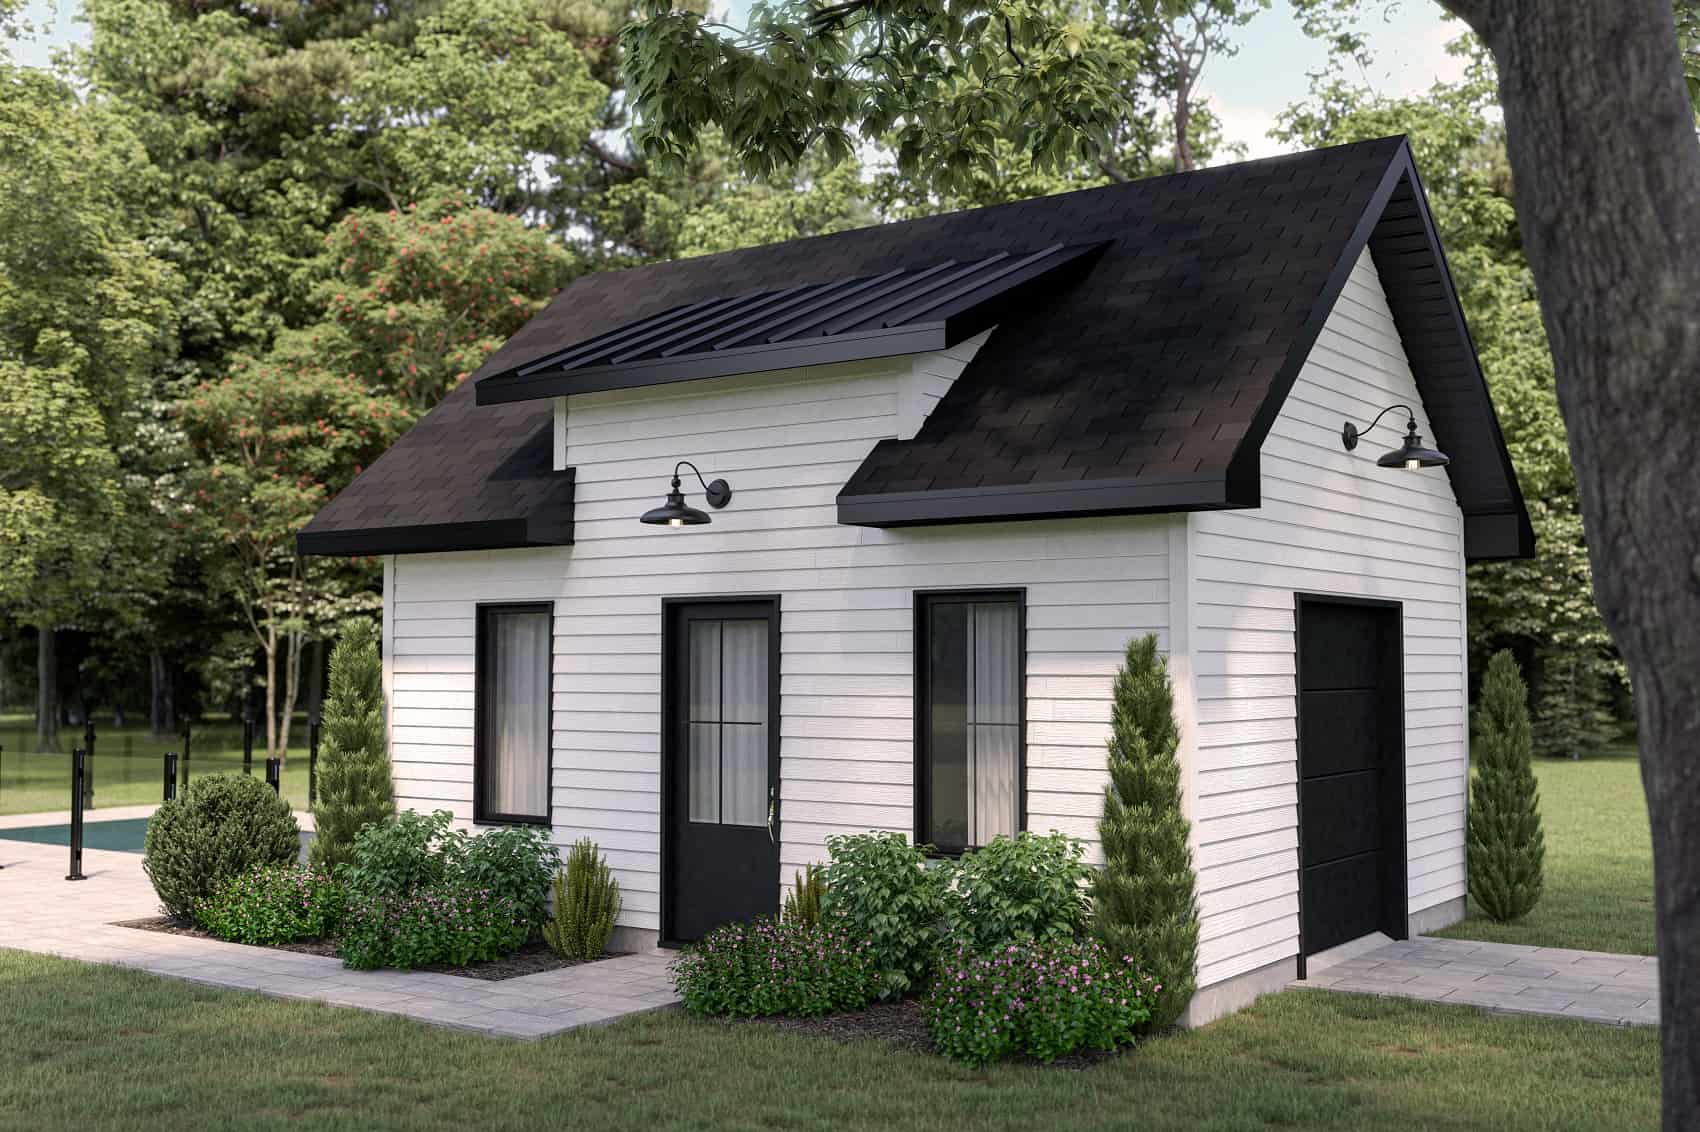
0-Bedroom, 309 Sq Ft Cottage Home Plan - 126-2001 - Main Exterior
Plan Collection
0-Bedroom, 309 Sq Ft Cottage Home Plan - 126-2001 - Main Exterior
Plan#126-2001
Starting at$420
309
Sq Ft
1
Story
0
Bed
0
Bath
0
Car
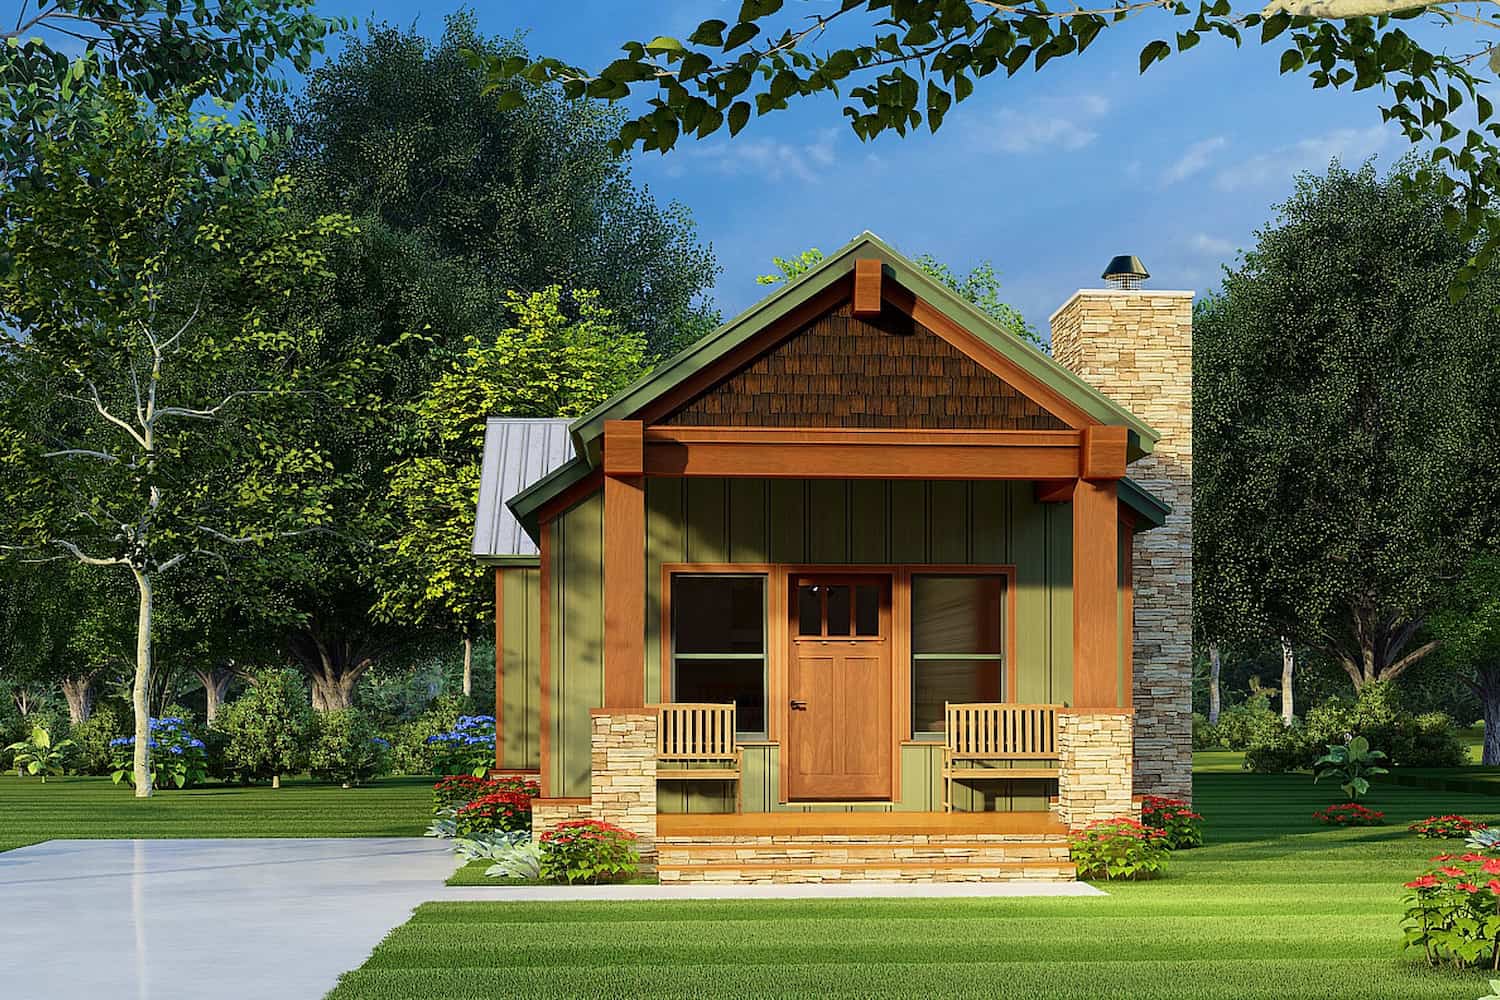
2-Bedroom, 921 Sq Ft Cottage House Plan - 193-1221 - Front Exterior
Plan Collection
2-Bedroom, 921 Sq Ft Cottage House Plan - 193-1221 - Front Exterior
Plan#193-1221
Starting at$800
921
Sq Ft
1
Story
2
Bed
1
Bath
0
Car
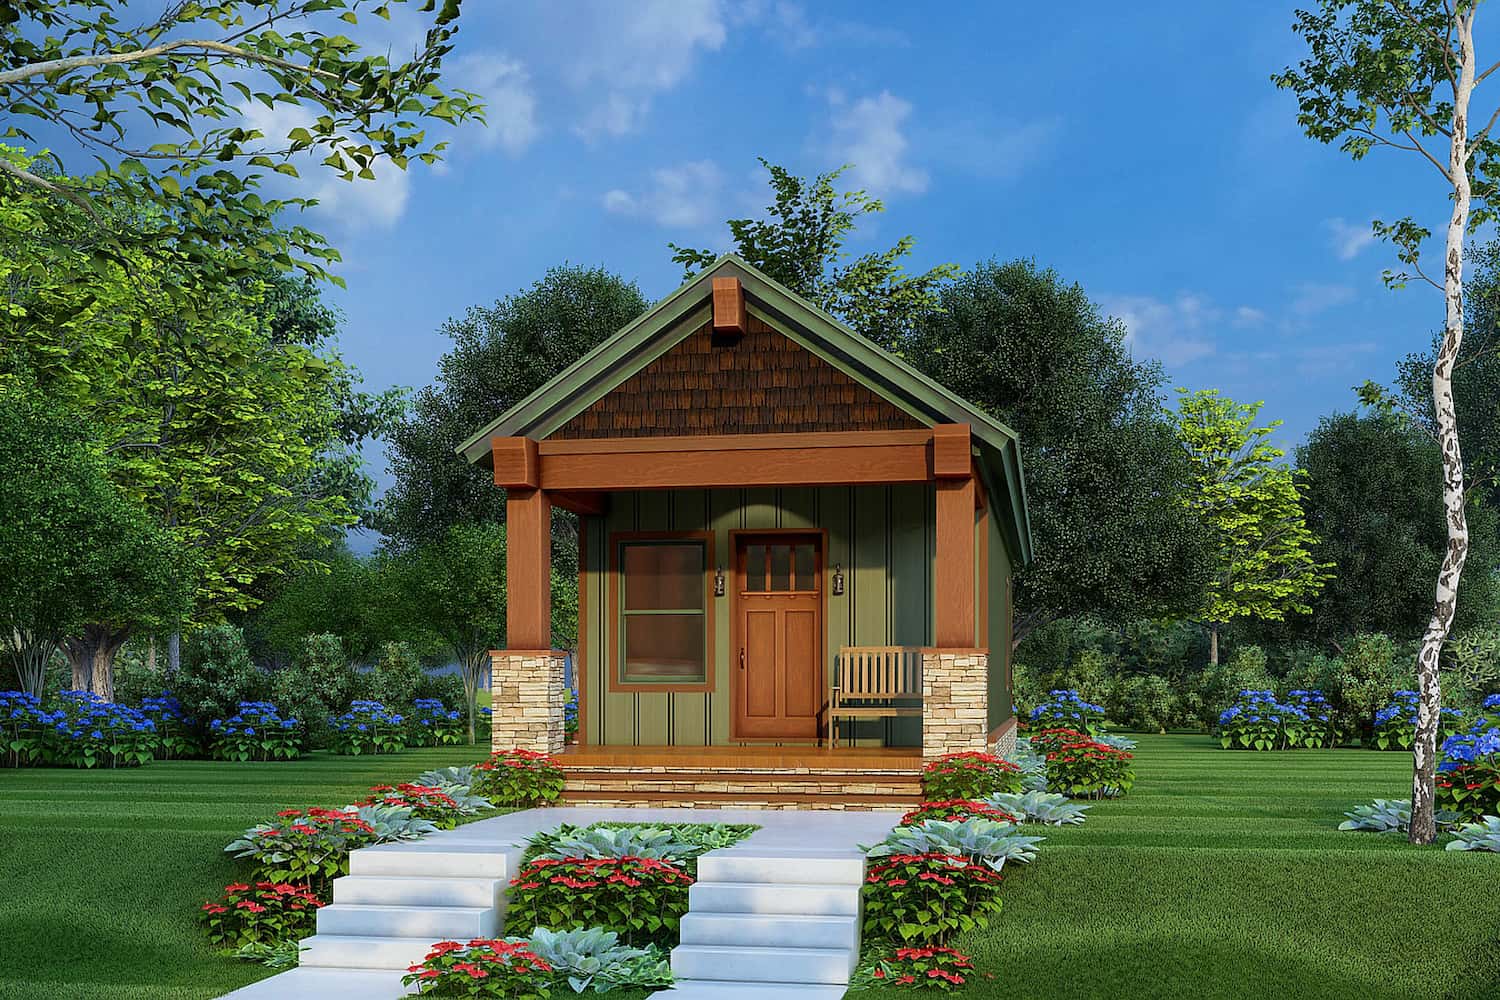
1-Bedroom, 504 Sq Ft Cottage Plan #193-1220 - Main Exterior
Plan Collection
1-Bedroom, 504 Sq Ft Cottage Plan #193-1220 - Main Exterior
Plan#193-1220
Starting at$700
504
Sq Ft
1
Story
1
Bed
1
Bath
0
Car
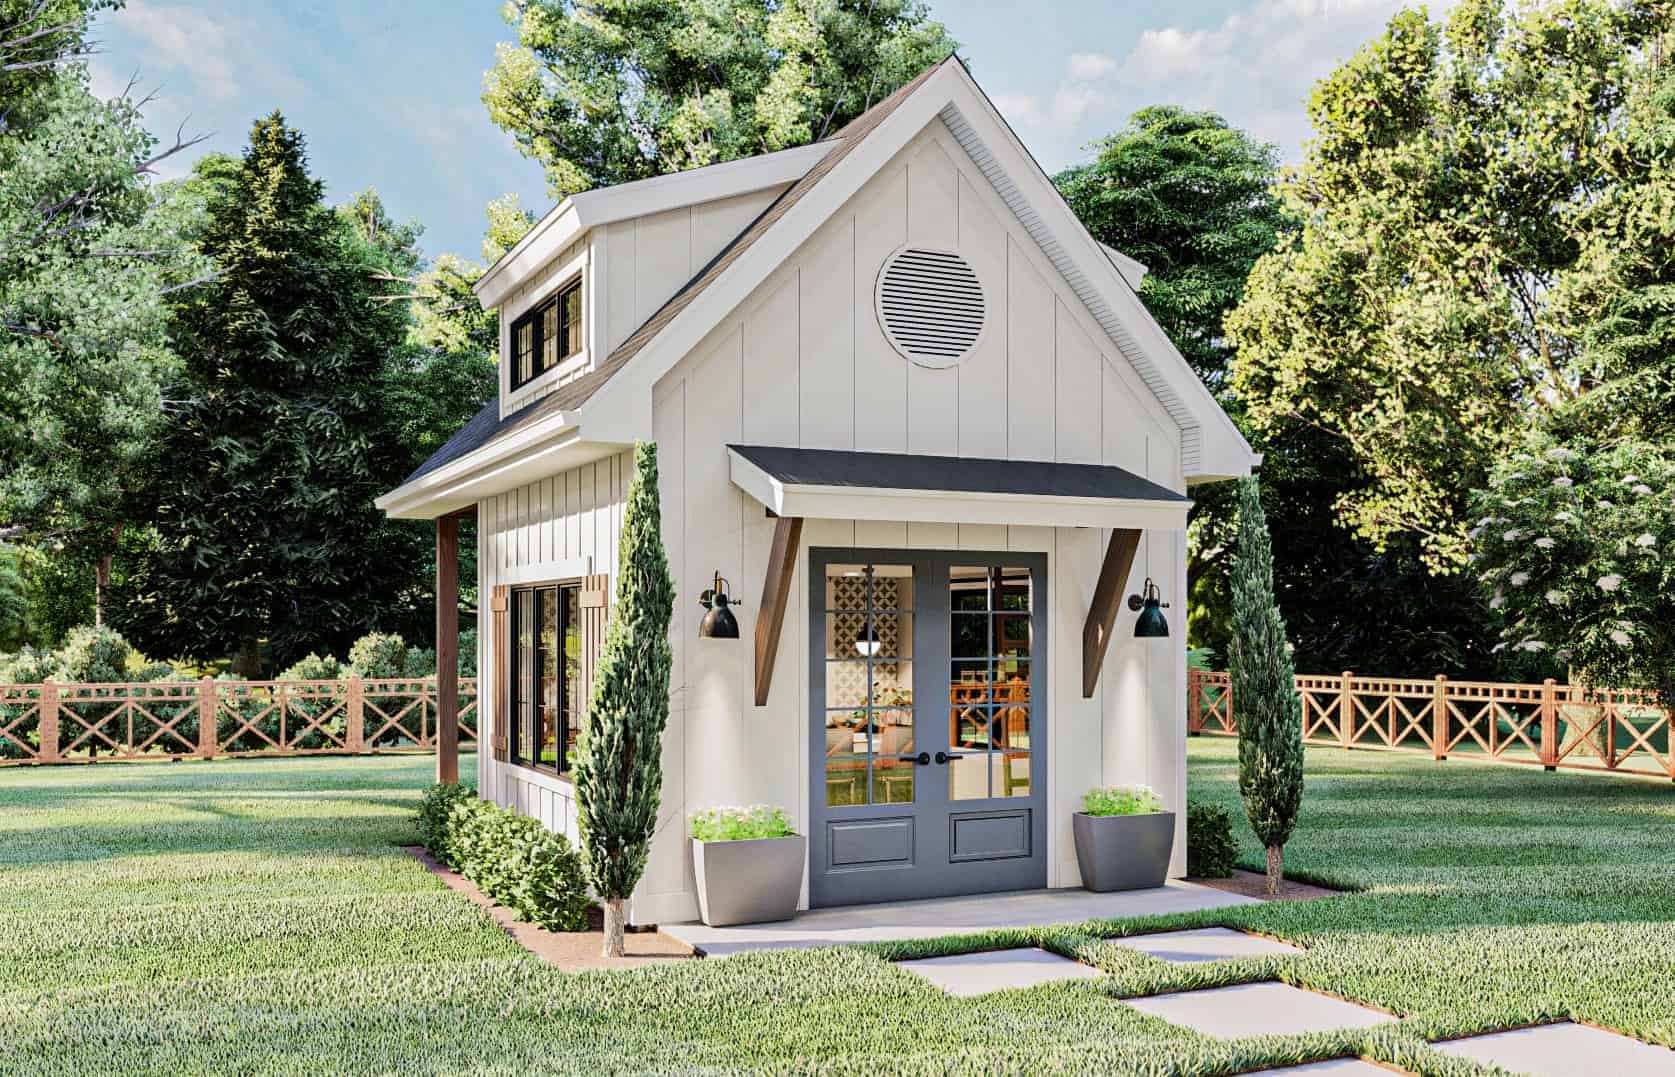
224 Sq Ft Backyard Bar Shed Plan - 100-1364 - Front Exterior
Plan Collection
224 Sq Ft Backyard Bar Shed Plan - 100-1364 - Front Exterior
Plan#100-1364
Starting at$400
224
Sq Ft
1.5
Story
0
Bed
0
Bath
0
Car
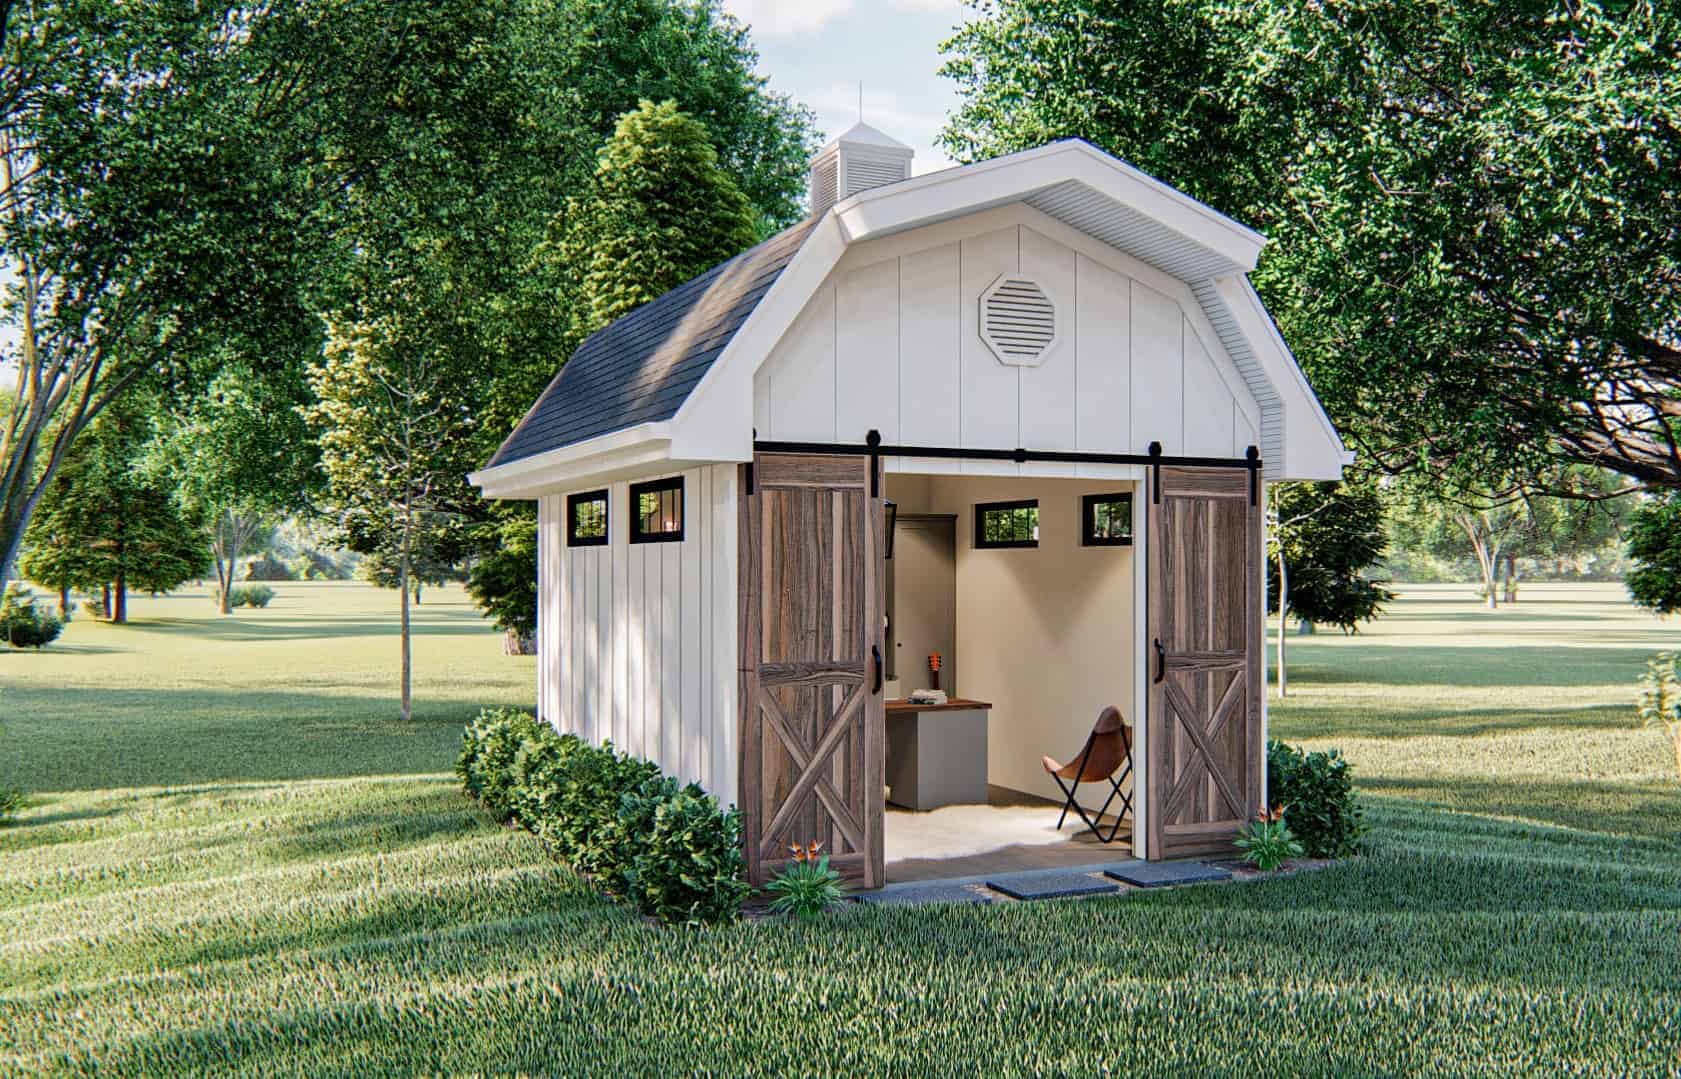
192 Sq Ft Barn-Style Shed Office Plan - 100-1363 - Main Exterior
Plan Collection
192 Sq Ft Barn-Style Shed Office Plan - 100-1363 - Main Exterior
Plan#100-1363
Starting at$400
192
Sq Ft
1
Story
0
Bed
0
Bath
0
Car
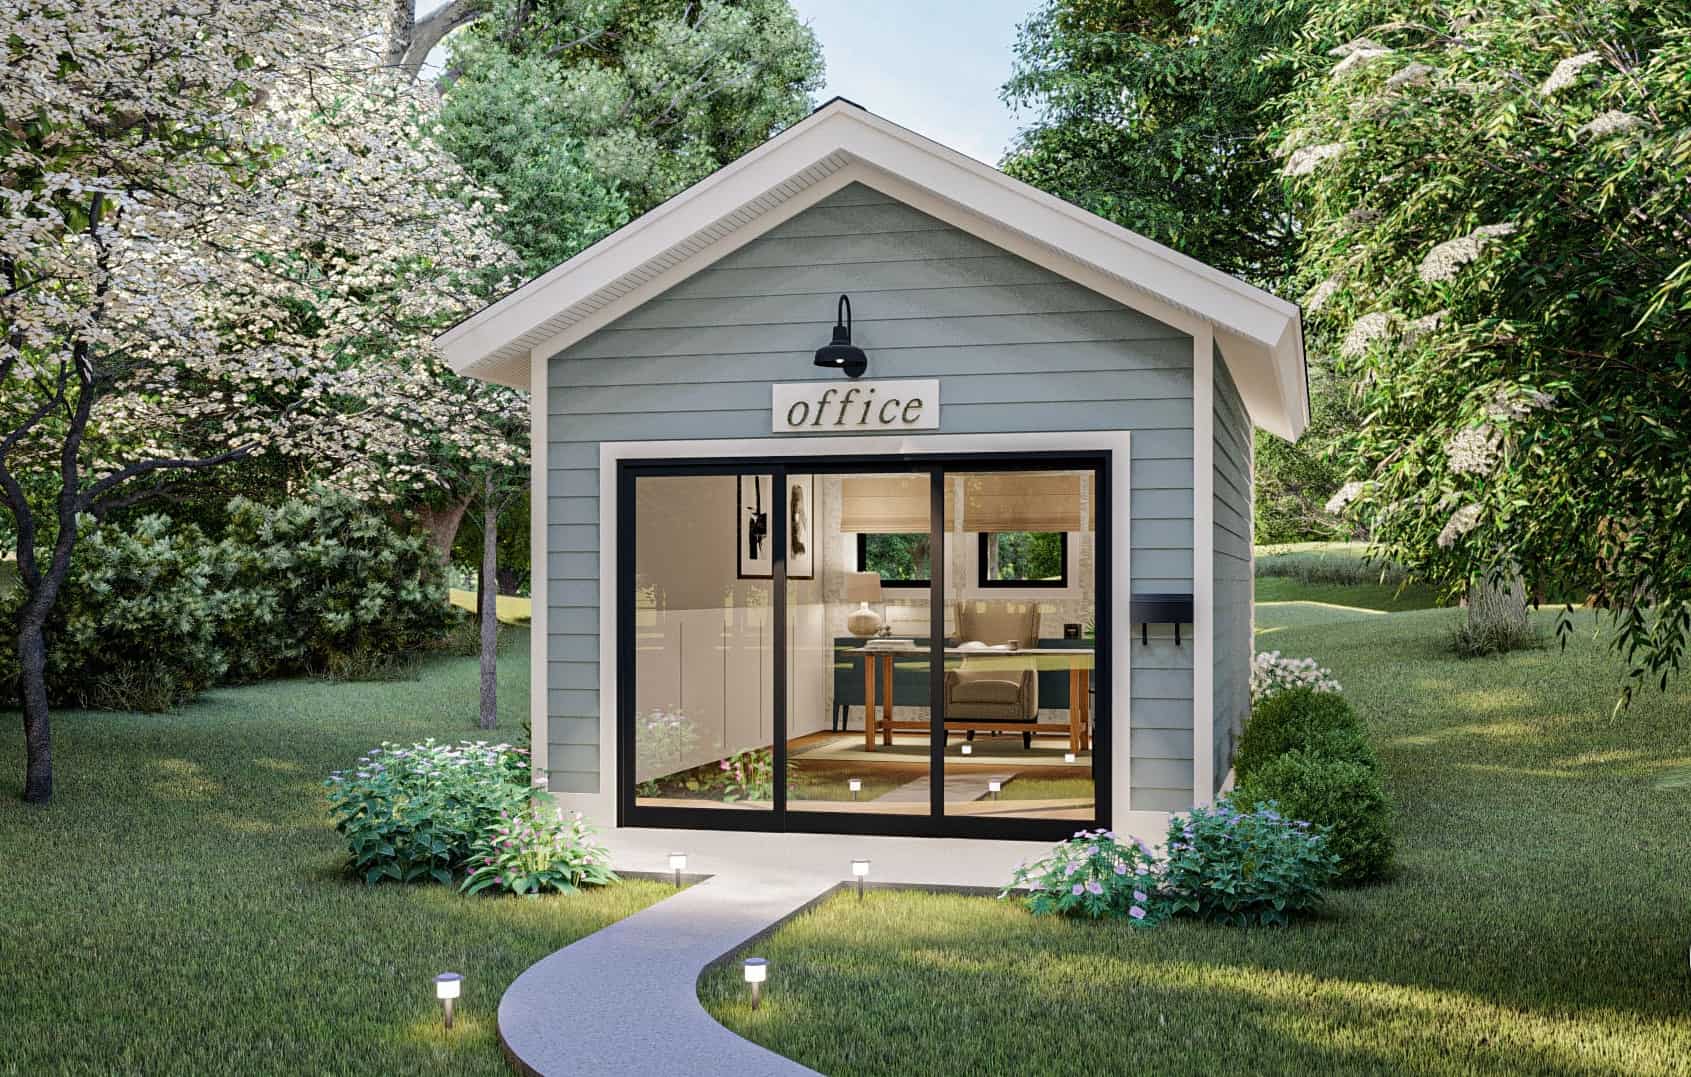
192 Sq Ft Cottage-Style Home Office Shed Plan - 100-1362 - Front Exterior
Plan Collection
192 Sq Ft Cottage-Style Home Office Shed Plan - 100-1362 - Front Exterior
Plan#100-1362
Starting at$400
192
Sq Ft
1
Story
0
Bed
0
Bath
0
Car
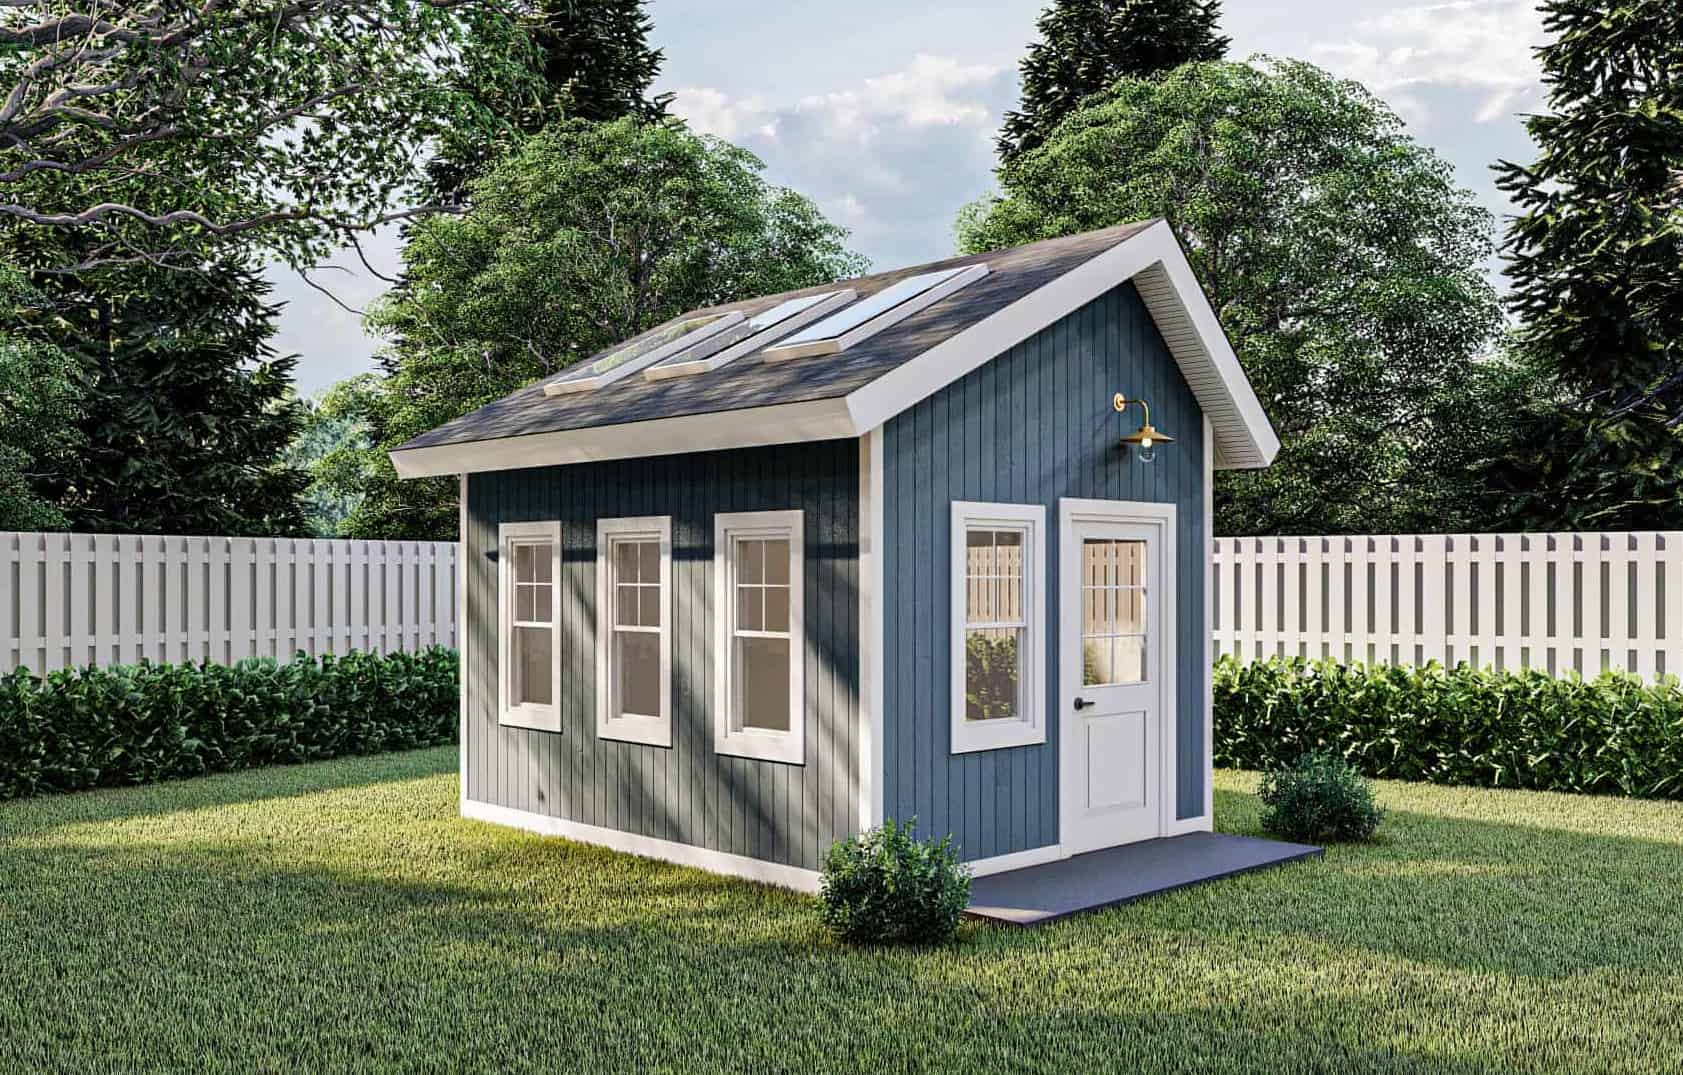
0-Bedroom, 140 Sq Ft Cottage House Plan - 100-1361 - Front Exterior
Plan Collection
0-Bedroom, 140 Sq Ft Cottage House Plan - 100-1361 - Front Exterior
Plan#100-1361
Starting at$400
140
Sq Ft
1
Story
0
Bed
0
Bath
0
Car
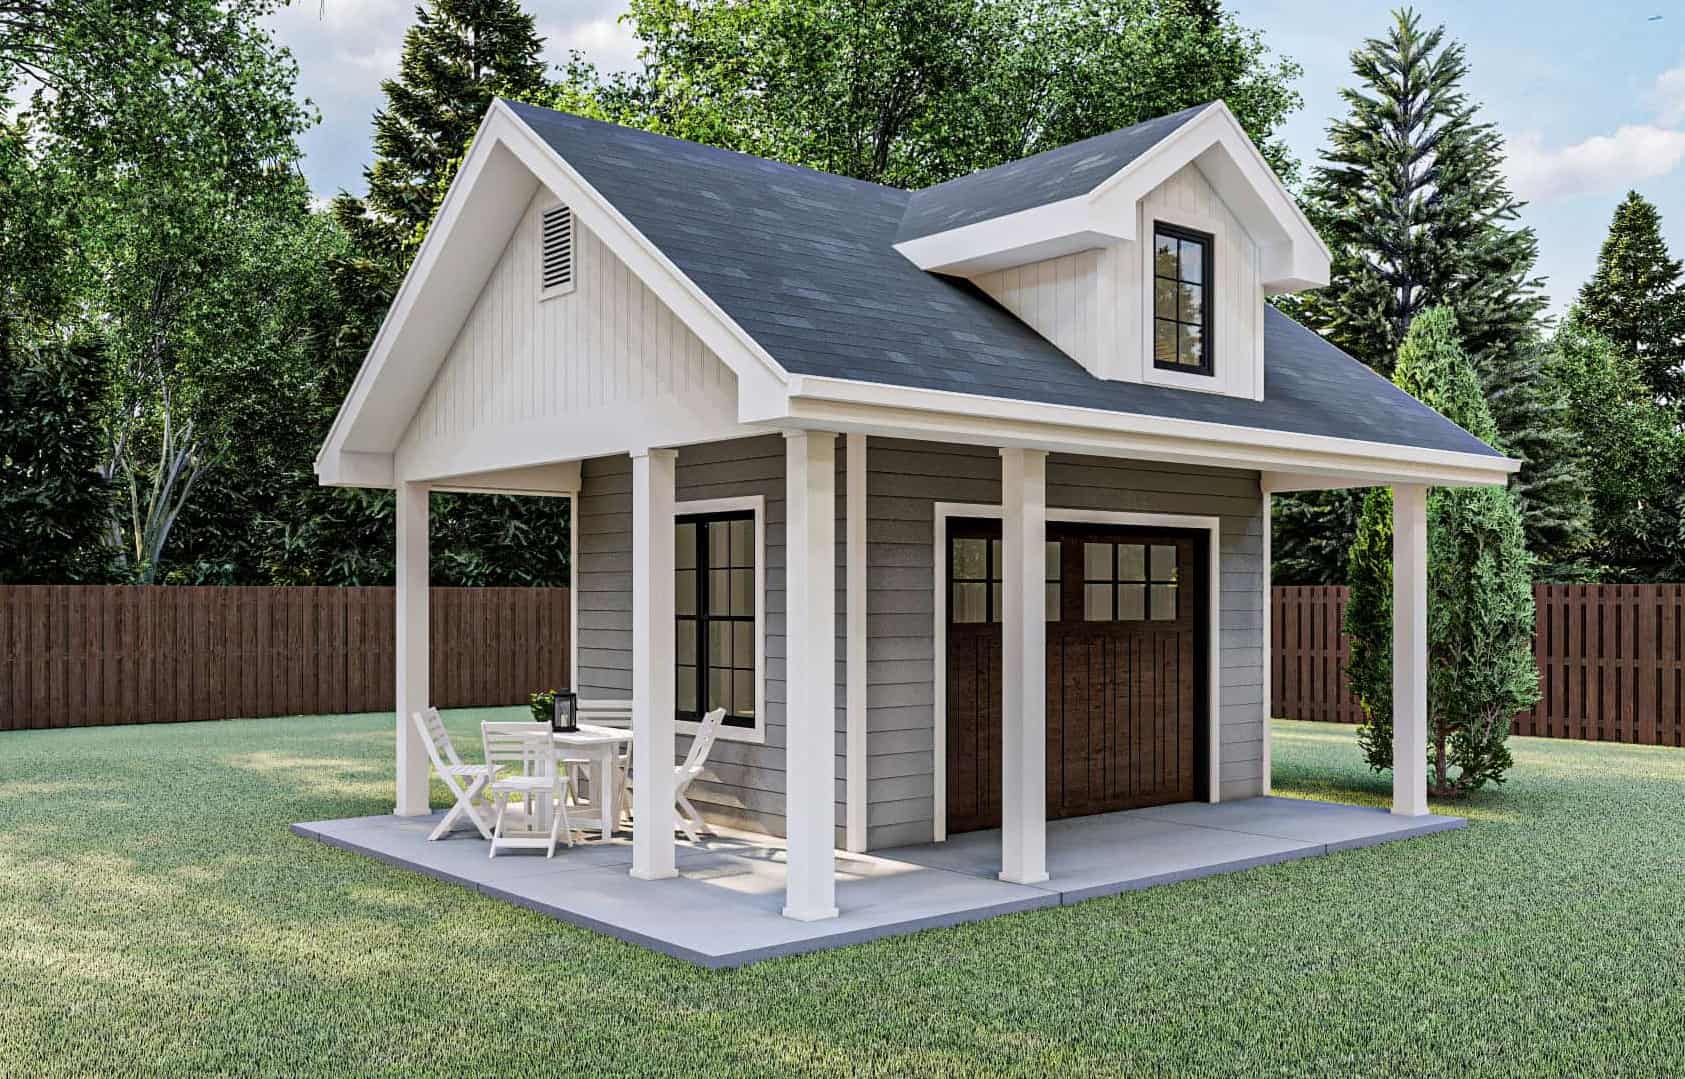
0-Bedroom, 168 Sq Ft Small Shed Plan - 100-1360 - Main Exterior
Plan Collection
0-Bedroom, 168 Sq Ft Small Shed Plan - 100-1360 - Main Exterior
Plan#100-1360
Starting at$400
168
Sq Ft
1
Story
0
Bed
0
Bath
0
Car
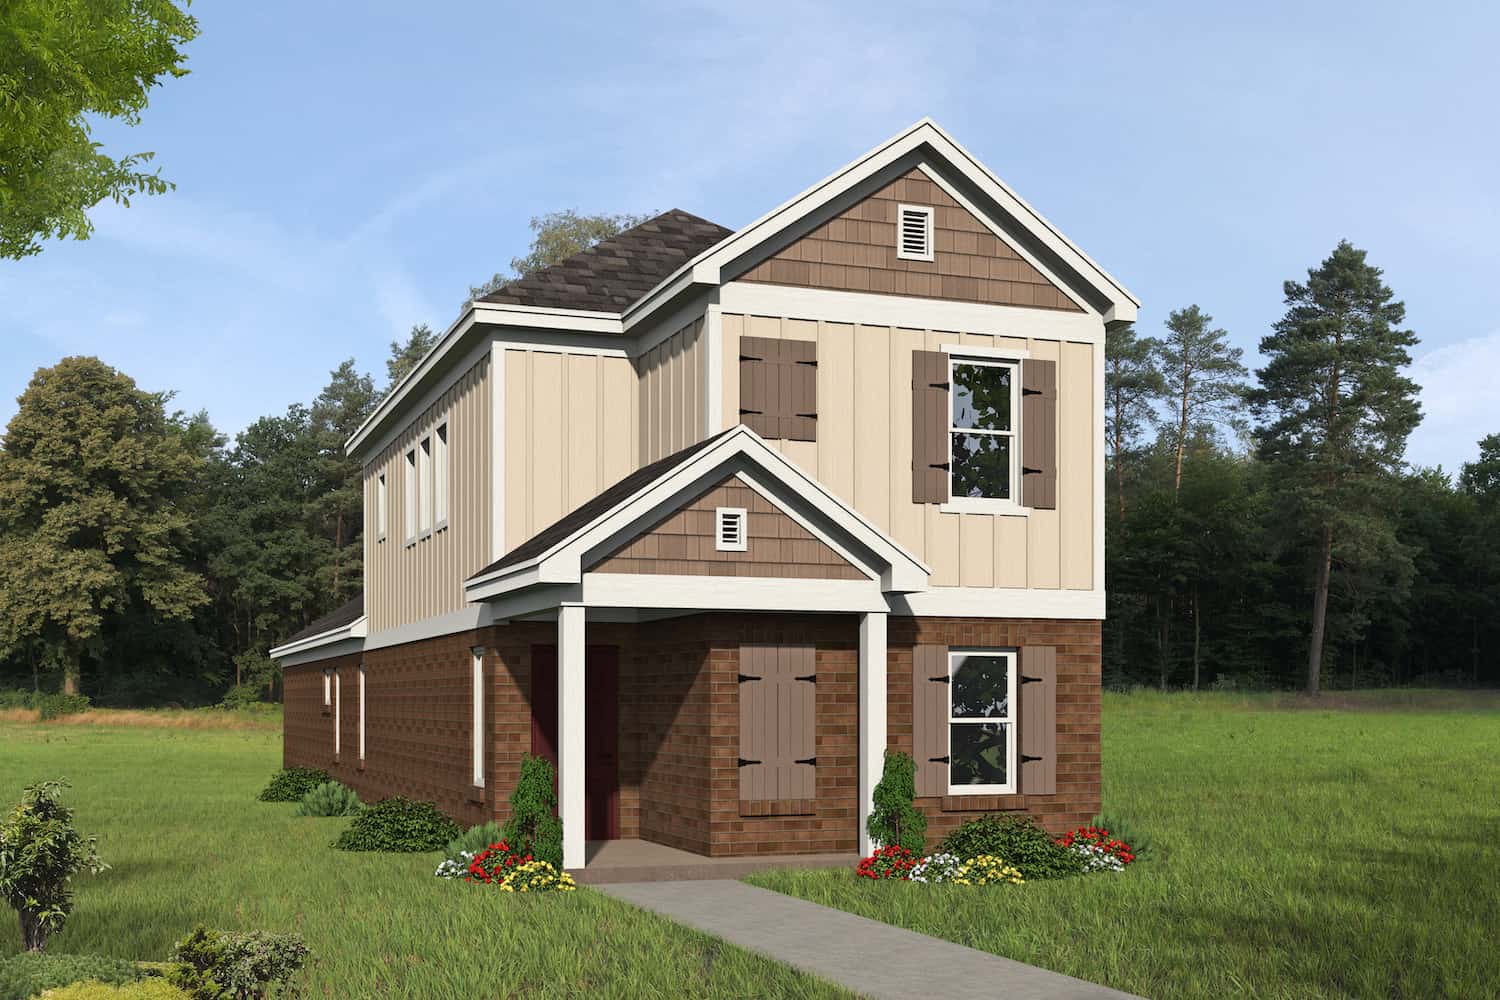
3-Bedroom, 1888 Sq Ft Colonial House - Plan #196-1279 - Front Exterior
Plan Collection
3-Bedroom, 1888 Sq Ft Colonial House - Plan #196-1279 - Front Exterior
Plan#196-1279
Starting at$940
1888
Sq Ft
2
Story
3
Bed
2.5
Bath
2
Car
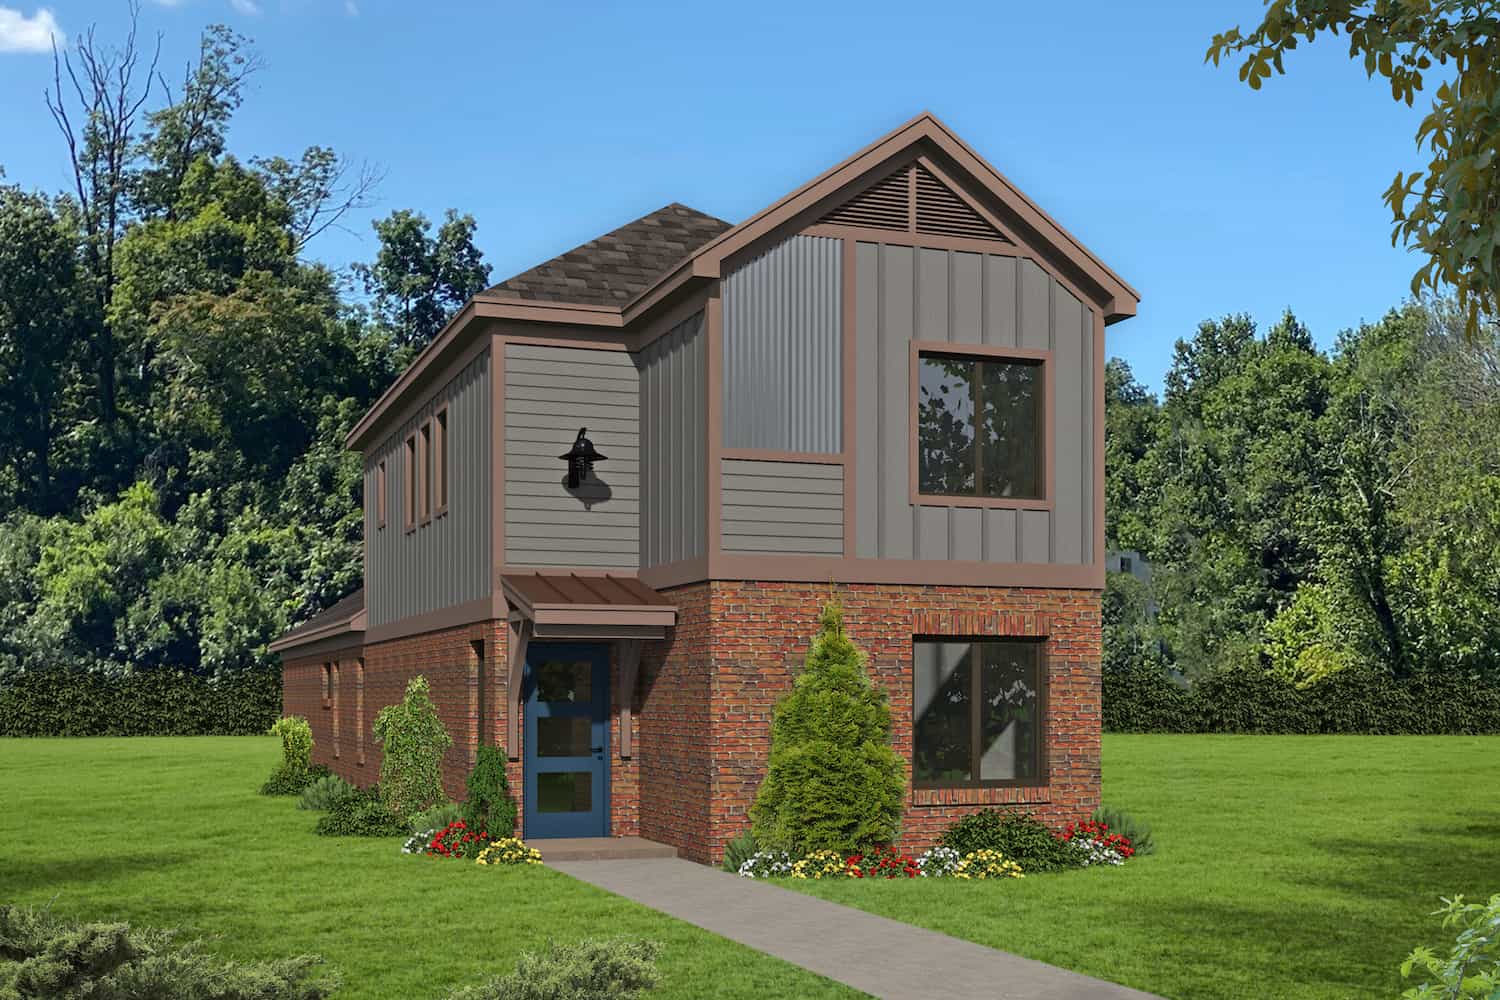
3-Bedroom, 1888 Sq Ft Traditional Home - Plan #196-1278 - Main Exterior
Plan Collection
3-Bedroom, 1888 Sq Ft Traditional Home - Plan #196-1278 - Main Exterior
Plan#196-1278
Starting at$940
1888
Sq Ft
2
Story
3
Bed
2.5
Bath
2
Car
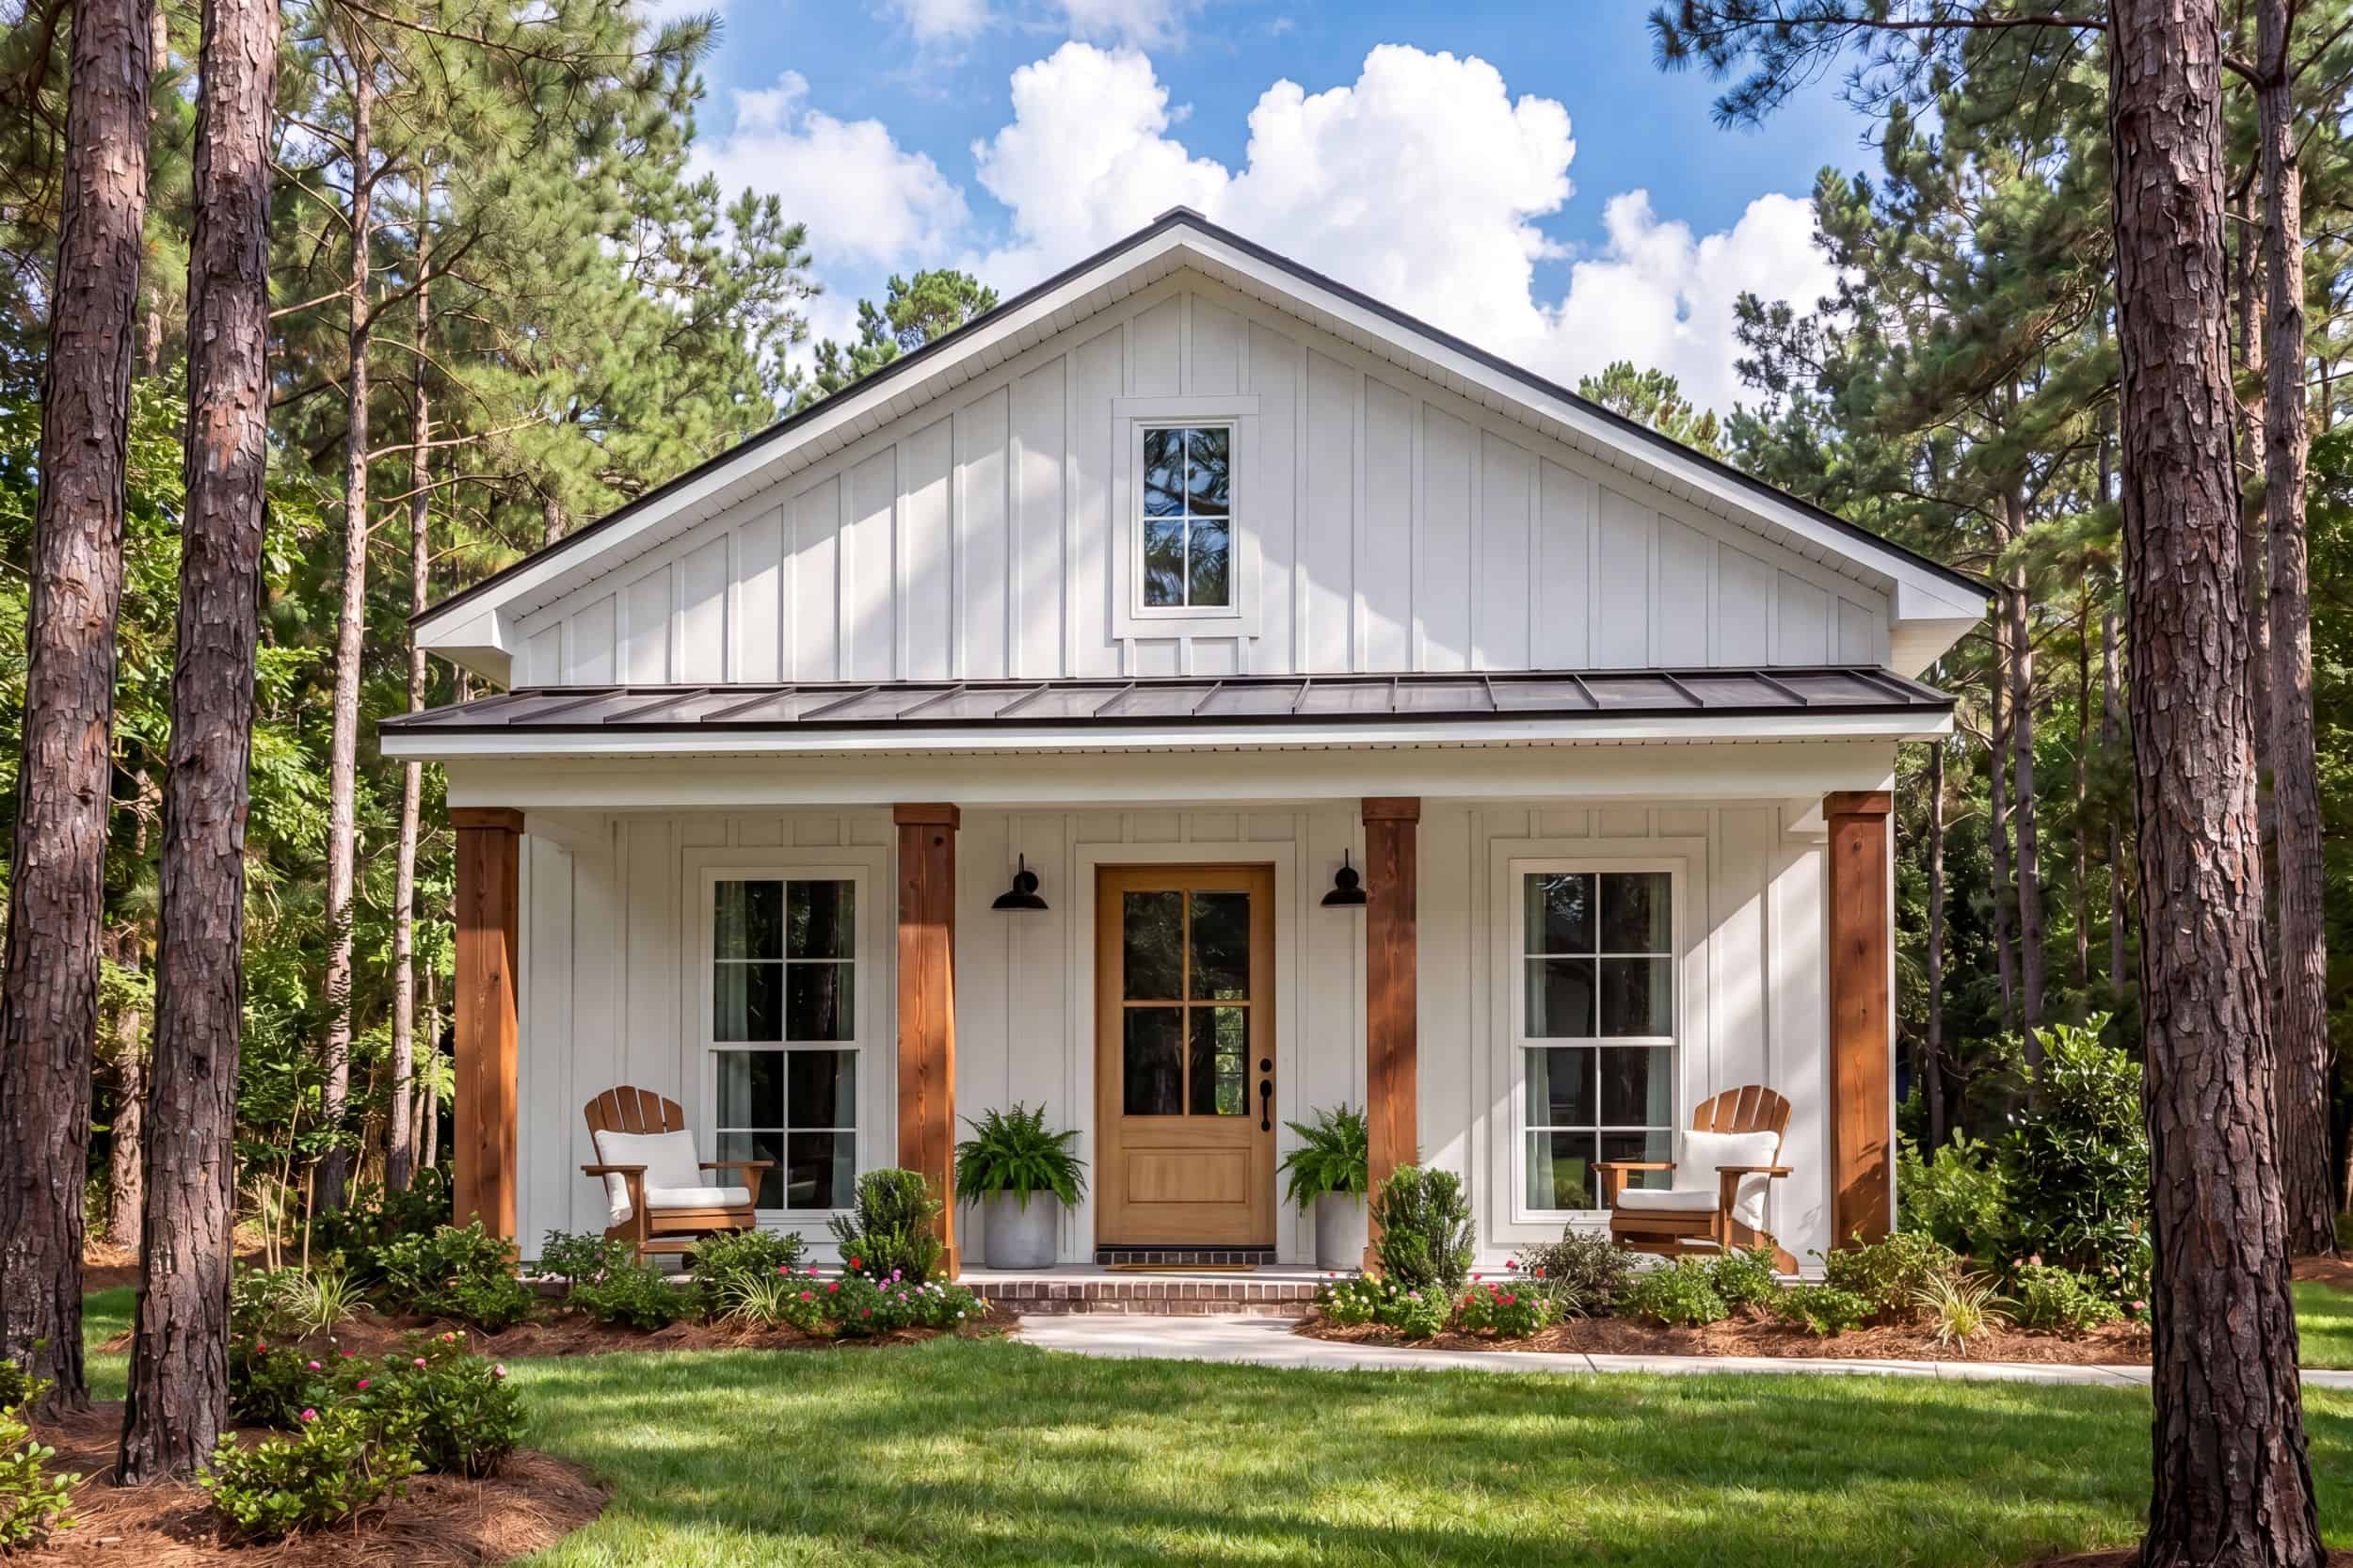
Contemporary Cottage exterior with covered front porch, gable roof, and vinyl siding on a narrow lot home, Plan #142-1268.
Plan Collection
Contemporary Cottage exterior with covered front porch, gable roof, and vinyl siding on a narrow lot home, Plan #142-1268.
Plan#142-1268
Starting at$1345
732
Sq Ft
1
Story
1
Bed
1
Bath
0
Car
3-Bedroom, 1588 Sq Ft Farmhouse Home Plan - 211-1058 - Main Exterior
Plan Collection
3-Bedroom, 1588 Sq Ft Farmhouse Home Plan - 211-1058 - Main Exterior
Plan#211-1058
Starting at$1000
1588
Sq Ft
2
Story
3
Bed
2
Bath
2
Car
2-Bedroom, 900 Sq Ft Farmhouse House Plan - 211-1027 - Front Exterior
Plan Collection
2-Bedroom, 900 Sq Ft Farmhouse House Plan - 211-1027 - Front Exterior
Plan#211-1027
Starting at$900
900
Sq Ft
2
Story
2
Bed
1.5
Bath
0
Car
2-Bedroom, 893 Sq Ft Farmhouse Home Plan - 211-1026 - Main Exterior
Plan Collection
2-Bedroom, 893 Sq Ft Farmhouse Home Plan - 211-1026 - Main Exterior
Plan#211-1026
Starting at$900
893
Sq Ft
1.5
Story
2
Bed
2
Bath
0
Car
2-Bedroom, 893 Sq Ft Contemporary Home Plan - 211-1025 - Main Exterior
Plan Collection
2-Bedroom, 893 Sq Ft Contemporary Home Plan - 211-1025 - Main Exterior
Plan#211-1025
Starting at$900
893
Sq Ft
1.5
Story
2
Bed
2
Bath
0
Car
1-Bedroom, 400 Sq Ft Cottage Home Plan - 211-1024 - Main Exterior
Plan Collection
1-Bedroom, 400 Sq Ft Cottage Home Plan - 211-1024 - Main Exterior
Plan#211-1024
Starting at$800
400
Sq Ft
1
Story
1
Bed
1
Bath
0
Car
1-Bedroom, 532 Sq Ft Contemporary Home Plan - 211-1023 - Main Exterior
Plan Collection
1-Bedroom, 532 Sq Ft Contemporary Home Plan - 211-1023 - Main Exterior
Plan#211-1023
Starting at$800
532
Sq Ft
1
Story
1
Bed
1
Bath
0
Car
2-Bedroom, 900 Sq Ft Contemporary House Plan - 211-1022 - Front Exterior
Plan Collection
2-Bedroom, 900 Sq Ft Contemporary House Plan - 211-1022 - Front Exterior
Plan#211-1022
Starting at$900
900
Sq Ft
1
Story
2
Bed
1
Bath
0
Car
3-Bedroom, 900 Sq Ft Small House Plans - 211-1015 - Front Exterior
Plan Collection
3-Bedroom, 900 Sq Ft Small House Plans - 211-1015 - Front Exterior
Plan#211-1015
Starting at$900
900
Sq Ft
1
Story
3
Bed
1
Bath
0
Car
3-Bedroom, 900 Sq Ft Ranch Home Plan - 211-1014 - Main Exterior
Plan Collection
3-Bedroom, 900 Sq Ft Ranch Home Plan - 211-1014 - Main Exterior
Plan#211-1014
Starting at$900
900
Sq Ft
1
Story
3
Bed
2
Bath
0
Car
1-Bedroom, 300 Sq Ft Modern House Plan - 211-1013 - Front Exterior
Plan Collection
1-Bedroom, 300 Sq Ft Modern House Plan - 211-1013 - Front Exterior
Plan#211-1013
Starting at$700
300
Sq Ft
1
Story
1
Bed
1
Bath
0
Car
1-Bedroom, 300 Sq Ft Cottage House Plan - 211-1012 - Front Exterior
Plan Collection
1-Bedroom, 300 Sq Ft Cottage House Plan - 211-1012 - Front Exterior
Plan#211-1012
Starting at$700
300
Sq Ft
1
Story
1
Bed
1
Bath
0
Car
2-Bedroom, 576 Sq Ft Cottage Home Plan - 211-1010 - Main Exterior
Plan Collection
2-Bedroom, 576 Sq Ft Cottage Home Plan - 211-1010 - Main Exterior
Plan#211-1010
Starting at$800
576
Sq Ft
1
Story
2
Bed
1
Bath
0
Car
2-Bedroom, 882 Sq Ft Cottage Home Plan - 108-2040 - Main Exterior
Plan Collection
2-Bedroom, 882 Sq Ft Cottage Home Plan - 108-2040 - Main Exterior
Plan#108-2040
Starting at$615
882
Sq Ft
2
Story
2
Bed
2
Bath
0
Car
0-Bedroom, 309 Sq Ft Cottage Home Plan - 126-2001 - Main Exterior
Plan Collection
0-Bedroom, 309 Sq Ft Cottage Home Plan - 126-2001 - Main Exterior
Plan#126-2001
Starting at$420
309
Sq Ft
1
Story
0
Bed
0
Bath
0
Car
2-Bedroom, 921 Sq Ft Cottage House Plan - 193-1221 - Front Exterior
Plan Collection
2-Bedroom, 921 Sq Ft Cottage House Plan - 193-1221 - Front Exterior
Plan#193-1221
Starting at$800
921
Sq Ft
1
Story
2
Bed
1
Bath
0
Car
1-Bedroom, 504 Sq Ft Cottage Plan #193-1220 - Main Exterior
Plan Collection
1-Bedroom, 504 Sq Ft Cottage Plan #193-1220 - Main Exterior
Plan#193-1220
Starting at$700
504
Sq Ft
1
Story
1
Bed
1
Bath
0
Car
224 Sq Ft Backyard Bar Shed Plan - 100-1364 - Front Exterior
Plan Collection
224 Sq Ft Backyard Bar Shed Plan - 100-1364 - Front Exterior
Plan#100-1364
Starting at$400
224
Sq Ft
1.5
Story
0
Bed
0
Bath
0
Car
192 Sq Ft Barn-Style Shed Office Plan - 100-1363 - Main Exterior
Plan Collection
192 Sq Ft Barn-Style Shed Office Plan - 100-1363 - Main Exterior
Plan#100-1363
Starting at$400
192
Sq Ft
1
Story
0
Bed
0
Bath
0
Car
192 Sq Ft Cottage-Style Home Office Shed Plan - 100-1362 - Front Exterior
Plan Collection
192 Sq Ft Cottage-Style Home Office Shed Plan - 100-1362 - Front Exterior
Plan#100-1362
Starting at$400
192
Sq Ft
1
Story
0
Bed
0
Bath
0
Car
0-Bedroom, 140 Sq Ft Cottage House Plan - 100-1361 - Front Exterior
Plan Collection
0-Bedroom, 140 Sq Ft Cottage House Plan - 100-1361 - Front Exterior
Plan#100-1361
Starting at$400
140
Sq Ft
1
Story
0
Bed
0
Bath
0
Car
0-Bedroom, 168 Sq Ft Small Shed Plan - 100-1360 - Main Exterior
Plan Collection
0-Bedroom, 168 Sq Ft Small Shed Plan - 100-1360 - Main Exterior
Plan#100-1360
Starting at$400
168
Sq Ft
1
Story
0
Bed
0
Bath
0
Car
3-Bedroom, 1888 Sq Ft Colonial House - Plan #196-1279 - Front Exterior
Plan Collection
3-Bedroom, 1888 Sq Ft Colonial House - Plan #196-1279 - Front Exterior
Plan#196-1279
Starting at$940
1888
Sq Ft
2
Story
3
Bed
2.5
Bath
2
Car
3-Bedroom, 1888 Sq Ft Traditional Home - Plan #196-1278 - Main Exterior
Plan Collection
3-Bedroom, 1888 Sq Ft Traditional Home - Plan #196-1278 - Main Exterior
Plan#196-1278
Starting at$940
1888
Sq Ft
2
Story
3
Bed
2.5
Bath
2
Car
Contemporary Cottage exterior with covered front porch, gable roof, and vinyl siding on a narrow lot home, Plan #142-1268.
Plan Collection
Contemporary Cottage exterior with covered front porch, gable roof, and vinyl siding on a narrow lot home, Plan #142-1268.
Plan#142-1268
Starting at$1345
732
Sq Ft
1
Story
1
Bed
1
Bath
0
Car
1...45678...28