0-25 Foot Wide House Plans

665
Plan Results
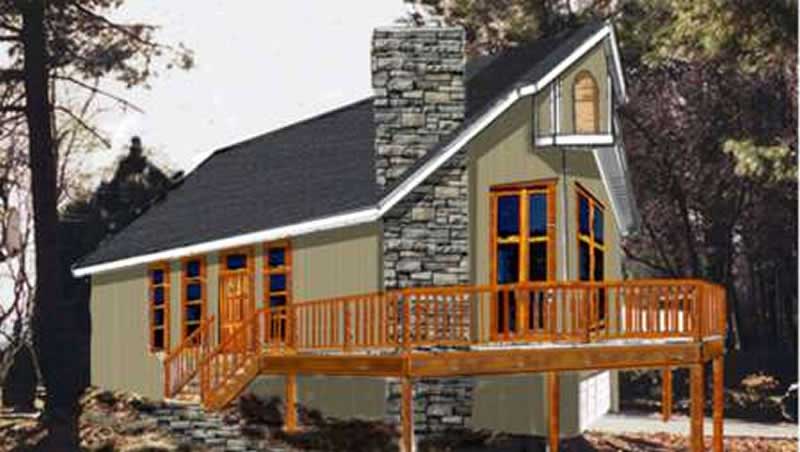
3-Bedroom, 1114 Sq Ft Vacation Homes Home Plan - 105-1036 - Main Exterior
Plan Collection
3-Bedroom, 1114 Sq Ft Vacation Homes Home Plan - 105-1036 - Main Exterior
Plan#105-1036
Starting at$485
1114
Sq Ft
2
Story
3
Bed
2
Bath
1
Car

3-Bedroom, 1306 Sq Ft Log Cabin Home Plan - 105-1043 - Main Exterior
Plan Collection
3-Bedroom, 1306 Sq Ft Log Cabin Home Plan - 105-1043 - Main Exterior
Plan#105-1043
Starting at$485
1306
Sq Ft
2
Story
3
Bed
2
Bath
1
Car
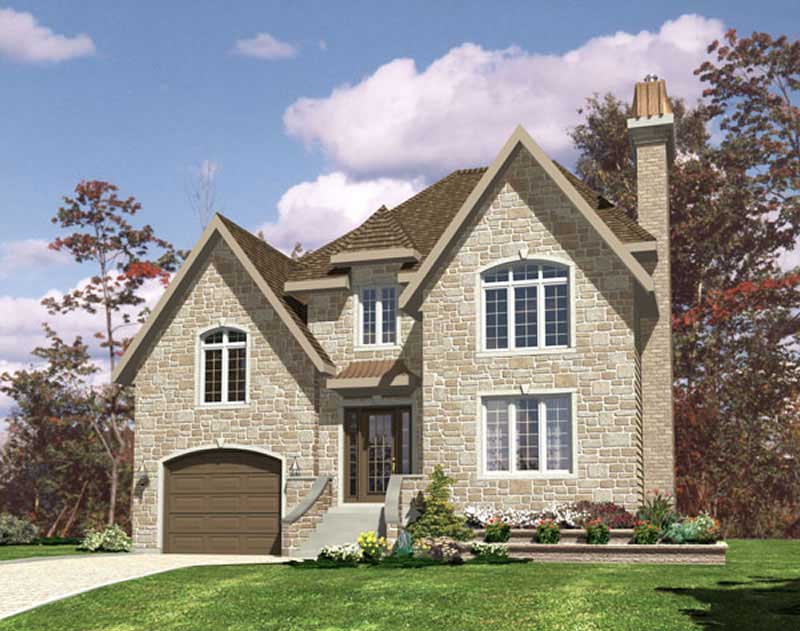
3-Bedroom, 1514 Sq Ft European Home Plan - 158-1253 - Main Exterior
Plan Collection
3-Bedroom, 1514 Sq Ft European Home Plan - 158-1253 - Main Exterior
Plan#158-1253
Starting at$1755
1514
Sq Ft
2
Story
3
Bed
1
Bath
1
Car

1-Bedroom, 1040 Sq Ft Cape Cod House Plan - 132-1271 - Front Exterior
Plan Collection
1-Bedroom, 1040 Sq Ft Cape Cod House Plan - 132-1271 - Front Exterior
Plan#132-1271
Starting at$1315
1040
Sq Ft
2
Story
1
Bed
1
Bath
0
Car
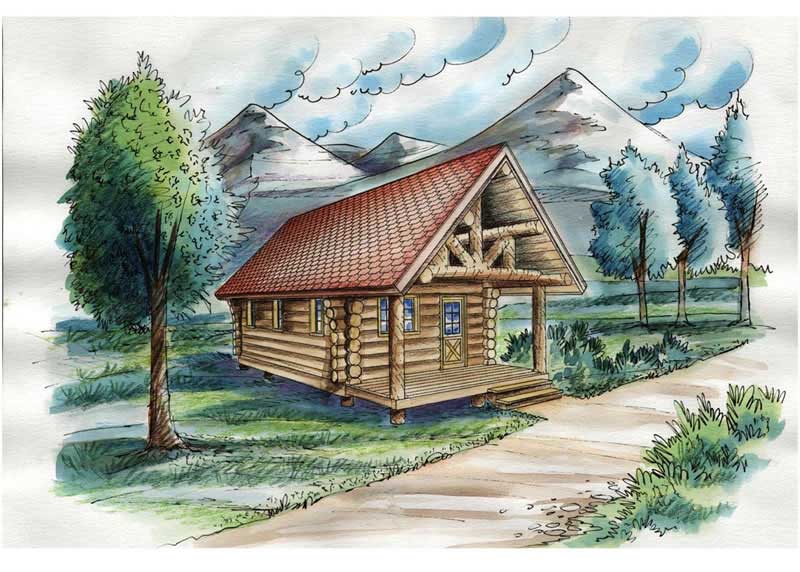
1-Bedroom, 595 Sq Ft Ranch House Plan - 132-1281 - Front Exterior
Plan Collection
1-Bedroom, 595 Sq Ft Ranch House Plan - 132-1281 - Front Exterior
Plan#132-1281
Starting at$1205
595
Sq Ft
2
Story
1
Bed
0
Bath
0
Car
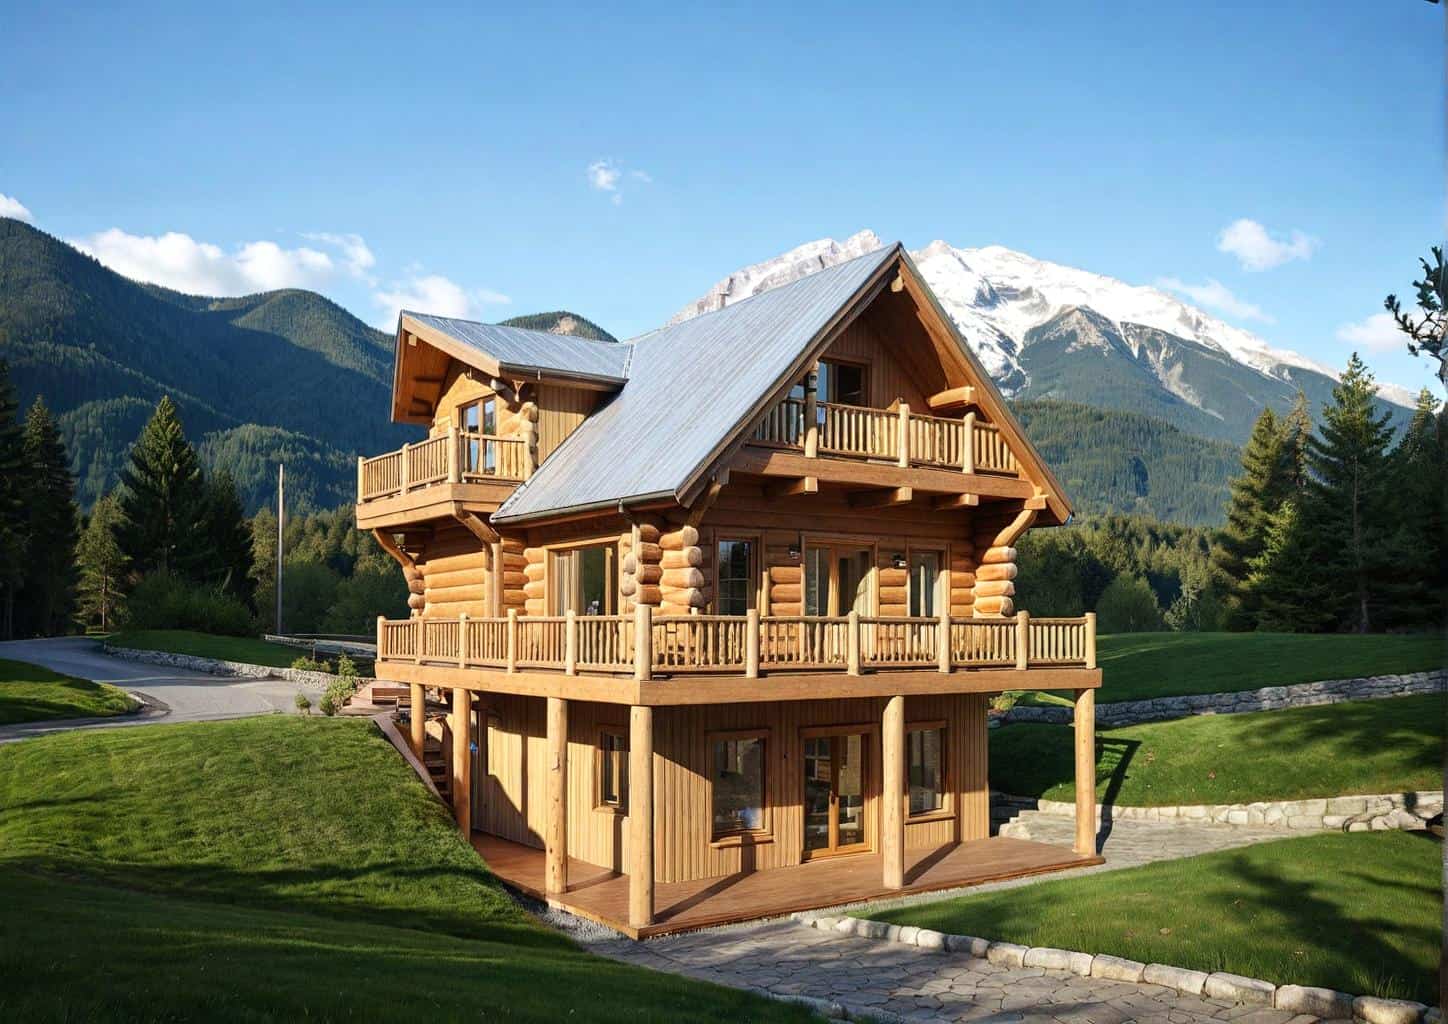
3-Bedroom, 1923 Sq Ft Log Cabin Home Plan - 132-1304 - Main Exterior
Plan Collection
3-Bedroom, 1923 Sq Ft Log Cabin Home Plan - 132-1304 - Main Exterior
Plan#132-1304
Starting at$1370
1923
Sq Ft
3
Story
3
Bed
3
Bath
0
Car
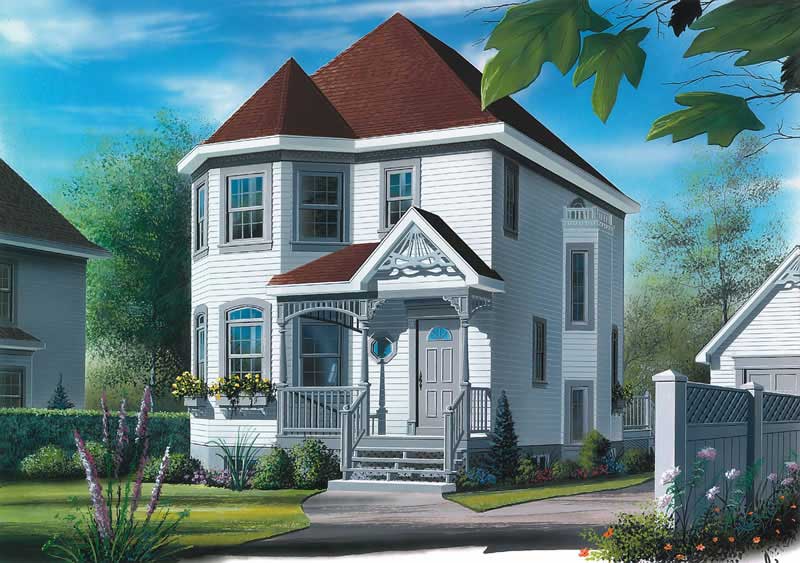
3-Bedroom, 1584 Sq Ft Small House Plans - 126-1365 - Front Exterior
Plan Collection
3-Bedroom, 1584 Sq Ft Small House Plans - 126-1365 - Front Exterior
Plan#126-1365
Starting at$1680
1584
Sq Ft
2
Story
3
Bed
1.5
Bath
0
Car
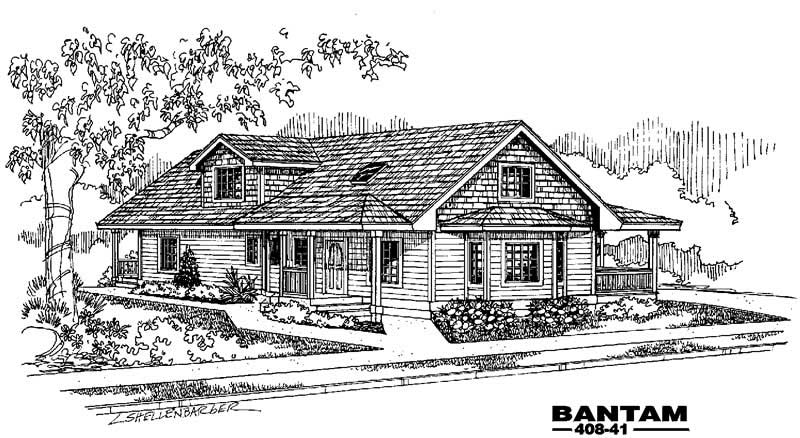
3-Bedroom, 2969 Sq Ft Country House Plan - 145-1945 - Front Exterior
Plan Collection
3-Bedroom, 2969 Sq Ft Country House Plan - 145-1945 - Front Exterior
Plan#145-1945
Starting at$1000
2969
Sq Ft
2
Story
3
Bed
2
Bath
0
Car
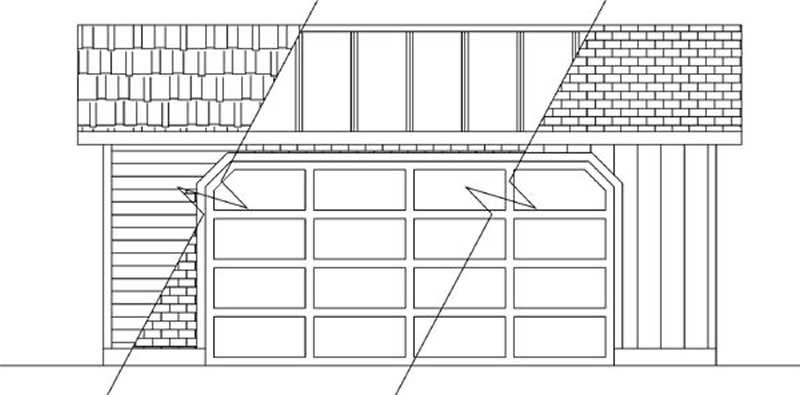
0-Bedroom, 528 Sq Ft Garage House Plan - 145-1932 - Front Exterior
Plan Collection
0-Bedroom, 528 Sq Ft Garage House Plan - 145-1932 - Front Exterior
Plan#145-1932
Starting at$350
528
Sq Ft
1
Story
0
Bed
0
Bath
2
Car
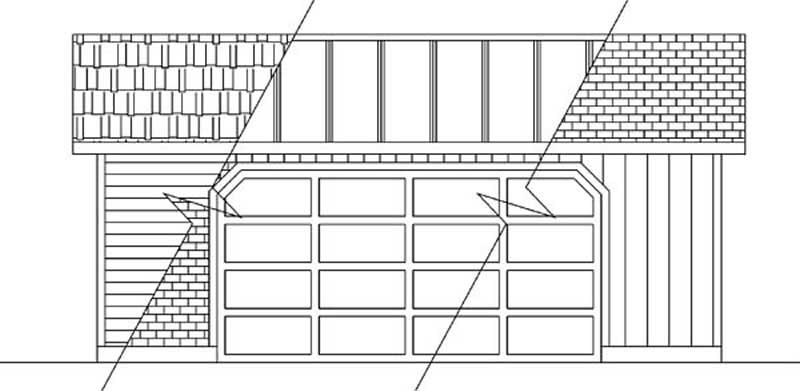
0-Bedroom, 624 Sq Ft Garage House Plan - 145-1823 - Front Exterior
Plan Collection
0-Bedroom, 624 Sq Ft Garage House Plan - 145-1823 - Front Exterior
Plan#145-1823
Starting at$350
624
Sq Ft
1
Story
0
Bed
0
Bath
2
Car
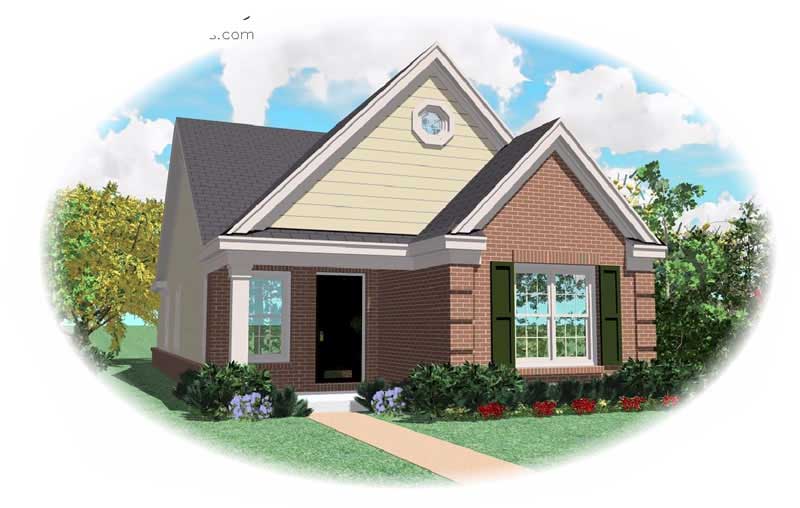
2-Bedroom, 1163 Sq Ft Craftsman House Plan - 170-1696 - Front Exterior
Plan Collection
2-Bedroom, 1163 Sq Ft Craftsman House Plan - 170-1696 - Front Exterior
Plan#170-1696
Starting at$770
1163
Sq Ft
1
Story
2
Bed
2
Bath
0
Car
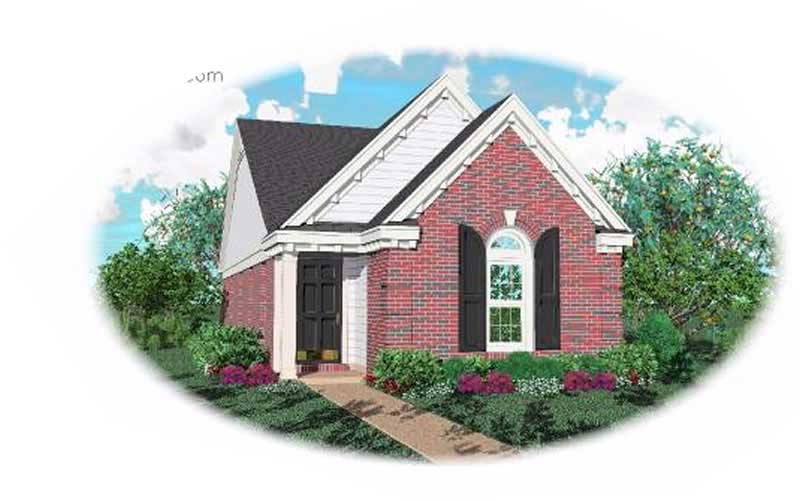
2-Bedroom, 1162 Sq Ft Bungalow House Plan - 170-1661 - Front Exterior
Plan Collection
2-Bedroom, 1162 Sq Ft Bungalow House Plan - 170-1661 - Front Exterior
Plan#170-1661
Starting at$770
1162
Sq Ft
1
Story
2
Bed
2
Bath
0
Car
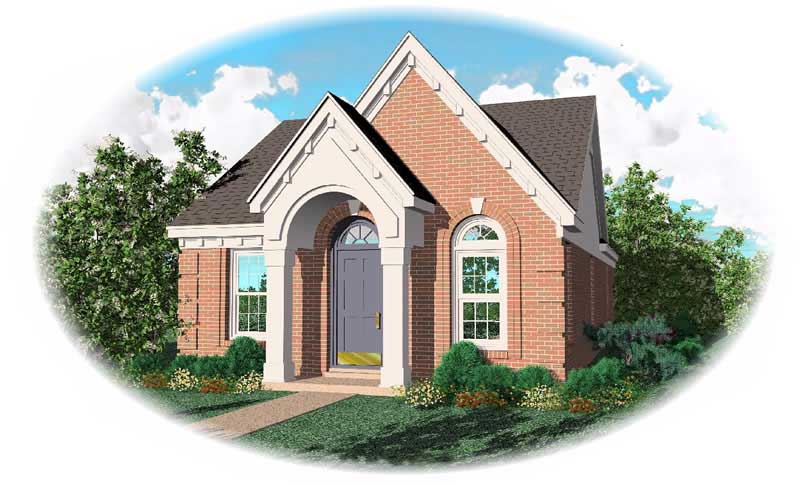
3-Bedroom, 1148 Sq Ft Bungalow House Plan - 170-1697 - Front Exterior
Plan Collection
3-Bedroom, 1148 Sq Ft Bungalow House Plan - 170-1697 - Front Exterior
Plan#170-1697
Starting at$770
1148
Sq Ft
1
Story
3
Bed
2
Bath
0
Car
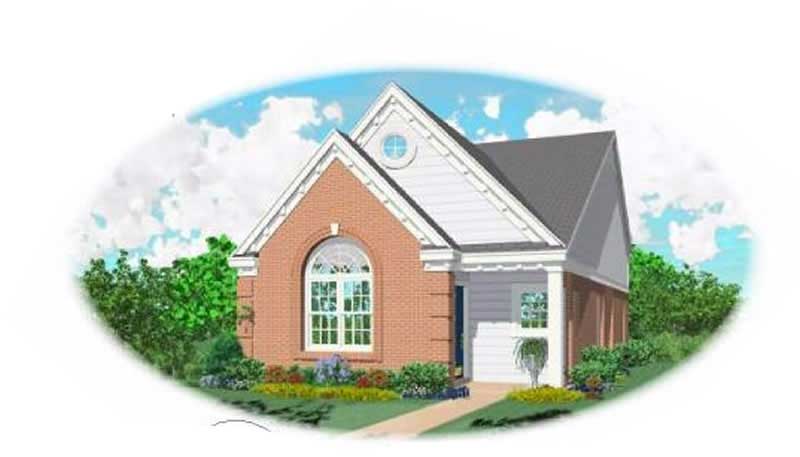
2-Bedroom, 1126 Sq Ft Bungalow House Plan - 170-1698 - Front Exterior
Plan Collection
2-Bedroom, 1126 Sq Ft Bungalow House Plan - 170-1698 - Front Exterior
Plan#170-1698
Starting at$770
1126
Sq Ft
1
Story
2
Bed
2
Bath
2
Car
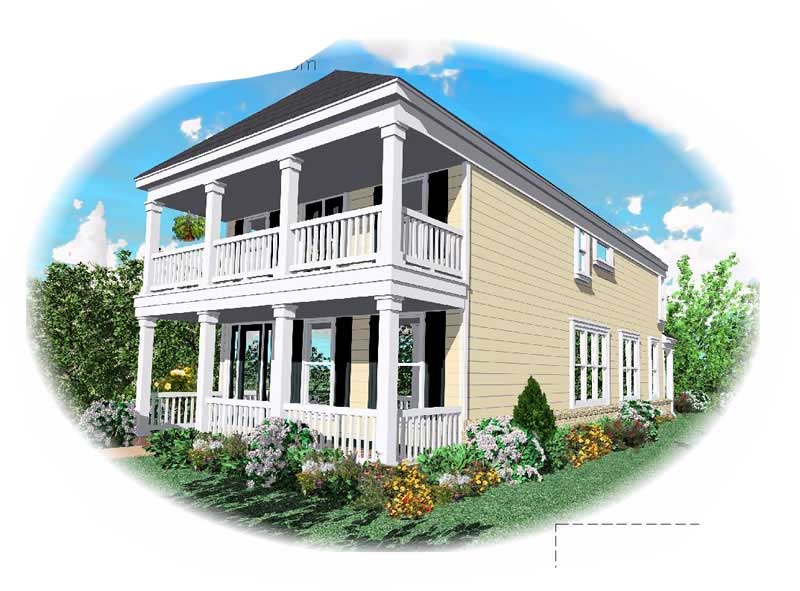
3-Bedroom, 2040 Sq Ft Colonial House Plan - 170-1657 - Front Exterior
Plan Collection
3-Bedroom, 2040 Sq Ft Colonial House Plan - 170-1657 - Front Exterior
Plan#170-1657
Starting at$970
2040
Sq Ft
2
Story
3
Bed
2
Bath
2
Car
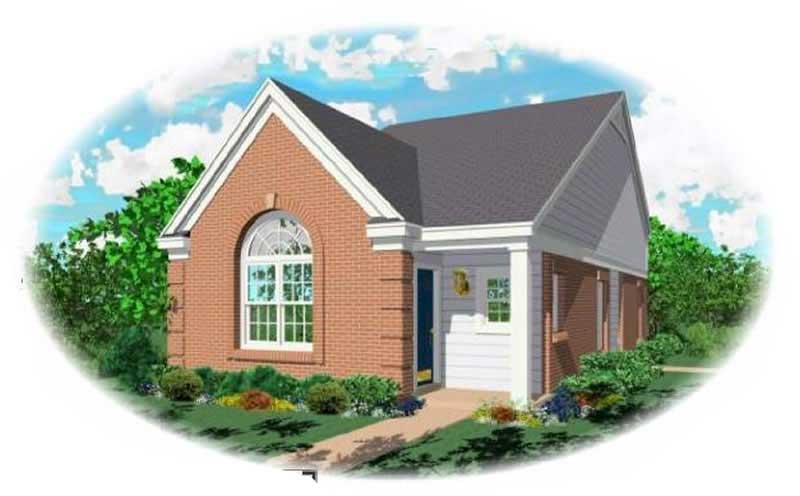
2-Bedroom, 1057 Sq Ft Bungalow House Plan - 170-1701 - Front Exterior
Plan Collection
2-Bedroom, 1057 Sq Ft Bungalow House Plan - 170-1701 - Front Exterior
Plan#170-1701
Starting at$770
1057
Sq Ft
1
Story
2
Bed
2
Bath
0
Car
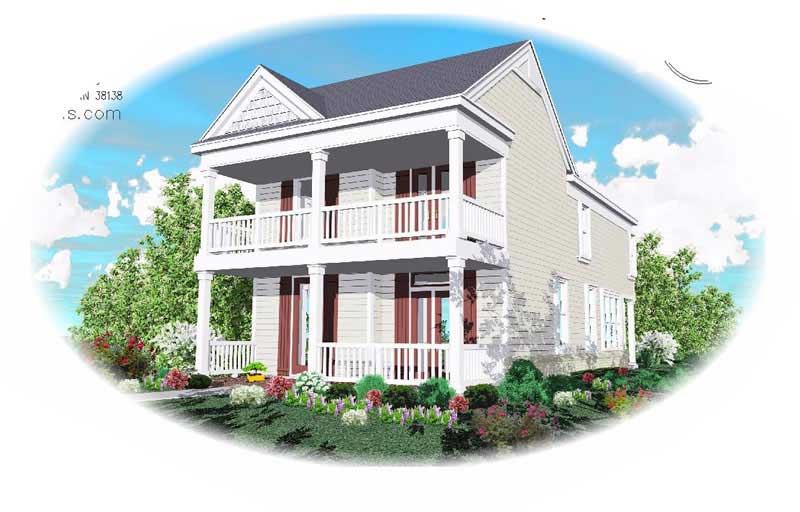
3-Bedroom, 1855 Sq Ft Colonial House Plan - 170-1665 - Front Exterior
Plan Collection
3-Bedroom, 1855 Sq Ft Colonial House Plan - 170-1665 - Front Exterior
Plan#170-1665
Starting at$910
1855
Sq Ft
2
Story
3
Bed
2
Bath
2
Car
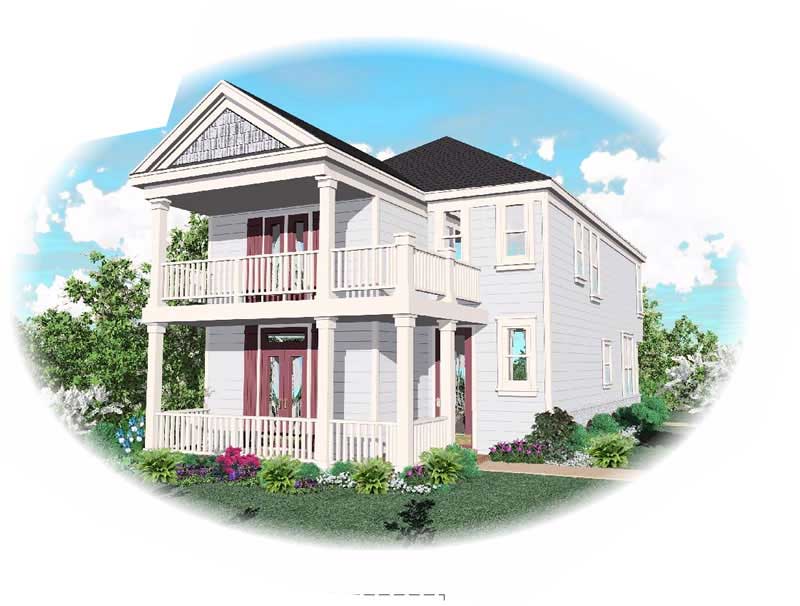
4-Bedroom, 1802 Sq Ft Colonial House Plan - 170-1707 - Front Exterior
Plan Collection
4-Bedroom, 1802 Sq Ft Colonial House Plan - 170-1707 - Front Exterior
Plan#170-1707
Starting at$910
1802
Sq Ft
2
Story
4
Bed
2
Bath
2
Car
3-Bedroom, 1670 Sq Ft Multi-Level House Plan - 170-1708 - Front Exterior
Plan Collection
3-Bedroom, 1670 Sq Ft Multi-Level House Plan - 170-1708 - Front Exterior
Plan#170-1708
Starting at$905
1670
Sq Ft
2
Story
3
Bed
2
Bath
2
Car
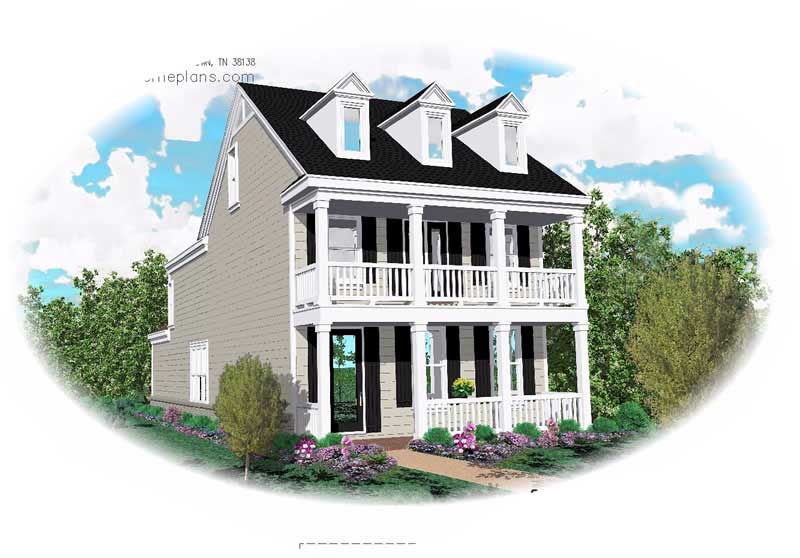
3-Bedroom, 2421 Sq Ft Colonial House Plan - 170-1667 - Front Exterior
Plan Collection
3-Bedroom, 2421 Sq Ft Colonial House Plan - 170-1667 - Front Exterior
Plan#170-1667
Starting at$1105
2421
Sq Ft
3
Story
3
Bed
2
Bath
2
Car
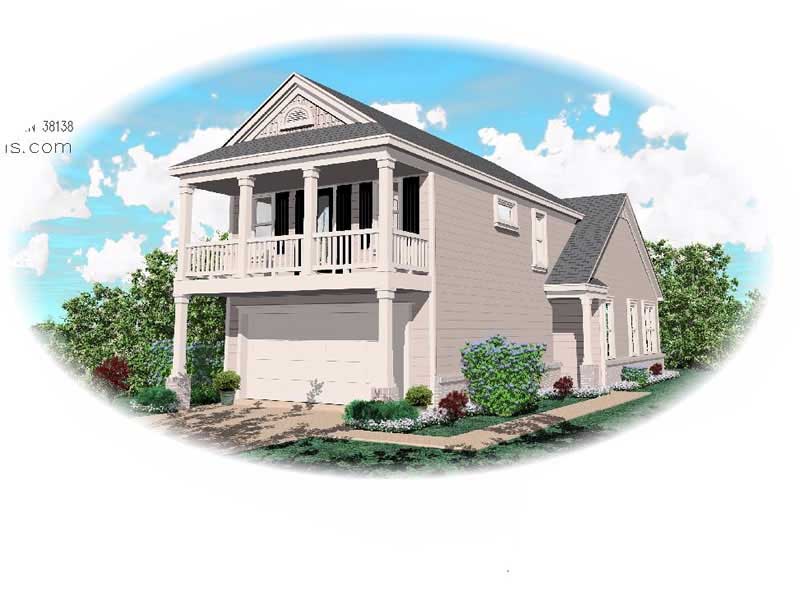
2-Bedroom, 1437 Sq Ft Contemporary House Plan - 170-1710 - Front Exterior
Plan Collection
2-Bedroom, 1437 Sq Ft Contemporary House Plan - 170-1710 - Front Exterior
Plan#170-1710
Starting at$830
1437
Sq Ft
2
Story
2
Bed
2
Bath
2
Car
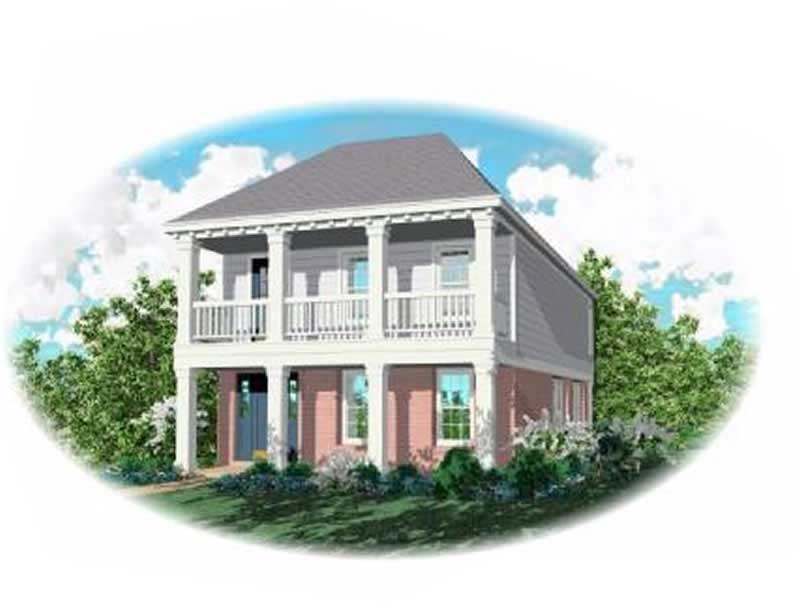
3-Bedroom, 1824 Sq Ft Southern House Plan - 170-1653 - Front Exterior
Plan Collection
3-Bedroom, 1824 Sq Ft Southern House Plan - 170-1653 - Front Exterior
Plan#170-1653
Starting at$910
1824
Sq Ft
2
Story
3
Bed
2
Bath
2
Car
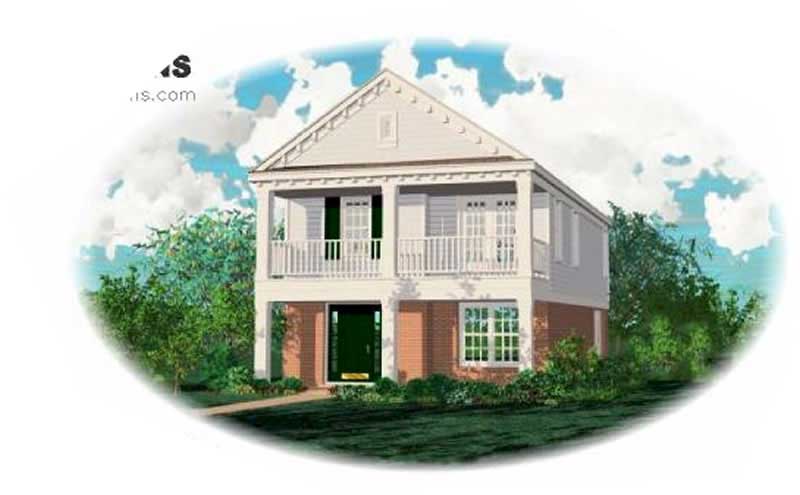
2-Bedroom, 1731 Sq Ft Southern House Plan - 170-1659 - Front Exterior
Plan Collection
2-Bedroom, 1731 Sq Ft Southern House Plan - 170-1659 - Front Exterior
Plan#170-1659
Starting at$905
1731
Sq Ft
2
Story
2
Bed
1
Bath
2
Car
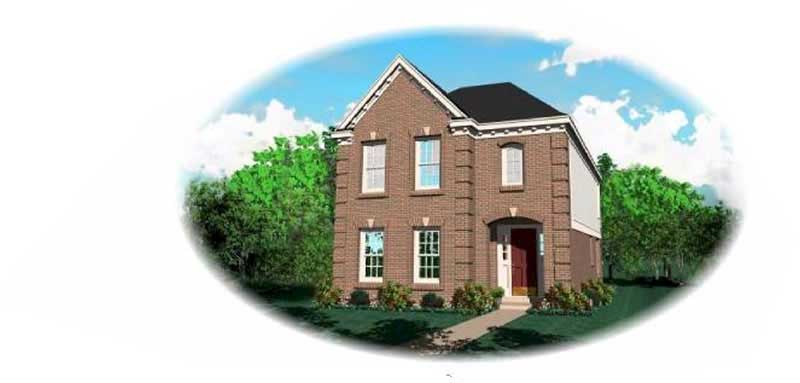
3-Bedroom, 1605 Sq Ft European House Plan - 170-1666 - Front Exterior
Plan Collection
3-Bedroom, 1605 Sq Ft European House Plan - 170-1666 - Front Exterior
Plan#170-1666
Starting at$905
1605
Sq Ft
2
Story
3
Bed
2
Bath
2
Car
3-Bedroom, 1114 Sq Ft Vacation Homes Home Plan - 105-1036 - Main Exterior
Plan Collection
3-Bedroom, 1114 Sq Ft Vacation Homes Home Plan - 105-1036 - Main Exterior
Plan#105-1036
Starting at$485
1114
Sq Ft
2
Story
3
Bed
2
Bath
1
Car
3-Bedroom, 1306 Sq Ft Log Cabin Home Plan - 105-1043 - Main Exterior
Plan Collection
3-Bedroom, 1306 Sq Ft Log Cabin Home Plan - 105-1043 - Main Exterior
Plan#105-1043
Starting at$485
1306
Sq Ft
2
Story
3
Bed
2
Bath
1
Car
3-Bedroom, 1514 Sq Ft European Home Plan - 158-1253 - Main Exterior
Plan Collection
3-Bedroom, 1514 Sq Ft European Home Plan - 158-1253 - Main Exterior
Plan#158-1253
Starting at$1755
1514
Sq Ft
2
Story
3
Bed
1
Bath
1
Car
1-Bedroom, 1040 Sq Ft Cape Cod House Plan - 132-1271 - Front Exterior
Plan Collection
1-Bedroom, 1040 Sq Ft Cape Cod House Plan - 132-1271 - Front Exterior
Plan#132-1271
Starting at$1315
1040
Sq Ft
2
Story
1
Bed
1
Bath
0
Car
1-Bedroom, 595 Sq Ft Ranch House Plan - 132-1281 - Front Exterior
Plan Collection
1-Bedroom, 595 Sq Ft Ranch House Plan - 132-1281 - Front Exterior
Plan#132-1281
Starting at$1205
595
Sq Ft
2
Story
1
Bed
0
Bath
0
Car
3-Bedroom, 1923 Sq Ft Log Cabin Home Plan - 132-1304 - Main Exterior
Plan Collection
3-Bedroom, 1923 Sq Ft Log Cabin Home Plan - 132-1304 - Main Exterior
Plan#132-1304
Starting at$1370
1923
Sq Ft
3
Story
3
Bed
3
Bath
0
Car
3-Bedroom, 1584 Sq Ft Small House Plans - 126-1365 - Front Exterior
Plan Collection
3-Bedroom, 1584 Sq Ft Small House Plans - 126-1365 - Front Exterior
Plan#126-1365
Starting at$1680
1584
Sq Ft
2
Story
3
Bed
1.5
Bath
0
Car
3-Bedroom, 2969 Sq Ft Country House Plan - 145-1945 - Front Exterior
Plan Collection
3-Bedroom, 2969 Sq Ft Country House Plan - 145-1945 - Front Exterior
Plan#145-1945
Starting at$1000
2969
Sq Ft
2
Story
3
Bed
2
Bath
0
Car
0-Bedroom, 528 Sq Ft Garage House Plan - 145-1932 - Front Exterior
Plan Collection
0-Bedroom, 528 Sq Ft Garage House Plan - 145-1932 - Front Exterior
Plan#145-1932
Starting at$350
528
Sq Ft
1
Story
0
Bed
0
Bath
2
Car
0-Bedroom, 624 Sq Ft Garage House Plan - 145-1823 - Front Exterior
Plan Collection
0-Bedroom, 624 Sq Ft Garage House Plan - 145-1823 - Front Exterior
Plan#145-1823
Starting at$350
624
Sq Ft
1
Story
0
Bed
0
Bath
2
Car
2-Bedroom, 1163 Sq Ft Craftsman House Plan - 170-1696 - Front Exterior
Plan Collection
2-Bedroom, 1163 Sq Ft Craftsman House Plan - 170-1696 - Front Exterior
Plan#170-1696
Starting at$770
1163
Sq Ft
1
Story
2
Bed
2
Bath
0
Car
2-Bedroom, 1162 Sq Ft Bungalow House Plan - 170-1661 - Front Exterior
Plan Collection
2-Bedroom, 1162 Sq Ft Bungalow House Plan - 170-1661 - Front Exterior
Plan#170-1661
Starting at$770
1162
Sq Ft
1
Story
2
Bed
2
Bath
0
Car
3-Bedroom, 1148 Sq Ft Bungalow House Plan - 170-1697 - Front Exterior
Plan Collection
3-Bedroom, 1148 Sq Ft Bungalow House Plan - 170-1697 - Front Exterior
Plan#170-1697
Starting at$770
1148
Sq Ft
1
Story
3
Bed
2
Bath
0
Car
2-Bedroom, 1126 Sq Ft Bungalow House Plan - 170-1698 - Front Exterior
Plan Collection
2-Bedroom, 1126 Sq Ft Bungalow House Plan - 170-1698 - Front Exterior
Plan#170-1698
Starting at$770
1126
Sq Ft
1
Story
2
Bed
2
Bath
2
Car
3-Bedroom, 2040 Sq Ft Colonial House Plan - 170-1657 - Front Exterior
Plan Collection
3-Bedroom, 2040 Sq Ft Colonial House Plan - 170-1657 - Front Exterior
Plan#170-1657
Starting at$970
2040
Sq Ft
2
Story
3
Bed
2
Bath
2
Car
2-Bedroom, 1057 Sq Ft Bungalow House Plan - 170-1701 - Front Exterior
Plan Collection
2-Bedroom, 1057 Sq Ft Bungalow House Plan - 170-1701 - Front Exterior
Plan#170-1701
Starting at$770
1057
Sq Ft
1
Story
2
Bed
2
Bath
0
Car
3-Bedroom, 1855 Sq Ft Colonial House Plan - 170-1665 - Front Exterior
Plan Collection
3-Bedroom, 1855 Sq Ft Colonial House Plan - 170-1665 - Front Exterior
Plan#170-1665
Starting at$910
1855
Sq Ft
2
Story
3
Bed
2
Bath
2
Car
4-Bedroom, 1802 Sq Ft Colonial House Plan - 170-1707 - Front Exterior
Plan Collection
4-Bedroom, 1802 Sq Ft Colonial House Plan - 170-1707 - Front Exterior
Plan#170-1707
Starting at$910
1802
Sq Ft
2
Story
4
Bed
2
Bath
2
Car
3-Bedroom, 1670 Sq Ft Multi-Level House Plan - 170-1708 - Front Exterior
Plan Collection
3-Bedroom, 1670 Sq Ft Multi-Level House Plan - 170-1708 - Front Exterior
Plan#170-1708
Starting at$905
1670
Sq Ft
2
Story
3
Bed
2
Bath
2
Car
3-Bedroom, 2421 Sq Ft Colonial House Plan - 170-1667 - Front Exterior
Plan Collection
3-Bedroom, 2421 Sq Ft Colonial House Plan - 170-1667 - Front Exterior
Plan#170-1667
Starting at$1105
2421
Sq Ft
3
Story
3
Bed
2
Bath
2
Car
2-Bedroom, 1437 Sq Ft Contemporary House Plan - 170-1710 - Front Exterior
Plan Collection
2-Bedroom, 1437 Sq Ft Contemporary House Plan - 170-1710 - Front Exterior
Plan#170-1710
Starting at$830
1437
Sq Ft
2
Story
2
Bed
2
Bath
2
Car
3-Bedroom, 1824 Sq Ft Southern House Plan - 170-1653 - Front Exterior
Plan Collection
3-Bedroom, 1824 Sq Ft Southern House Plan - 170-1653 - Front Exterior
Plan#170-1653
Starting at$910
1824
Sq Ft
2
Story
3
Bed
2
Bath
2
Car
2-Bedroom, 1731 Sq Ft Southern House Plan - 170-1659 - Front Exterior
Plan Collection
2-Bedroom, 1731 Sq Ft Southern House Plan - 170-1659 - Front Exterior
Plan#170-1659
Starting at$905
1731
Sq Ft
2
Story
2
Bed
1
Bath
2
Car
3-Bedroom, 1605 Sq Ft European House Plan - 170-1666 - Front Exterior
Plan Collection
3-Bedroom, 1605 Sq Ft European House Plan - 170-1666 - Front Exterior
Plan#170-1666
Starting at$905
1605
Sq Ft
2
Story
3
Bed
2
Bath
2
Car
1...2425262728