All House Plans

22,720
Plan Results
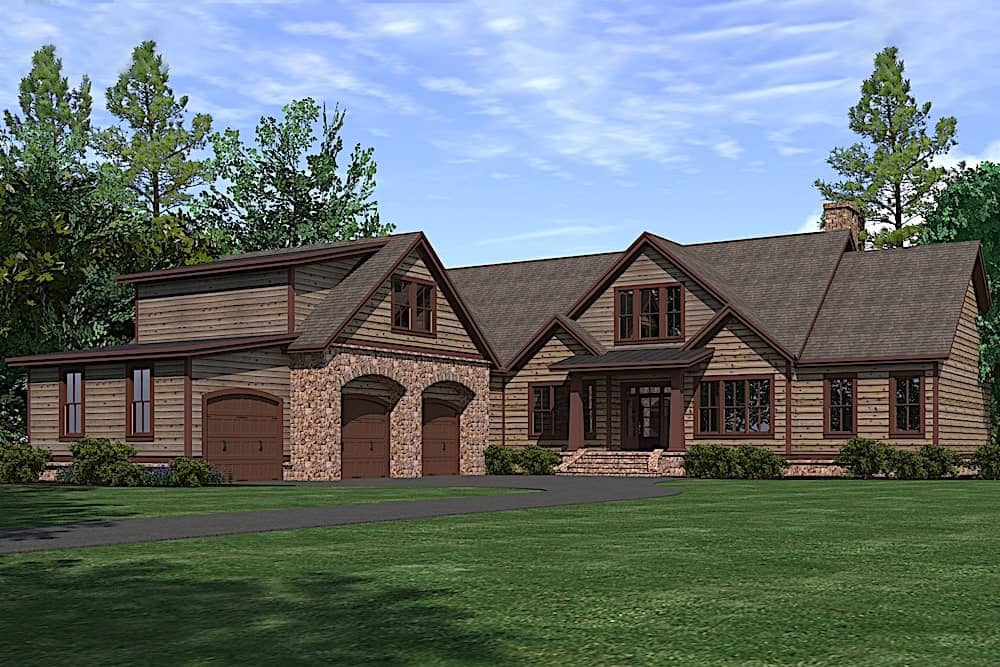
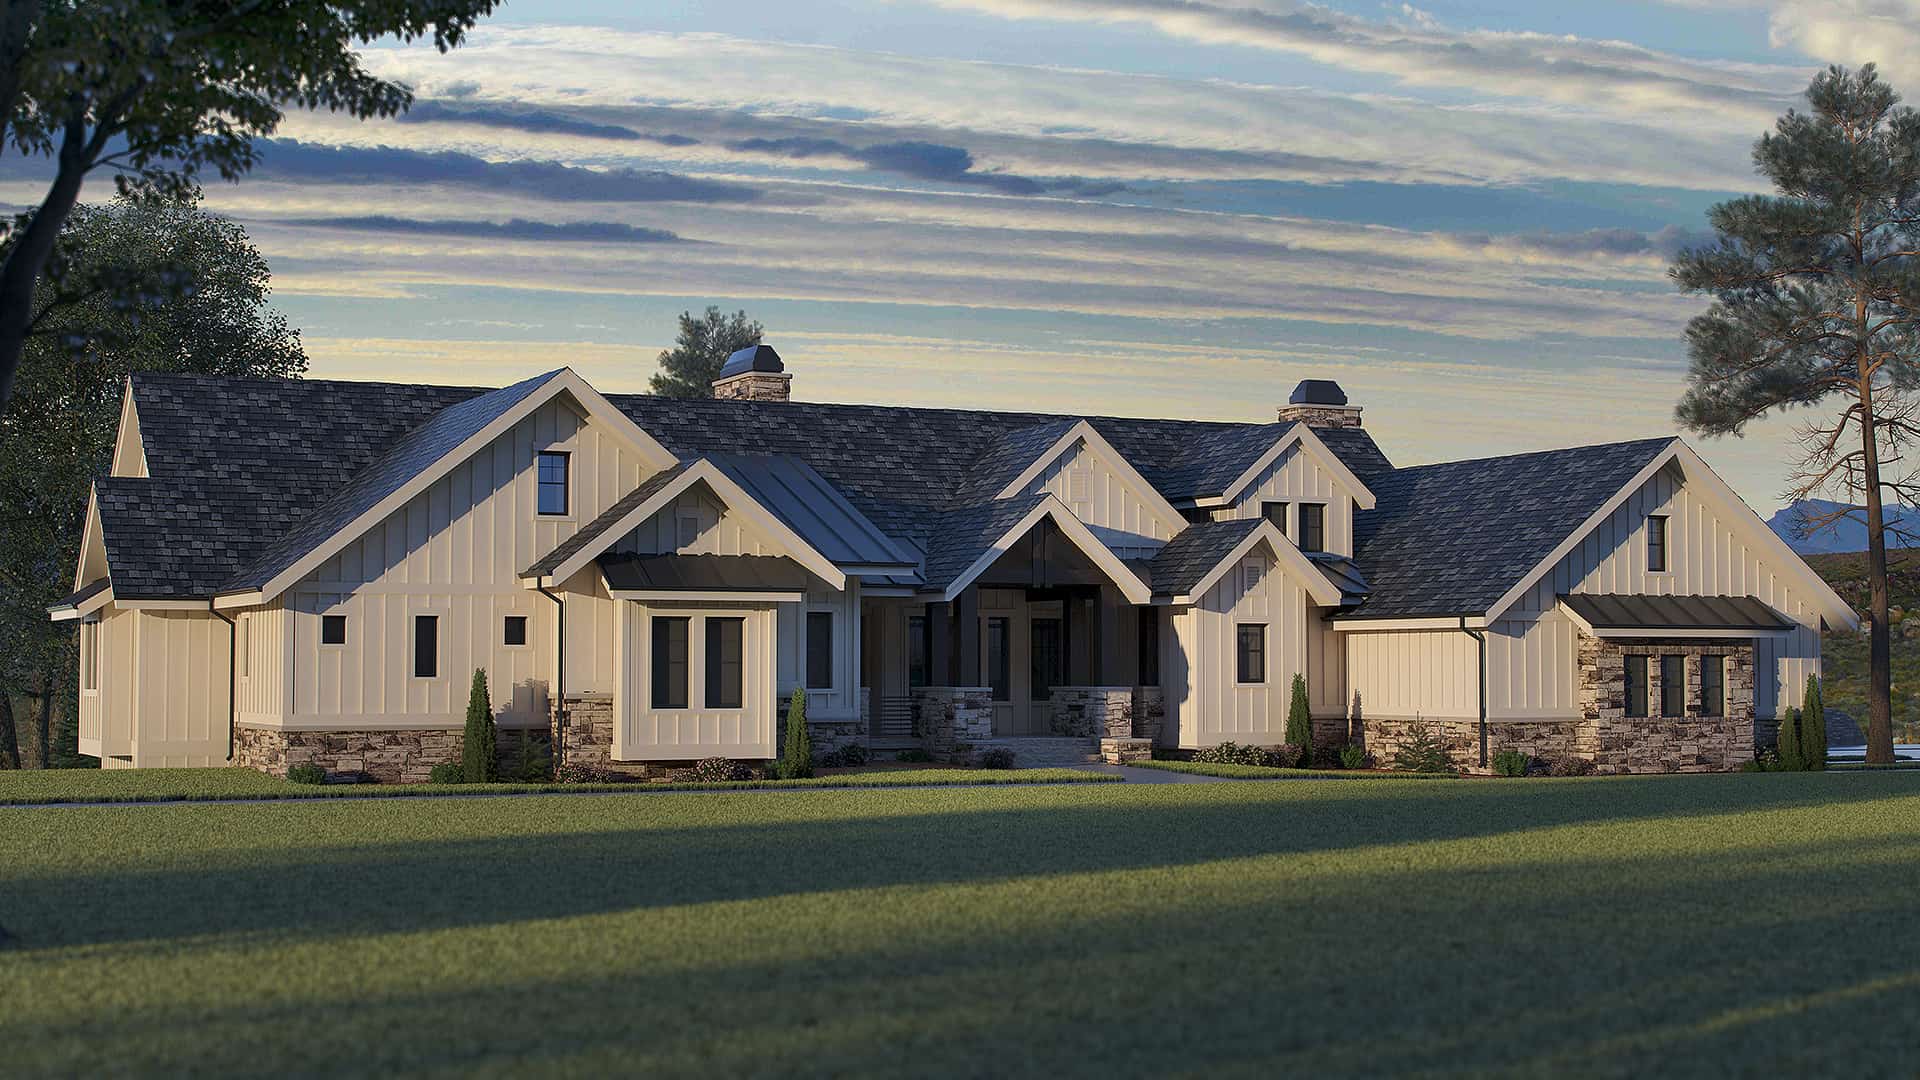
3-Bedroom, 2792 Sq Ft California Style House - Plan #108-2009 - Front Exterior
Plan#108-2009
Starting at$1100
2792
Sq Ft
1
Story
3
Bed
3
Bath
4
Car
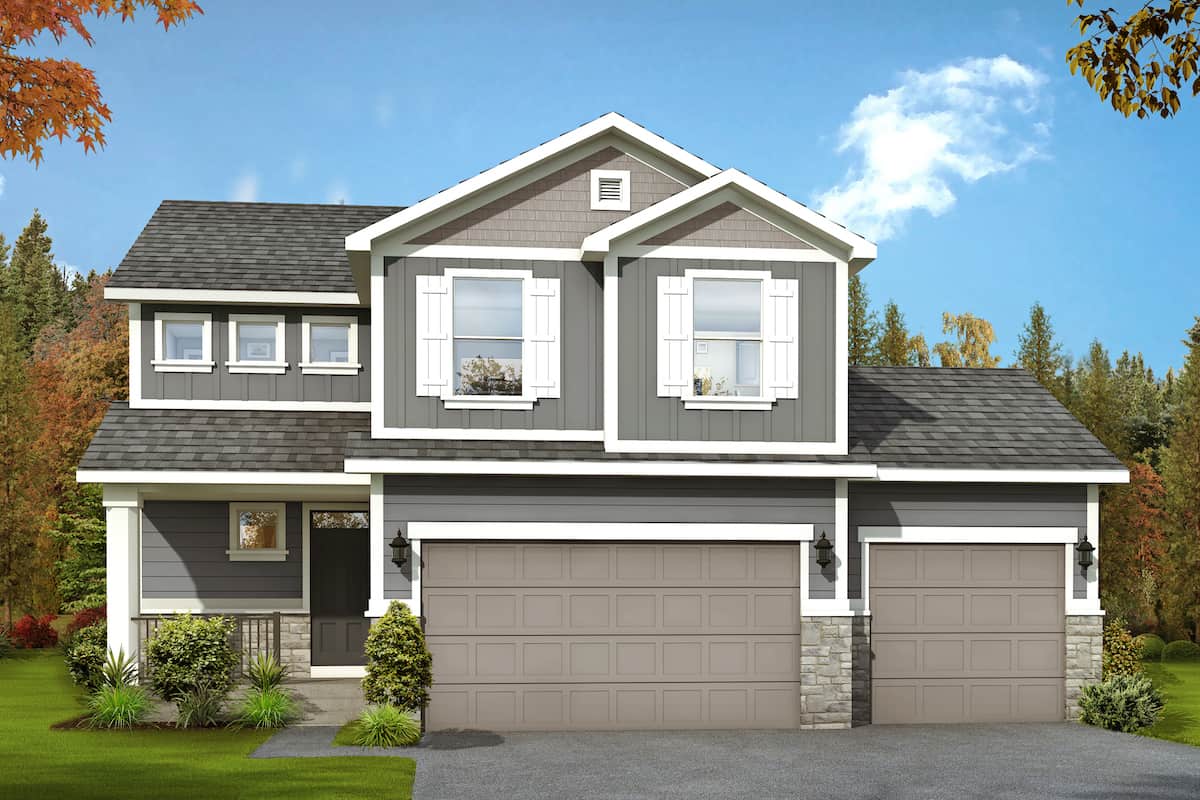
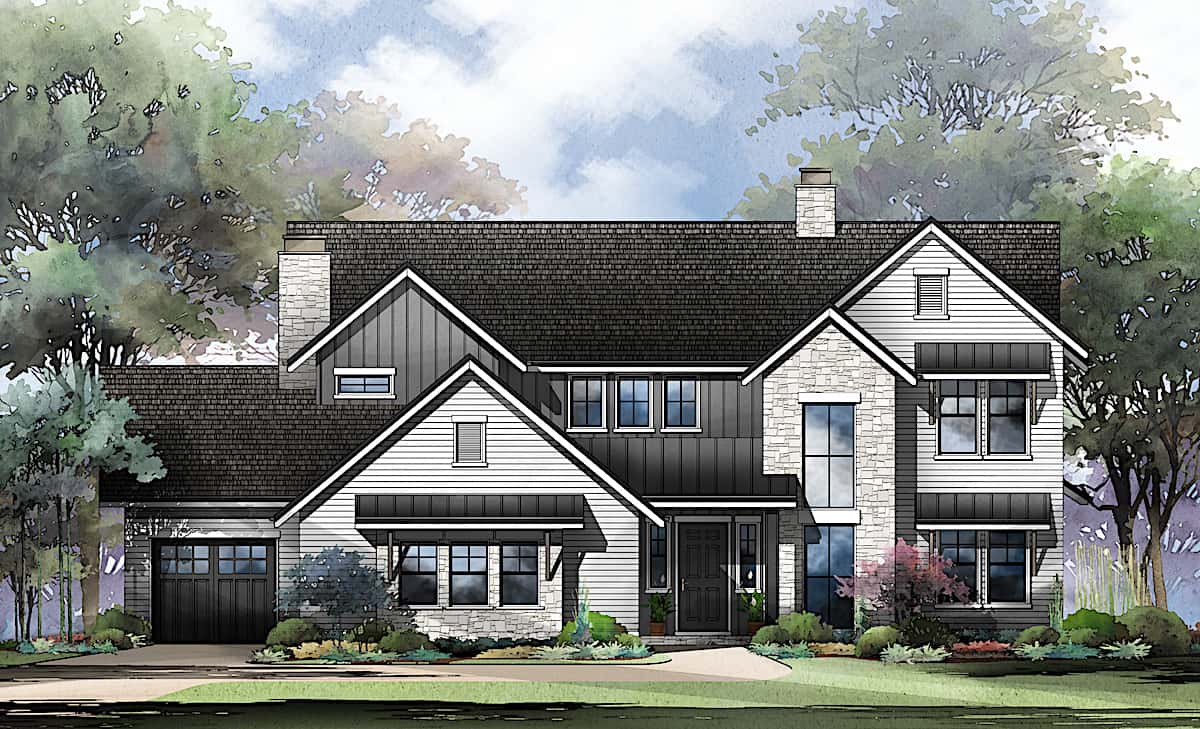
4–6-Bedroom, 3799 Sq Ft Traditional House - Plan #161-1130 - Front Exterior
Plan#161-1130
Starting at$2400
3799
Sq Ft
2
Story
4
Bed
4.5
Bath
3
Car
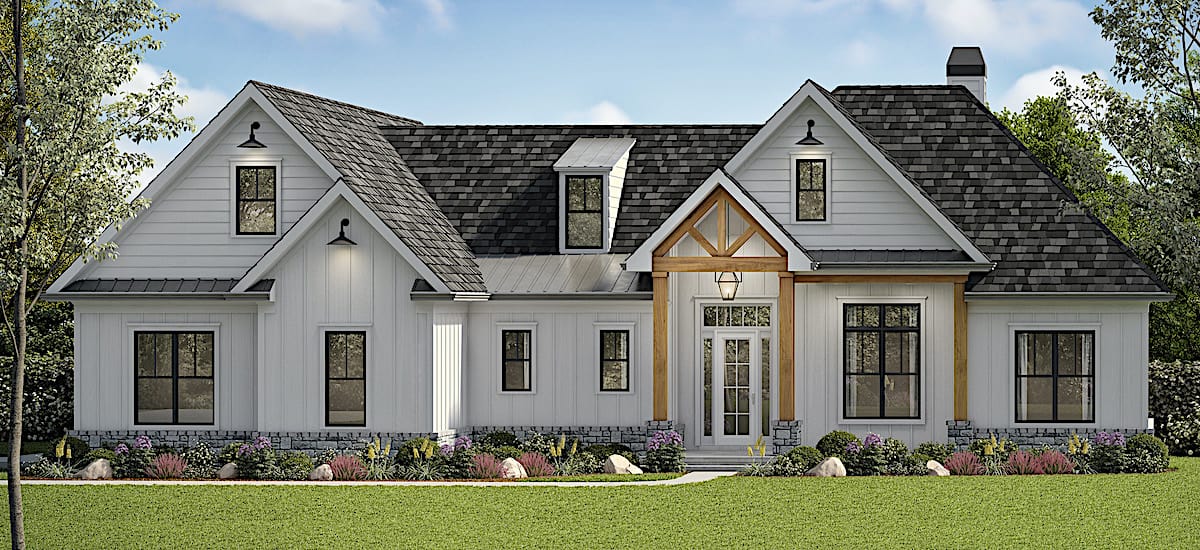
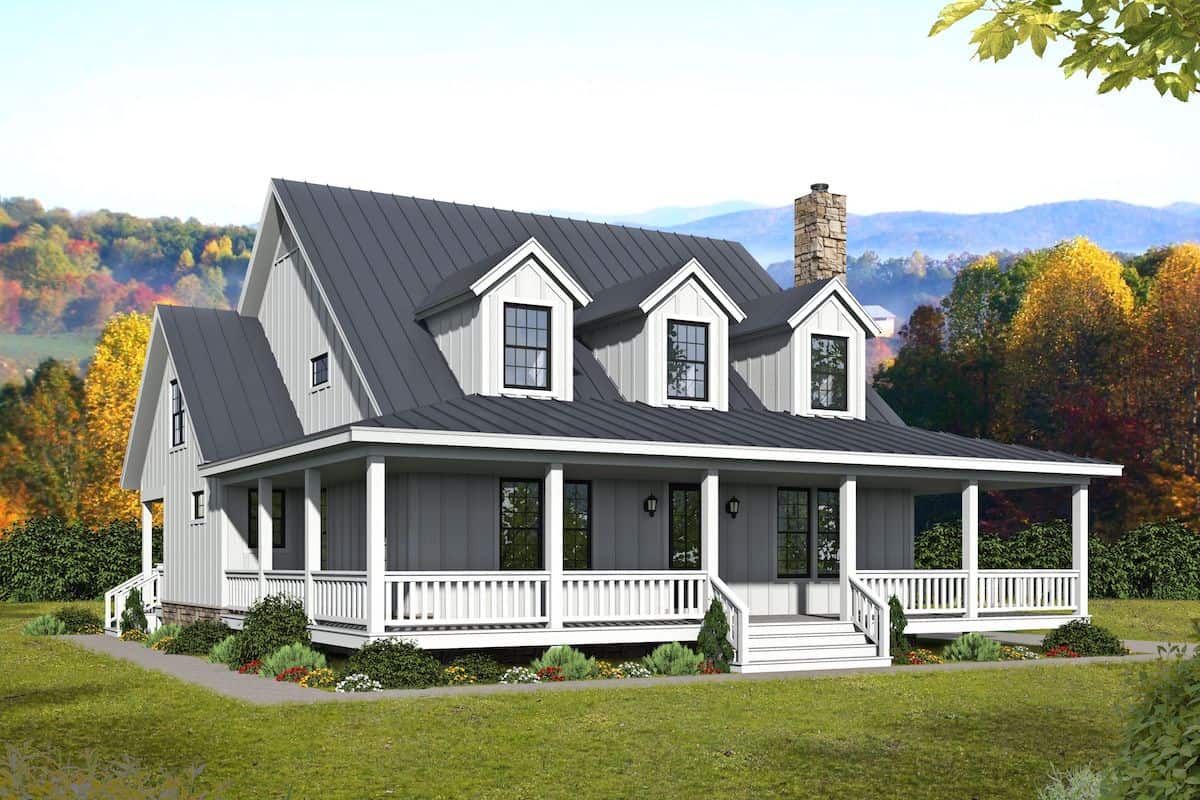
3-Bedroom, 2300 Sq Ft Farmhouse Home - Plan #196-1256 - Main Exterior
Plan#196-1256
Starting at$1090
2300
Sq Ft
1.5
Story
3
Bed
3.5
Bath
0
Car
4-Bedroom, 2304 Sq Ft Duplex/Multi-Unit Home Plan - 141-1340 - Main Exterior
Plan#141-1340
Starting at$1400
2304
Sq Ft
1
Story
4
Bed
4
Bath
0
Car
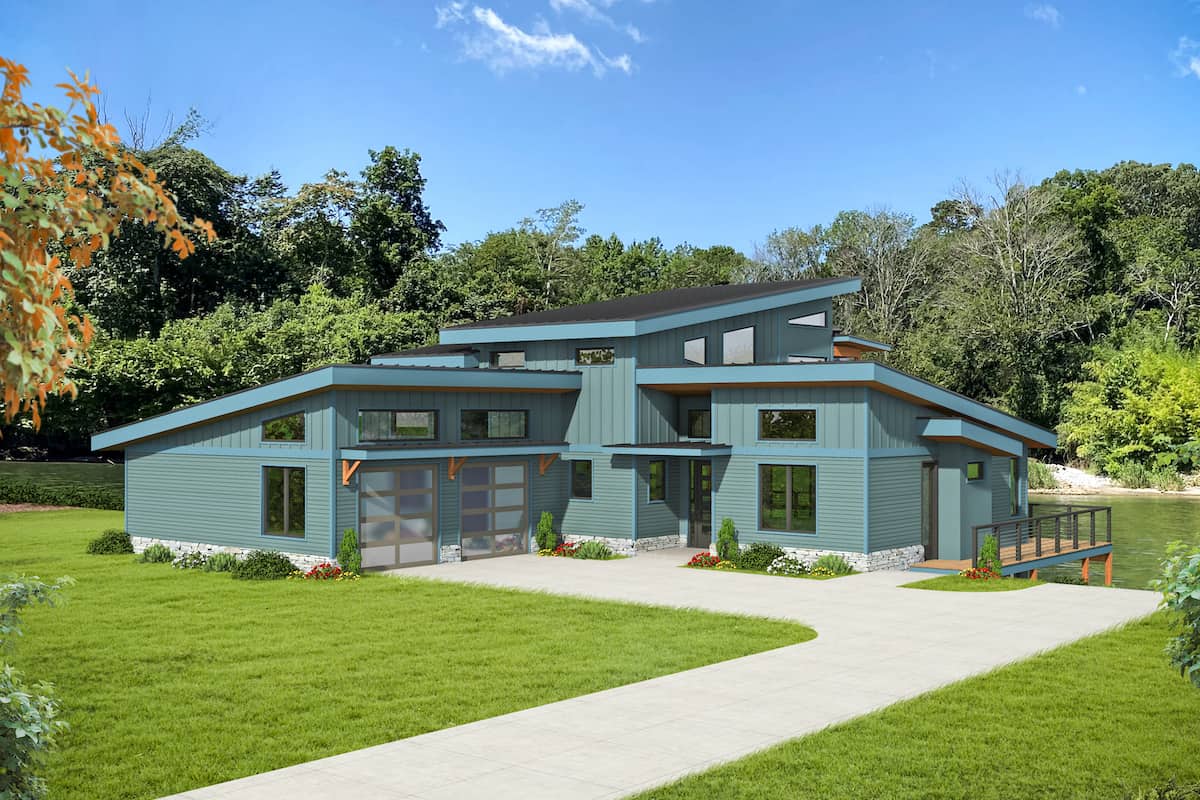
Contemporary House Plan - 4 Bedrms, 2.5 Baths - 2556 Sq Ft - #193-1273
Plan#193-1273
Starting at$1550
2556
Sq Ft
1
Story
4
Bed
2.5
Bath
3
Car
4-Bedroom, 2918 Sq Ft Country Home - Plan #208-1013 - Main Exterior
Plan#208-1013
Starting at$1145
2918
Sq Ft
1.5
Story
4
Bed
3.5
Bath
2
Car
3–6-Bedroom, 2143 Sq Ft Country Home - Plan #208-1015 - Main Exterior
Plan#208-1015
Starting at$1145
2143
Sq Ft
1
Story
3
Bed
2.5
Bath
3
Car
4-Bedroom, 3976 Sq Ft French Home - Plan #206-1043 - Main Exterior
Plan#206-1043
Starting at$1845
3976
Sq Ft
1.5
Story
4
Bed
4.5
Bath
3
Car
3-Bedroom, 2718 Sq Ft Country House Plan - 196-1252 - Front Exterior
Plan#196-1252
Starting at$1165
2718
Sq Ft
2
Story
3
Bed
3.5
Bath
0
Car
3-Bedroom, 1635 Sq Ft Acadian House Plan - 141-1066 - Front Exterior
Plan#141-1066
Starting at$1300
1635
Sq Ft
1
Story
3
Bed
2
Bath
2
Car
4-Bedroom, 3954 Sq Ft Transitional Farmhouse House - Plan #198-1093 - Front Exterior
Plan#198-1093
Starting at$2795
3954
Sq Ft
1
Story
4
Bed
4.5
Bath
3
Car
4-Bedroom, 2324 Sq Ft Mediterranean House - Plan #208-1009 - Front Exterior
Plan#208-1009
Starting at$1145
2324
Sq Ft
2
Story
4
Bed
3.5
Bath
3
Car
3-Bedroom, 1397 Sq Ft Craftsman House Plan - 178-1355 - Front Exterior
Plan#178-1355
Starting at$1045
1397
Sq Ft
1
Story
3
Bed
2
Bath
0
Car
4-Bedroom, 1750 Sq Ft Acadian House Plan - 142-1072 - Front Exterior
Plan#142-1072
Starting at$1395
1750
Sq Ft
1
Story
4
Bed
2
Bath
2
Car
3-Bedroom, 2668 Sq Ft Modern Farmhouse House - Plan #142-1259 - Front Exterior
Plan#142-1259
Starting at$1495
2668
Sq Ft
1.5
Story
3
Bed
2
Bath
2
Car
3-Bedroom, 1884 Sq Ft Traditional House - Plan #208-1020 - Front Exterior
Plan#208-1020
Starting at$1145
1884
Sq Ft
2
Story
3
Bed
2.5
Bath
3
Car
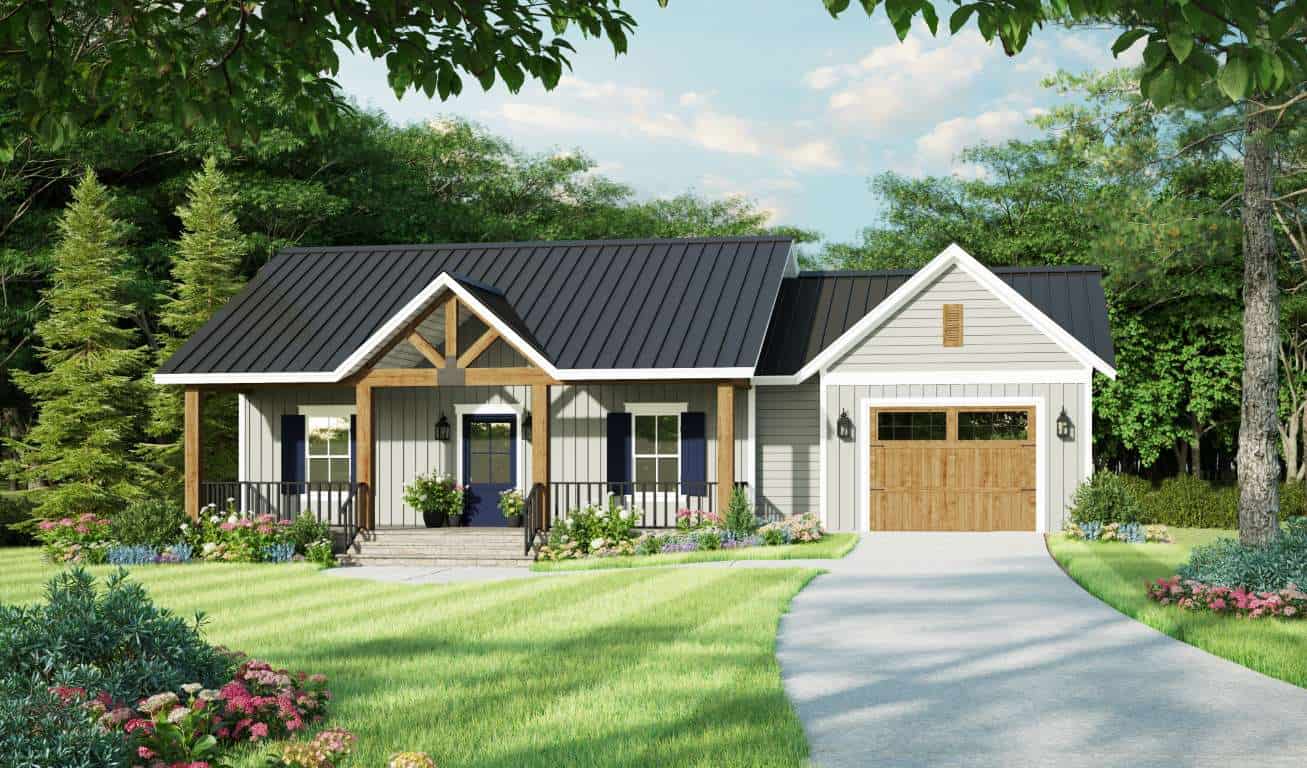
3-Bedroom, 1791 Sq Ft Contemporary Home - Plan #208-1023 - Main Exterior
Plan#208-1023
Starting at$1145
1791
Sq Ft
1
Story
3
Bed
2
Bath
2
Car
6-Bedroom, 3423 Sq Ft Contemporary House - Plan #198-1161 - Front Exterior
Plan#198-1161
Starting at$1245
3423
Sq Ft
1.5
Story
6
Bed
3.5
Bath
2
Car
3-Bedroom, 1500 Sq Ft Acadian Home Plan - 141-1059 - Main Exterior
Plan#141-1059
Starting at$1300
1500
Sq Ft
1
Story
3
Bed
2
Bath
2
Car
1-Bedroom, 494 Sq Ft Garage w/Apartments Home Plan #198-1179 - Main Exterior
Plan#198-1179
Starting at$545
494
Sq Ft
2
Story
1
Bed
1
Bath
2
Car
3-Bedroom, 2818 Sq Ft Modern Home - Plan #202-1030 - Main Exterior
Plan#202-1030
Starting at$1095
2818
Sq Ft
1
Story
3
Bed
3.5
Bath
3
Car
3-Bedroom, 1908 Sq Ft Ranch House - Plan #123-1099 - Front Exterior
Plan#123-1099
Starting at$1120
1908
Sq Ft
1
Story
3
Bed
2
Bath
2
Car
4-Bedroom, 2814 Sq Ft Cottage Home - Plan #178-1380 - Main Exterior
Plan#178-1380
Starting at$1185
2814
Sq Ft
2
Story
4
Bed
3.5
Bath
2
Car
1-Bedroom, 672 Sq Ft Cottage House - Plan #192-1061 - Front Exterior
Plan#192-1061
Starting at$475
672
Sq Ft
1
Story
1
Bed
1
Bath
0
Car
3-Bedroom, 2792 Sq Ft California Style House - Plan #108-2009 - Front Exterior
Plan#108-2009
Starting at$1100
2792
Sq Ft
1
Story
3
Bed
3
Bath
4
Car
4–6-Bedroom, 3799 Sq Ft Traditional House - Plan #161-1130 - Front Exterior
Plan#161-1130
Starting at$2400
3799
Sq Ft
2
Story
4
Bed
4.5
Bath
3
Car
3-Bedroom, 2300 Sq Ft Farmhouse Home - Plan #196-1256 - Main Exterior
Plan#196-1256
Starting at$1090
2300
Sq Ft
1.5
Story
3
Bed
3.5
Bath
0
Car
4-Bedroom, 2304 Sq Ft Duplex/Multi-Unit Home Plan - 141-1340 - Main Exterior
Plan#141-1340
Starting at$1400
2304
Sq Ft
1
Story
4
Bed
4
Bath
0
Car
Contemporary House Plan - 4 Bedrms, 2.5 Baths - 2556 Sq Ft - #193-1273
Plan#193-1273
Starting at$1550
2556
Sq Ft
1
Story
4
Bed
2.5
Bath
3
Car
4-Bedroom, 2918 Sq Ft Country Home - Plan #208-1013 - Main Exterior
Plan#208-1013
Starting at$1145
2918
Sq Ft
1.5
Story
4
Bed
3.5
Bath
2
Car
3–6-Bedroom, 2143 Sq Ft Country Home - Plan #208-1015 - Main Exterior
Plan#208-1015
Starting at$1145
2143
Sq Ft
1
Story
3
Bed
2.5
Bath
3
Car
4-Bedroom, 3976 Sq Ft French Home - Plan #206-1043 - Main Exterior
Plan#206-1043
Starting at$1845
3976
Sq Ft
1.5
Story
4
Bed
4.5
Bath
3
Car
3-Bedroom, 2718 Sq Ft Country House Plan - 196-1252 - Front Exterior
Plan#196-1252
Starting at$1165
2718
Sq Ft
2
Story
3
Bed
3.5
Bath
0
Car
3-Bedroom, 1635 Sq Ft Acadian House Plan - 141-1066 - Front Exterior
Plan#141-1066
Starting at$1300
1635
Sq Ft
1
Story
3
Bed
2
Bath
2
Car
4-Bedroom, 3954 Sq Ft Transitional Farmhouse House - Plan #198-1093 - Front Exterior
Plan#198-1093
Starting at$2795
3954
Sq Ft
1
Story
4
Bed
4.5
Bath
3
Car
4-Bedroom, 2324 Sq Ft Mediterranean House - Plan #208-1009 - Front Exterior
Plan#208-1009
Starting at$1145
2324
Sq Ft
2
Story
4
Bed
3.5
Bath
3
Car
3-Bedroom, 1397 Sq Ft Craftsman House Plan - 178-1355 - Front Exterior
Plan#178-1355
Starting at$1045
1397
Sq Ft
1
Story
3
Bed
2
Bath
0
Car
4-Bedroom, 1750 Sq Ft Acadian House Plan - 142-1072 - Front Exterior
Plan#142-1072
Starting at$1395
1750
Sq Ft
1
Story
4
Bed
2
Bath
2
Car

3-Bedroom, 2668 Sq Ft Modern Farmhouse House - Plan #142-1259 - Front Exterior
Plan#142-1259
Starting at$1495
2668
Sq Ft
1.5
Story
3
Bed
2
Bath
2
Car
3-Bedroom, 1884 Sq Ft Traditional House - Plan #208-1020 - Front Exterior
Plan#208-1020
Starting at$1145
1884
Sq Ft
2
Story
3
Bed
2.5
Bath
3
Car
3-Bedroom, 1791 Sq Ft Contemporary Home - Plan #208-1023 - Main Exterior
Plan#208-1023
Starting at$1145
1791
Sq Ft
1
Story
3
Bed
2
Bath
2
Car
6-Bedroom, 3423 Sq Ft Contemporary House - Plan #198-1161 - Front Exterior
Plan#198-1161
Starting at$1245
3423
Sq Ft
1.5
Story
6
Bed
3.5
Bath
2
Car
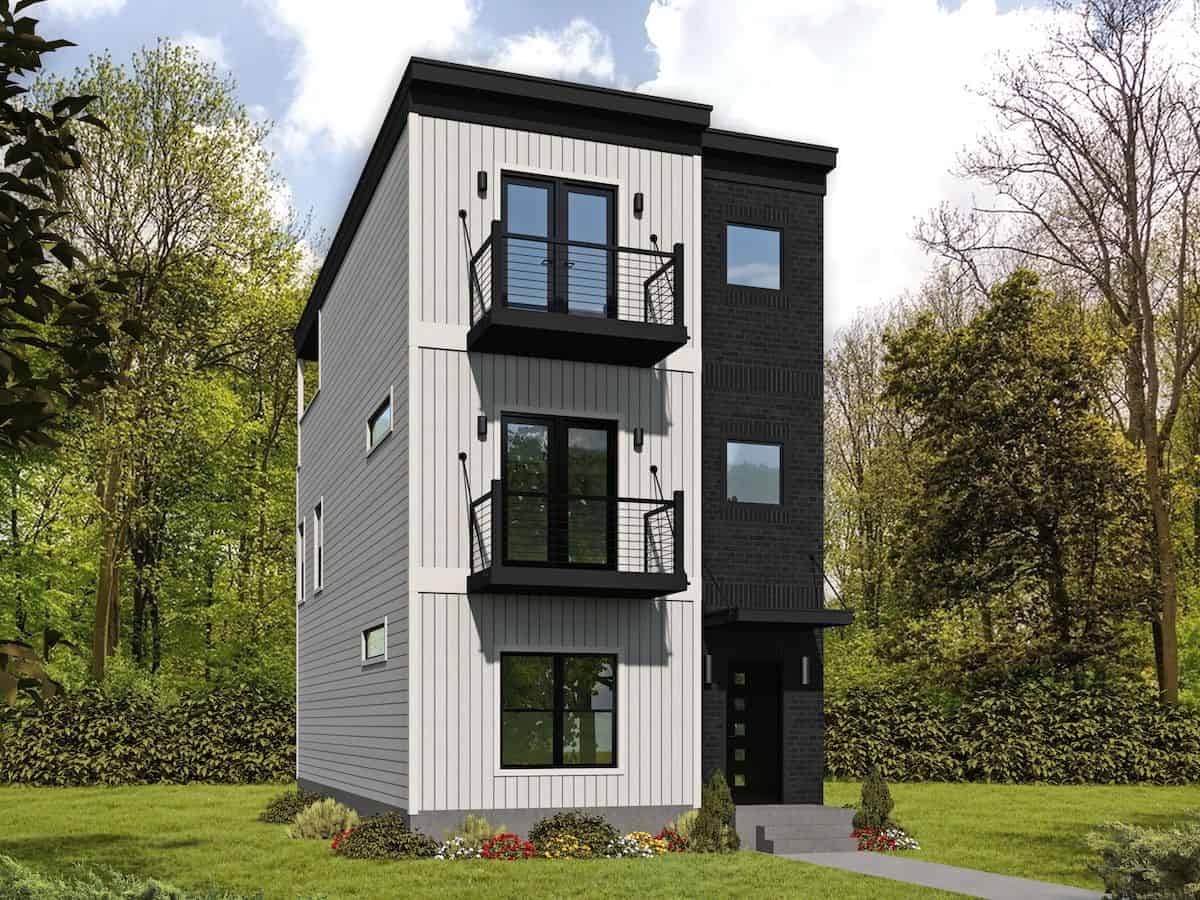
3-Bedroom, 1500 Sq Ft Acadian Home Plan - 141-1059 - Main Exterior
Plan#141-1059
Starting at$1300
1500
Sq Ft
1
Story
3
Bed
2
Bath
2
Car
1-Bedroom, 494 Sq Ft Garage w/Apartments Home Plan #198-1179 - Main Exterior
Plan#198-1179
Starting at$545
494
Sq Ft
2
Story
1
Bed
1
Bath
2
Car
3-Bedroom, 2818 Sq Ft Modern Home - Plan #202-1030 - Main Exterior
Plan#202-1030
Starting at$1095
2818
Sq Ft
1
Story
3
Bed
3.5
Bath
3
Car
3-Bedroom, 1908 Sq Ft Ranch House - Plan #123-1099 - Front Exterior
Plan#123-1099
Starting at$1120
1908
Sq Ft
1
Story
3
Bed
2
Bath
2
Car
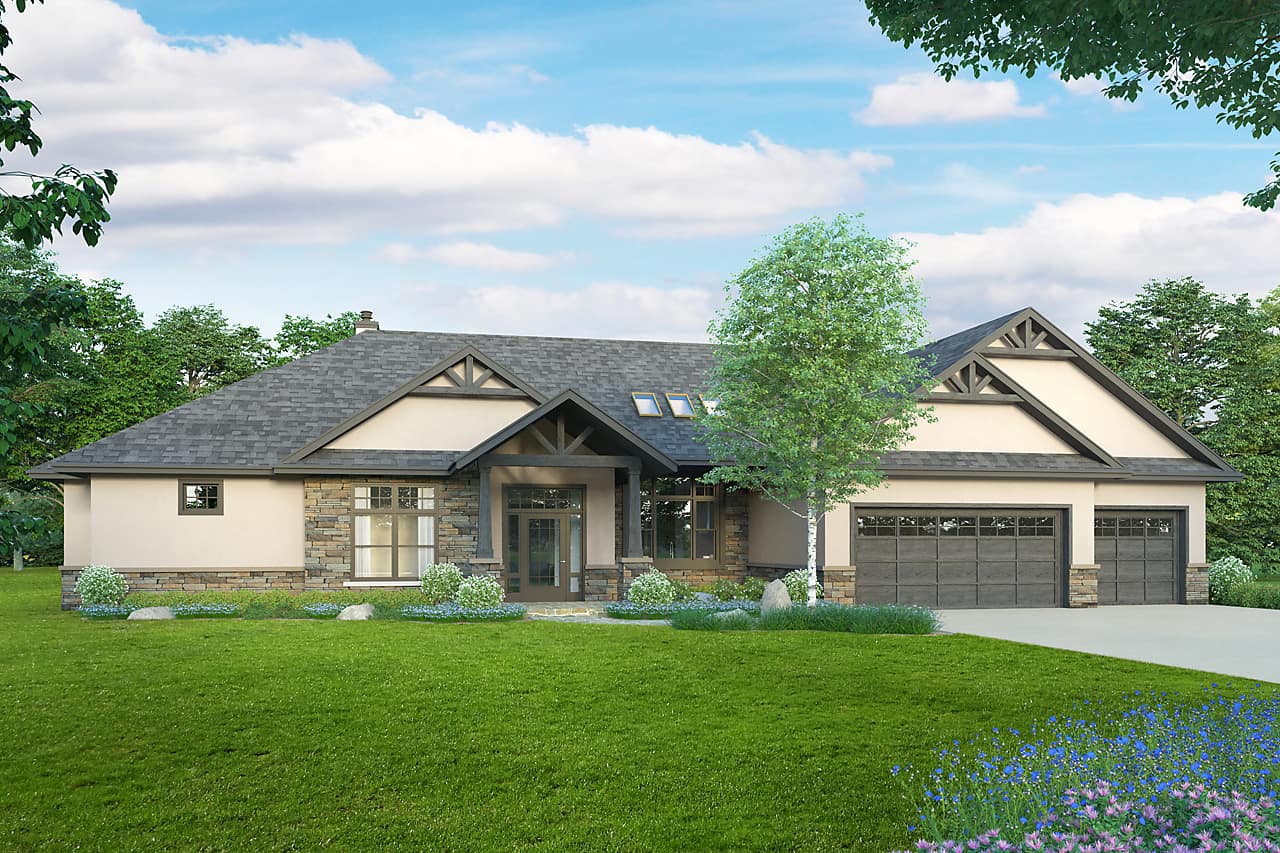
4-Bedroom, 2814 Sq Ft Cottage Home - Plan #178-1380 - Main Exterior
Plan#178-1380
Starting at$1185
2814
Sq Ft
2
Story
4
Bed
3.5
Bath
2
Car
1-Bedroom, 672 Sq Ft Cottage House - Plan #192-1061 - Front Exterior
Plan#192-1061
Starting at$475
672
Sq Ft
1
Story
1
Bed
1
Bath
0
Car
1...2627282930...947