22,659
Plan Results
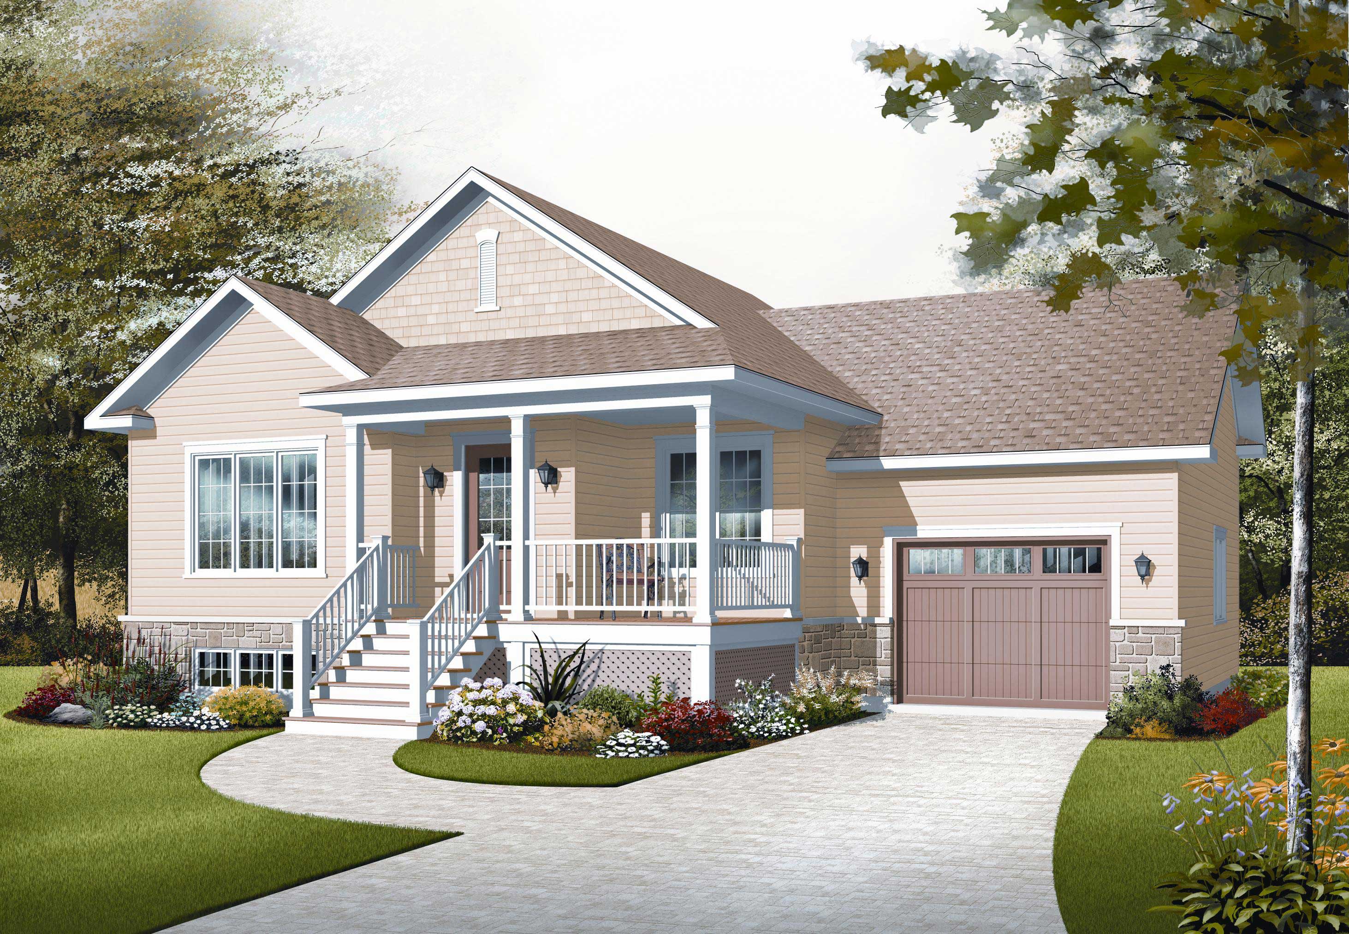
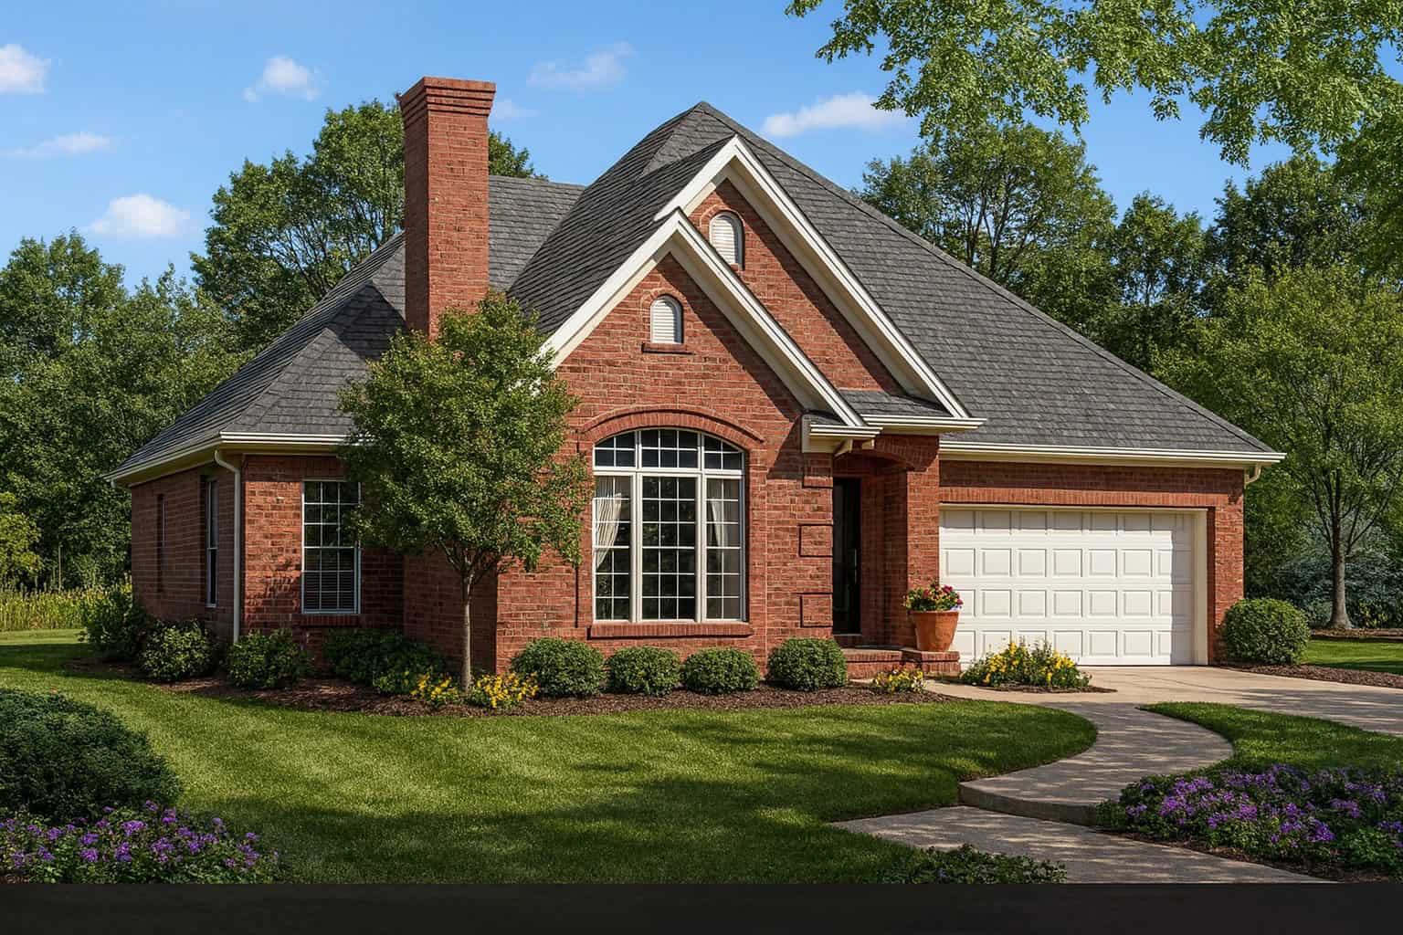
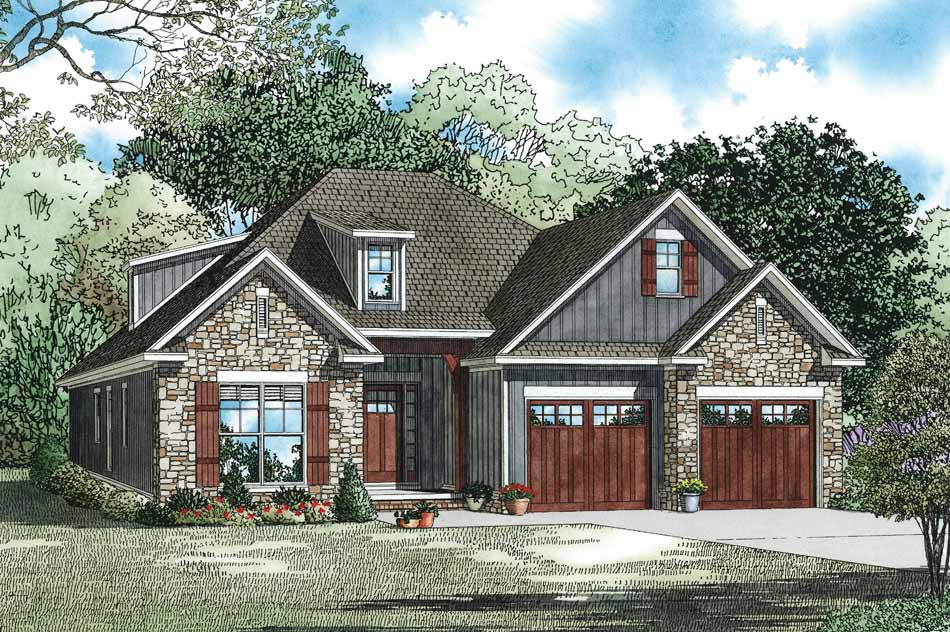
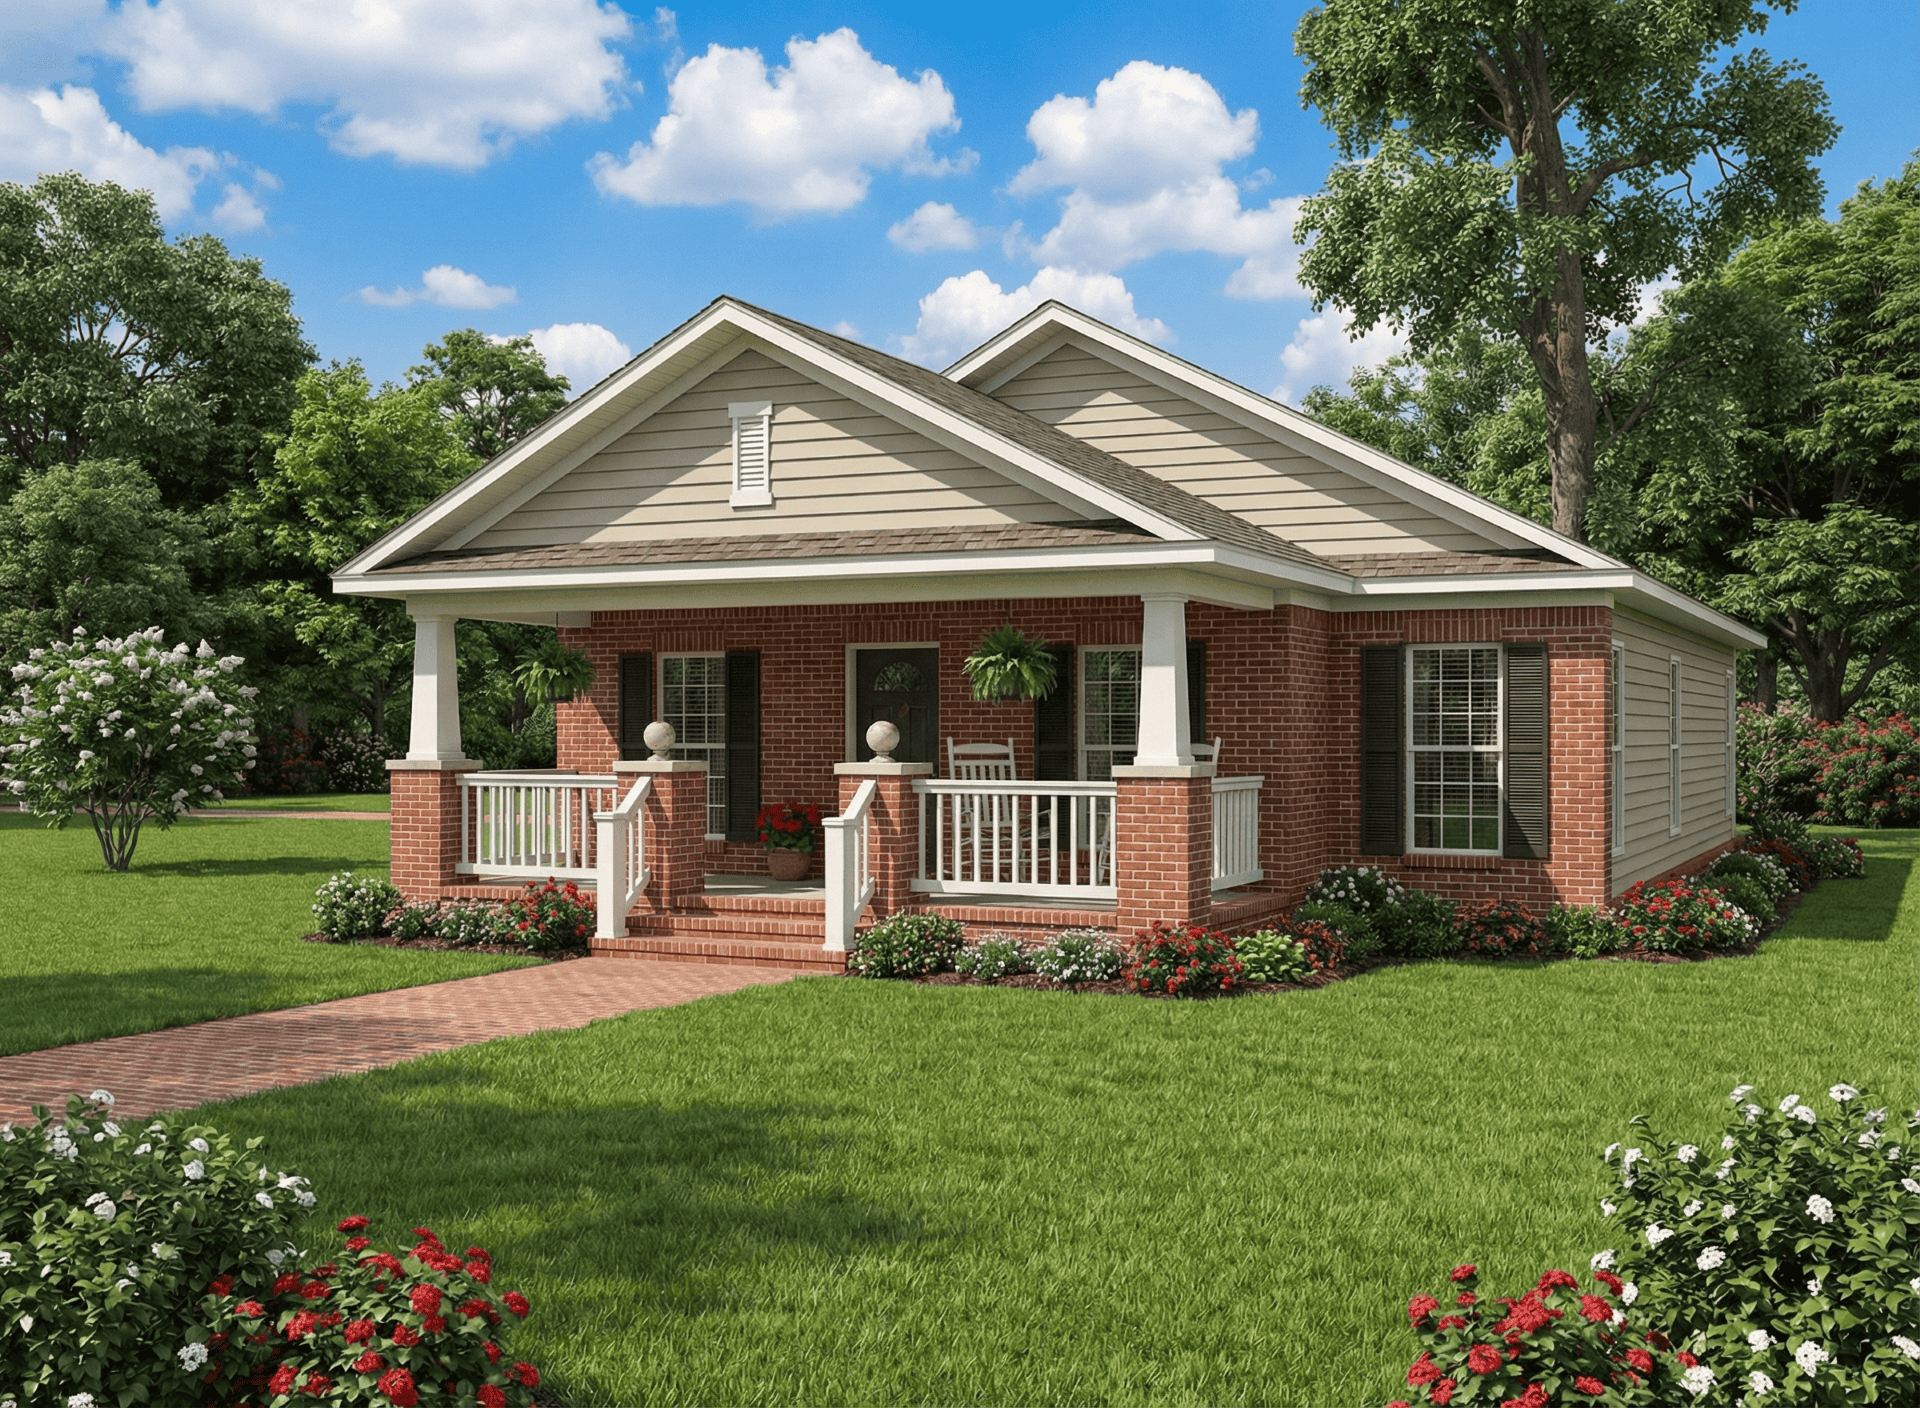
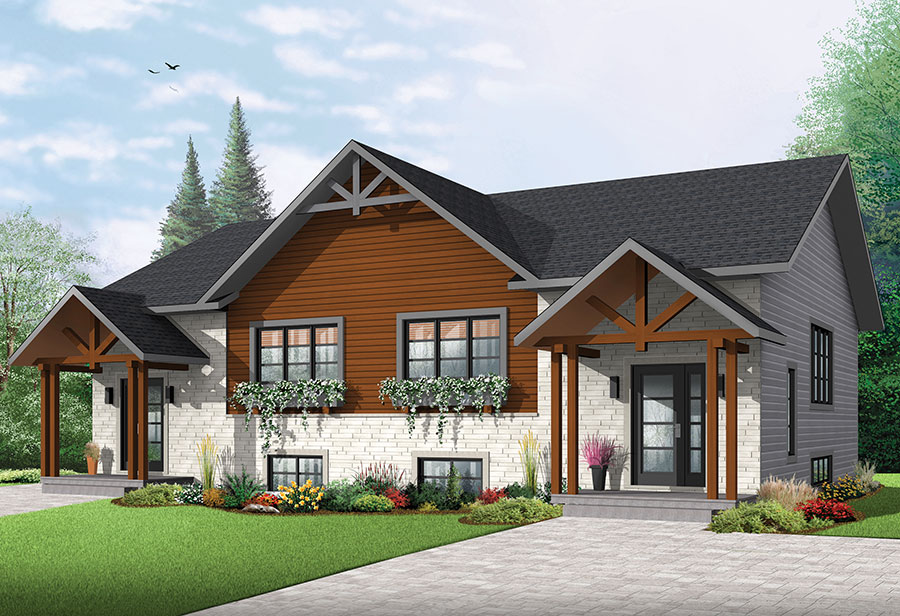
3-Bedroom, 2216 Sq Ft Craftsman Home Plan - 101-1410 - Main Exterior
Plan Collection
3-Bedroom, 2216 Sq Ft Craftsman Home Plan - 101-1410 - Main Exterior
Plan#101-1410
Starting at$1090
2216
Sq Ft
1
Story
3
Bed
2
Bath
3
Car
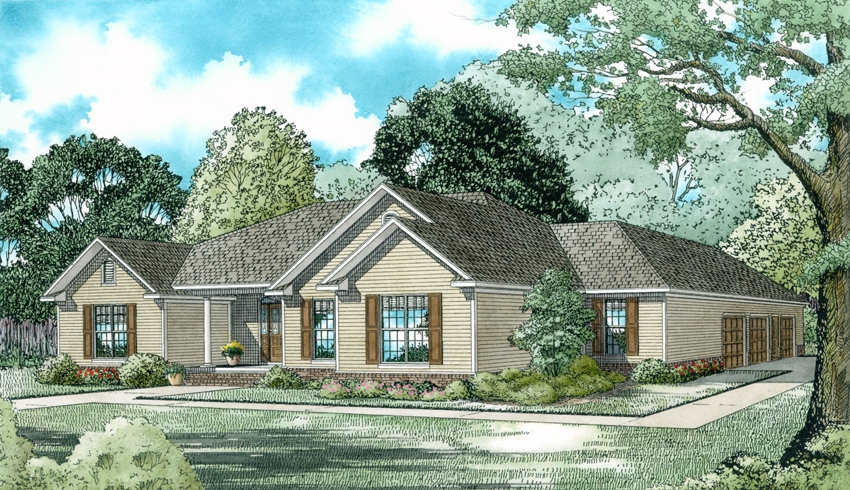
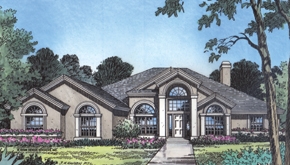
3-Bedroom, 2794 Sq Ft Ranch House Plan - 101-1383 - Front Exterior
Plan Collection
3-Bedroom, 2794 Sq Ft Ranch House Plan - 101-1383 - Front Exterior
Plan#101-1383
Starting at$1205
2794
Sq Ft
1
Story
3
Bed
0.5
Bath
2
Car
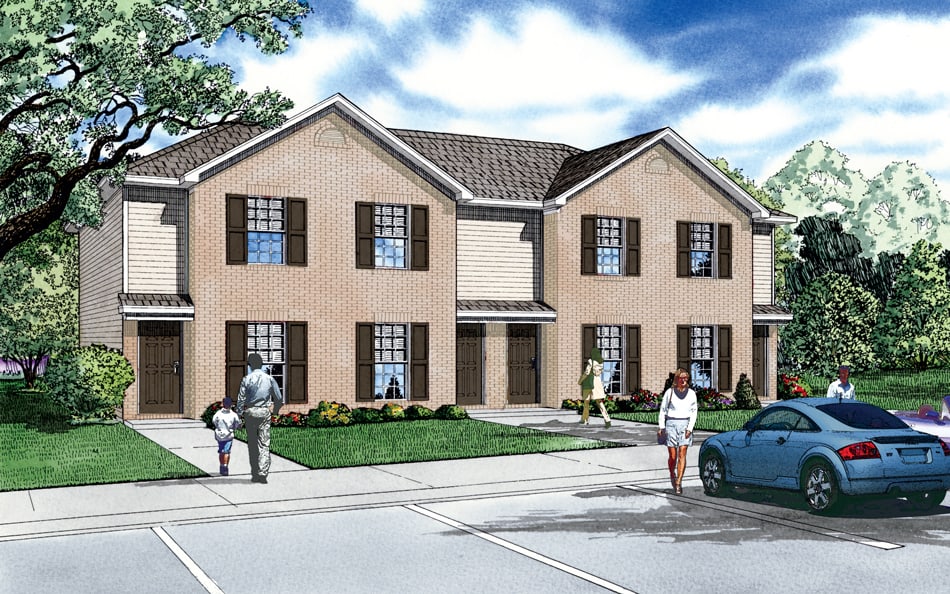
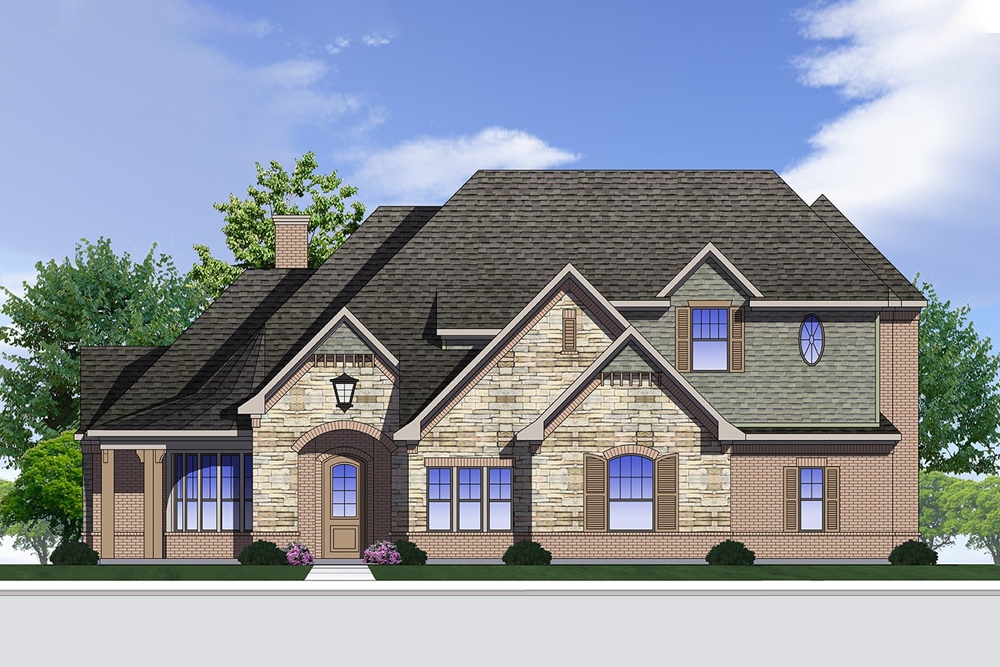
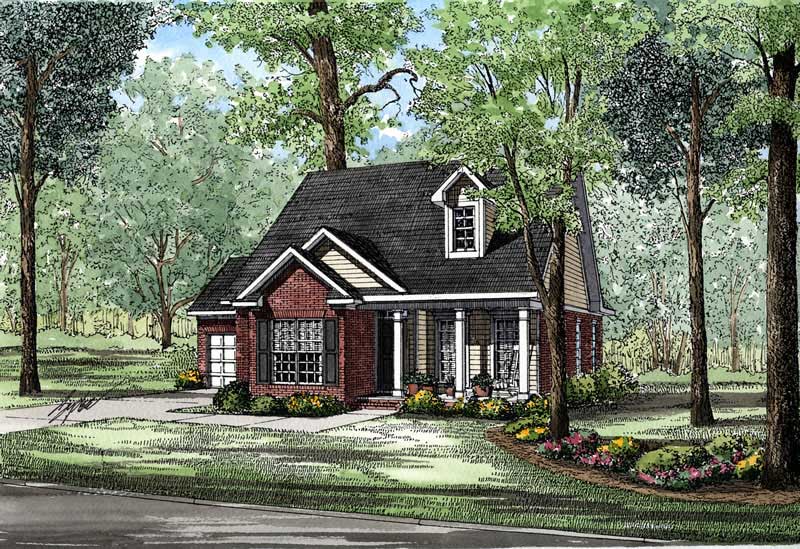
3-Bedroom, 2197 Sq Ft Cape Cod House Plan - 101-1364 - Front Exterior
Plan Collection
3-Bedroom, 2197 Sq Ft Cape Cod House Plan - 101-1364 - Front Exterior
Plan#101-1364
Starting at$1090
2197
Sq Ft
2
Story
3
Bed
2
Bath
2
Car
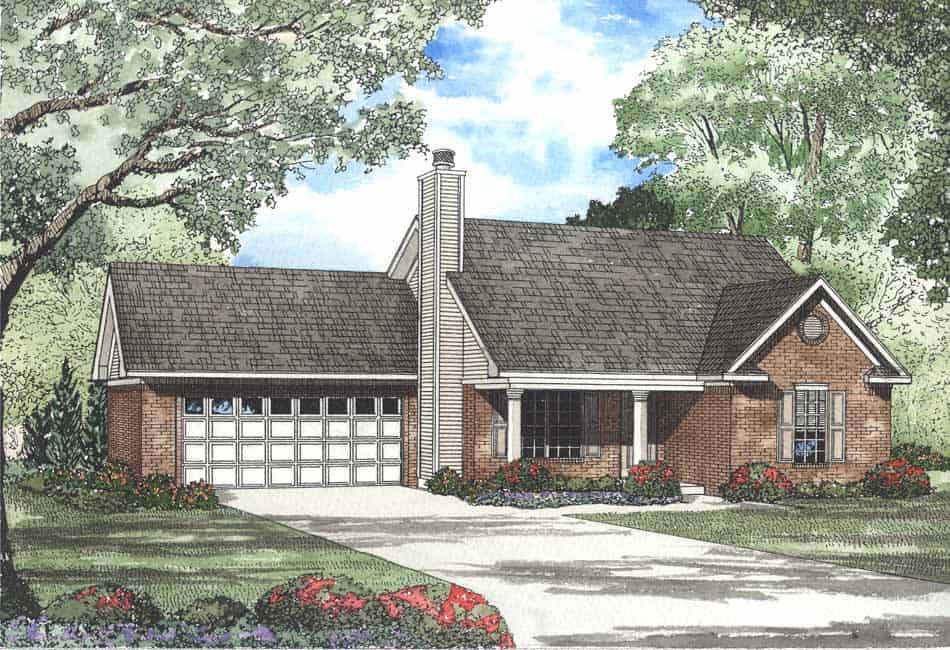
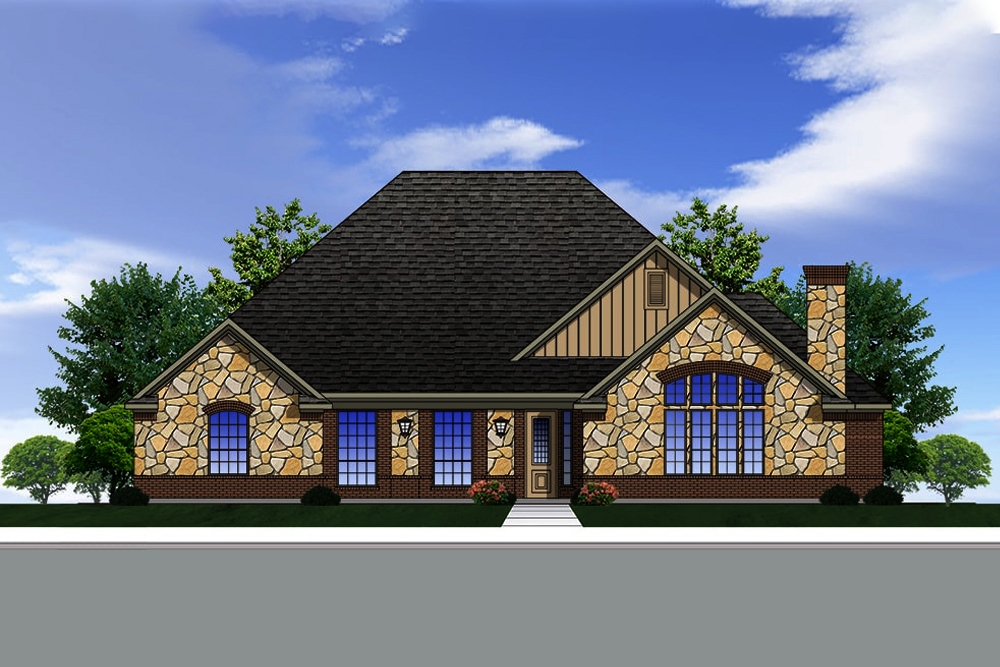
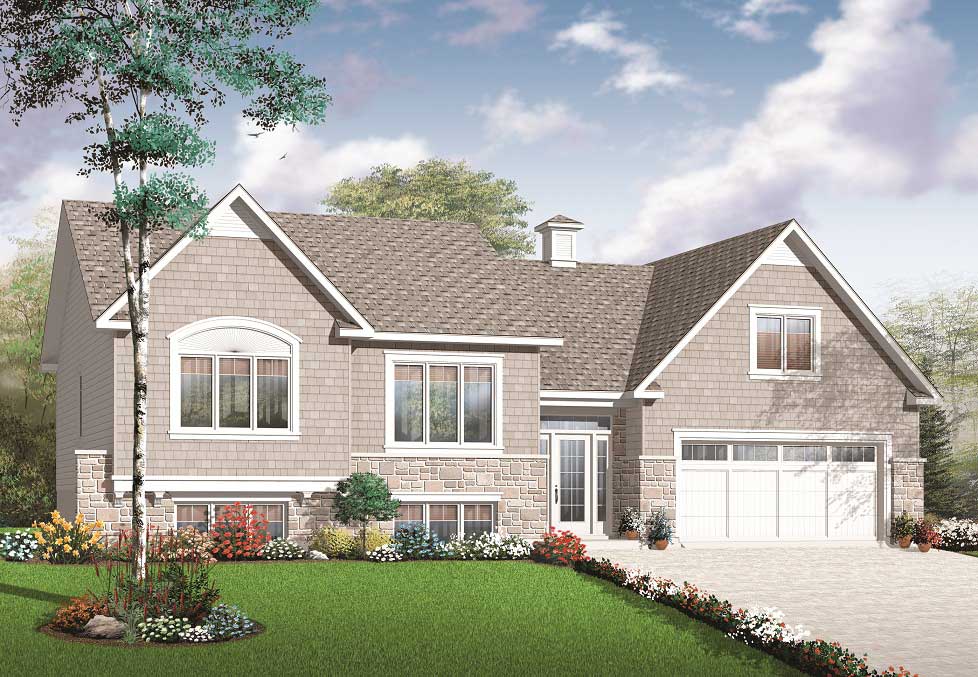
3-Bedroom, 1817 Sq Ft Ranch House Plan - 101-1612 - Front Exterior
Plan Collection
3-Bedroom, 1817 Sq Ft Ranch House Plan - 101-1612 - Front Exterior
Plan#101-1612
Starting at$1055
1817
Sq Ft
1
Story
3
Bed
2
Bath
2
Car
3-Bedroom, 1467 Sq Ft Cape Cod House Plan - 120-2207 - Front Exterior
Plan Collection
3-Bedroom, 1467 Sq Ft Cape Cod House Plan - 120-2207 - Front Exterior
Plan#120-2207
Starting at$1205
1467
Sq Ft
1
Story
3
Bed
1
Bath
2
Car
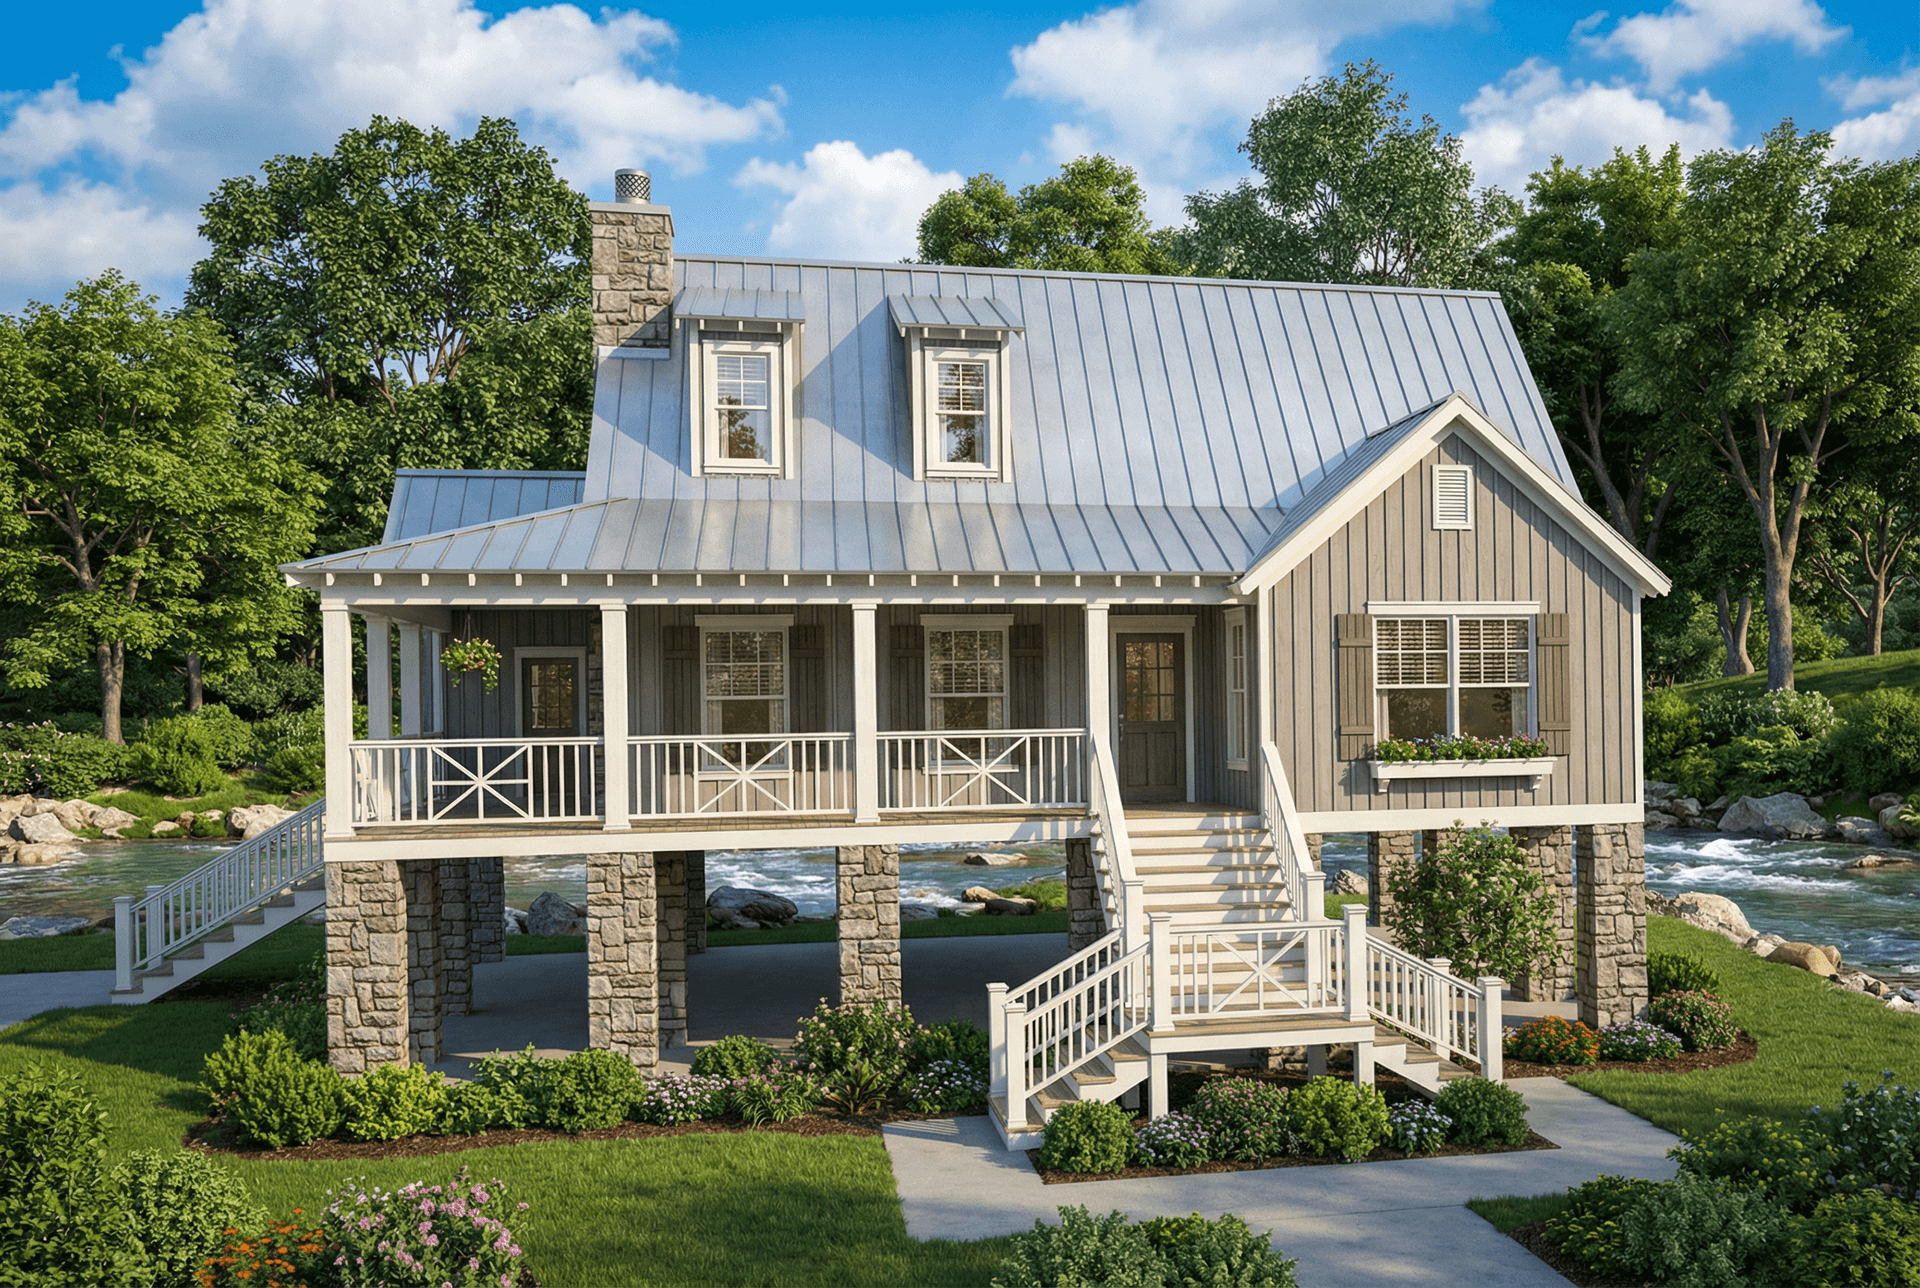
1-Bedroom, 400 Sq Ft Lake Home Plan - 126-1022 - Main Exterior
Plan Collection
1-Bedroom, 400 Sq Ft Lake Home Plan - 126-1022 - Main Exterior
Plan#126-1022
Starting at$1220
400
Sq Ft
1
Story
1
Bed
1
Bath
0
Car
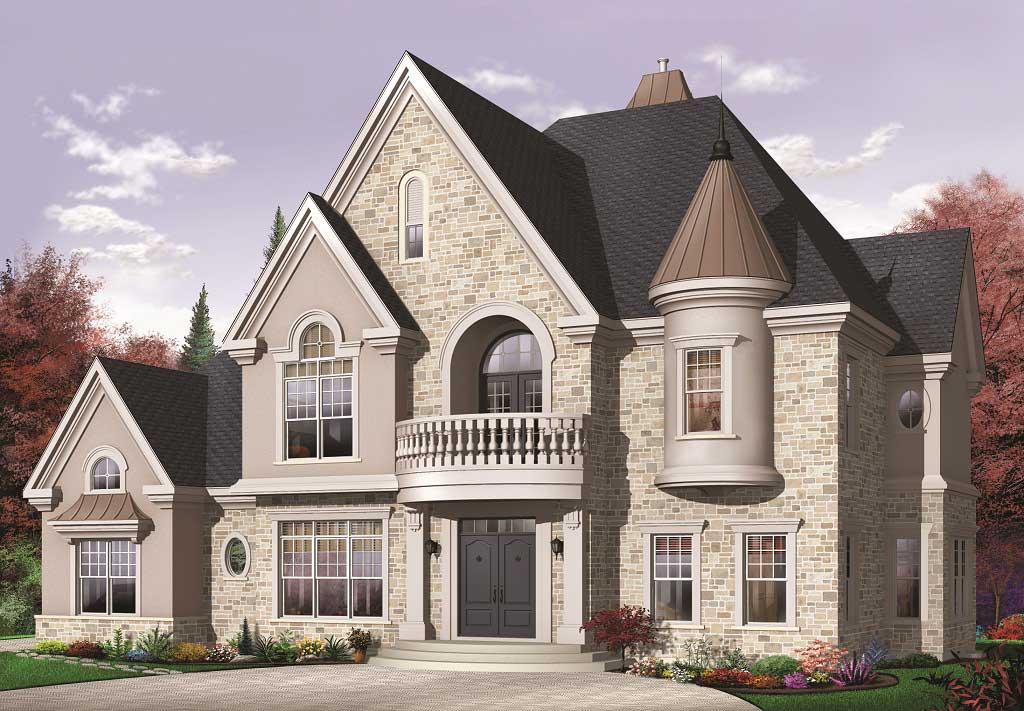
3-Bedroom, 3827 Sq Ft Colonial Home - Plan #195-1241 - Main Exterior
Plan Collection
3-Bedroom, 3827 Sq Ft Colonial Home - Plan #195-1241 - Main Exterior
Plan#195-1241
Starting at$1290
3827
Sq Ft
2
Story
3
Bed
3.5
Bath
2
Car
3-Bedroom, 3603 Sq Ft European House - Plan 195-1231 - Front Exterior
Plan Collection
3-Bedroom, 3603 Sq Ft European House - Plan 195-1231 - Front Exterior
Plan#195-1231
Starting at$1290
3603
Sq Ft
2
Story
3
Bed
2.5
Bath
2
Car
4-Bedroom, 3322 Sq Ft Traditional Home Plan - 199-1017 - Main Exterior
Plan Collection
4-Bedroom, 3322 Sq Ft Traditional Home Plan - 199-1017 - Main Exterior
Plan#199-1017
Starting at$1163
3322
Sq Ft
2
Story
4
Bed
3.5
Bath
3
Car
3-Bedroom, 1826 Sq Ft European House Plan - 126-1110 - Front Exterior
Plan Collection
3-Bedroom, 1826 Sq Ft European House Plan - 126-1110 - Front Exterior
Plan#126-1110
Starting at$1855
1826
Sq Ft
2
Story
3
Bed
2
Bath
1
Car
3-Bedroom, 5194 Sq Ft European House Plan - 106-1002 - Front Exterior
Plan Collection
3-Bedroom, 5194 Sq Ft European House Plan - 106-1002 - Front Exterior
Plan#106-1002
Starting at$1695
5194
Sq Ft
1
Story
3
Bed
3.5
Bath
3
Car
3-Bedroom, 2549 Sq Ft Colonial House Plan - 120-2477 - Front Exterior
Plan Collection
3-Bedroom, 2549 Sq Ft Colonial House Plan - 120-2477 - Front Exterior
Plan#120-2477
Starting at$1255
2549
Sq Ft
3
Story
3
Bed
4.5
Bath
2
Car
3-Bedroom, 2035 Sq Ft Country Home Plan - 193-1023 - Main Exterior
Plan Collection
3-Bedroom, 2035 Sq Ft Country Home Plan - 193-1023 - Main Exterior
Plan#193-1023
Starting at$1350
2035
Sq Ft
2
Story
3
Bed
2
Bath
2
Car
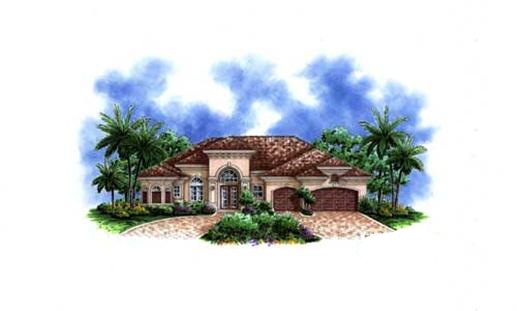
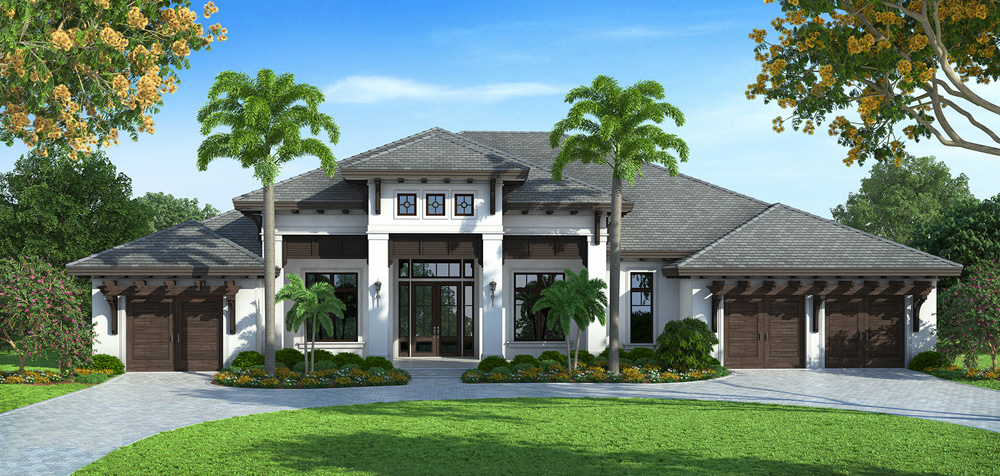
4-Bedroom, 4778 Sq Ft Mediterranean Home Plan - 175-1172 - Main Exterior
Plan Collection
4-Bedroom, 4778 Sq Ft Mediterranean Home Plan - 175-1172 - Main Exterior
Plan#175-1172
Starting at$1900
4778
Sq Ft
2
Story
4
Bed
5
Bath
3
Car
3-Bedroom, 3992 Sq Ft Mediterranean House Plan - 100-1005 - Front Exterior
Plan Collection
3-Bedroom, 3992 Sq Ft Mediterranean House Plan - 100-1005 - Front Exterior
Plan#100-1005
Starting at$2000
3992
Sq Ft
2
Story
3
Bed
3.5
Bath
3
Car
4-Bedroom, 3706 Sq Ft European Home Plan - 106-1061 - Main Exterior
Plan Collection
4-Bedroom, 3706 Sq Ft European Home Plan - 106-1061 - Main Exterior
Plan#106-1061
Starting at$1695
3706
Sq Ft
2
Story
4
Bed
3.5
Bath
3
Car
3-Bedroom, 2598 Sq Ft Country House Plan - 101-1131 - Front Exterior
Plan Collection
3-Bedroom, 2598 Sq Ft Country House Plan - 101-1131 - Front Exterior
Plan#101-1131
Starting at$1155
2598
Sq Ft
2
Story
3
Bed
2
Bath
3
Car
3-Bedroom, 2795 Sq Ft Ranch Home Plan - 101-1114 - Main Exterior
Plan Collection
3-Bedroom, 2795 Sq Ft Ranch Home Plan - 101-1114 - Main Exterior
Plan#101-1114
Starting at$1205
2795
Sq Ft
1
Story
3
Bed
2
Bath
3
Car
4-Bedroom, 3109 Sq Ft European Home Plan - 101-1261 - Main Exterior
Plan Collection
4-Bedroom, 3109 Sq Ft European Home Plan - 101-1261 - Main Exterior
Plan#101-1261
Starting at$1240
3109
Sq Ft
1
Story
4
Bed
2
Bath
3
Car
3-Bedroom, 2229 Sq Ft Country Home Plan - 101-1077 - Main Exterior
Plan Collection
3-Bedroom, 2229 Sq Ft Country Home Plan - 101-1077 - Main Exterior
Plan#101-1077
Starting at$1130
2229
Sq Ft
1
Story
3
Bed
2
Bath
2
Car
3-Bedroom, 1552 Sq Ft Country Home Plan - 101-1779 - Main Exterior
Plan Collection
3-Bedroom, 1552 Sq Ft Country Home Plan - 101-1779 - Main Exterior
Plan#101-1779
Starting at$1090
1552
Sq Ft
2
Story
3
Bed
2
Bath
2
Car
3-Bedroom, 1902 Sq Ft Country House Plan - 120-1391 - Front Exterior
Plan Collection
3-Bedroom, 1902 Sq Ft Country House Plan - 120-1391 - Front Exterior
Plan#120-1391
Starting at$1255
1902
Sq Ft
1
Story
3
Bed
2
Bath
2
Car
1-Bedroom, 784 Sq Ft Lake House Plan - 126-1554 - Front Exterior
Plan Collection
1-Bedroom, 784 Sq Ft Lake House Plan - 126-1554 - Front Exterior
Plan#126-1554
Starting at$1220
784
Sq Ft
1
Story
1
Bed
1
Bath
0
Car
3-Bedroom, 2359 Sq Ft French House Plan - 120-2485 - Front Exterior
Plan Collection
3-Bedroom, 2359 Sq Ft French House Plan - 120-2485 - Front Exterior
Plan#120-2485
Starting at$1305
2359
Sq Ft
1
Story
3
Bed
2
Bath
2
Car
3-Bedroom, 2216 Sq Ft Craftsman Home Plan - 101-1410 - Main Exterior
Plan Collection
3-Bedroom, 2216 Sq Ft Craftsman Home Plan - 101-1410 - Main Exterior
Plan#101-1410
Starting at$1090
2216
Sq Ft
1
Story
3
Bed
2
Bath
3
Car
3-Bedroom, 2794 Sq Ft Ranch House Plan - 101-1383 - Front Exterior
Plan Collection
3-Bedroom, 2794 Sq Ft Ranch House Plan - 101-1383 - Front Exterior
Plan#101-1383
Starting at$1205
2794
Sq Ft
1
Story
3
Bed
0.5
Bath
2
Car
3-Bedroom, 2197 Sq Ft Cape Cod House Plan - 101-1364 - Front Exterior
Plan Collection
3-Bedroom, 2197 Sq Ft Cape Cod House Plan - 101-1364 - Front Exterior
Plan#101-1364
Starting at$1090
2197
Sq Ft
2
Story
3
Bed
2
Bath
2
Car
3-Bedroom, 1817 Sq Ft Ranch House Plan - 101-1612 - Front Exterior
Plan Collection
3-Bedroom, 1817 Sq Ft Ranch House Plan - 101-1612 - Front Exterior
Plan#101-1612
Starting at$1055
1817
Sq Ft
1
Story
3
Bed
2
Bath
2
Car
3-Bedroom, 1467 Sq Ft Cape Cod House Plan - 120-2207 - Front Exterior
Plan Collection
3-Bedroom, 1467 Sq Ft Cape Cod House Plan - 120-2207 - Front Exterior
Plan#120-2207
Starting at$1205
1467
Sq Ft
1
Story
3
Bed
1
Bath
2
Car
1-Bedroom, 400 Sq Ft Lake Home Plan - 126-1022 - Main Exterior
Plan Collection
1-Bedroom, 400 Sq Ft Lake Home Plan - 126-1022 - Main Exterior
Plan#126-1022
Starting at$1220
400
Sq Ft
1
Story
1
Bed
1
Bath
0
Car
3-Bedroom, 3827 Sq Ft Colonial Home - Plan #195-1241 - Main Exterior
Plan Collection
3-Bedroom, 3827 Sq Ft Colonial Home - Plan #195-1241 - Main Exterior
Plan#195-1241
Starting at$1290
3827
Sq Ft
2
Story
3
Bed
3.5
Bath
2
Car
3-Bedroom, 3603 Sq Ft European House - Plan 195-1231 - Front Exterior
Plan Collection
3-Bedroom, 3603 Sq Ft European House - Plan 195-1231 - Front Exterior
Plan#195-1231
Starting at$1290
3603
Sq Ft
2
Story
3
Bed
2.5
Bath
2
Car
4-Bedroom, 3322 Sq Ft Traditional Home Plan - 199-1017 - Main Exterior
Plan Collection
4-Bedroom, 3322 Sq Ft Traditional Home Plan - 199-1017 - Main Exterior
Plan#199-1017
Starting at$1163
3322
Sq Ft
2
Story
4
Bed
3.5
Bath
3
Car
3-Bedroom, 1826 Sq Ft European House Plan - 126-1110 - Front Exterior
Plan Collection
3-Bedroom, 1826 Sq Ft European House Plan - 126-1110 - Front Exterior
Plan#126-1110
Starting at$1855
1826
Sq Ft
2
Story
3
Bed
2
Bath
1
Car
3-Bedroom, 5194 Sq Ft European House Plan - 106-1002 - Front Exterior
Plan Collection
3-Bedroom, 5194 Sq Ft European House Plan - 106-1002 - Front Exterior
Plan#106-1002
Starting at$1695
5194
Sq Ft
1
Story
3
Bed
3.5
Bath
3
Car
3-Bedroom, 2549 Sq Ft Colonial House Plan - 120-2477 - Front Exterior
Plan Collection
3-Bedroom, 2549 Sq Ft Colonial House Plan - 120-2477 - Front Exterior
Plan#120-2477
Starting at$1255
2549
Sq Ft
3
Story
3
Bed
4.5
Bath
2
Car
3-Bedroom, 2035 Sq Ft Country Home Plan - 193-1023 - Main Exterior
Plan Collection
3-Bedroom, 2035 Sq Ft Country Home Plan - 193-1023 - Main Exterior
Plan#193-1023
Starting at$1350
2035
Sq Ft
2
Story
3
Bed
2
Bath
2
Car
4-Bedroom, 4778 Sq Ft Mediterranean Home Plan - 175-1172 - Main Exterior
Plan Collection
4-Bedroom, 4778 Sq Ft Mediterranean Home Plan - 175-1172 - Main Exterior
Plan#175-1172
Starting at$1900
4778
Sq Ft
2
Story
4
Bed
5
Bath
3
Car
3-Bedroom, 3992 Sq Ft Mediterranean House Plan - 100-1005 - Front Exterior
Plan Collection
3-Bedroom, 3992 Sq Ft Mediterranean House Plan - 100-1005 - Front Exterior
Plan#100-1005
Starting at$2000
3992
Sq Ft
2
Story
3
Bed
3.5
Bath
3
Car
4-Bedroom, 3706 Sq Ft European Home Plan - 106-1061 - Main Exterior
Plan Collection
4-Bedroom, 3706 Sq Ft European Home Plan - 106-1061 - Main Exterior
Plan#106-1061
Starting at$1695
3706
Sq Ft
2
Story
4
Bed
3.5
Bath
3
Car
3-Bedroom, 2598 Sq Ft Country House Plan - 101-1131 - Front Exterior
Plan Collection
3-Bedroom, 2598 Sq Ft Country House Plan - 101-1131 - Front Exterior
Plan#101-1131
Starting at$1155
2598
Sq Ft
2
Story
3
Bed
2
Bath
3
Car
3-Bedroom, 2795 Sq Ft Ranch Home Plan - 101-1114 - Main Exterior
Plan Collection
3-Bedroom, 2795 Sq Ft Ranch Home Plan - 101-1114 - Main Exterior
Plan#101-1114
Starting at$1205
2795
Sq Ft
1
Story
3
Bed
2
Bath
3
Car
4-Bedroom, 3109 Sq Ft European Home Plan - 101-1261 - Main Exterior
Plan Collection
4-Bedroom, 3109 Sq Ft European Home Plan - 101-1261 - Main Exterior
Plan#101-1261
Starting at$1240
3109
Sq Ft
1
Story
4
Bed
2
Bath
3
Car
3-Bedroom, 2229 Sq Ft Country Home Plan - 101-1077 - Main Exterior
Plan Collection
3-Bedroom, 2229 Sq Ft Country Home Plan - 101-1077 - Main Exterior
Plan#101-1077
Starting at$1130
2229
Sq Ft
1
Story
3
Bed
2
Bath
2
Car
3-Bedroom, 1552 Sq Ft Country Home Plan - 101-1779 - Main Exterior
Plan Collection
3-Bedroom, 1552 Sq Ft Country Home Plan - 101-1779 - Main Exterior
Plan#101-1779
Starting at$1090
1552
Sq Ft
2
Story
3
Bed
2
Bath
2
Car
3-Bedroom, 1902 Sq Ft Country House Plan - 120-1391 - Front Exterior
Plan Collection
3-Bedroom, 1902 Sq Ft Country House Plan - 120-1391 - Front Exterior
Plan#120-1391
Starting at$1255
1902
Sq Ft
1
Story
3
Bed
2
Bath
2
Car
1-Bedroom, 784 Sq Ft Lake House Plan - 126-1554 - Front Exterior
Plan Collection
1-Bedroom, 784 Sq Ft Lake House Plan - 126-1554 - Front Exterior
Plan#126-1554
Starting at$1220
784
Sq Ft
1
Story
1
Bed
1
Bath
0
Car
3-Bedroom, 2359 Sq Ft French House Plan - 120-2485 - Front Exterior
Plan Collection
3-Bedroom, 2359 Sq Ft French House Plan - 120-2485 - Front Exterior
Plan#120-2485
Starting at$1305
2359
Sq Ft
1
Story
3
Bed
2
Bath
2
Car
1...258259260261262...945