22,659
Plan Results
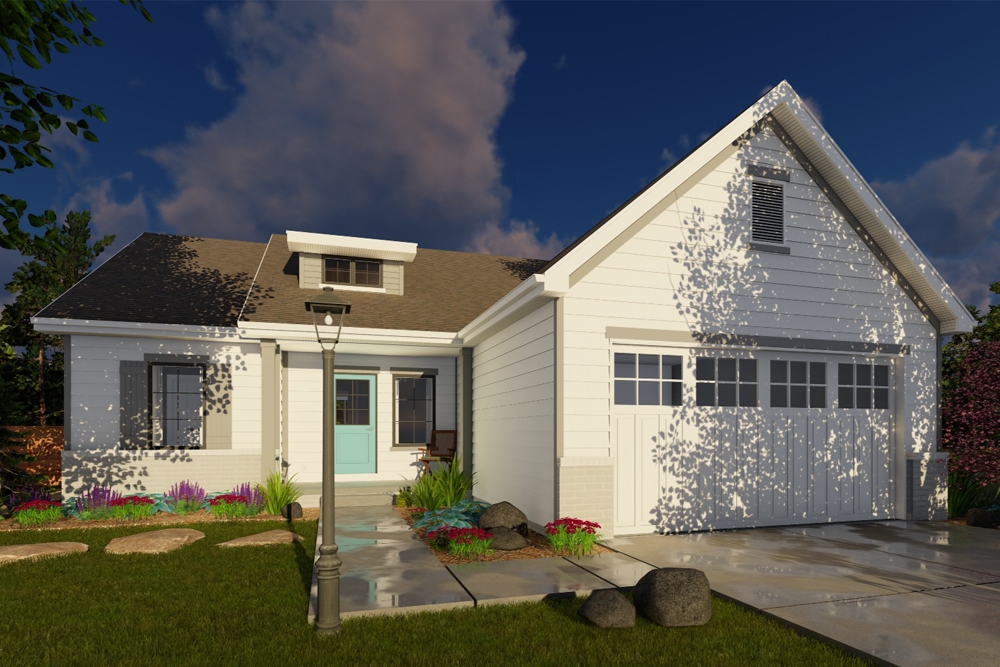
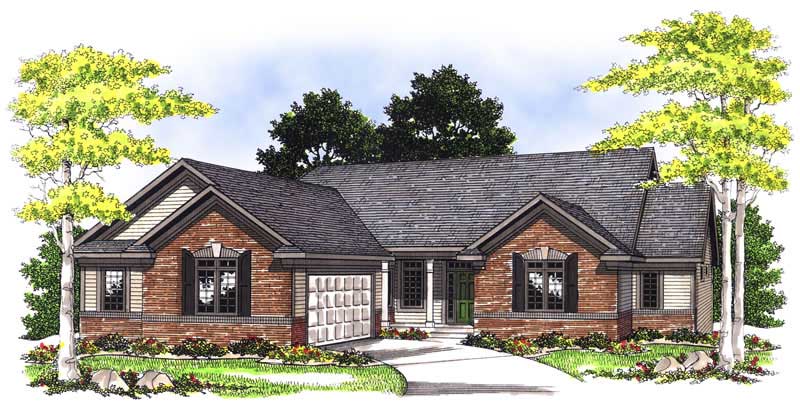
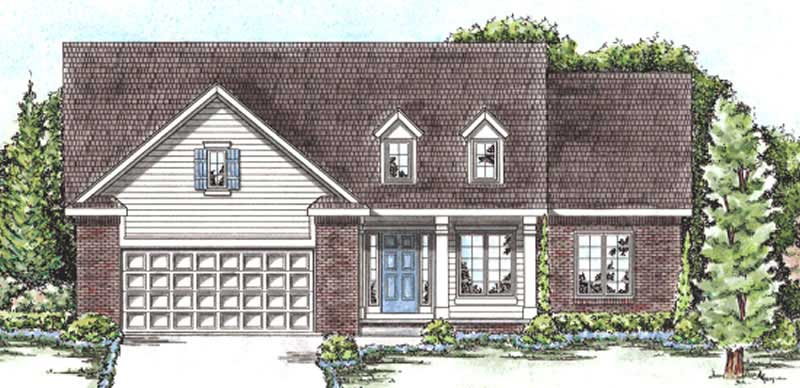
2-Bedroom, 2238 Sq Ft Ranch Home Plan - 101-1138 - Main Exterior
Plan Collection
2-Bedroom, 2238 Sq Ft Ranch Home Plan - 101-1138 - Main Exterior
Plan#101-1138
Starting at$1055
2238
Sq Ft
2
Story
2
Bed
2
Bath
3
Car
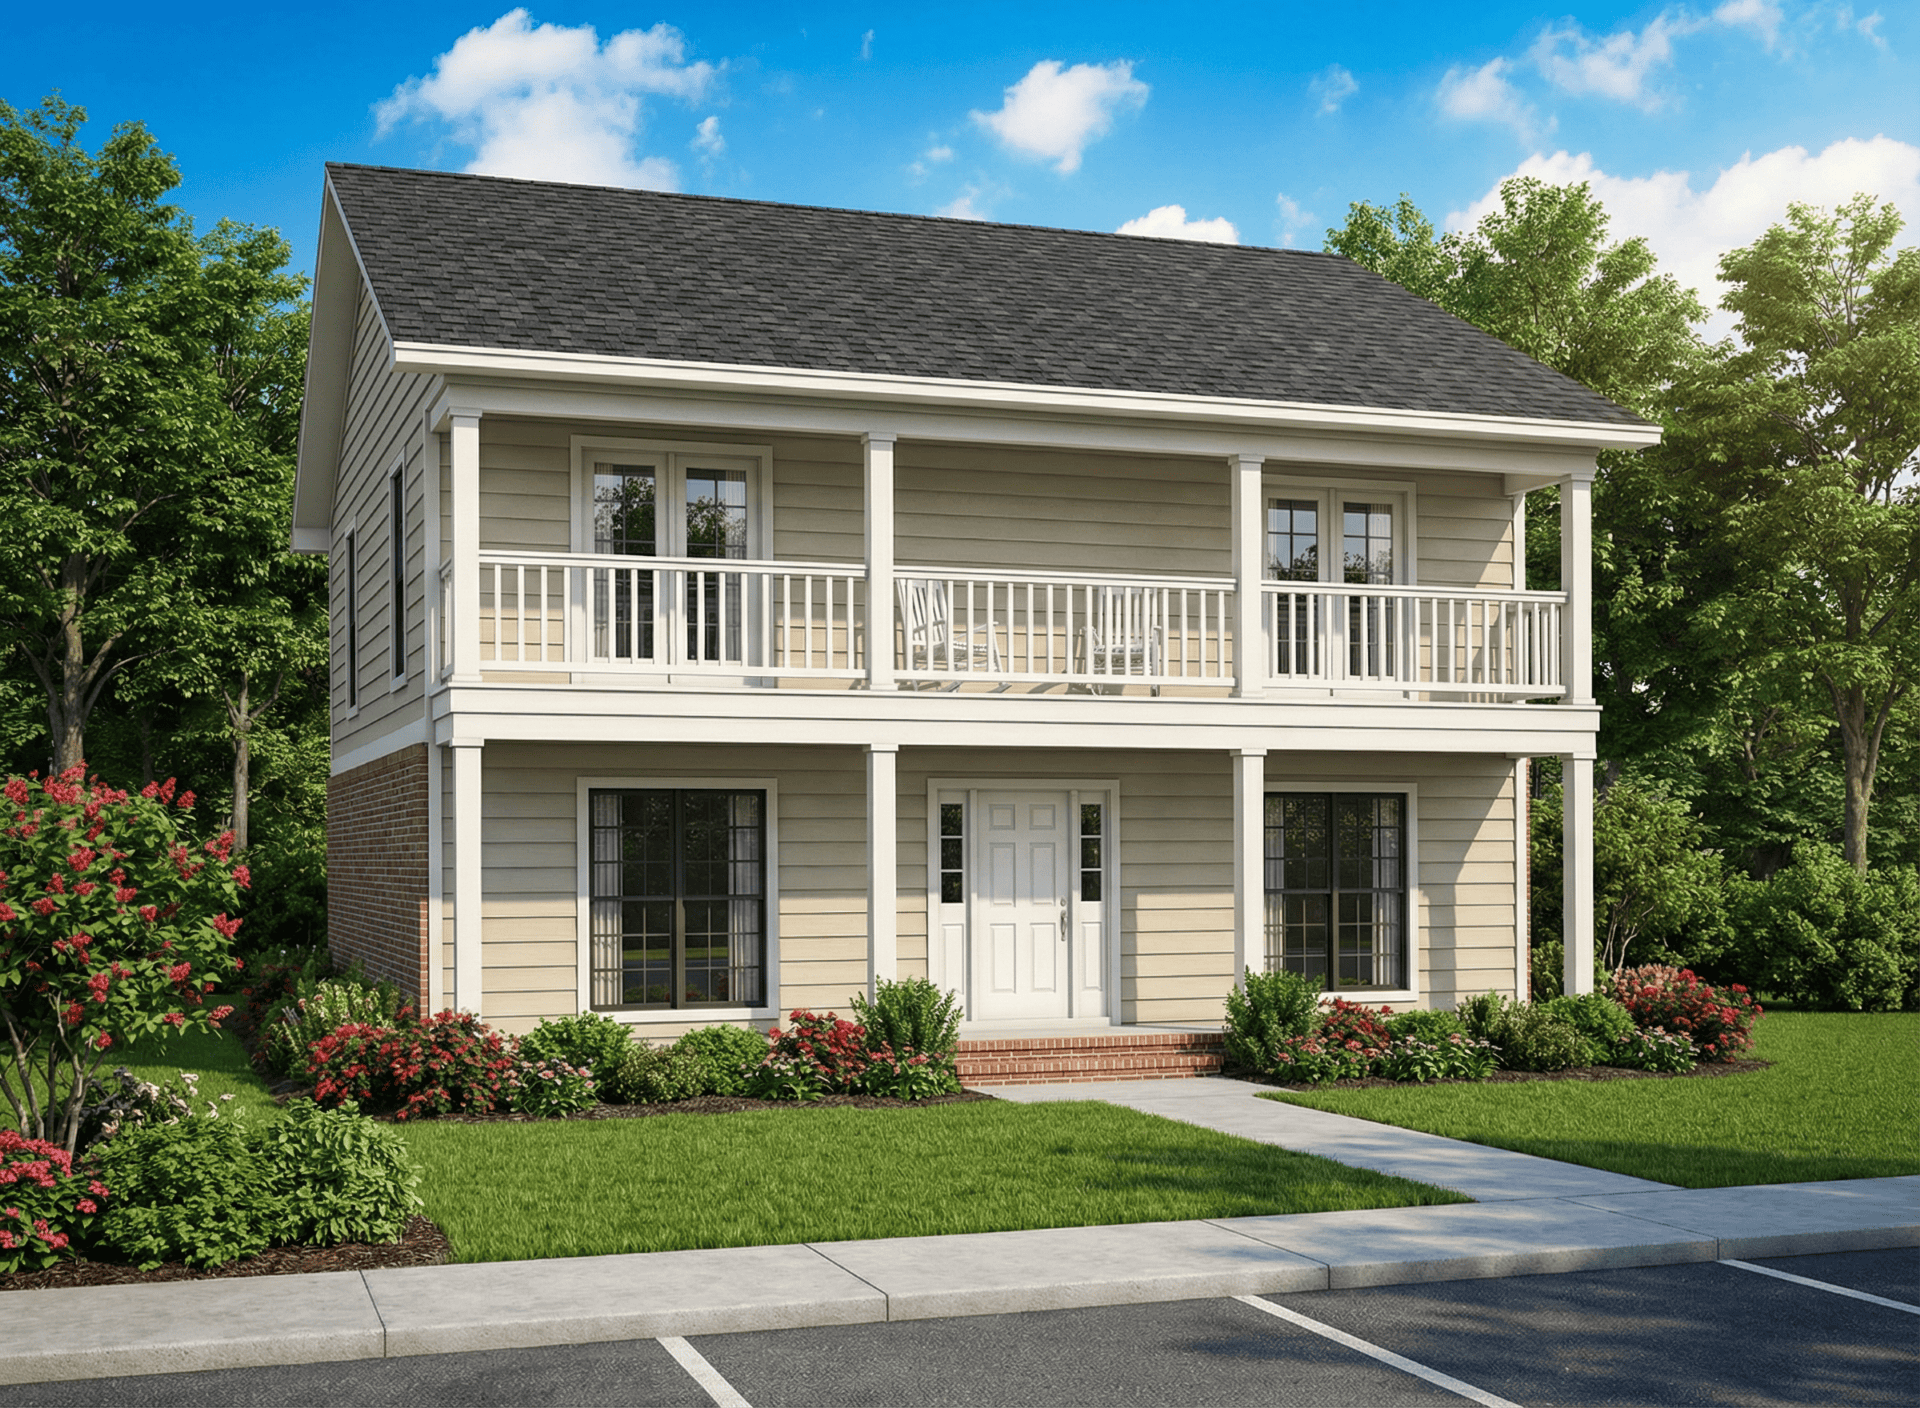
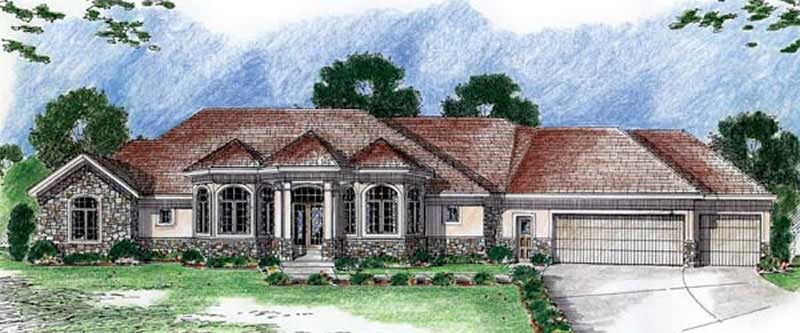
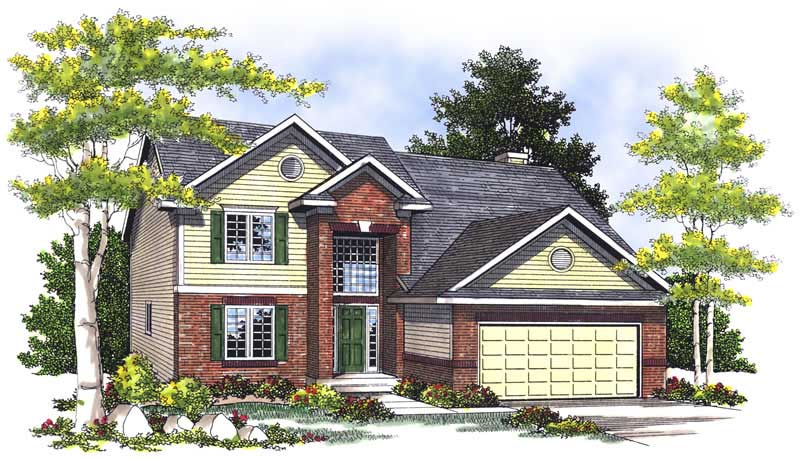
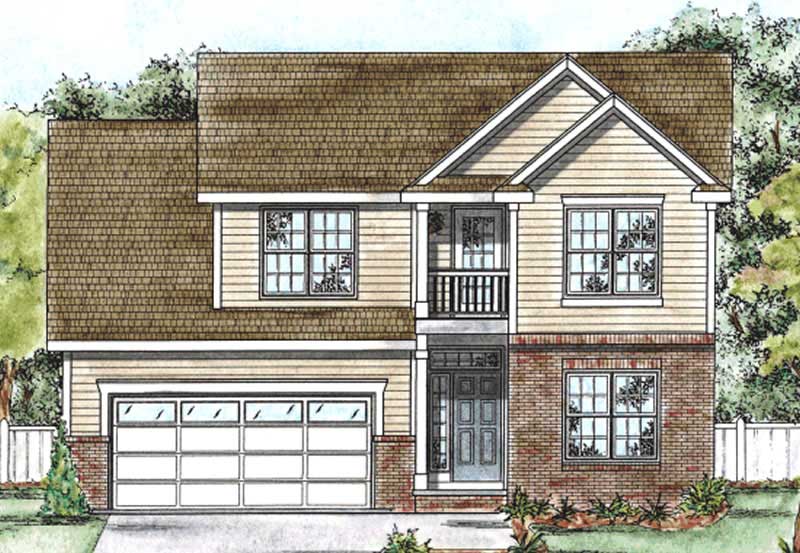
4-Bedroom, 2787 Sq Ft Ranch House Plan - 101-1161 - Front Exterior
Plan Collection
4-Bedroom, 2787 Sq Ft Ranch House Plan - 101-1161 - Front Exterior
Plan#101-1161
Starting at$1205
2787
Sq Ft
1
Story
4
Bed
2
Bath
3
Car
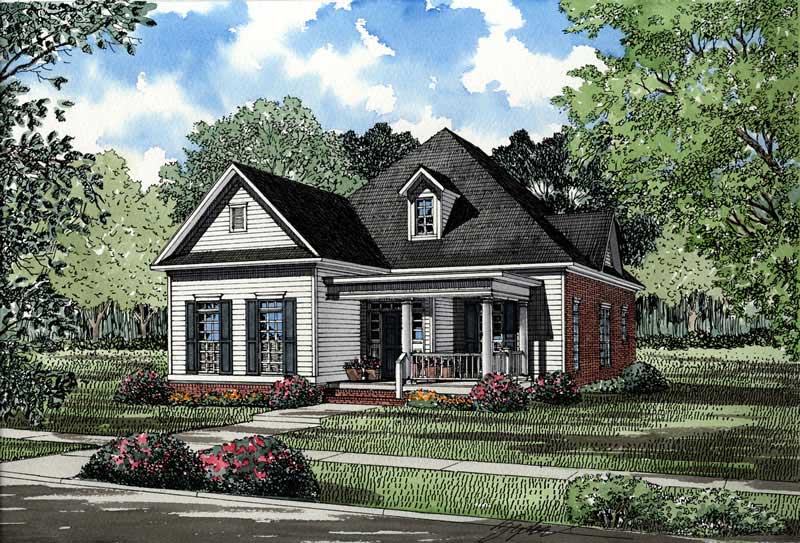
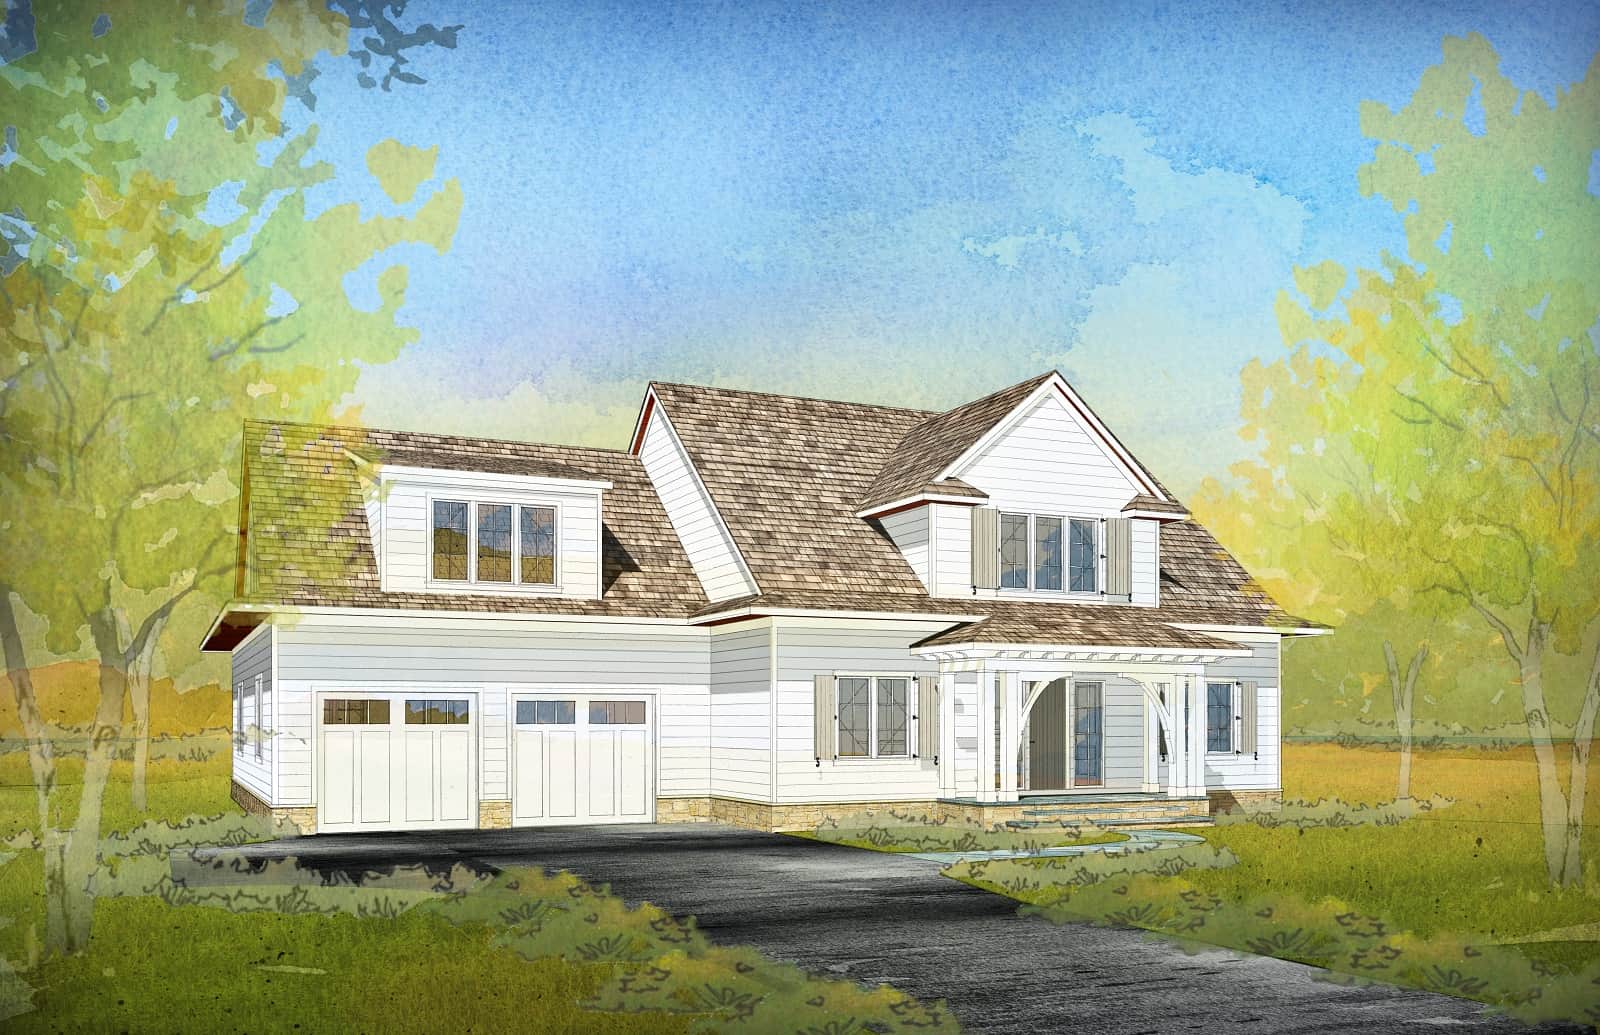
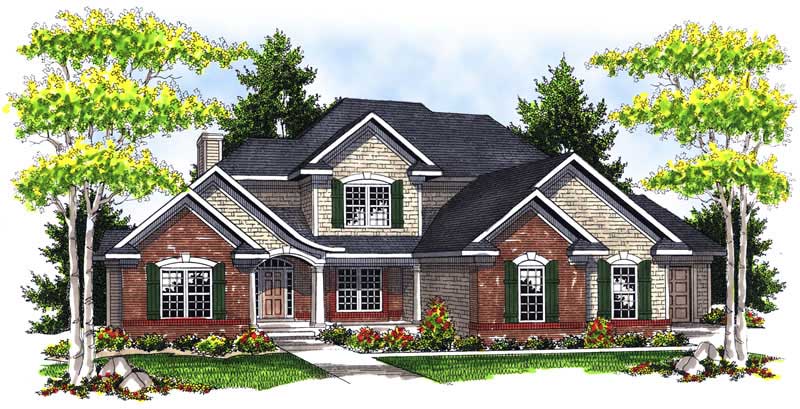
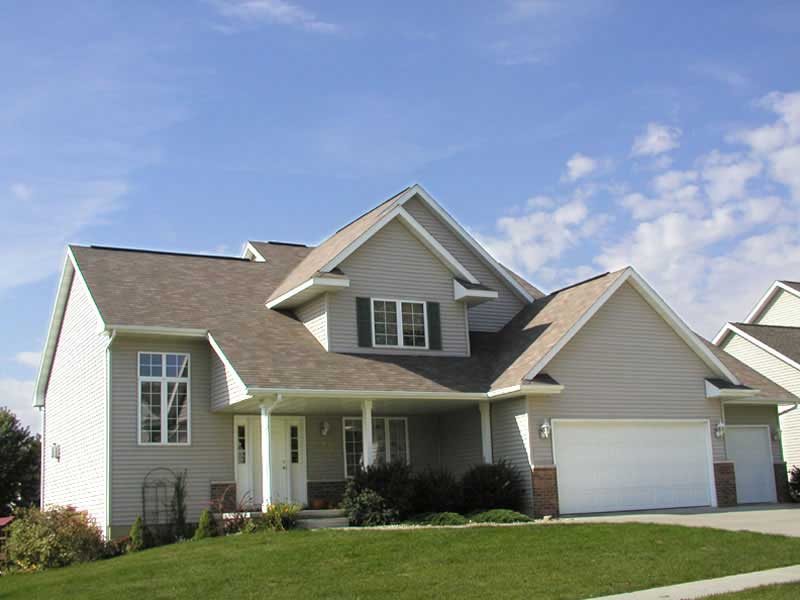
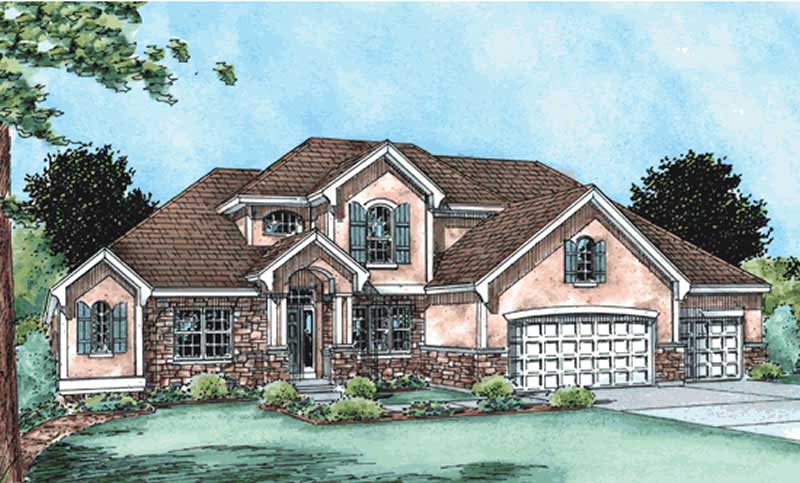
4-Bedroom, 4687 Sq Ft Colonial House Plan - 175-1237 - Front Exterior
Plan Collection
4-Bedroom, 4687 Sq Ft Colonial House Plan - 175-1237 - Front Exterior
Plan#175-1237
Starting at$2000
4687
Sq Ft
2
Story
4
Bed
4.5
Bath
2
Car
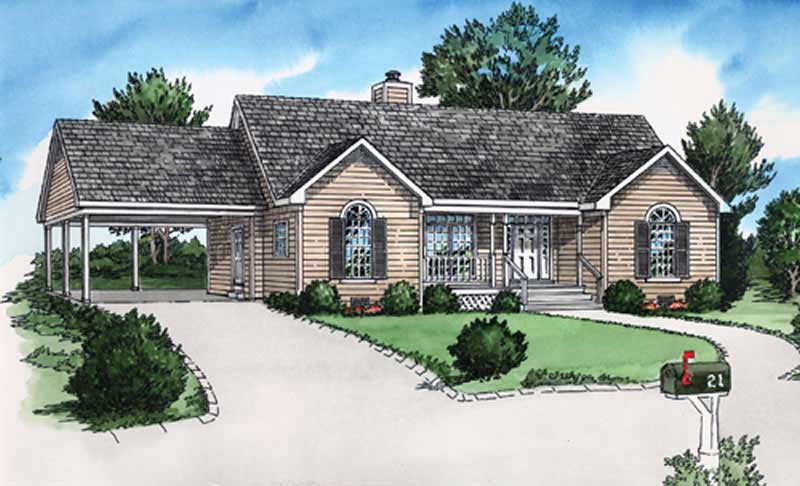
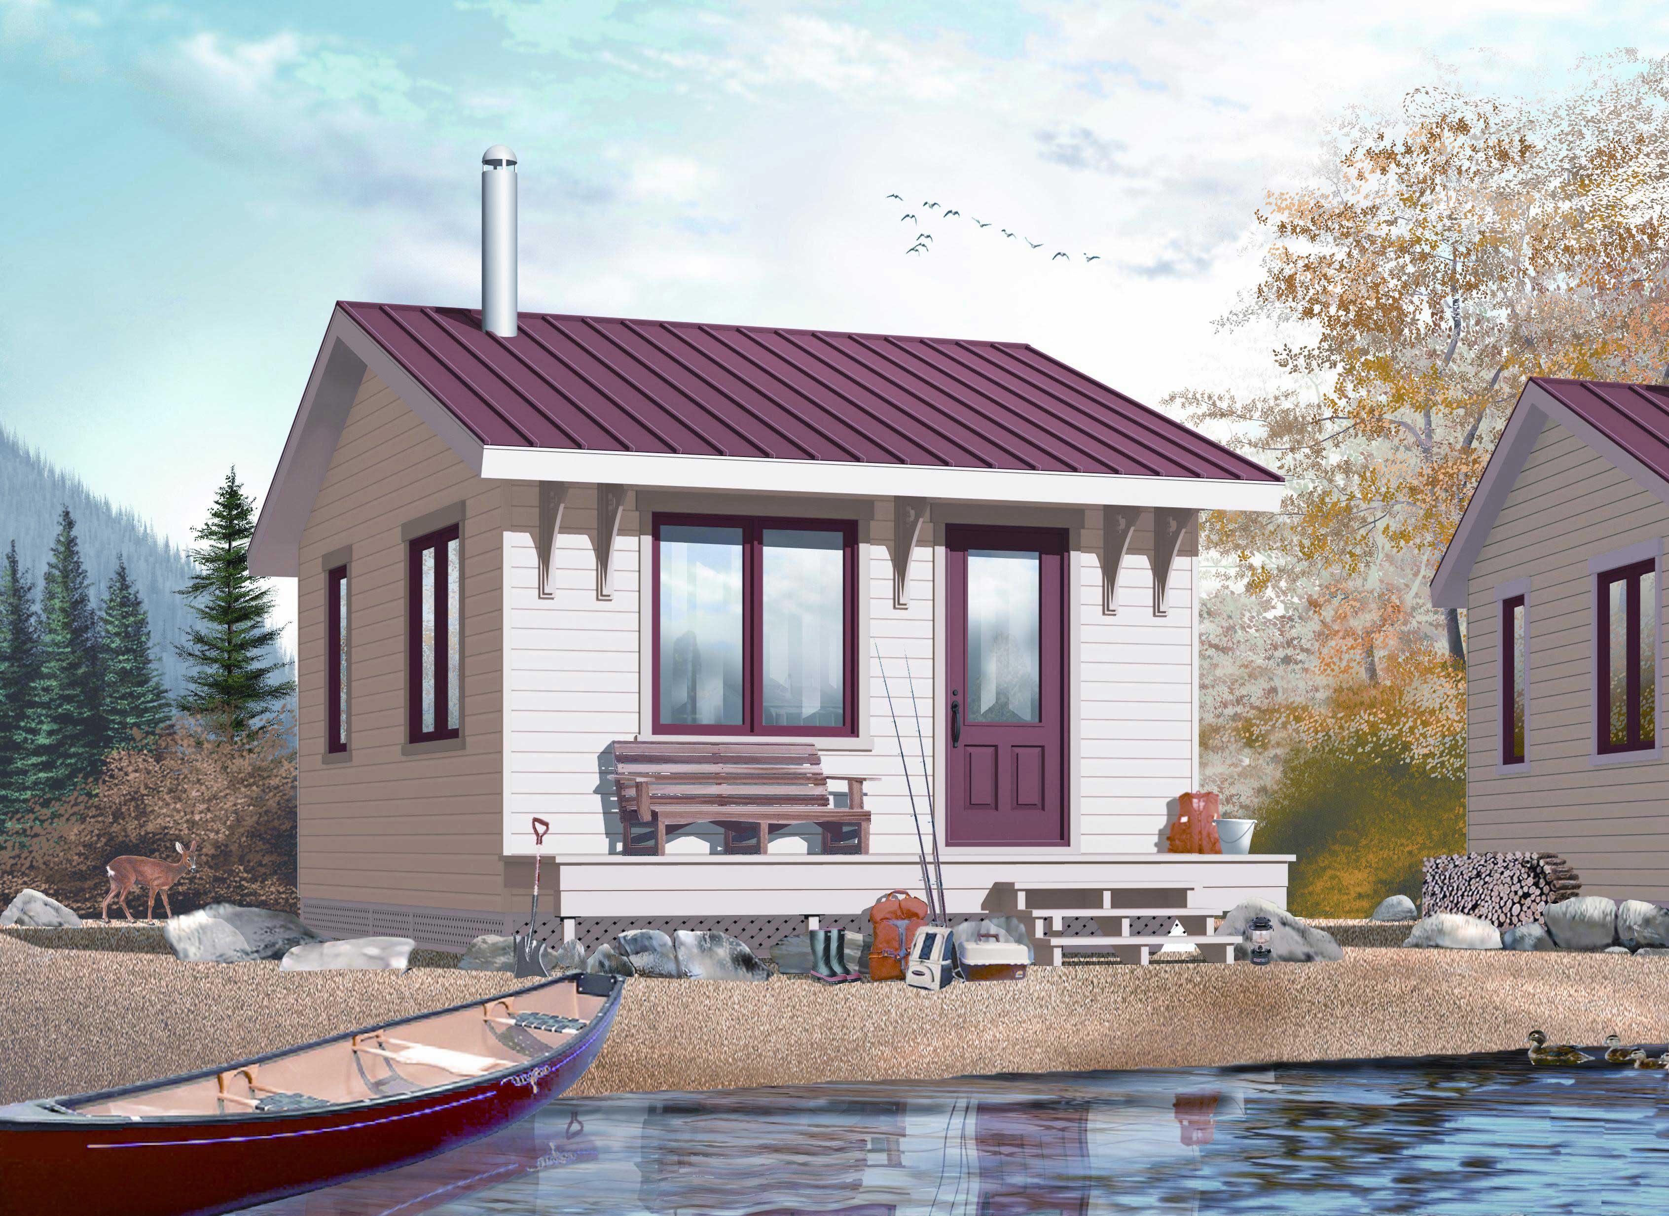
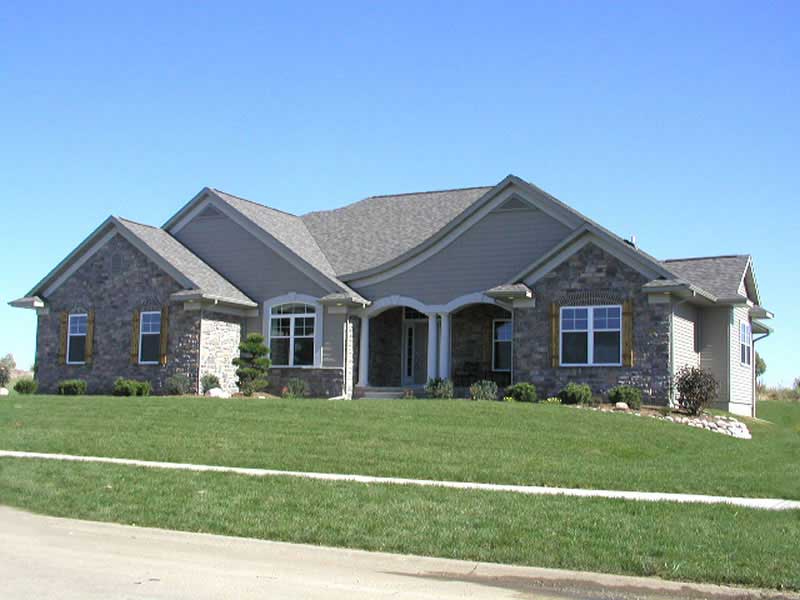
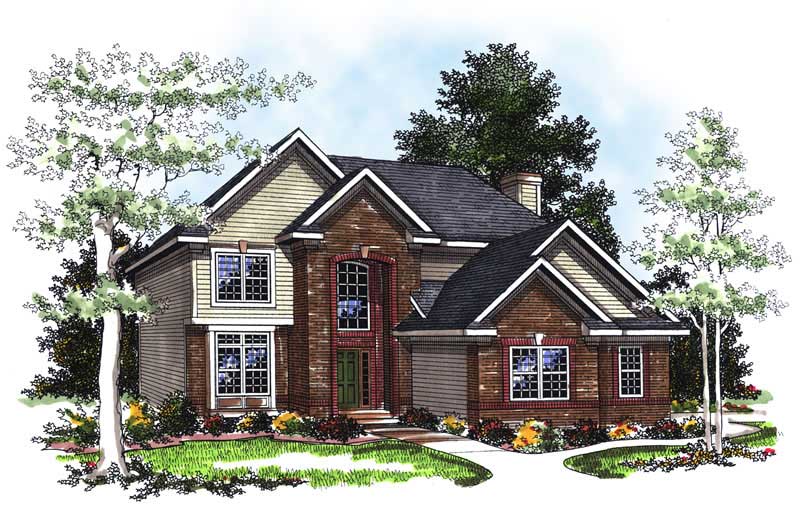
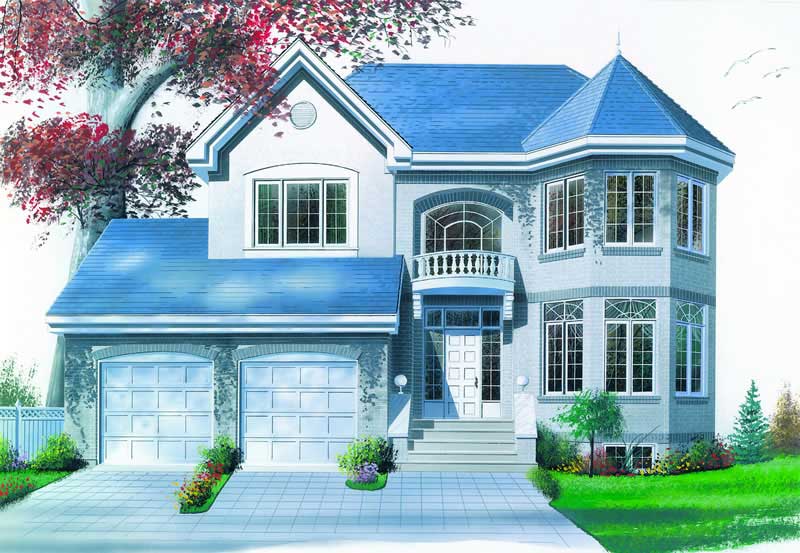
2-Bedroom, 2194 Sq Ft Ranch Home Plan - 101-1519 - Main Exterior
Plan Collection
2-Bedroom, 2194 Sq Ft Ranch Home Plan - 101-1519 - Main Exterior
Plan#101-1519
Starting at$1090
2194
Sq Ft
1
Story
2
Bed
1
Bath
3
Car
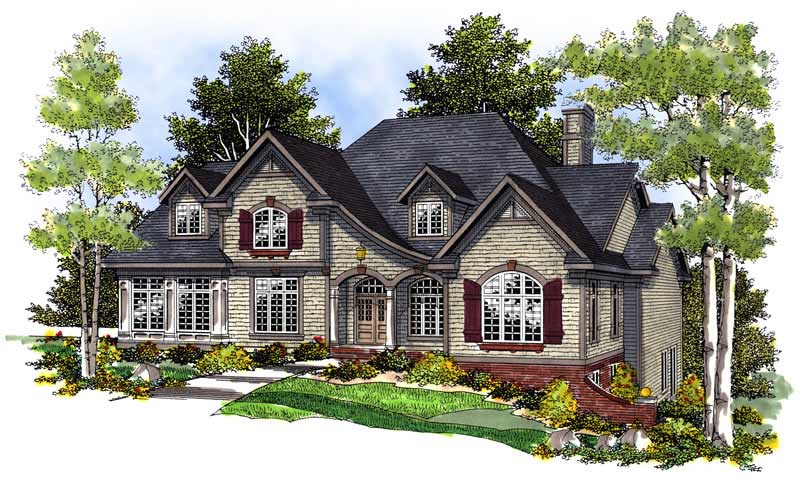
3-Bedroom, 2155 Sq Ft Ranch House Plan - 101-1760 - Front Exterior
Plan Collection
3-Bedroom, 2155 Sq Ft Ranch House Plan - 101-1760 - Front Exterior
Plan#101-1760
Starting at$1090
2155
Sq Ft
1
Story
3
Bed
2
Bath
2
Car
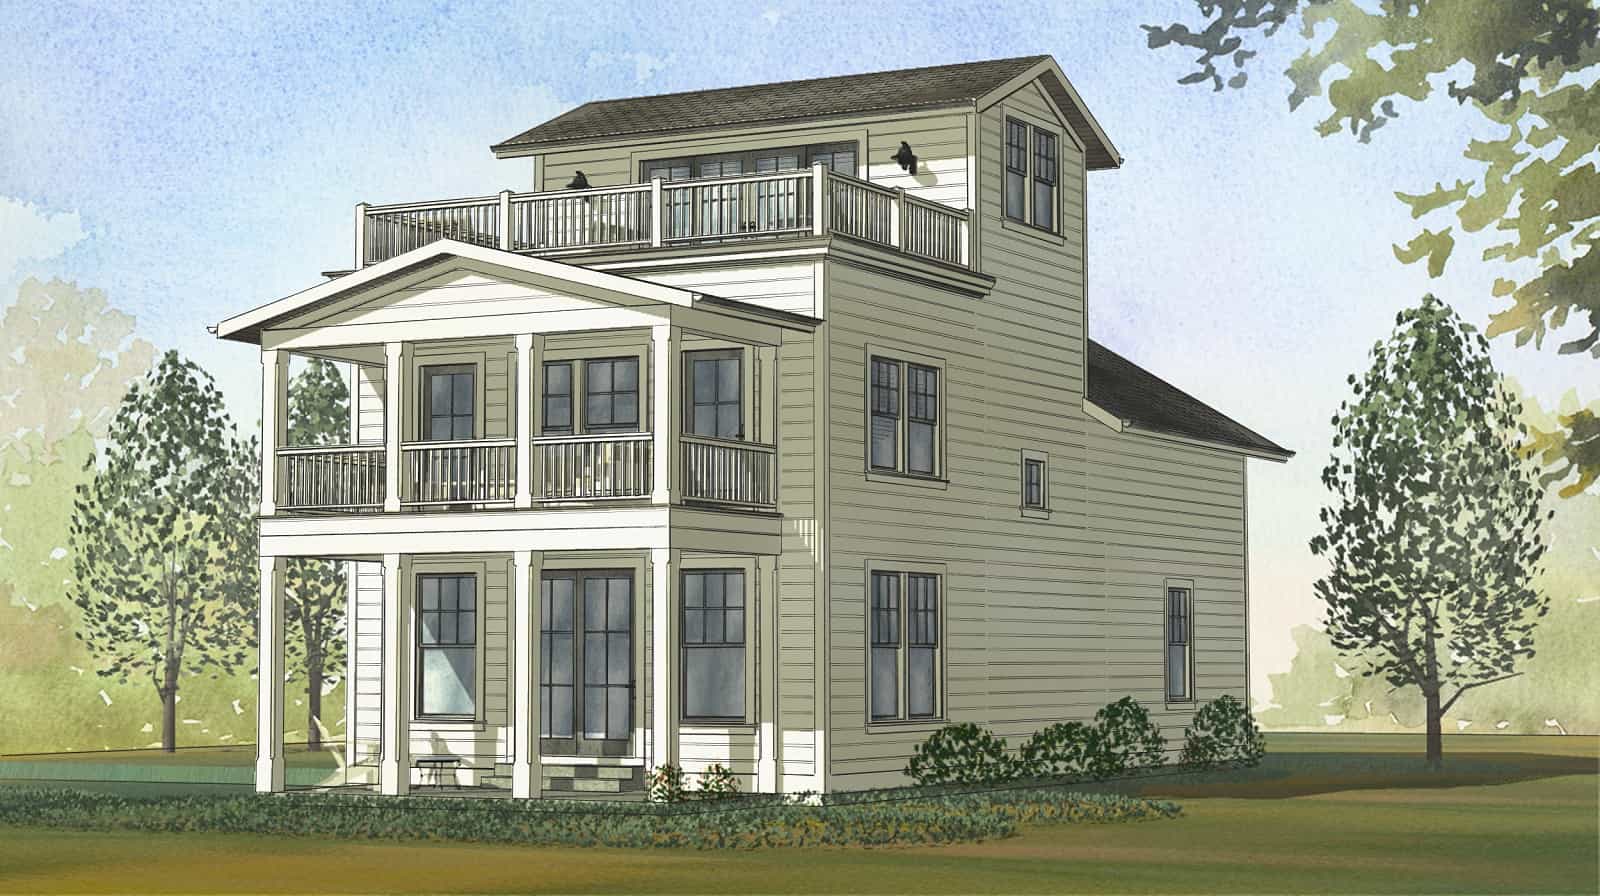
3-Bedroom, 3938 Sq Ft Coastal Home Plan - 175-1070 - Main Exterior
Plan Collection
3-Bedroom, 3938 Sq Ft Coastal Home Plan - 175-1070 - Main Exterior
Plan#175-1070
Starting at$1600
3938
Sq Ft
2
Story
3
Bed
3
Bath
4
Car
4-Bedroom, 2401 Sq Ft Beachfront House Plan - 168-1173 - Front Exterior
Plan Collection
4-Bedroom, 2401 Sq Ft Beachfront House Plan - 168-1173 - Front Exterior
Plan#168-1173
Starting at$2950
2401
Sq Ft
2
Story
4
Bed
3.5
Bath
2
Car
3-Bedroom, 5032 Sq Ft Multi-Unit House Plan - 153-1668 - Front Exterior
Plan Collection
3-Bedroom, 5032 Sq Ft Multi-Unit House Plan - 153-1668 - Front Exterior
Plan#153-1668
Starting at$3250
5032
Sq Ft
2
Story
3
Bed
2
Bath
0
Car
3-Bedroom, 3603 Sq Ft Luxury House - Plan #195-1230 - Front Exterior
Plan Collection
3-Bedroom, 3603 Sq Ft Luxury House - Plan #195-1230 - Front Exterior
Plan#195-1230
Starting at$1290
3603
Sq Ft
2
Story
3
Bed
2.5
Bath
2
Car
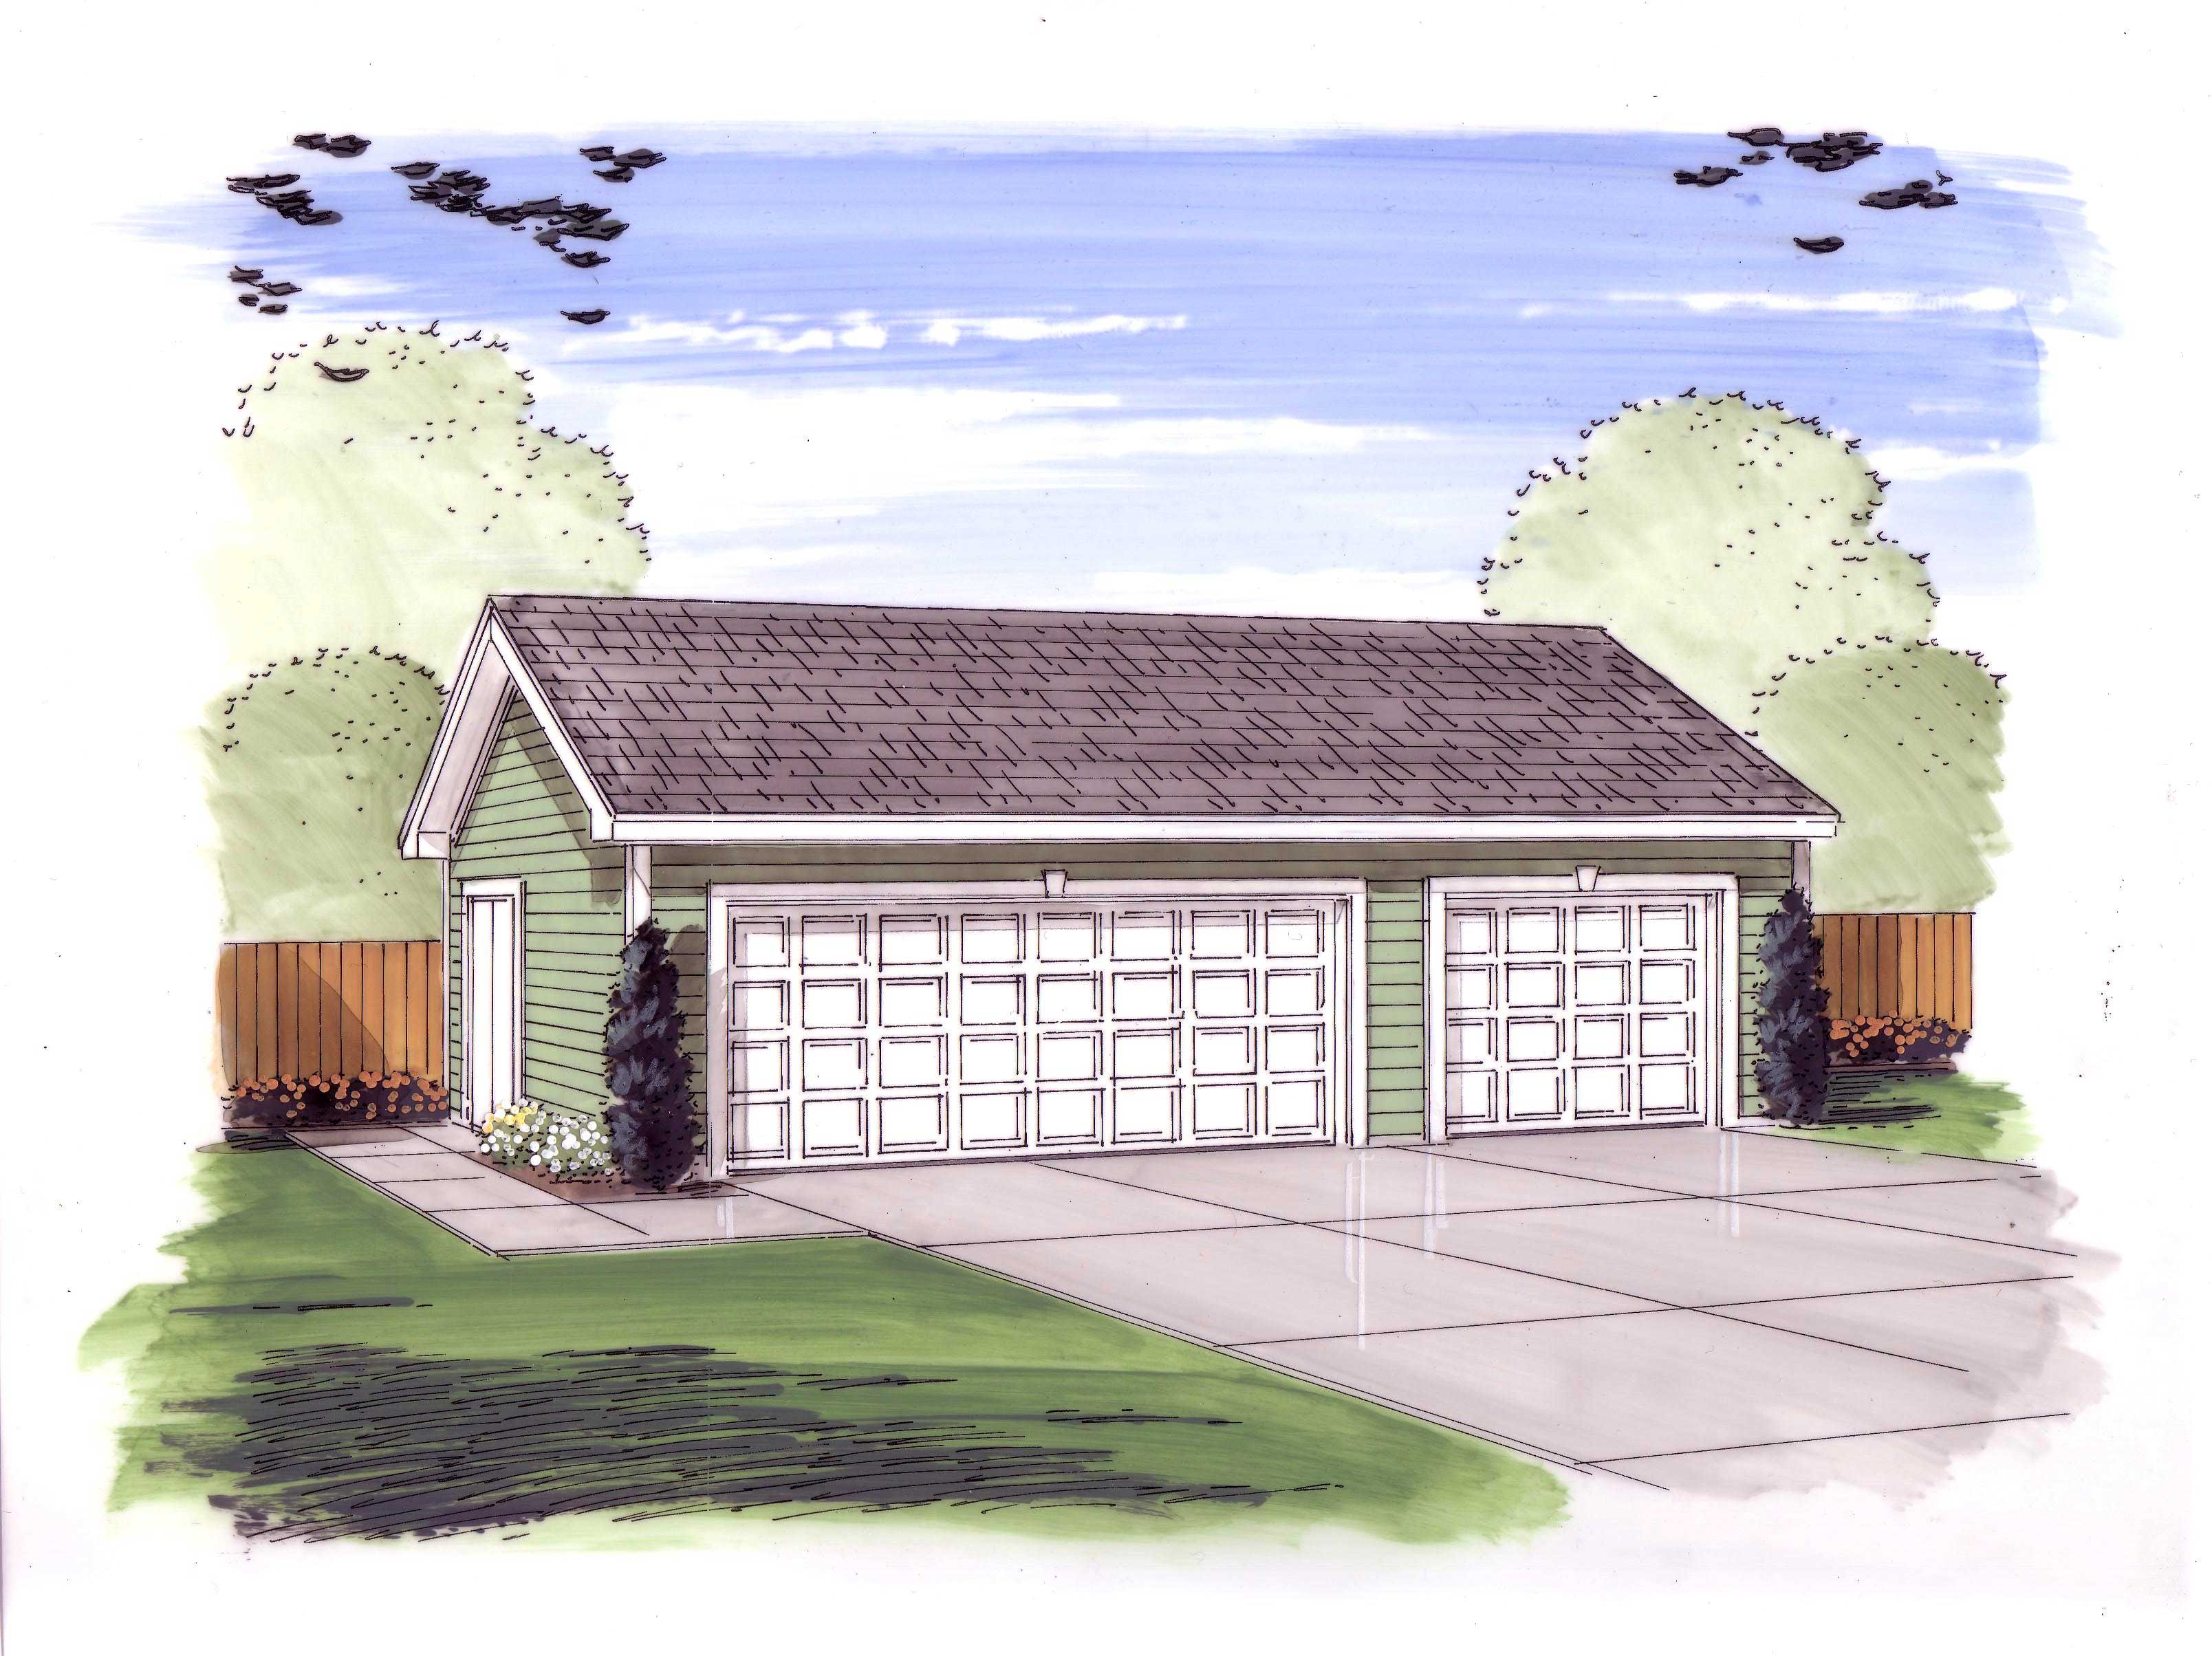
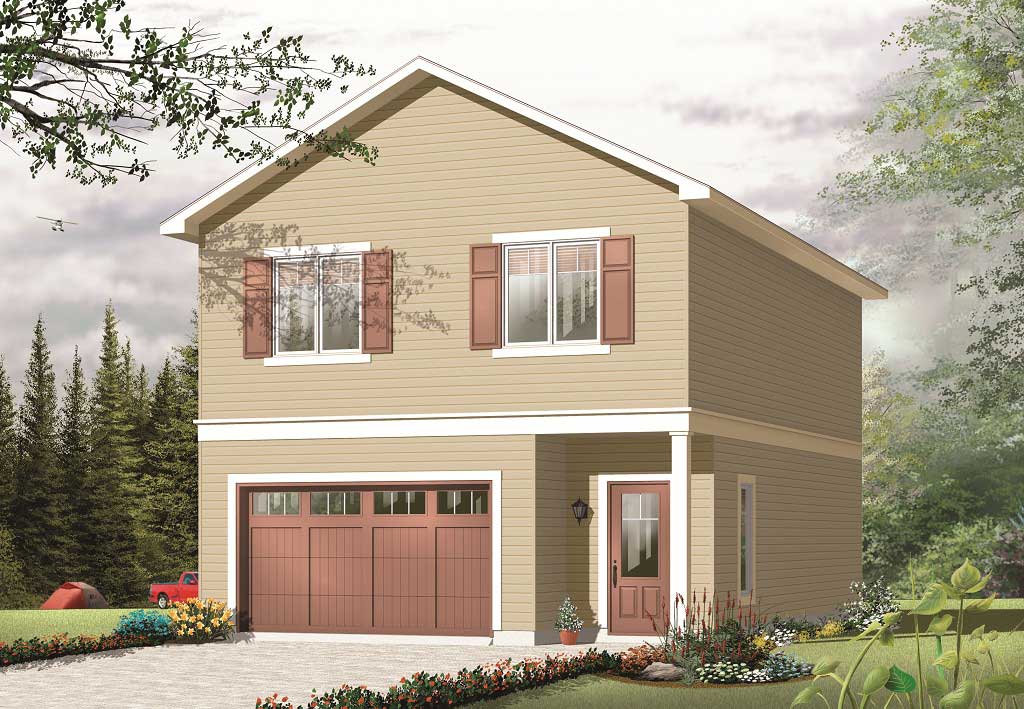
0-Bedroom, 902 Sq Ft Garage House Plan - 100-1035 - Front Exterior
Plan Collection
0-Bedroom, 902 Sq Ft Garage House Plan - 100-1035 - Front Exterior
Plan#100-1035
Starting at$800
902
Sq Ft
2
Story
0
Bed
0
Bath
2
Car
0-Bedroom, 924 Sq Ft Garage Home Plan - 100-1146 - Main Exterior
Plan Collection
0-Bedroom, 924 Sq Ft Garage Home Plan - 100-1146 - Main Exterior
Plan#100-1146
Starting at$600
924
Sq Ft
1
Story
0
Bed
0
Bath
3
Car
1-Bedroom, 2862 Sq Ft Craftsman House Plan - 100-1028 - Front Exterior
Plan Collection
1-Bedroom, 2862 Sq Ft Craftsman House Plan - 100-1028 - Front Exterior
Plan#100-1028
Starting at$1800
2862
Sq Ft
1
Story
1
Bed
1.5
Bath
3
Car
3-Bedroom, 1588 Sq Ft Small House Plans - 100-1103 - Front Exterior
Plan Collection
3-Bedroom, 1588 Sq Ft Small House Plans - 100-1103 - Front Exterior
Plan#100-1103
Starting at$1400
1588
Sq Ft
2
Story
3
Bed
2.5
Bath
2
Car
4-Bedroom, 4469 Sq Ft Contemporary House Plan - 106-1088 - Front Exterior
Plan Collection
4-Bedroom, 4469 Sq Ft Contemporary House Plan - 106-1088 - Front Exterior
Plan#106-1088
Starting at$1695
4469
Sq Ft
2
Story
4
Bed
3.5
Bath
3
Car
4-Bedroom, 3266 Sq Ft European Home Plan - 106-1211 - Main Exterior
Plan Collection
4-Bedroom, 3266 Sq Ft European Home Plan - 106-1211 - Main Exterior
Plan#106-1211
Starting at$1695
3266
Sq Ft
2
Story
4
Bed
3.5
Bath
2
Car
2-Bedroom, 1723 Sq Ft Craftsman House Plan - 101-1162 - Front Exterior
Plan Collection
2-Bedroom, 1723 Sq Ft Craftsman House Plan - 101-1162 - Front Exterior
Plan#101-1162
Starting at$1025
1723
Sq Ft
1
Story
2
Bed
2
Bath
2
Car
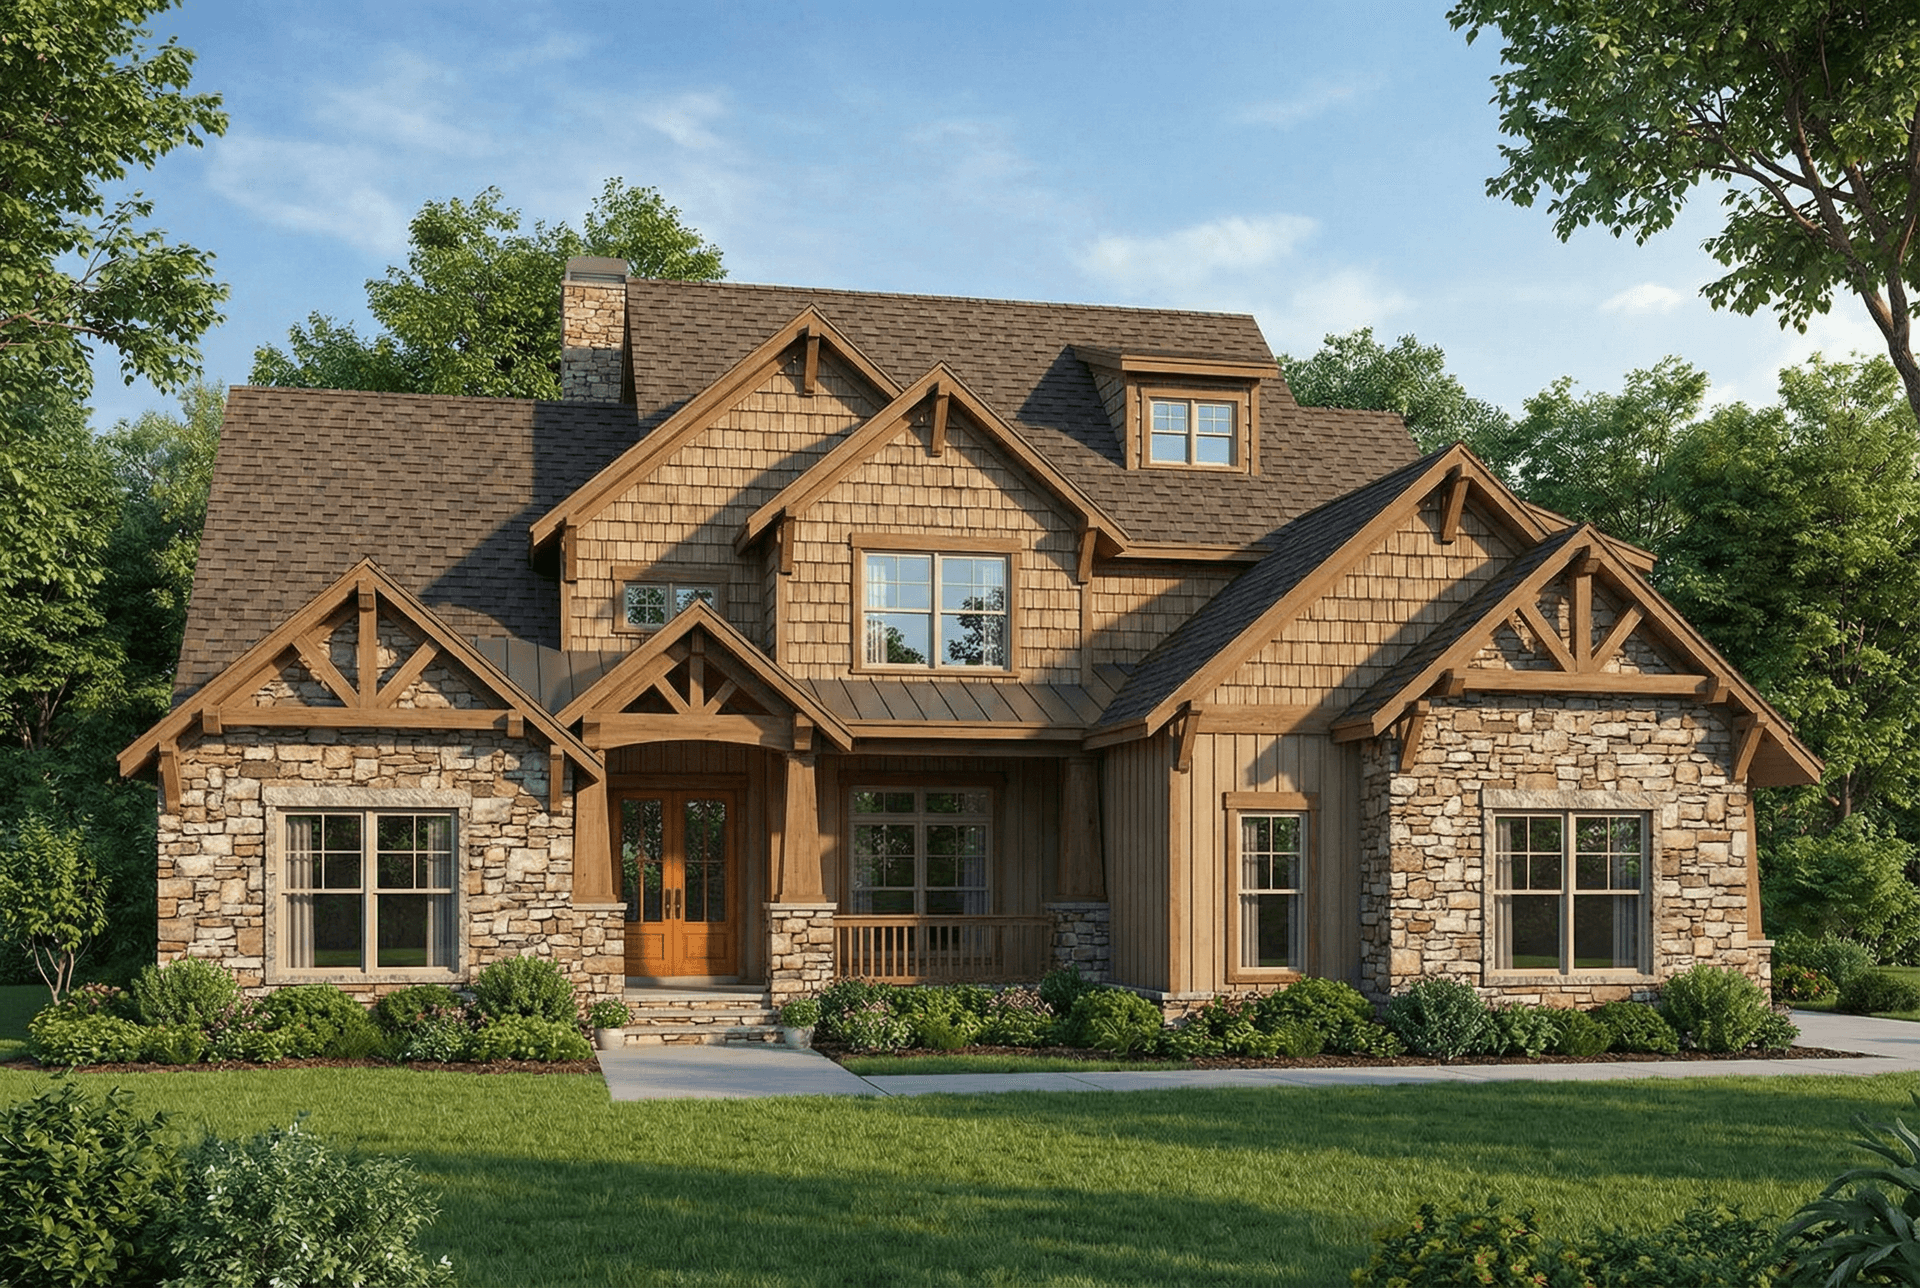
4-Bedroom, 3443 Sq Ft Craftsman Home Plan - 101-1447 - Main Exterior
Plan Collection
4-Bedroom, 3443 Sq Ft Craftsman Home Plan - 101-1447 - Main Exterior
Plan#101-1447
Starting at$1280
3443
Sq Ft
2
Story
4
Bed
2
Bath
3
Car
4-Bedroom, 2345 Sq Ft Country House Plan - 101-1153 - Front Exterior
Plan Collection
4-Bedroom, 2345 Sq Ft Country House Plan - 101-1153 - Front Exterior
Plan#101-1153
Starting at$1130
2345
Sq Ft
2
Story
4
Bed
2
Bath
3
Car
3-Bedroom, 3250 Sq Ft Traditional House Plan - 120-2158 - Front Exterior
Plan Collection
3-Bedroom, 3250 Sq Ft Traditional House Plan - 120-2158 - Front Exterior
Plan#120-2158
Starting at$1405
3250
Sq Ft
2
Story
3
Bed
3
Bath
3
Car
3-Bedroom, 2019 Sq Ft Traditional House Plan - 120-2160 - Front Exterior
Plan Collection
3-Bedroom, 2019 Sq Ft Traditional House Plan - 120-2160 - Front Exterior
Plan#120-2160
Starting at$1305
2019
Sq Ft
2
Story
3
Bed
2
Bath
2
Car
4-Bedroom, 2892 Sq Ft Country Home Plan - 120-2094 - Main Exterior
Plan Collection
4-Bedroom, 2892 Sq Ft Country Home Plan - 120-2094 - Main Exterior
Plan#120-2094
Starting at$1355
2892
Sq Ft
1.5
Story
4
Bed
3
Bath
0
Car
3-Bedroom, 2275 Sq Ft French House - Plan #193-1052 - Front Exterior
Plan Collection
3-Bedroom, 2275 Sq Ft French House - Plan #193-1052 - Front Exterior
Plan#193-1052
Starting at$1550
2275
Sq Ft
1
Story
3
Bed
2
Bath
2
Car
2-Bedroom, 1372 Sq Ft Craftsman House Plan - 101-1319 - Front Exterior
Plan Collection
2-Bedroom, 1372 Sq Ft Craftsman House Plan - 101-1319 - Front Exterior
Plan#101-1319
Starting at$985
1372
Sq Ft
1
Story
2
Bed
2
Bath
2
Car
4-Bedroom, 3600 Sq Ft Country House Plan - 101-1480 - Front Exterior
Plan Collection
4-Bedroom, 3600 Sq Ft Country House Plan - 101-1480 - Front Exterior
Plan#101-1480
Starting at$3528
3600
Sq Ft
1
Story
4
Bed
2
Bath
3
Car
2-Bedroom, 2238 Sq Ft Ranch Home Plan - 101-1138 - Main Exterior
Plan Collection
2-Bedroom, 2238 Sq Ft Ranch Home Plan - 101-1138 - Main Exterior
Plan#101-1138
Starting at$1055
2238
Sq Ft
2
Story
2
Bed
2
Bath
3
Car
4-Bedroom, 2787 Sq Ft Ranch House Plan - 101-1161 - Front Exterior
Plan Collection
4-Bedroom, 2787 Sq Ft Ranch House Plan - 101-1161 - Front Exterior
Plan#101-1161
Starting at$1205
2787
Sq Ft
1
Story
4
Bed
2
Bath
3
Car
4-Bedroom, 4687 Sq Ft Colonial House Plan - 175-1237 - Front Exterior
Plan Collection
4-Bedroom, 4687 Sq Ft Colonial House Plan - 175-1237 - Front Exterior
Plan#175-1237
Starting at$2000
4687
Sq Ft
2
Story
4
Bed
4.5
Bath
2
Car
2-Bedroom, 2194 Sq Ft Ranch Home Plan - 101-1519 - Main Exterior
Plan Collection
2-Bedroom, 2194 Sq Ft Ranch Home Plan - 101-1519 - Main Exterior
Plan#101-1519
Starting at$1090
2194
Sq Ft
1
Story
2
Bed
1
Bath
3
Car
3-Bedroom, 2155 Sq Ft Ranch House Plan - 101-1760 - Front Exterior
Plan Collection
3-Bedroom, 2155 Sq Ft Ranch House Plan - 101-1760 - Front Exterior
Plan#101-1760
Starting at$1090
2155
Sq Ft
1
Story
3
Bed
2
Bath
2
Car
3-Bedroom, 3938 Sq Ft Coastal Home Plan - 175-1070 - Main Exterior
Plan Collection
3-Bedroom, 3938 Sq Ft Coastal Home Plan - 175-1070 - Main Exterior
Plan#175-1070
Starting at$1600
3938
Sq Ft
2
Story
3
Bed
3
Bath
4
Car
4-Bedroom, 2401 Sq Ft Beachfront House Plan - 168-1173 - Front Exterior
Plan Collection
4-Bedroom, 2401 Sq Ft Beachfront House Plan - 168-1173 - Front Exterior
Plan#168-1173
Starting at$2950
2401
Sq Ft
2
Story
4
Bed
3.5
Bath
2
Car
3-Bedroom, 5032 Sq Ft Multi-Unit House Plan - 153-1668 - Front Exterior
Plan Collection
3-Bedroom, 5032 Sq Ft Multi-Unit House Plan - 153-1668 - Front Exterior
Plan#153-1668
Starting at$3250
5032
Sq Ft
2
Story
3
Bed
2
Bath
0
Car
3-Bedroom, 3603 Sq Ft Luxury House - Plan #195-1230 - Front Exterior
Plan Collection
3-Bedroom, 3603 Sq Ft Luxury House - Plan #195-1230 - Front Exterior
Plan#195-1230
Starting at$1290
3603
Sq Ft
2
Story
3
Bed
2.5
Bath
2
Car
0-Bedroom, 902 Sq Ft Garage House Plan - 100-1035 - Front Exterior
Plan Collection
0-Bedroom, 902 Sq Ft Garage House Plan - 100-1035 - Front Exterior
Plan#100-1035
Starting at$800
902
Sq Ft
2
Story
0
Bed
0
Bath
2
Car
0-Bedroom, 924 Sq Ft Garage Home Plan - 100-1146 - Main Exterior
Plan Collection
0-Bedroom, 924 Sq Ft Garage Home Plan - 100-1146 - Main Exterior
Plan#100-1146
Starting at$600
924
Sq Ft
1
Story
0
Bed
0
Bath
3
Car
1-Bedroom, 2862 Sq Ft Craftsman House Plan - 100-1028 - Front Exterior
Plan Collection
1-Bedroom, 2862 Sq Ft Craftsman House Plan - 100-1028 - Front Exterior
Plan#100-1028
Starting at$1800
2862
Sq Ft
1
Story
1
Bed
1.5
Bath
3
Car
3-Bedroom, 1588 Sq Ft Small House Plans - 100-1103 - Front Exterior
Plan Collection
3-Bedroom, 1588 Sq Ft Small House Plans - 100-1103 - Front Exterior
Plan#100-1103
Starting at$1400
1588
Sq Ft
2
Story
3
Bed
2.5
Bath
2
Car
4-Bedroom, 4469 Sq Ft Contemporary House Plan - 106-1088 - Front Exterior
Plan Collection
4-Bedroom, 4469 Sq Ft Contemporary House Plan - 106-1088 - Front Exterior
Plan#106-1088
Starting at$1695
4469
Sq Ft
2
Story
4
Bed
3.5
Bath
3
Car
4-Bedroom, 3266 Sq Ft European Home Plan - 106-1211 - Main Exterior
Plan Collection
4-Bedroom, 3266 Sq Ft European Home Plan - 106-1211 - Main Exterior
Plan#106-1211
Starting at$1695
3266
Sq Ft
2
Story
4
Bed
3.5
Bath
2
Car
2-Bedroom, 1723 Sq Ft Craftsman House Plan - 101-1162 - Front Exterior
Plan Collection
2-Bedroom, 1723 Sq Ft Craftsman House Plan - 101-1162 - Front Exterior
Plan#101-1162
Starting at$1025
1723
Sq Ft
1
Story
2
Bed
2
Bath
2
Car
4-Bedroom, 3443 Sq Ft Craftsman Home Plan - 101-1447 - Main Exterior
Plan Collection
4-Bedroom, 3443 Sq Ft Craftsman Home Plan - 101-1447 - Main Exterior
Plan#101-1447
Starting at$1280
3443
Sq Ft
2
Story
4
Bed
2
Bath
3
Car
4-Bedroom, 2345 Sq Ft Country House Plan - 101-1153 - Front Exterior
Plan Collection
4-Bedroom, 2345 Sq Ft Country House Plan - 101-1153 - Front Exterior
Plan#101-1153
Starting at$1130
2345
Sq Ft
2
Story
4
Bed
2
Bath
3
Car
3-Bedroom, 3250 Sq Ft Traditional House Plan - 120-2158 - Front Exterior
Plan Collection
3-Bedroom, 3250 Sq Ft Traditional House Plan - 120-2158 - Front Exterior
Plan#120-2158
Starting at$1405
3250
Sq Ft
2
Story
3
Bed
3
Bath
3
Car
3-Bedroom, 2019 Sq Ft Traditional House Plan - 120-2160 - Front Exterior
Plan Collection
3-Bedroom, 2019 Sq Ft Traditional House Plan - 120-2160 - Front Exterior
Plan#120-2160
Starting at$1305
2019
Sq Ft
2
Story
3
Bed
2
Bath
2
Car
4-Bedroom, 2892 Sq Ft Country Home Plan - 120-2094 - Main Exterior
Plan Collection
4-Bedroom, 2892 Sq Ft Country Home Plan - 120-2094 - Main Exterior
Plan#120-2094
Starting at$1355
2892
Sq Ft
1.5
Story
4
Bed
3
Bath
0
Car
3-Bedroom, 2275 Sq Ft French House - Plan #193-1052 - Front Exterior
Plan Collection
3-Bedroom, 2275 Sq Ft French House - Plan #193-1052 - Front Exterior
Plan#193-1052
Starting at$1550
2275
Sq Ft
1
Story
3
Bed
2
Bath
2
Car
2-Bedroom, 1372 Sq Ft Craftsman House Plan - 101-1319 - Front Exterior
Plan Collection
2-Bedroom, 1372 Sq Ft Craftsman House Plan - 101-1319 - Front Exterior
Plan#101-1319
Starting at$985
1372
Sq Ft
1
Story
2
Bed
2
Bath
2
Car
4-Bedroom, 3600 Sq Ft Country House Plan - 101-1480 - Front Exterior
Plan Collection
4-Bedroom, 3600 Sq Ft Country House Plan - 101-1480 - Front Exterior
Plan#101-1480
Starting at$3528
3600
Sq Ft
1
Story
4
Bed
2
Bath
3
Car
1...257258259260261...945