22,659
Plan Results
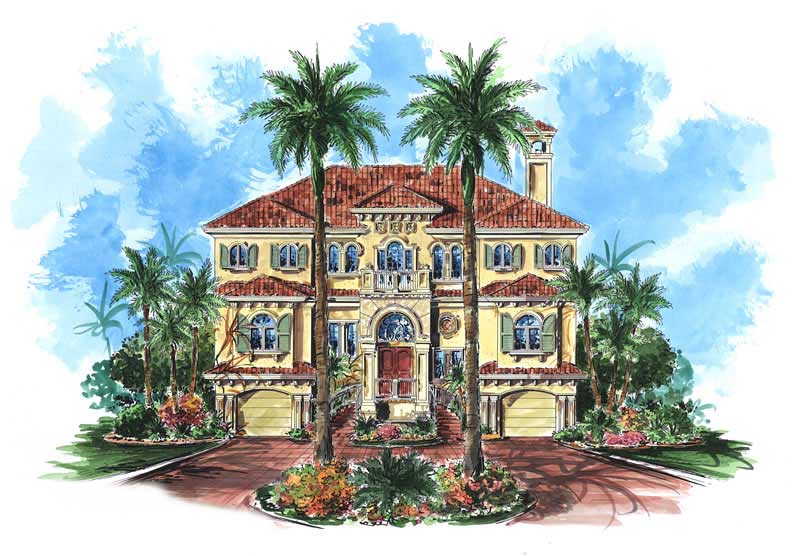
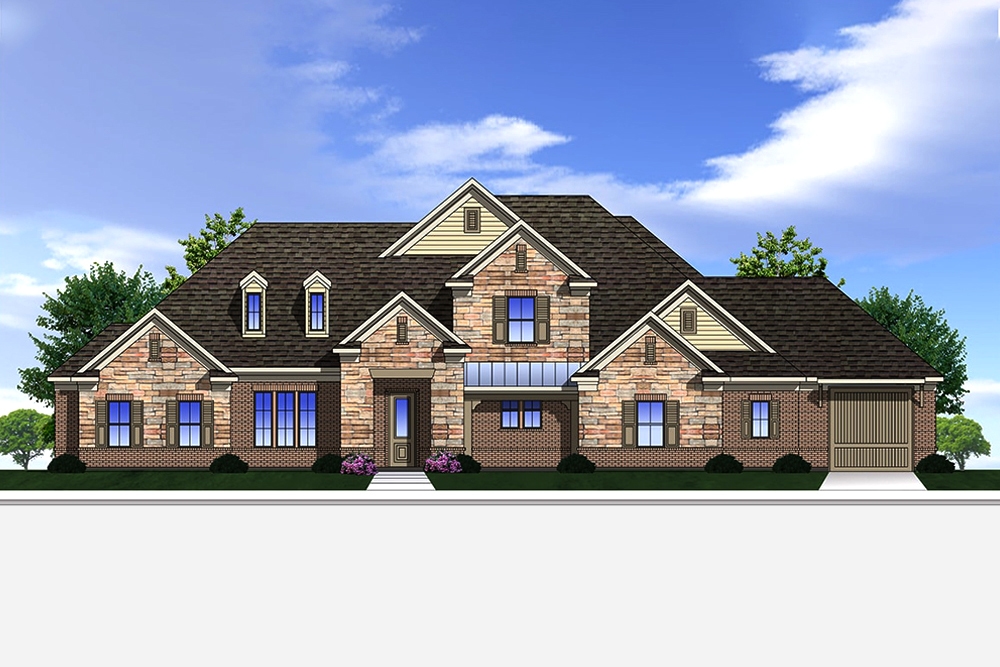
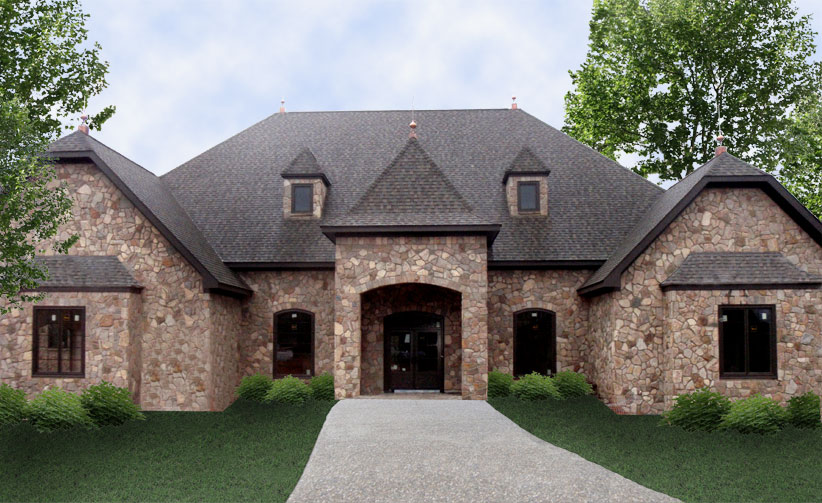
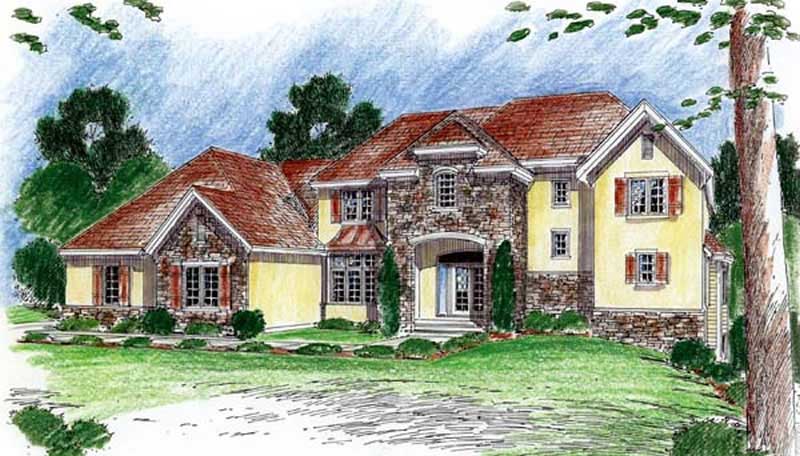
4-Bedroom, 4069 Sq Ft Luxury House Plan - 134-1319 - Front Exterior
Plan Collection
4-Bedroom, 4069 Sq Ft Luxury House Plan - 134-1319 - Front Exterior
Plan#134-1319
Starting at$13428
4069
Sq Ft
2
Story
4
Bed
3.5
Bath
3
Car
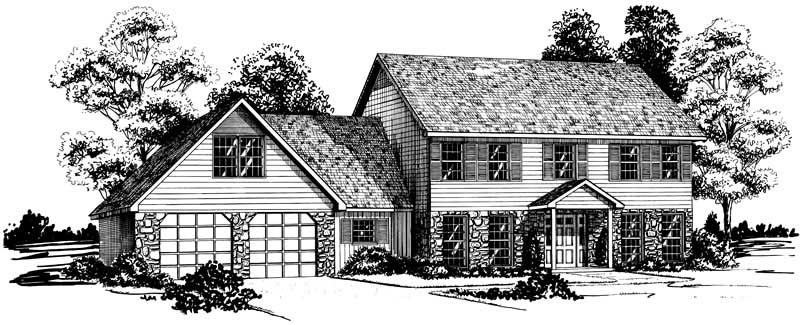
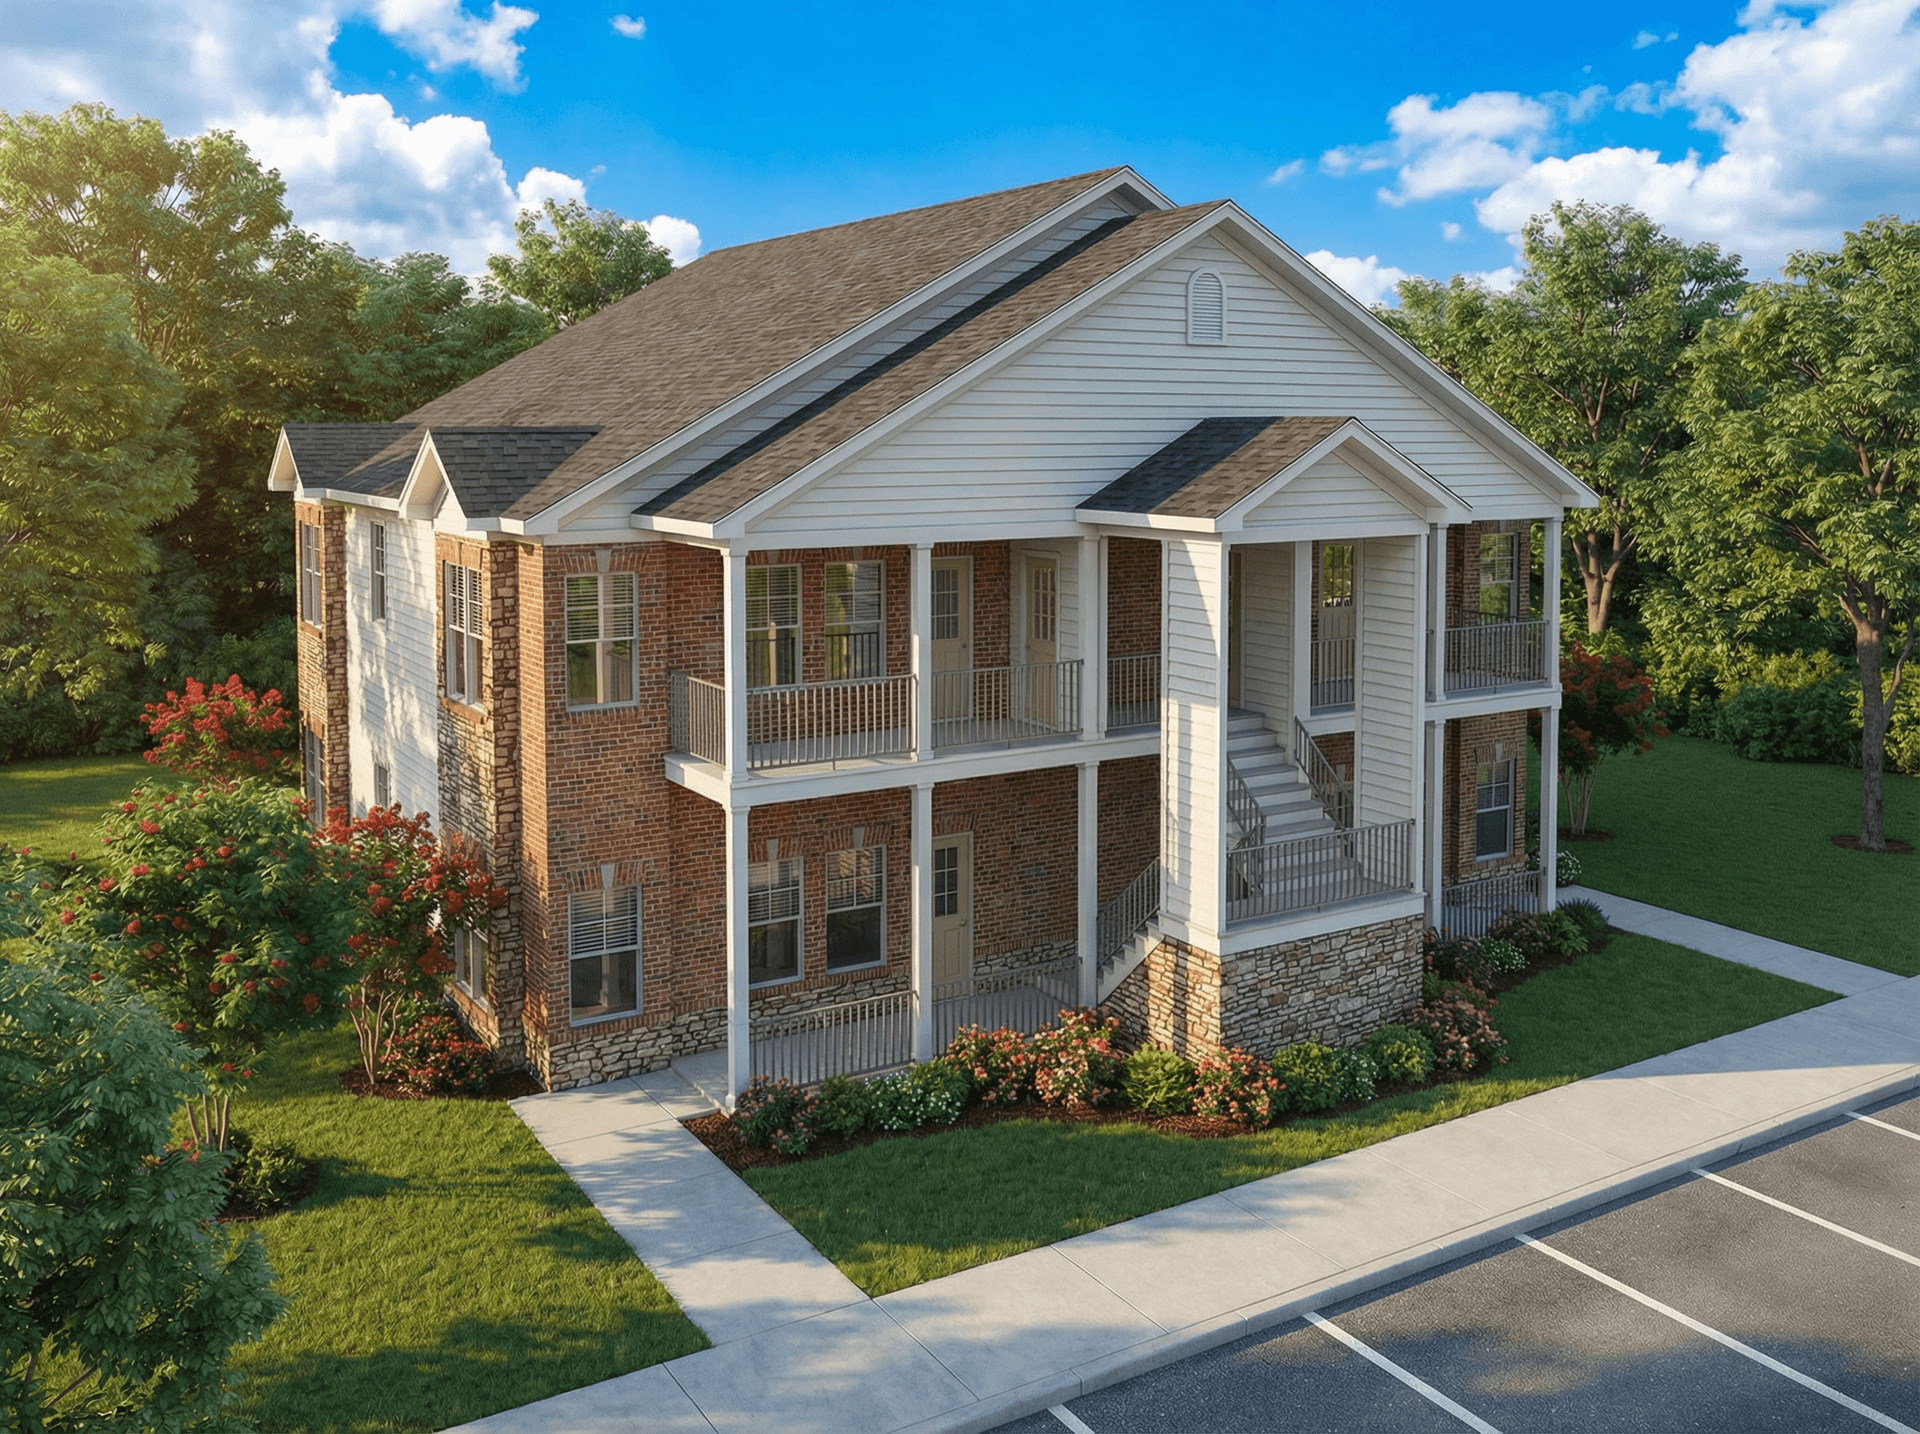
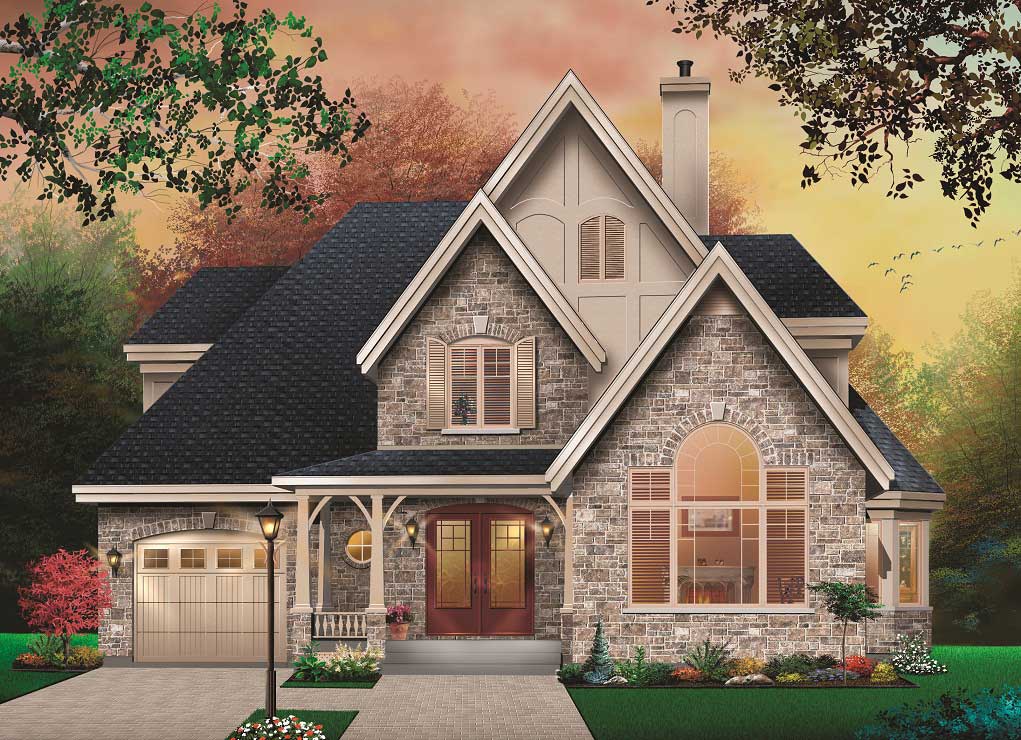
3-Bedroom, 2228 Sq Ft Colonial House Plan - 120-2479 - Front Exterior
Plan Collection
3-Bedroom, 2228 Sq Ft Colonial House Plan - 120-2479 - Front Exterior
Plan#120-2479
Starting at$1205
2228
Sq Ft
2
Story
3
Bed
2.5
Bath
2
Car
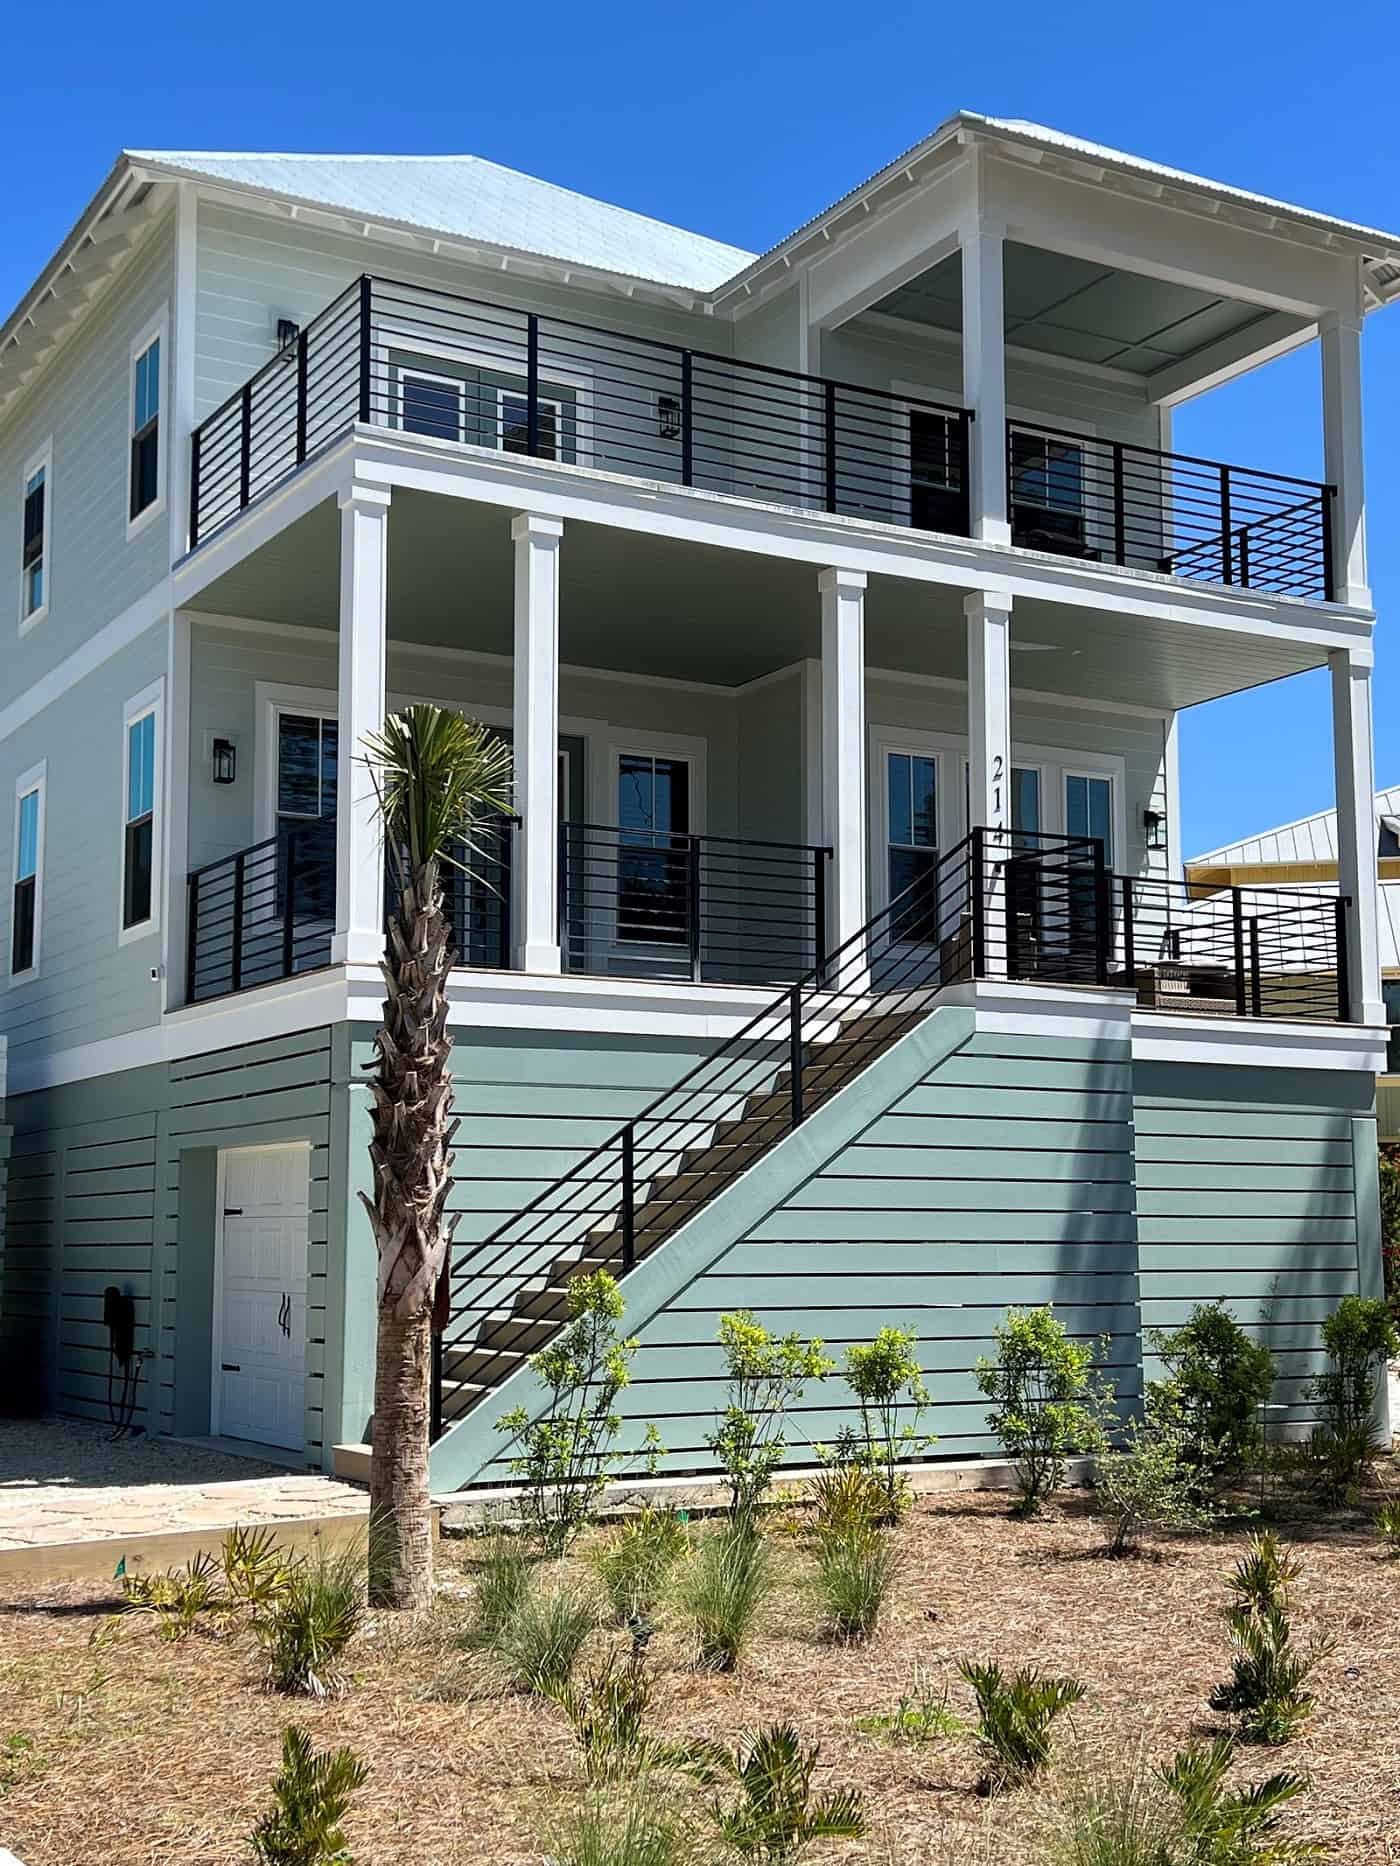
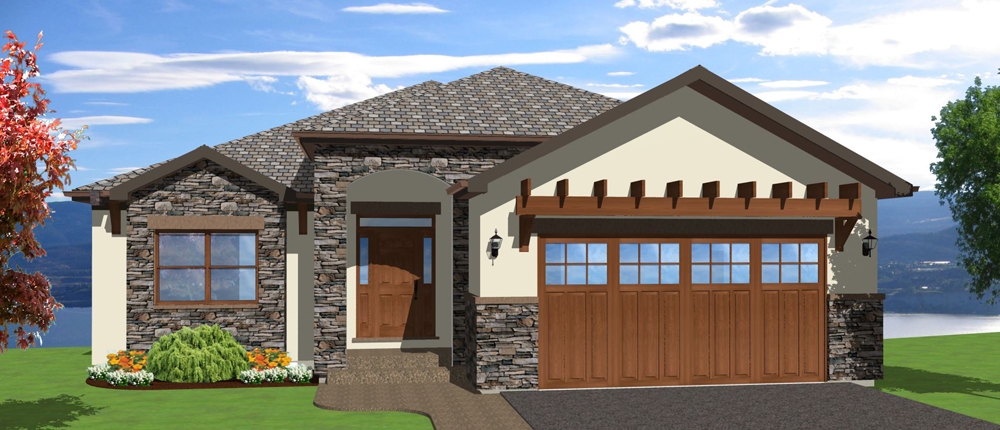
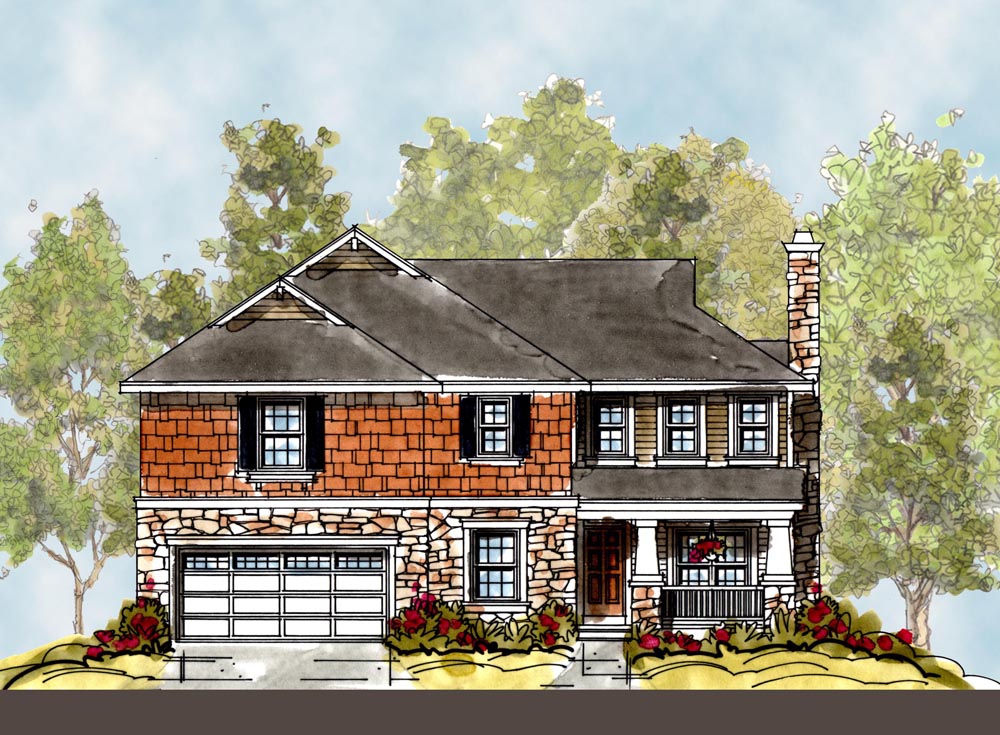
3-Bedroom, 2326 Sq Ft Craftsman Home Plan - 120-2476 - Main Exterior
Plan Collection
3-Bedroom, 2326 Sq Ft Craftsman Home Plan - 120-2476 - Main Exterior
Plan#120-2476
Starting at$1205
2326
Sq Ft
1
Story
3
Bed
2.5
Bath
2
Car
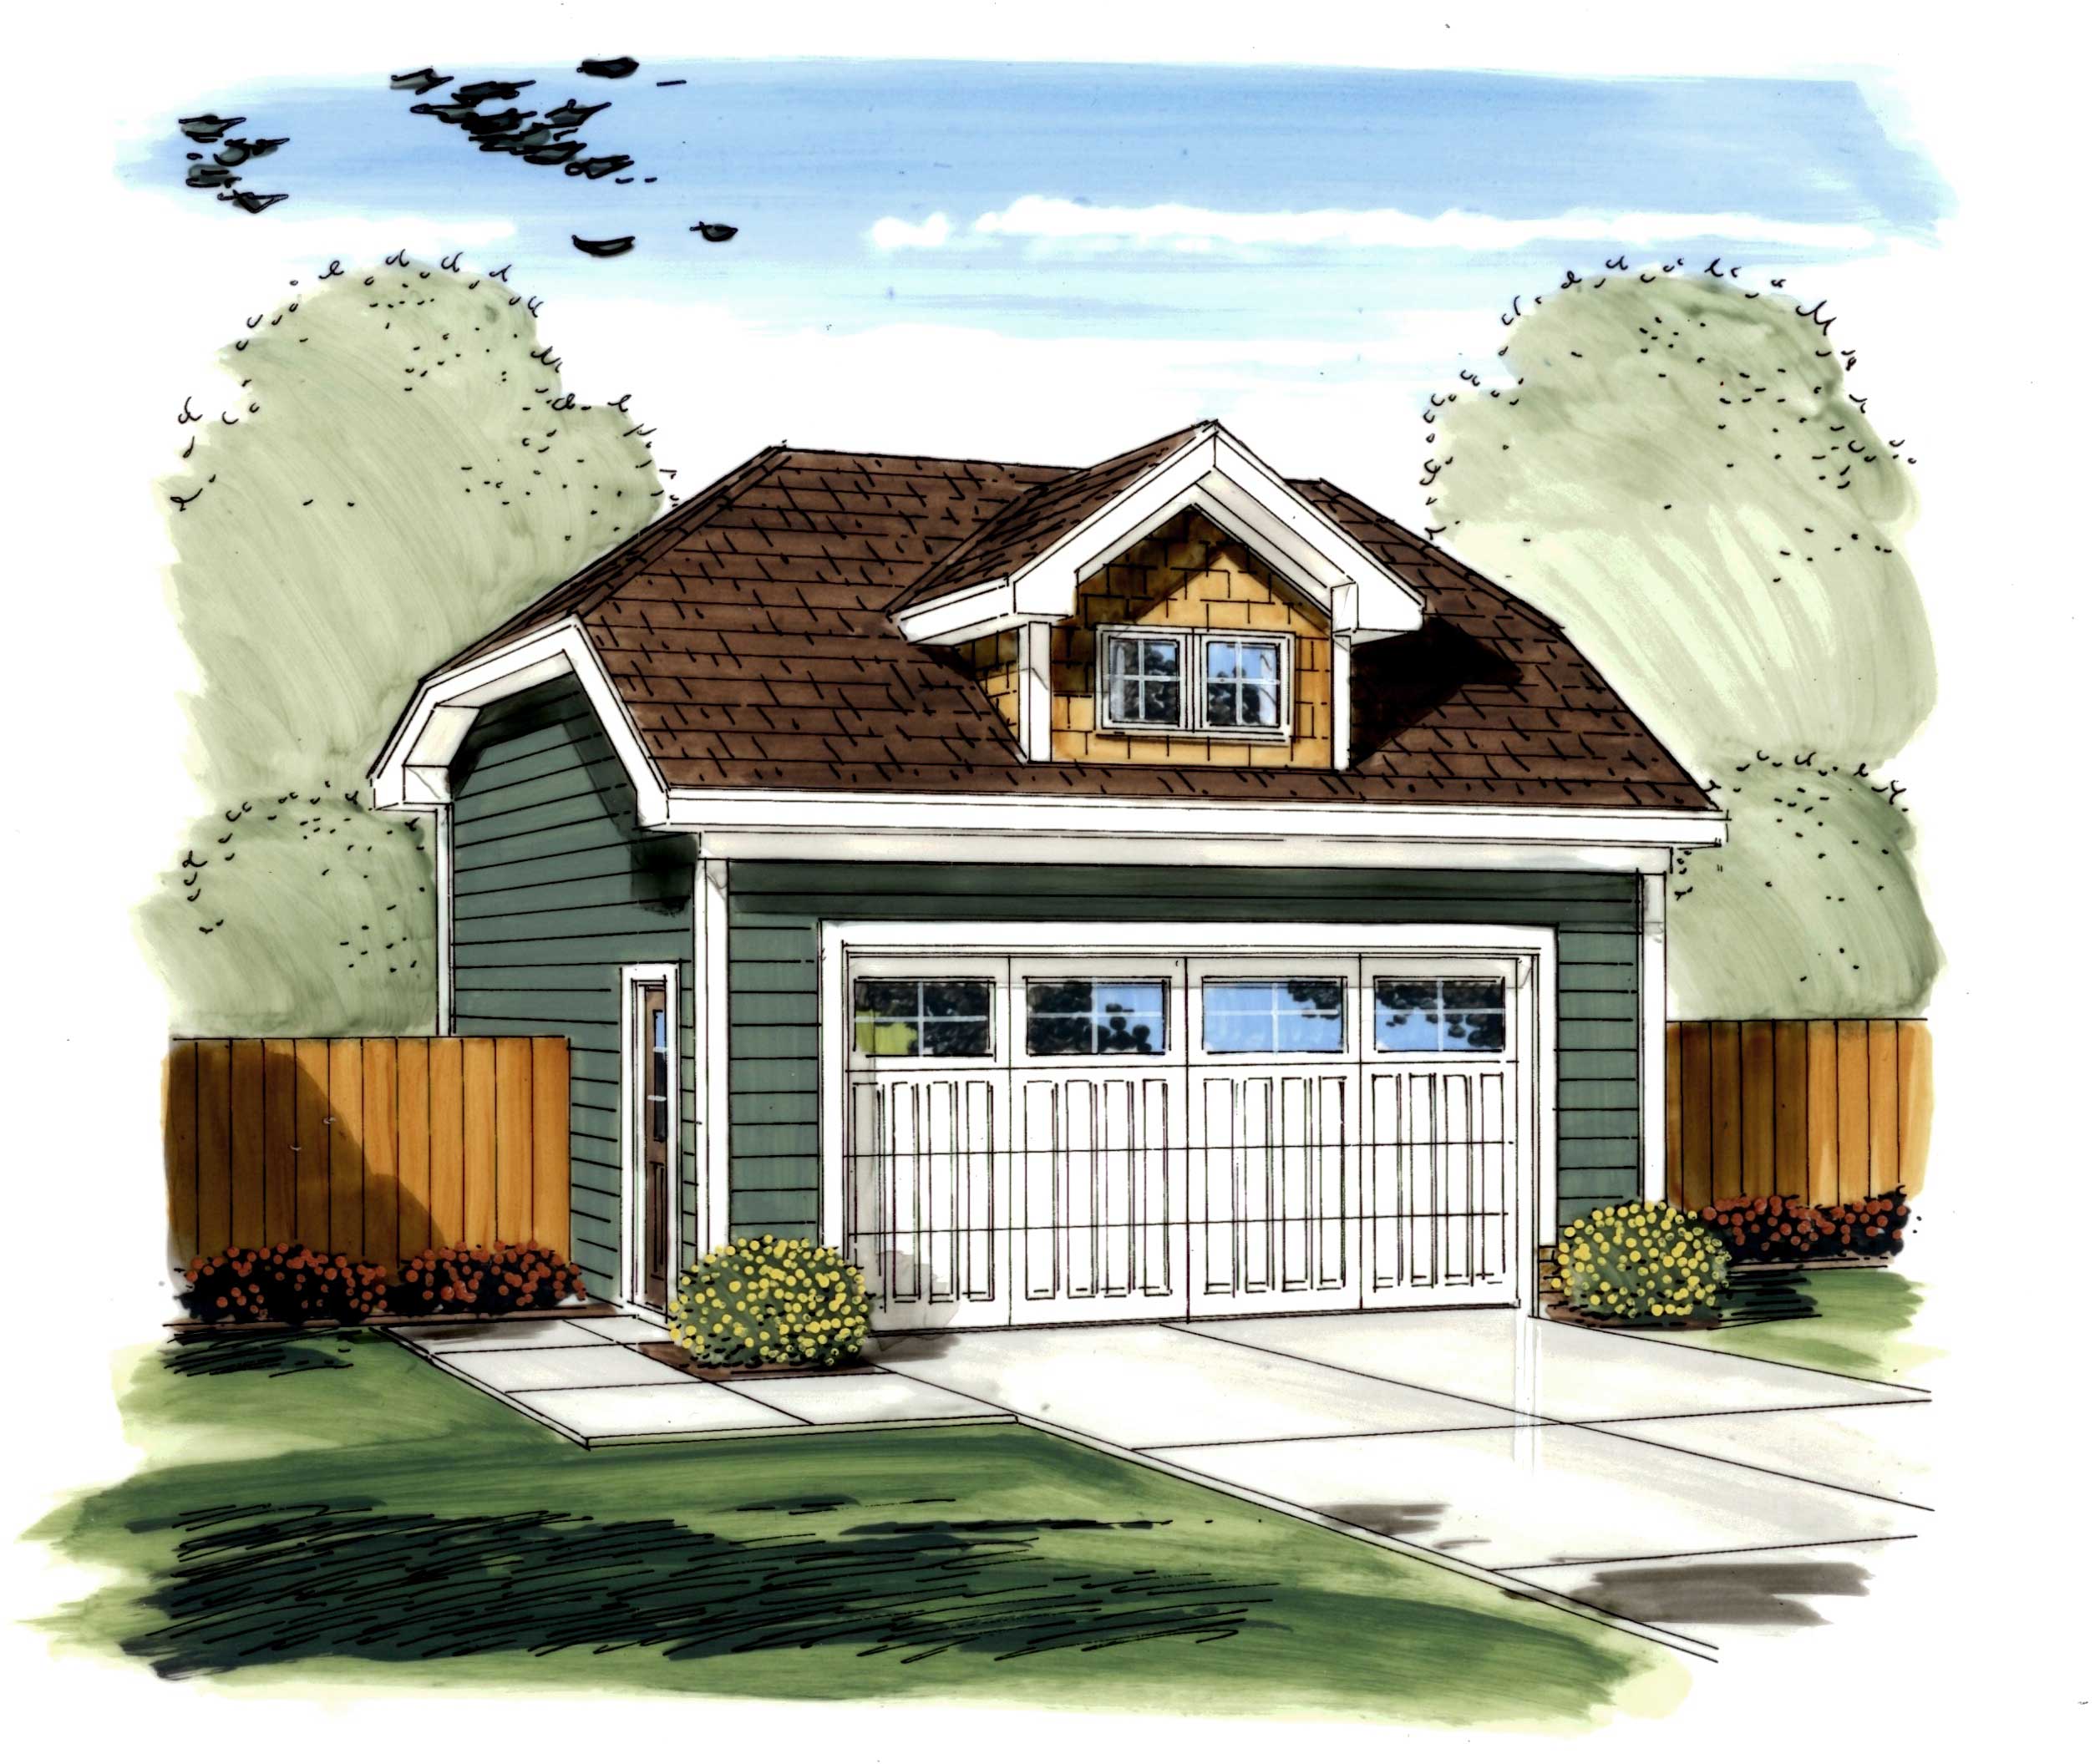
2-Car, 481 Sq Ft Garage Plan - 100-1134 - Main Exterior
Plan Collection
2-Car, 481 Sq Ft Garage Plan - 100-1134 - Main Exterior
Plan#100-1134
Starting at$400
481
Sq Ft
1
Story
0
Bed
0
Bath
2
Car
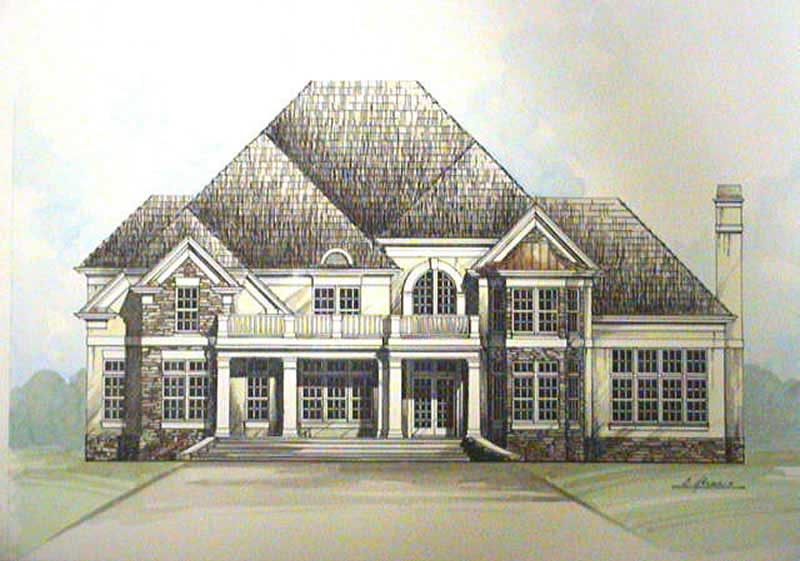
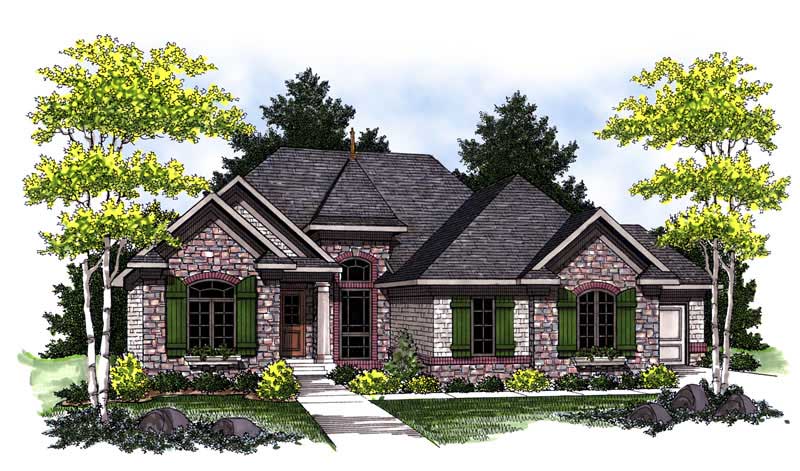
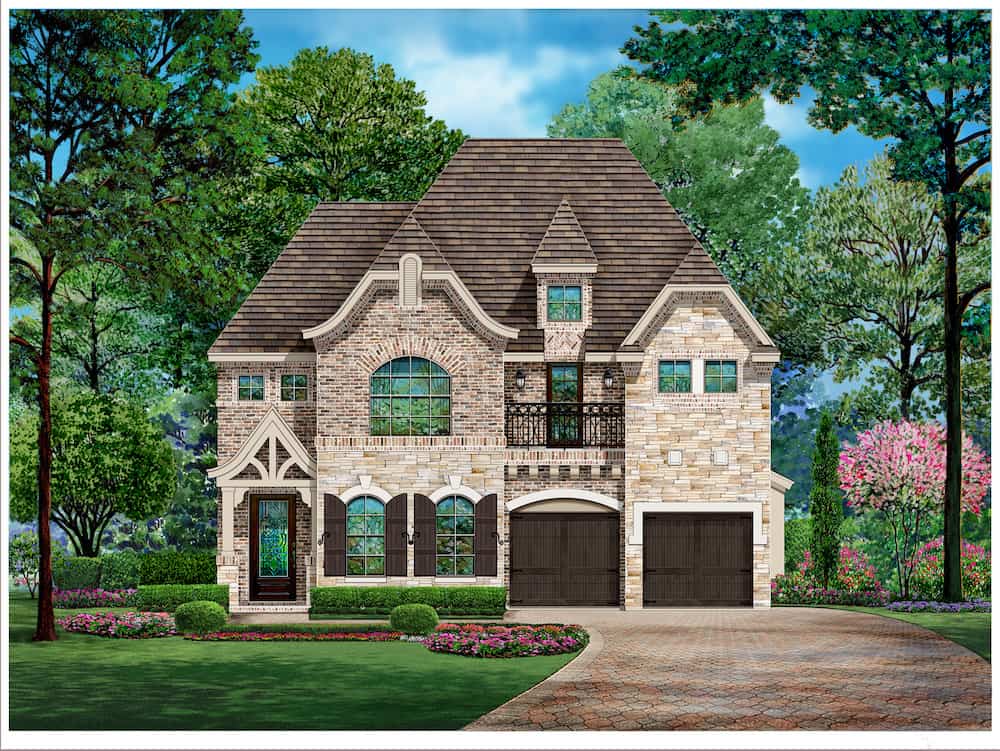
3-Bedroom, 2483 Sq Ft European House Plan - 100-1006 - Front Exterior
Plan Collection
3-Bedroom, 2483 Sq Ft European House Plan - 100-1006 - Front Exterior
Plan#100-1006
Starting at$1700
2483
Sq Ft
1
Story
3
Bed
2.5
Bath
3
Car
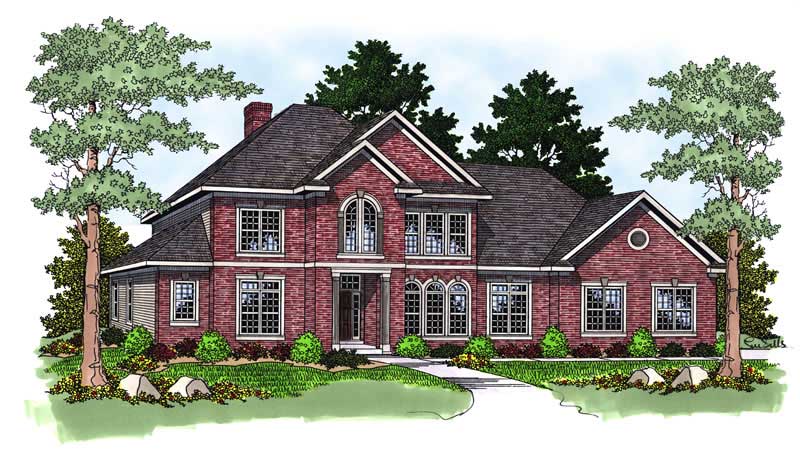
4-Bedroom, 3033 Sq Ft Colonial Home Plan - 101-1186 - Main Exterior
Plan Collection
4-Bedroom, 3033 Sq Ft Colonial Home Plan - 101-1186 - Main Exterior
Plan#101-1186
Starting at$1240
3033
Sq Ft
2
Story
4
Bed
2
Bath
3
Car
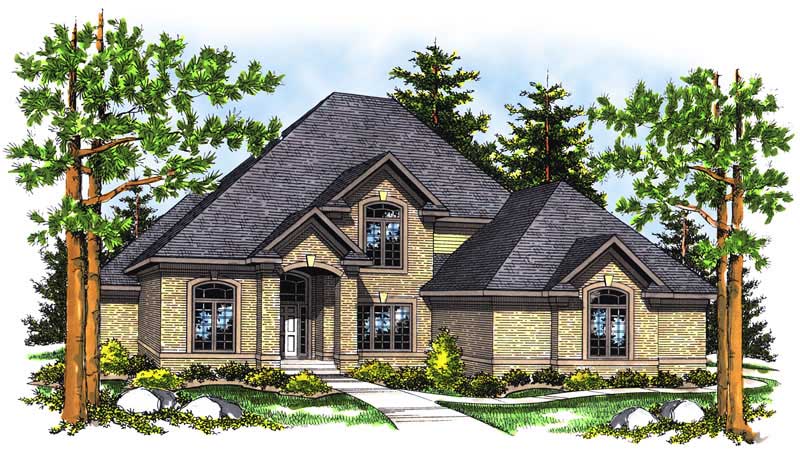
4-Bedroom, 3581 Sq Ft European House Plan - 106-1050 - Front Exterior
Plan Collection
4-Bedroom, 3581 Sq Ft European House Plan - 106-1050 - Front Exterior
Plan#106-1050
Starting at$1695
3581
Sq Ft
2
Story
4
Bed
3.5
Bath
3
Car
4-Bedroom, 2870 Sq Ft European House Plan - 106-1254 - Front Exterior
Plan Collection
4-Bedroom, 2870 Sq Ft European House Plan - 106-1254 - Front Exterior
Plan#106-1254
Starting at$1295
2870
Sq Ft
2
Story
4
Bed
3.5
Bath
2
Car
4-Bedroom, 3091 Sq Ft Craftsman Home Plan - 101-1618 - Main Exterior
Plan Collection
4-Bedroom, 3091 Sq Ft Craftsman Home Plan - 101-1618 - Main Exterior
Plan#101-1618
Starting at$1240
3091
Sq Ft
2
Story
4
Bed
3
Bath
3
Car
3-Bedroom, 1748 Sq Ft Colonial Home Plan - 101-1411 - Main Exterior
Plan Collection
3-Bedroom, 1748 Sq Ft Colonial Home Plan - 101-1411 - Main Exterior
Plan#101-1411
Starting at$1025
1748
Sq Ft
2
Story
3
Bed
2
Bath
2
Car
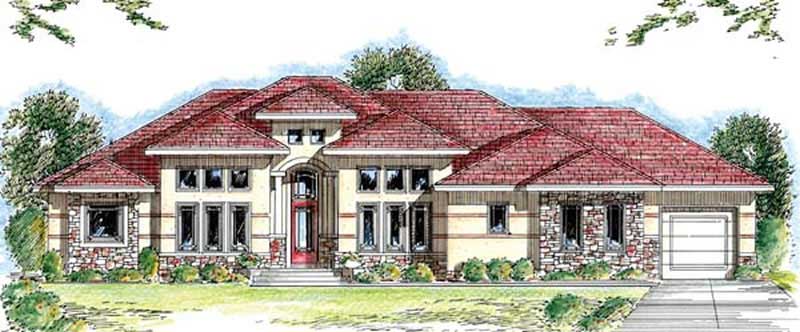
3-Bedroom, 1905 Sq Ft Mediterranean Home Plan - 120-2205 - Main Exterior
Plan Collection
3-Bedroom, 1905 Sq Ft Mediterranean Home Plan - 120-2205 - Main Exterior
Plan#120-2205
Starting at$1255
1905
Sq Ft
1
Story
3
Bed
2
Bath
2
Car
3-Bedroom, 1364 Sq Ft Country House Plan - 178-1299 - Front Exterior
Plan Collection
3-Bedroom, 1364 Sq Ft Country House Plan - 178-1299 - Front Exterior
Plan#178-1299
Starting at$1045
1364
Sq Ft
1
Story
3
Bed
2
Bath
2
Car
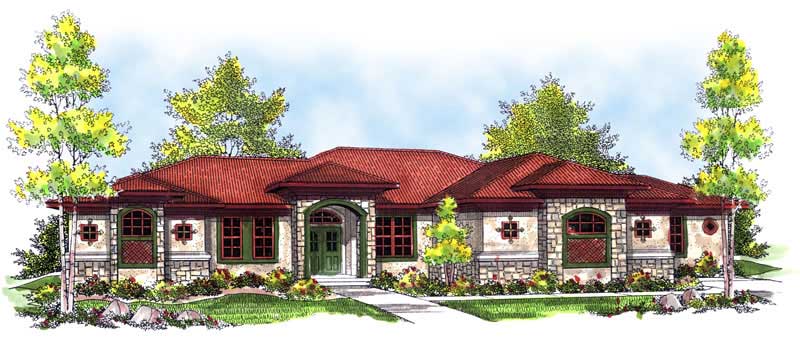
5-Bedroom, 3082 Sq Ft European Home Plan - 100-1132 - Main Exterior
Plan Collection
5-Bedroom, 3082 Sq Ft European Home Plan - 100-1132 - Main Exterior
Plan#100-1132
Starting at$1900
3082
Sq Ft
2
Story
5
Bed
3.5
Bath
3
Car
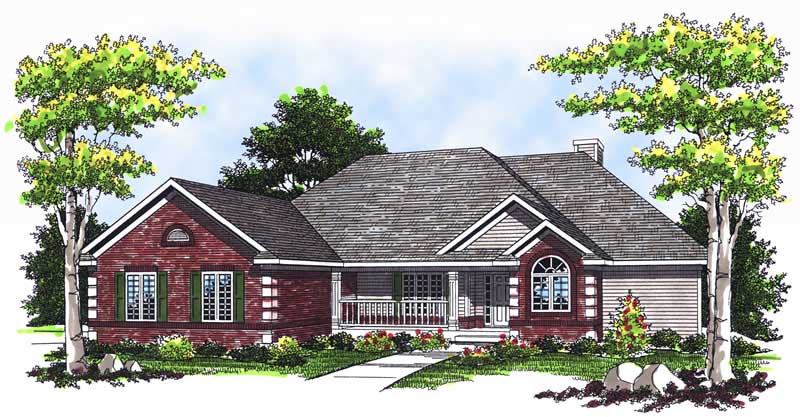
4-Bedroom, 2832 Sq Ft European Home Plan - 106-1257 - Main Exterior
Plan Collection
4-Bedroom, 2832 Sq Ft European Home Plan - 106-1257 - Main Exterior
Plan#106-1257
Starting at$1295
2832
Sq Ft
2
Story
4
Bed
3.5
Bath
2
Car
3-Bedroom, 1930 Sq Ft Country House Plan - 101-1219 - Front Exterior
Plan Collection
3-Bedroom, 1930 Sq Ft Country House Plan - 101-1219 - Front Exterior
Plan#101-1219
Starting at$1055
1930
Sq Ft
1
Story
3
Bed
2
Bath
3
Car
4-Bedroom, 2382 Sq Ft Craftsman Home Plan - 101-1609 - Main Exterior
Plan Collection
4-Bedroom, 2382 Sq Ft Craftsman Home Plan - 101-1609 - Main Exterior
Plan#101-1609
Starting at$1130
2382
Sq Ft
2
Story
4
Bed
0
Bath
3
Car
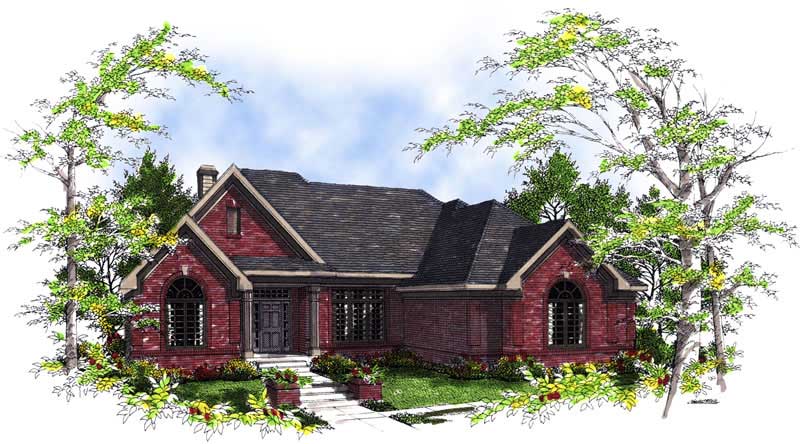
3-Bedroom, 2034 Sq Ft Ranch House Plan - 101-1532 - Front Exterior
Plan Collection
3-Bedroom, 2034 Sq Ft Ranch House Plan - 101-1532 - Front Exterior
Plan#101-1532
Starting at$1090
2034
Sq Ft
1
Story
3
Bed
2
Bath
2
Car
3-Bedroom, 2991 Sq Ft Craftsman House Plan - 101-1246 - Front Exterior
Plan Collection
3-Bedroom, 2991 Sq Ft Craftsman House Plan - 101-1246 - Front Exterior
Plan#101-1246
Starting at$1205
2991
Sq Ft
1
Story
3
Bed
2
Bath
3
Car
3-Bedroom, 2106 Sq Ft Traditional Home Plan - 101-1081 - Main Exterior
Plan Collection
3-Bedroom, 2106 Sq Ft Traditional Home Plan - 101-1081 - Main Exterior
Plan#101-1081
Starting at$1090
2106
Sq Ft
2
Story
3
Bed
2
Bath
2
Car
3-Bedroom, 1649 Sq Ft Country House Plan - 120-1632 - Front Exterior
Plan Collection
3-Bedroom, 1649 Sq Ft Country House Plan - 120-1632 - Front Exterior
Plan#120-1632
Starting at$1255
1649
Sq Ft
2
Story
3
Bed
0
Bath
2
Car
1-Bedroom, 872 Sq Ft Garage w/Apartments Home Plan - 203-1063 - Main Exterior
Plan Collection
1-Bedroom, 872 Sq Ft Garage w/Apartments Home Plan - 203-1063 - Main Exterior
Plan#203-1063
Starting at$800
872
Sq Ft
2
Story
1
Bed
1.5
Bath
2
Car
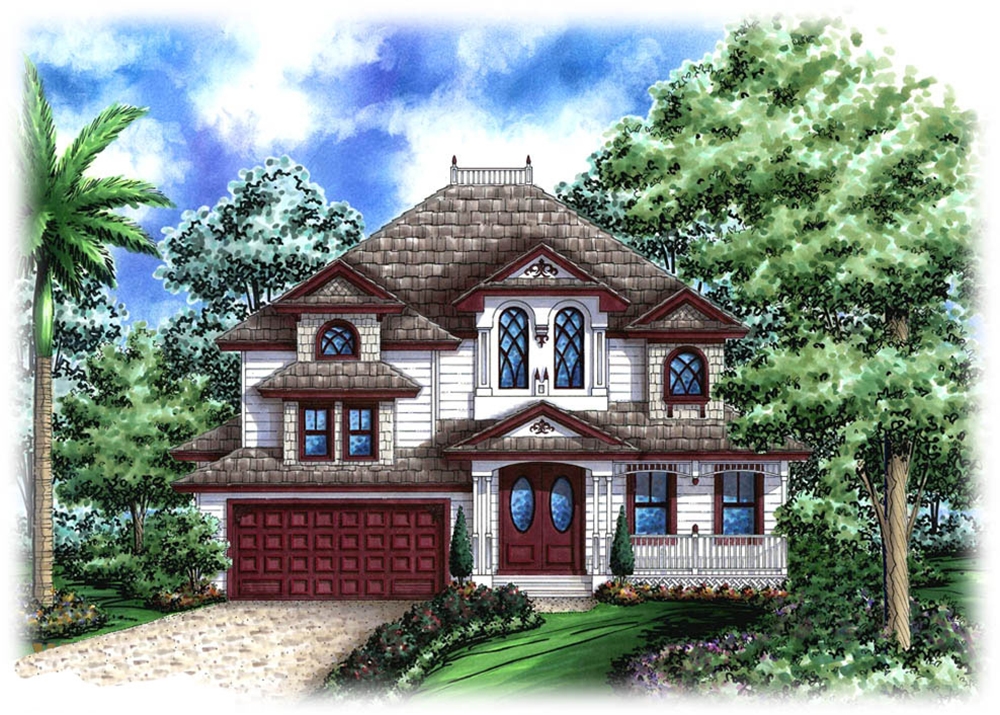
3-Bedroom, 3522 Sq Ft Coastal Home Plan - 175-1229 - Main Exterior
Plan Collection
3-Bedroom, 3522 Sq Ft Coastal Home Plan - 175-1229 - Main Exterior
Plan#175-1229
Starting at$1600
3522
Sq Ft
2
Story
3
Bed
4.5
Bath
3
Car
3-Bedroom, 1606 Sq Ft Southwest Home Plan - 191-1023 - Main Exterior
Plan Collection
3-Bedroom, 1606 Sq Ft Southwest Home Plan - 191-1023 - Main Exterior
Plan#191-1023
Starting at$1375
1606
Sq Ft
1
Story
3
Bed
2
Bath
2
Car
2-Bedroom, 1649 Sq Ft Craftsman Home Plan - 101-1800 - Main Exterior
Plan Collection
2-Bedroom, 1649 Sq Ft Craftsman Home Plan - 101-1800 - Main Exterior
Plan#101-1800
Starting at$1025
1649
Sq Ft
1
Story
2
Bed
2
Bath
2
Car
4-Bedroom, 4069 Sq Ft Luxury House Plan - 134-1319 - Front Exterior
Plan Collection
4-Bedroom, 4069 Sq Ft Luxury House Plan - 134-1319 - Front Exterior
Plan#134-1319
Starting at$13428
4069
Sq Ft
2
Story
4
Bed
3.5
Bath
3
Car
3-Bedroom, 2228 Sq Ft Colonial House Plan - 120-2479 - Front Exterior
Plan Collection
3-Bedroom, 2228 Sq Ft Colonial House Plan - 120-2479 - Front Exterior
Plan#120-2479
Starting at$1205
2228
Sq Ft
2
Story
3
Bed
2.5
Bath
2
Car
3-Bedroom, 2326 Sq Ft Craftsman Home Plan - 120-2476 - Main Exterior
Plan Collection
3-Bedroom, 2326 Sq Ft Craftsman Home Plan - 120-2476 - Main Exterior
Plan#120-2476
Starting at$1205
2326
Sq Ft
1
Story
3
Bed
2.5
Bath
2
Car
2-Car, 481 Sq Ft Garage Plan - 100-1134 - Main Exterior
Plan Collection
2-Car, 481 Sq Ft Garage Plan - 100-1134 - Main Exterior
Plan#100-1134
Starting at$400
481
Sq Ft
1
Story
0
Bed
0
Bath
2
Car
3-Bedroom, 2483 Sq Ft European House Plan - 100-1006 - Front Exterior
Plan Collection
3-Bedroom, 2483 Sq Ft European House Plan - 100-1006 - Front Exterior
Plan#100-1006
Starting at$1700
2483
Sq Ft
1
Story
3
Bed
2.5
Bath
3
Car
4-Bedroom, 3033 Sq Ft Colonial Home Plan - 101-1186 - Main Exterior
Plan Collection
4-Bedroom, 3033 Sq Ft Colonial Home Plan - 101-1186 - Main Exterior
Plan#101-1186
Starting at$1240
3033
Sq Ft
2
Story
4
Bed
2
Bath
3
Car
4-Bedroom, 3581 Sq Ft European House Plan - 106-1050 - Front Exterior
Plan Collection
4-Bedroom, 3581 Sq Ft European House Plan - 106-1050 - Front Exterior
Plan#106-1050
Starting at$1695
3581
Sq Ft
2
Story
4
Bed
3.5
Bath
3
Car
4-Bedroom, 2870 Sq Ft European House Plan - 106-1254 - Front Exterior
Plan Collection
4-Bedroom, 2870 Sq Ft European House Plan - 106-1254 - Front Exterior
Plan#106-1254
Starting at$1295
2870
Sq Ft
2
Story
4
Bed
3.5
Bath
2
Car
4-Bedroom, 3091 Sq Ft Craftsman Home Plan - 101-1618 - Main Exterior
Plan Collection
4-Bedroom, 3091 Sq Ft Craftsman Home Plan - 101-1618 - Main Exterior
Plan#101-1618
Starting at$1240
3091
Sq Ft
2
Story
4
Bed
3
Bath
3
Car
3-Bedroom, 1748 Sq Ft Colonial Home Plan - 101-1411 - Main Exterior
Plan Collection
3-Bedroom, 1748 Sq Ft Colonial Home Plan - 101-1411 - Main Exterior
Plan#101-1411
Starting at$1025
1748
Sq Ft
2
Story
3
Bed
2
Bath
2
Car
3-Bedroom, 1905 Sq Ft Mediterranean Home Plan - 120-2205 - Main Exterior
Plan Collection
3-Bedroom, 1905 Sq Ft Mediterranean Home Plan - 120-2205 - Main Exterior
Plan#120-2205
Starting at$1255
1905
Sq Ft
1
Story
3
Bed
2
Bath
2
Car
3-Bedroom, 1364 Sq Ft Country House Plan - 178-1299 - Front Exterior
Plan Collection
3-Bedroom, 1364 Sq Ft Country House Plan - 178-1299 - Front Exterior
Plan#178-1299
Starting at$1045
1364
Sq Ft
1
Story
3
Bed
2
Bath
2
Car
5-Bedroom, 3082 Sq Ft European Home Plan - 100-1132 - Main Exterior
Plan Collection
5-Bedroom, 3082 Sq Ft European Home Plan - 100-1132 - Main Exterior
Plan#100-1132
Starting at$1900
3082
Sq Ft
2
Story
5
Bed
3.5
Bath
3
Car
4-Bedroom, 2832 Sq Ft European Home Plan - 106-1257 - Main Exterior
Plan Collection
4-Bedroom, 2832 Sq Ft European Home Plan - 106-1257 - Main Exterior
Plan#106-1257
Starting at$1295
2832
Sq Ft
2
Story
4
Bed
3.5
Bath
2
Car
3-Bedroom, 1930 Sq Ft Country House Plan - 101-1219 - Front Exterior
Plan Collection
3-Bedroom, 1930 Sq Ft Country House Plan - 101-1219 - Front Exterior
Plan#101-1219
Starting at$1055
1930
Sq Ft
1
Story
3
Bed
2
Bath
3
Car
4-Bedroom, 2382 Sq Ft Craftsman Home Plan - 101-1609 - Main Exterior
Plan Collection
4-Bedroom, 2382 Sq Ft Craftsman Home Plan - 101-1609 - Main Exterior
Plan#101-1609
Starting at$1130
2382
Sq Ft
2
Story
4
Bed
0
Bath
3
Car
3-Bedroom, 2034 Sq Ft Ranch House Plan - 101-1532 - Front Exterior
Plan Collection
3-Bedroom, 2034 Sq Ft Ranch House Plan - 101-1532 - Front Exterior
Plan#101-1532
Starting at$1090
2034
Sq Ft
1
Story
3
Bed
2
Bath
2
Car
3-Bedroom, 2991 Sq Ft Craftsman House Plan - 101-1246 - Front Exterior
Plan Collection
3-Bedroom, 2991 Sq Ft Craftsman House Plan - 101-1246 - Front Exterior
Plan#101-1246
Starting at$1205
2991
Sq Ft
1
Story
3
Bed
2
Bath
3
Car
3-Bedroom, 2106 Sq Ft Traditional Home Plan - 101-1081 - Main Exterior
Plan Collection
3-Bedroom, 2106 Sq Ft Traditional Home Plan - 101-1081 - Main Exterior
Plan#101-1081
Starting at$1090
2106
Sq Ft
2
Story
3
Bed
2
Bath
2
Car
3-Bedroom, 1649 Sq Ft Country House Plan - 120-1632 - Front Exterior
Plan Collection
3-Bedroom, 1649 Sq Ft Country House Plan - 120-1632 - Front Exterior
Plan#120-1632
Starting at$1255
1649
Sq Ft
2
Story
3
Bed
0
Bath
2
Car
1-Bedroom, 872 Sq Ft Garage w/Apartments Home Plan - 203-1063 - Main Exterior
Plan Collection
1-Bedroom, 872 Sq Ft Garage w/Apartments Home Plan - 203-1063 - Main Exterior
Plan#203-1063
Starting at$800
872
Sq Ft
2
Story
1
Bed
1.5
Bath
2
Car
3-Bedroom, 3522 Sq Ft Coastal Home Plan - 175-1229 - Main Exterior
Plan Collection
3-Bedroom, 3522 Sq Ft Coastal Home Plan - 175-1229 - Main Exterior
Plan#175-1229
Starting at$1600
3522
Sq Ft
2
Story
3
Bed
4.5
Bath
3
Car
3-Bedroom, 1606 Sq Ft Southwest Home Plan - 191-1023 - Main Exterior
Plan Collection
3-Bedroom, 1606 Sq Ft Southwest Home Plan - 191-1023 - Main Exterior
Plan#191-1023
Starting at$1375
1606
Sq Ft
1
Story
3
Bed
2
Bath
2
Car
2-Bedroom, 1649 Sq Ft Craftsman Home Plan - 101-1800 - Main Exterior
Plan Collection
2-Bedroom, 1649 Sq Ft Craftsman Home Plan - 101-1800 - Main Exterior
Plan#101-1800
Starting at$1025
1649
Sq Ft
1
Story
2
Bed
2
Bath
2
Car
1...254255256257258...945