22,659
Plan Results
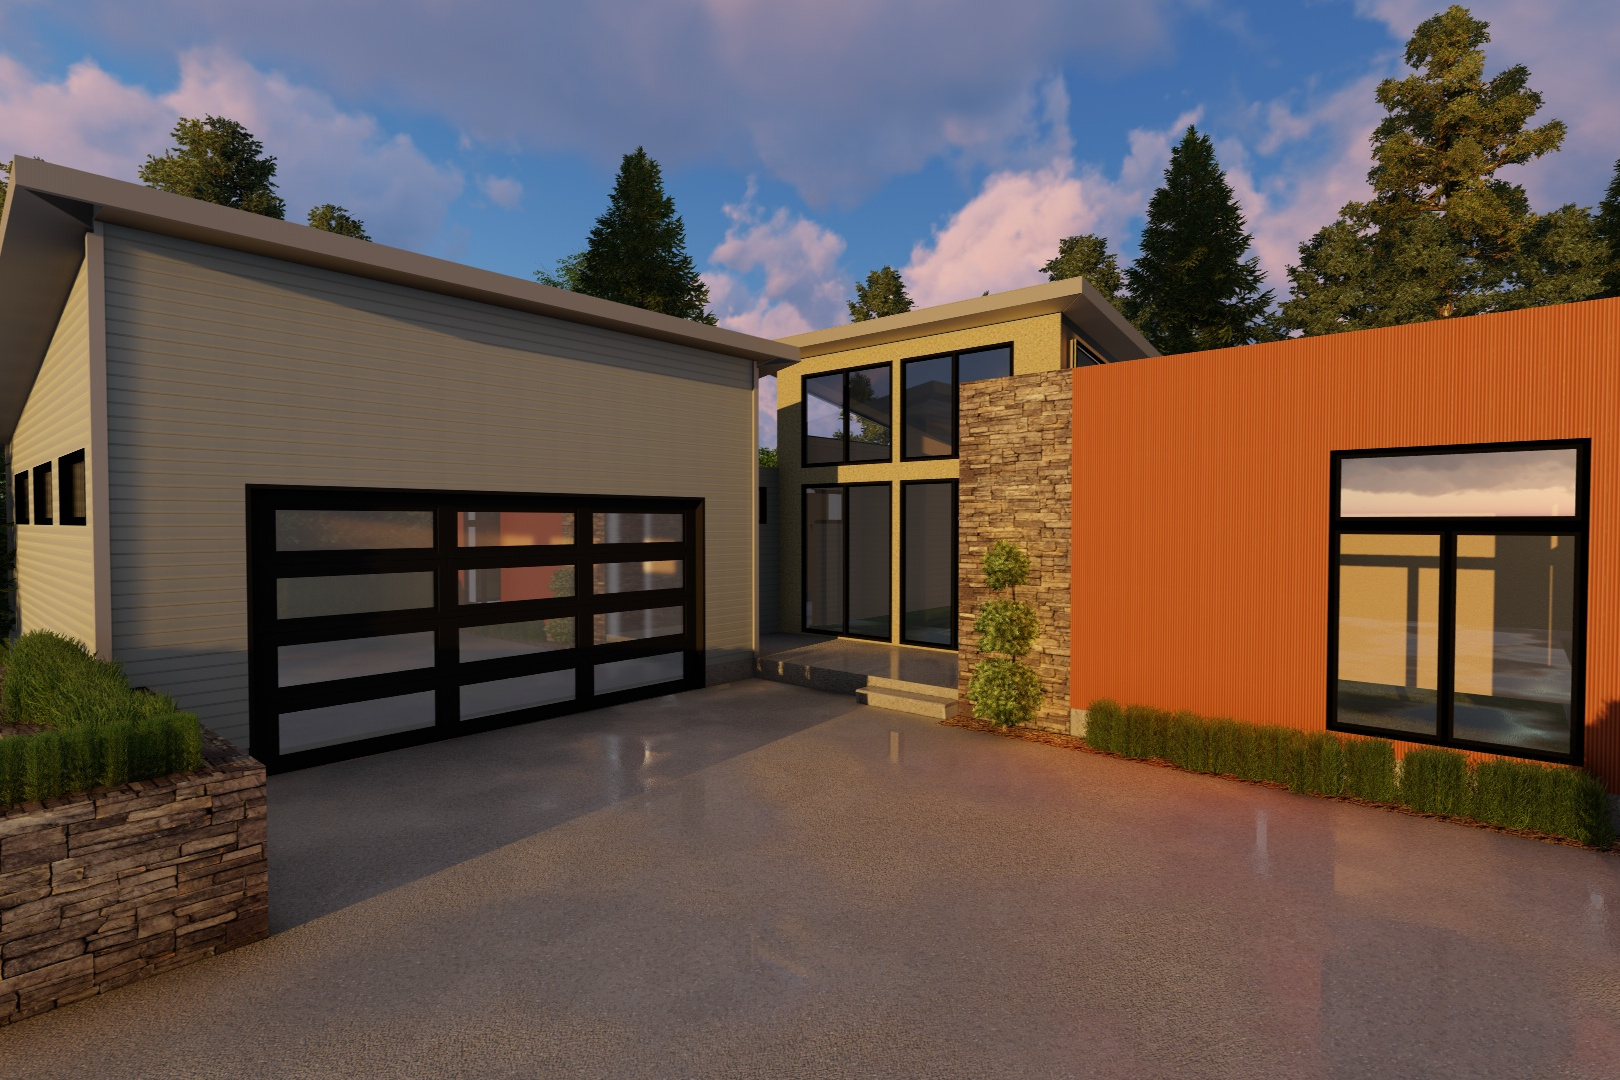
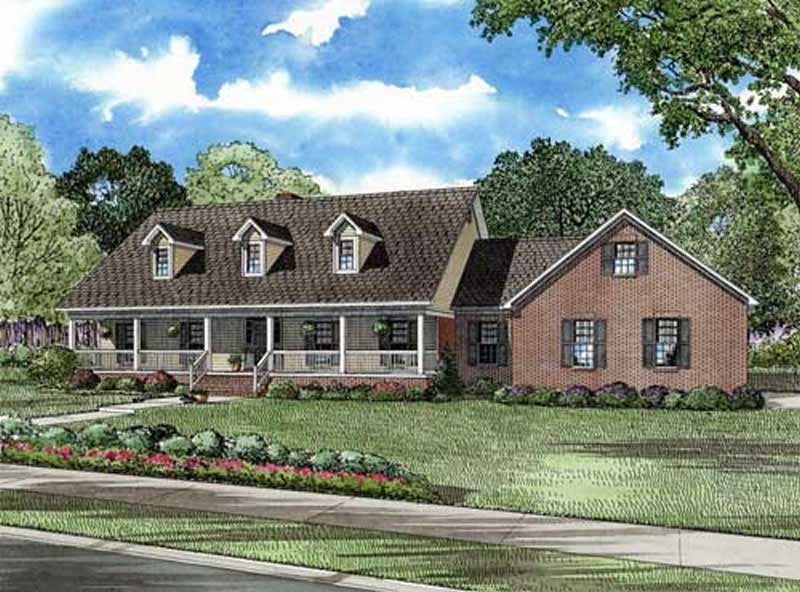
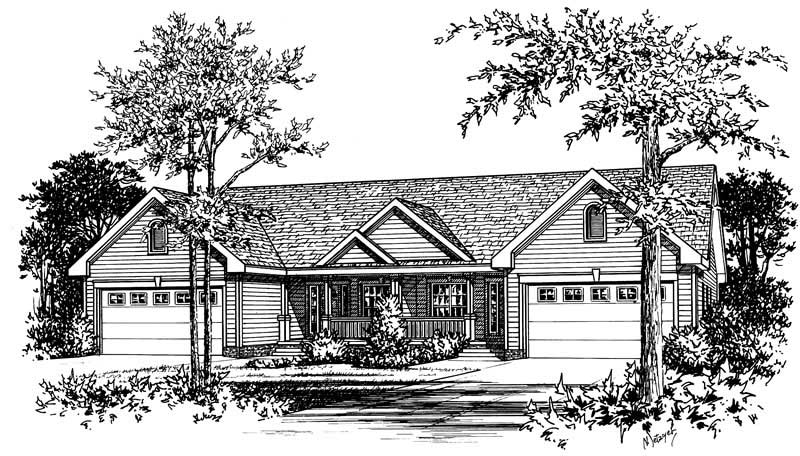
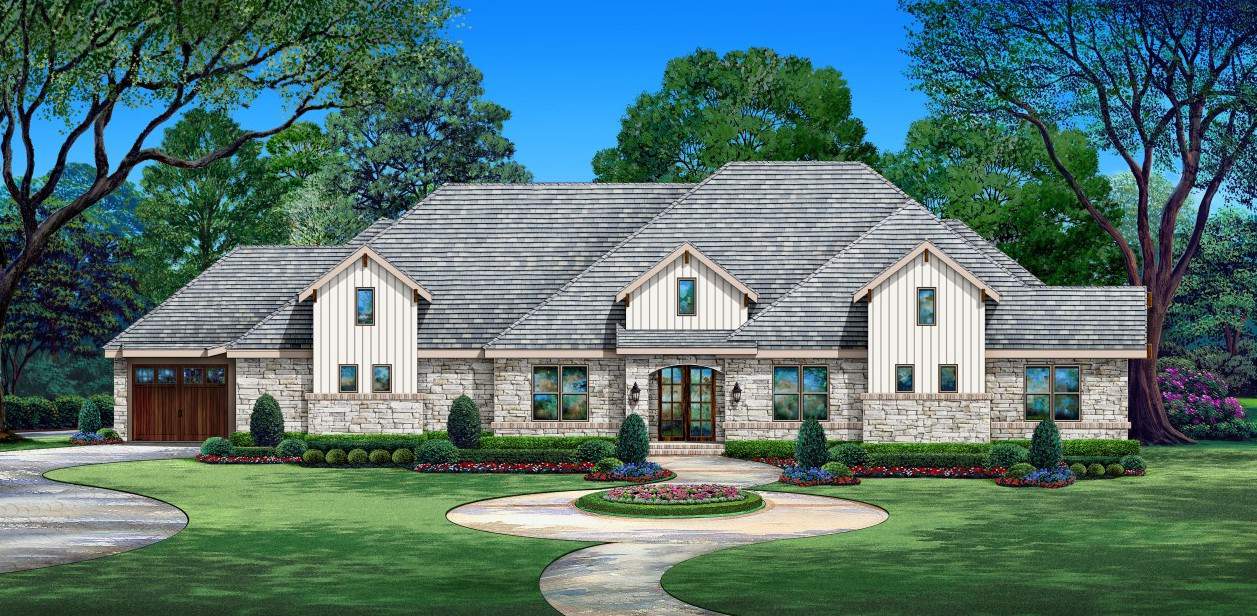
4-Bedroom, 1856 Sq Ft Country Home Plan - 101-1108 - Main Exterior
Plan Collection
4-Bedroom, 1856 Sq Ft Country Home Plan - 101-1108 - Main Exterior
Plan#101-1108
Starting at$1055
1856
Sq Ft
2
Story
4
Bed
2
Bath
2
Car
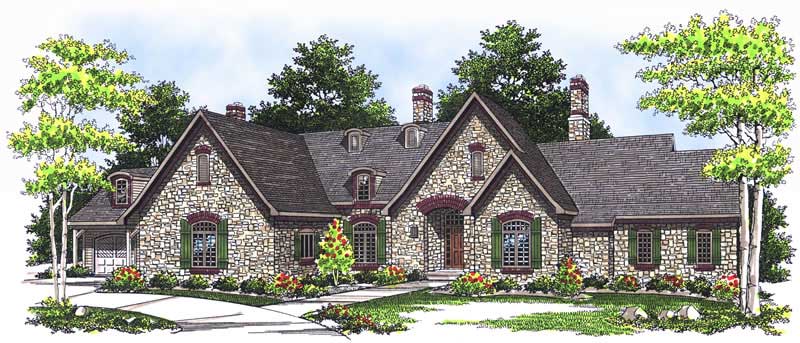
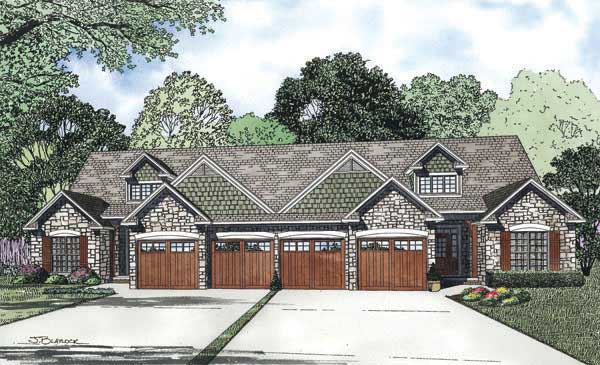
3-Bedroom, 1876 Sq Ft Multi-Unit Home Plan - 153-1002 - Main Exterior
Plan Collection
3-Bedroom, 1876 Sq Ft Multi-Unit Home Plan - 153-1002 - Main Exterior
Plan#153-1002
Starting at$3250
1876
Sq Ft
3
Story
3
Bed
2
Bath
2
Car
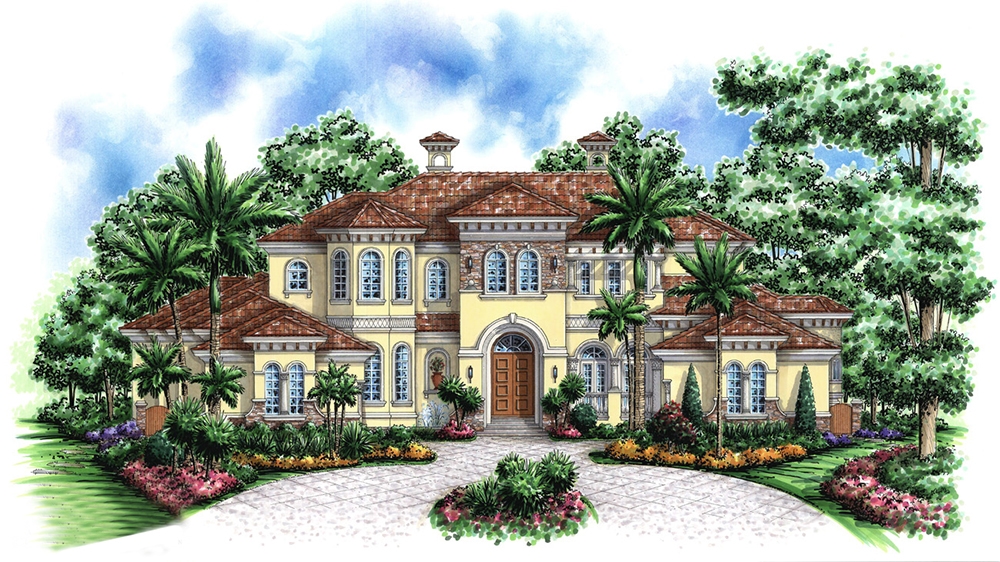
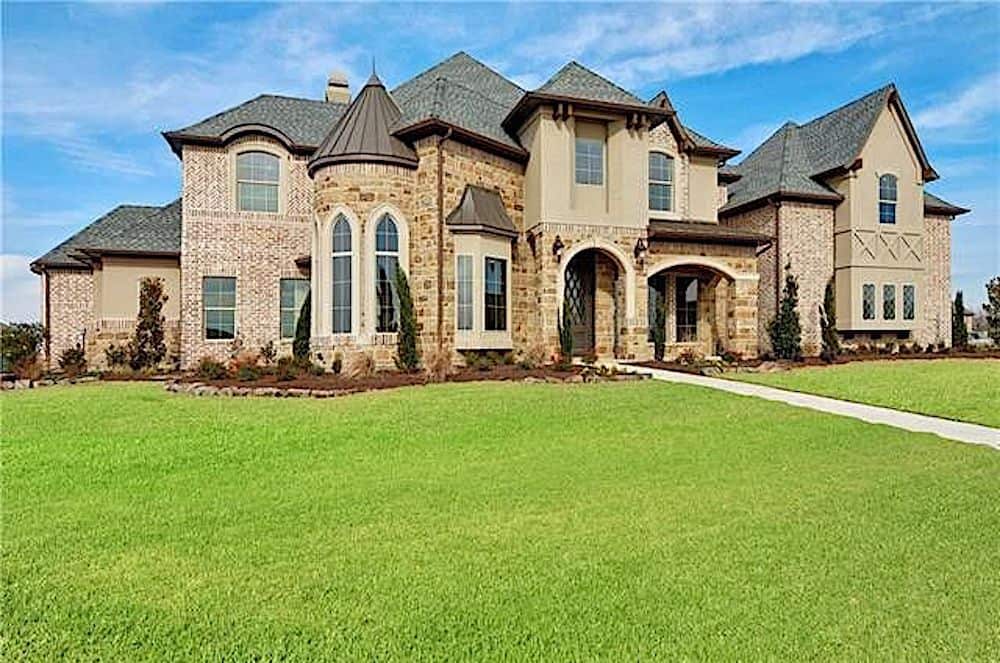
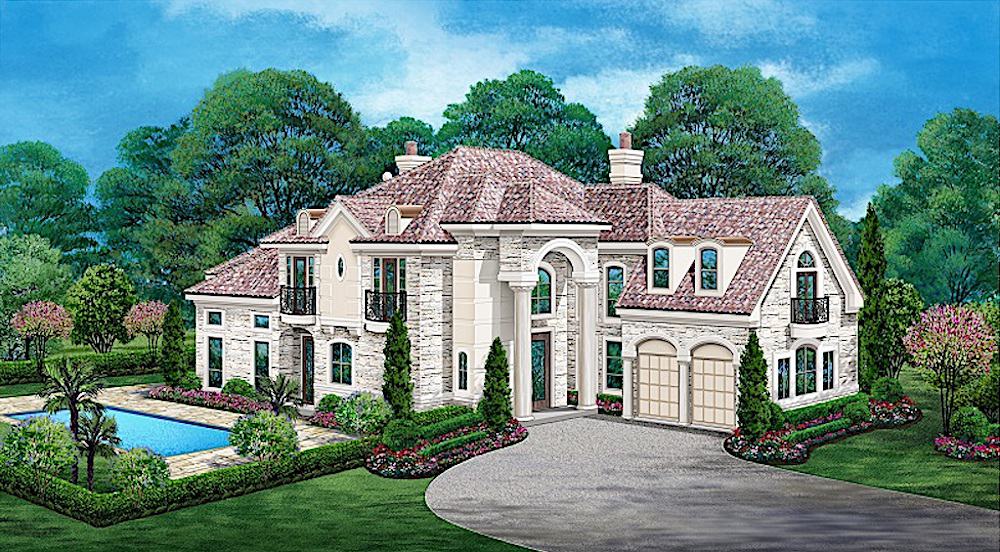
5-Bedroom, 4397 Sq Ft European House Plan - 175-1091 - Front Exterior
Plan Collection
5-Bedroom, 4397 Sq Ft European House Plan - 175-1091 - Front Exterior
Plan#175-1091
Starting at$2000
4397
Sq Ft
2
Story
5
Bed
5
Bath
3
Car
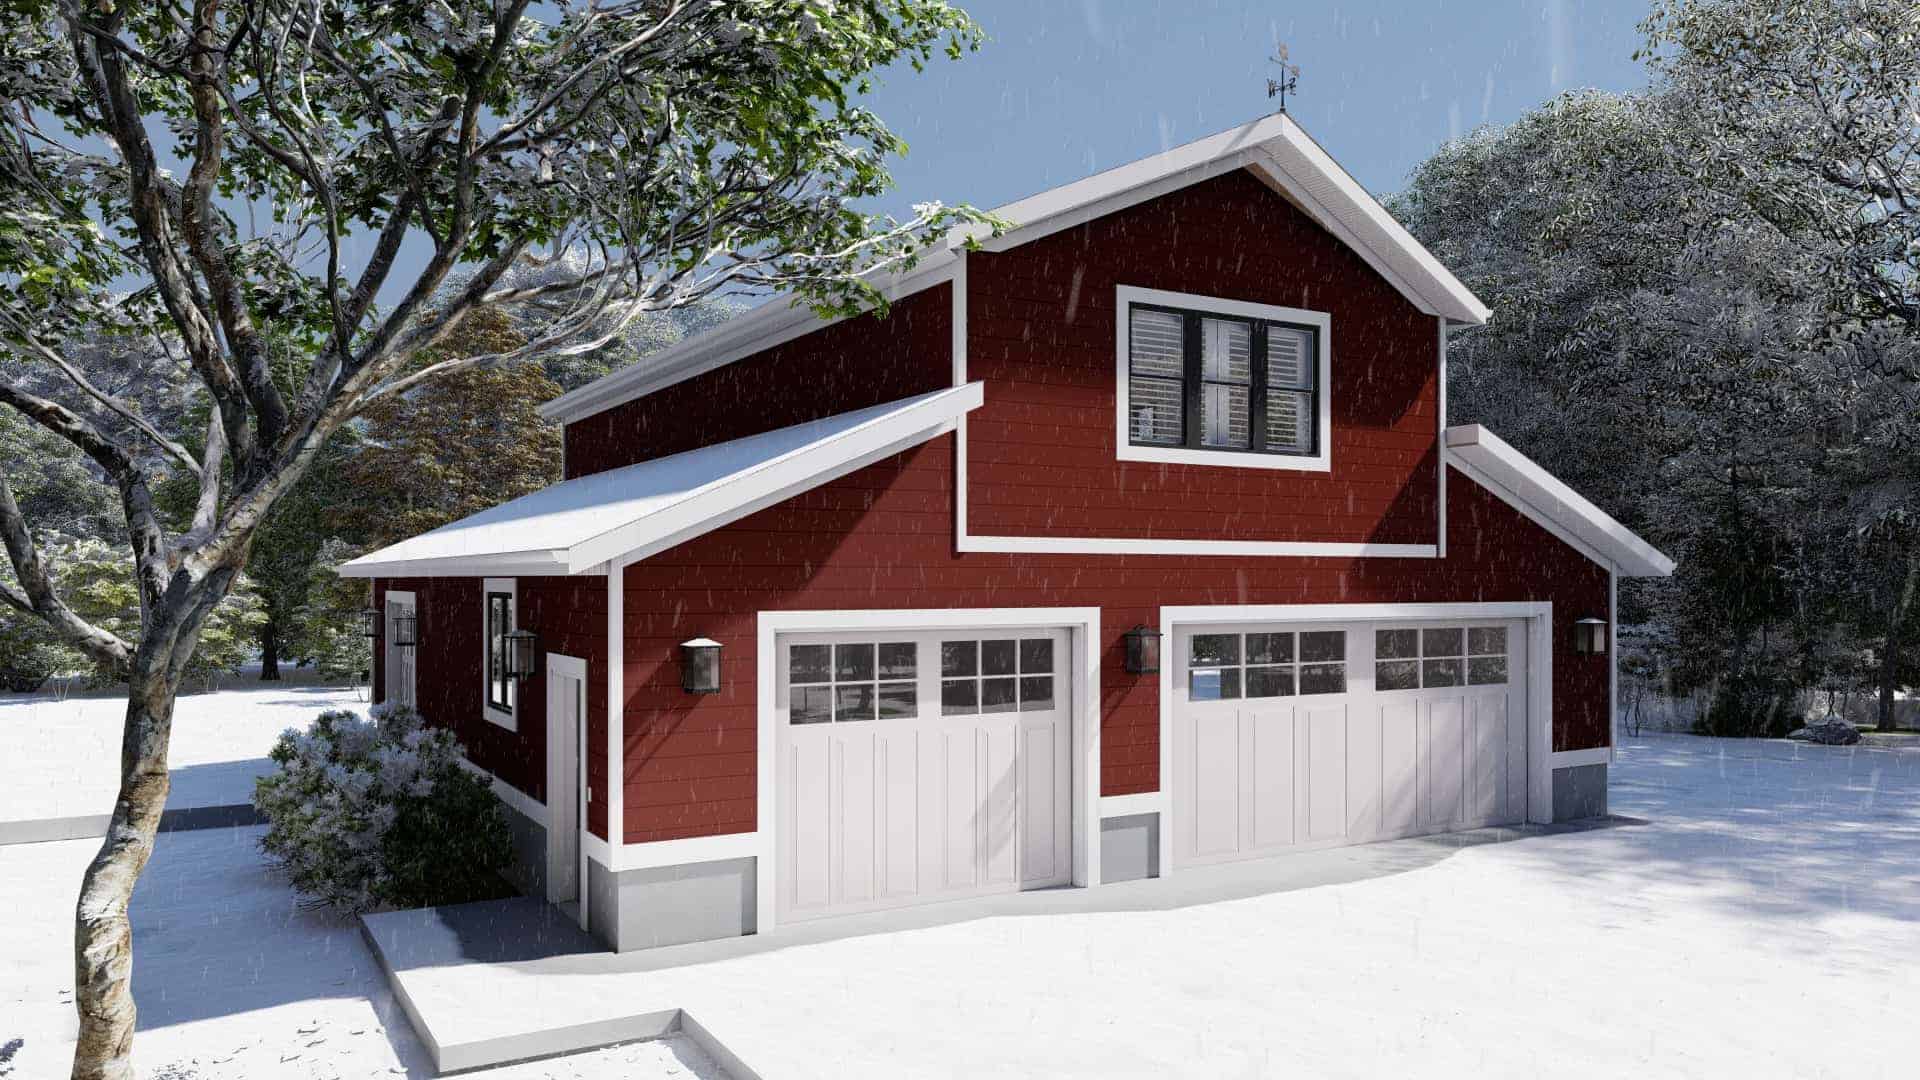
4-Bedroom, 3925 Sq Ft Craftsman House Plan - 193-1028 - Front Exterior
Plan Collection
4-Bedroom, 3925 Sq Ft Craftsman House Plan - 193-1028 - Front Exterior
Plan#193-1028
Starting at$1650
3925
Sq Ft
2
Story
4
Bed
3.5
Bath
3
Car
3-Bedroom, 1406 Sq Ft Craftsman House Plan - 101-1374 - Front Exterior
Plan Collection
3-Bedroom, 1406 Sq Ft Craftsman House Plan - 101-1374 - Front Exterior
Plan#101-1374
Starting at$985
1406
Sq Ft
2
Story
3
Bed
2
Bath
2
Car
5-Bedroom, 3496 Sq Ft Cape Cod House Plan - 153-1889 - Front Exterior
Plan Collection
5-Bedroom, 3496 Sq Ft Cape Cod House Plan - 153-1889 - Front Exterior
Plan#153-1889
Starting at$1550
3496
Sq Ft
2
Story
5
Bed
3.5
Bath
4
Car
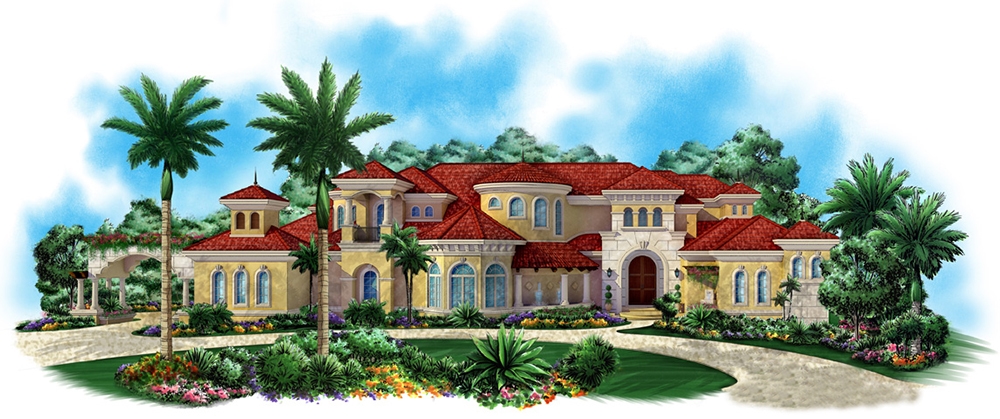
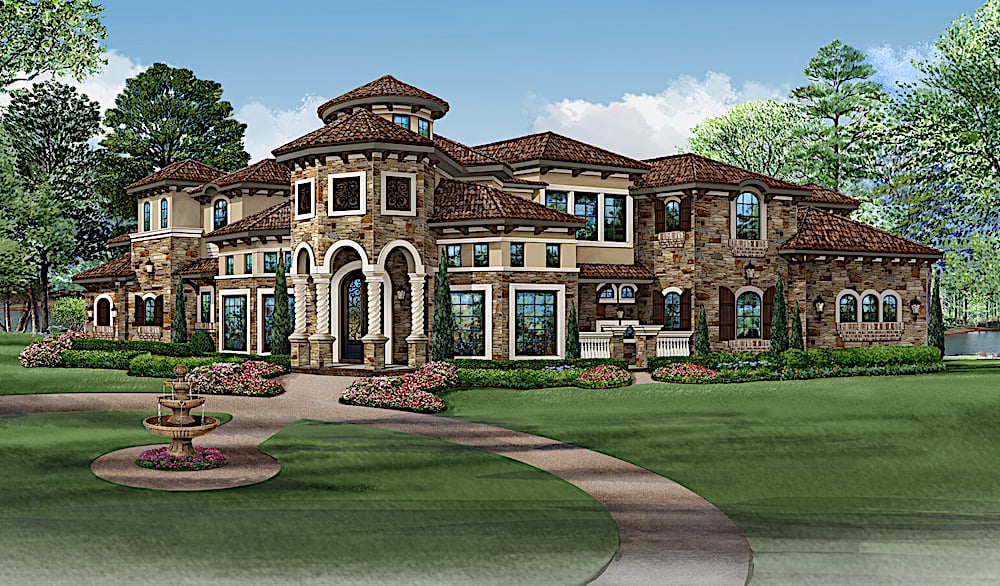
3-Bedroom, 5566 Sq Ft Spanish Home Plan - 175-1248 - Main Exterior
Plan Collection
3-Bedroom, 5566 Sq Ft Spanish Home Plan - 175-1248 - Main Exterior
Plan#175-1248
Starting at$2200
5566
Sq Ft
3
Story
3
Bed
5
Bath
4
Car
4-Bedroom, 2978 Sq Ft Cottage Home Plan - 193-1013 - Main Exterior
Plan Collection
4-Bedroom, 2978 Sq Ft Cottage Home Plan - 193-1013 - Main Exterior
Plan#193-1013
Starting at$2050
2978
Sq Ft
1
Story
4
Bed
3.5
Bath
3
Car
4-Bedroom, 2782 Sq Ft Prairie Home Plan - 101-1476 - Main Exterior
Plan Collection
4-Bedroom, 2782 Sq Ft Prairie Home Plan - 101-1476 - Main Exterior
Plan#101-1476
Starting at$1205
2782
Sq Ft
2
Story
4
Bed
3
Bath
3
Car
3-Bedroom, 1147 Sq Ft Ranch House Plan - 126-1552 - Front Exterior
Plan Collection
3-Bedroom, 1147 Sq Ft Ranch House Plan - 126-1552 - Front Exterior
Plan#126-1552
Starting at$1450
1147
Sq Ft
1
Story
3
Bed
1
Bath
0
Car
5-Bedroom, 5300 Sq Ft Prairie Home - Plan #115-1206 - Main Exterior
Plan Collection
5-Bedroom, 5300 Sq Ft Prairie Home - Plan #115-1206 - Main Exterior
Plan#115-1206
Starting at$3400
5300
Sq Ft
1
Story
5
Bed
4
Bath
3
Car
11-Bedroom, 5121 Sq Ft Country House Plan - 193-1006 - Front Exterior
Plan Collection
11-Bedroom, 5121 Sq Ft Country House Plan - 193-1006 - Front Exterior
Plan#193-1006
Starting at$4000
5121
Sq Ft
2
Story
11
Bed
10.5
Bath
0
Car
5-Bedroom, 6989 Sq Ft Spanish Home - Plan 195-1289 - Main Exterior
Plan Collection
5-Bedroom, 6989 Sq Ft Spanish Home - Plan 195-1289 - Main Exterior
Plan#195-1289
Starting at$2960
6989
Sq Ft
1.5
Story
5
Bed
5.5
Bath
4
Car
2-Bedroom, 2616 Sq Ft Coastal House Plan - 116-1086 - Front Exterior
Plan Collection
2-Bedroom, 2616 Sq Ft Coastal House Plan - 116-1086 - Front Exterior
Plan#116-1086
Starting at$2102
2616
Sq Ft
2
Story
2
Bed
2.5
Bath
0
Car
5-Bedroom, 8327 Sq Ft European Home Plan - 106-1033 - Main Exterior
Plan Collection
5-Bedroom, 8327 Sq Ft European Home Plan - 106-1033 - Main Exterior
Plan#106-1033
Starting at$4095
8327
Sq Ft
2
Story
5
Bed
5.5
Bath
4
Car
5-Bedroom, 8388 Sq Ft European Home Plan - 193-1032 - Main Exterior
Plan Collection
5-Bedroom, 8388 Sq Ft European Home Plan - 193-1032 - Main Exterior
Plan#193-1032
Starting at$4000
8388
Sq Ft
2
Story
5
Bed
7.5
Bath
3
Car
5-Bedroom, 6974 Sq Ft European Plan - 116-1010 - Front Exterior
Plan Collection
5-Bedroom, 6974 Sq Ft European Plan - 116-1010 - Front Exterior
Plan#116-1010
Starting at$5390
6974
Sq Ft
2
Story
5
Bed
4.5
Bath
3
Car
3-Bedroom, 1660 Sq Ft Country House Plan - 120-2108 - Front Exterior
Plan Collection
3-Bedroom, 1660 Sq Ft Country House Plan - 120-2108 - Front Exterior
Plan#120-2108
Starting at$1255
1660
Sq Ft
2
Story
3
Bed
2
Bath
2
Car
3-Bedroom, 2247 Sq Ft Southern House Plan - 153-1642 - Front Exterior
Plan Collection
3-Bedroom, 2247 Sq Ft Southern House Plan - 153-1642 - Front Exterior
Plan#153-1642
Starting at$1350
2247
Sq Ft
2
Story
3
Bed
2.5
Bath
2
Car
3-Bedroom, 1889 Sq Ft Traditional House Plan - 100-1301 - Front Exterior
Plan Collection
3-Bedroom, 1889 Sq Ft Traditional House Plan - 100-1301 - Front Exterior
Plan#100-1301
Starting at$1500
1889
Sq Ft
1
Story
3
Bed
2
Bath
2
Car
3-Bedroom, 1746 Sq Ft Luxury House Plan - 145-1200 - Front Exterior
Plan Collection
3-Bedroom, 1746 Sq Ft Luxury House Plan - 145-1200 - Front Exterior
Plan#145-1200
Starting at$900
1746
Sq Ft
1
Story
3
Bed
2
Bath
2
Car
5-Bedroom, 7354 Sq Ft Spanish House - Plan #195-1277 - Front Exterior
Plan Collection
5-Bedroom, 7354 Sq Ft Spanish House - Plan #195-1277 - Front Exterior
Plan#195-1277
Starting at$3400
7354
Sq Ft
1
Story
5
Bed
5.5
Bath
3
Car
3-Bedroom, 2657 Sq Ft Modern Farmhouse Home Plan - 165-1156 - Main Exterior
Plan Collection
3-Bedroom, 2657 Sq Ft Modern Farmhouse Home Plan - 165-1156 - Main Exterior
Plan#165-1156
Starting at$2050
2657
Sq Ft
2
Story
3
Bed
2.5
Bath
2
Car
2-Bedroom, 1112 Sq Ft Ranch Home Plan - 103-1094 - Main Exterior
Plan Collection
2-Bedroom, 1112 Sq Ft Ranch Home Plan - 103-1094 - Main Exterior
Plan#103-1094
Starting at$870
1112
Sq Ft
1
Story
2
Bed
2
Bath
3
Car
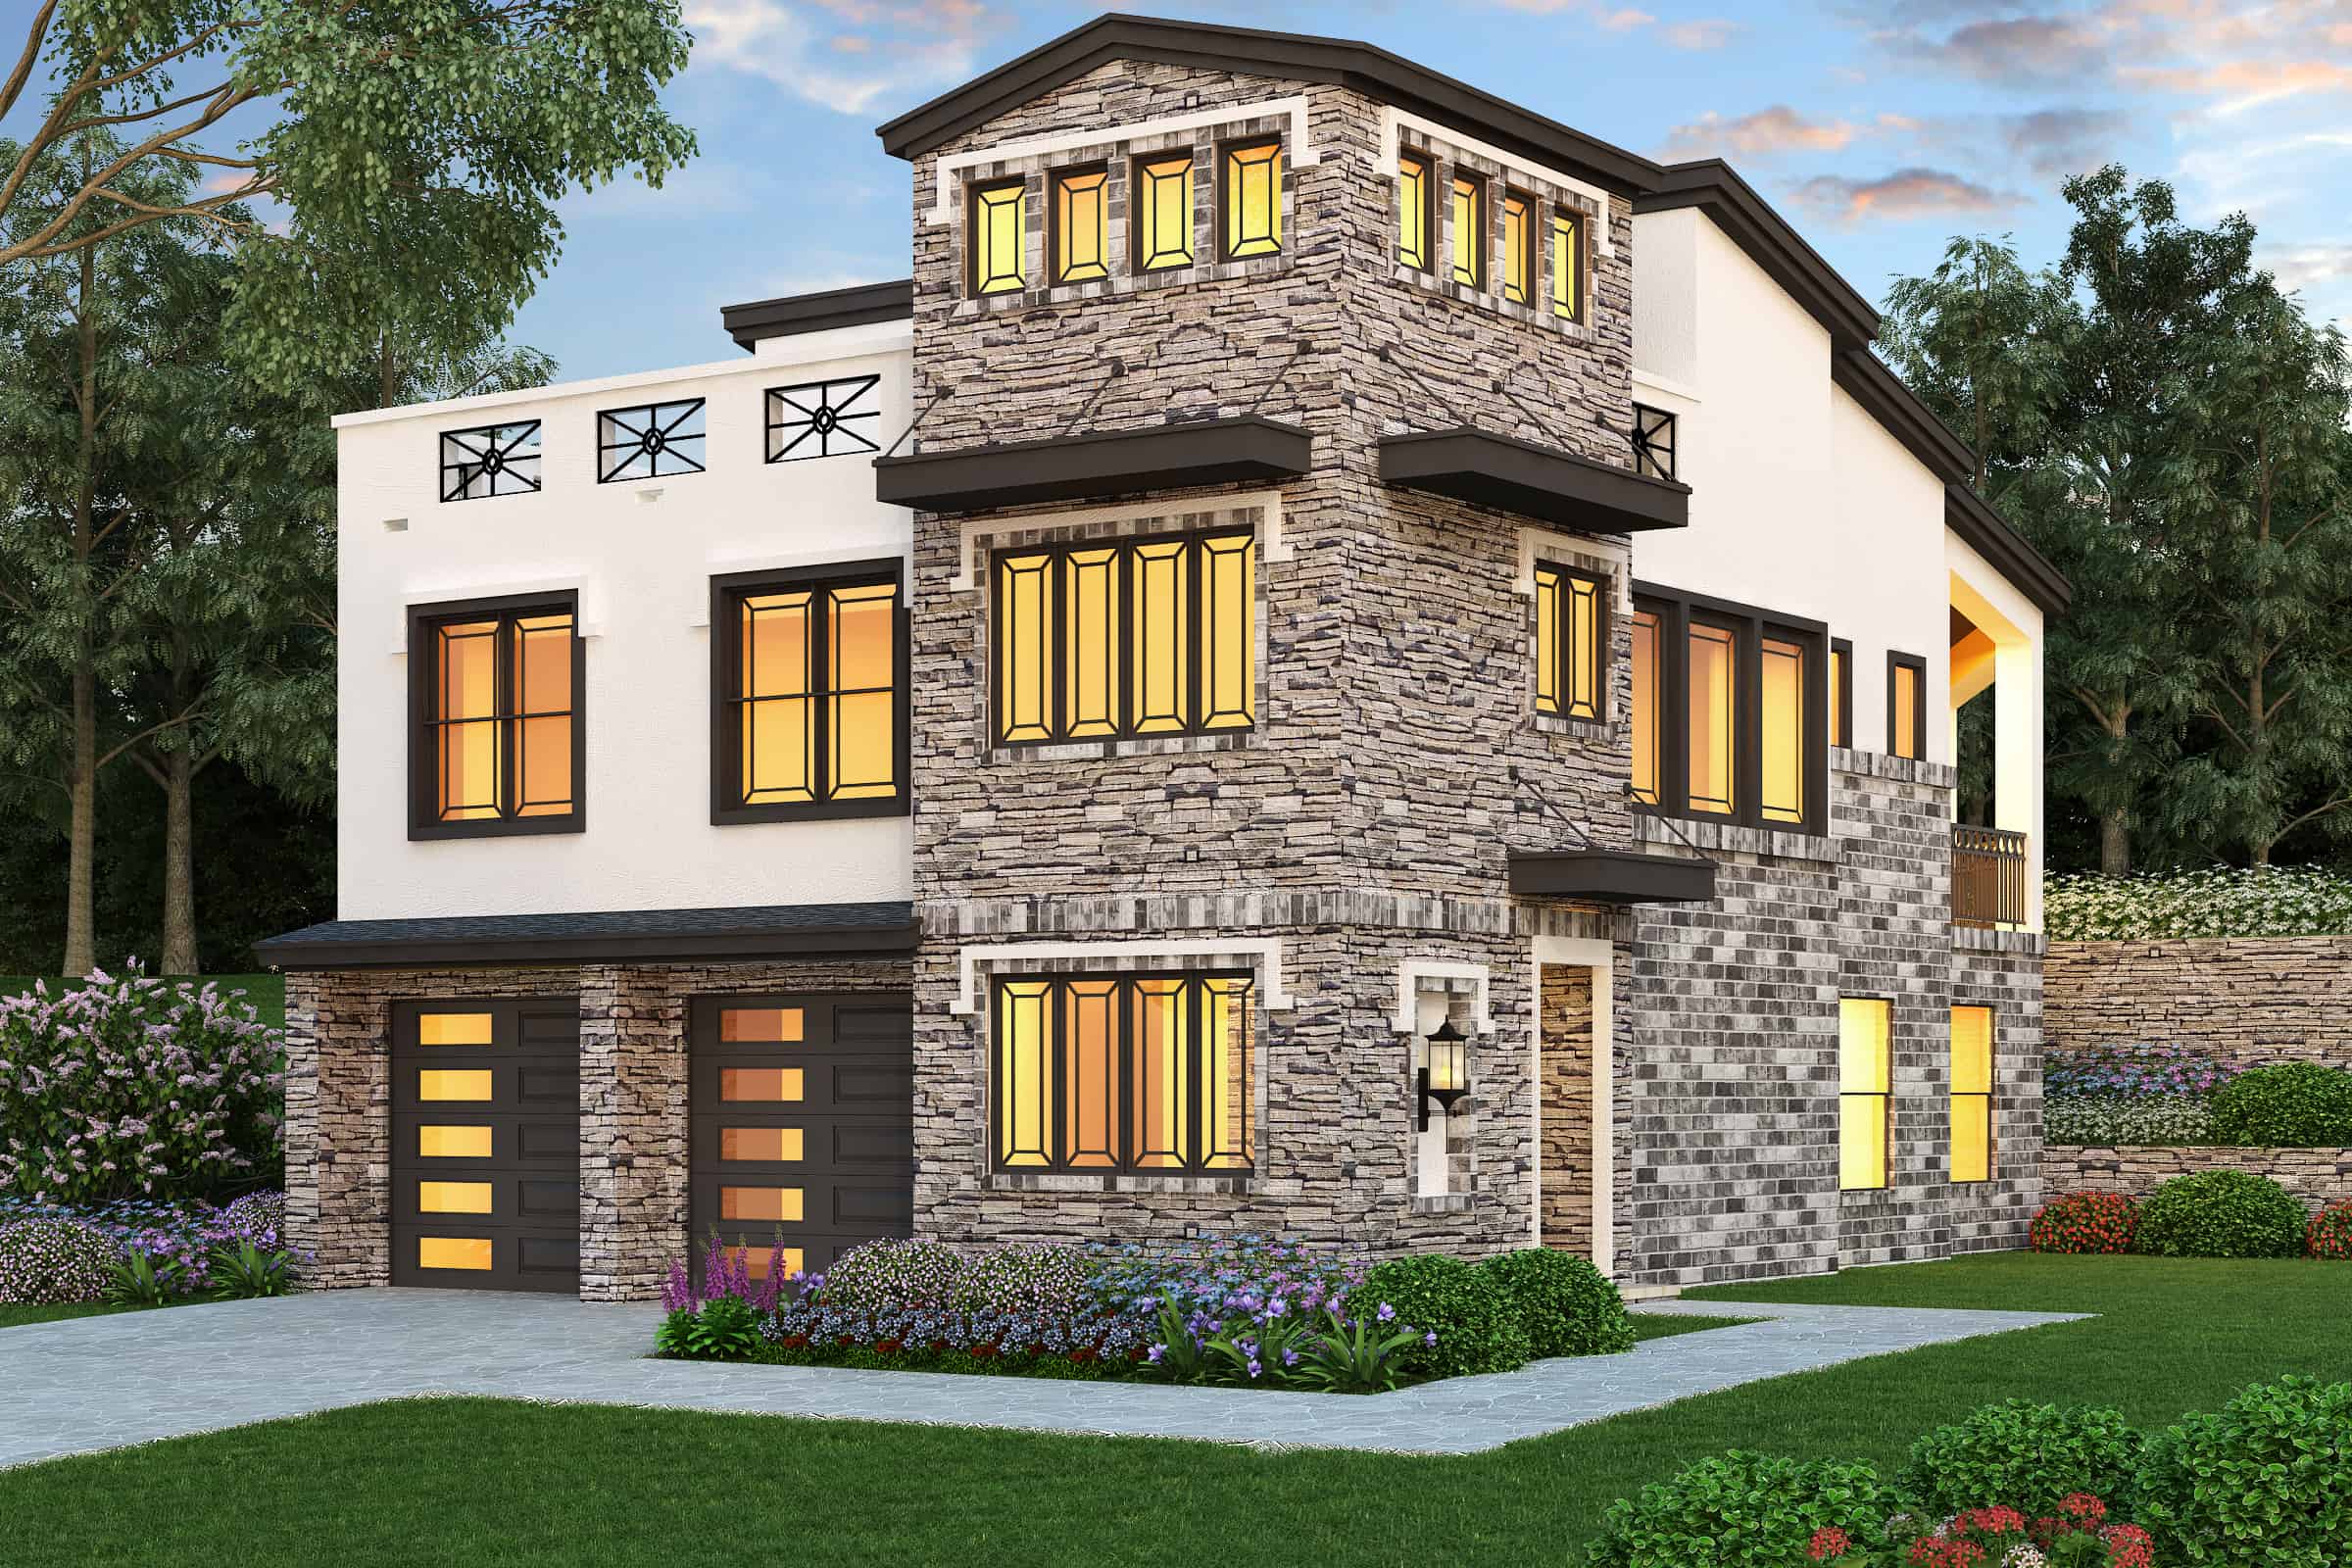
4-Bedroom, 1856 Sq Ft Country Home Plan - 101-1108 - Main Exterior
Plan Collection
4-Bedroom, 1856 Sq Ft Country Home Plan - 101-1108 - Main Exterior
Plan#101-1108
Starting at$1055
1856
Sq Ft
2
Story
4
Bed
2
Bath
2
Car
3-Bedroom, 1876 Sq Ft Multi-Unit Home Plan - 153-1002 - Main Exterior
Plan Collection
3-Bedroom, 1876 Sq Ft Multi-Unit Home Plan - 153-1002 - Main Exterior
Plan#153-1002
Starting at$3250
1876
Sq Ft
3
Story
3
Bed
2
Bath
2
Car
5-Bedroom, 4397 Sq Ft European House Plan - 175-1091 - Front Exterior
Plan Collection
5-Bedroom, 4397 Sq Ft European House Plan - 175-1091 - Front Exterior
Plan#175-1091
Starting at$2000
4397
Sq Ft
2
Story
5
Bed
5
Bath
3
Car
4-Bedroom, 3925 Sq Ft Craftsman House Plan - 193-1028 - Front Exterior
Plan Collection
4-Bedroom, 3925 Sq Ft Craftsman House Plan - 193-1028 - Front Exterior
Plan#193-1028
Starting at$1650
3925
Sq Ft
2
Story
4
Bed
3.5
Bath
3
Car
3-Bedroom, 1406 Sq Ft Craftsman House Plan - 101-1374 - Front Exterior
Plan Collection
3-Bedroom, 1406 Sq Ft Craftsman House Plan - 101-1374 - Front Exterior
Plan#101-1374
Starting at$985
1406
Sq Ft
2
Story
3
Bed
2
Bath
2
Car
5-Bedroom, 3496 Sq Ft Cape Cod House Plan - 153-1889 - Front Exterior
Plan Collection
5-Bedroom, 3496 Sq Ft Cape Cod House Plan - 153-1889 - Front Exterior
Plan#153-1889
Starting at$1550
3496
Sq Ft
2
Story
5
Bed
3.5
Bath
4
Car

3-Bedroom, 5566 Sq Ft Spanish Home Plan - 175-1248 - Main Exterior
Plan Collection
3-Bedroom, 5566 Sq Ft Spanish Home Plan - 175-1248 - Main Exterior
Plan#175-1248
Starting at$2200
5566
Sq Ft
3
Story
3
Bed
5
Bath
4
Car
4-Bedroom, 2978 Sq Ft Cottage Home Plan - 193-1013 - Main Exterior
Plan Collection
4-Bedroom, 2978 Sq Ft Cottage Home Plan - 193-1013 - Main Exterior
Plan#193-1013
Starting at$2050
2978
Sq Ft
1
Story
4
Bed
3.5
Bath
3
Car
4-Bedroom, 2782 Sq Ft Prairie Home Plan - 101-1476 - Main Exterior
Plan Collection
4-Bedroom, 2782 Sq Ft Prairie Home Plan - 101-1476 - Main Exterior
Plan#101-1476
Starting at$1205
2782
Sq Ft
2
Story
4
Bed
3
Bath
3
Car
3-Bedroom, 1147 Sq Ft Ranch House Plan - 126-1552 - Front Exterior
Plan Collection
3-Bedroom, 1147 Sq Ft Ranch House Plan - 126-1552 - Front Exterior
Plan#126-1552
Starting at$1450
1147
Sq Ft
1
Story
3
Bed
1
Bath
0
Car
5-Bedroom, 5300 Sq Ft Prairie Home - Plan #115-1206 - Main Exterior
Plan Collection
5-Bedroom, 5300 Sq Ft Prairie Home - Plan #115-1206 - Main Exterior
Plan#115-1206
Starting at$3400
5300
Sq Ft
1
Story
5
Bed
4
Bath
3
Car
11-Bedroom, 5121 Sq Ft Country House Plan - 193-1006 - Front Exterior
Plan Collection
11-Bedroom, 5121 Sq Ft Country House Plan - 193-1006 - Front Exterior
Plan#193-1006
Starting at$4000
5121
Sq Ft
2
Story
11
Bed
10.5
Bath
0
Car
5-Bedroom, 6989 Sq Ft Spanish Home - Plan 195-1289 - Main Exterior
Plan Collection
5-Bedroom, 6989 Sq Ft Spanish Home - Plan 195-1289 - Main Exterior
Plan#195-1289
Starting at$2960
6989
Sq Ft
1.5
Story
5
Bed
5.5
Bath
4
Car
2-Bedroom, 2616 Sq Ft Coastal House Plan - 116-1086 - Front Exterior
Plan Collection
2-Bedroom, 2616 Sq Ft Coastal House Plan - 116-1086 - Front Exterior
Plan#116-1086
Starting at$2102
2616
Sq Ft
2
Story
2
Bed
2.5
Bath
0
Car
5-Bedroom, 8327 Sq Ft European Home Plan - 106-1033 - Main Exterior
Plan Collection
5-Bedroom, 8327 Sq Ft European Home Plan - 106-1033 - Main Exterior
Plan#106-1033
Starting at$4095
8327
Sq Ft
2
Story
5
Bed
5.5
Bath
4
Car
5-Bedroom, 8388 Sq Ft European Home Plan - 193-1032 - Main Exterior
Plan Collection
5-Bedroom, 8388 Sq Ft European Home Plan - 193-1032 - Main Exterior
Plan#193-1032
Starting at$4000
8388
Sq Ft
2
Story
5
Bed
7.5
Bath
3
Car
5-Bedroom, 6974 Sq Ft European Plan - 116-1010 - Front Exterior
Plan Collection
5-Bedroom, 6974 Sq Ft European Plan - 116-1010 - Front Exterior
Plan#116-1010
Starting at$5390
6974
Sq Ft
2
Story
5
Bed
4.5
Bath
3
Car
3-Bedroom, 1660 Sq Ft Country House Plan - 120-2108 - Front Exterior
Plan Collection
3-Bedroom, 1660 Sq Ft Country House Plan - 120-2108 - Front Exterior
Plan#120-2108
Starting at$1255
1660
Sq Ft
2
Story
3
Bed
2
Bath
2
Car
3-Bedroom, 2247 Sq Ft Southern House Plan - 153-1642 - Front Exterior
Plan Collection
3-Bedroom, 2247 Sq Ft Southern House Plan - 153-1642 - Front Exterior
Plan#153-1642
Starting at$1350
2247
Sq Ft
2
Story
3
Bed
2.5
Bath
2
Car
3-Bedroom, 1889 Sq Ft Traditional House Plan - 100-1301 - Front Exterior
Plan Collection
3-Bedroom, 1889 Sq Ft Traditional House Plan - 100-1301 - Front Exterior
Plan#100-1301
Starting at$1500
1889
Sq Ft
1
Story
3
Bed
2
Bath
2
Car
3-Bedroom, 1746 Sq Ft Luxury House Plan - 145-1200 - Front Exterior
Plan Collection
3-Bedroom, 1746 Sq Ft Luxury House Plan - 145-1200 - Front Exterior
Plan#145-1200
Starting at$900
1746
Sq Ft
1
Story
3
Bed
2
Bath
2
Car
5-Bedroom, 7354 Sq Ft Spanish House - Plan #195-1277 - Front Exterior
Plan Collection
5-Bedroom, 7354 Sq Ft Spanish House - Plan #195-1277 - Front Exterior
Plan#195-1277
Starting at$3400
7354
Sq Ft
1
Story
5
Bed
5.5
Bath
3
Car
3-Bedroom, 2657 Sq Ft Modern Farmhouse Home Plan - 165-1156 - Main Exterior
Plan Collection
3-Bedroom, 2657 Sq Ft Modern Farmhouse Home Plan - 165-1156 - Main Exterior
Plan#165-1156
Starting at$2050
2657
Sq Ft
2
Story
3
Bed
2.5
Bath
2
Car
2-Bedroom, 1112 Sq Ft Ranch Home Plan - 103-1094 - Main Exterior
Plan Collection
2-Bedroom, 1112 Sq Ft Ranch Home Plan - 103-1094 - Main Exterior
Plan#103-1094
Starting at$870
1112
Sq Ft
1
Story
2
Bed
2
Bath
3
Car
1...207208209210211...945