75-85 Foot Wide, View Lot House Plans

101
Plan Results
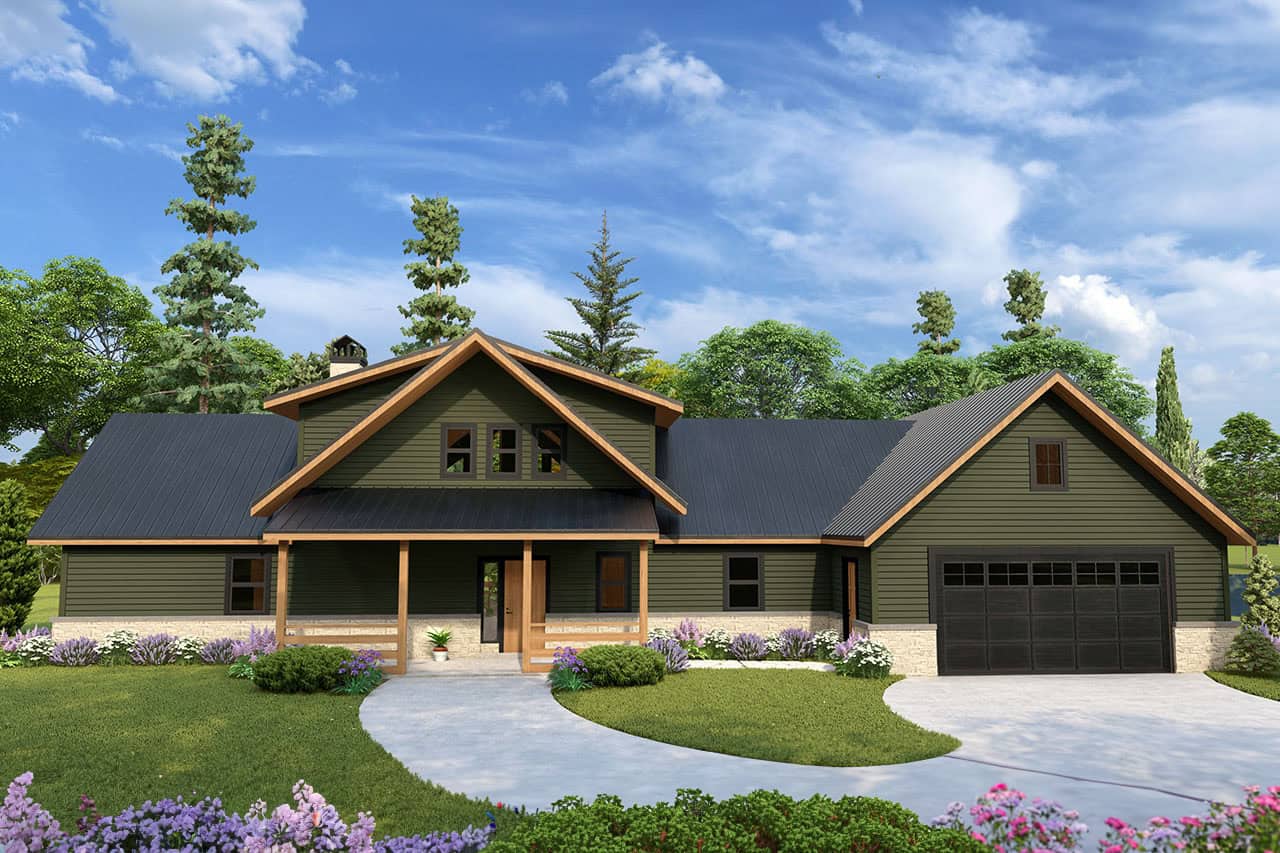
Craftsman Home Plan - 1-4 Bedrms, 1.5 Baths-3.5 - 2606-4538 Sq Ft - #161-1215
Plan Collection
Craftsman Home Plan - 1-4 Bedrms, 1.5 Baths-3.5 - 2606-4538 Sq Ft - #161-1215
Plan#161-1215
Starting at$1750
2606
Sq Ft
1
Story
1
Bed
1.5
Bath
3
Car
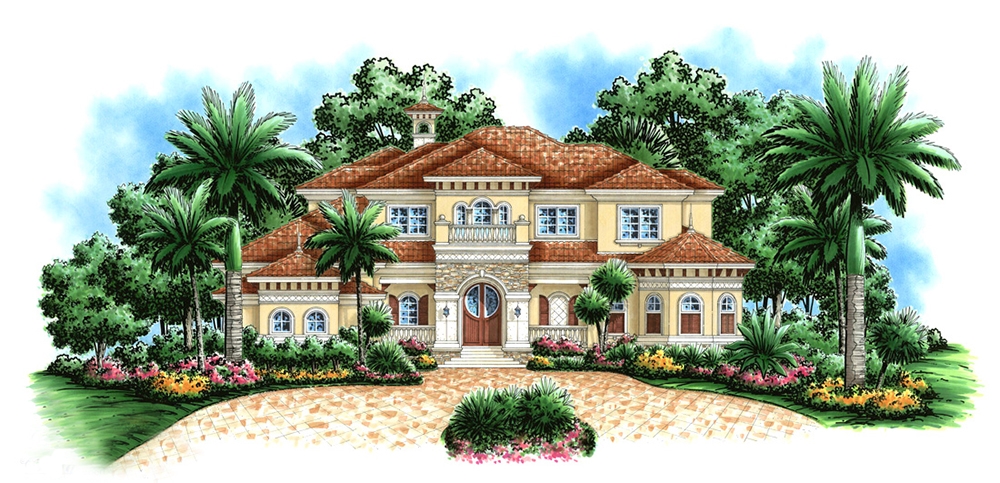
3-Bedroom, 6197 Sq Ft Mediterranean Home Plan - 175-1181 - Main Exterior
Plan Collection
3-Bedroom, 6197 Sq Ft Mediterranean Home Plan - 175-1181 - Main Exterior
Plan#175-1181
Starting at$3900
6197
Sq Ft
2
Story
3
Bed
5.5
Bath
2
Car
4-Bedroom, 4496 Sq Ft Spanish Home Plan - 133-1037 - Main Exterior
Plan Collection
4-Bedroom, 4496 Sq Ft Spanish Home Plan - 133-1037 - Main Exterior
Plan#133-1037
Starting at$4046
4496
Sq Ft
2
Story
4
Bed
5
Bath
2
Car
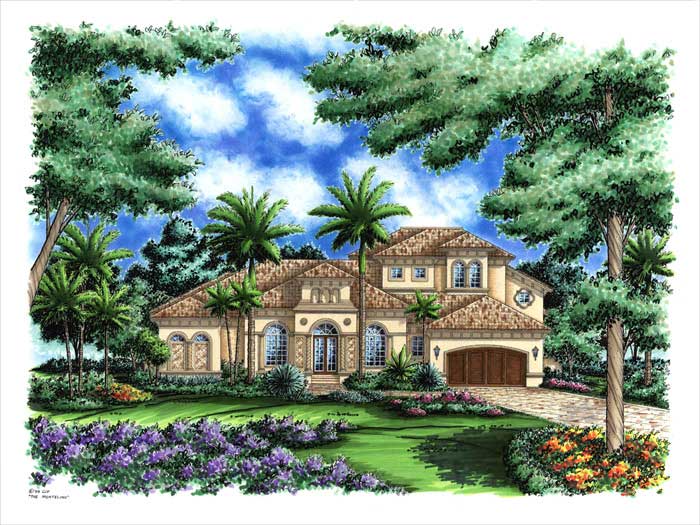
4-Bedroom, 4014 Sq Ft Florida Style Home Plan - 133-1033 - Main Exterior
Plan Collection
4-Bedroom, 4014 Sq Ft Florida Style Home Plan - 133-1033 - Main Exterior
Plan#133-1033
Starting at$3613
4014
Sq Ft
1
Story
4
Bed
4
Bath
0
Car
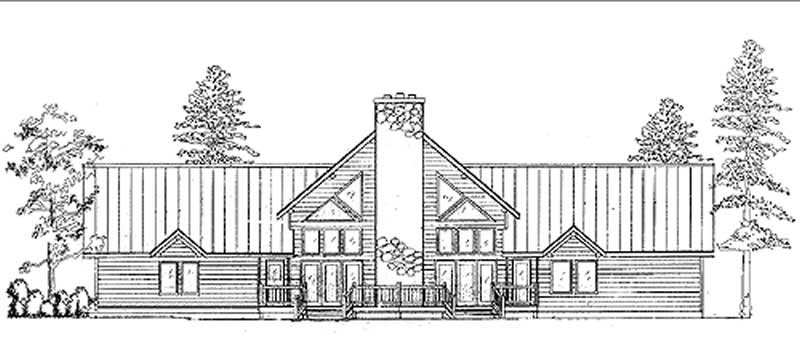
1-Bedroom, 1860 Sq Ft Log Cabin House Plan - 135-1275 - Front Exterior
Plan Collection
1-Bedroom, 1860 Sq Ft Log Cabin House Plan - 135-1275 - Front Exterior
Plan#135-1275
Starting at$1380
1860
Sq Ft
1
Story
1
Bed
2
Bath
2
Car
Craftsman Home Plan - 1-4 Bedrms, 1.5 Baths-3.5 - 2606-4538 Sq Ft - #161-1215
Plan Collection
Craftsman Home Plan - 1-4 Bedrms, 1.5 Baths-3.5 - 2606-4538 Sq Ft - #161-1215
Plan#161-1215
Starting at$1750
2606
Sq Ft
1
Story
1
Bed
1.5
Bath
3
Car
3-Bedroom, 6197 Sq Ft Mediterranean Home Plan - 175-1181 - Main Exterior
Plan Collection
3-Bedroom, 6197 Sq Ft Mediterranean Home Plan - 175-1181 - Main Exterior
Plan#175-1181
Starting at$3900
6197
Sq Ft
2
Story
3
Bed
5.5
Bath
2
Car
4-Bedroom, 4496 Sq Ft Spanish Home Plan - 133-1037 - Main Exterior
Plan Collection
4-Bedroom, 4496 Sq Ft Spanish Home Plan - 133-1037 - Main Exterior
Plan#133-1037
Starting at$4046
4496
Sq Ft
2
Story
4
Bed
5
Bath
2
Car
4-Bedroom, 4014 Sq Ft Florida Style Home Plan - 133-1033 - Main Exterior
Plan Collection
4-Bedroom, 4014 Sq Ft Florida Style Home Plan - 133-1033 - Main Exterior
Plan#133-1033
Starting at$3613
4014
Sq Ft
1
Story
4
Bed
4
Bath
0
Car
1-Bedroom, 1860 Sq Ft Log Cabin House Plan - 135-1275 - Front Exterior
Plan Collection
1-Bedroom, 1860 Sq Ft Log Cabin House Plan - 135-1275 - Front Exterior
Plan#135-1275
Starting at$1380
1860
Sq Ft
1
Story
1
Bed
2
Bath
2
Car
12345